
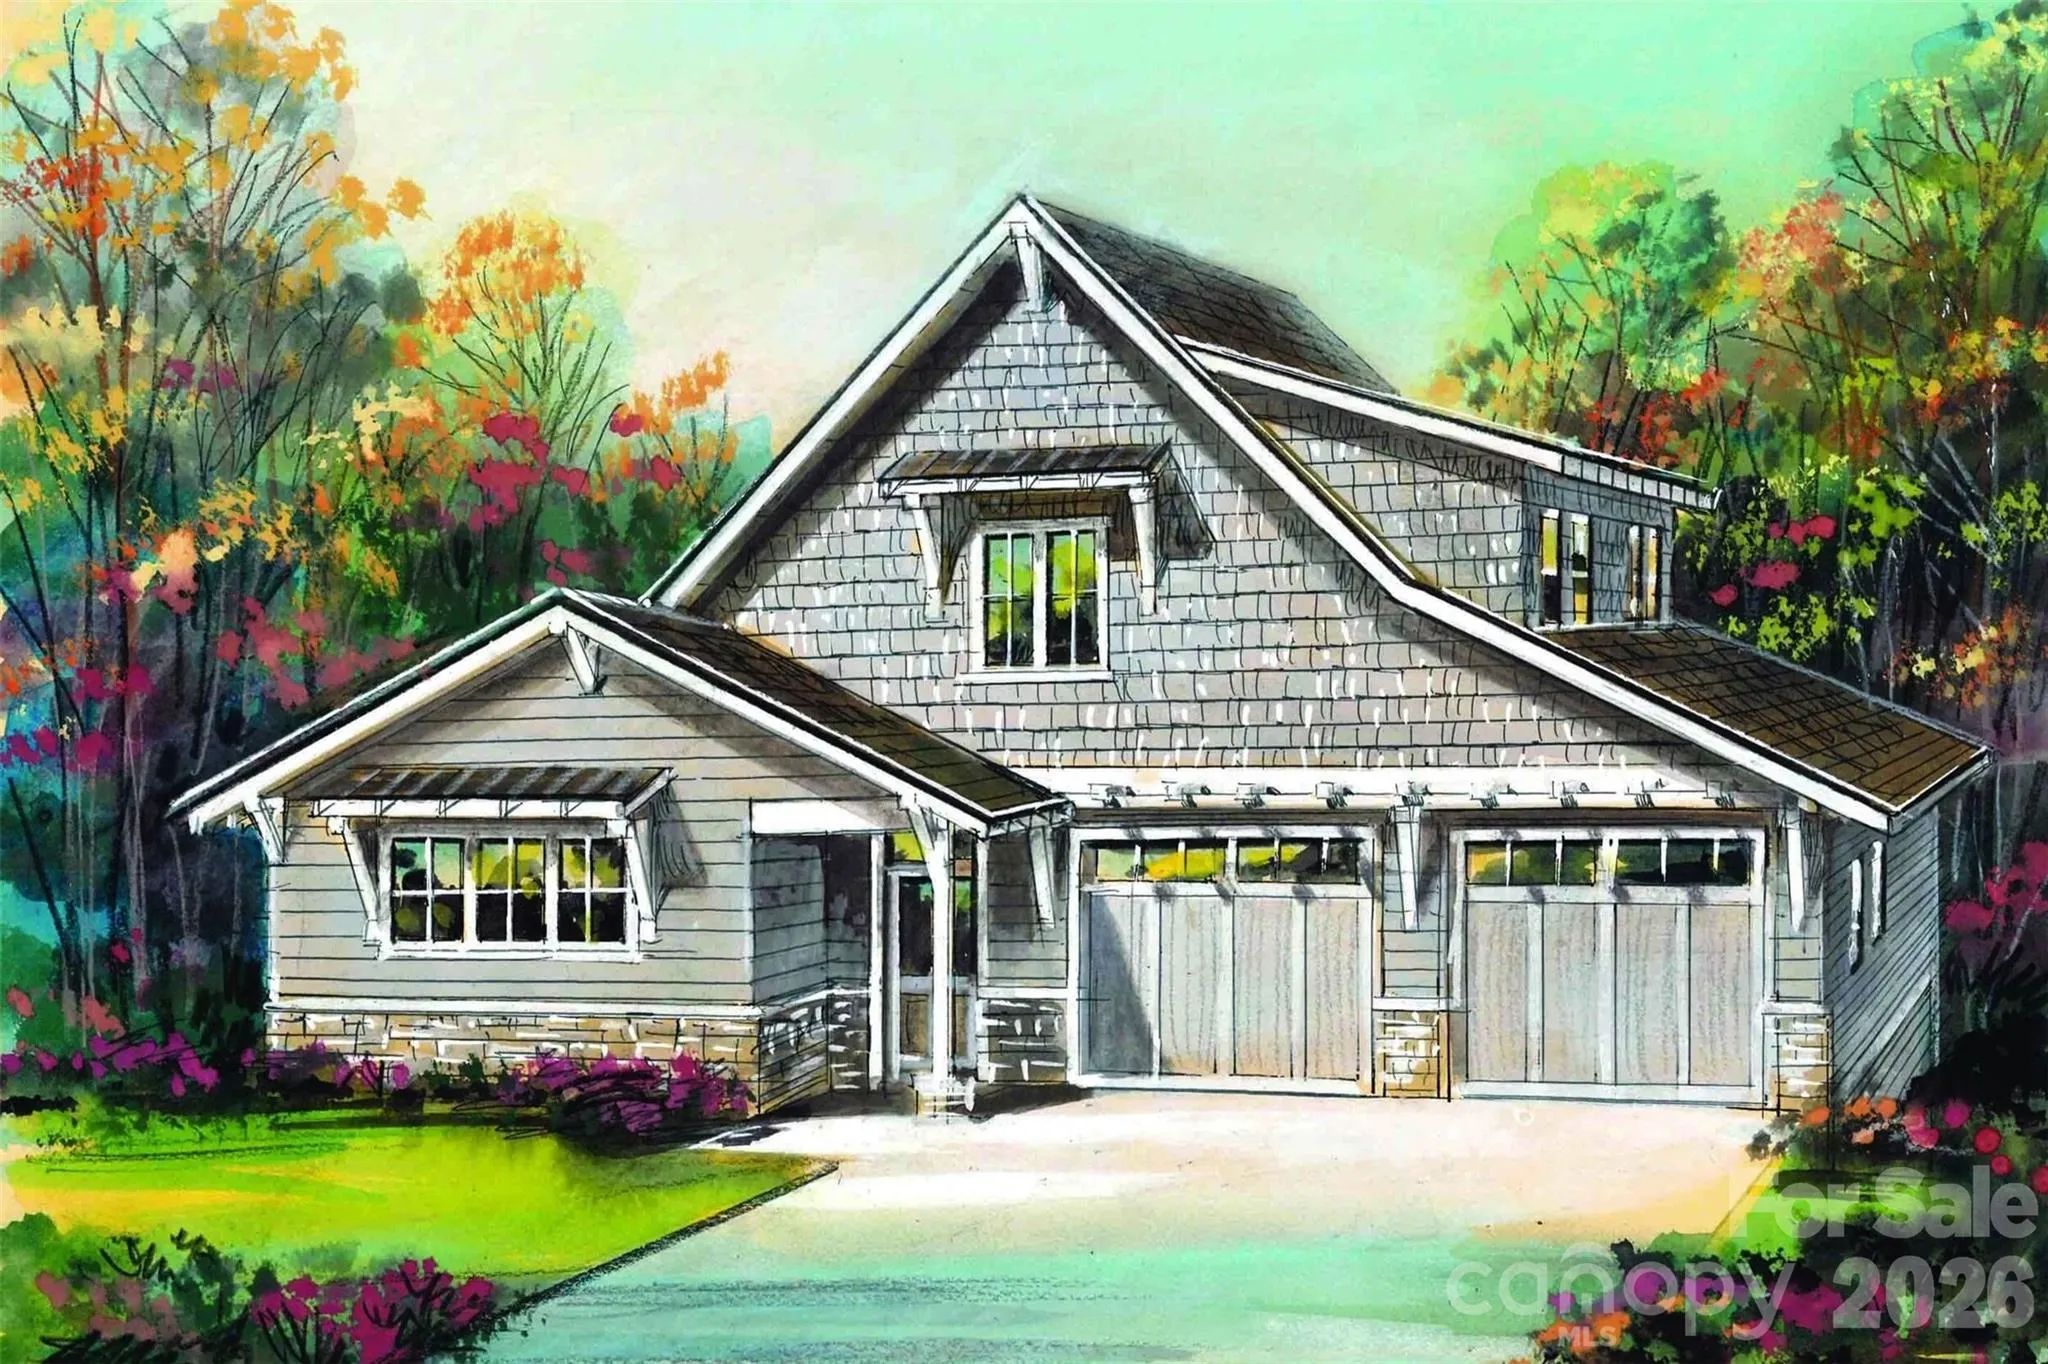
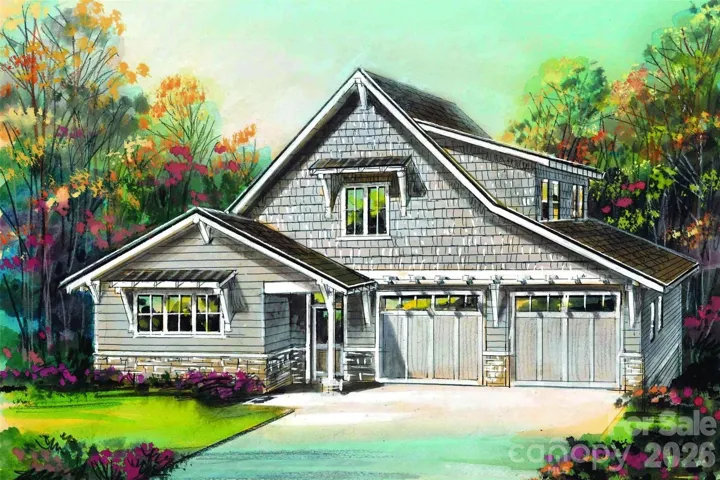
Property Description
Discover Ashecroft, a premier new home community in beautiful Asheville! Nestled in a serene wooded setting yet minutes from shopping, dining, and everyday conveniences. Ashecroft offers a variety of thoughtfully designed floor plans, all with the primary suite and garage on the main level for comfort and convenience. Each home blends timeless craftsmanship with modern comfort, featuring site-finished oak floors on the main level, Silestone quartz or granite counters, Pella windows and doors, 9-foot ceilings, and a cozy gas fireplace. Enjoy preserved common green space that protects views and enhances the sense of privacy. Here, you can choose a home you’ll love now, and for years to come.
Features
- Heating System:
- Forced Air, Natural Gas, Ductless, Fresh Air Ventilation
- Cooling System:
- Central Air, Ductless
- Fireplace:
- Gas, Gas Log, Living Room
- Patio:
- Covered, Rear Porch
- Parking:
- Attached Garage
- Architectural Style:
- Arts and Crafts
- Flooring:
- Wood, Carpet, Tile
- Interior Features:
- Breakfast Bar, Kitchen Island, Open Floorplan, Walk-In Closet(s)
- Laundry Features:
- Laundry Room, Electric Dryer Hookup, Main Level
- Sewer:
- Public Sewer
- Utilities:
- Cable Available, Natural Gas
- Window Features:
- Insulated Window(s)
Appliances
- Appliances:
- Refrigerator, Electric Oven, Dishwasher, Microwave, Gas Range, Disposal, Exhaust Hood, Gas Water Heater, Tankless Water Heater
Address Map
- Country:
- US
- State:
- NC
- County:
- Buncombe
- City:
- Asheville
- Street:
- Ashecroft
- Zipcode:
- 28806
- Street:
- Ashe Park
- Street Number:
- Lot 39
- Street Suffix:
- Circle
- Longitude:
- W83° 22' 17.9''
- Latitude:
- N35° 32' 51.1''
- Directions:
- *For GPS use 29 W. Oakview Rd, Asheville 28806. From West Asheville, take Haywood Rd to Sand Hill Rd. At the bottom of the hill, turn left to stay on Sand Hill. Left at light on West Oakview Rd. Turn right into Ashecroft on Ashe Park Circle. House on right. From Asheville, take I-240 to the Brevard Rd exit. Turn left on 191 Brevard Rd, then right at light onto Bear Creek Rd. Left on Sand Hill, then left on West Oakview Rd. Right into Ashecroft on Ashe Park Circle.
- Zoning:
- RS4
Neighborhood
- Elementary School:
- Sand Hill-Venable/Enka
- High School:
- Enka
- Middle School:
- Enka
MLS Addon
- Office Name:
- Unique: A Real Estate Collective
- Agent Name:
- Heidi DuBose
- TaxAnnualAmount:
- $0
- TaxAssessedValue:
- $0
- AssociationFee:
- $0
Additional Information
- Accessibility Features:
- Lever Door Handles, Hall Width 36 Inches or More
- Community Features:
- Sidewalks, Street Lights
- Construction Materials:
- Hard Stucco, Fiber Cement, Stone Veneer
- Foundation Details:
- Crawl Space
- Garage:
- 2
- Levels:
- One and One Half
- Lot Features:
- Level
- Water Source:
- City
Financial
- Association Fee:
- 746.5
- Association Fee Frequency:
- Annually
- Association Yn:
- 1
Listing Information
- List Agent Mls Id:
- heidi
- List Office Mls Id:
- R04538
- Listing Term:
- Cash,Construction Perm Loan
- Mls Status:
- Active
- Modification Timestamp:
- 2026-07-31T20:44:05Z
- Originating System Name:
- Canopy
- Special Listing Conditions:
- None
- Status Change Timestamp:
- 2026-02-07T14:22:29Z
Residential For Sale
Lot 39 Ashe Park Circle, Asheville, North Carolina 28806
3 Bedrooms
3 Bathrooms
2,104 Sqft
$829,500
Listing ID #4343400
Basic Details
- Property Type :
- Residential
- Listing Type :
- For Sale
- Listing ID :
- 4343400
- Price :
- $829,500
- Bedrooms :
- 3
- Bathrooms :
- 3
- Half Bathrooms :
- 1
- Square Footage :
- 2,104 Sqft
- Year Built :
- 2026
- Status :
- Active
- Full Bathrooms :
- 2
- New Construction Yn :
- 1
- Property Sub Type :
- Single Family Residence
- Roof:
- Architectural Shingle
Agent info

Contact Agent
