
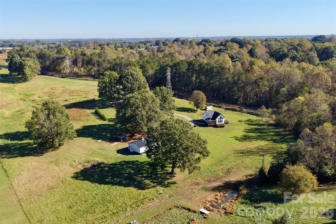
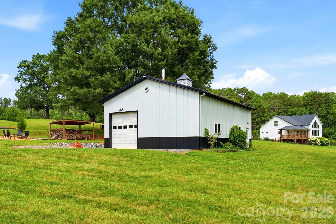
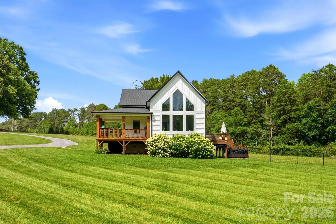
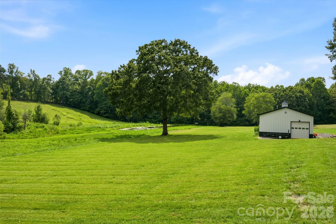
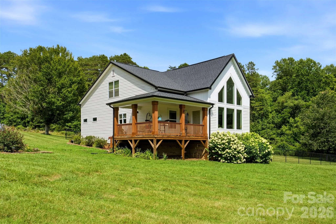
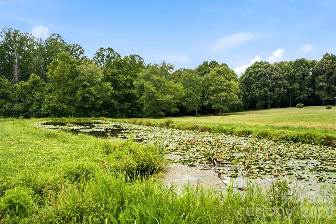
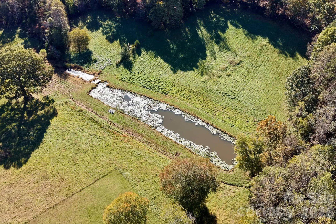
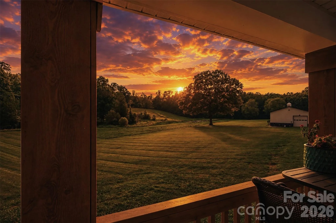
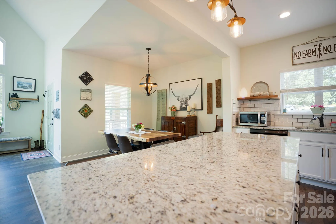
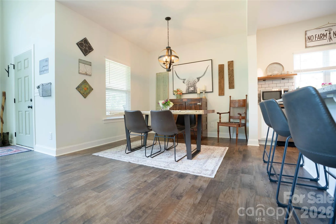
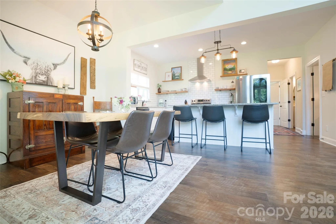
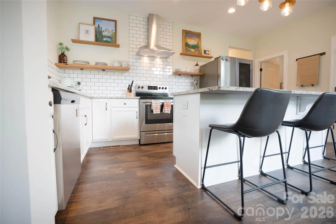
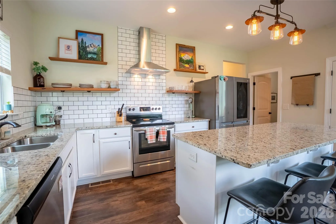
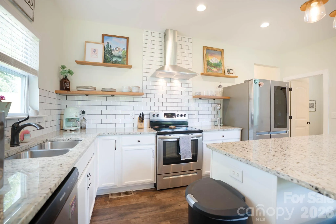
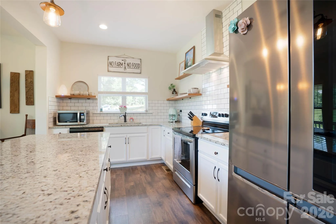
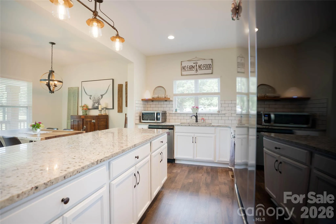
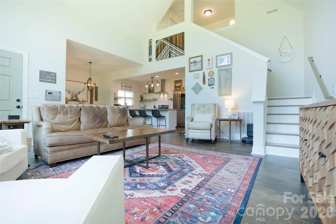
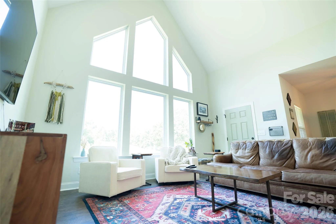
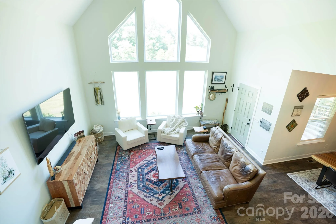
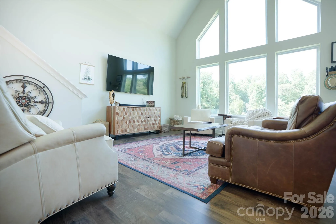
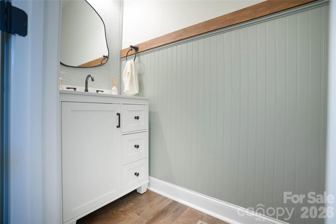
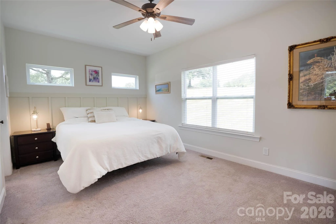
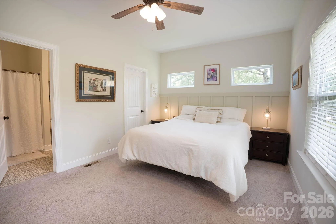
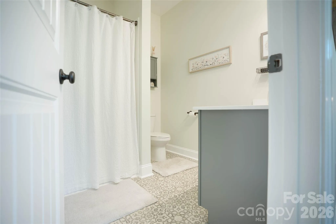
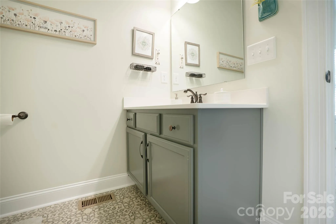
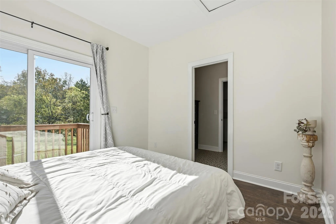
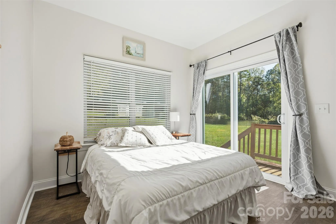
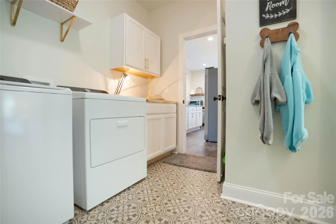
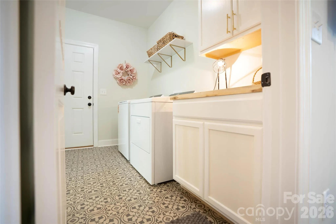
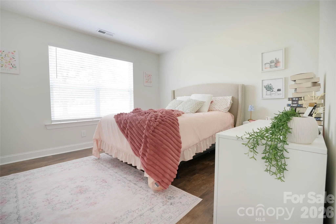
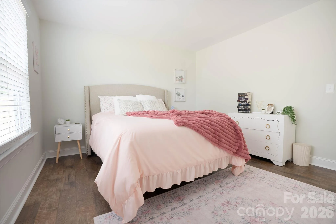
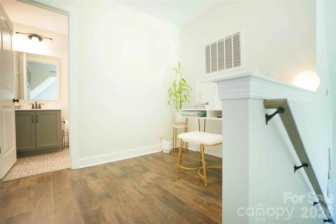
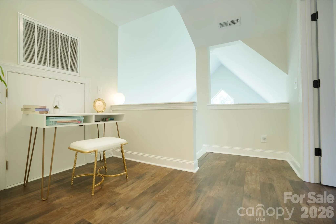
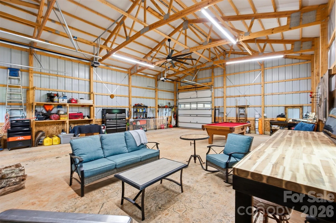
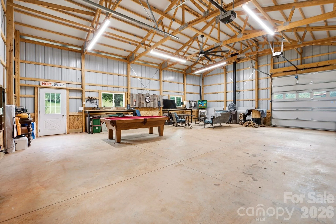
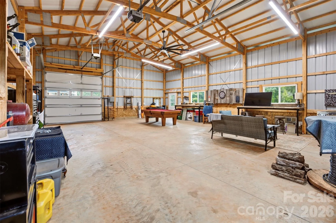
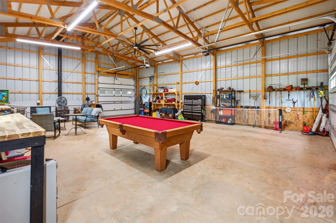
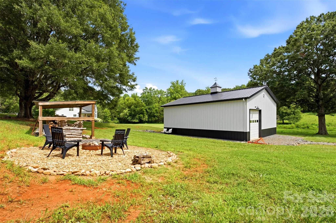
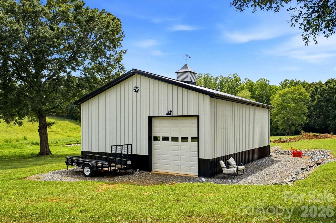
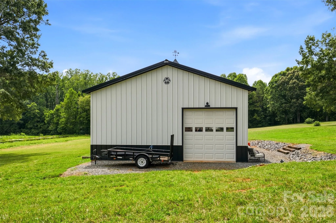
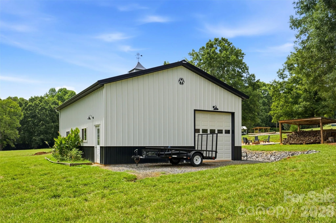
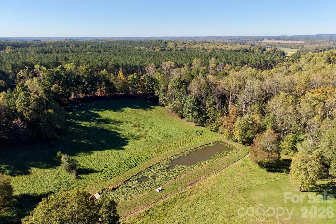
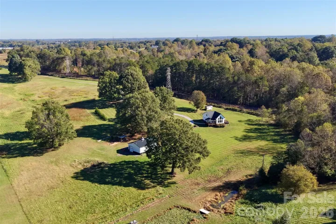
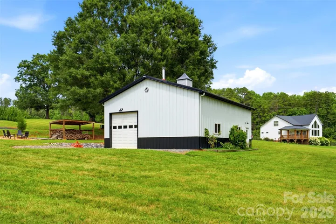
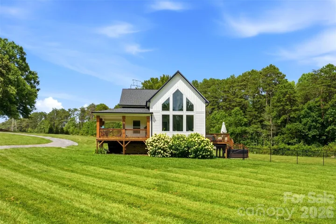
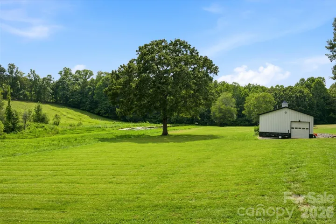
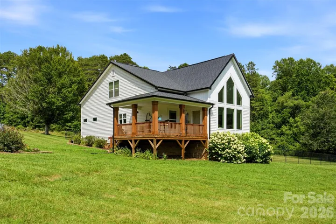
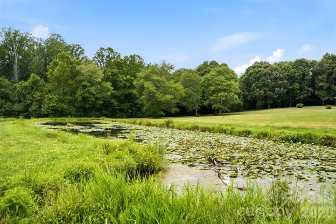
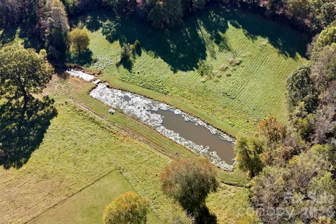
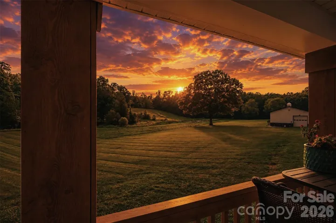
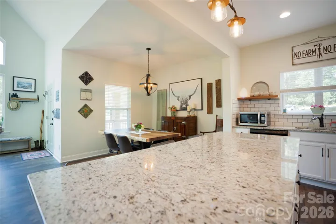
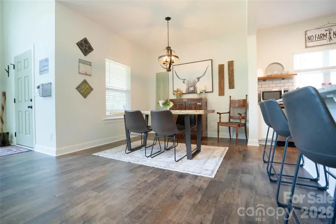
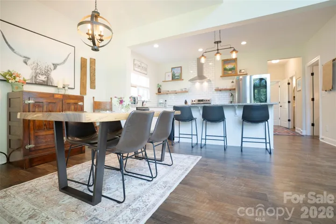
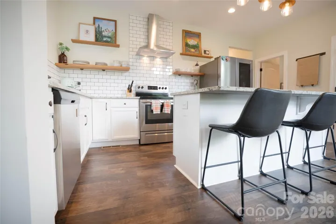
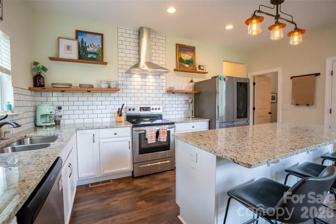
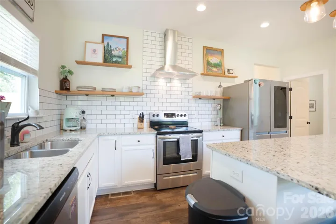
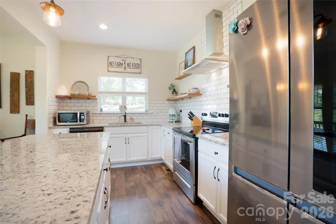

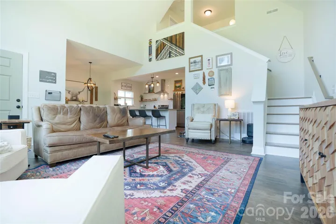
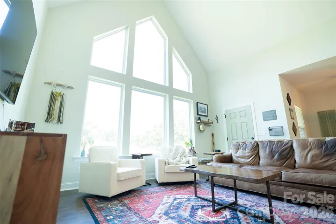

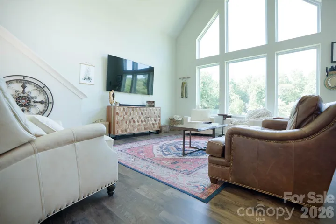
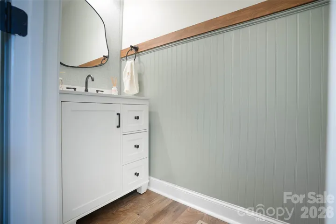
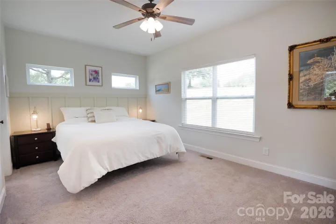
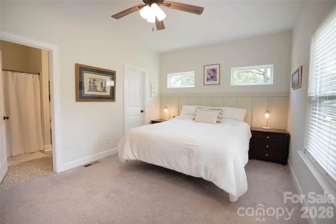
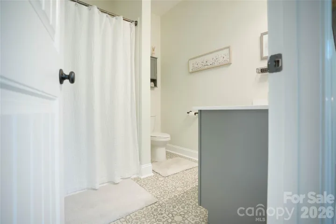
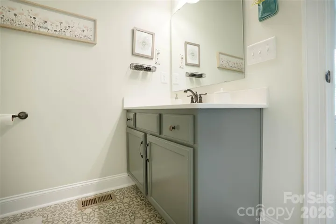
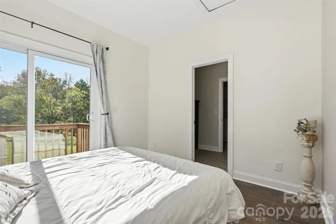
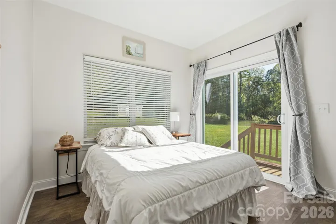
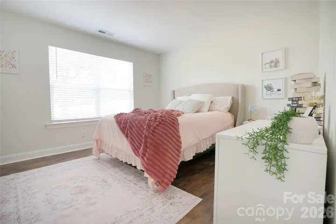
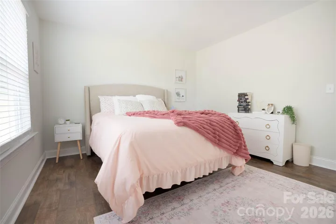
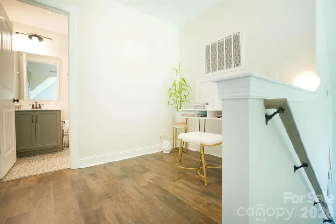
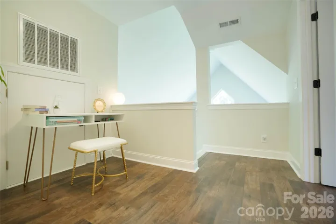
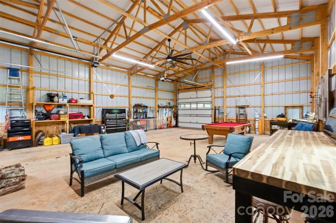
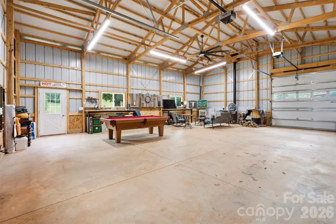
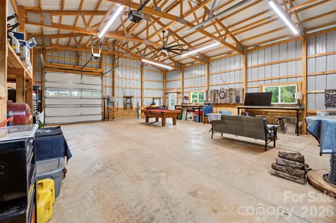
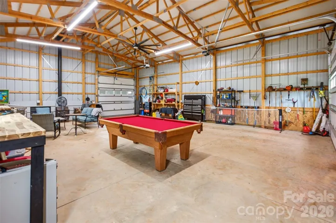
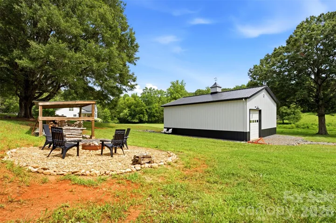
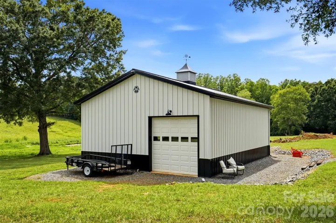
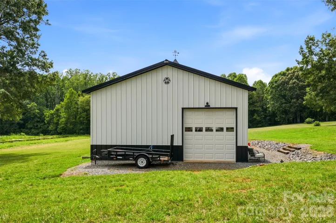
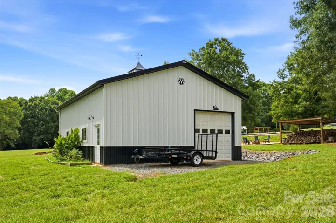
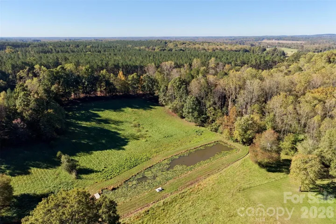
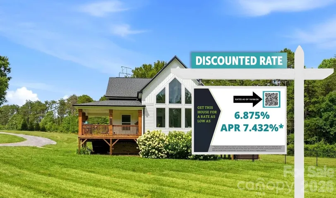
Room to breathe, room to build, and room to grow: this 16+ acre property is made for anyone dreaming of a peaceful country escape, a future horse farm, or a working small-livestock setup. A long private driveway winds through rolling open fields, setting a quiet and elegant tone from the moment you arrive. The land itself is the star. A stocked pond, creek, a healthy blend of cleared fields and mature trees, and plenty of space to add pastures, barns, fencing, or a riding area make this a flexible canvas for whatever rural lifestyle you have in mind. A 30 x 40 detached Morton pole barn is already in place for a dream garage/workshop, storage, equipment, or hobbies, an RV door gives you serious space for trailers, machinery or agricultural projects. Inside, the custom-built home offers 3 bedrooms and 2.5 baths. The open floor plan ties the kitchen, dining, and living areas together, which is ideal for everyday life and for hosting. The kitchen is equipped with stainless steel appliances, a tiled backsplash, a pantry, and a center island. In the living room, a fireplace and a soaring cathedral wall of windows take center stage, with LVP flooring running through the main living areas. The main level includes a primary suite plus a second bedroom or home office, and upstairs you’ll find a third bedroom and full bath.
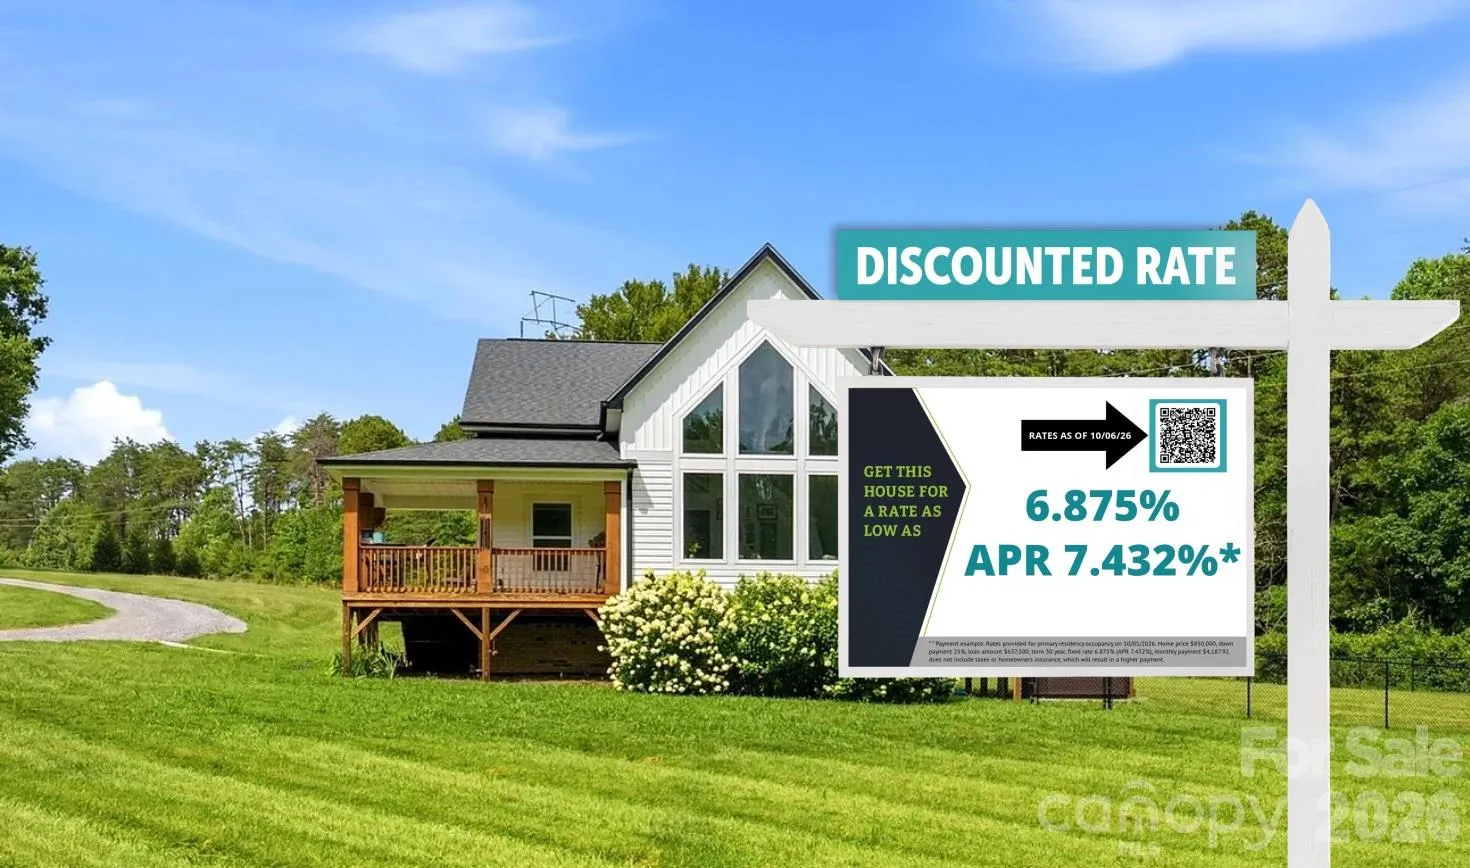
Outside, enjoy a large rear deck, a fenced backyard, a hot tub, and a covered front porch, with acreage beyond for future projects and expansion. Adding to the appeal, the 16+ acres can be subdivided into multiple homesites that gives flexibility and opens the door to multigenerational living, future development, or a smart long-term investment.Here you go: This house comes with a REDUCED RATE as low as 6.75% (APR 7.303%) as of 10/14/2026 through List & Lock™. This is a seller paid rate-buydown that reduces the buyer’s interest rate and monthly payment. Terms apply, see disclosures for more information
- Heating System:
- Heat Pump, Electric
- Cooling System:
- Central Air, Ceiling Fan(s)
- Fence:
- Back Yard
- Patio:
- Front Porch, Deck
- Parking:
- Circular Driveway, Detached Garage
- Exterior Features:
- Above Ground Hot Tub / Spa
- Flooring:
- Vinyl, Carpet
- Interior Features:
- Breakfast Bar, Kitchen Island, Open Floorplan, Walk-In Closet(s)
- Laundry Features:
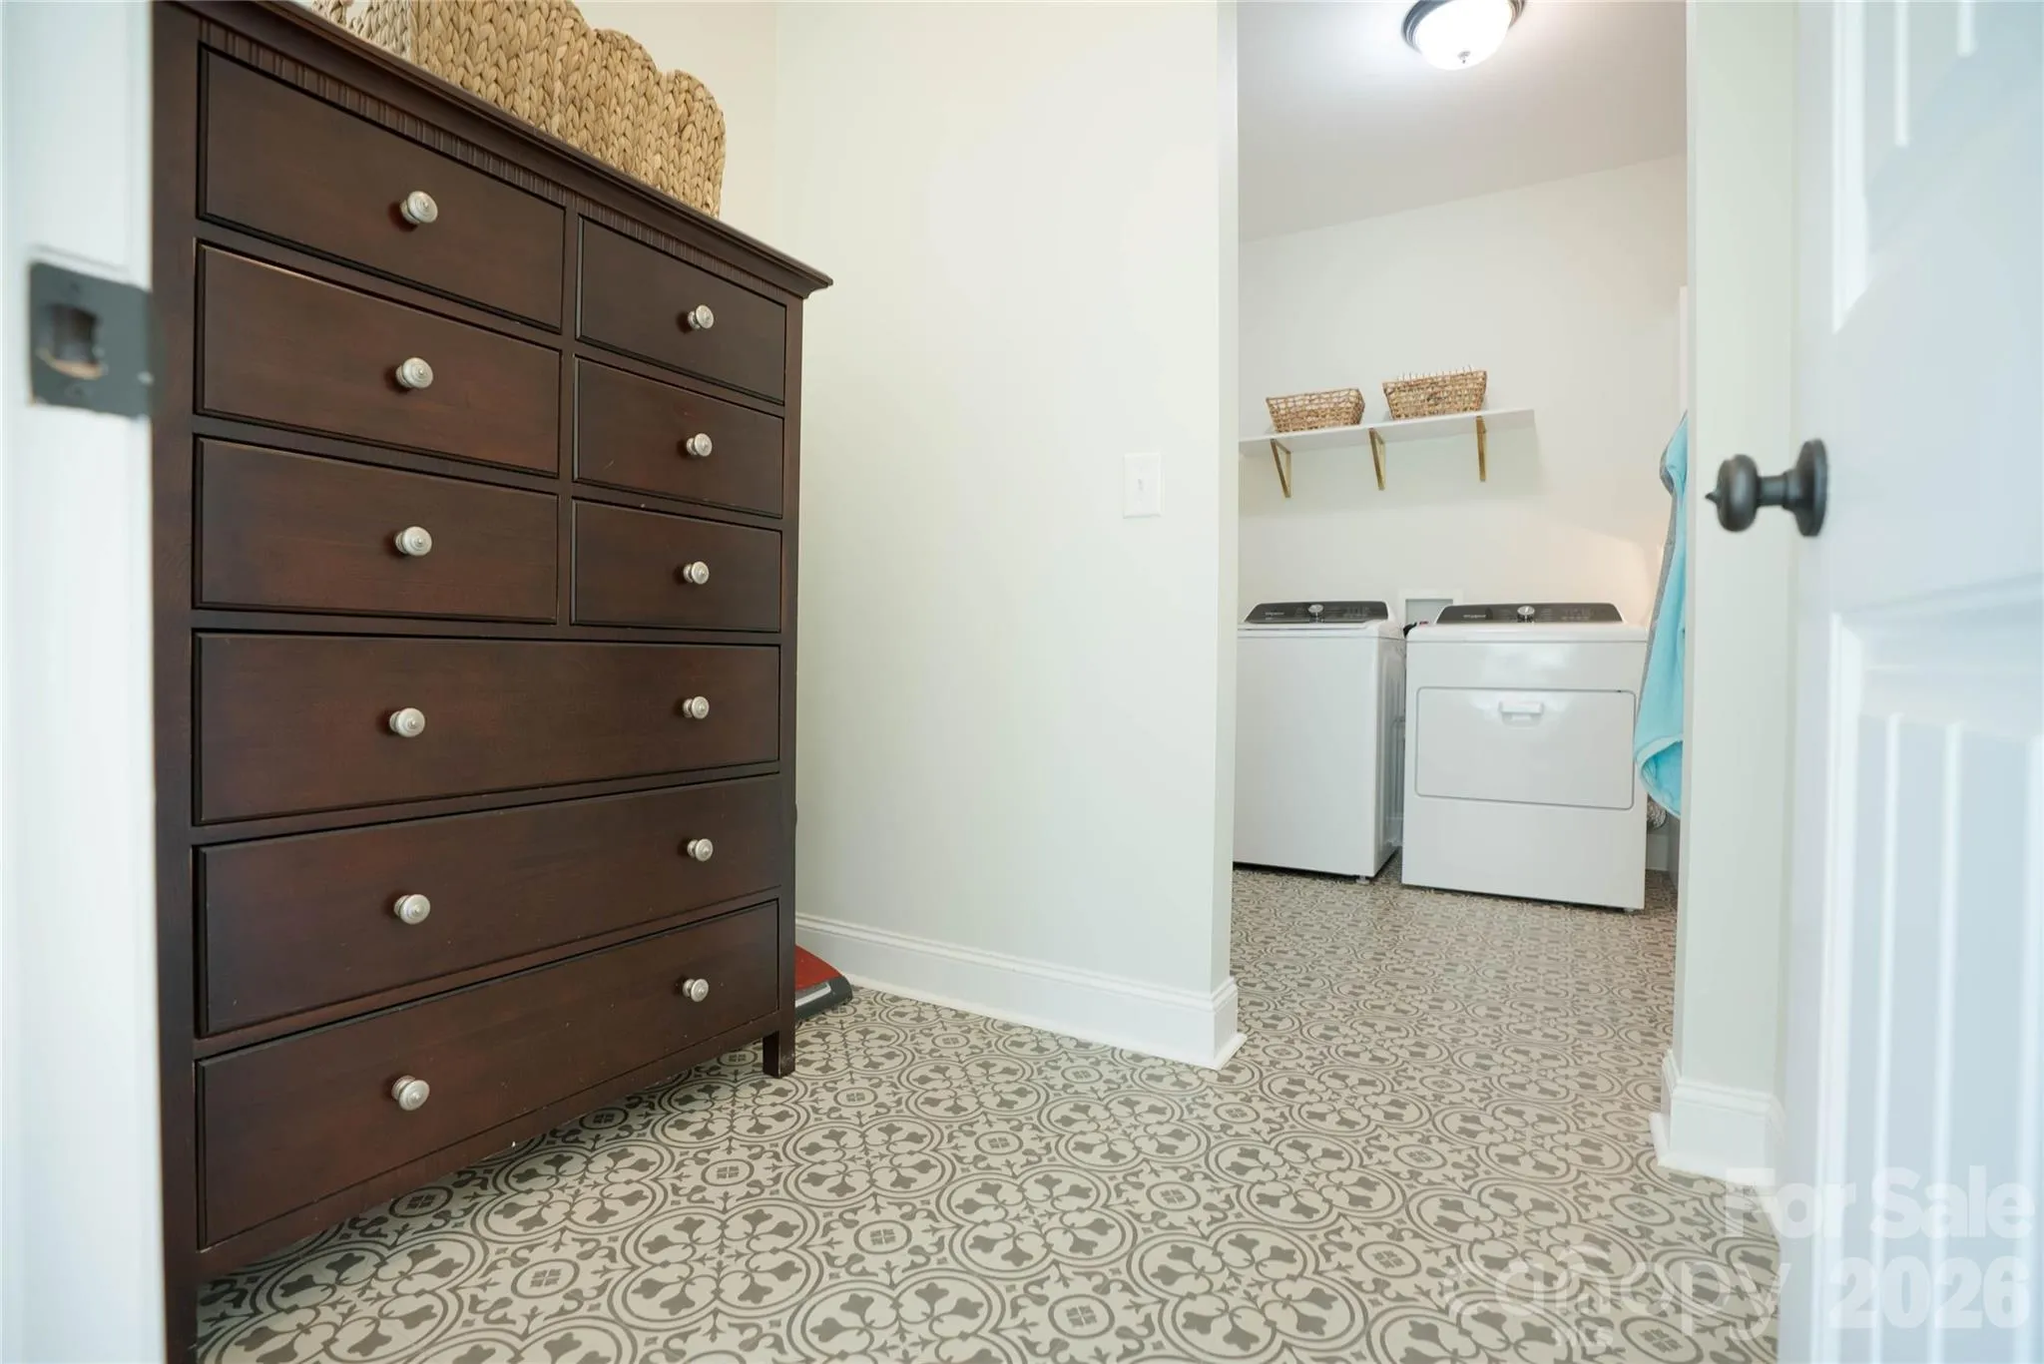
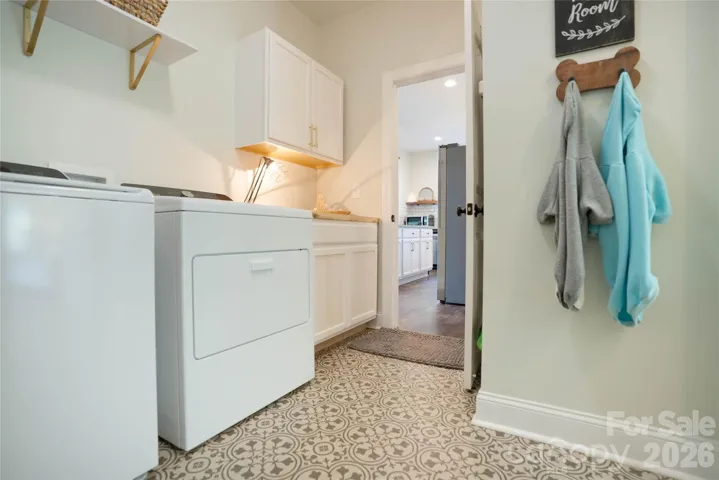
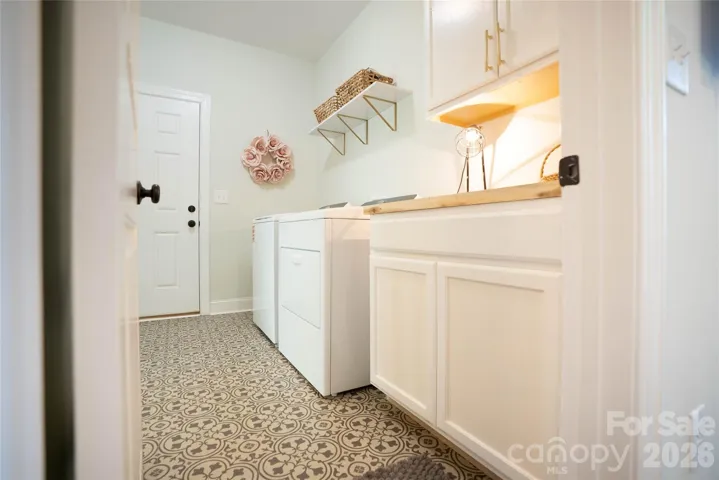
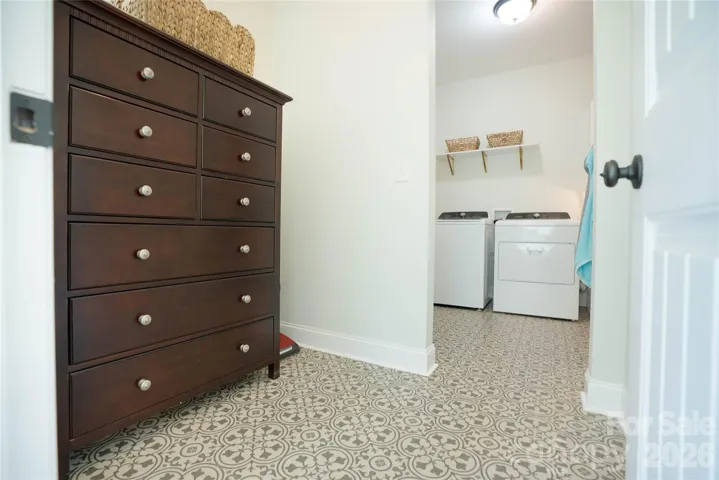
- Laundry Room, Electric Dryer Hookup, Main Level
- Sewer:
- Septic Installed
- Window Features:
- Insulated Window(s)
- Appliances:
- Dishwasher
- Country:
- US
- State:
- NC
- County:
- Catawba
- City:
- Maiden
- Street:
- NONE
- Zipcode:
- 28650
- Street:
- Blackburn Bridge
- Street Number:
- 2399
- Street Suffix:
- Road
- Longitude:
- W82° 43' 55.1''
- Latitude:
- N35° 34' 30.8''
- Elementary School:
- Unspecified
- High School:
- Unspecified
- Middle School:
- Unspecified
- Office Name:
- NextHome Paramount
- Agent Name:
- Michelle Selvey
- TaxAnnualAmount:
- $0
- TaxAssessedValue:
- $0
- AssociationFee:
- $0
- Construction Materials:
- Vinyl
- Foundation Details:
- Crawl Space
- Garage:
- 6
- Levels:
- One and One Half
- Lot Features:
- Creek/Stream, Private, Pond(s)
- Previous Price:
- 850000
- Water Source:
- Well
- List Agent Mls Id:
- 40895
- List Office Mls Id:
- 4065
- Listing Term:
- Cash,Conventional,VA Loan
- Mls Status:
- Active
- Modification Timestamp:
- 2026-10-29T09:03:09Z
- Originating System Name:
- Canopy
- Special Listing Conditions:
- None
- Status Change Timestamp:
- 2026-07-02T15:36:59Z
Residential For Sale
2399 Blackburn Bridge Road, Maiden, North Carolina 28650
- Property Type :
- Residential
- Listing Type :
- For Sale
- Listing ID :
- 4399764
- Price :
- $825,000
- Bedrooms :
- 3
- Bathrooms :
- 3
- Half Bathrooms :
- 1
- Square Footage :
- 1,579 Sqft
- Year Built :
- 2020
- Status :
- Active
- Full Bathrooms :
- 2
- Property Sub Type :
- Single Family Residence
- Roof:
- Architectural Shingle

