
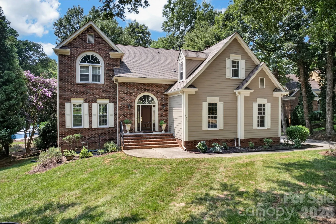
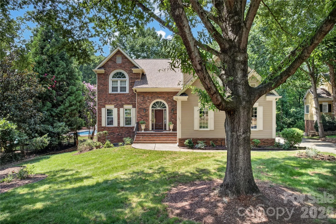
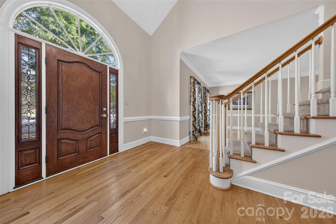
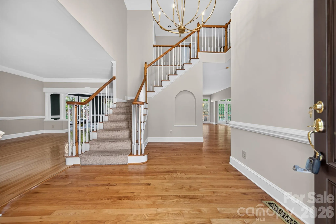
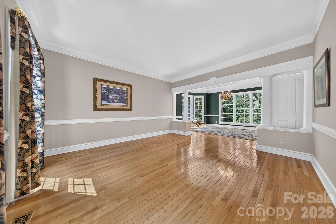
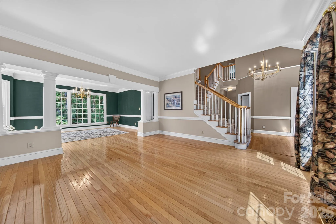
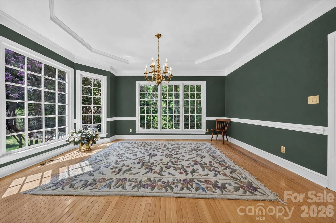
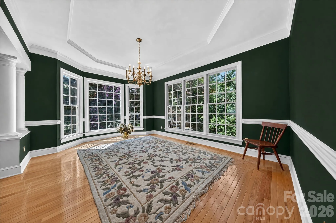
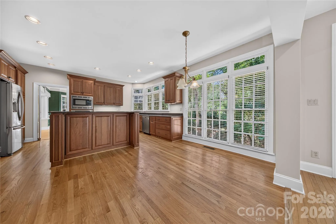
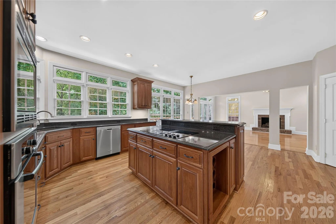
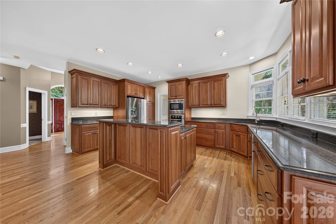
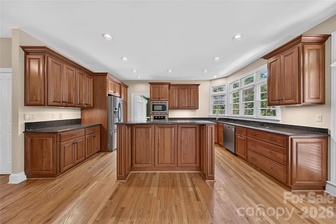
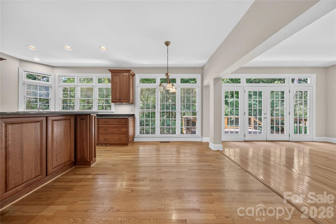
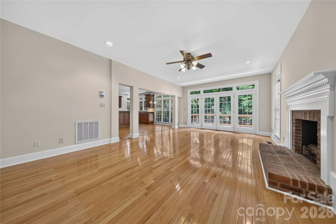
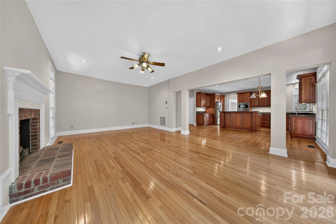
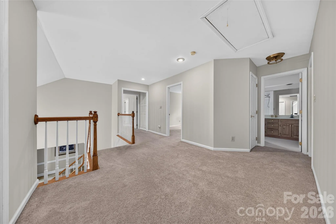
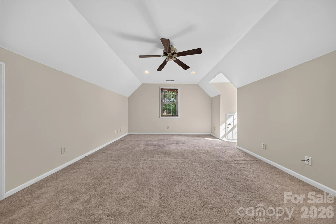
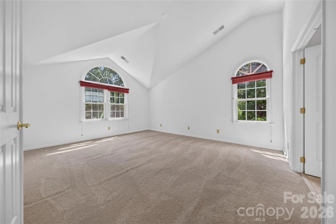
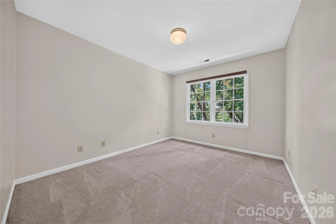
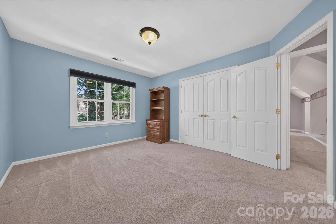
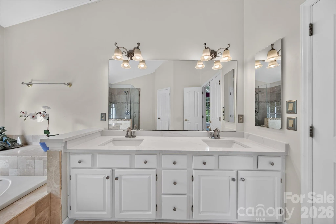
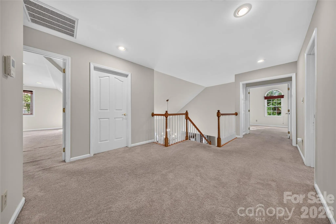
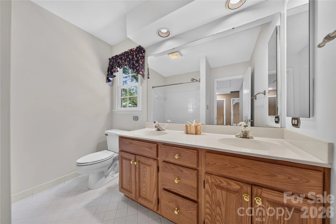
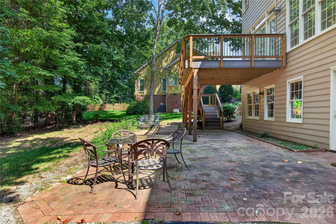
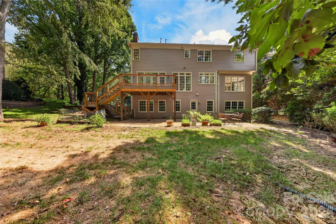
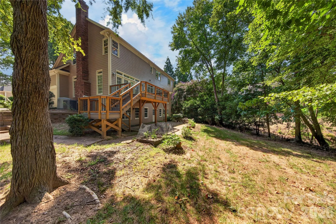
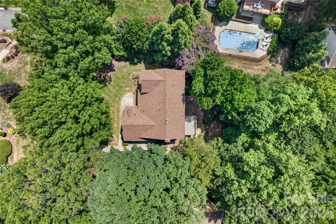
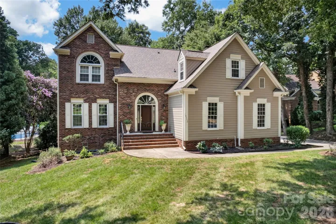
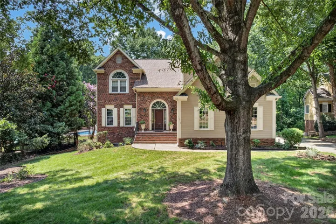
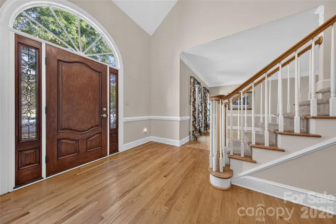
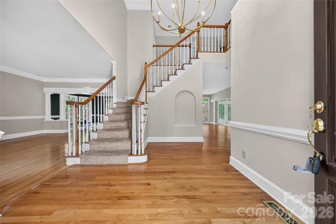
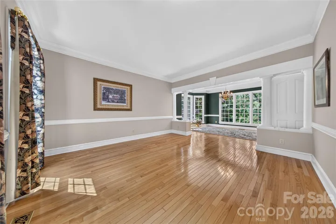
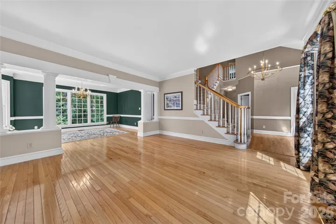
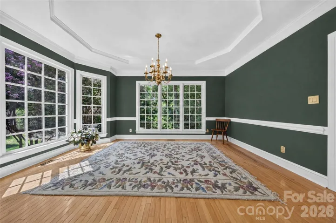
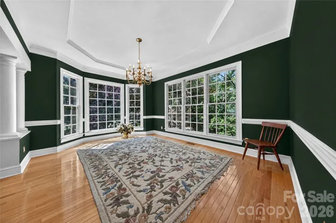
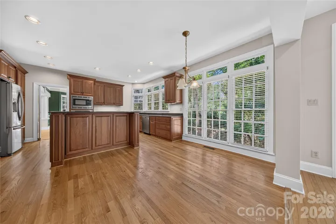
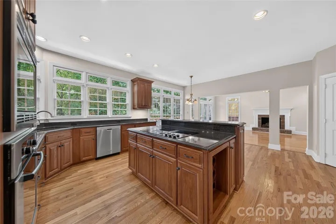
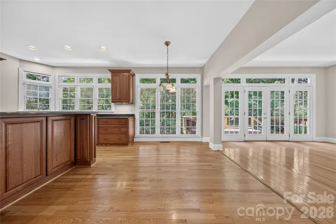
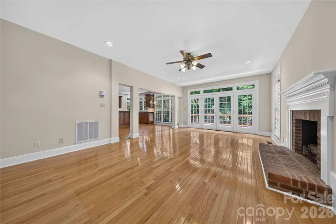
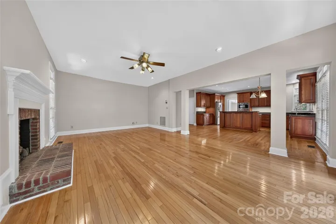
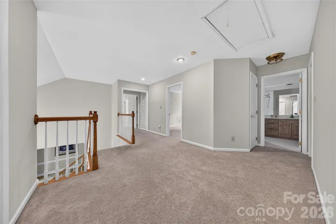
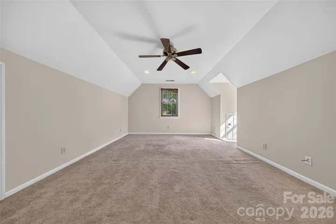
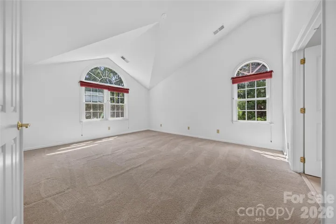

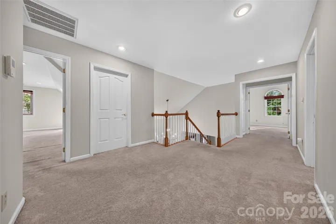
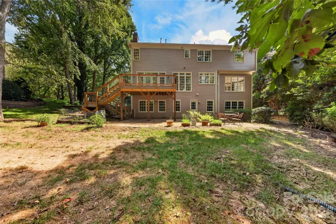
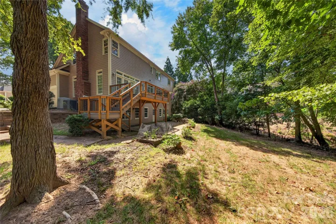
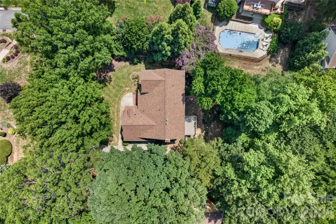
Welcome to this Providence Arbours beauty! Beautifully appointed and thoughtfully updated, this exceptional home offers an ideal blend of elegance, functionality and incredible potential. A dramatic two-story foyer and solid mahogany front door welcomes you to a main level featuring gorgeous hardwood floors, gracious formal areas and an abundance of natural light from a wall of windows and bay window. The open floor plan is perfect for both everyday living and entertaining.
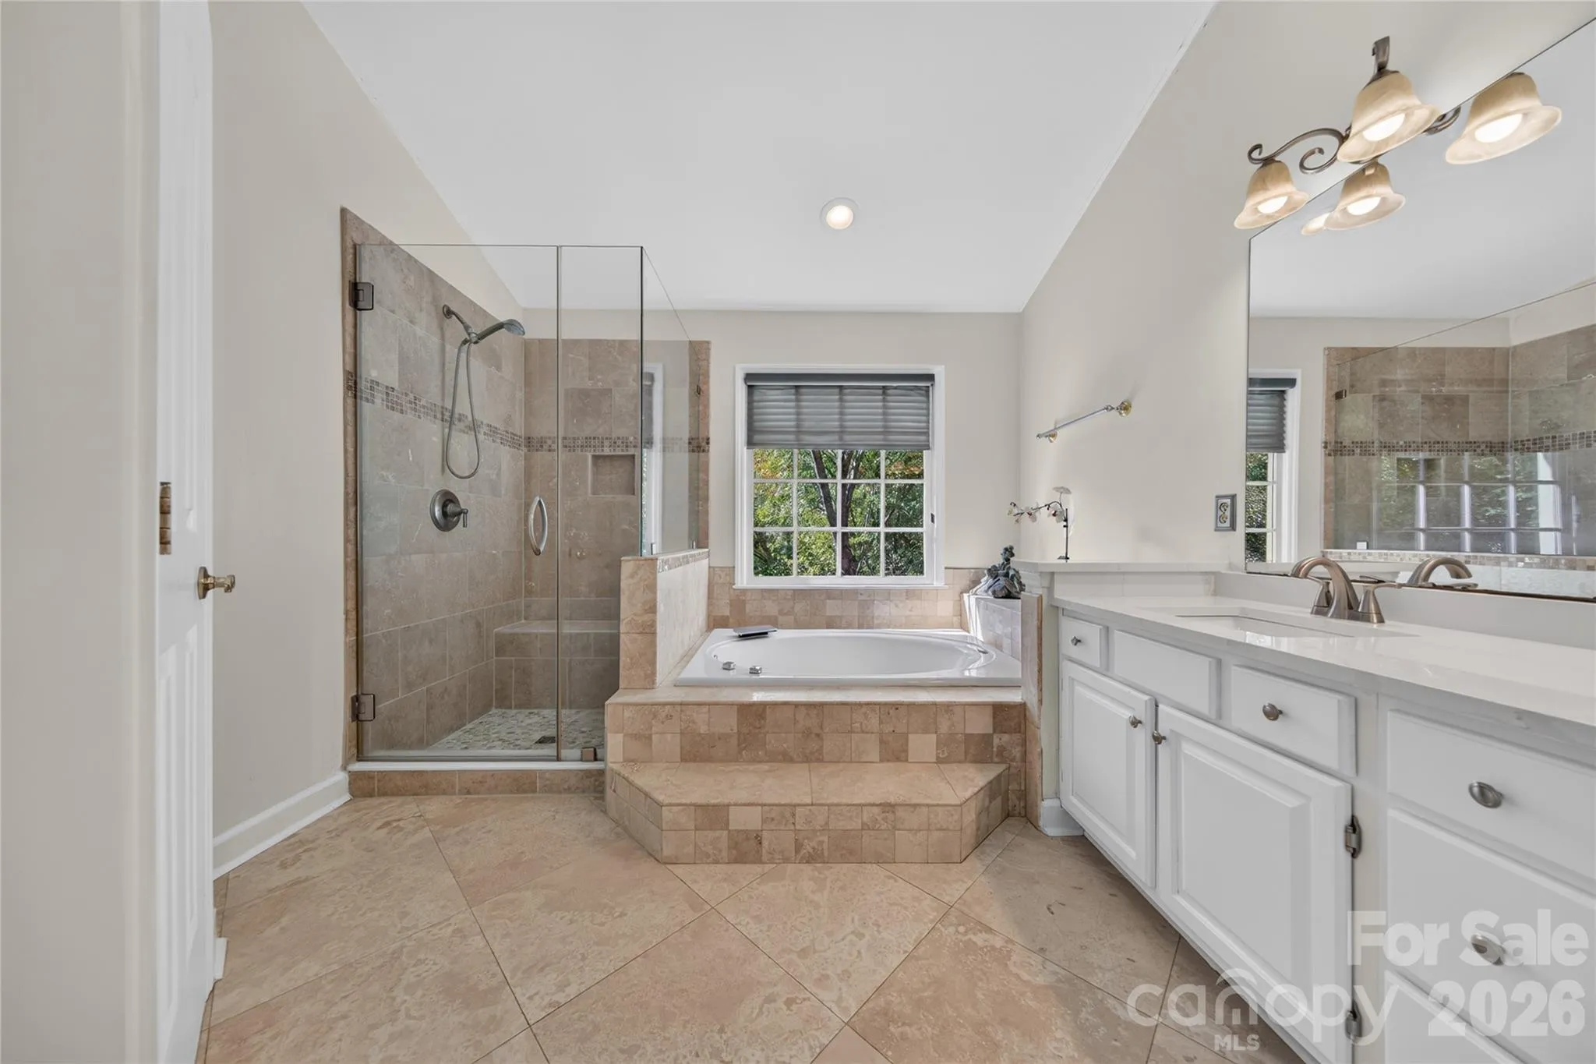
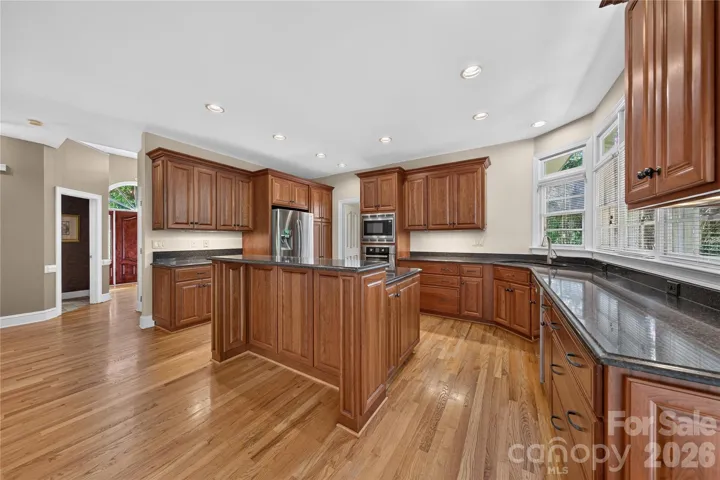
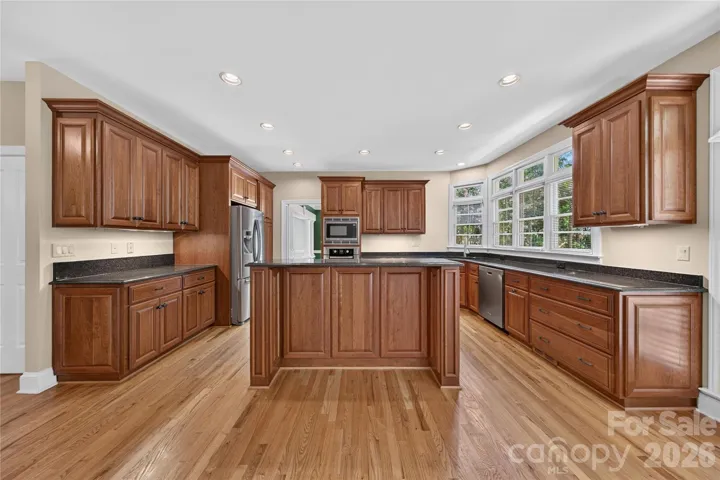
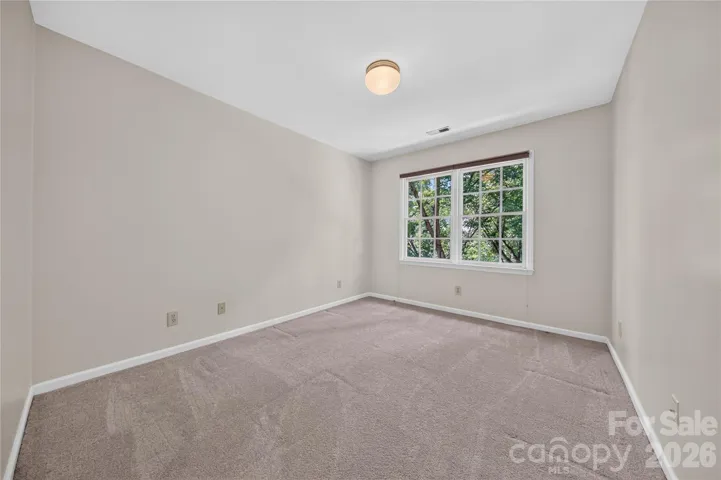
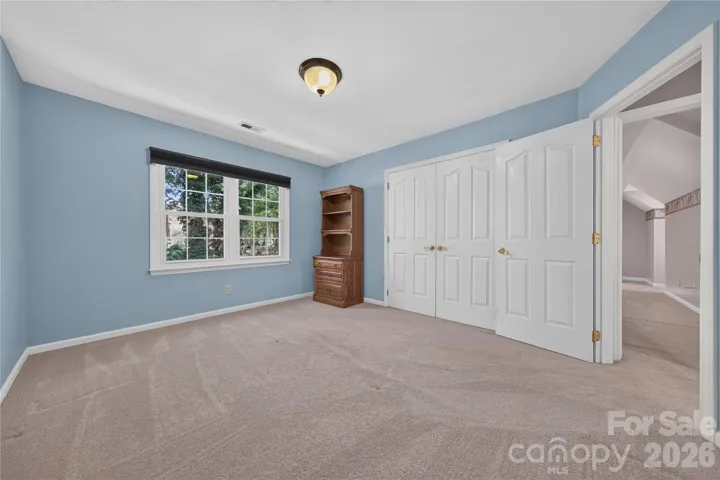
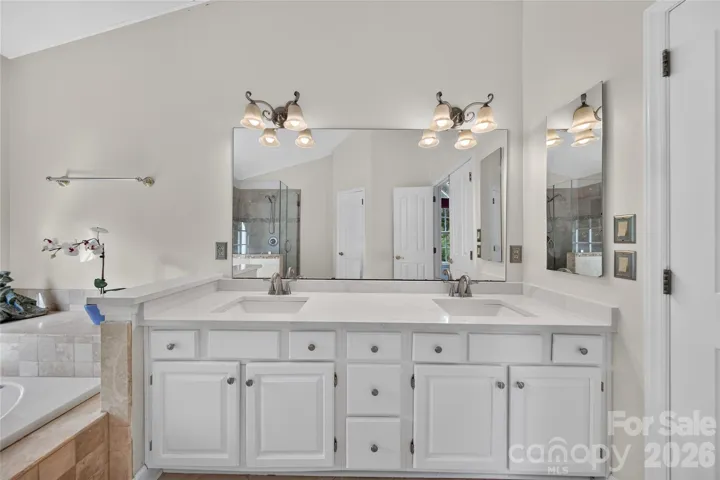
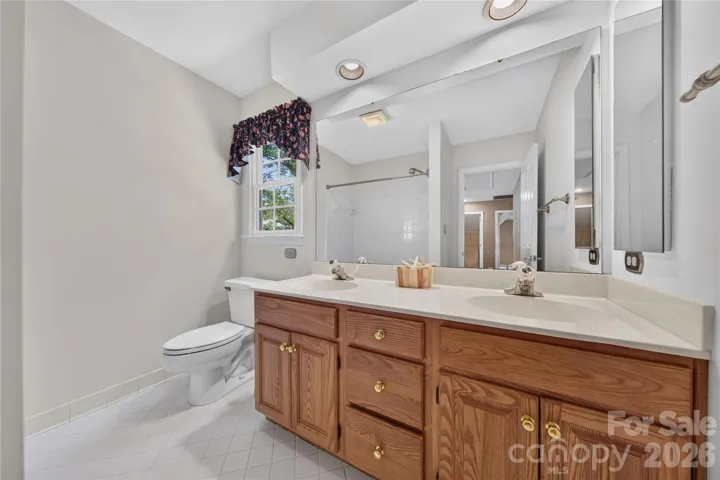
The renovated chef’s kitchen is a true standout, featuring stunning solid cherry cabinetry, an oversized center island, top-of-the-line appliances and beautiful granite countertops. The spacious primary suite offers a beautifully renovated bath w/ marble and travertine finishes & new quartz counter top. Four bedrooms plus a bonus provide plenty of room for family and guests. Freshly painted interior and more make this home move in ready!
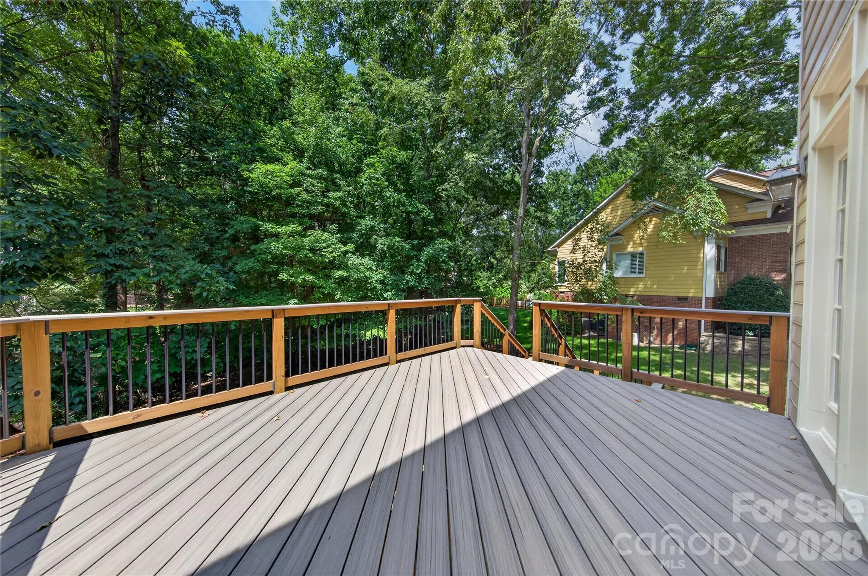
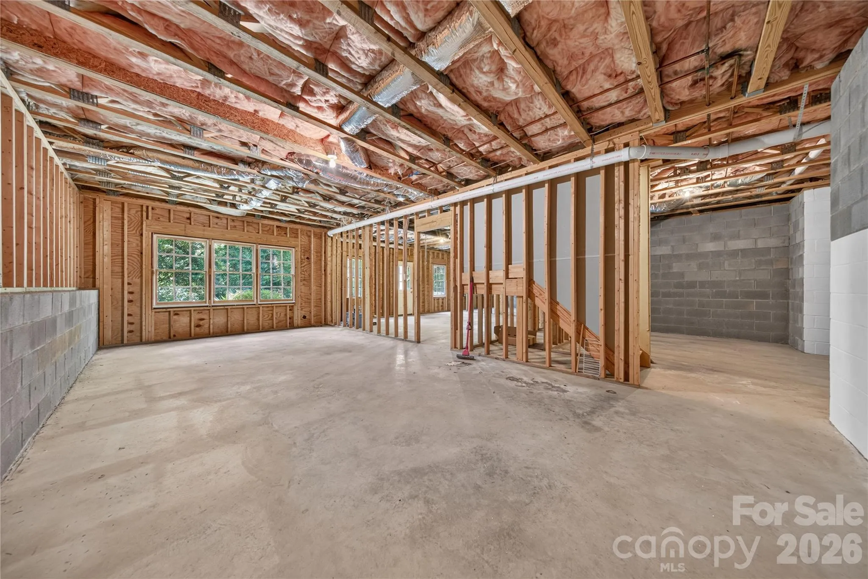
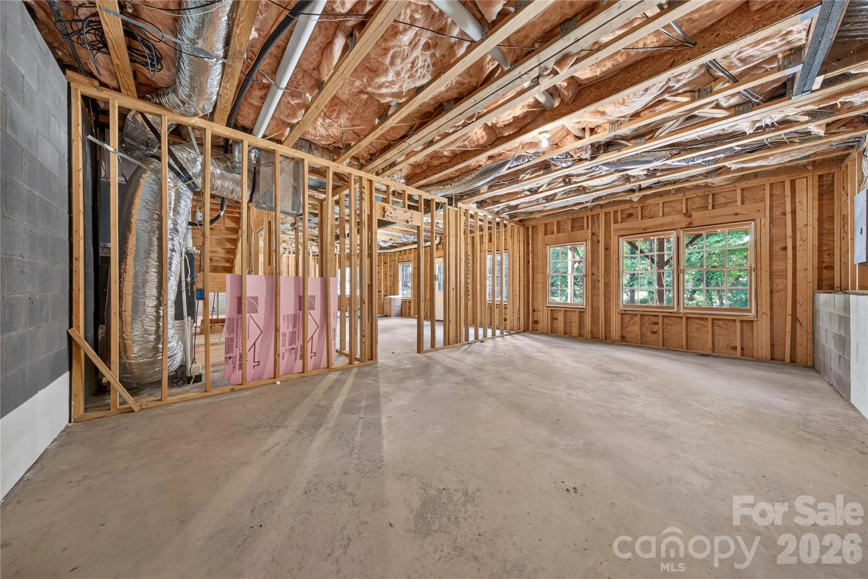
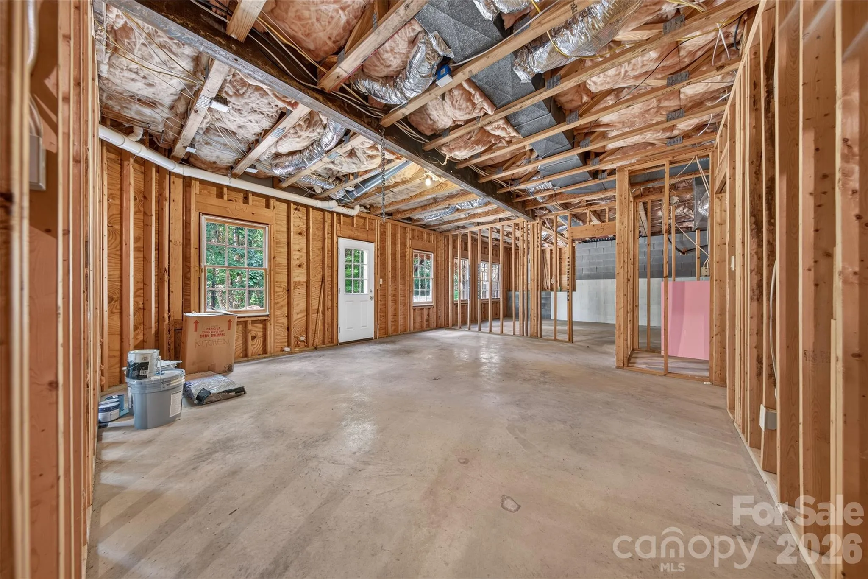
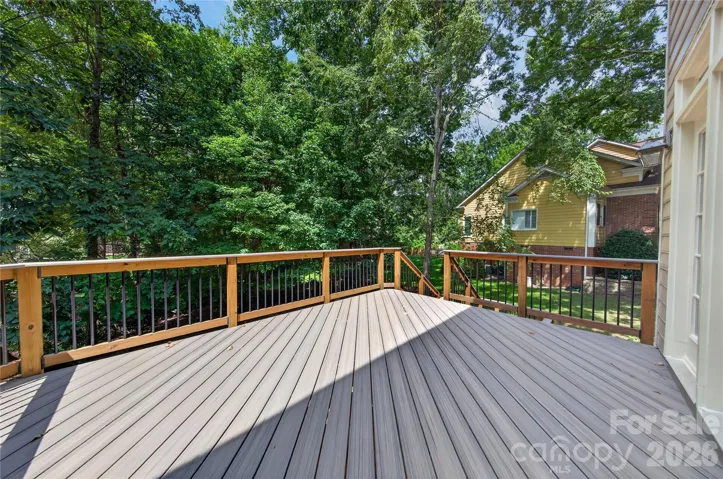
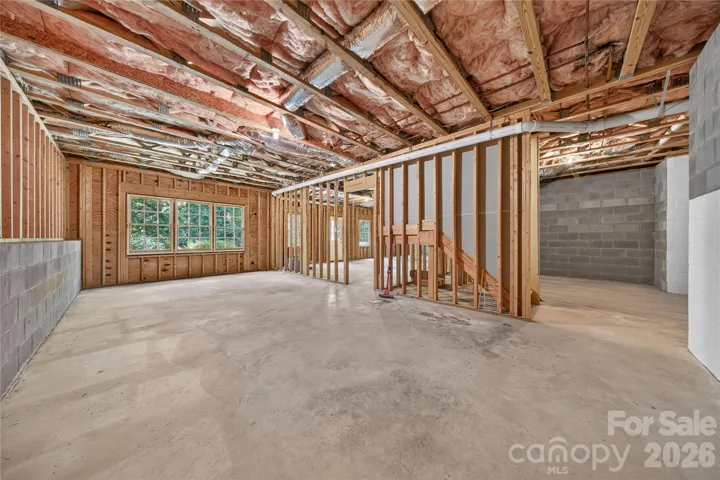
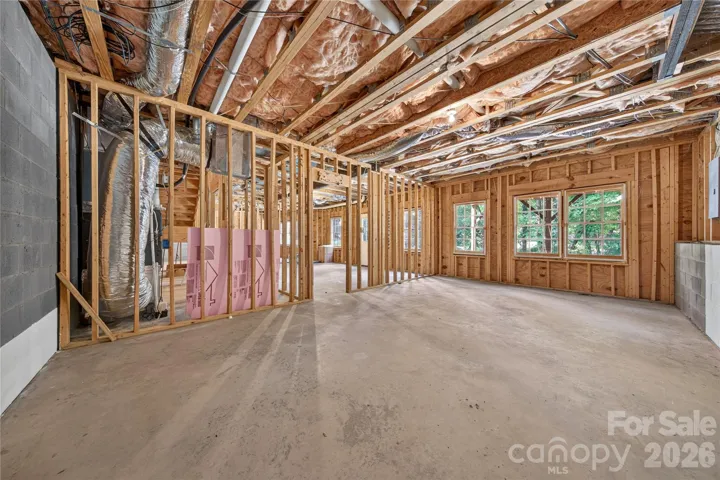
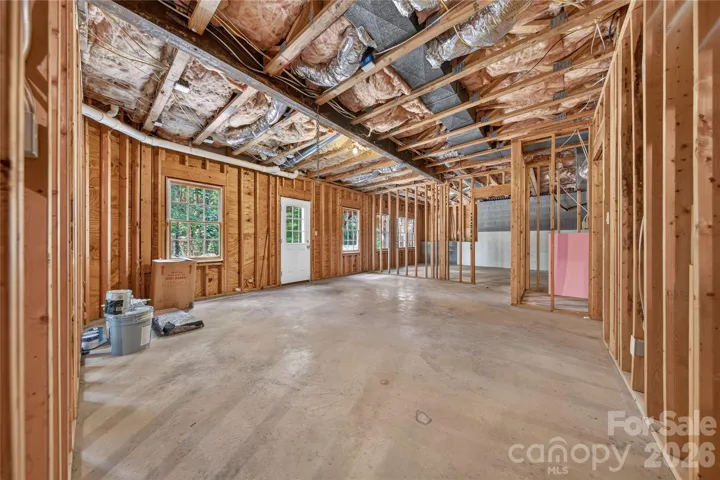
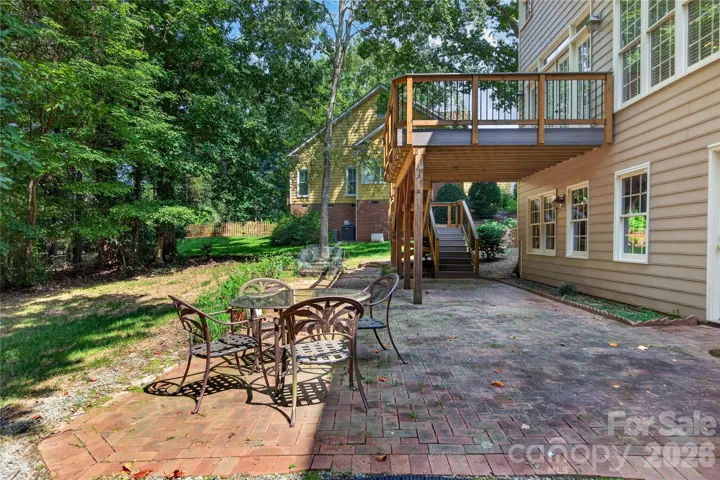
Step outside onto the new Trex deck overlooking the private setting. An impressive 1,400+ square feet of fully walk-out unfinished basement space offers endless possibilities for future living areas, recreation, a home gym, office or workshop—and tremendous built-in equity. Additional updates include new windows and a recent roof. Located in a sought-after area with highly rated schools, this special home offers space, updates and opportunity in one exceptional package. Don’t miss it!
- Heating System:
- Natural Gas
- Cooling System:
- Central Air, Dual
- Basement:
- Unfinished, Walk-Out Access
- Fireplace:
- Great Room, Gas Log
- Patio:
- Front Porch, Deck
- Parking:
- Attached Garage, Garage Faces Side
- Architectural Style:
- Transitional
- Interior Features:
- Breakfast Bar, Entrance Foyer, Kitchen Island, Open Floorplan, Pantry, Walk-In Closet(s), Garden Tub
- Laundry Features:
- Laundry Room, Upper Level
- Sewer:
- Public Sewer
- Utilities:
- Electricity Connected, Cable Available, Natural Gas
- Window Features:
- Insulated Window(s)
- Appliances:
- Electric Cooktop, Dishwasher, Disposal, Wall Oven
- Country:
- US
- State:
- NC
- County:
- Mecklenburg
- City:
- Charlotte
- Street:
- Providence Arbours
- Zipcode:
- 28270
- Street:
- Providence Arbours
- Street Number:
- 10552
- Street Suffix:
- Drive
- Longitude:
- W81° 14' 10.8''
- Latitude:
- N35° 3' 57.2''
- Elementary School:
- Providence Spring
- High School:
- Providence
- Middle School:
- J.M. Robinson
- Office Name:
- Howard Hanna Allen Tate Charlotte South
- Agent Name:
- Jeremy Ordan
- TaxAnnualAmount:
- $0
- TaxAssessedValue:
- $0
- AssociationFee:
- $0
- Construction Materials:
- Brick Partial, Hardboard Siding
- Foundation Details:
- Basement
- Garage:
- 2
- Levels:
- Two
- Lot Features:
- Wooded
- Previous Price:
- 850000
- Water Source:
- City
- Association Fee:
- 381.6
- Association Fee Frequency:
- Annually
- Association Yn:
- 1
- Co List Agent Full Name:
- Jane Connors
- Co List Agent Mls Id:
- 35207
- Co List Office Mls Id:
- 810003
- Co List Office Name:
- Howard Hanna Allen Tate Charlotte South
- List Agent Mls Id:
- 34776
- List Office Mls Id:
- 810003
- Listing Term:
- Cash,Conventional,FHA,VA Loan
- Mls Status:
- Active
- Modification Timestamp:
- 2026-10-31T14:49:07Z
- Originating System Name:
- Canopy
- Special Listing Conditions:
- None
- Status Change Timestamp:
- 2026-10-30T19:48:24Z
Residential For Sale
10552 Providence Arbours Drive, Charlotte, North Carolina 28270
- Property Type :
- Residential
- Listing Type :
- For Sale
- Listing ID :
- 4412514
- Price :
- $825,000
- Bedrooms :
- 4
- Bathrooms :
- 3
- Half Bathrooms :
- 1
- Square Footage :
- 3,076 Sqft
- Year Built :
- 1994
- Status :
- Active
- Full Bathrooms :
- 2
- Property Sub Type :
- Single Family Residence
- Roof:
- Architectural Shingle

