
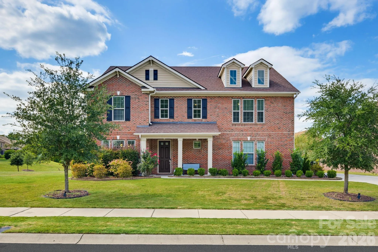
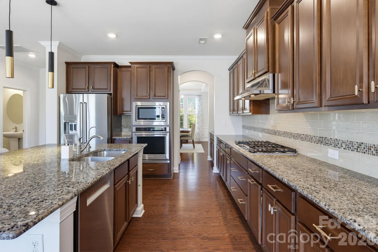
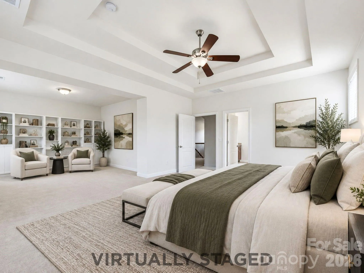
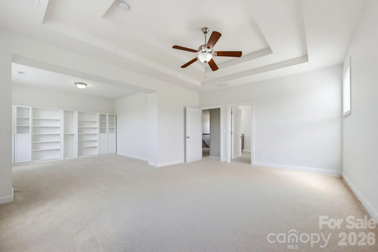
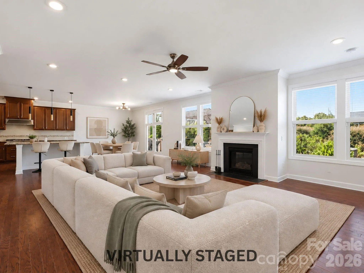
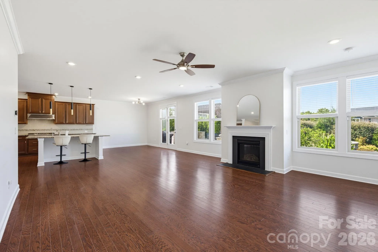
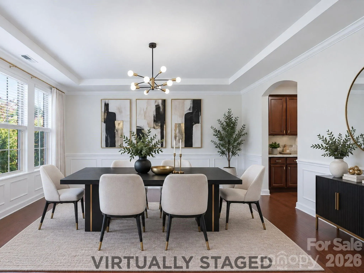
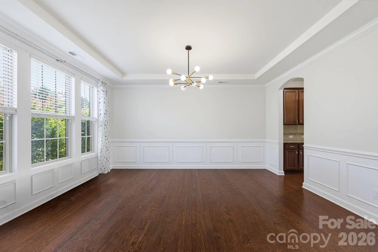
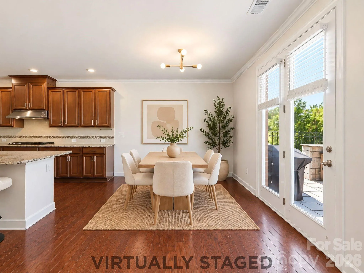
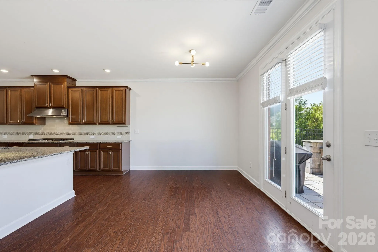
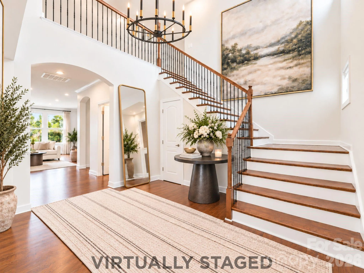
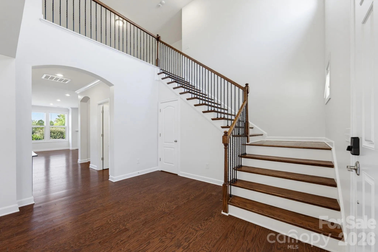
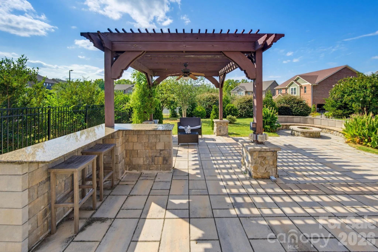
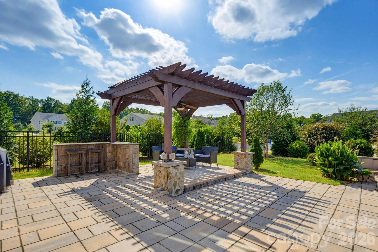
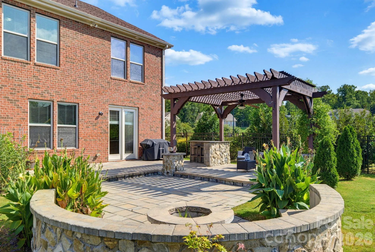
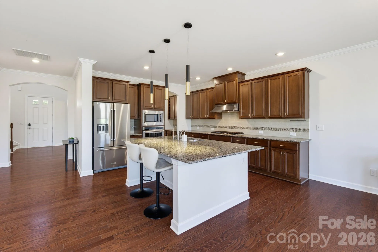
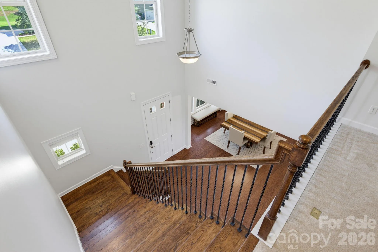
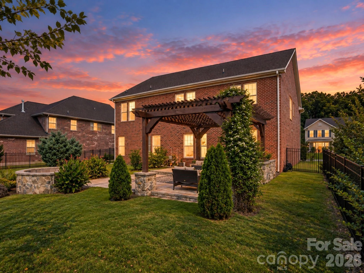
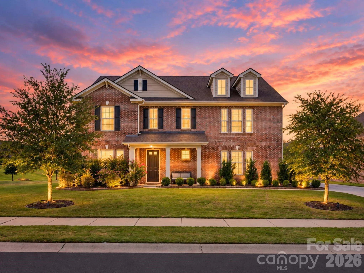
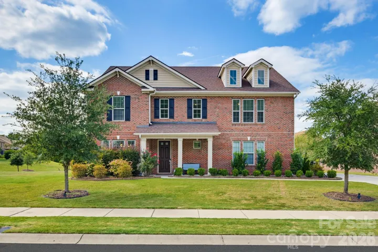
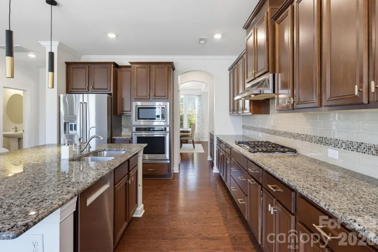
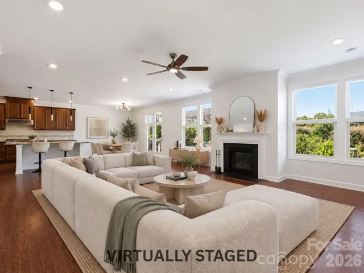
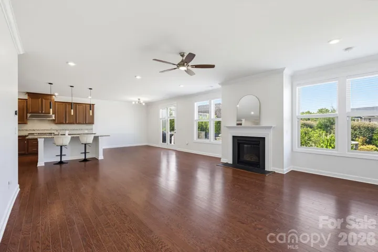
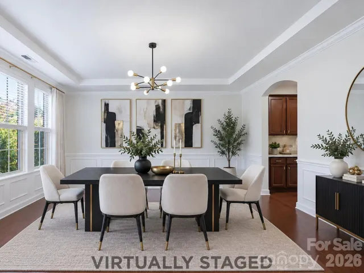
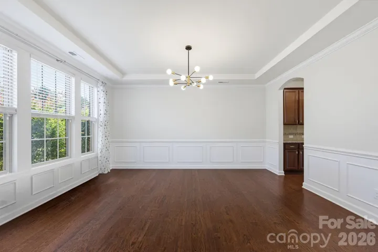
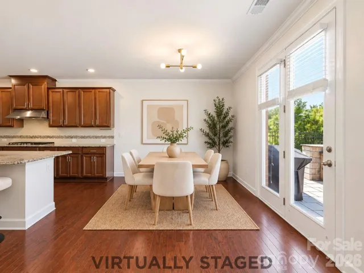
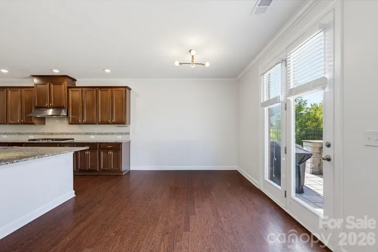
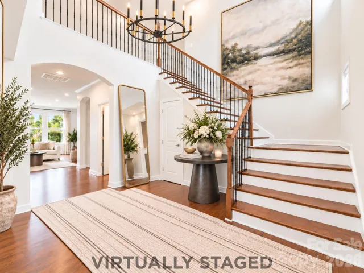
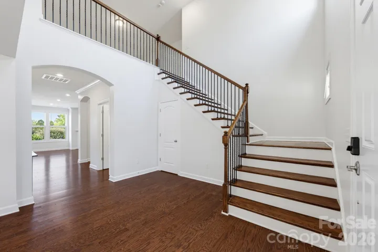
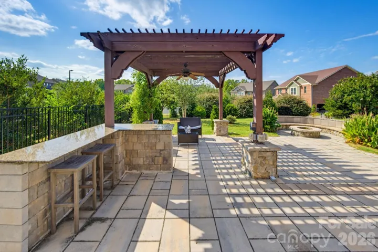
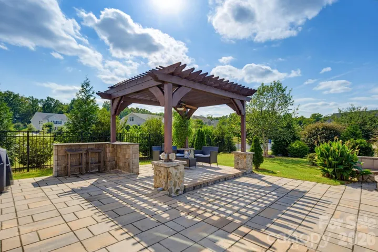
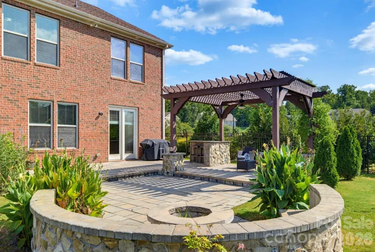
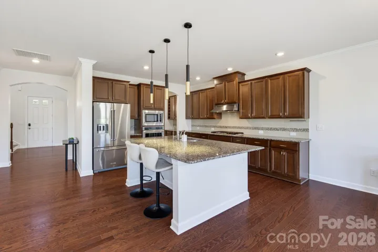
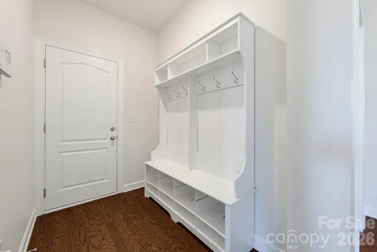
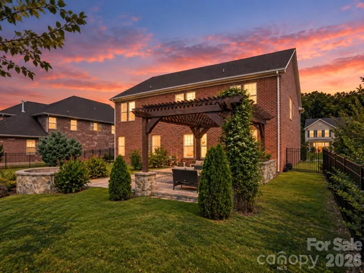
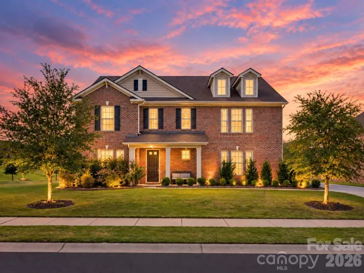
Welcome to The Harrisburg Haven, where everyday moments become lasting memories. Some homes simply give you more space. This one gives you room for everything still to come—and the sellers are offering a $10,000 credit toward a rate buy-down to help make it yours. Set on a level, fenced corner lot in Harrisburg’s Churchill Farms, this east-facing home was designed for full, joyful days and the seasons of life ahead. Picture slow mornings around the kitchen island, weeknight dinners beside the fireplace, backyard celebrations beneath the pergola, and evenings gathered around the fire pit.
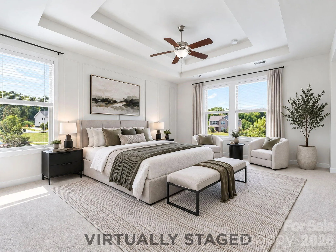
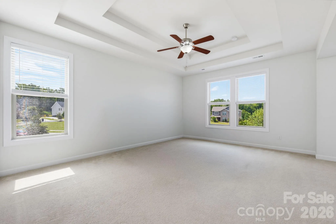
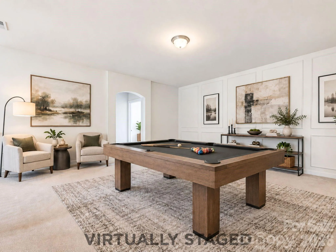
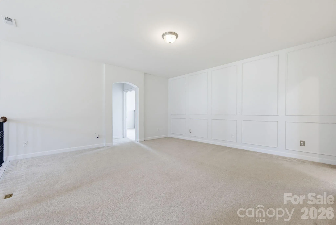
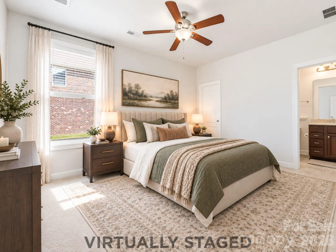
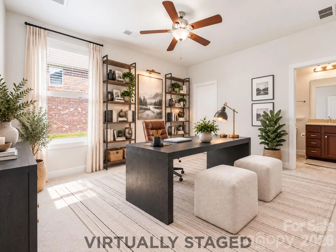
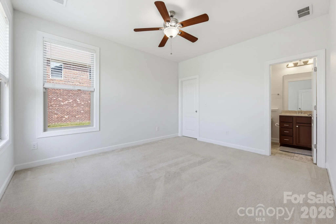
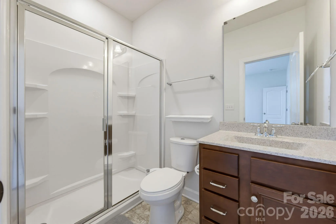
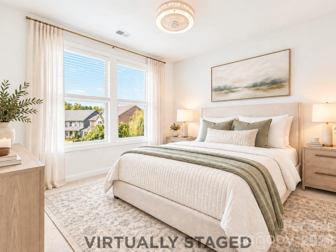
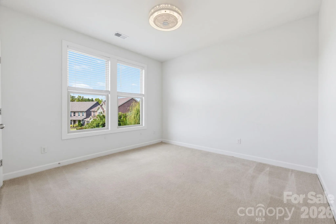
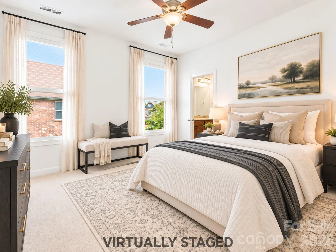
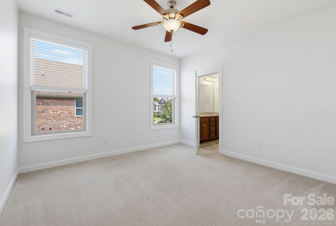
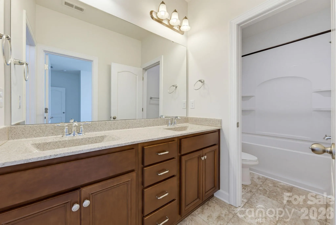
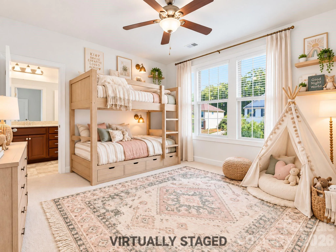
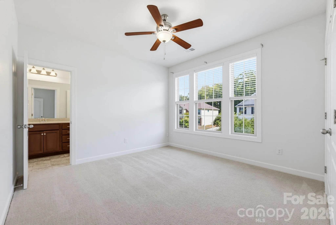
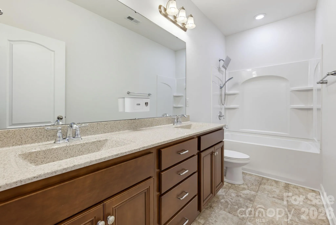
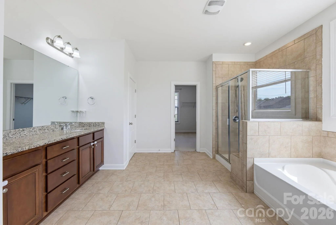
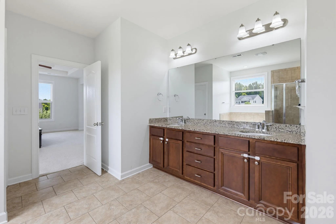
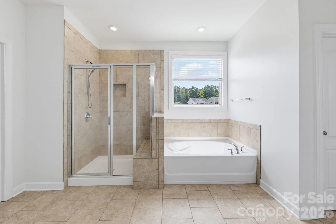
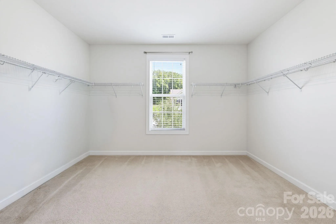
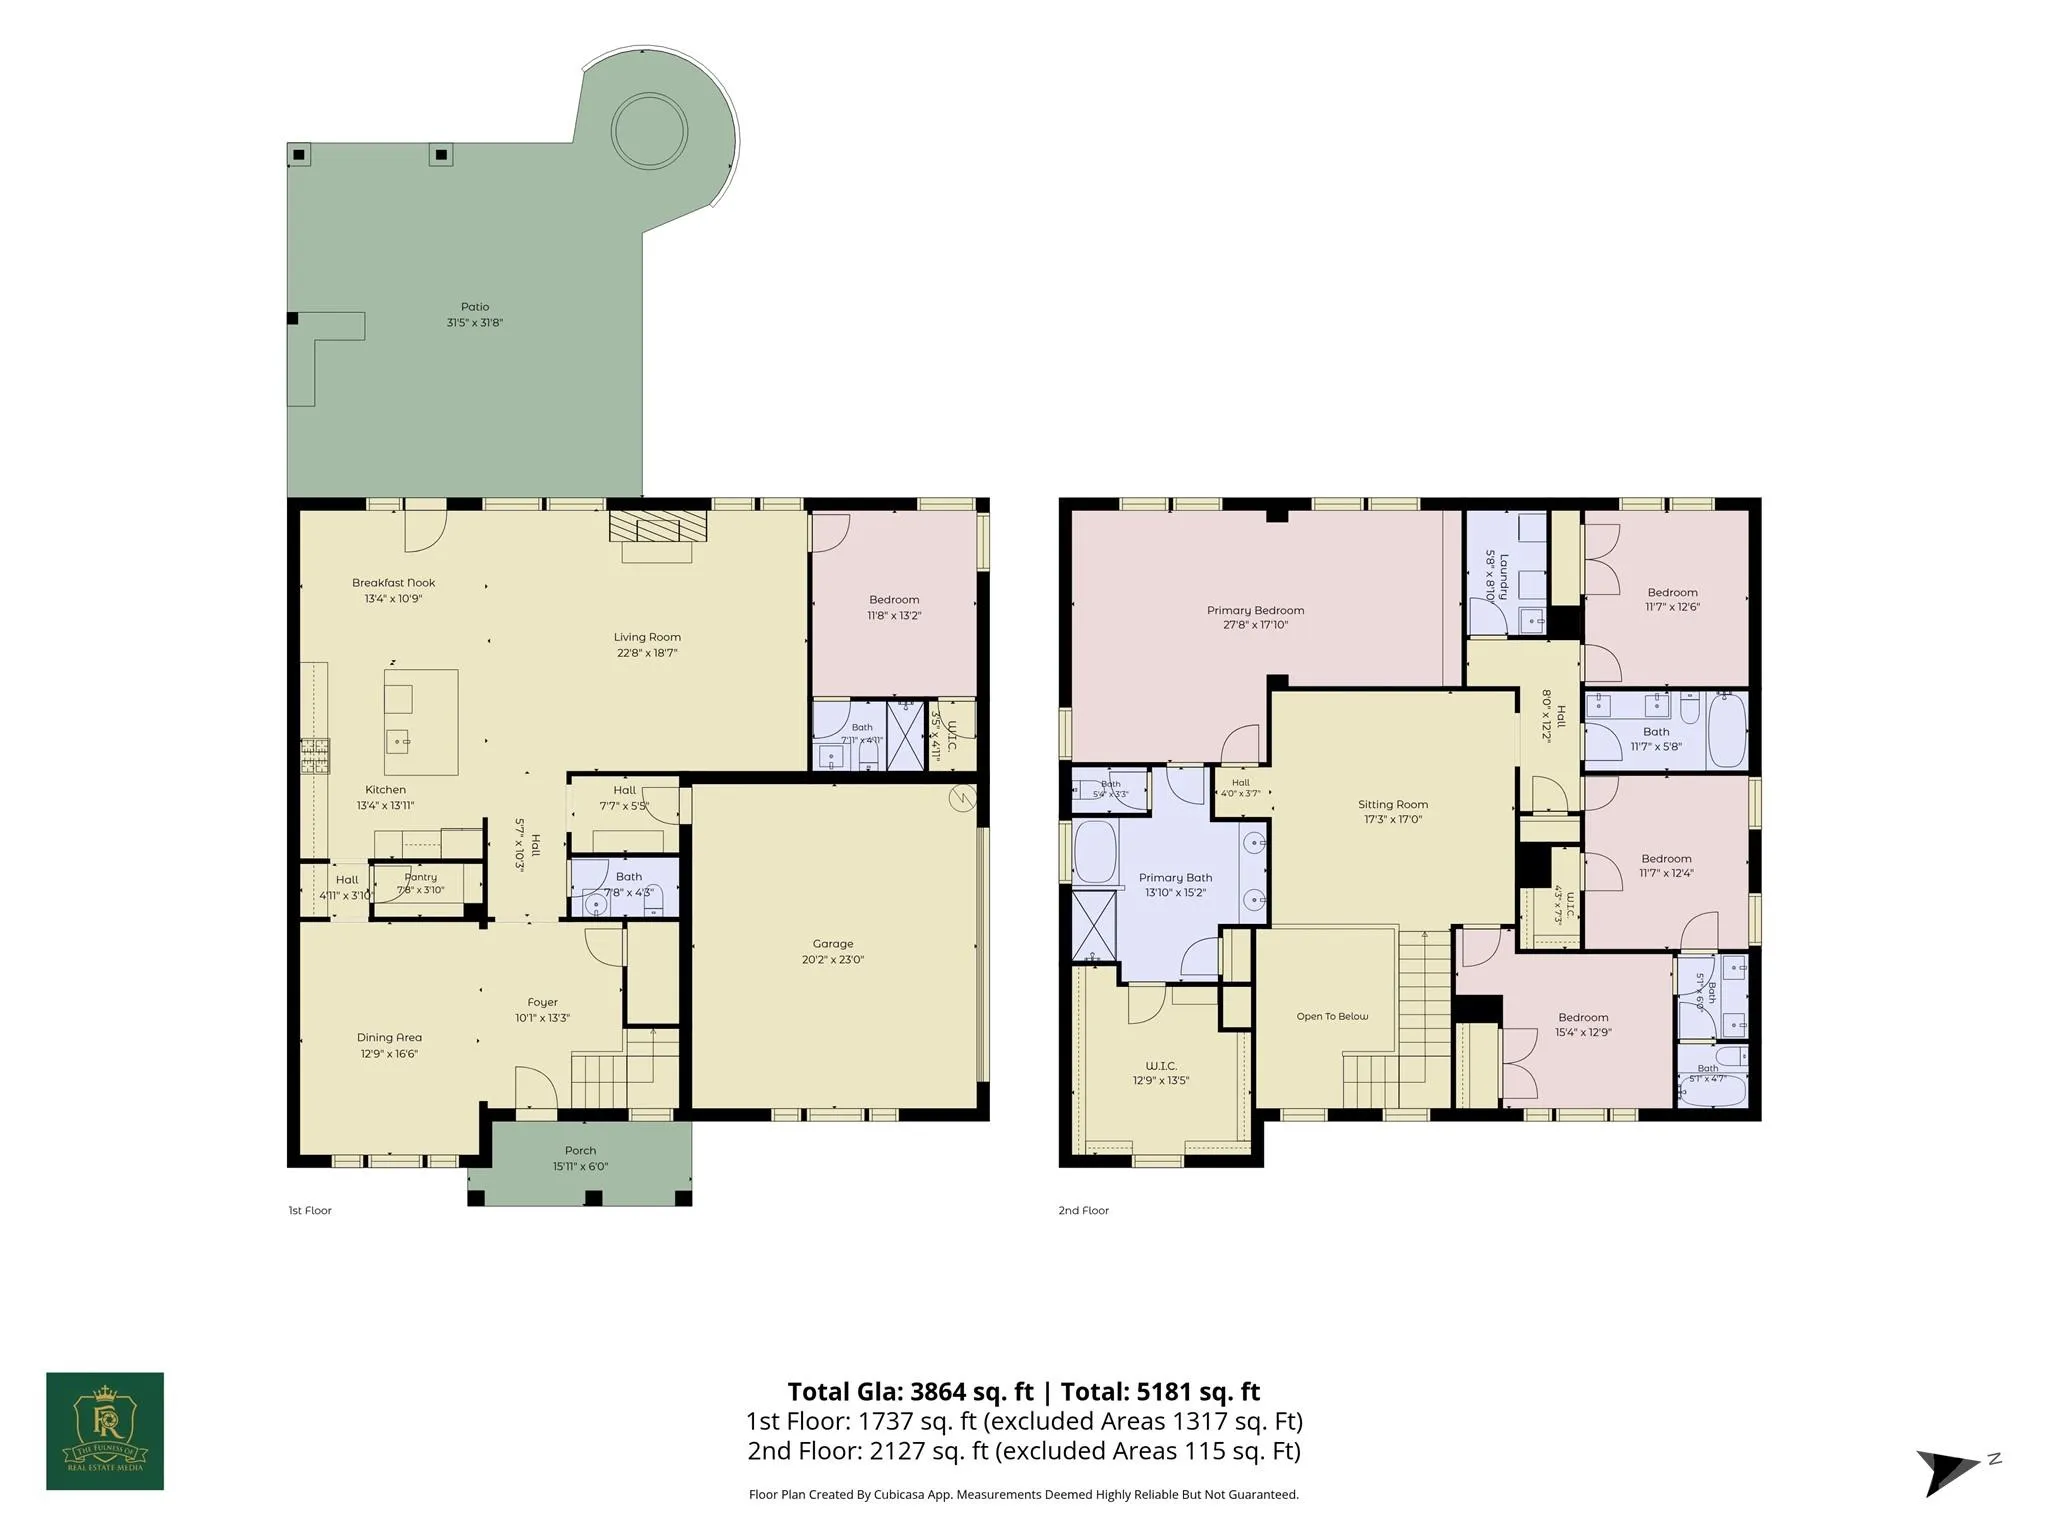
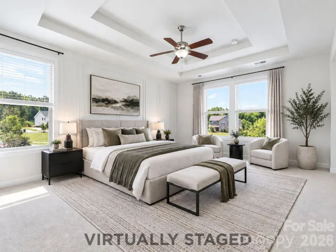
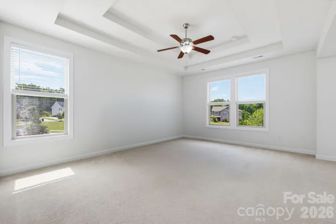
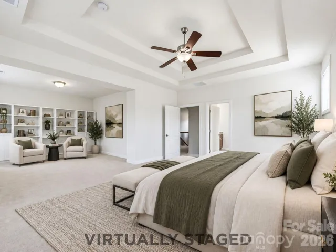
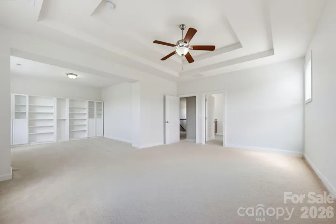
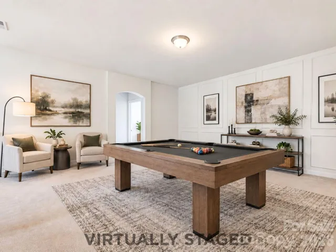
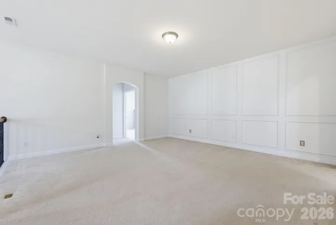
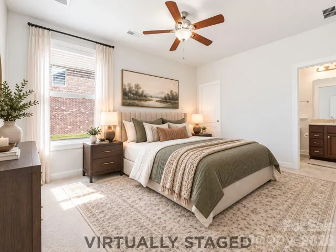
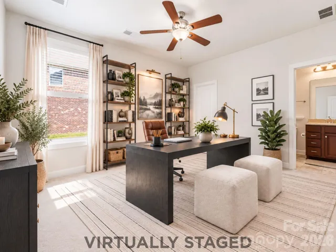
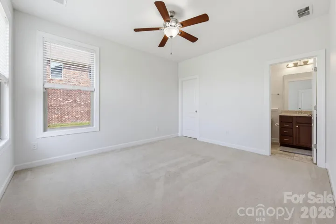
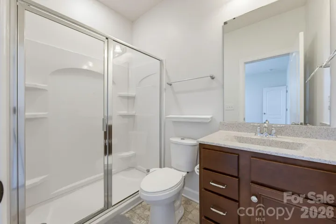
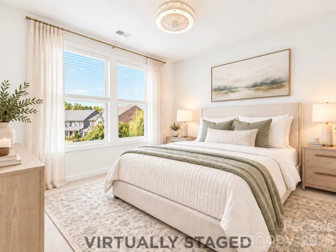
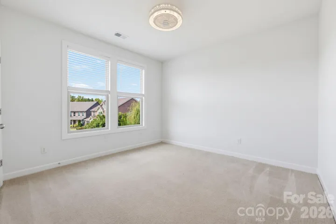
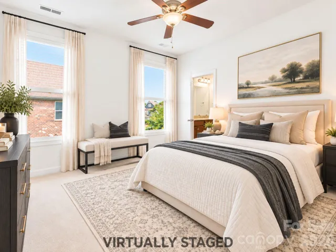
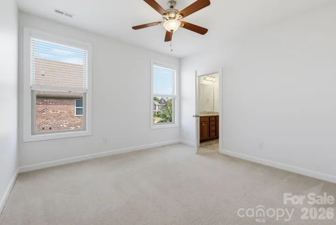
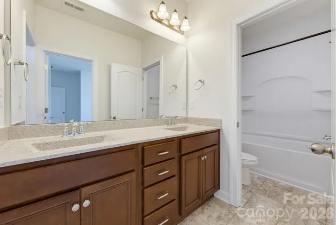
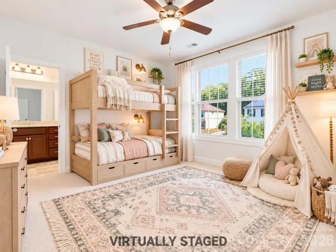
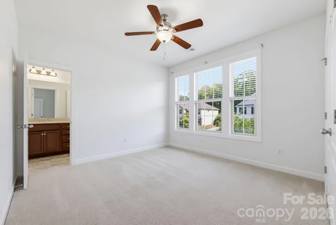
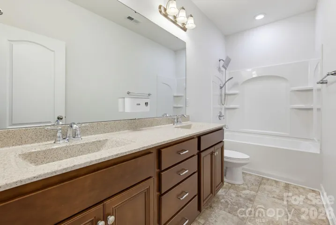
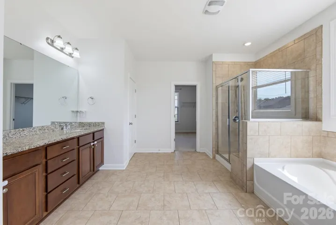
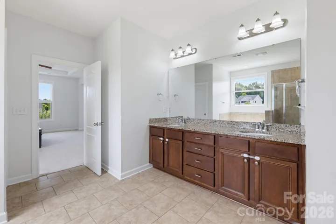
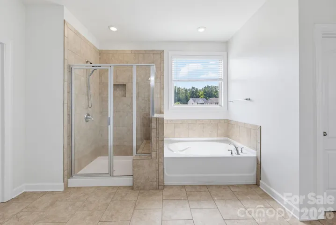
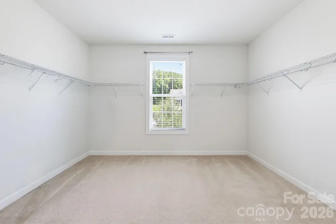
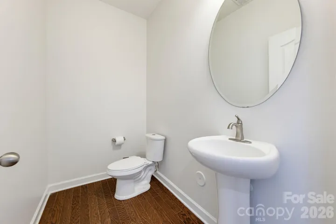
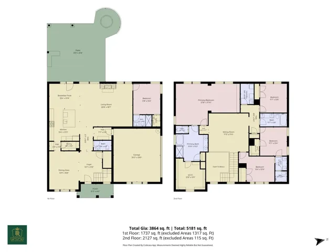
With approximately 3,864 square feet, five bedrooms and four-and-a-half baths, there is space to gather and space for everyone to retreat. A main-level bedroom with a full bath offers flexibility for guests, multigenerational living, or a private home office. Upstairs, the generous primary suite feels like a true escape, complete with a private lounge overlooking the backyard pergola and fire pit. Three additional bedrooms and an oversized sitting room can evolve from playroom to media lounge, study space, or whatever the next chapter requires.
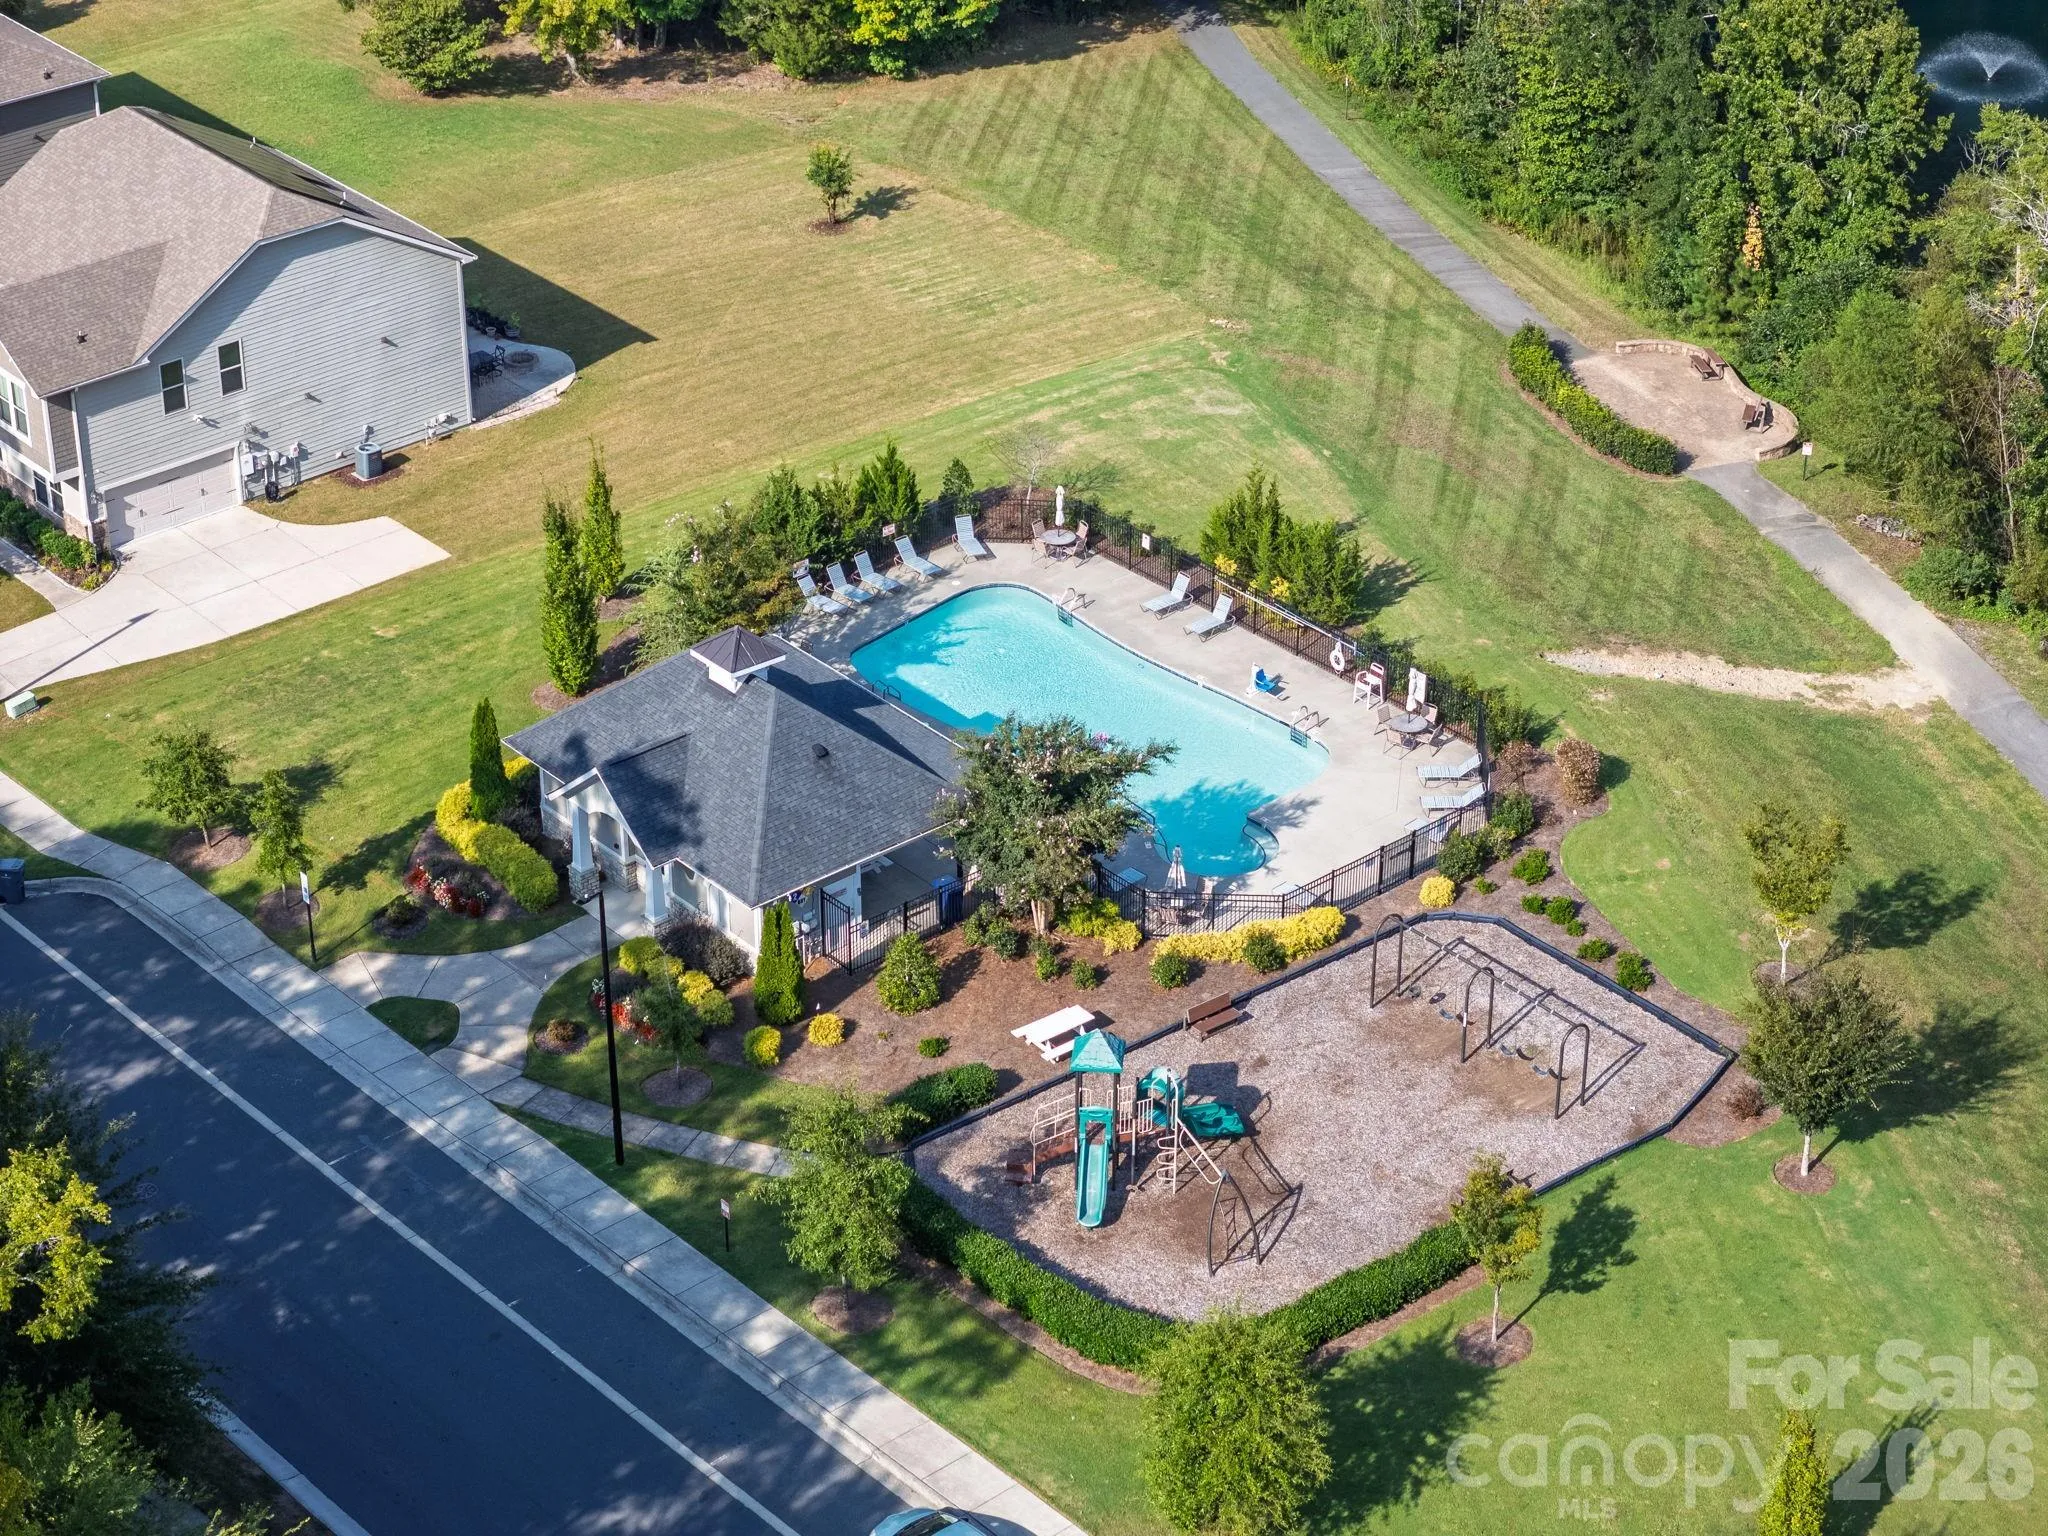
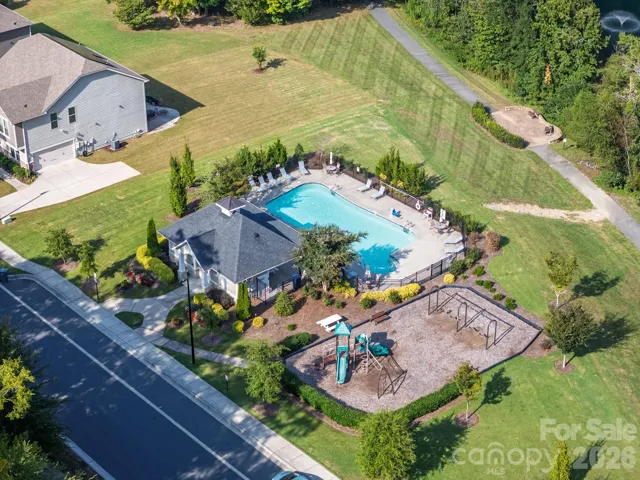
Beyond the front door, Churchill Farms offers walking trails, ponds, a playground, picnic areas, and a neighborhood pool, creating the sense of community you’ve been hoping to find. Located near highly regarded Harrisburg schools and a growing collection of shops, restaurants, and everyday conveniences, this home offers a peaceful place to put down roots without giving up easy access to Charlotte.
Come experience The Harrisburg Haven for yourself. Walk through the rooms, take in the view from the primary lounge and imagine the mornings, milestones and memories that could unfold here. Wherever life takes you next, this is a home ready to grow with you.
- Heating System:
- Heat Pump, Electric
- Cooling System:
- Central Air, Electric, Heat Pump
- Fence:
- Full, Back Yard, Fenced
- Fireplace:
- Gas, Gas Log, Living Room
- Patio:
- Front Porch, Patio, Covered
- Parking:
- Garage Faces Side
- Architectural Style:
- Traditional
- Flooring:
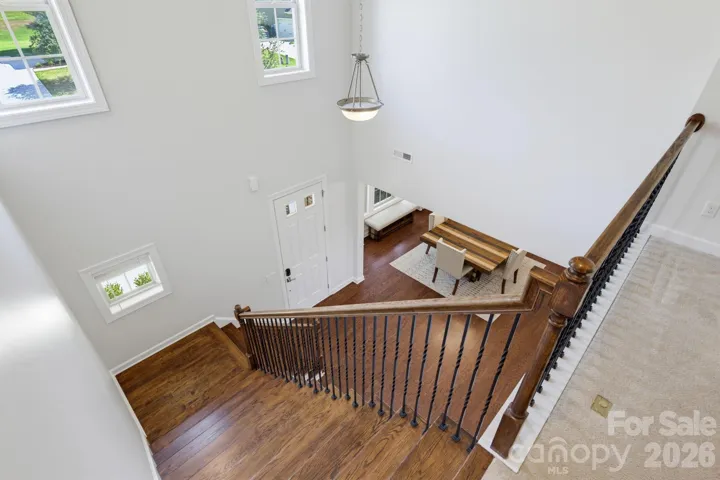
- Wood, Carpet, Tile
- Interior Features:
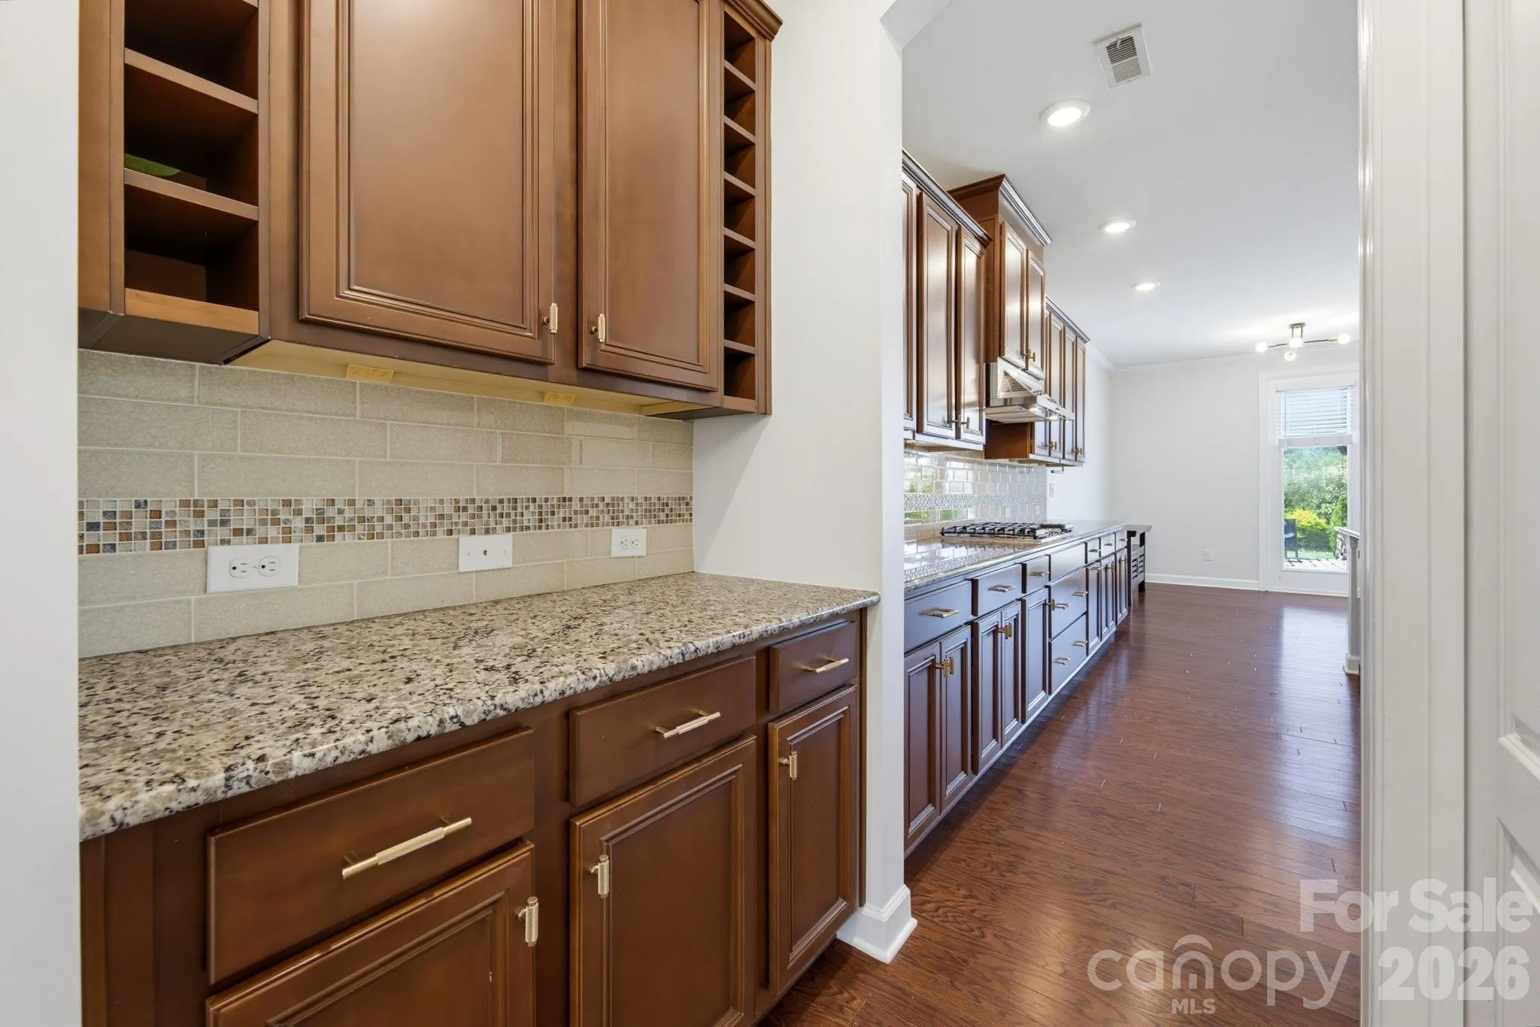
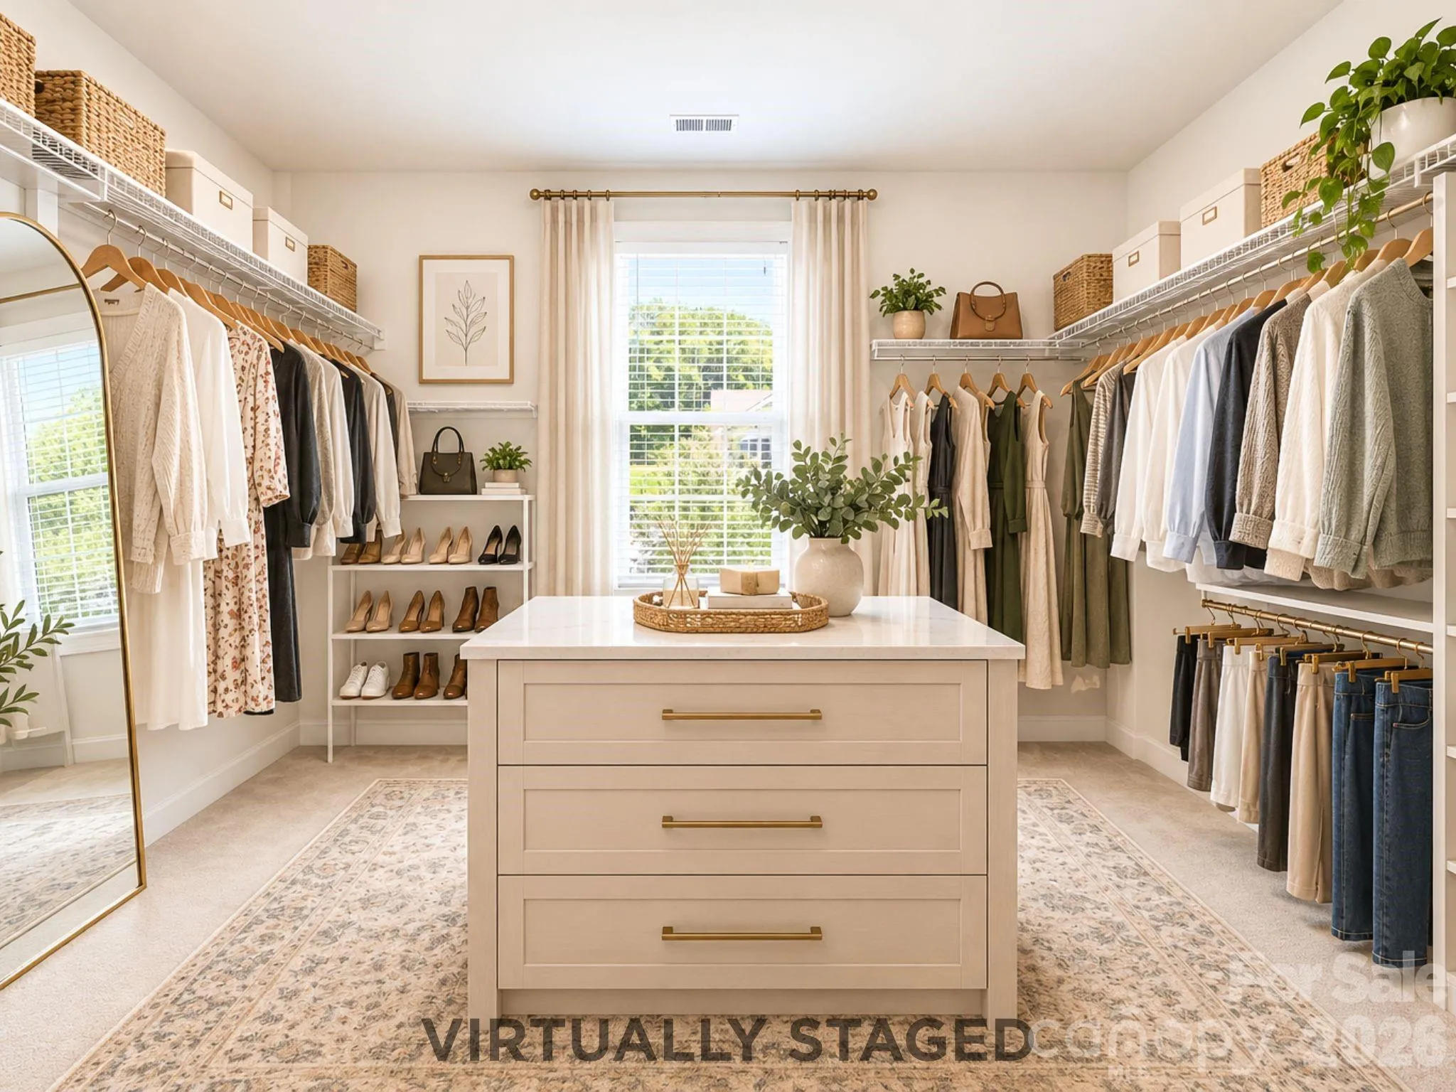
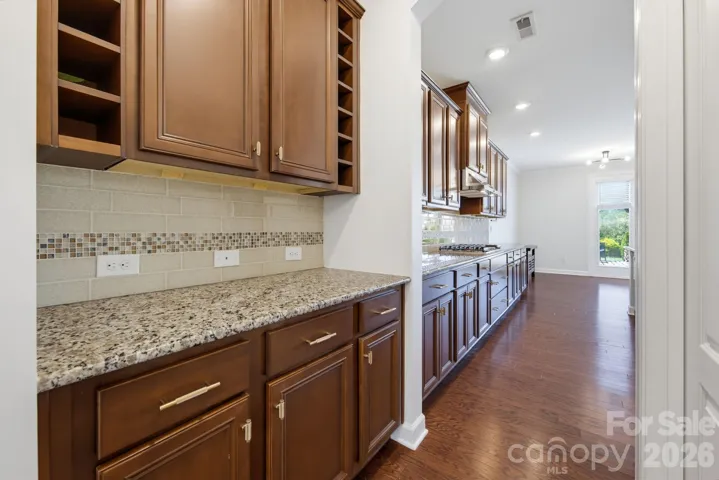
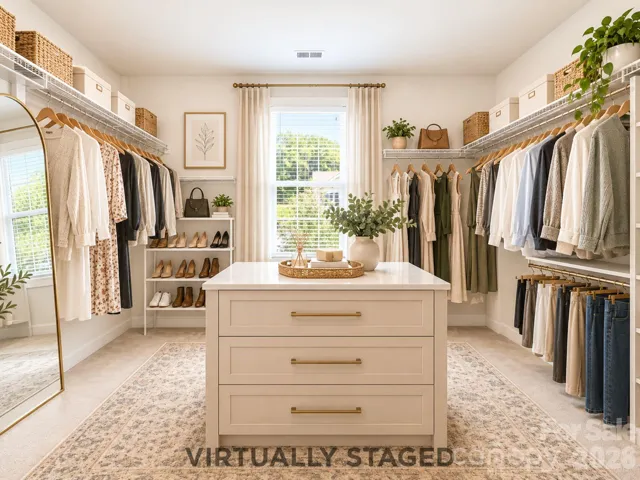
- Kitchen Island, Walk-In Closet(s), Walk-In Pantry
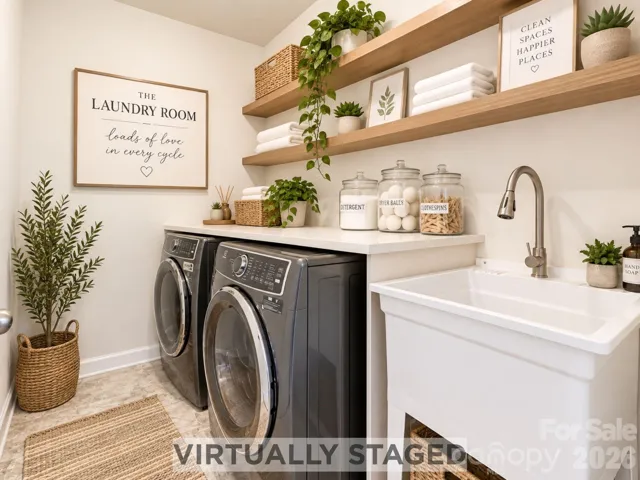
- Laundry Features:
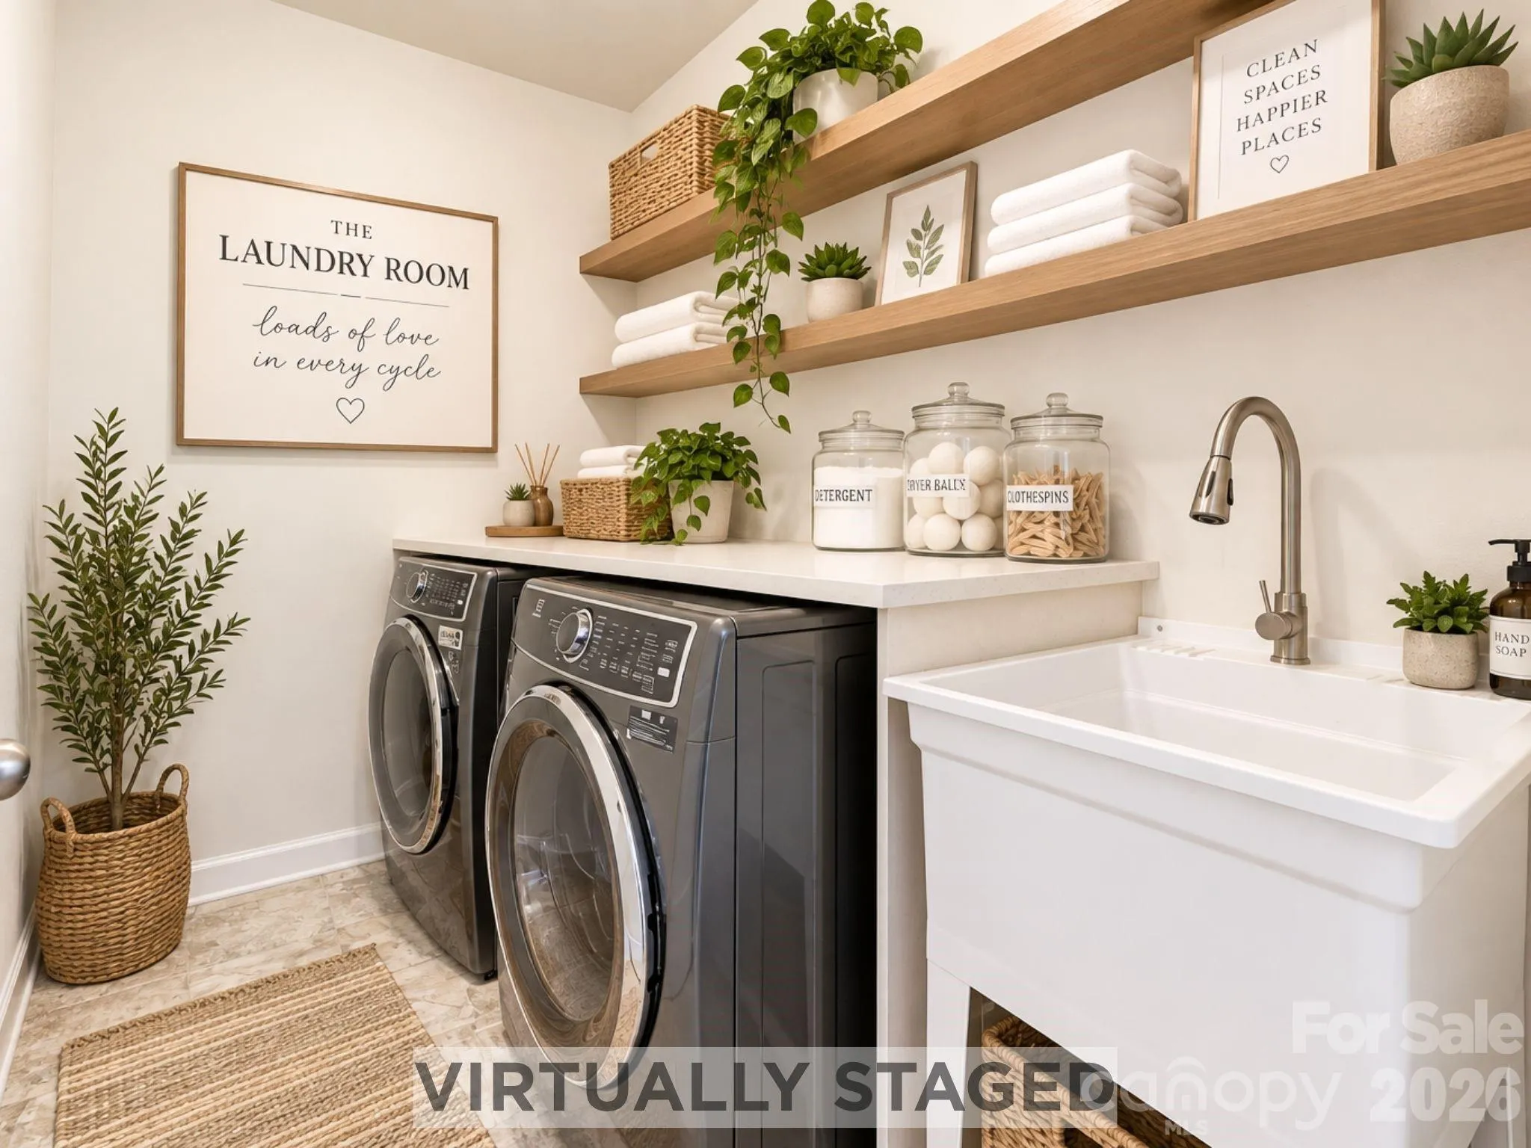
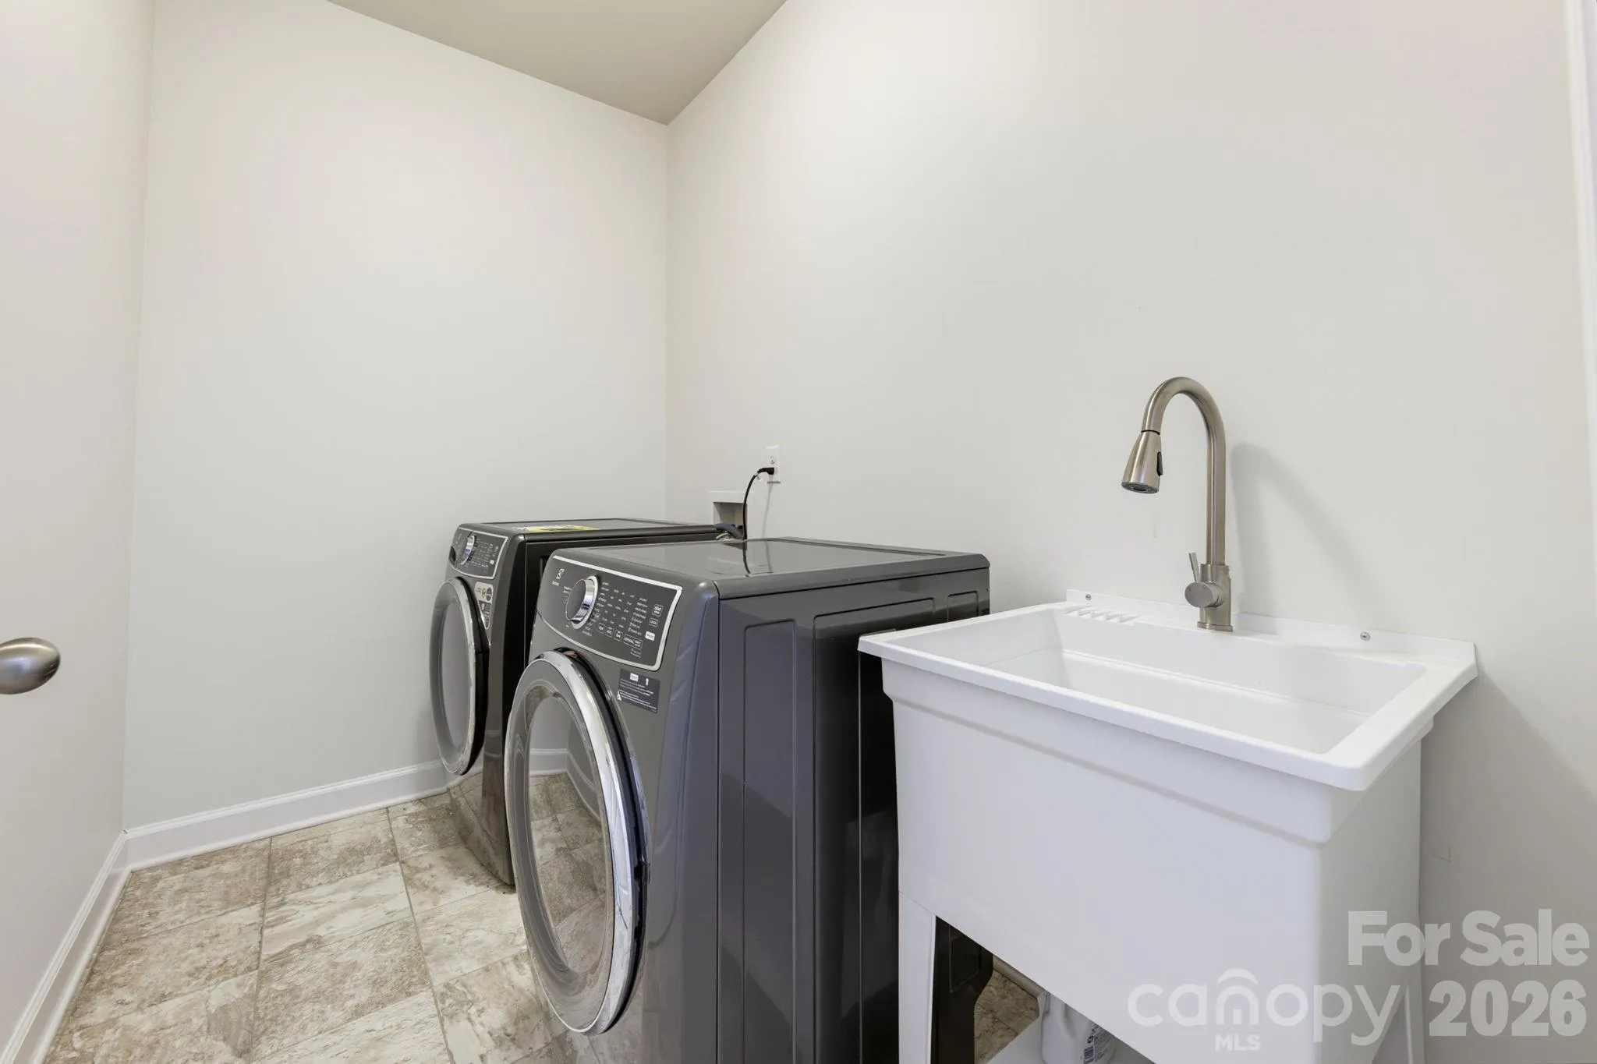
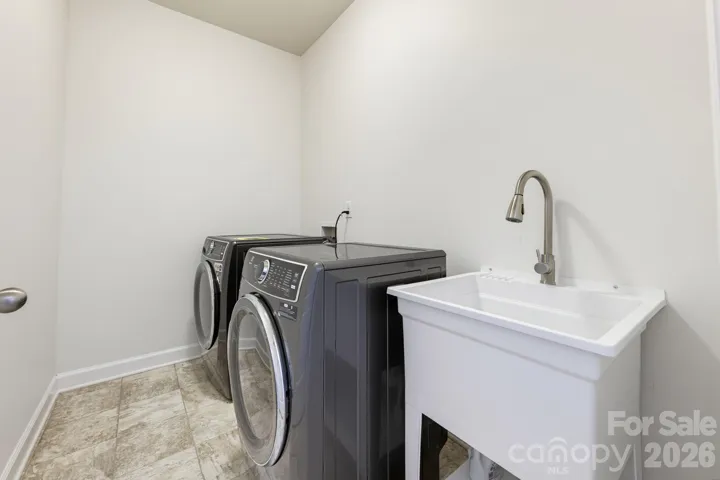
- Laundry Room, Upper Level, Sink
- Sewer:
- Public Sewer
- Appliances:
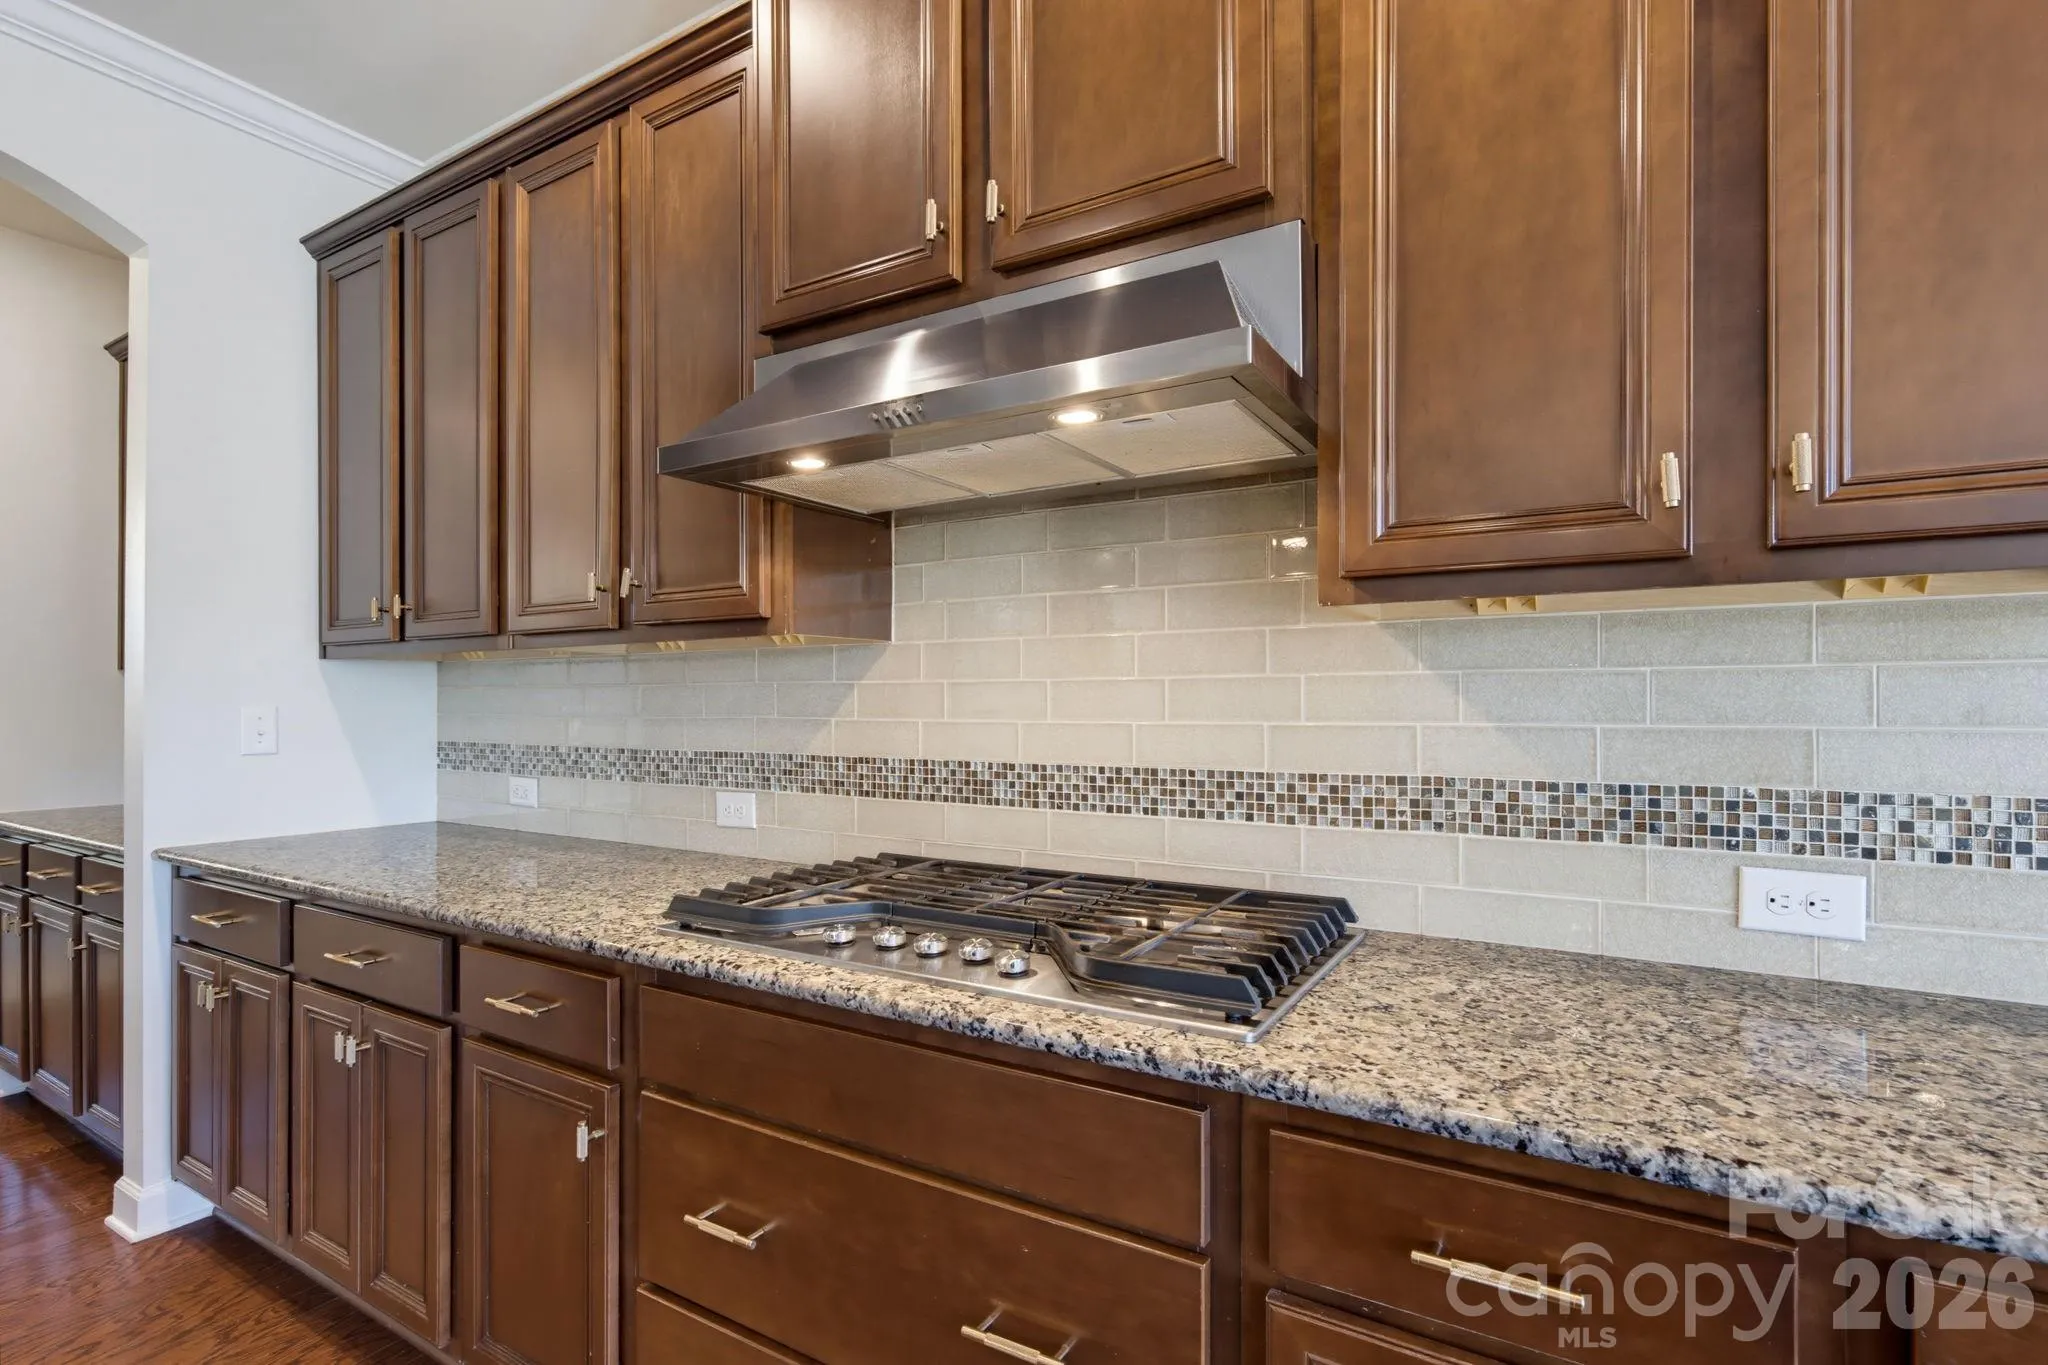
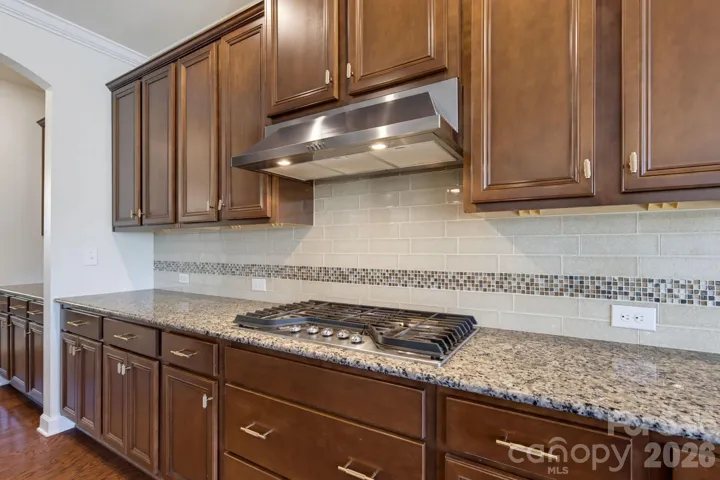
- Dishwasher, Microwave, Gas Cooktop, Disposal, Exhaust Hood, Gas Water Heater, Plumbed For Ice Maker, Wall Oven, Convection Oven
- Country:
- US
- State:
- NC
- County:
- Cabarrus
- City:
- Harrisburg
- Street:
- Churchill Farms
- Zipcode:
- 28075
- Street:
- Breton
- Street Number:
- 8315
- Street Suffix:
- Way
- Longitude:
- W81° 20' 55.9''
- Latitude:
- N35° 17' 59.9''
- Directions:
- From I-485, take Exit 36 for Rocky River Rd toward Harrisburg. Turn left onto Robinson Church Rd. Turn right onto Shetland Dr. Turn right onto Breton Way. Home will be on the left at 8315 Breton Way.
- Zoning:
- R-L
- Elementary School:
- Harrisburg
- High School:
- Hickory Ridge
- Middle School:
- Hickory Ridge
- Office Name:
- NorthGroup Real Estate LLC
- Agent Name:
- Lauren Greene
- TaxAnnualAmount:
- $0
- TaxAssessedValue:
- $0
- AssociationFee:
- $0
- Community Features:
- Pond, Walking Trails, Outdoor Pool, Playground, Street Lights, Picnic Area, Cabana
- Construction Materials:
- Brick Full
- Foundation Details:
- Slab
- Garage:
- 2
- Levels:
- Two
- Lot Features:
- Level, Corner Lot
- Lot Size Dimensions:
- 88' x 160'
- Water Source:
- City
- Association Fee:
- 314.07
- Association Fee Frequency:
- Quarterly
- Association Yn:
- 1
- List Agent Mls Id:
- 64479
- List Office Mls Id:
- 13080
- Listing Term:
- Cash,Conventional,VA Loan
- Mls Status:
- Active
- Modification Timestamp:
- 2026-10-03T19:06:15Z
- Originating System Name:
- Canopy
- Special Listing Conditions:
- None
- Status Change Timestamp:
- 2026-09-24T06:12:21Z
Residential For Sale
8315 Breton Way, Harrisburg, North Carolina 28075
- Property Type :
- Residential
- Listing Type :
- For Sale
- Listing ID :
- 4426522
- Price :
- $825,000
- Bedrooms :
- 5
- Bathrooms :
- 5
- Half Bathrooms :
- 1
- Square Footage :
- 3,864 Sqft
- Year Built :
- 2016
- Status :
- Active
- Full Bathrooms :
- 4
- Property Sub Type :
- Single Family Residence
- Roof:
- Architectural Shingle

