
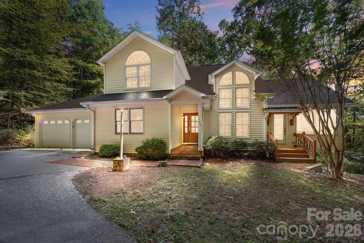
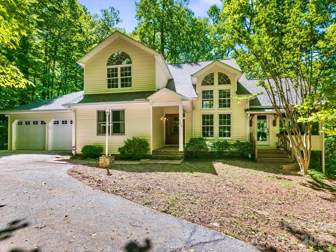
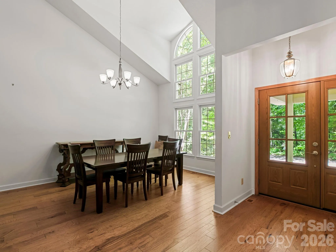
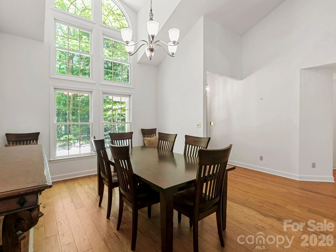
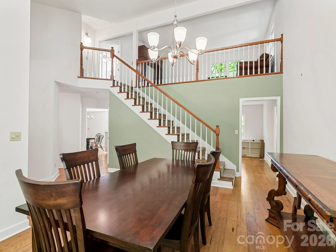
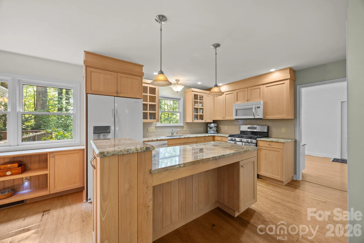
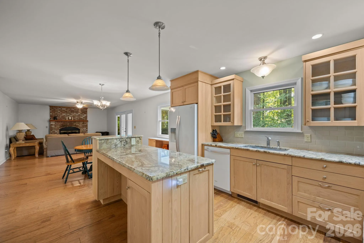
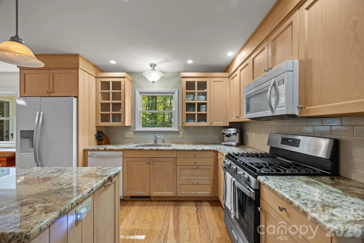
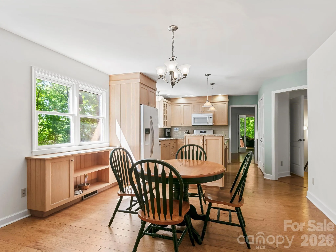
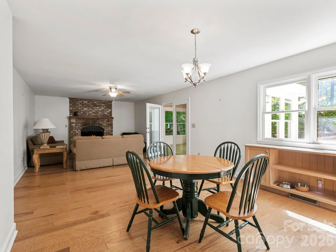

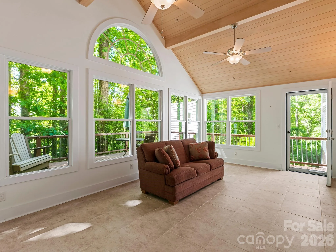
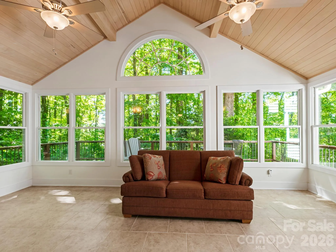
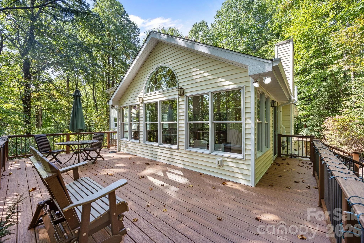
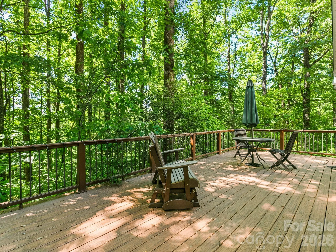
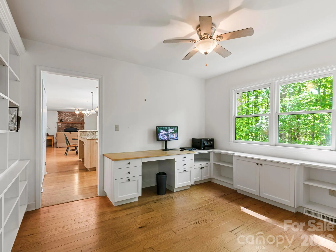
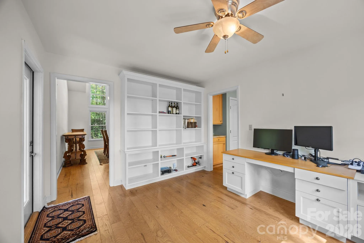
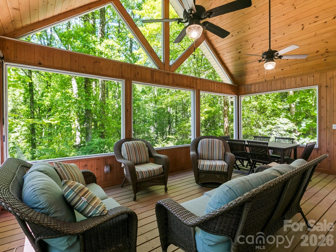
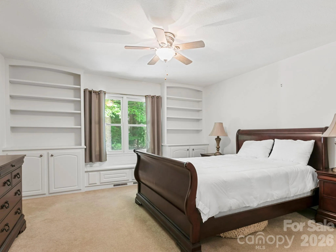
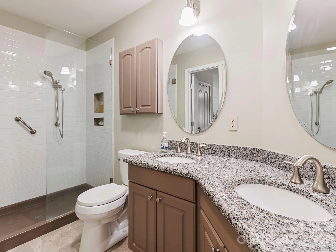
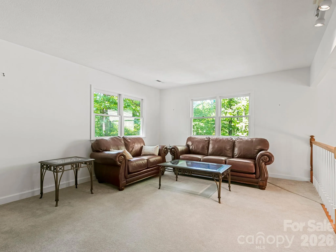
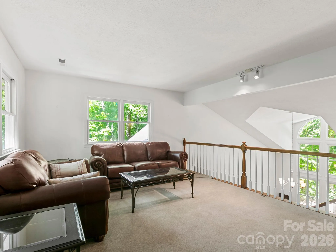
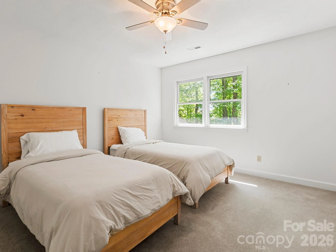
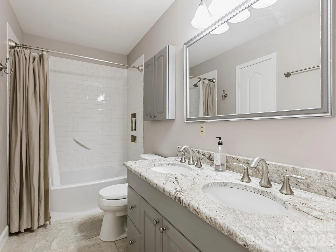
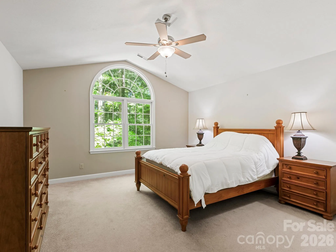
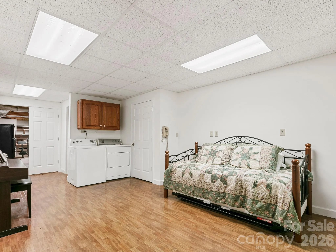
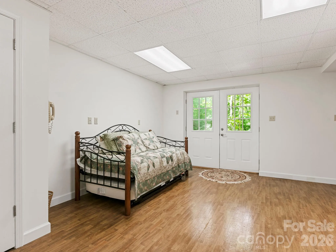
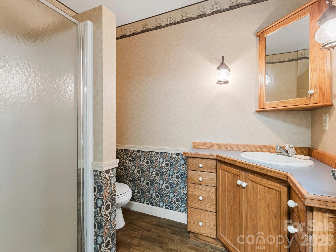
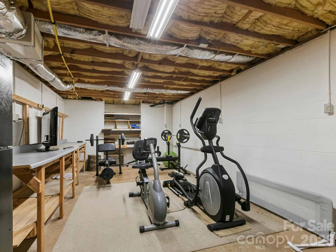
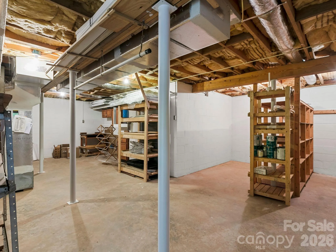
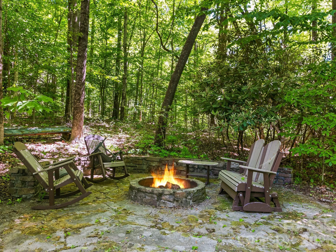
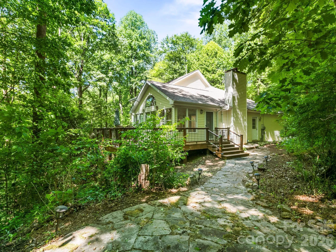
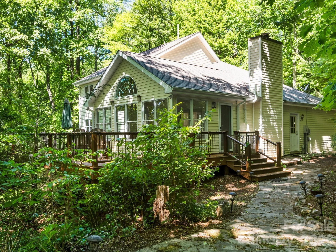
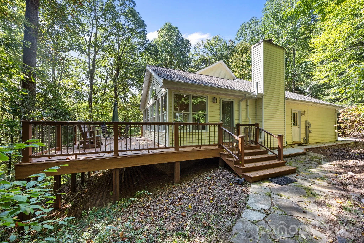
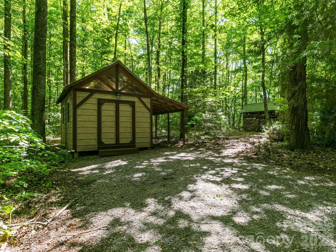
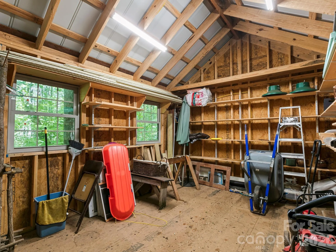
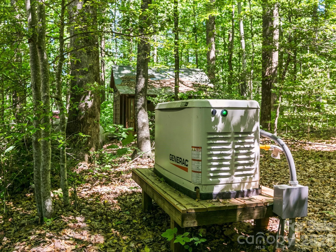
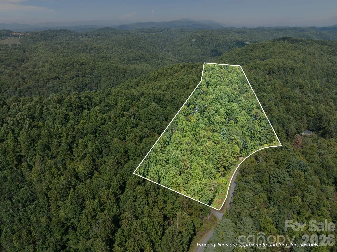
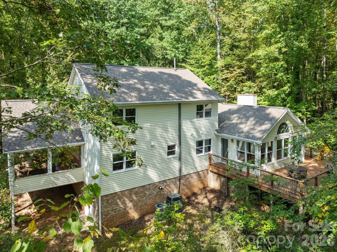
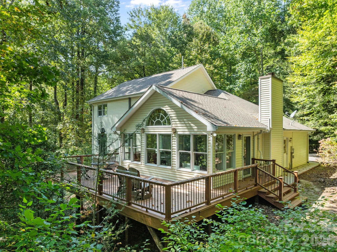
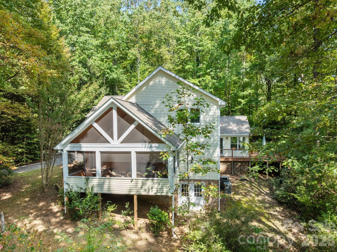


Escape to your own mountain retreat, where privacy, space, and modern convenience meet. Step through the front door into a welcoming foyer and be greeted by soaring vaulted ceilings and abundant natural light. The flexible main-level layout allows you to design the space as a family room or formal dining area, flowing seamlessly into a well-equipped kitchen and cozy wood-burning fireplace in family/den/dining area. An office, screened porch, and a beautiful four-season patio invite you to work, relax, or entertain while staying connected to nature. The primary suite is conveniently located on the main level with an en-suite bath, while two guest bedrooms, a full bath, and an airy loft complete the upstairs. The daylight basement provides abundant storage as well as a private guest or in-law suite with its own entrance. Outdoor living is equally inviting—enjoy morning sunrises, golden sunsets, or star-filled skies from multiple vantage points: the screened porch, Trex deck, stone patio, or all-seasons room with a peek-a-boo mountain view. Step directly outside to hike nearby waterfalls and trails, immersing yourself in the rich flora and fauna of this temperate mountain region. Practical upgrades ensure peace of mind and easy living, including a whole-house generator, high-speed fiber optic internet, a paved driveway, and a two-car garage. All of the furniture and furnishings in the convey. Located just 5 miles from the charming town of Saluda, 30 miles to Greenville, 40 miles to Asheville, and less than two hours to Charlotte, this home offers both seclusion and convenience.
- Heating System:
- Heat Pump, Zoned
- Cooling System:
- Central Air, Zoned
- Basement:
- Full, Basement Shop, Exterior Entry, Storage Space, Partially Finished, Daylight
- Fireplace:
- Family Room, Wood Burning
- Patio:
- Side Porch, Screened
- Parking:
- Attached Garage
- Architectural Style:
- Arts and Crafts
- Exterior Features:
- Fire Pit
- Flooring:
- Wood, Carpet, Laminate, Tile
- Interior Features:
- Breakfast Bar, Kitchen Island, Pantry, Walk-In Closet(s), Built-in Features, Split Bedroom, Storage
- Laundry Features:
- In Basement
- Sewer:
- Septic Installed
- Utilities:
- Fiber Optics
- Appliances:
- Refrigerator, Dishwasher, Gas Range, Disposal, Exhaust Hood, Tankless Water Heater, Washer/Dryer
- Country:
- US
- State:
- NC
- County:
- Polk
- City:
- Saluda
- Street:
- none
- Zipcode:
- 28773
- Street:
- Little Mine Mountain
- Street Number:
- 160
- Street Suffix:
- Drive
- Longitude:
- W83° 38' 47.9''
- Latitude:
- N35° 12' 17.6''
- Directions:
- Head south on Greenville St., turn slight left on Little Mine Mountain Rd, left on W Fork Creek Rd, left on Little Mine Mountain Dr.
- Zoning:
- MX
- Elementary School:
- Saluda
- High School:
- Polk
- Middle School:
- Polk
- Office Name:
- Town and Mountain Realty
- Agent Name:
- Luiz Leonetti
- TaxAnnualAmount:
- $0
- TaxAssessedValue:
- $0
- AssociationFee:
- $0
- Construction Materials:
- Vinyl
- Foundation Details:
- Basement
- Garage:
- 2
- Levels:
- Two
- Lot Features:
- Wooded, Private
- Water Source:
- Well
- Co List Agent Full Name:
- Jessi Leonetti
- Co List Agent Mls Id:
- 548508746
- Co List Office Mls Id:
- NCM13840
- Co List Office Name:
- Town and Mountain Realty
- List Agent Mls Id:
- leonetti
- List Office Mls Id:
- NCM13840
- Listing Term:
- Cash,Conventional
- Mls Status:
- Active
- Modification Timestamp:
- 2026-09-14T14:37:05Z
- Originating System Name:
- Canopy
- Special Listing Conditions:
- None
- Status Change Timestamp:
- 2026-05-17T11:21:52Z
Residential For Sale
160 Little Mine Mountain Drive, Saluda, North Carolina 28773
- Property Type :
- Residential
- Listing Type :
- For Sale
- Listing ID :
- 4380801
- Price :
- $825,000
- Bedrooms :
- 3
- Bathrooms :
- 3
- Square Footage :
- 2,974 Sqft
- Year Built :
- 1993
- Status :
- Active
- Full Bathrooms :
- 3
- Property Sub Type :
- Single Family Residence
- Roof:
- Architectural Shingle

