
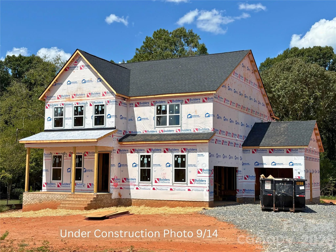
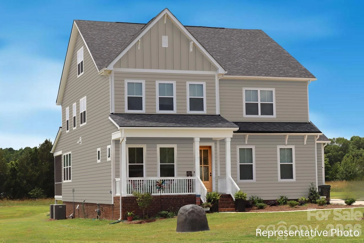
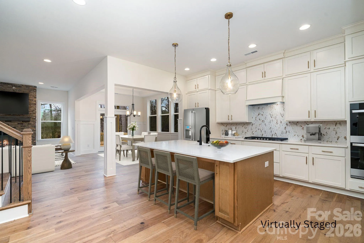
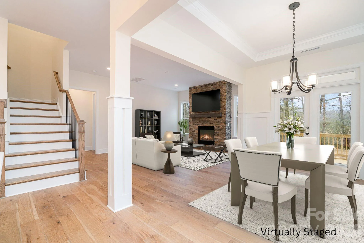
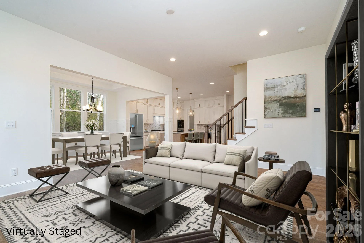
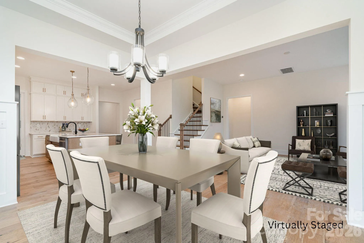
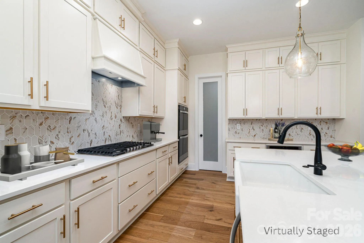
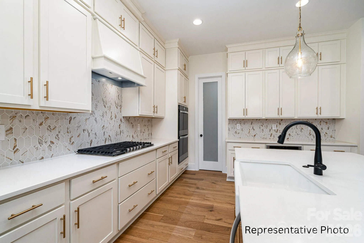
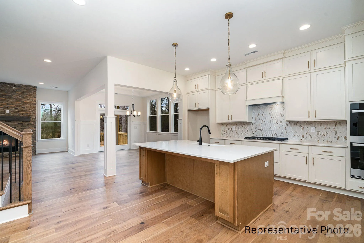
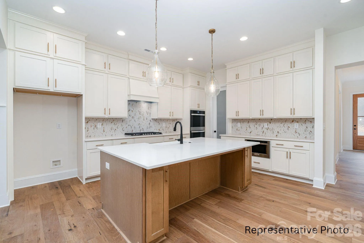
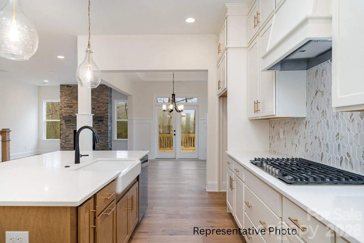
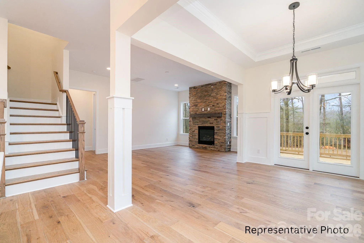
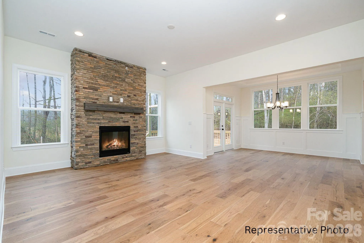
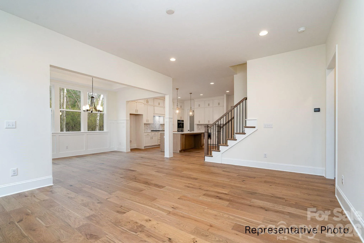
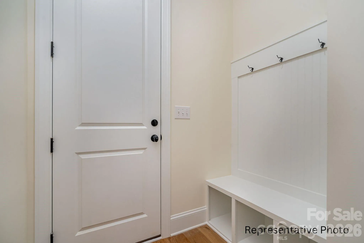
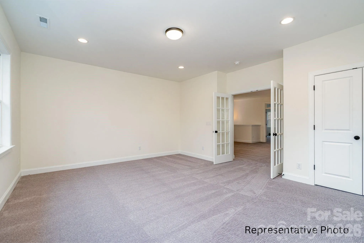
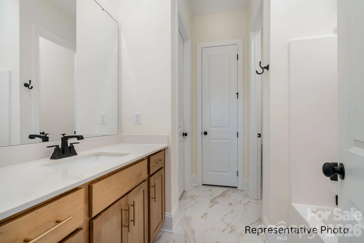
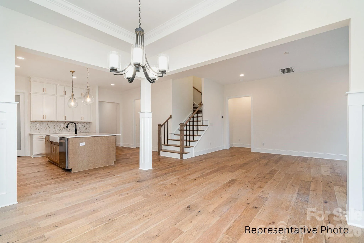
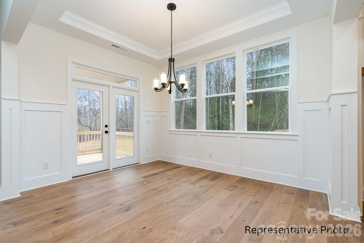
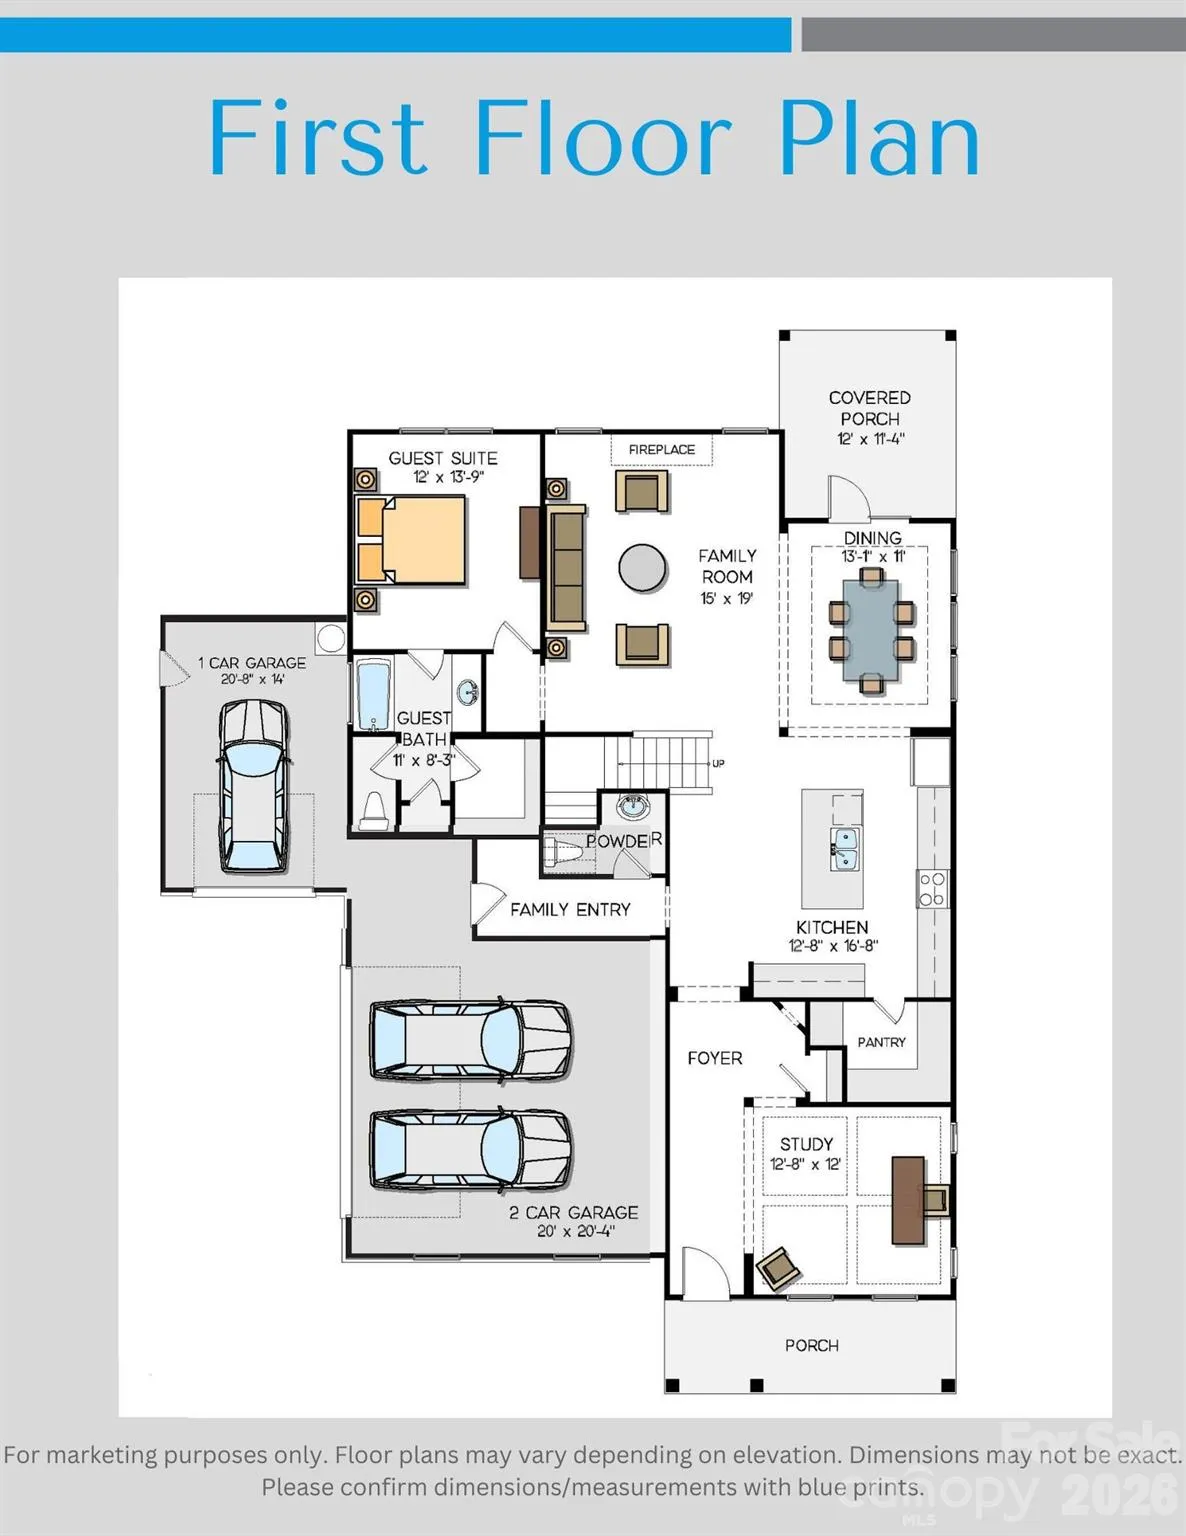
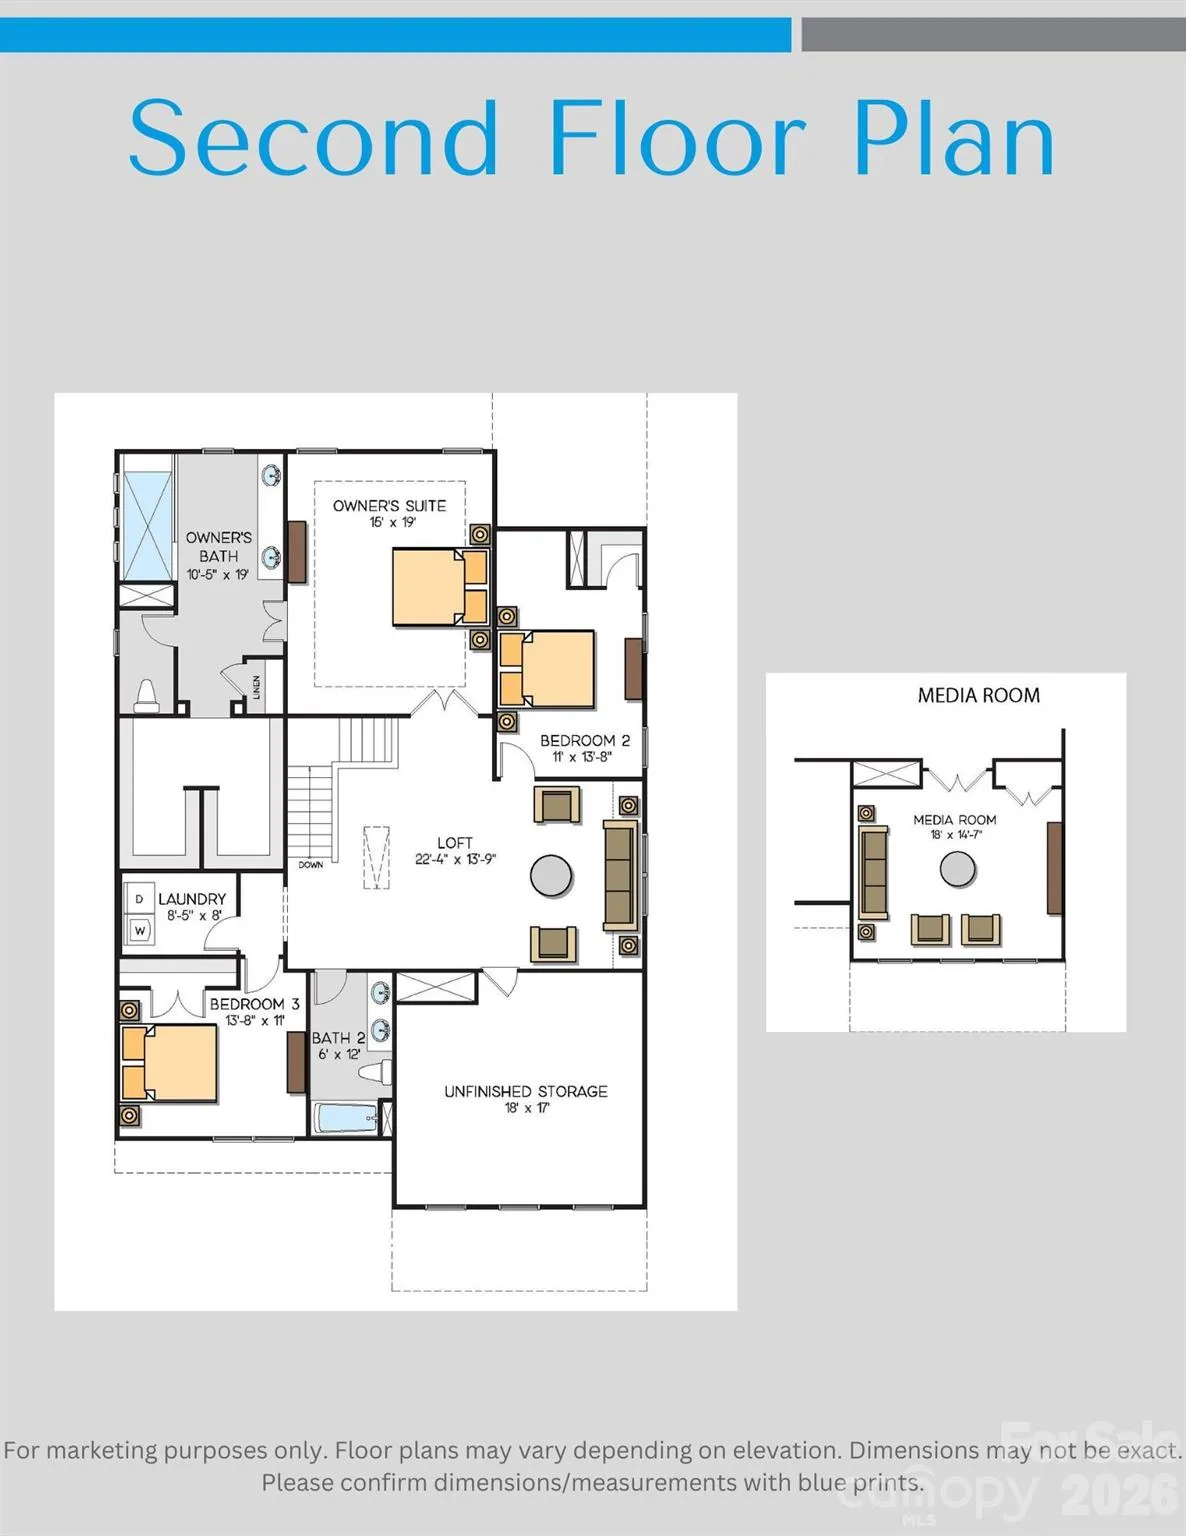
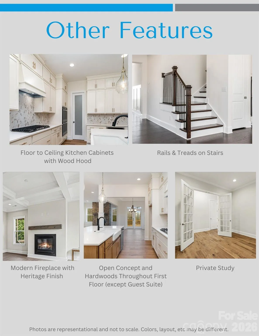
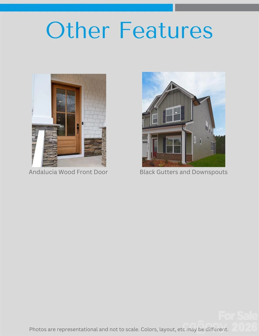
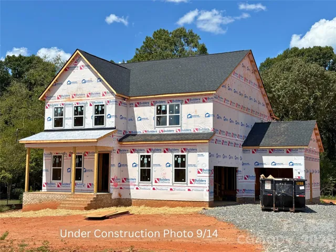
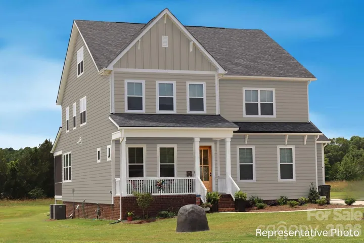
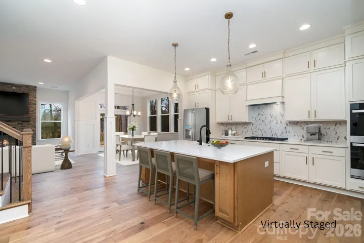
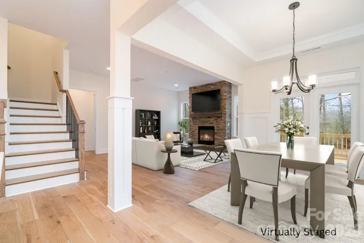
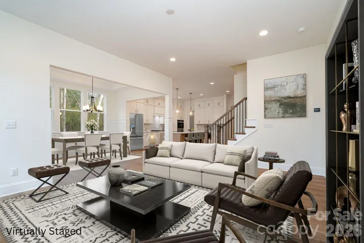
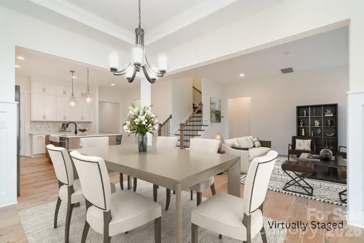
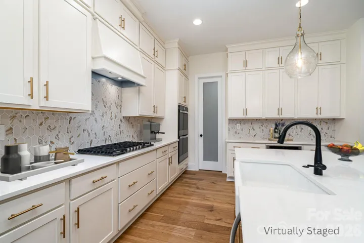
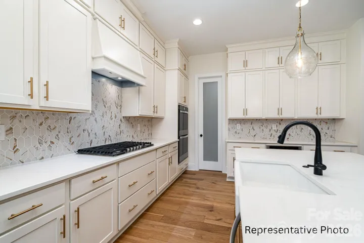
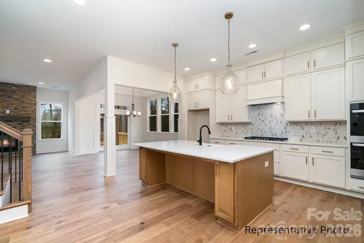
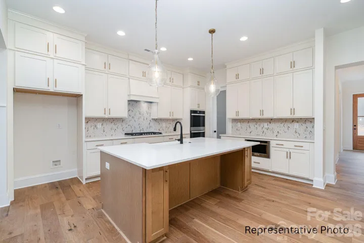
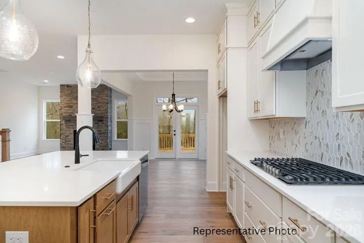
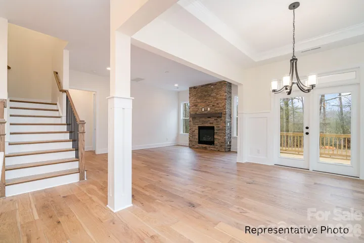
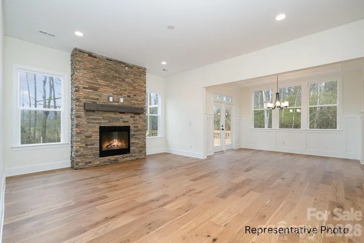
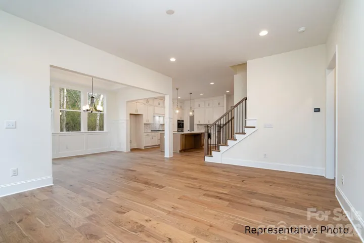
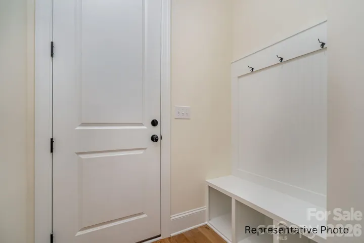
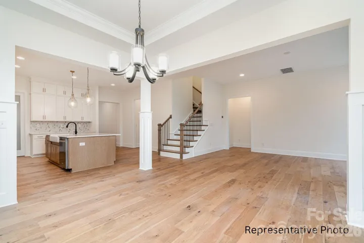
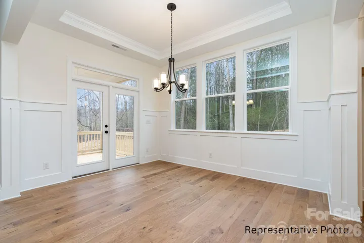
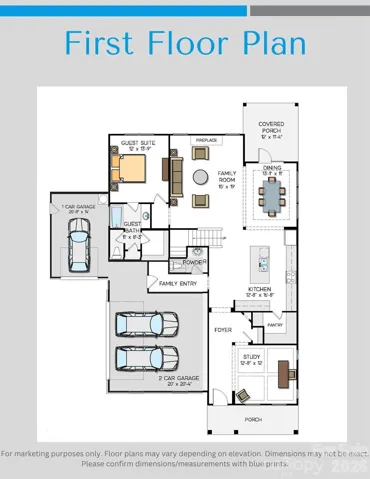
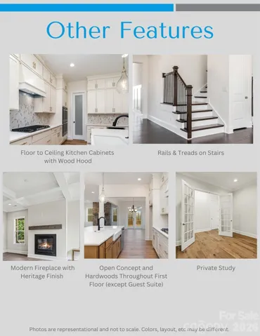
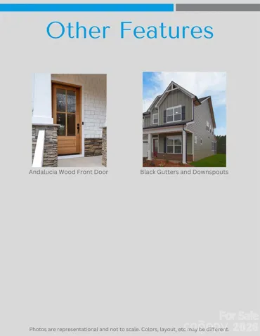
Stunning NEW CONSTRUCTION on a 1+ acre homesite in the beautiful Edmunds Farm community. This 4 BR / 3.5 BA home features an open floor plan with 10’ ceilings on the main level and 9’ ceilings upstairs, offering exceptional space and natural light. The Epicurean Kitchen includes floor-to-ceiling cabinetry, wood hood, double wall ovens, quartz countertops, and a large island overlooking the family room with modern gas fireplace. Covered porch sits just off the dining area for easy indoor-outdoor living.
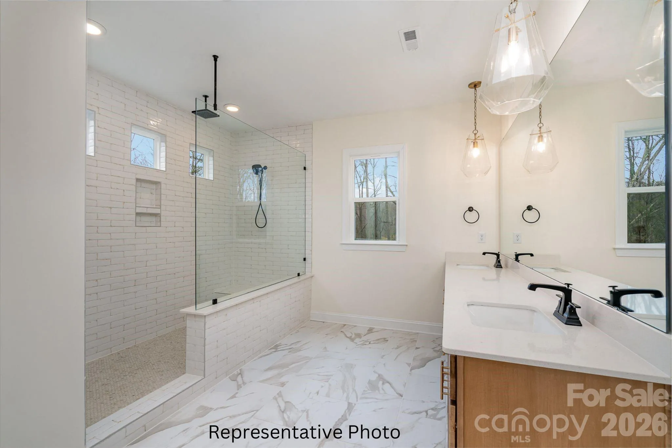
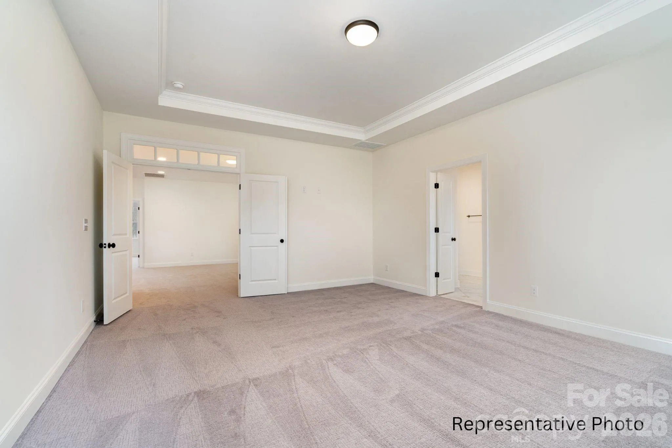
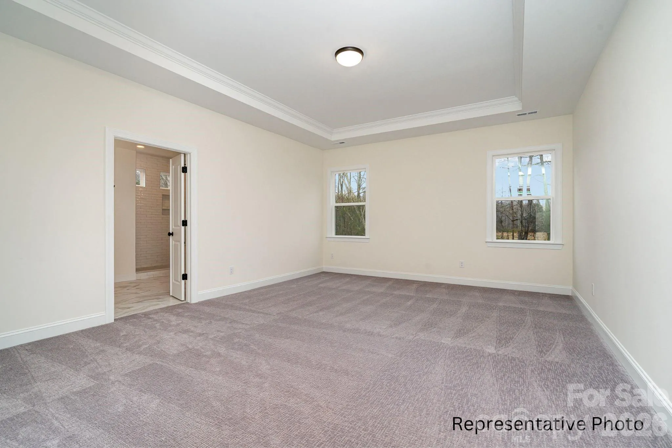
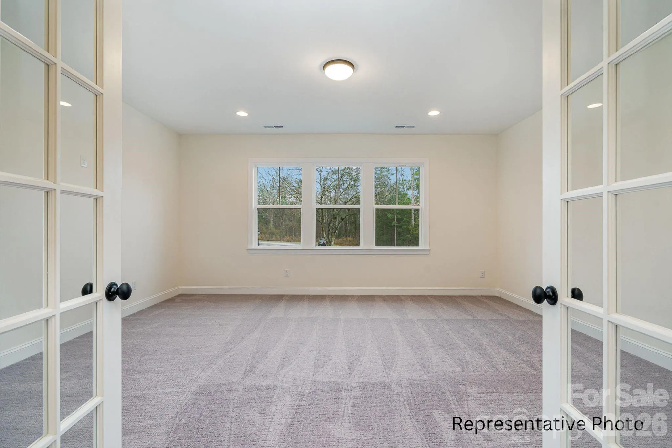
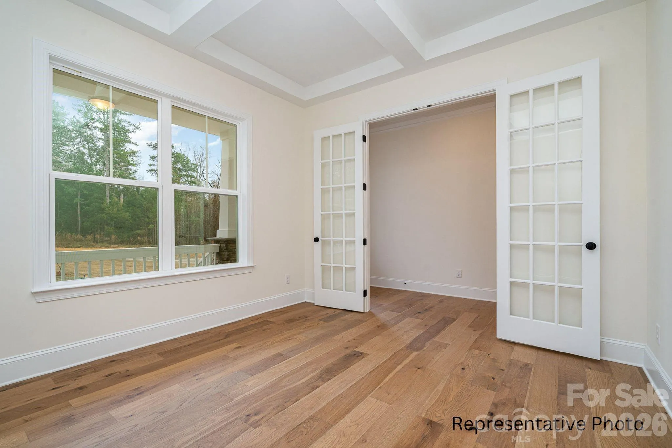
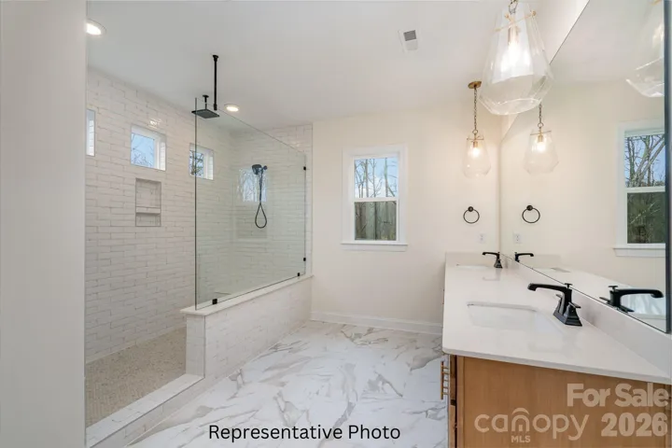
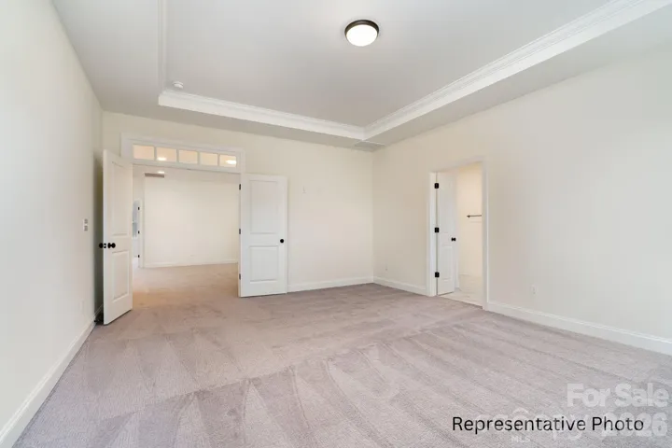
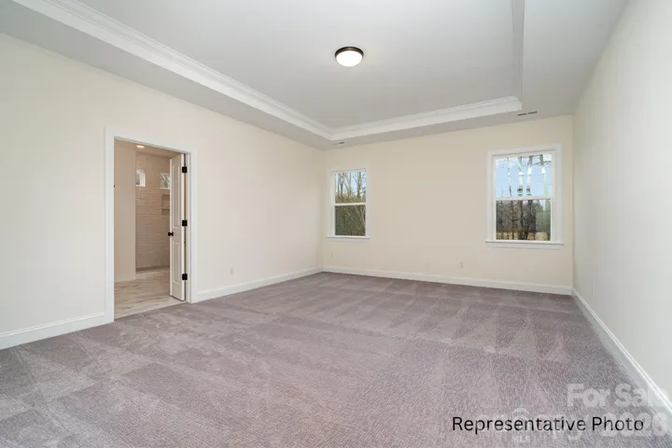
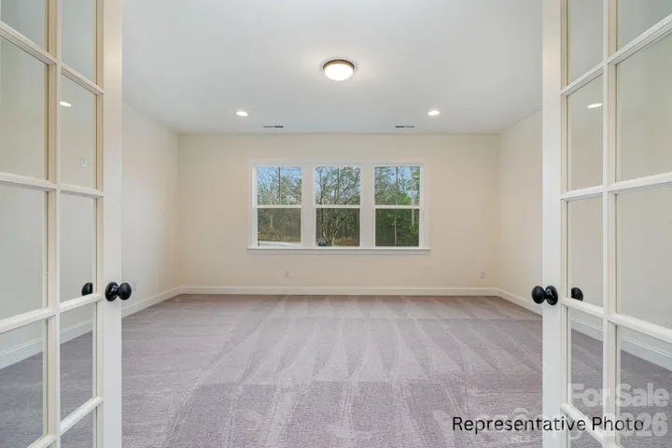
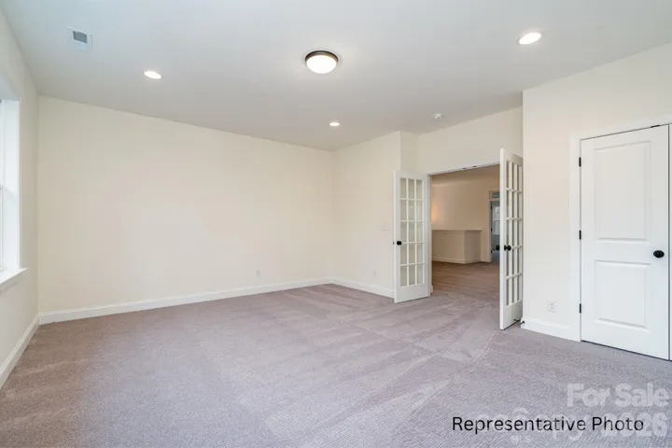
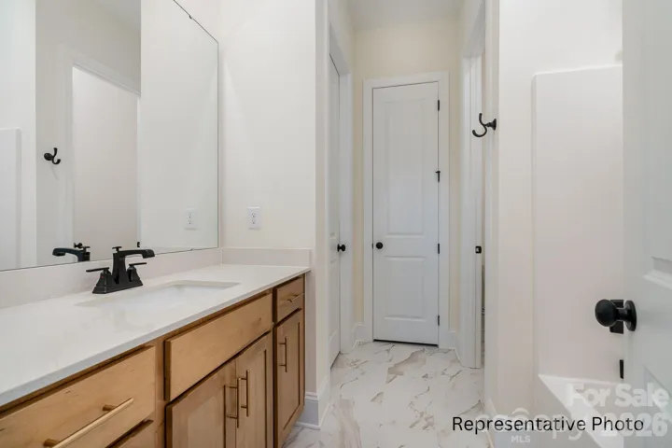
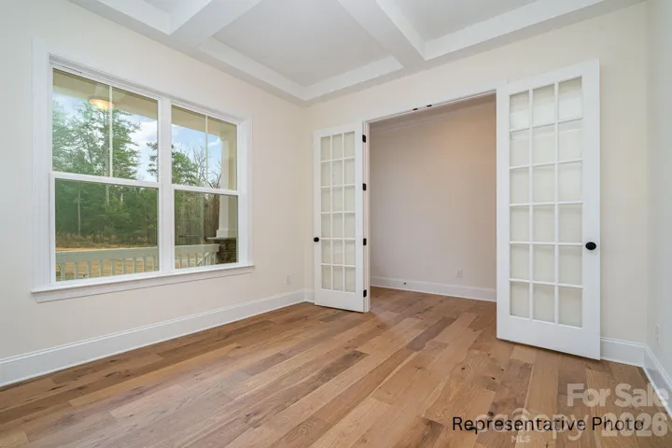
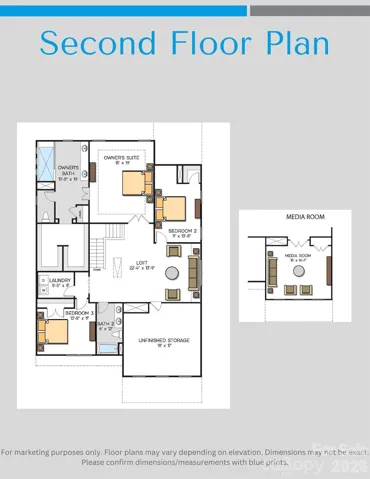
Main level includes Guest Suite with En Suite Bath, hardwood flooring throughout (carpet in Guest Suite), and a Private Study ideal for office or formal dining. Upstairs Owner Suite features an oversized tiled walk-in shower, double quartz vanities, and a large walk-in closet. Second floor also offers a spacious loft and media room perfect for recreation and entertainment. Encapsulated crawl space included.
Home is just beginning construction—ACT NOW TO MAKE SELECTIONS! Edmunds Farm offers picturesque large homesites in the prestigious Clover school district, which being near Lake Wylie for boating and water recreation. Plus convenient access to two state parks with hiking, nature trails, and outdoor activities. A rare blend of privacy, space, and convenience with exceptional quality throughout. Photos and video are renderings or representative of previously completed home of same plan – colors, options, layout, etc may differ from final completed property. Ability to make selection changes depends on construction status at contract – please verify with community agent what can be changed. Other homesites and plans, ranging 2800-3700 sq ft available!
- Heating System:
- Forced Air
- Cooling System:
- Central Air
- Fireplace:
- Family Room, Gas
- Patio:
- Front Porch, Covered, Porch, Deck
- Parking:
- Attached Garage
- Flooring:
- Carpet, Tile, Hardwood
- Laundry Features:
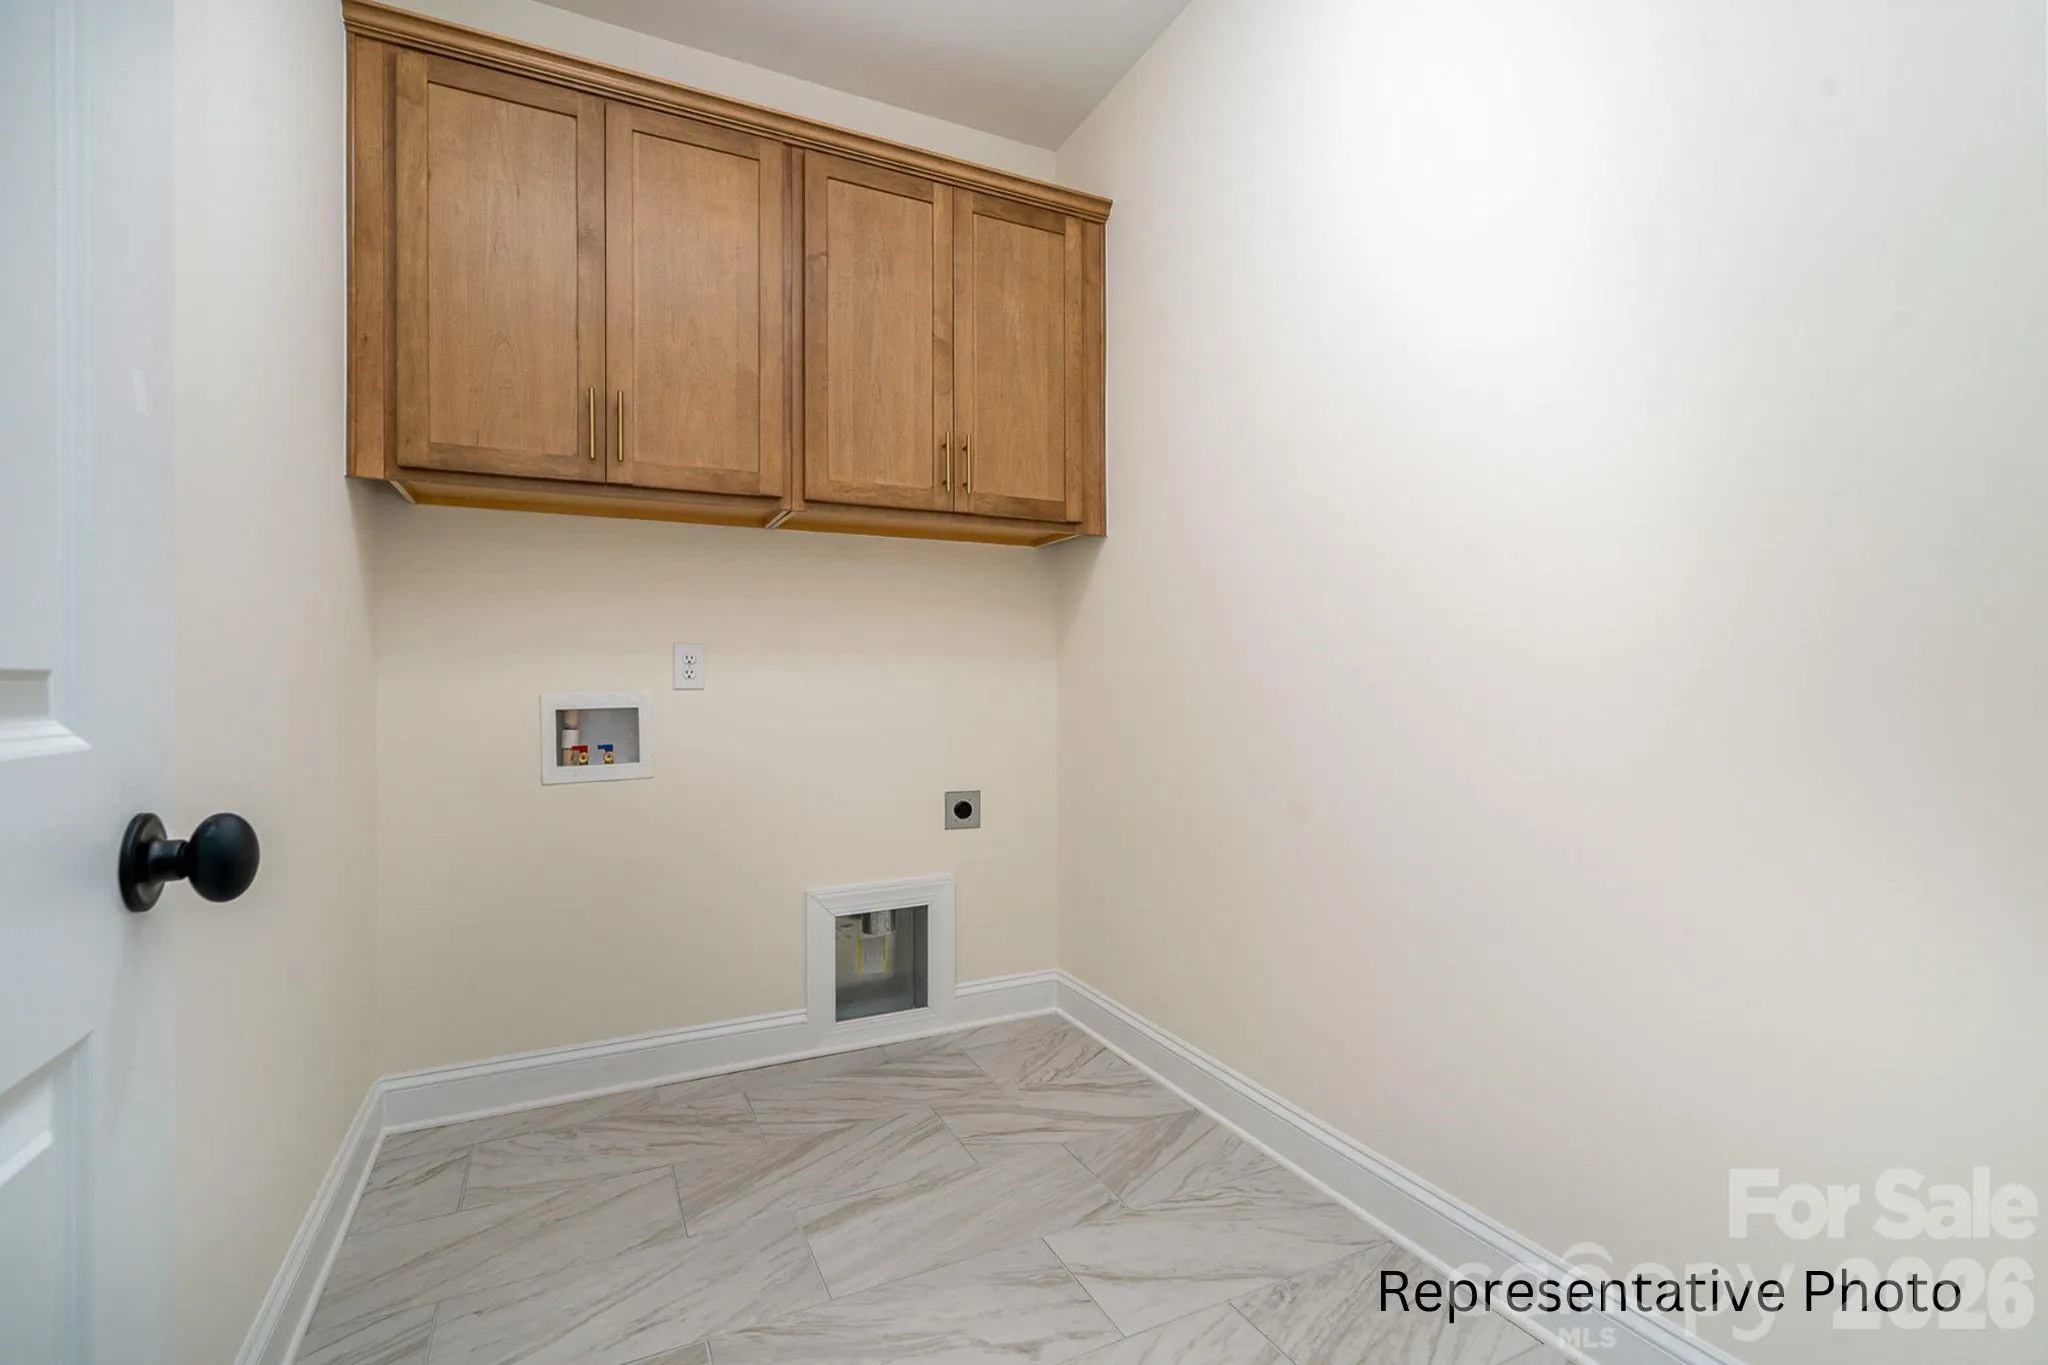
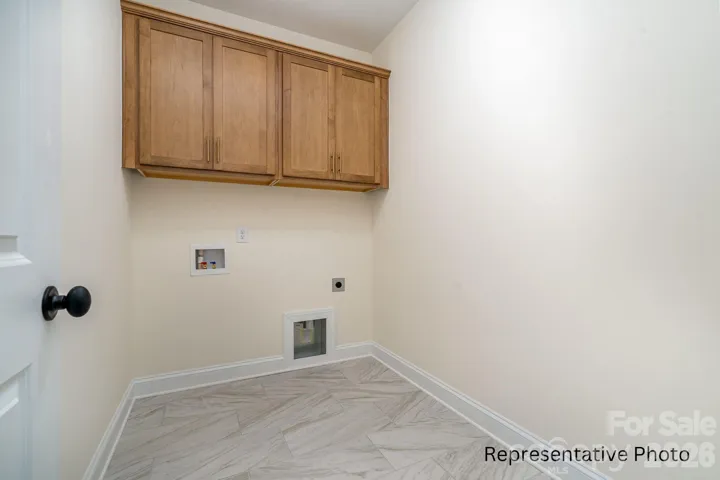
- Laundry Room, Electric Dryer Hookup, Washer Hookup, Upper Level
- Sewer:
- Septic Installed
- Appliances:
- Dishwasher, Microwave, Gas Cooktop, Disposal, Exhaust Hood, Wall Oven
- Country:
- US
- State:
- SC
- County:
- York
- City:
- Clover
- Street:
- Edmunds Farm
- Zipcode:
- 29710
- Street:
- Edmunds
- Street Number:
- 496
- Street Suffix:
- Lane
- Longitude:
- W82° 45' 20.4''
- Latitude:
- N35° 5' 24''
- Directions:
- From Lake Wylie, go west on Hwy 49 to Hwy 55 and take right. Continue on Hwy 55 until downtown Clover, and take left on to Main Street. Go 1.3 miles and take right on to Hines Rd. Edmunds Farm is .3 mi on left.
- Unit Number:
- 47
- Zoning:
- RUD
- Elementary School:
- Larne
- High School:
- Clover
- Middle School:
- Clover
- Office Name:
- David Hoffman Realty Charlotte
- Agent Name:
- Brian Goodman
- TaxAnnualAmount:
- $0
- TaxAssessedValue:
- $0
- AssociationFee:
- $0
- Construction Materials:
- Fiber Cement
- Foundation Details:
- Crawl Space
- Garage:
- 3
- Levels:
- Two
- Water Source:
- Well
- Association Fee:
- 450
- Association Fee Frequency:
- Annually
- Association Yn:
- 1
- Co List Agent Full Name:
- Sherri Walch
- Co List Agent Mls Id:
- 73405
- Co List Office Mls Id:
- 13574
- Co List Office Name:
- David Hoffman Realty Charlotte
- List Agent Mls Id:
- 31180
- List Office Mls Id:
- 13574
- Mls Status:
- Active
- Modification Timestamp:
- 2026-11-03T15:49:07Z
- Originating System Name:
- Canopy
- Special Listing Conditions:
- None
- Status Change Timestamp:
- 2026-07-10T13:50:51Z
Residential For Sale
496 Edmunds Lane, Clover, South Carolina 29710
- Property Type :
- Residential
- Listing Type :
- For Sale
- Listing ID :
- 4398670
- Price :
- $825,000
- Bedrooms :
- 4
- Bathrooms :
- 4
- Half Bathrooms :
- 1
- Square Footage :
- 3,560 Sqft
- Year Built :
- 2026
- Status :
- Active
- Full Bathrooms :
- 3
- New Construction Yn :
- 1
- Property Sub Type :
- Single Family Residence
- Roof:
- Architectural Shingle

