
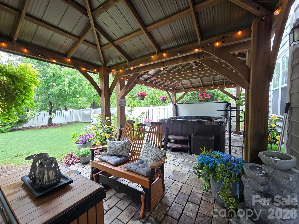
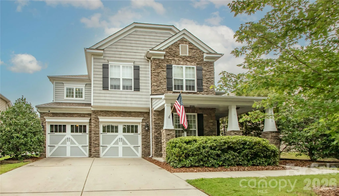
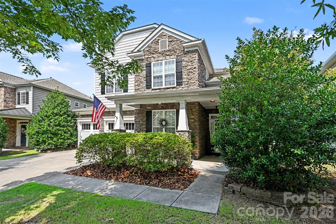
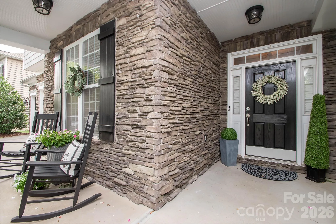
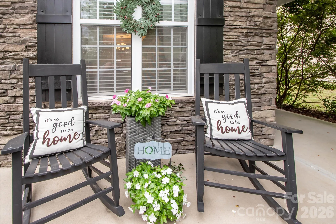
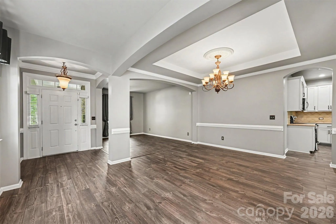
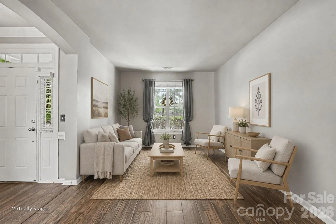
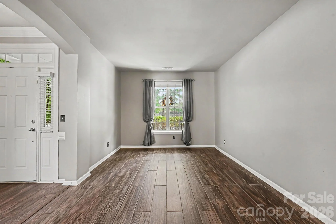
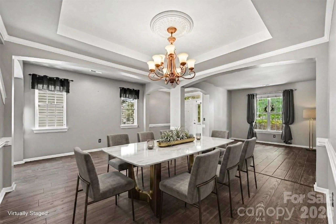
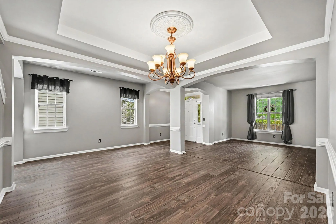
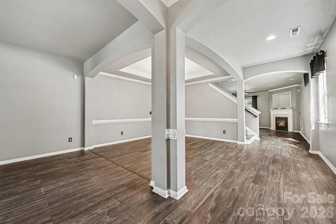
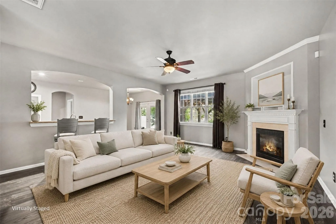

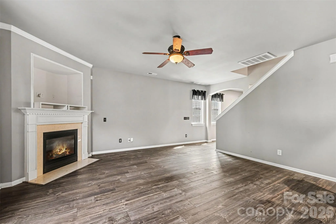

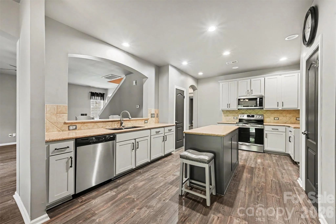
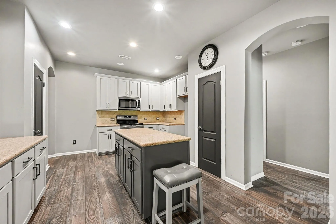
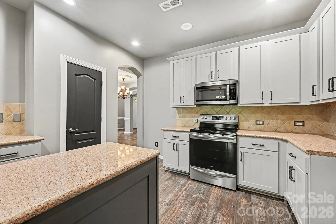
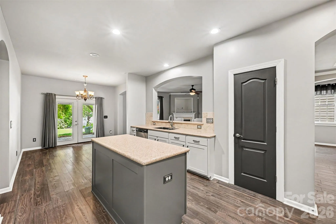
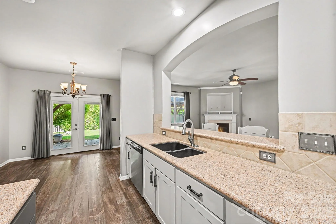
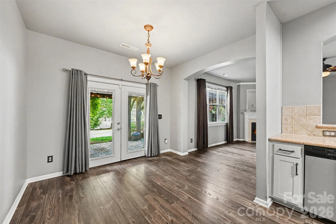
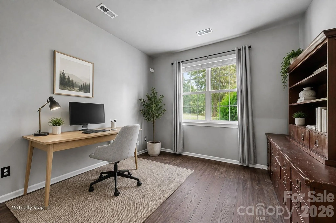
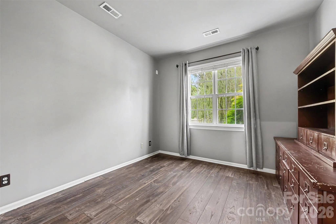
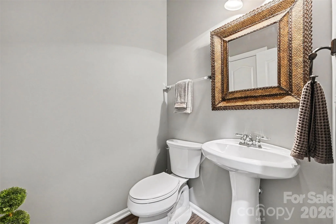
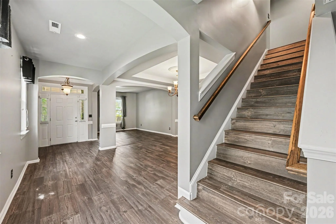
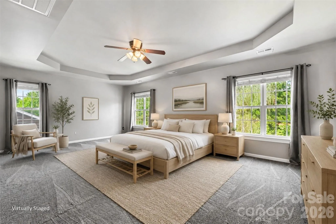
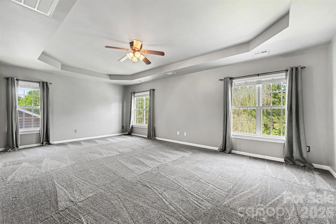
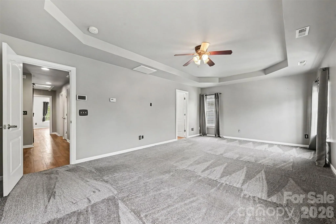
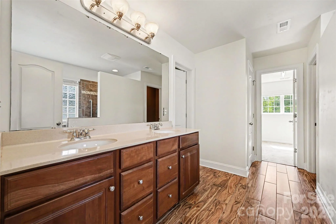
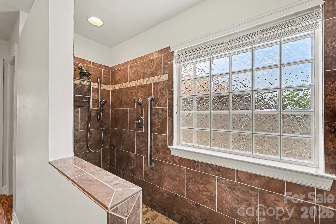
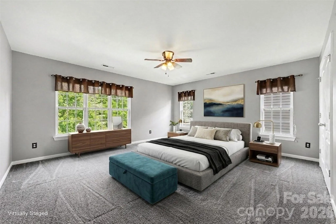
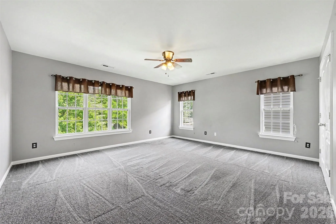
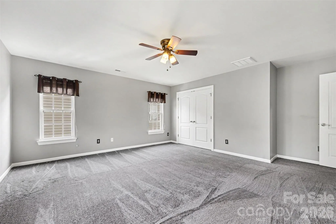
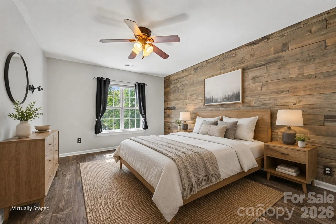
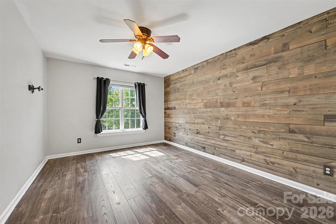
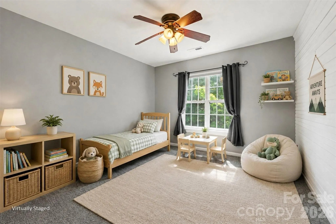
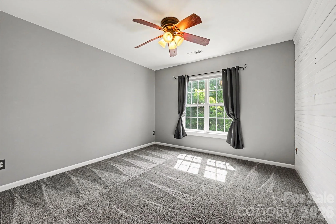
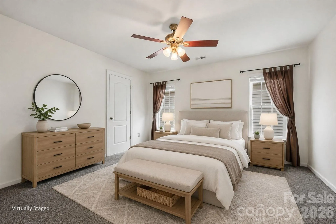
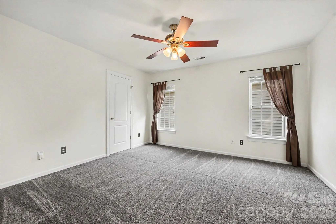
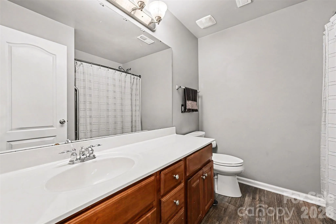
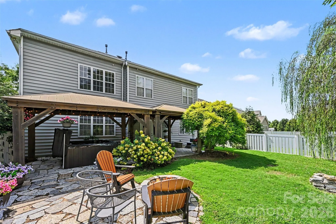
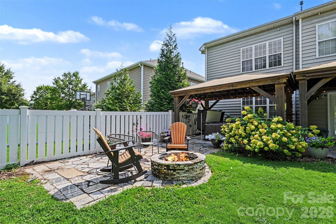
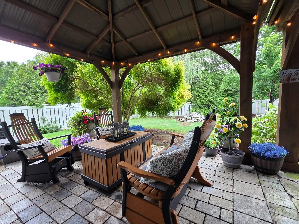
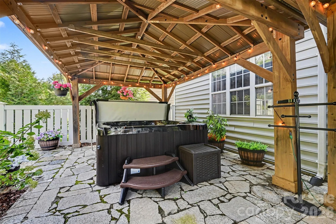
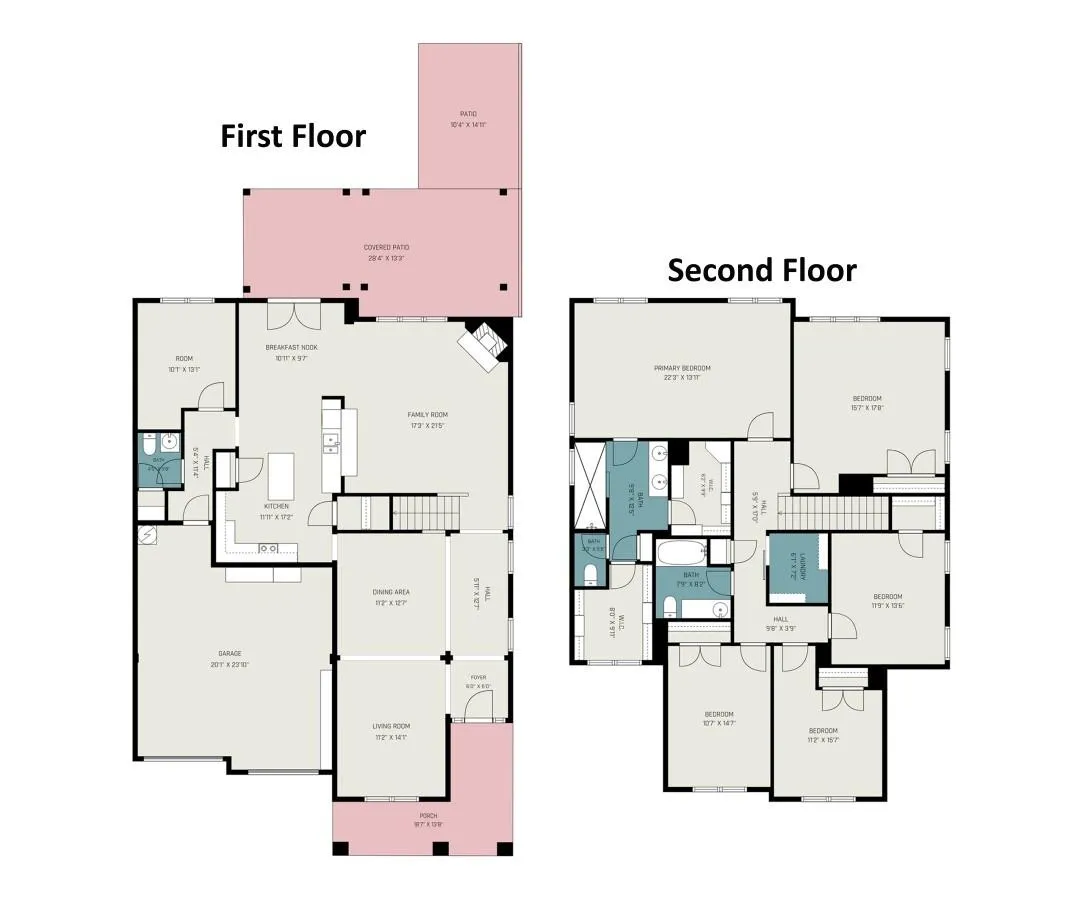
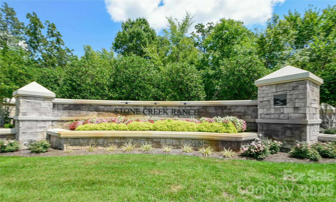
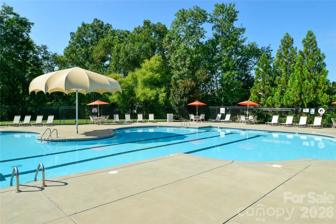
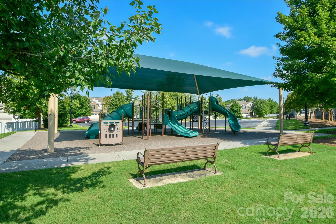

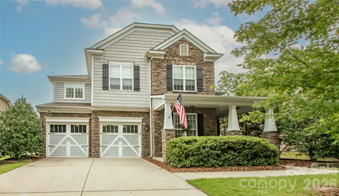
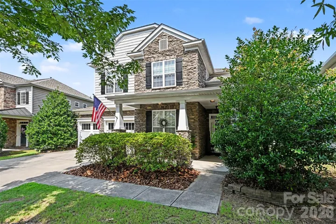
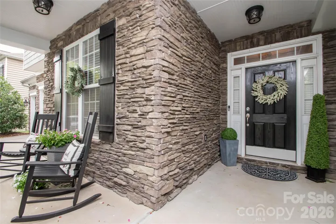
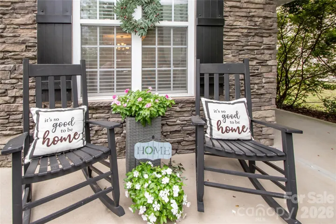
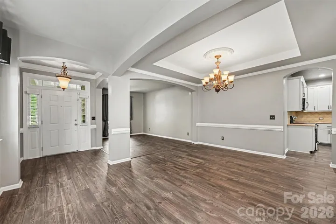
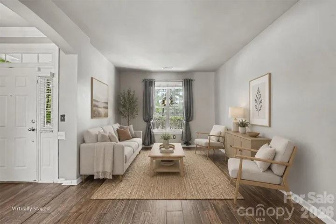
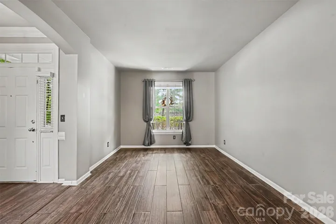
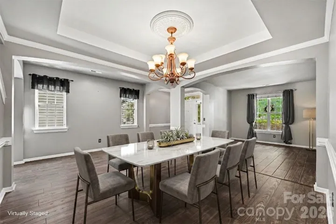
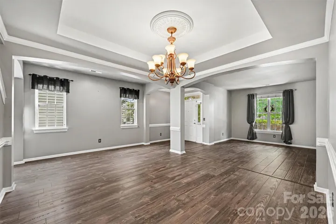
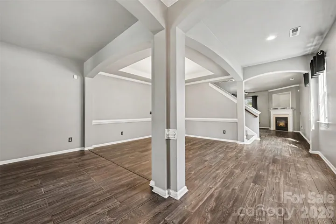
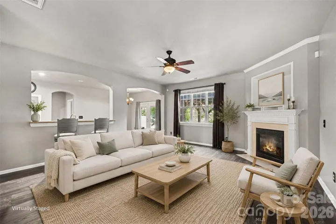


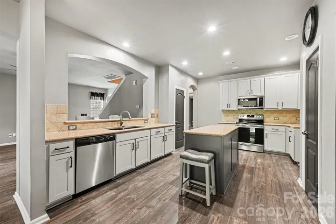
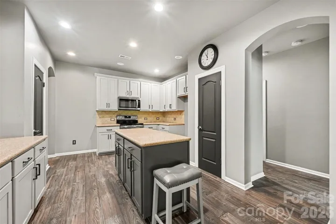
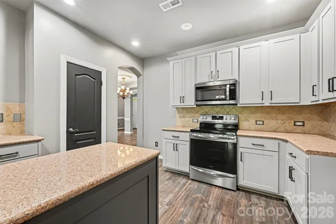
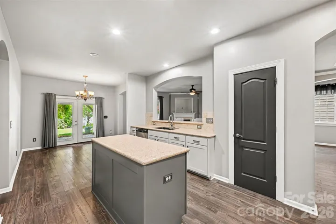
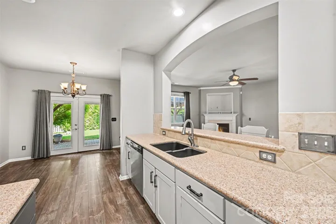
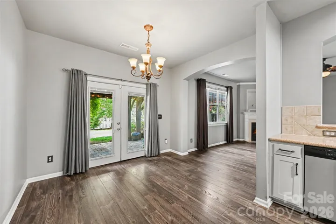
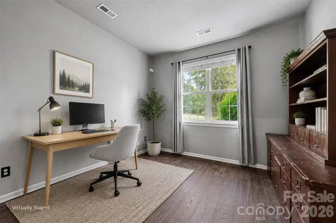
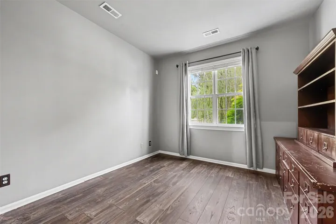
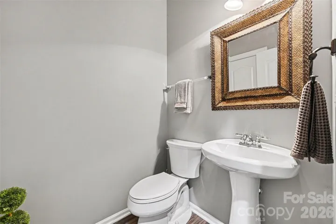
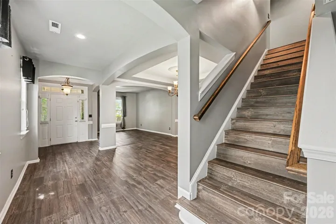
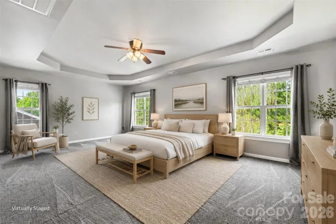
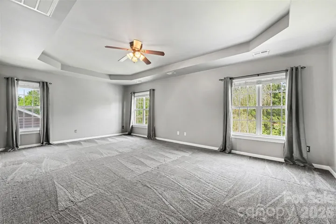
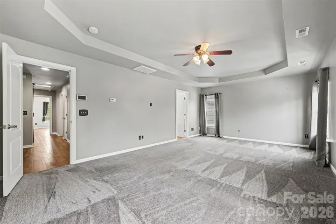

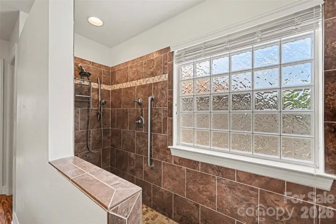
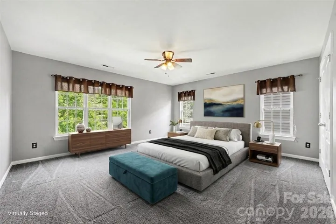
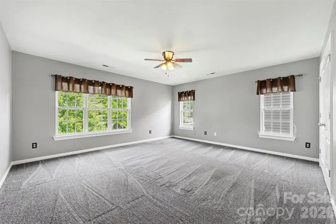
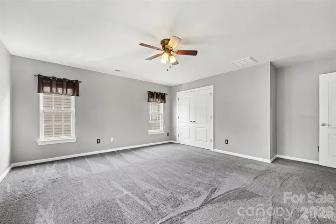
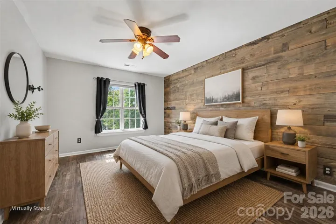
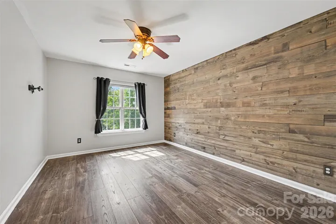
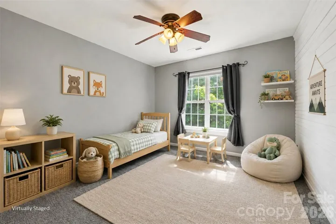
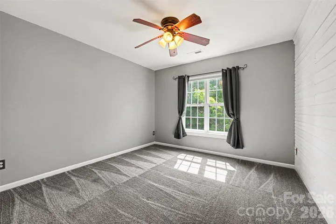
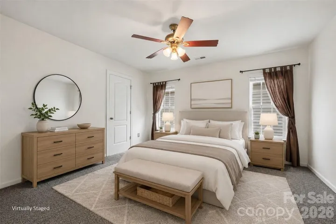
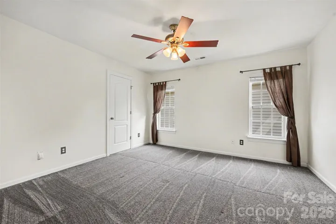
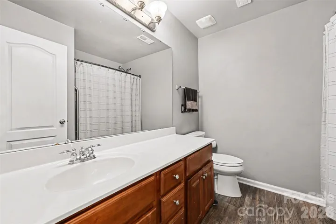
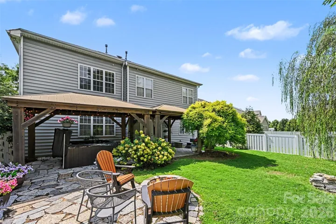
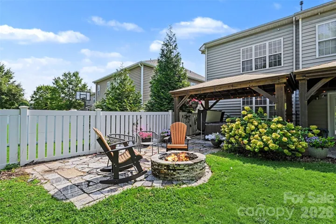
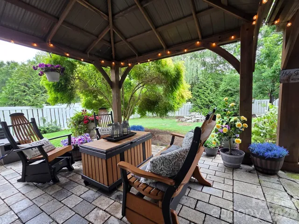
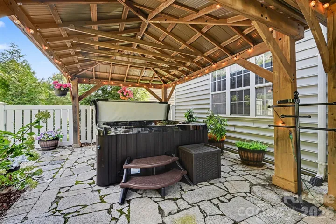
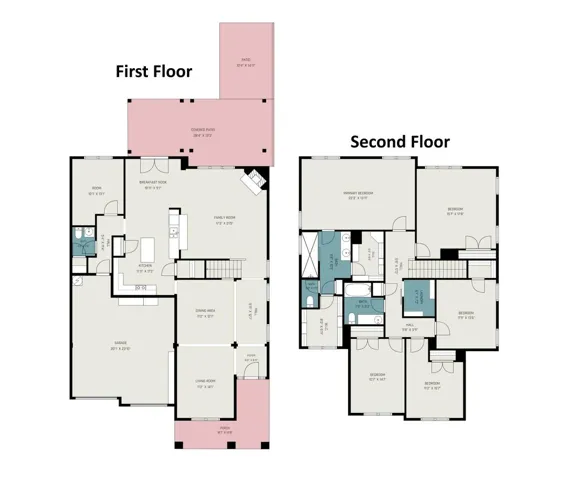
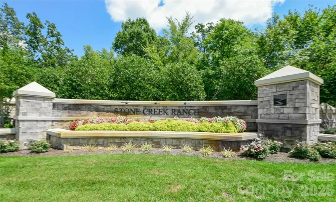
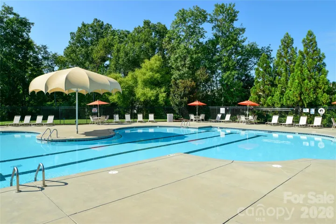
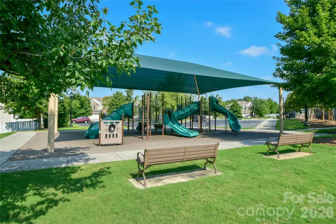
Price reduction!! Amazing value on this home in Ballantyne’s Stone Creek Ranch neighborhood with over 3300 square feet!! Tasteful, elegant updates throughout this home that you must see to appreciate – beautiful laminate wood flooring, upgraded carpeting, stylish gray updated kitchen cabinets, shiplap accent walls in two secondary bedrooms, and large walk-in tile shower in the primary bathroom! This versatile floor plan provides an office on the main level and five bedrooms upstairs! The fenced backyard is a private, peaceful retreat with pergolas and shades covering a gorgeous stone patio! Hot tub, cozy seating area, and pathway extending to fire pit make for easy entertaining! Highly desirable location in the community on a short cul-de-sac street and walk across to the community pool and playground! $3500 lender credit with preferred lender and a one year home warranty!
- Heating System:
- Forced Air
- Cooling System:
- Central Air
- Fence:
- Back Yard, Fenced
- Fireplace:
- Living Room
- Patio:
- Front Porch, Patio, Covered
- Parking:
- Driveway, Attached Garage
- Architectural Style:
- Transitional
- Exterior Features:
- Fire Pit, Hot Tub
- Flooring:
- Carpet, Laminate, Tile
- Interior Features:
- Kitchen Island, Open Floorplan, Pantry, Walk-In Closet(s), Hot Tub
- Laundry Features:
- Laundry Room, Upper Level
- Sewer:
- Public Sewer
- Utilities:
- Electricity Connected, Natural Gas
- Appliances:
- Dishwasher, Disposal
- Country:
- US
- State:
- NC
- County:
- Mecklenburg
- City:
- Charlotte
- Street:
- Stone Creek Ranch
- Zipcode:
- 28277
- Street:
- Alvarado
- Street Number:
- 10139
- Street Suffix:
- Way
- Longitude:
- W81° 12' 30.9''
- Latitude:
- N35° 3' 25.9''
- Zoning:
- MX1INNOV
- Elementary School:
- Polo Ridge
- High School:
- Ballantyne Ridge
- Middle School:
- Cato Ridge
- Office Name:
- Bloom Real Estate Group
- Agent Name:
- Katie Kane
- TaxAnnualAmount:
- $0
- TaxAssessedValue:
- $0
- AssociationFee:
- $0
- Community Features:
- Outdoor Pool
- Construction Materials:
- Vinyl, Cedar Shake, Stone Veneer
- Foundation Details:
- Slab
- Garage:
- 2
- Levels:
- Two
- Lot Features:
- Level
- Lot Size Dimensions:
- 54 x 196 x 74 x 202
- Previous Price:
- 829900
- Water Source:
- City
- Association Fee:
- 168.1
- Association Fee Frequency:
- Quarterly
- Association Yn:
- 1
- List Agent Mls Id:
- 35461
- List Office Mls Id:
- R02247
- Listing Term:
- Cash,Conventional,FHA,VA Loan
- Mls Status:
- Active
- Modification Timestamp:
- 2026-11-01T21:06:11Z
- Originating System Name:
- Canopy
- Special Listing Conditions:
- None
- Status Change Timestamp:
- 2026-08-15T06:15:04Z
Residential For Sale
10139 Alvarado Way, Charlotte, North Carolina 28277
- Property Type :
- Residential
- Listing Type :
- For Sale
- Listing ID :
- 4405380
- Price :
- $824,900
- Bedrooms :
- 5
- Bathrooms :
- 3
- Half Bathrooms :
- 1
- Square Footage :
- 3,345 Sqft
- Year Built :
- 2006
- Status :
- Active
- Full Bathrooms :
- 2
- Property Sub Type :
- Single Family Residence
- Roof:
- Architectural Shingle

