
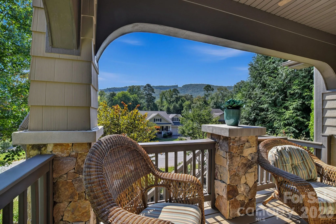
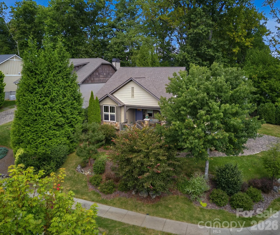
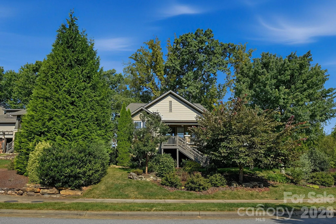
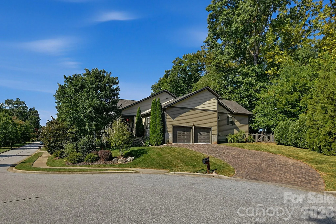
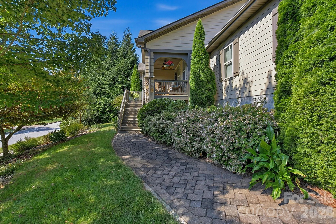
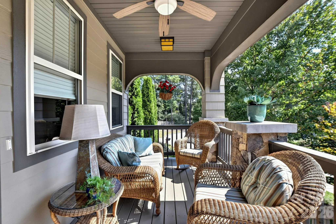

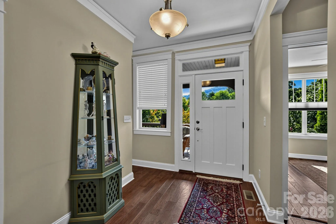
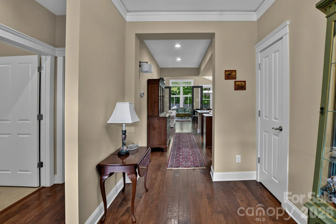
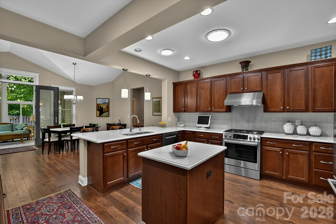
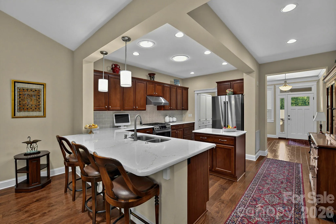
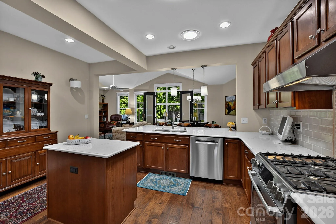
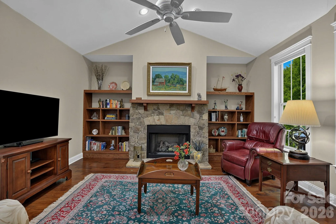
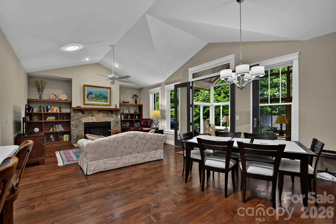
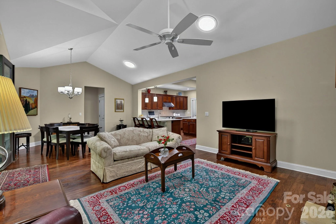
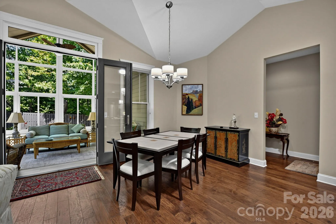
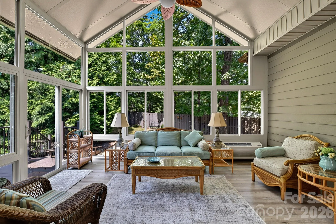
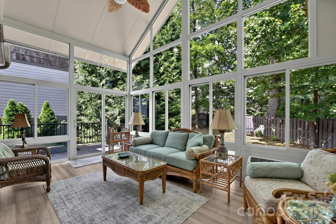
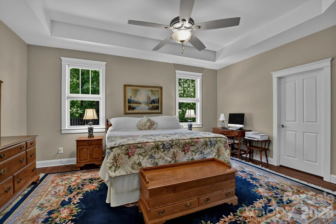
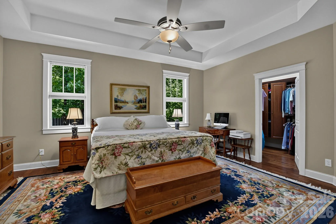
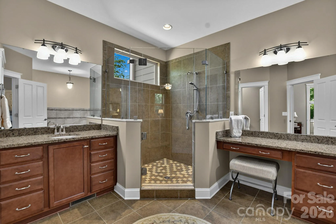
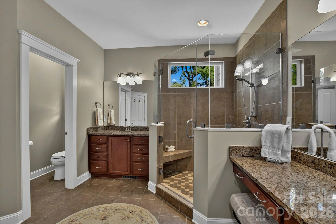
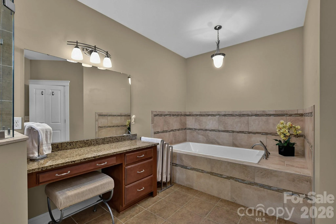
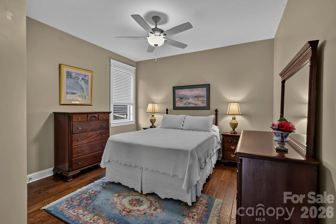
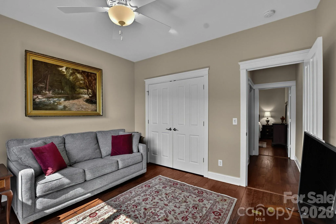
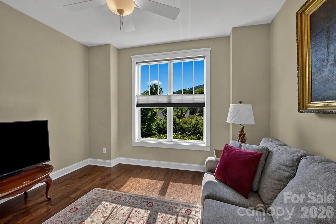
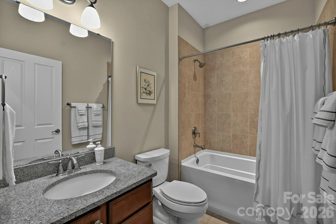
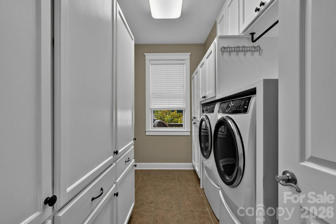
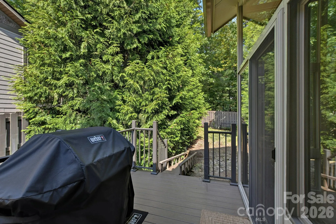
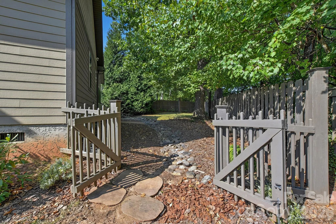
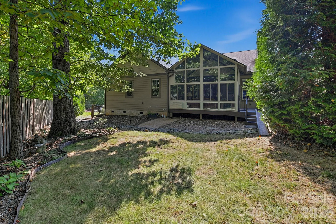
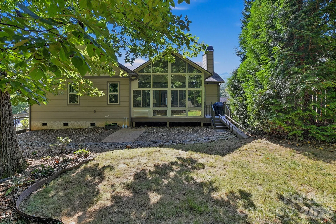
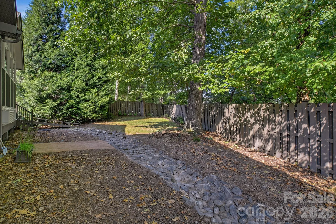
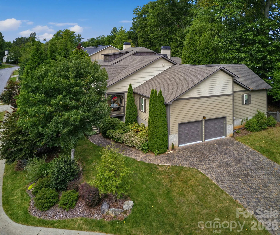
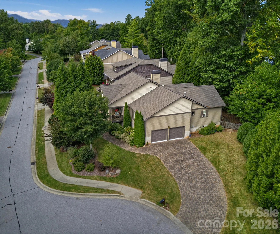
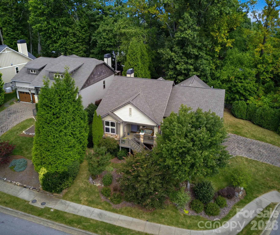
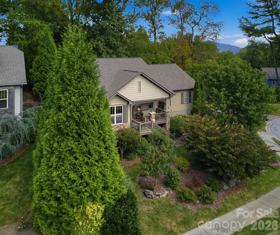
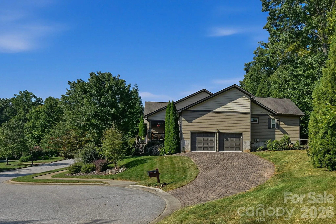
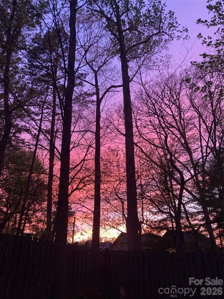
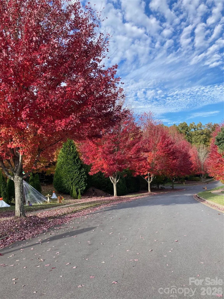
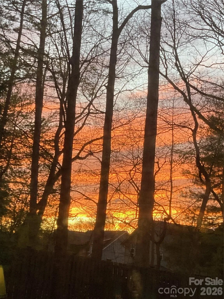
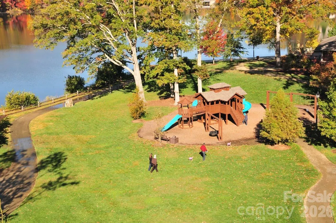
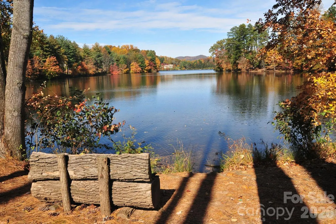
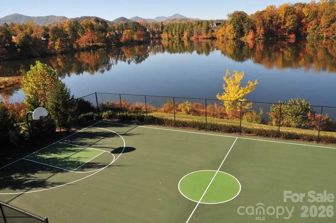
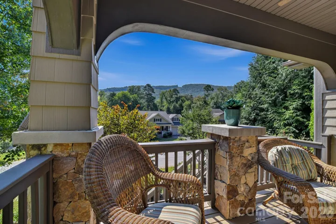
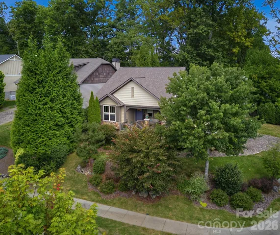
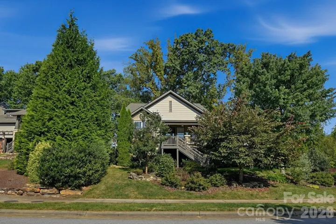
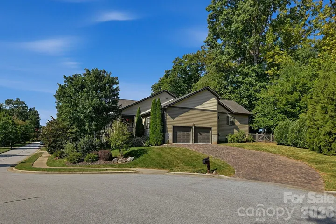
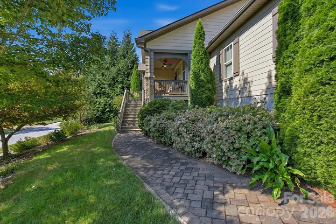
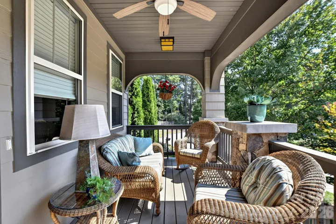

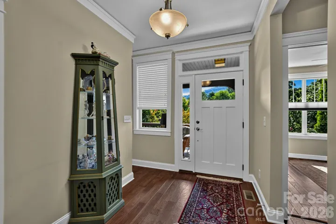
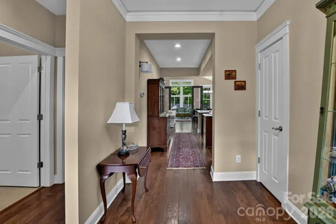
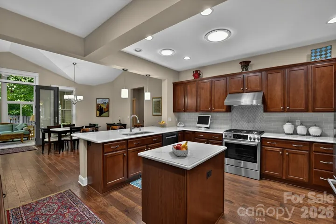
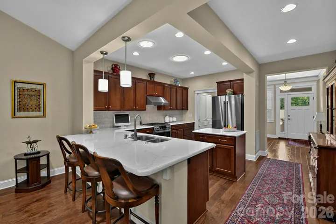
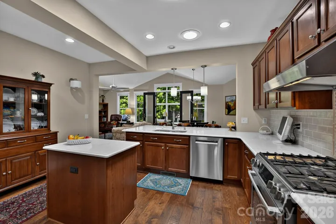
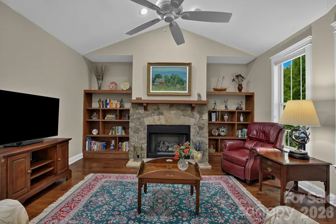
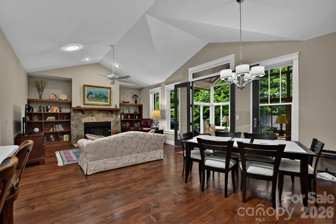
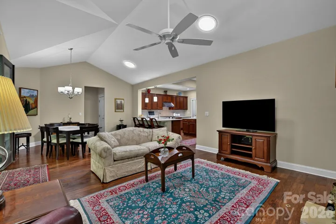
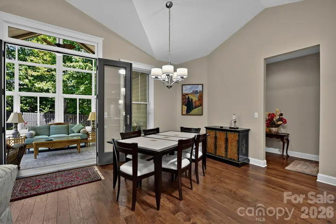
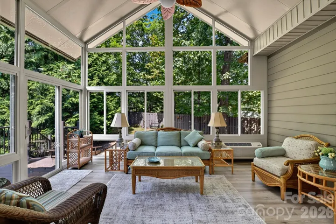
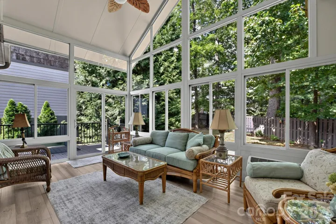
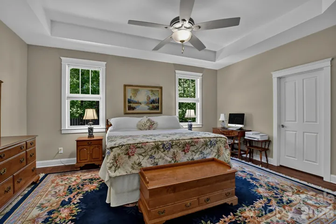
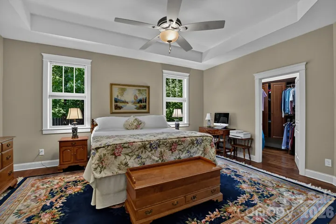
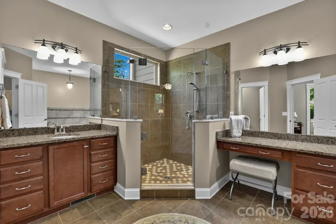
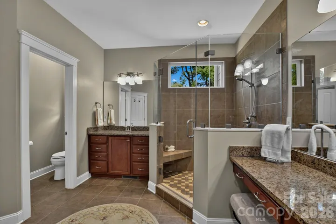
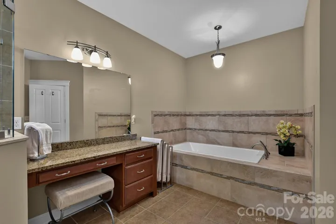
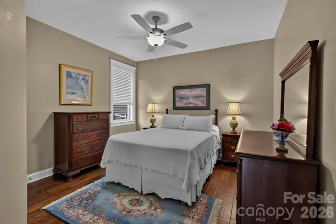
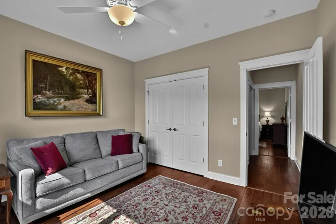
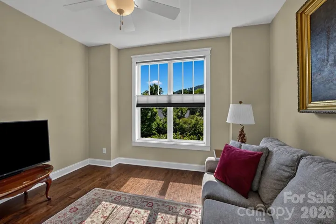
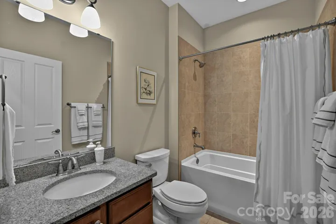
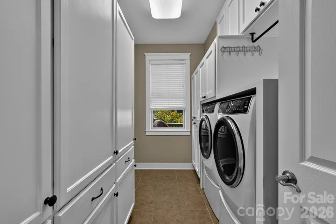
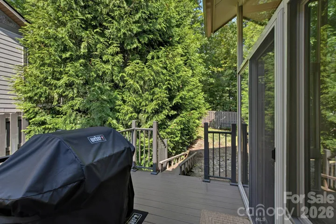
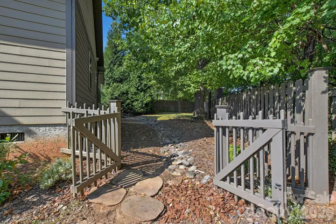
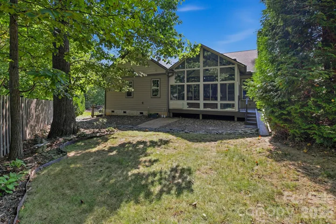
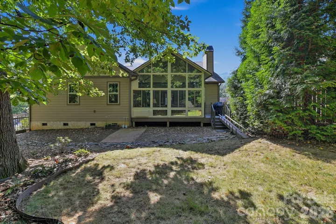
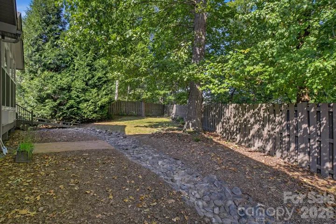
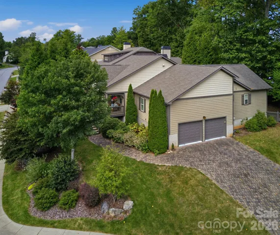
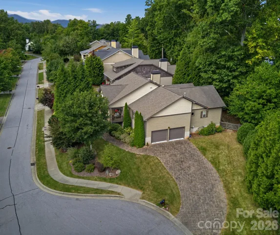
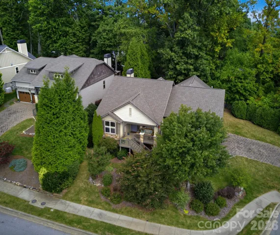
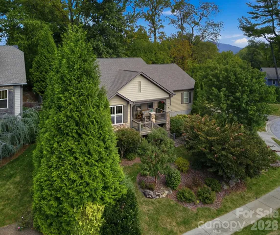
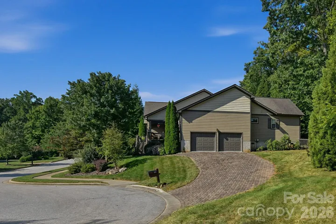
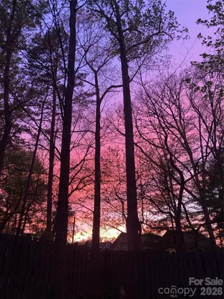
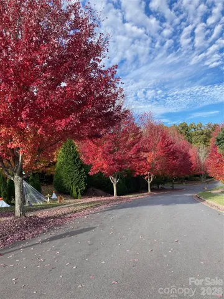
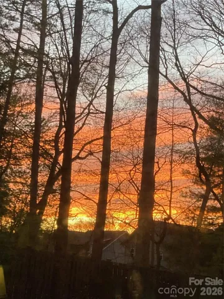
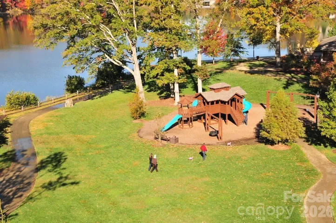
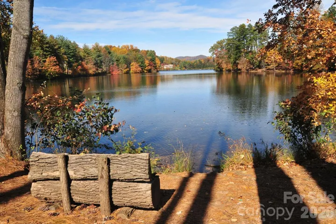
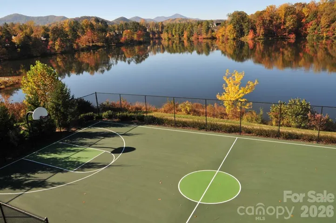
Beautifully maintained and move-in ready home in the desirable Biltmore Lake community! This thoughtfully designed floor plan features split bedrooms, offering added privacy and flexibility for today’s buyers. Enjoy an updated kitchen with 2024 quartz countertops, Bosch appliances, soft-close cabinetry and convenient pull-out shelving. The spacious walk-in pantry/laundry room provides exceptional storage, complemented by a 2025 Electrolux washer and dryer. The inviting family room features custom-built bookshelves, while the bathrooms offer attractive granite countertops. Outside, the wide side lot provides extra privacy, with a fenced backyard creating a peaceful private retreat. Additional highlights include a side-load oversized garage with epoxy flooring, a covered front porch with beautiful sunrise views, a four-seasons sunroom, and beautiful landscaping. All of this in Biltmore Lake, with its outstanding community amenities and convenient location. A wonderful opportunity to enjoy comfortable living in a highly desirable mountain community!
- Heating System:
- Forced Air, Natural Gas
- Cooling System:
- Central Air
- Fence:
- Back Yard, Fenced
- Fireplace:
- Gas Log, Living Room
- Patio:
- Front Porch, Covered, Deck
- Parking:
- Attached Garage, Garage Door Opener, Garage Faces Side
- Architectural Style:
- Bungalow, Arts and Crafts
- Flooring:
- Wood, Tile
- Laundry Features:
- Laundry Room
- Sewer:
- Public Sewer
- Utilities:
- Underground Utilities, Cable Connected, Underground Power Lines, Cable Available, Natural Gas
- Window Features:
- Skylight(s)
- Appliances:
- Refrigerator, Dishwasher, Microwave, Gas Oven, Gas Range, Disposal, Dryer, Gas Water Heater, Washer, Washer/Dryer
- Country:
- US
- State:
- NC
- County:
- Buncombe
- City:
- Biltmore Lake
- Street:
- Biltmore Lake
- Zipcode:
- 28715
- Street:
- Fennel Dun
- Street Number:
- 323
- Street Suffix:
- Circle
- Longitude:
- W83° 21' 26.1''
- Latitude:
- N35° 32' 17.2''
- Directions:
- Sand Hill Road to Olive Dun Drive. Left on Welsh Partridge. Left on Fennel Dun. Last house on left. There is no sign at the property.
- Elementary School:
- Hominy Valley/Enka
- High School:
- Enka
- Middle School:
- Enka
- Office Name:
- Nest Realty Asheville
- Agent Name:
- Jon Corbin
- TaxAnnualAmount:
- $0
- TaxAssessedValue:
- $0
- AssociationFee:
- $0
- Construction Materials:
- Fiber Cement
- Foundation Details:
- Crawl Space
- Garage:
- 2
- Levels:
- One
- Lot Features:
- Wooded, Cul-De-Sac, Views
- Previous Price:
- 839500
- Video Url:
- https://www.zillow.com/view-3d-home/6acb2c8d-2d36-4f32-a288-ba0f3ac8e5cd?setAttribution=mls&wl=true&utm_source=dashboard
- Virtual Tour:
- https://www.zillow.com/view-3d-home/6acb2c8d-2d36-4f32-a288-ba0f3ac8e5cd?setAttribution=mls&wl=true&utm_source=dashboard
- Water Source:
- Public
- Association Fee:
- 600
- Association Fee Frequency:
- Quarterly
- Association Yn:
- 1
- List Agent Mls Id:
- joco54883
- List Office Mls Id:
- NCM33310
- Listing Term:
- Cash,Conventional,FHA,VA Loan
- Mls Status:
- Active
- Modification Timestamp:
- 2026-10-27T09:01:06Z
- Originating System Name:
- Canopy
- Special Listing Conditions:
- None
- Status Change Timestamp:
- 2026-09-10T16:09:49Z
Residential For Sale
323 Fennel Dun Circle, Biltmore Lake, North Carolina 28715
- Property Type :
- Residential
- Listing Type :
- For Sale
- Listing ID :
- 4421442
- Price :
- $824,900
- View :
- Mountain(s)
- Bedrooms :
- 3
- Bathrooms :
- 2
- Square Footage :
- 2,062 Sqft
- Year Built :
- 2013
- Status :
- Active
- Full Bathrooms :
- 2
- Property Sub Type :
- Single Family Residence
- Roof:
- Architectural Shingle

