
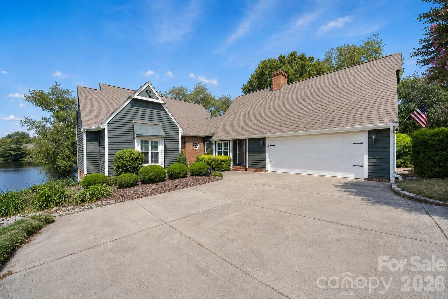
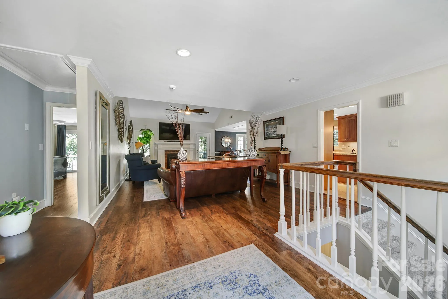
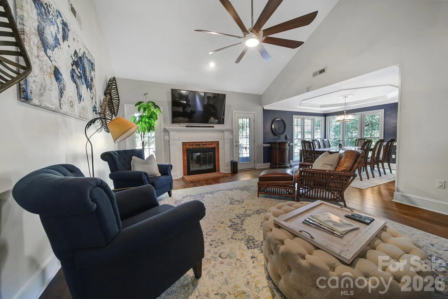
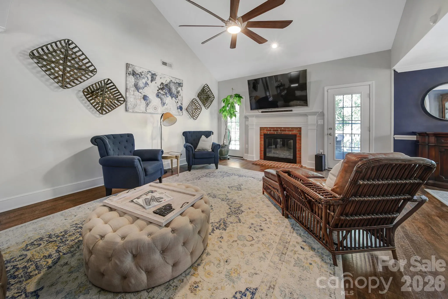
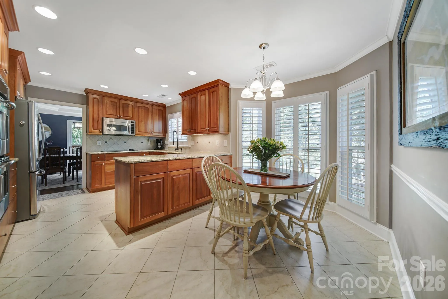
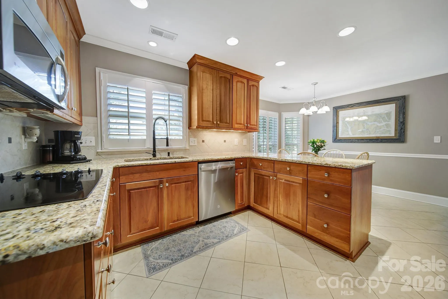
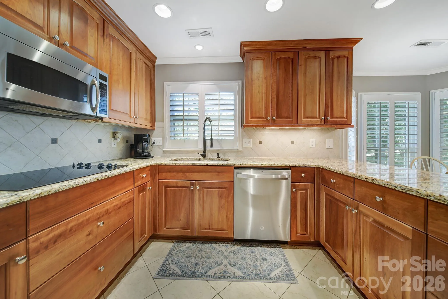
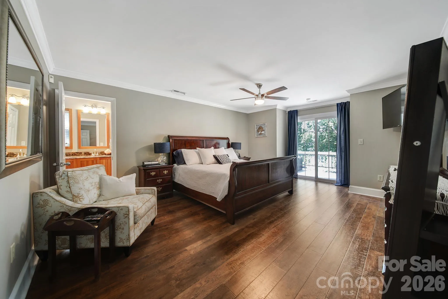
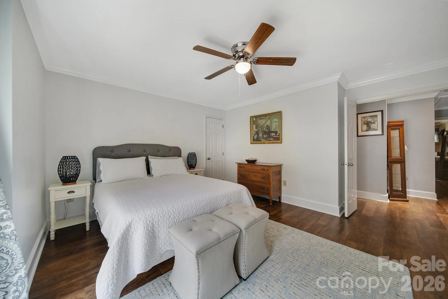
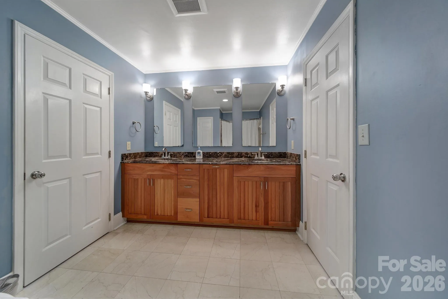
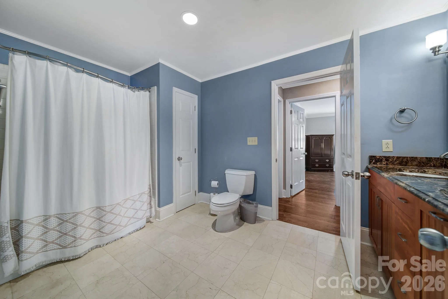
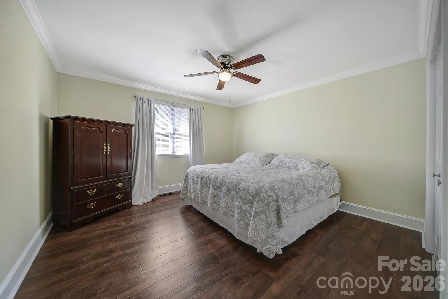
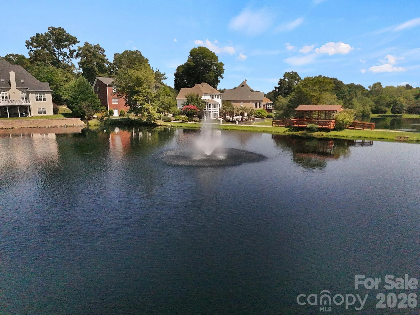
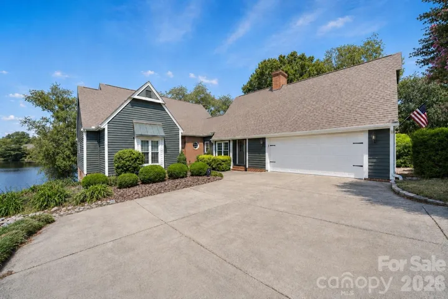

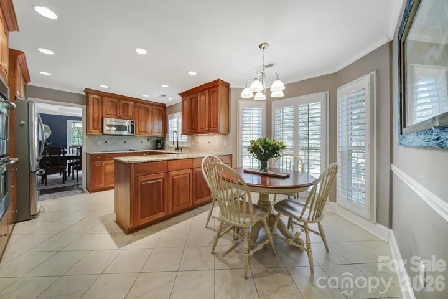
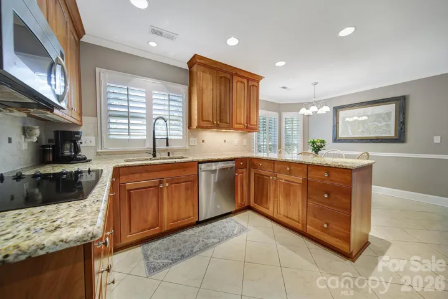
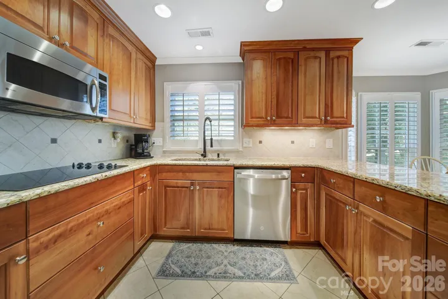

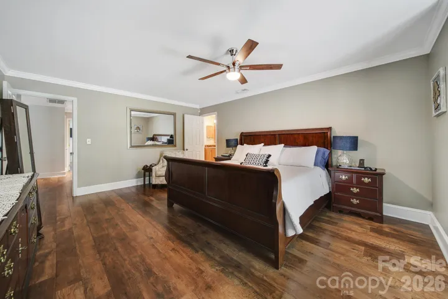
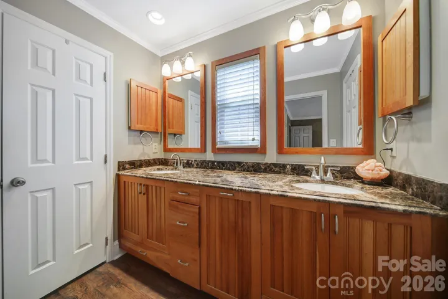
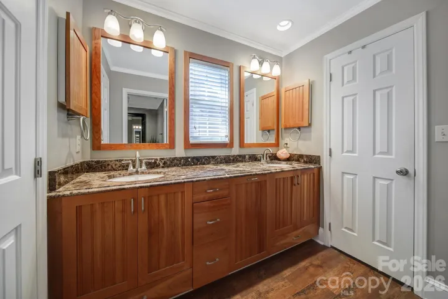
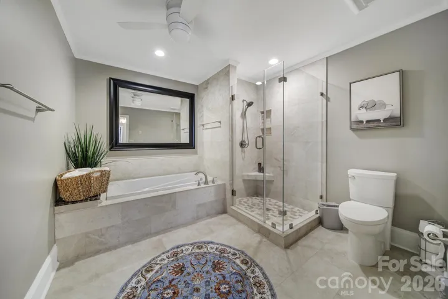
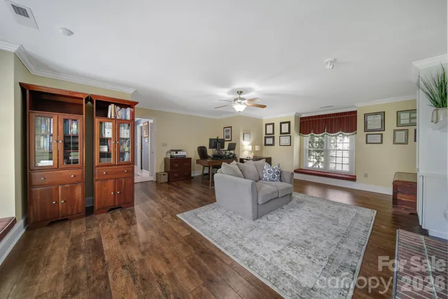
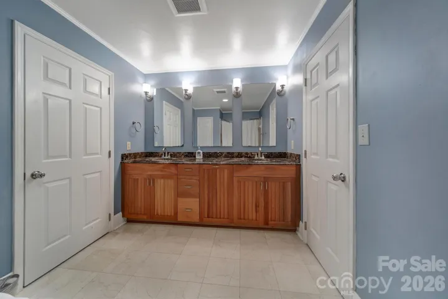
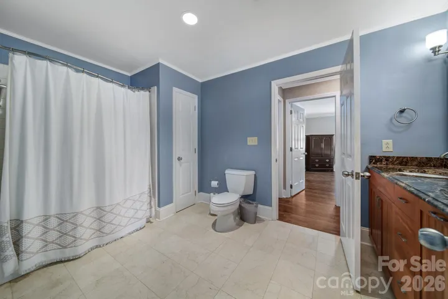
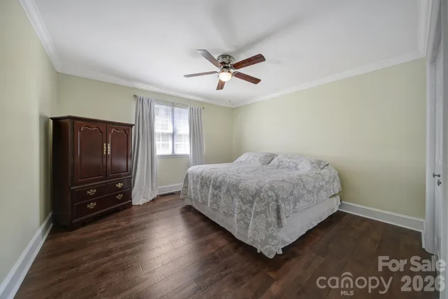

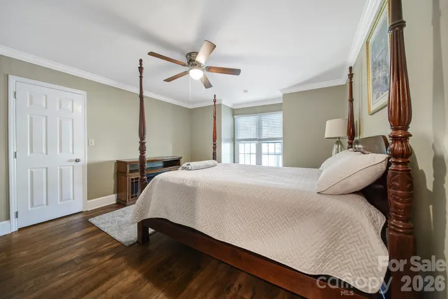
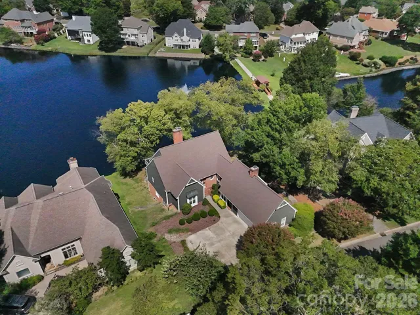
There’s no place like home… Welcome to this beautiful, well-appointed property nestled in the sought-after Bailiwyck community.
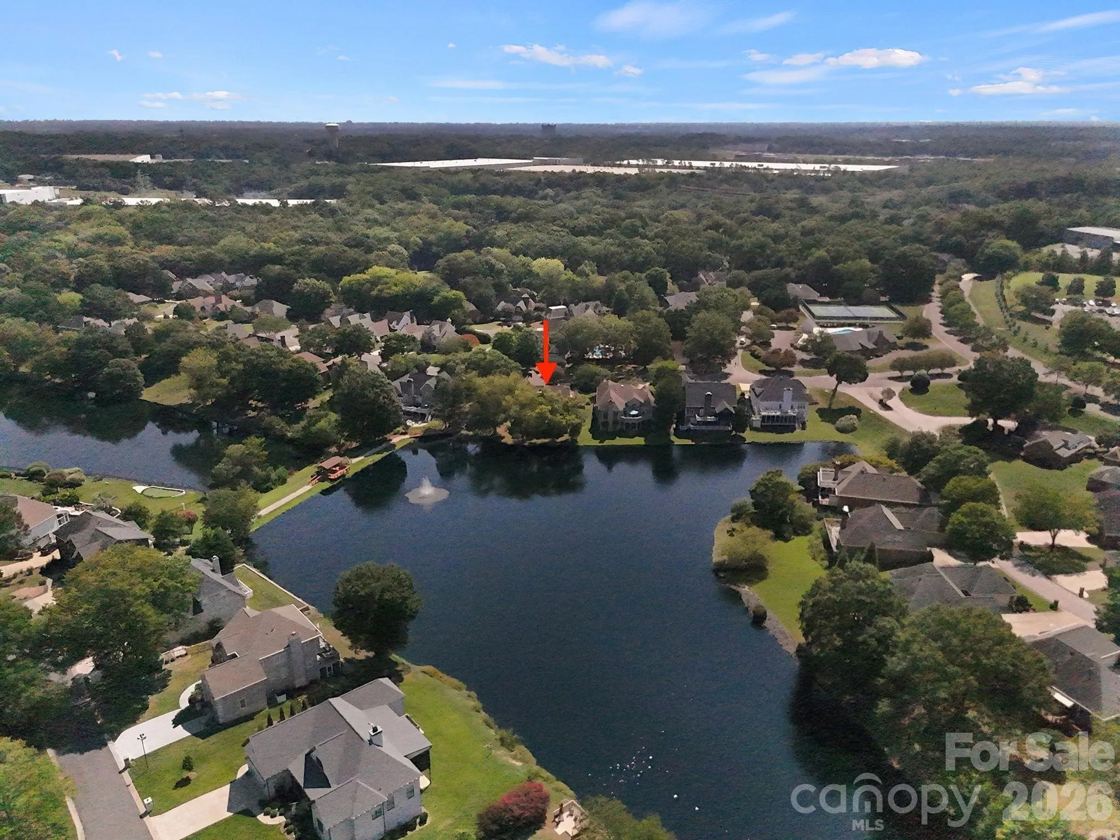
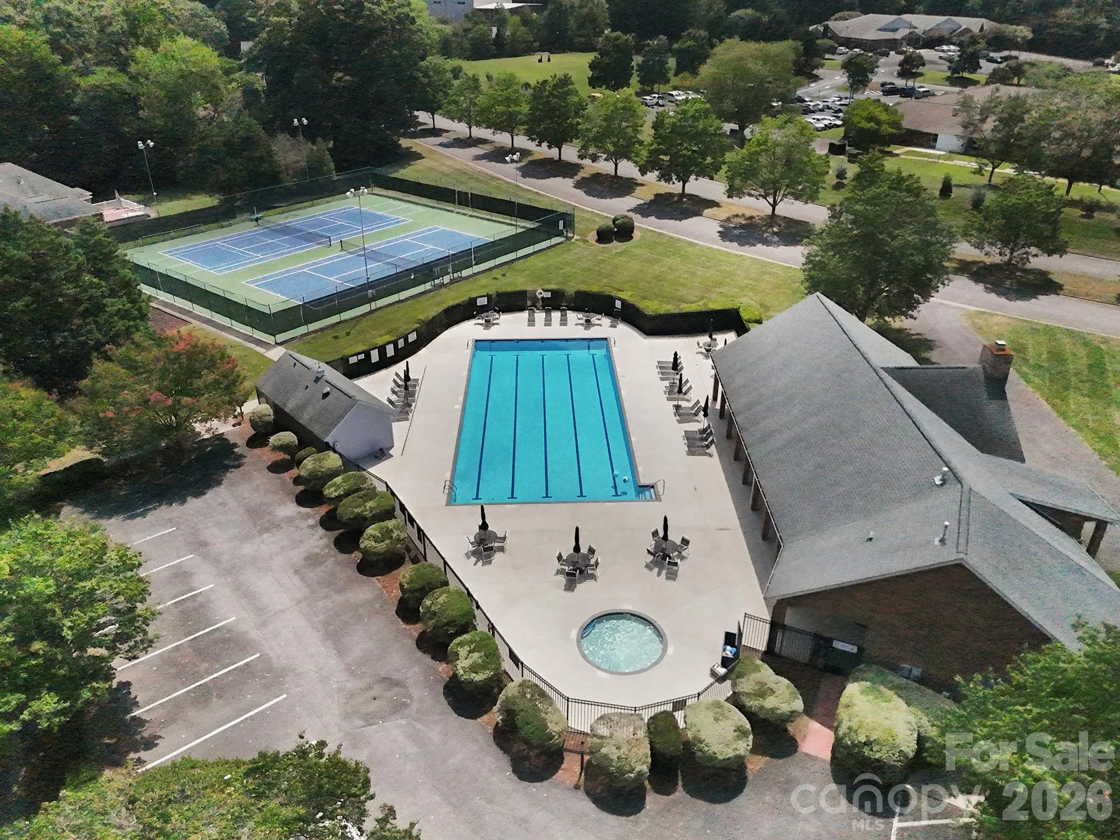
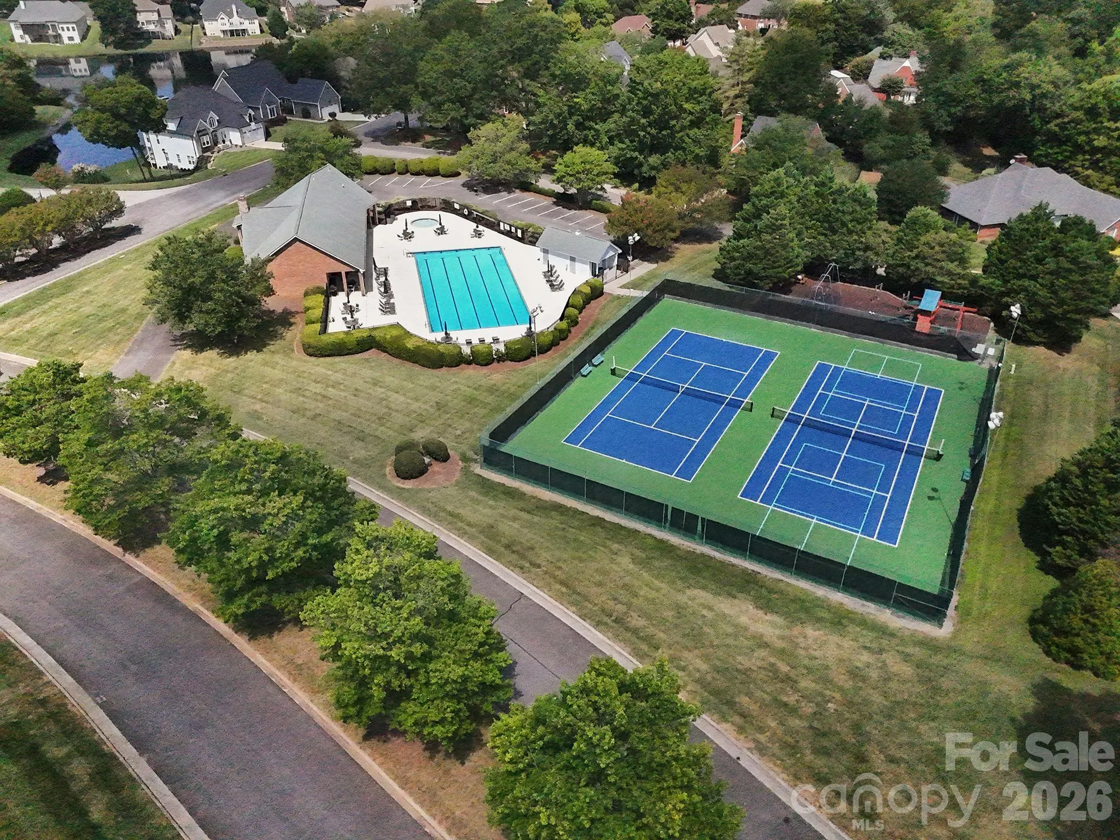
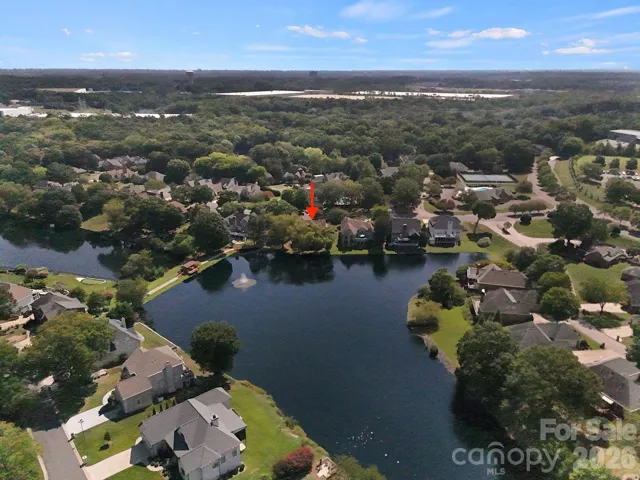
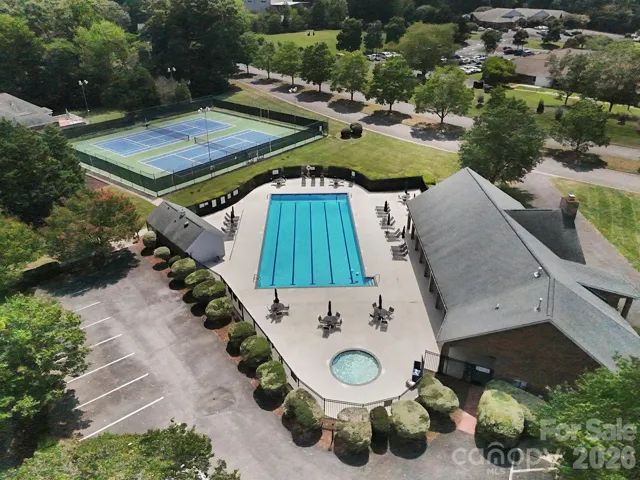
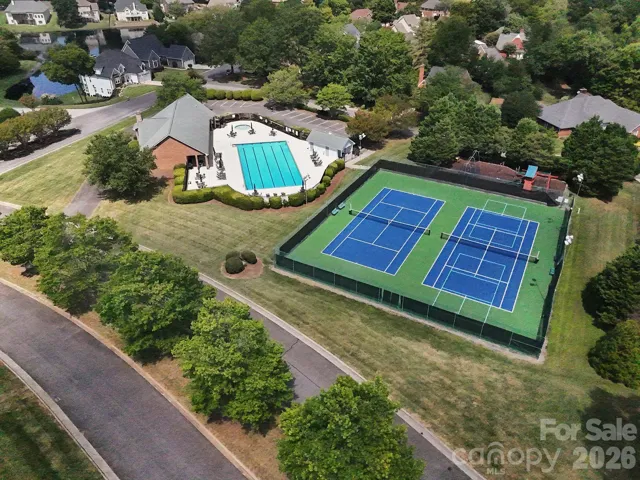
This established neighborhood offers the perfect blend of convenience, charm, and comfort, with a peaceful setting just minutes from shopping, dining, parks, greenways, medical services, major highways, and everything the greater Fort Mill and Charlotte area has to offer. Residents are welcome to enjoy a variety of community amenities, including access to adjacent 50 acre natural preserve.
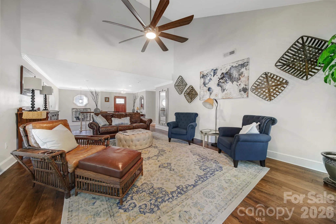
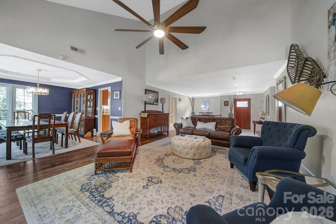
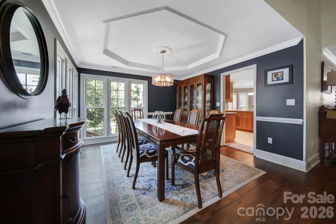
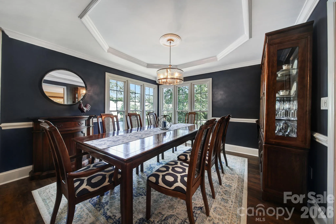
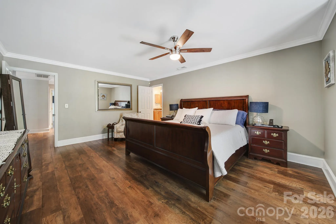
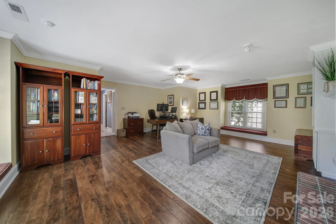
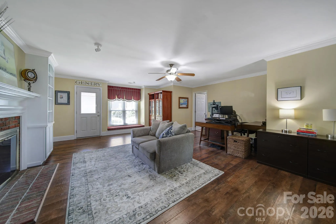
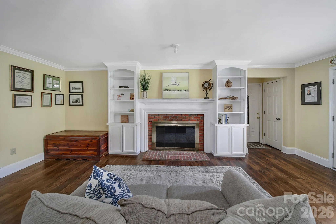
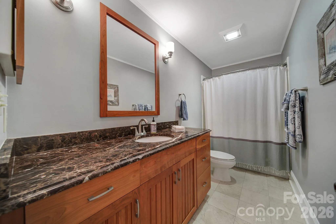
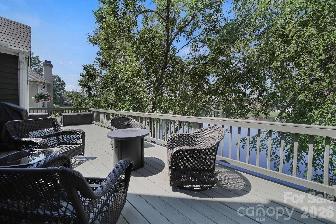
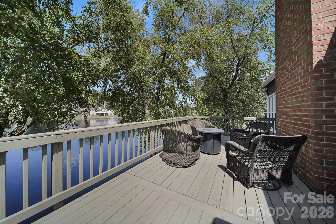
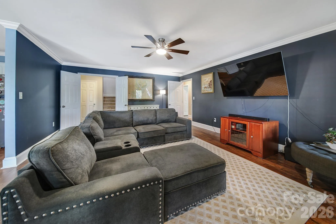
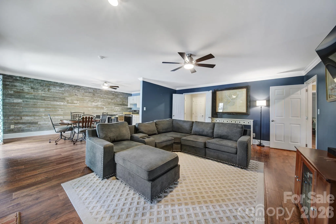
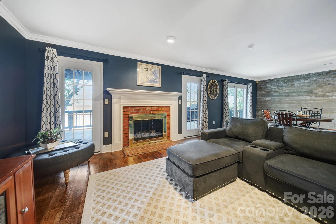
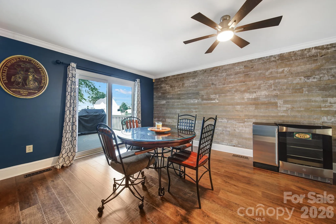
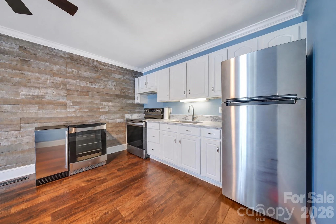
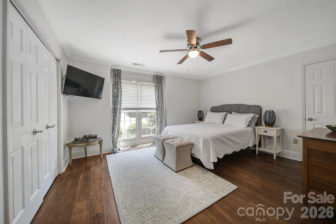
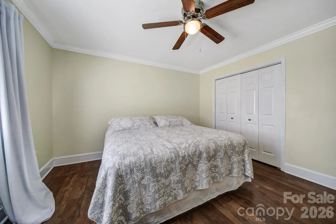
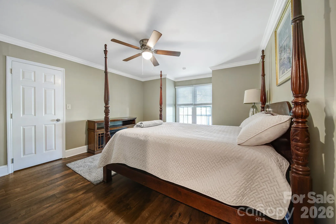
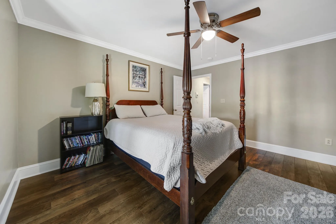
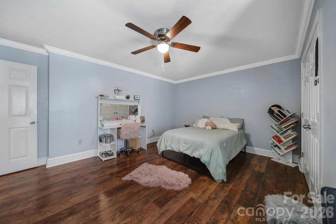
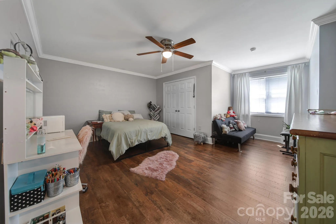
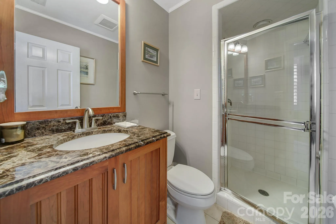
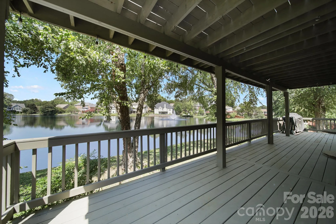
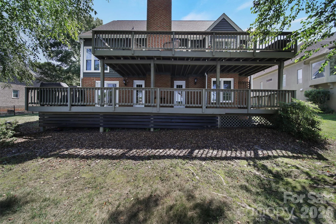
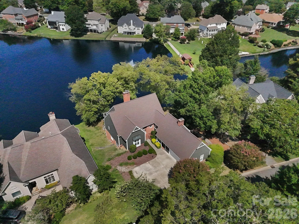
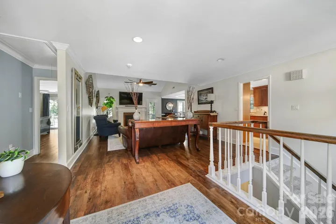
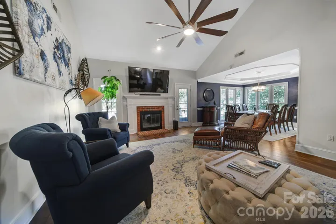
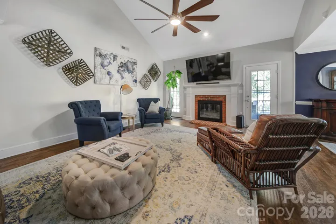
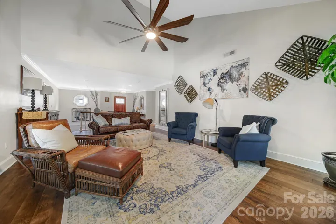
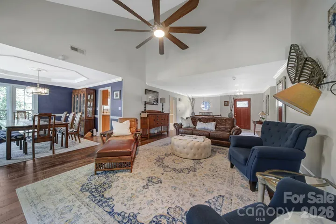
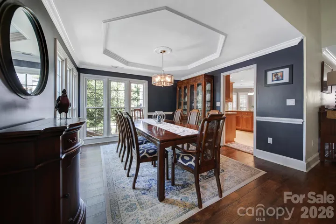
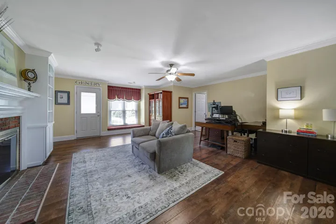
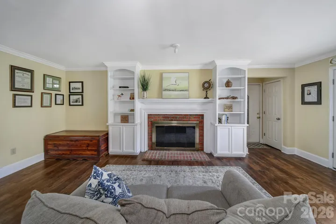
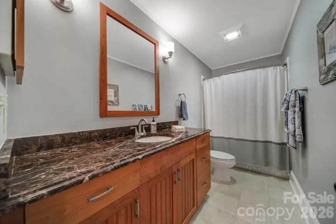
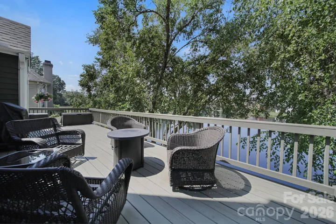
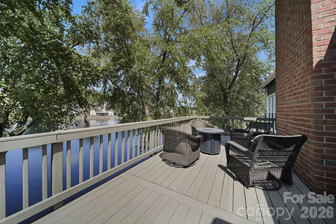
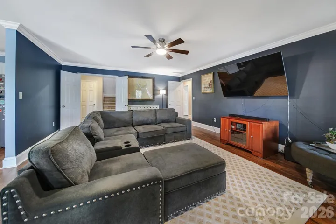
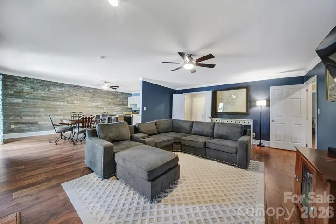
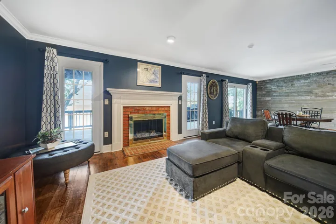
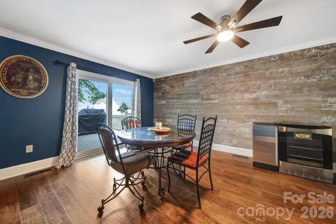
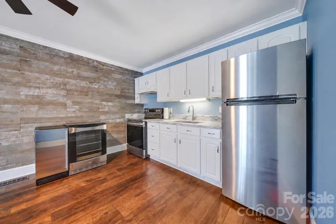
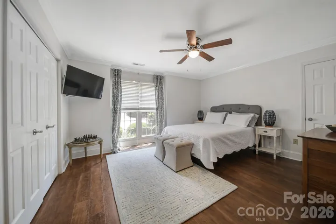
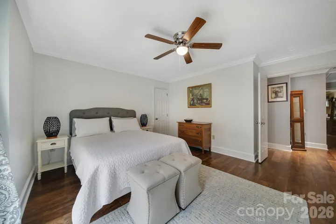
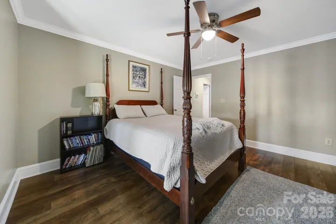
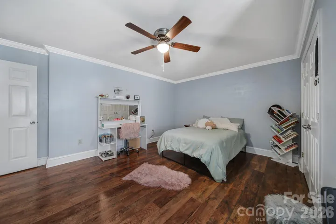
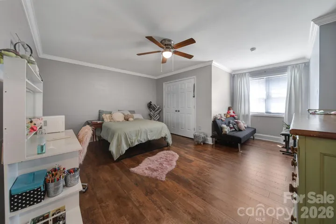
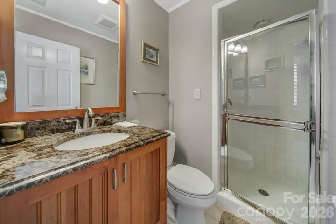
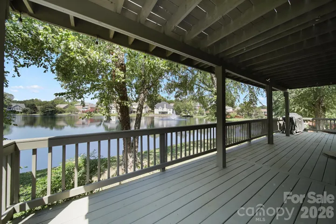
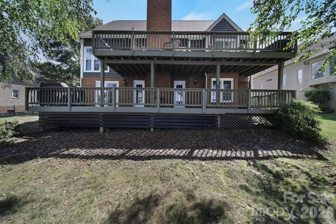
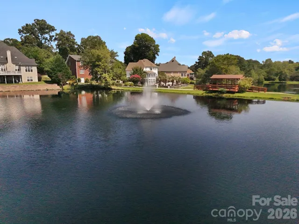
Inside, windows and glass doors showcase peaceful water views from the spacious main-level living area and the primary suite. The vaulted great room provides an impressive gathering space, while the family room offers warmth and comfort featuring a beautiful gas fireplace. The lower level expands the home’s living possibilities with three additional bedrooms, a full bathroom, a second kitchen, and a large rec room with its own fireplace. Step outside and enjoy the beautiful landscaping and tranquil waterfront setting from either of the home’s two spacious decks.
Whether you’re commuting, running errands, or enjoying nearby attractions, you’ll appreciate being close to it all while still coming home to a welcoming community atmosphere. Offering everyday convenience, long-term value, and strong community appeal, this is an opportunity you won’t want to miss. Schedule your showing today!
- Heating System:
- Central, Forced Air, Zoned, Natural Gas
- Cooling System:
- Central Air, Zoned, Ceiling Fan(s), Attic Fan
- Basement:
- Interior Entry, Storage Space, Finished, Daylight, Walk-Out Access
- Fence:
- Partial, Back Yard
- Fireplace:
- Great Room, Gas Log, Recreation Room, Bonus Room, Insert
- Patio:
- Balcony, Rear Porch, Deck
- Parking:
- Driveway, Attached Garage, Garage Door Opener, Keypad Entry, Garage Faces Side
- Architectural Style:
- Traditional
- Flooring:
- Tile, Other - See Remarks
- Interior Features:
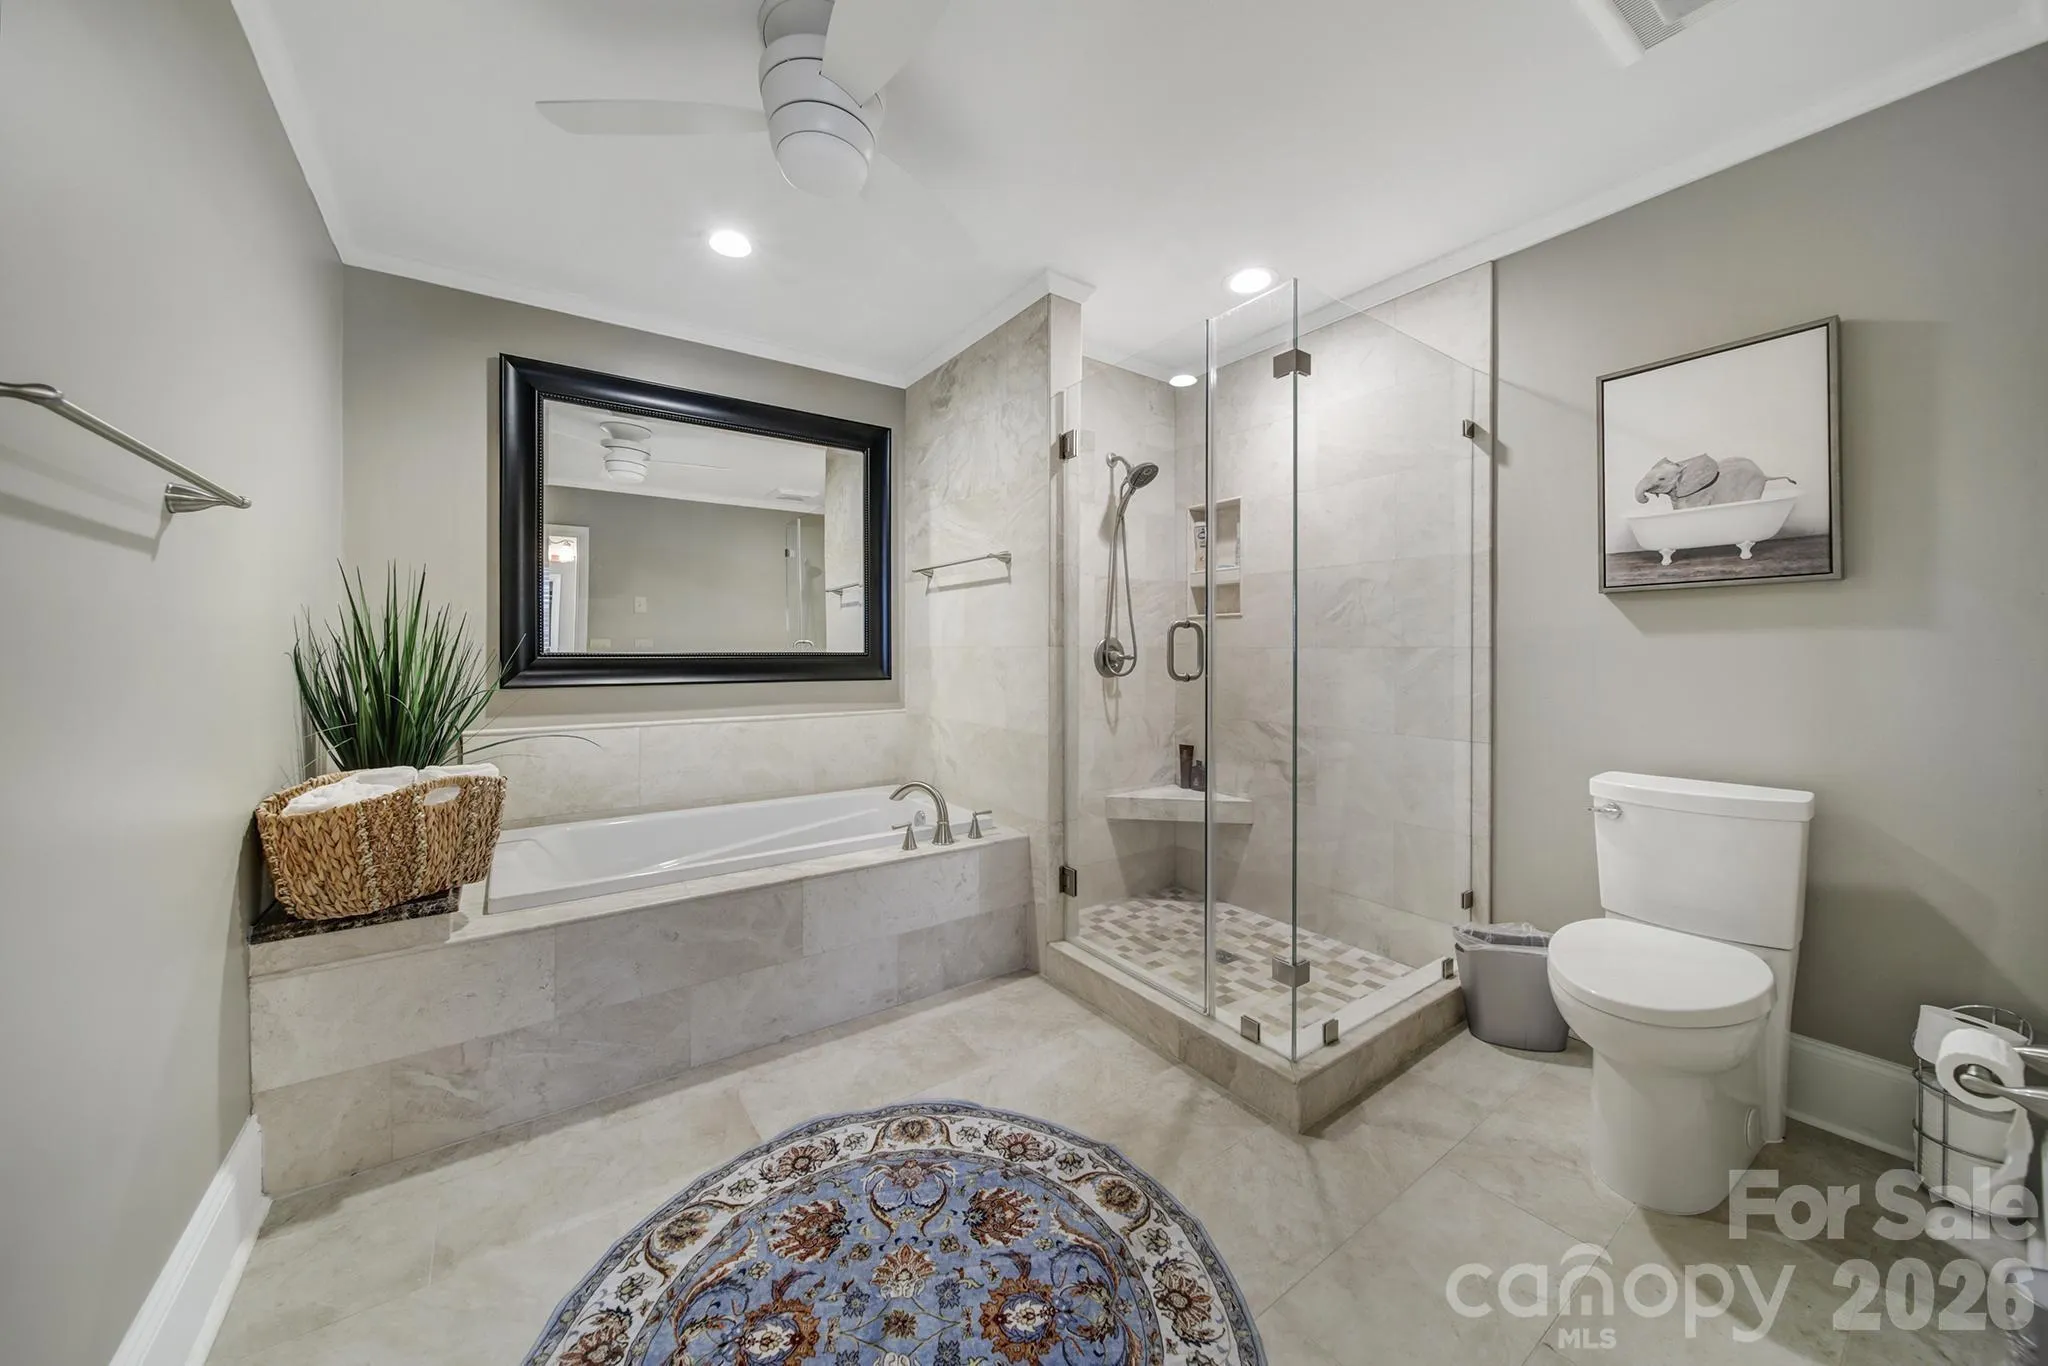
- Attic Stairs Pulldown, Kitchen Island, Walk-In Closet(s), Cable Prewire, Garden Tub, Storage, Attic Stairs Fixed
- Laundry Features:
- Laundry Room, Main Level, Sink, Lower Level
- Sewer:
- County Sewer
- Utilities:
- Underground Utilities, Electricity Connected, Cable Connected, Underground Power Lines, Wired Internet Available, Cable Available, Fiber Optics, Natural Gas
- Waterfront Features:
- None
- Window Features:
- Insulated Window(s)
- Appliances:
- Electric Cooktop, Electric Oven, Dishwasher, Microwave, Disposal, Double Oven, Gas Water Heater, Tankless Water Heater, Convection Oven, Ice Maker, Refrigerator with Ice Maker
- Country:
- US
- State:
- SC
- County:
- York
- City:
- Fort Mill
- Street:
- Bailiwyck
- Zipcode:
- 29708
- Street:
- Cranborne Chase
- Street Number:
- 445
- Street Suffix:
- None
- Longitude:
- W81° 2' 42''
- Latitude:
- N35° 4' 40.9''
- Directions:
- I-77 to exit 88 (Hwy 460 - Gold Hill Road), turn right onto Pleasant Road, turn right onto Bailiwyck Green Blvd., turn left onto Cranborne Chase, home is on the left. OR from Carowinds Blvd., turn left onto Pleasant Road, turn left onto Bailiwyck Green Blvd., turn left onto Cranborne Chase, home is on the left.
- Elementary School:
- Flint Hill
- High School:
- Nation Ford
- Middle School:
- Flint Hill
- Office Name:
- Coldwell Banker Realty
- Agent Name:
- Denis Arnautovic
- TaxAnnualAmount:
- $0
- TaxAssessedValue:
- $0
- AssociationFee:
- $0
- Community Features:
- Pond, Recreation Area, Clubhouse, Tennis Court(s), Outdoor Pool, Playground, Street Lights, Picnic Area
- Construction Materials:
- Wood, Brick Partial
- Foundation Details:
- Basement
- Garage:
- 2
- Levels:
- Two
- Lot Features:
- Views, Waterfront, Pond(s)
- Lot Size Dimensions:
- 102x135x115x159
- Water Body Name:
- Pond
- Water Source:
- County Water
- Association Yn:
- 1
- List Agent Mls Id:
- 36325
- List Office Mls Id:
- 946801
- Listing Term:
- Cash,Conventional
- Mls Status:
- Active
- Modification Timestamp:
- 2026-10-14T14:59:05Z
- Originating System Name:
- Canopy
- Special Listing Conditions:
- None
- Status Change Timestamp:
- 2026-10-14T14:58:07Z
Residential For Sale
445 Cranborne Chase Road, Fort Mill, South Carolina 29708
- Property Type :
- Residential
- Listing Type :
- For Sale
- Listing ID :
- 4418738
- Price :
- $824,900
- View :
- Water
- Bedrooms :
- 6
- Bathrooms :
- 4
- Square Footage :
- 4,452 Sqft
- Year Built :
- 1987
- Status :
- Active
- Full Bathrooms :
- 4
- Property Sub Type :
- Single Family Residence
- Roof:
- Architectural Shingle

