
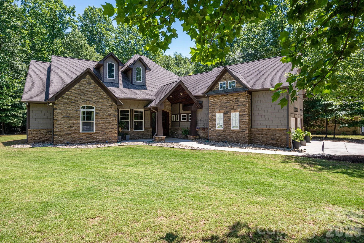
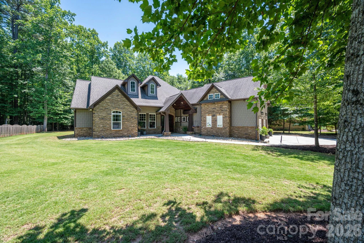
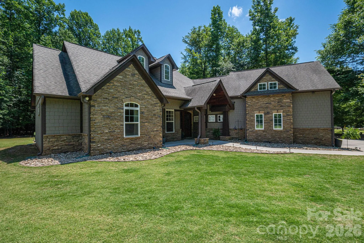
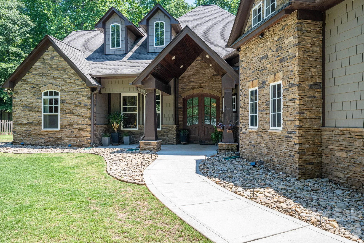
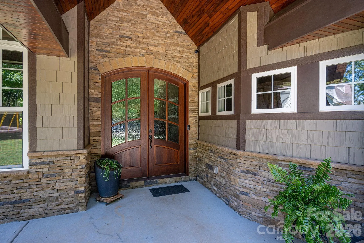
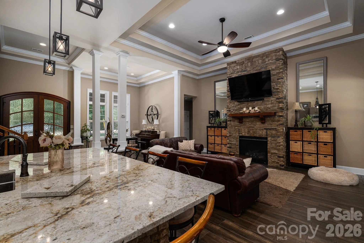
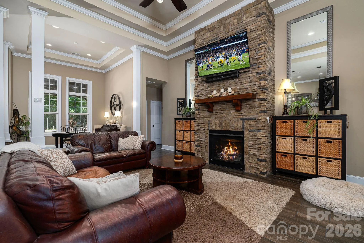
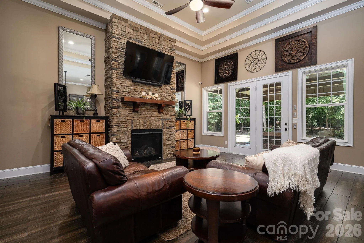
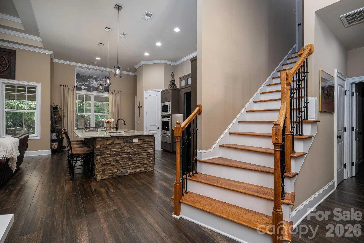
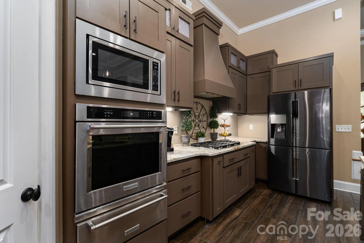
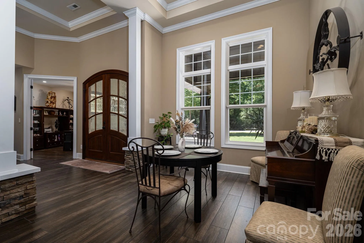
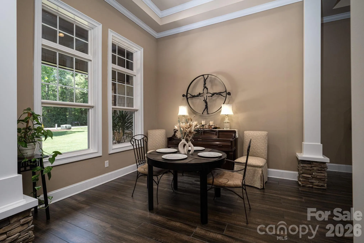
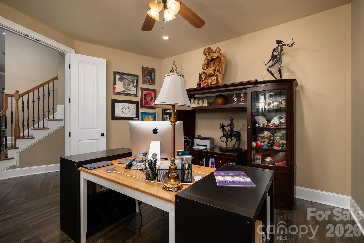
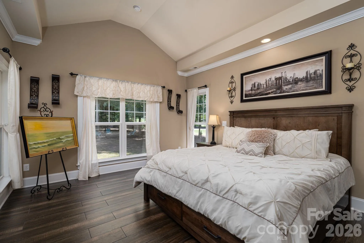
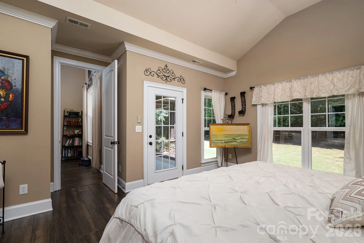
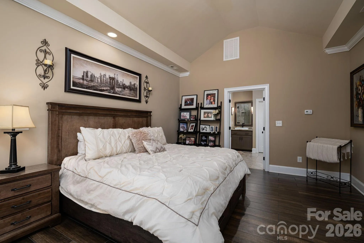
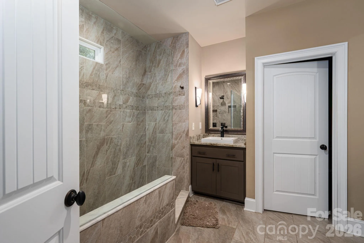
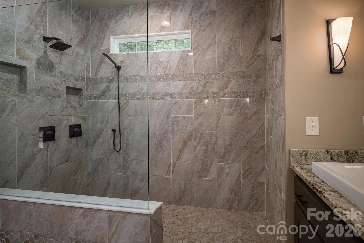

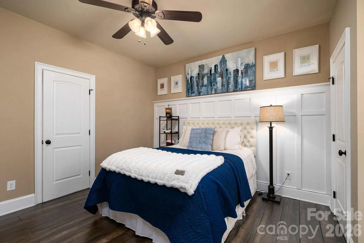
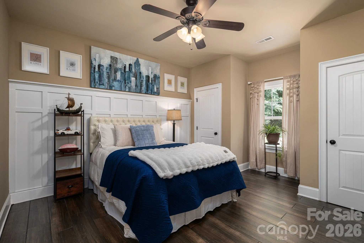
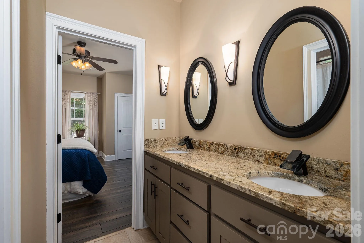
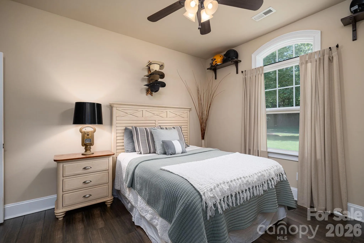
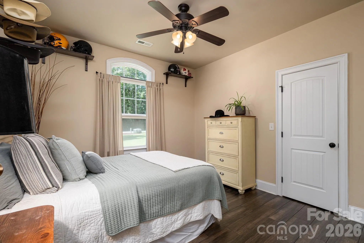
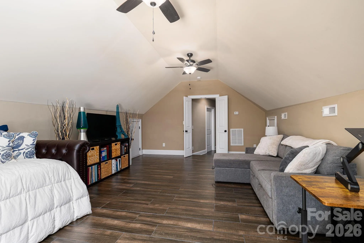
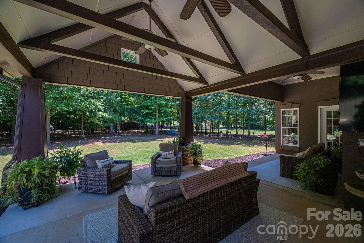
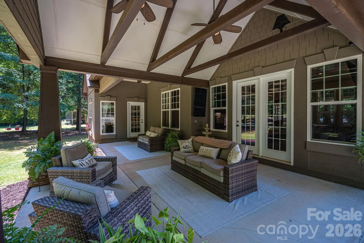
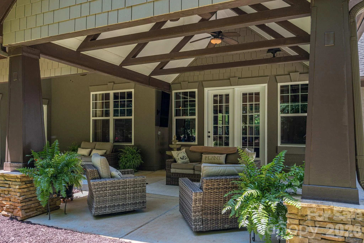
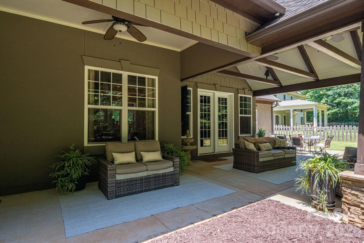
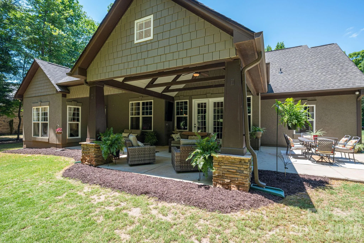
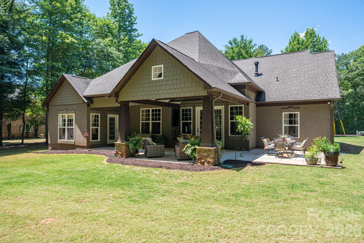
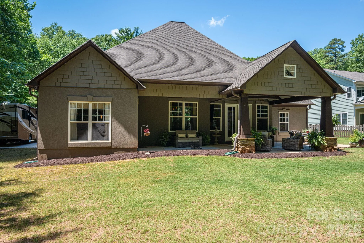
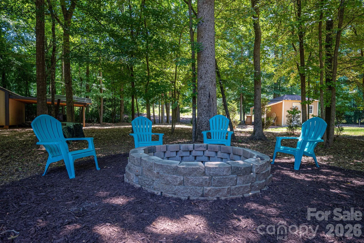
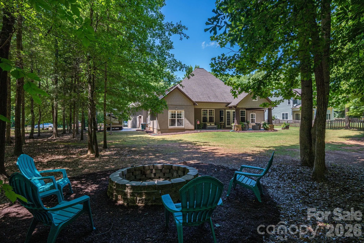
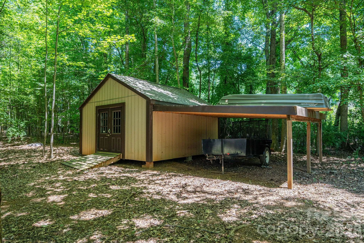
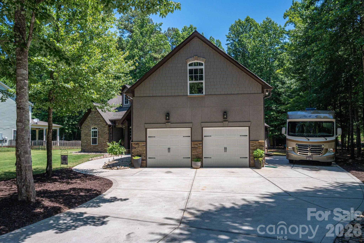
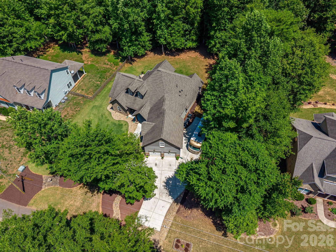
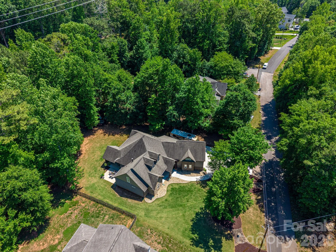
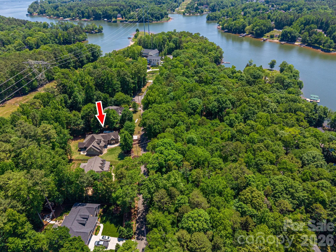
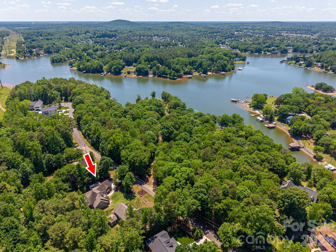


Escape to this stunning, custom-crafted 3-bedroom, 2.5-bathroom estate offering unparalleled privacy on a massive flat lot (almost an acre) just steps from the lake in the heart of Lake Wylie. The striking exterior blends hard-coat stucco, hardboard shakes, and natural stone for premium curb appeal, complemented by a sleek side-load 2-car garage. Inside, the home opens into an airy grand living space featuring soaring 14-foot ceilings, a stacked stone gas fireplace, and a freshly painted interior.
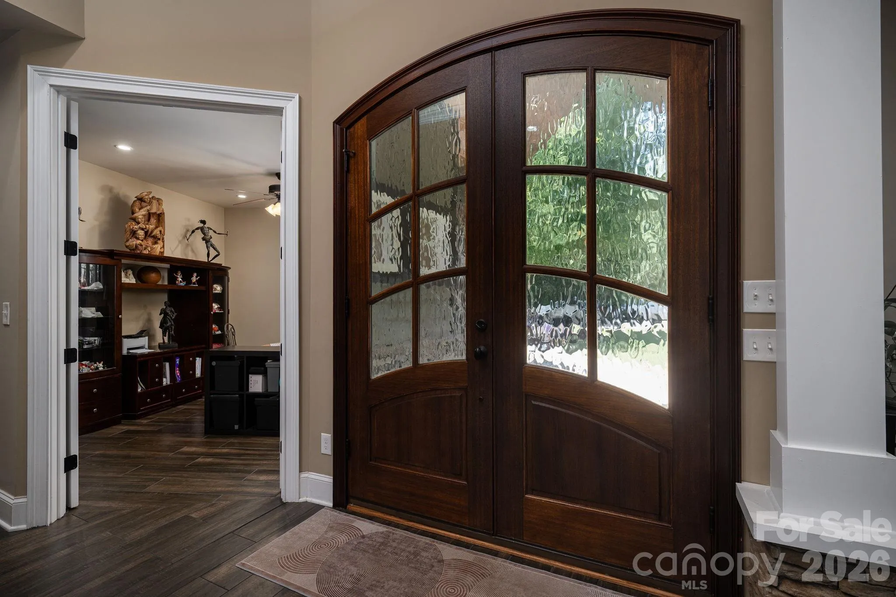
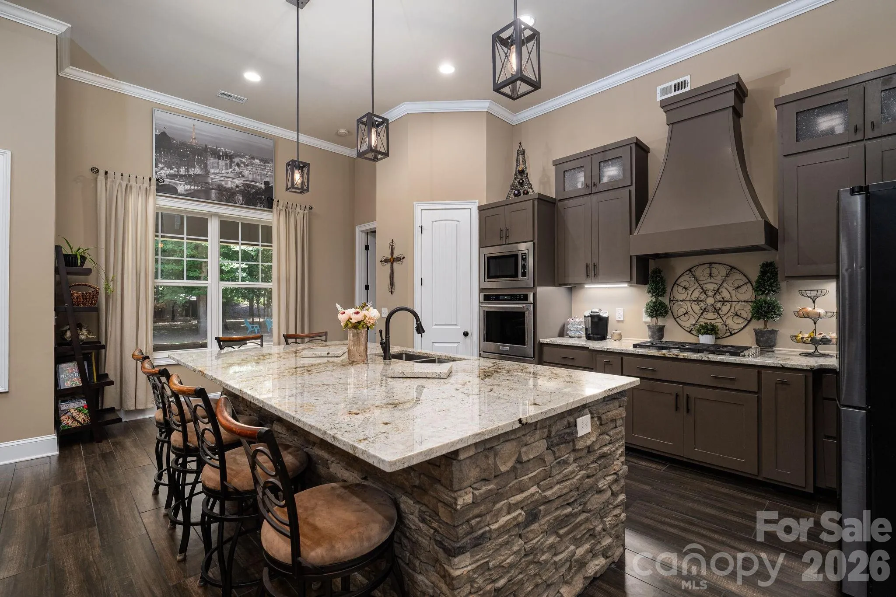
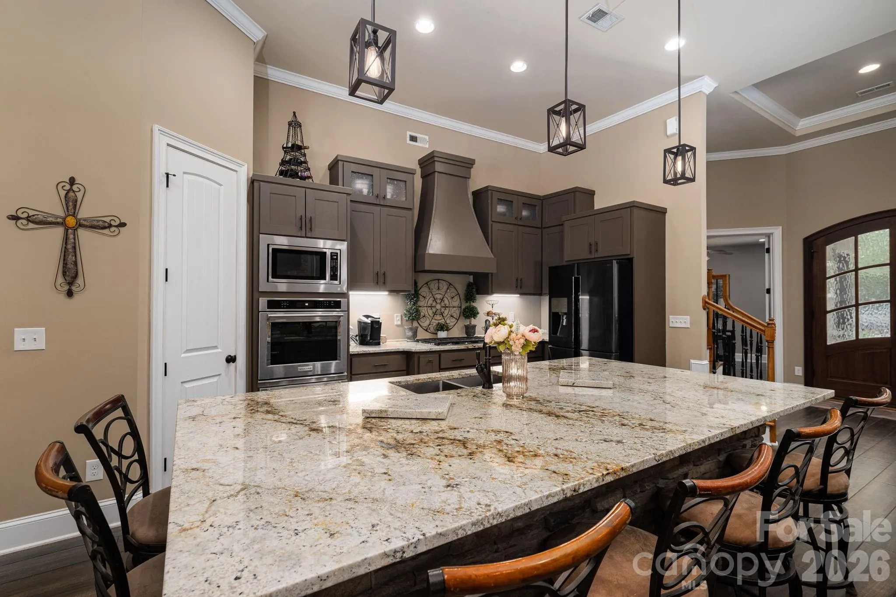
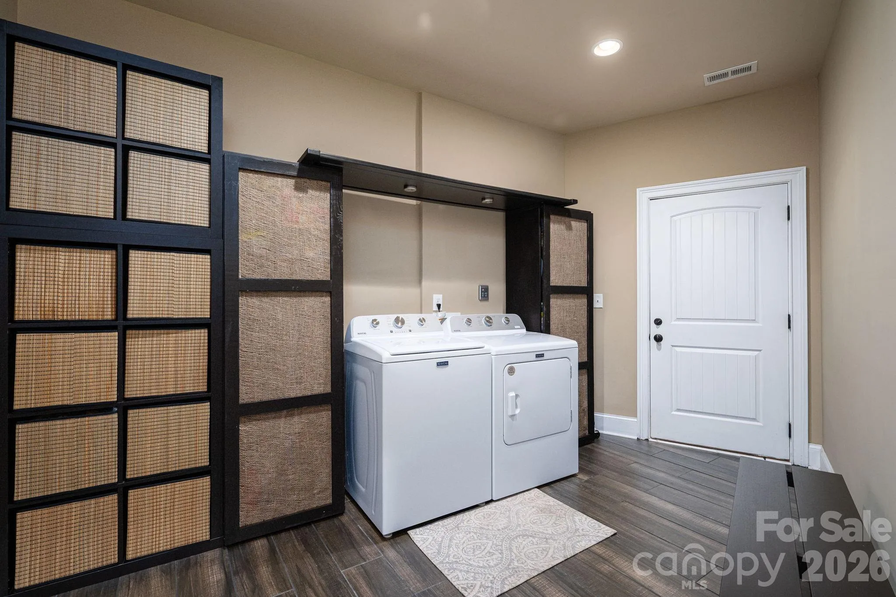
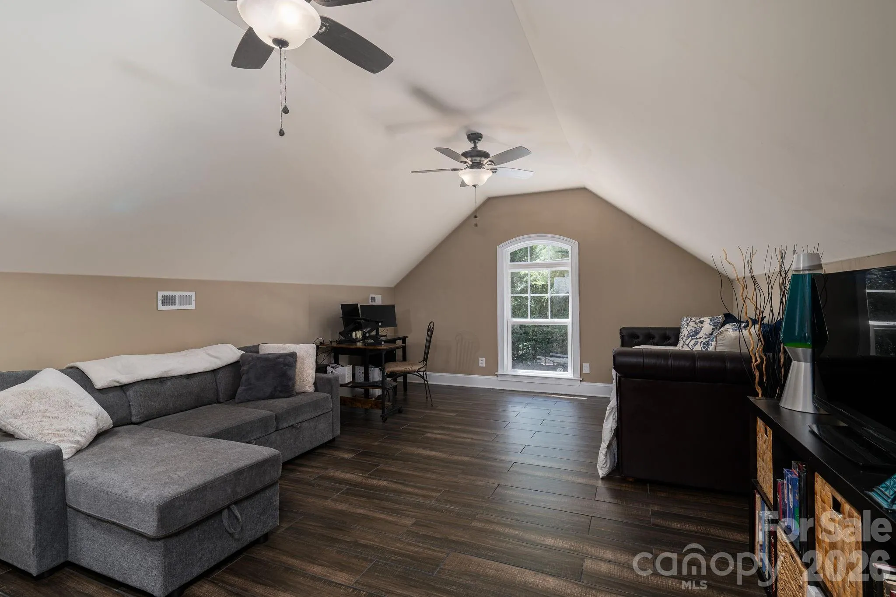
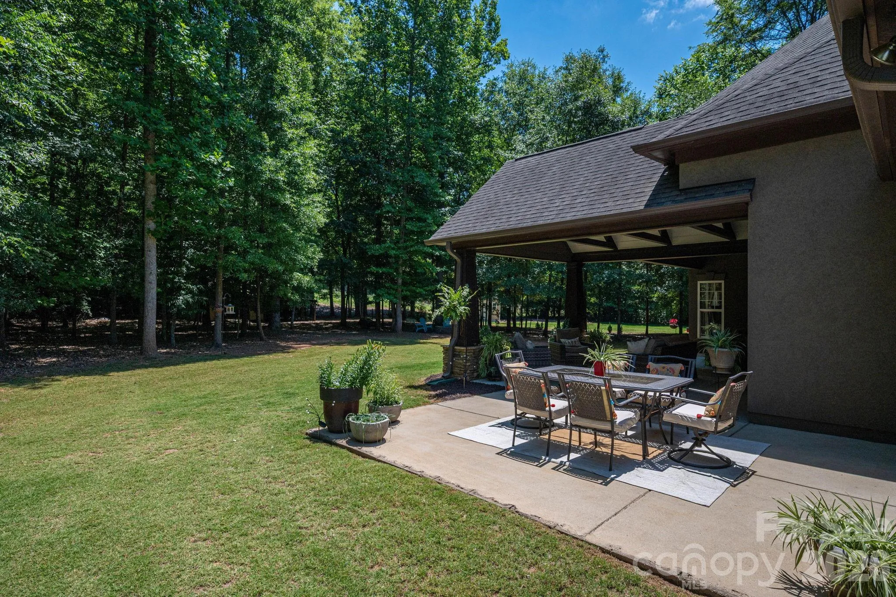
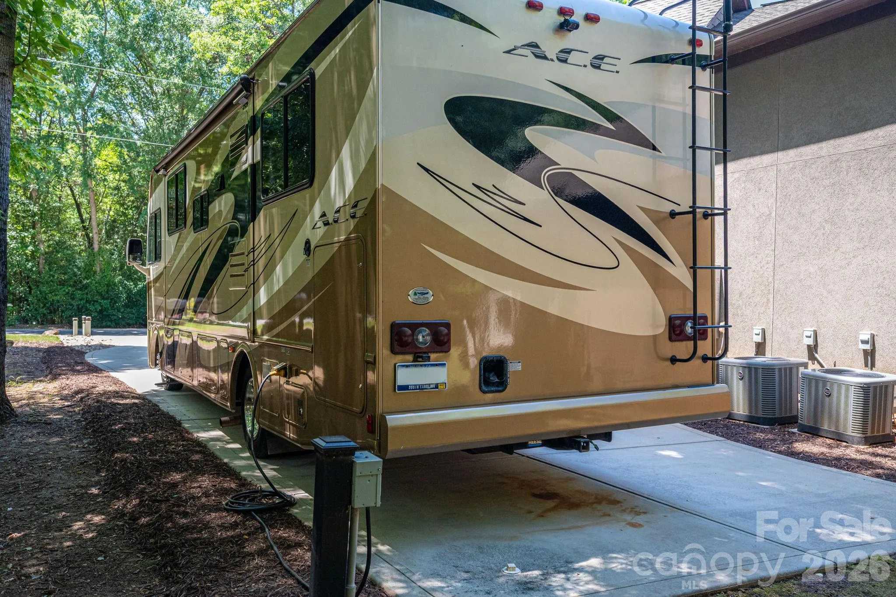
Designed for low maintenance and luxury, the floor plan features zero carpet—only timeless wood look plank tile throughout. Entertain with ease around the massive center island in the gourmet kitchen using the built-in wine fridge, gas cooktop and warming drawer. The primary retreat overlooks the private backyard and has a the luxurious features you expect in a home of this caliber. Secondary beds both on main floor as well and have huge closets. Also, just off the foyer is a dedicated home office which could also be a 4th bedroom or head upstairs to the huge bonus room. There is also finished space (being used for storage) that can be finished as another full bath if needed (plumbing located just below it). The private backyard features a huge covered outdoor living space perfect for relaxing and enjoying the wildlife. At the back is also a 16×16 storage building and a firepit. Mechanical excellence defines this home, boasting three separate HVAC units, a tankless gas water heater, and a massive amount of attic space with high potential for a third-floor conversion. Best of all, the oversized property features a full RV hookup wired for 50-amp service. Enjoy lake-side living with total freedom and absolute seclusion. The neighborhood offers access to lake Wylie for Canoe and Kayak, adding to the peaceful community feel and providing opportunities for outdoor recreation. And the best part, NO HOA!!!
- Heating System:
- Heat Pump
- Cooling System:
- Ceiling Fan(s), Heat Pump
- Fireplace:
- Living Room
- Parking:
- Driveway, Attached Garage, Garage Faces Side
- Flooring:
- Tile
- Interior Features:
- Kitchen Island
- Laundry Features:
- Laundry Room, Main Level
- Sewer:
- Public Sewer
- Appliances:
- Dishwasher, Microwave, Gas Cooktop, Wall Oven, Wine Refrigerator
- Country:
- US
- State:
- SC
- County:
- York
- City:
- Lake Wylie
- Street:
- Rosedale
- Zipcode:
- 29710
- Street:
- Evergreen
- Street Number:
- 489
- Street Suffix:
- Road
- Longitude:
- W82° 55' 37.3''
- Latitude:
- N35° 6' 22.9''
- Elementary School:
- Oakridge
- High School:
- Lake Wylie
- Middle School:
- Oakridge
- Office Name:
- Howard Hanna Allen Tate Gastonia
- Agent Name:
- Wendy Eaves
- TaxAnnualAmount:
- $0
- TaxAssessedValue:
- $0
- AssociationFee:
- $0
- Construction Materials:
- Hardboard Siding, Stone, Hard Stucco
- Foundation Details:
- Slab
- Garage:
- 2
- Levels:
- 1 Story/F.R.O.G.
- Previous Price:
- 825000
- Video Url:
- https://listings.videostreamteam.com/sites/489-evergreen-rd-clover-sc-29710-24966333/branded
- Virtual Tour:
- https://listings.videostreamteam.com/sites/489-evergreen-rd-clover-sc-29710-24966333/branded
- Water Source:
- City
- List Agent Mls Id:
- 56316
- List Office Mls Id:
- 810016
- Listing Term:
- Cash,Conventional,FHA,VA Loan
- Mls Status:
- Active
- Modification Timestamp:
- 2026-10-12T13:08:07Z
- Originating System Name:
- Canopy
- Special Listing Conditions:
- None
- Status Change Timestamp:
- 2026-10-01T18:45:54Z
Residential For Sale
489 Evergreen Road, Clover, South Carolina 29710
- Property Type :
- Residential
- Listing Type :
- For Sale
- Listing ID :
- 4383228
- Price :
- $815,000
- Bedrooms :
- 4
- Bathrooms :
- 3
- Half Bathrooms :
- 1
- Square Footage :
- 2,760 Sqft
- Year Built :
- 2016
- Status :
- Active
- Full Bathrooms :
- 2
- Property Sub Type :
- Single Family Residence

