
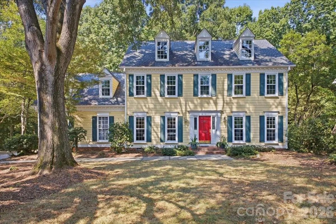
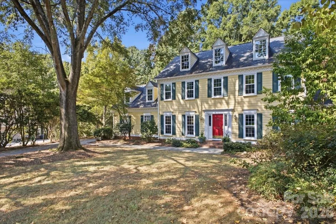
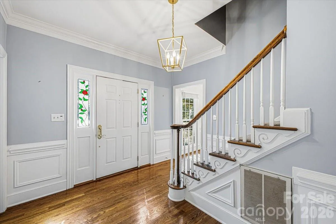
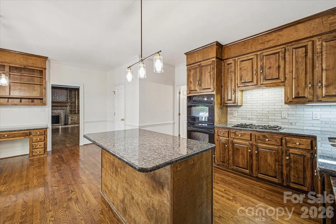
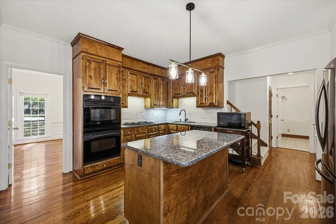
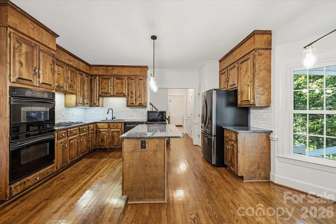
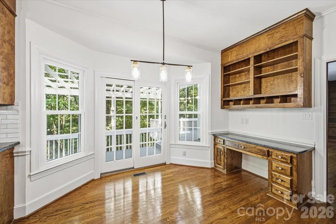
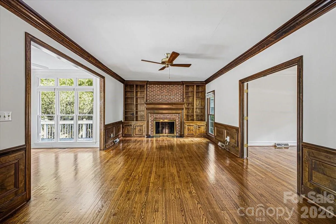
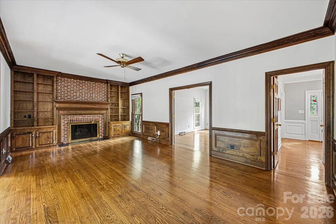
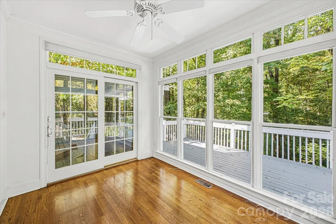
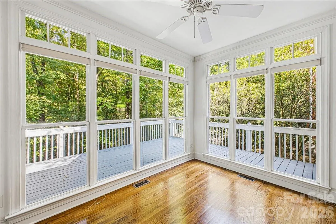
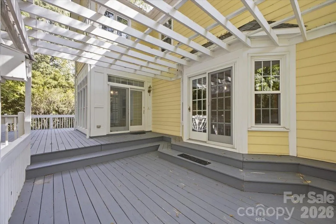
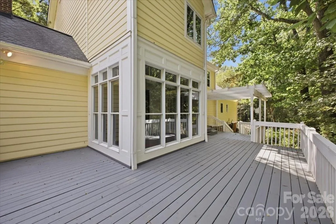
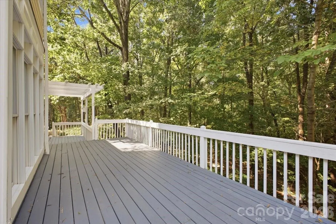
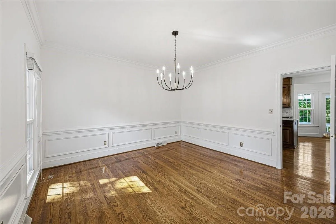
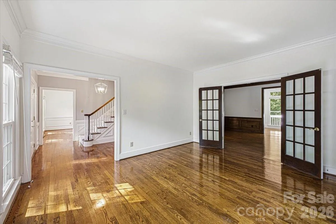
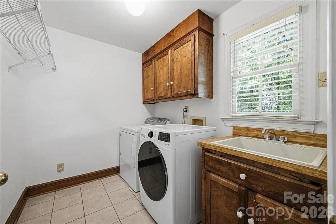
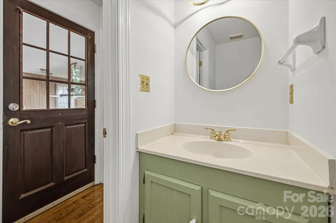
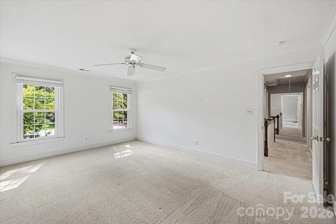
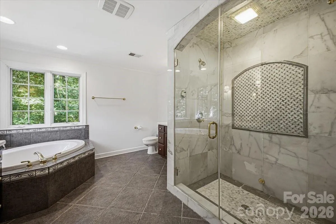
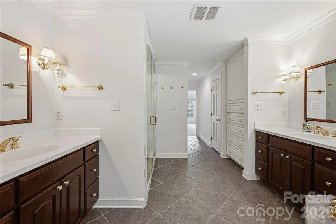
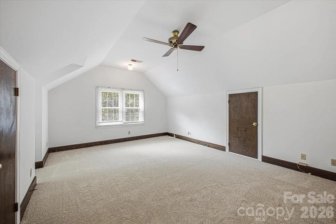
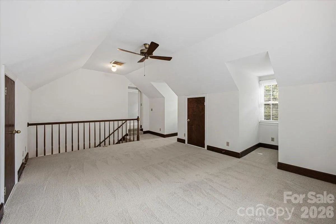
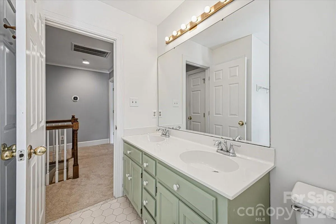
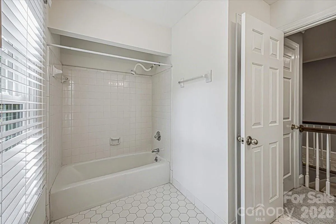
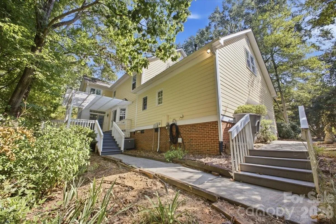
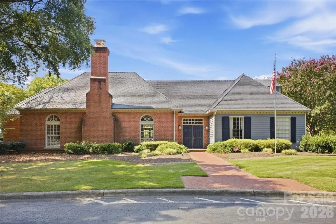
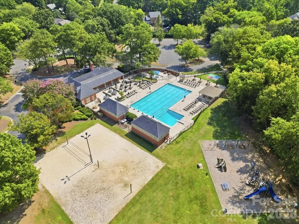
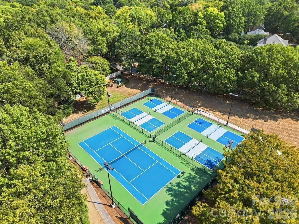
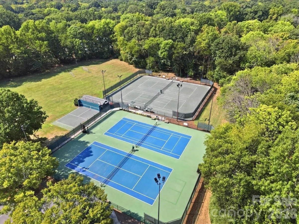
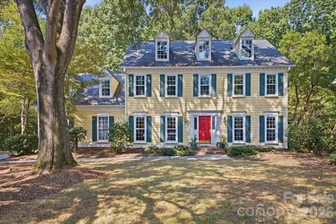
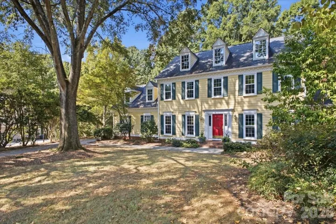
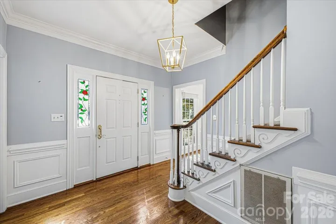
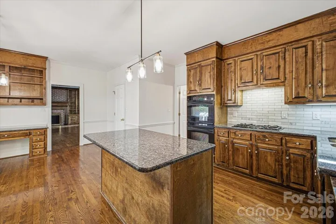
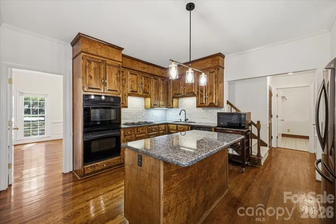
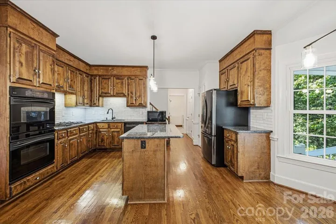
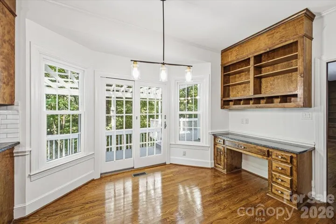

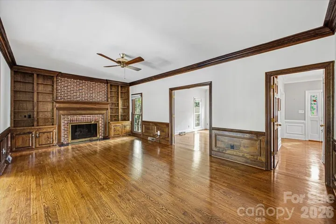
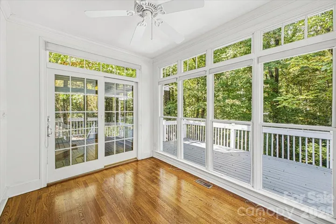
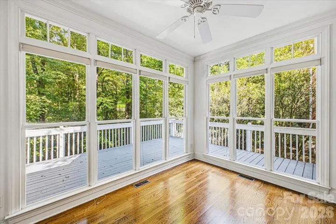
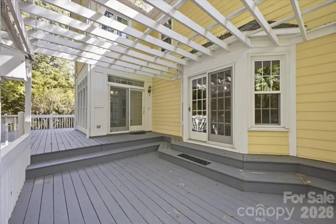
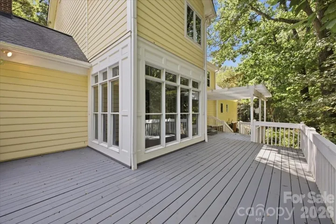
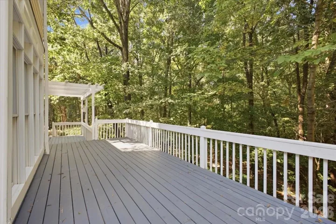
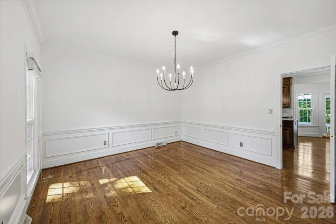
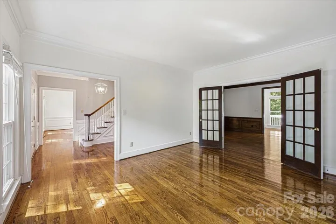
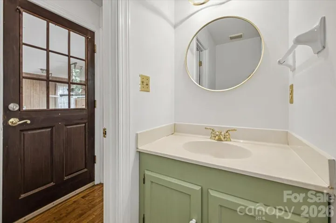
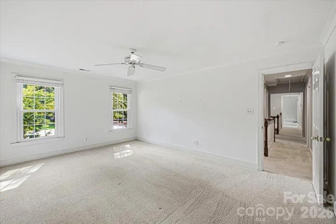
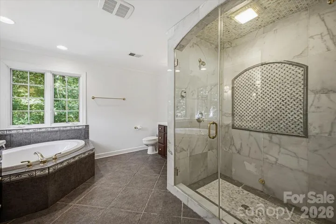
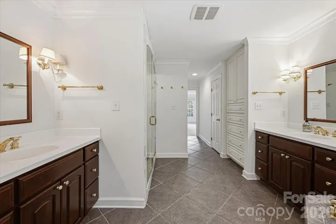

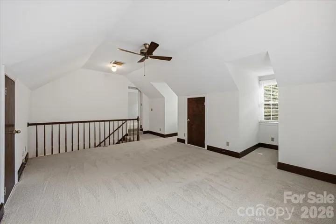
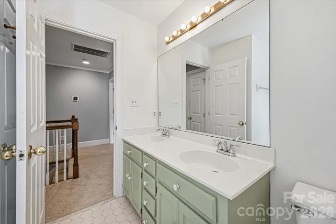
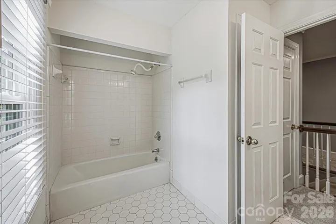
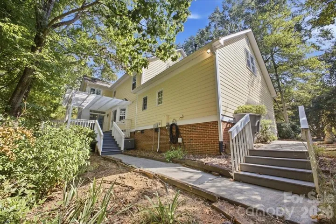
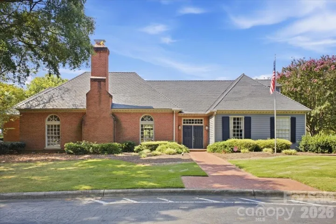
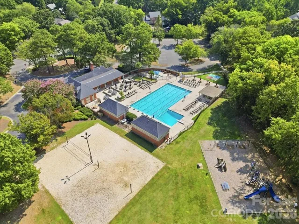
BUYERS, TAKE ADVANTAGE OF A LOWER INTEREST RATE! Seller is offering a 2-1 mortgage rate buydown with an initial interest rate as low as 5.25% with an acceptable offer! Enjoy reduced monthly mortgage payments during your first two years of homeownership, making this beautiful home even more affordable. (Ask listing agent for details) An outstanding opportunity in sought-after Park Crossing: 3,169 sq. ft. of quality construction on a private wooded cul-de-sac lot, offering more home for the money than you’ll find nearby. Back on the market after the buyer terminated during due diligence. The seller has completed key repairs from the inspection. Ask the listing agent for the latest on what’s been done. Classic traditional curb appeal with 4 bedrooms and 2.5 baths. Hardwoods run through the main level and the carpet upstairs is brand new. Formal and casual living areas center on a cozy fireplace, and the sunroom and deck with pergola look out over the trees. Upstairs, the primary suite has a steam shower, garden tub and cedar-lined built-ins. Three generous guest rooms and a huge bonus room with rear stairs complete the floor plan. The wooded, low-maintenance backyard slopes toward the Little Sugar Creek greenway: no grass to mow, plenty of privacy, and bird and deer watching from your windows. A well-built home ready for your personal touches, close to top dining, shopping and schools. *Fireplace sold as-is. **Park Crossing Rec Club memberships available for an additional fee; more info at pcrecclub.com.
- Heating System:
- Forced Air, Natural Gas
- Cooling System:
- Central Air, Ceiling Fan(s)
- Fireplace:
- Gas Vented, Family Room, Gas Log
- Patio:
- Deck
- Parking:
- Driveway, Attached Garage, Garage Door Opener, Garage Faces Side
- Architectural Style:
- Traditional
- Exterior Features:
- In-Ground Irrigation
- Flooring:
- Wood, Carpet, Tile
- Interior Features:
- Attic Stairs Pulldown, Entrance Foyer, Kitchen Island, Pantry, Walk-In Closet(s), Walk-In Pantry, Attic Other
- Laundry Features:
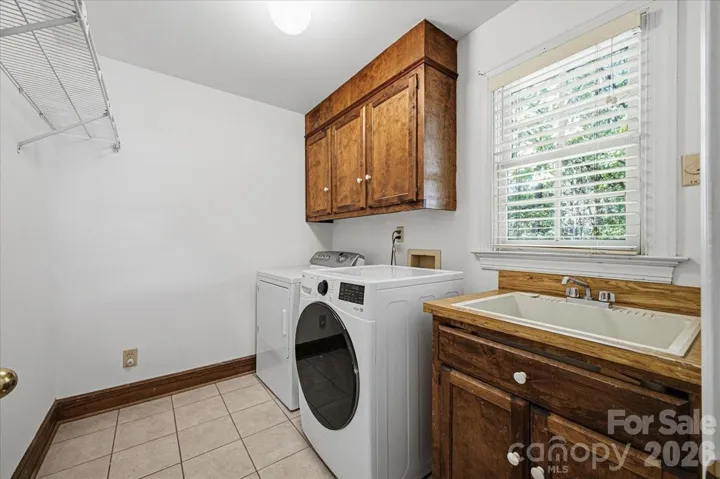
- Laundry Room, Washer Hookup, Main Level, Sink, Inside, Gas Dryer Hookup
- Sewer:
- Public Sewer
- Utilities:
- Electricity Connected, Underground Power Lines, Satellite Internet Available, Cable Available, Fiber Optics, Natural Gas
- Waterfront Features:
- None
- Window Features:
- Insulated Window(s), Window Treatments
- Appliances:
- Dishwasher, Exhaust Fan, Gas Cooktop, Disposal, Double Oven, Dryer, ENERGY STAR Qualified Dishwasher, Gas Water Heater, Wall Oven, Washer/Dryer, Down Draft, Self Cleaning Oven, ENERGY STAR Qualified Refrigerator, Ice Maker, Refrigerator with Ice Maker
- Country:
- US
- State:
- NC
- County:
- Mecklenburg
- City:
- Charlotte
- Street:
- Park Crossing
- Zipcode:
- 28210
- Street:
- Braemar
- Street Number:
- 9423
- Street Suffix:
- Terrace
- Longitude:
- W81° 7' 34.2''
- Latitude:
- N35° 6' 8.9''
- Elementary School:
- Smithfield
- High School:
- South Mecklenburg
- Middle School:
- Quail Hollow
- Office Name:
- Howard Hanna Allen Tate SouthPark
- Agent Name:
- Mary Shumate
- TaxAnnualAmount:
- $0
- TaxAssessedValue:
- $0
- AssociationFee:
- $0
- Community Features:
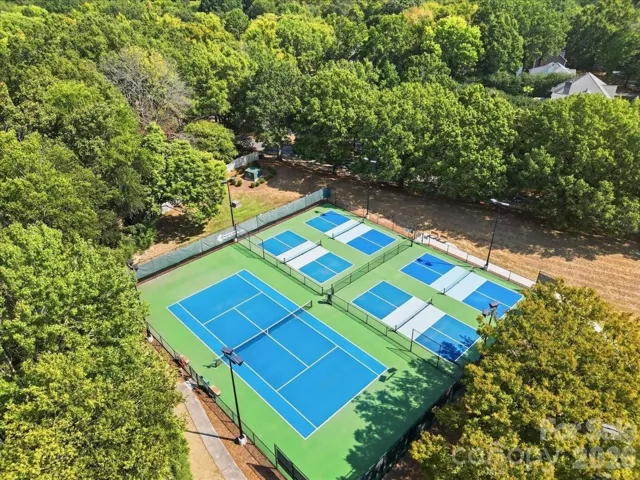
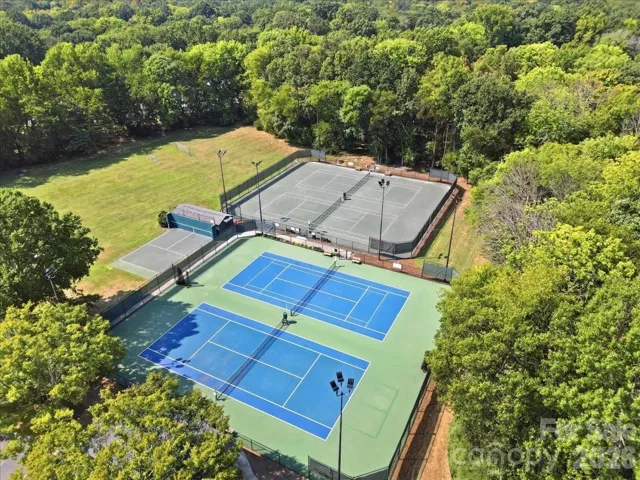
- Clubhouse, Other, Tennis Court(s), Outdoor Pool, Playground, Sidewalks, Street Lights, Pickleball
- Construction Materials:
- Hardboard Siding
- Foundation Details:
- Crawl Space
- Garage:
- 2
- Levels:
- Two
- Lot Features:
- Wooded, Cul-De-Sac, Rolling Slope
- Water Source:
- City
- Association Fee:
- 640
- Association Fee Frequency:
- Annually
- Association Yn:
- 1
- List Agent Mls Id:
- 69674
- List Office Mls Id:
- 8100
- Listing Term:
- Cash,Conventional
- Mls Status:
- Active
- Modification Timestamp:
- 2026-10-28T20:33:06Z
- Originating System Name:
- Canopy
- Special Listing Conditions:
- None
- Status Change Timestamp:
- 2026-10-06T12:02:27Z
Residential For Sale
9423 Braemar Terrace, Charlotte, North Carolina 28210
- Property Type :
- Residential
- Listing Type :
- For Sale
- Listing ID :
- 4403949
- Price :
- $815,000
- View :
- Year Round
- Bedrooms :
- 4
- Bathrooms :
- 3
- Half Bathrooms :
- 1
- Square Footage :
- 3,169 Sqft
- Year Built :
- 1984
- Status :
- Active
- Full Bathrooms :
- 2
- Property Sub Type :
- Single Family Residence
- Roof:
- Architectural Shingle

