
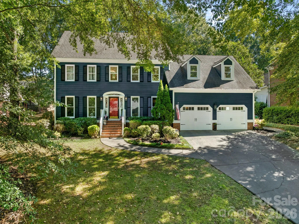
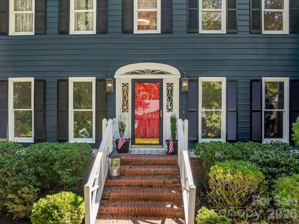
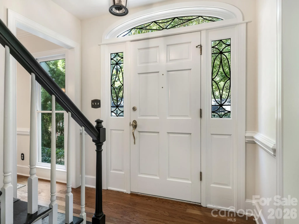
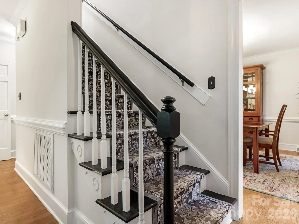
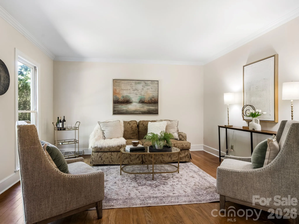
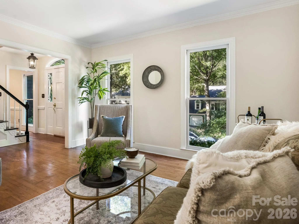
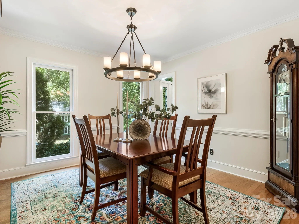
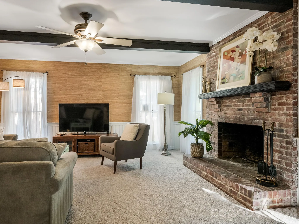
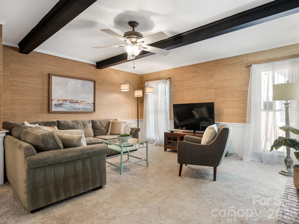
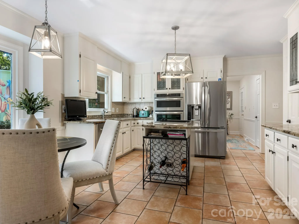
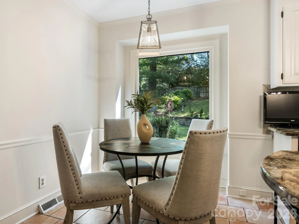
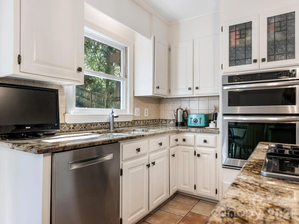
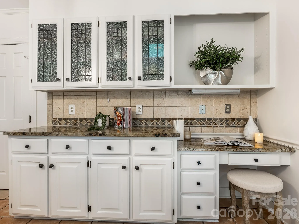
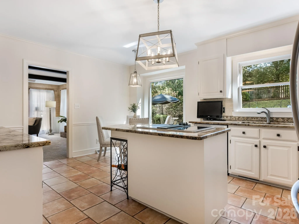
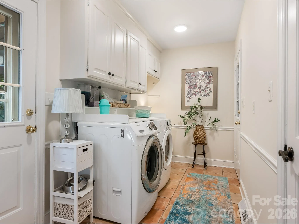
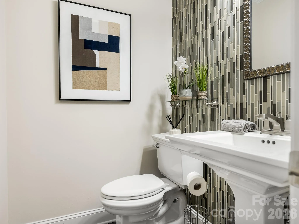
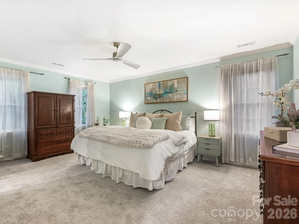
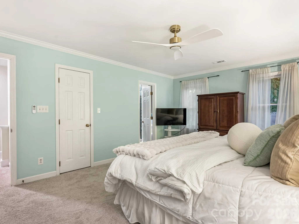
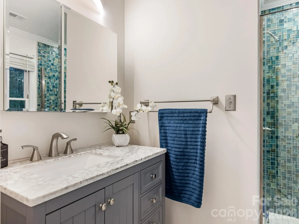
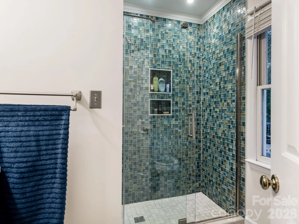
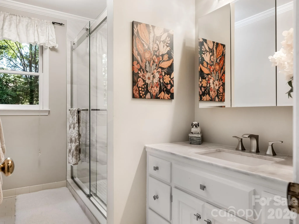
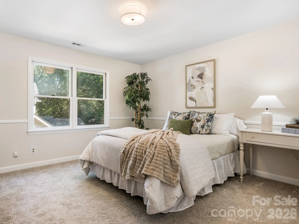
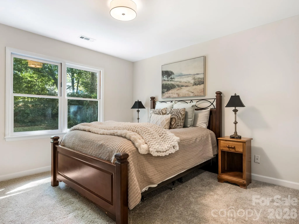
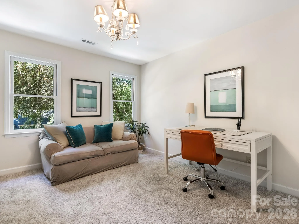
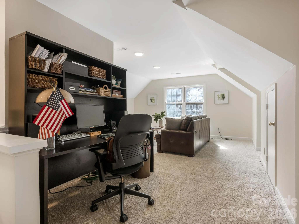
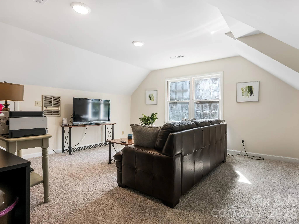
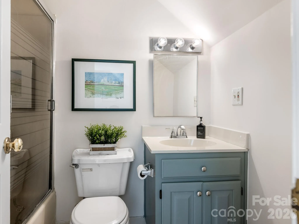
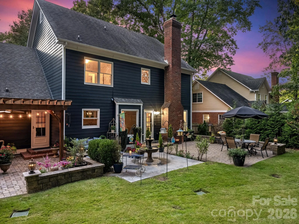
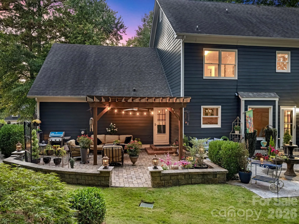
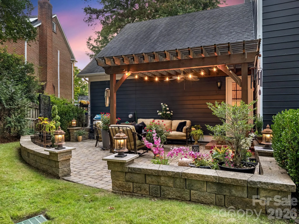
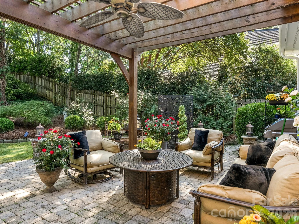
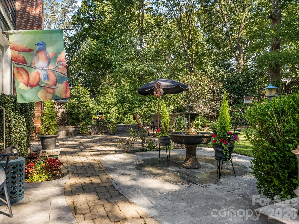
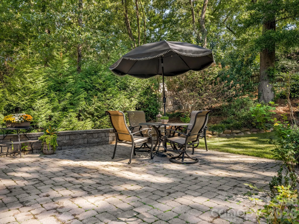
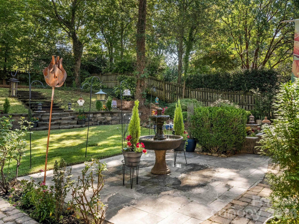
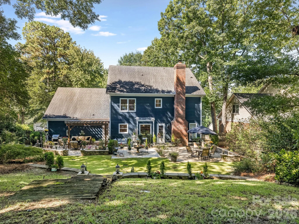
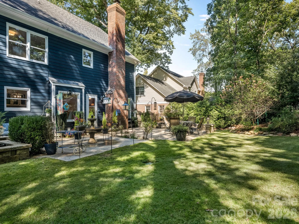
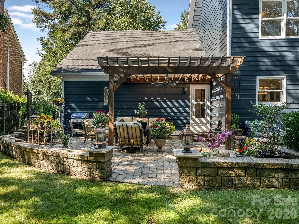
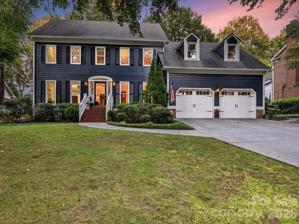
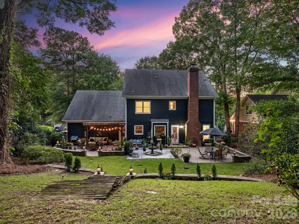
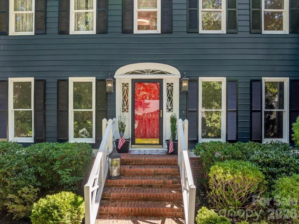
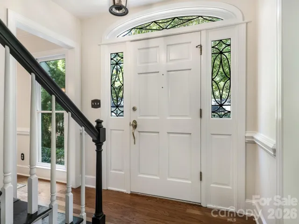
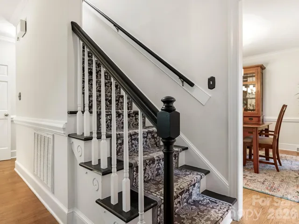
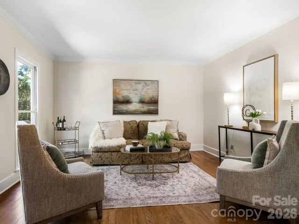
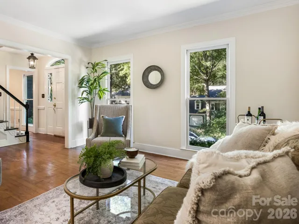
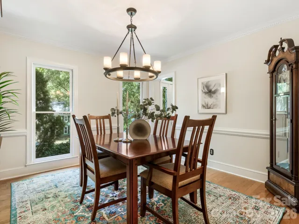
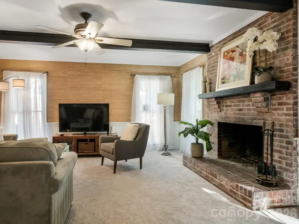
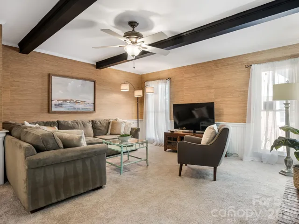
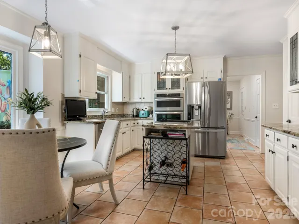
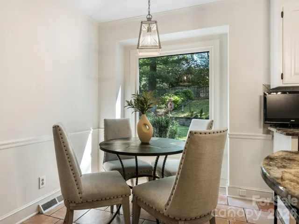
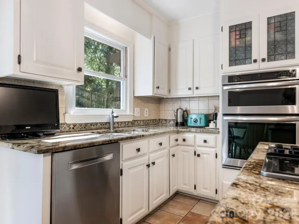
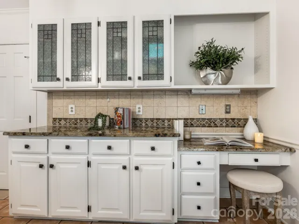
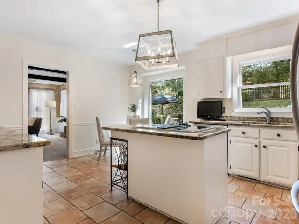
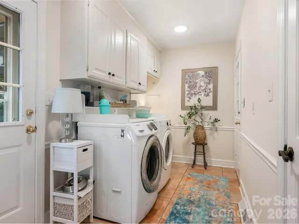
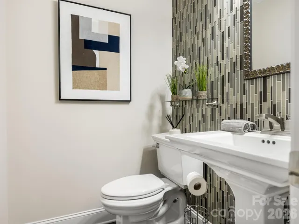
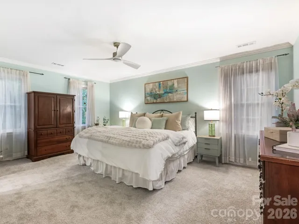
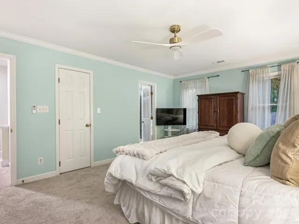
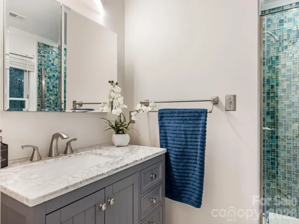
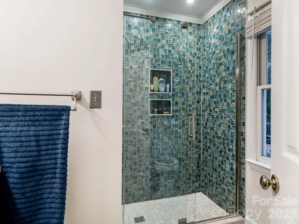
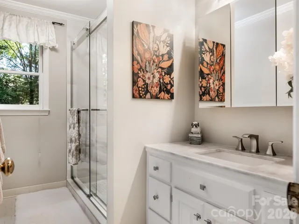
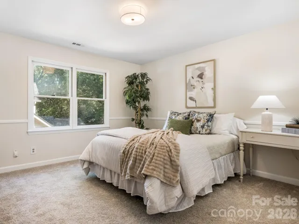
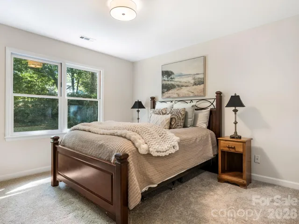
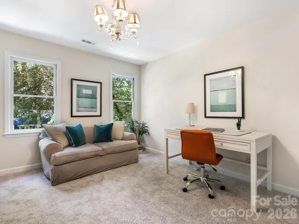
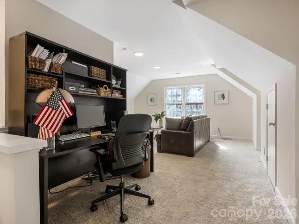
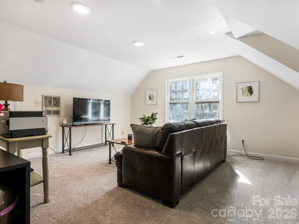
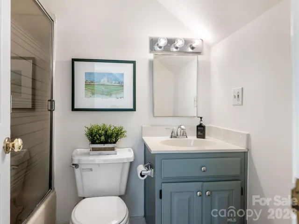

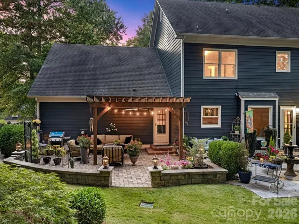
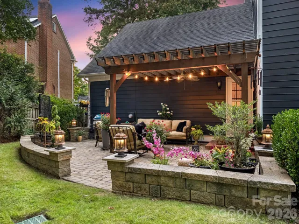

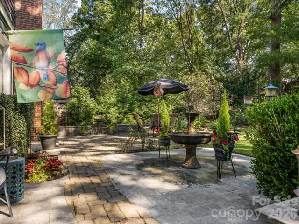
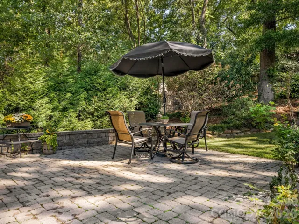
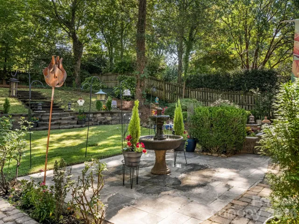
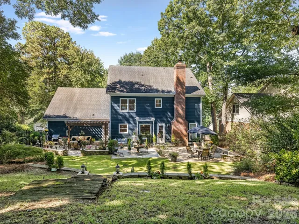
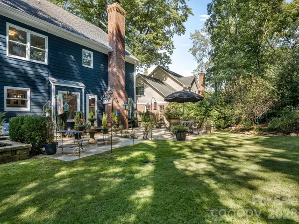
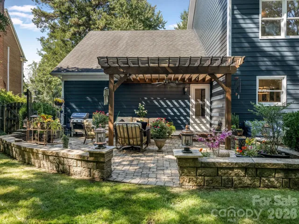
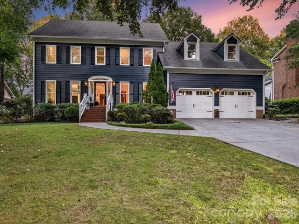
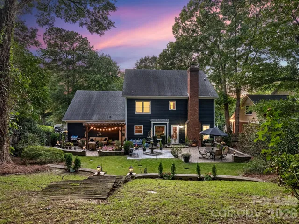
Picture-perfect curb appeal that looks like the cover of a Southern Living magazine. New updates include freshly painted interior walls and kitchen cabinets, along with new carpet throughout the upstairs and downstairs family room. The upstairs primary and hall bathrooms have been beautifully updated with modern vanities, shower and floor tile. The traditional floorplan features roomy formals and a large family room with a wood-burning fireplace. Upstairs, a bonus room with a private bath can double as a 5th bedroom. Prepare to be impressed with the wonderful outdoor space. The owners have terraced the rear yard, creating plenty of flat space for jungle gyms and play sets. An expansive Italian slate and concrete paver patio features a charming pergola roof over the outdoor seating area. A true outdoor oasis, complete with a bubbling fountain. Fenced yard with front and rear irrigation. Downstairs HVAC from 2025. Exterior painted in 2025. Refrigerator, washer and dryer convey. Park Crossing is a popular amenity rich community featuring a swim and tennis club with tennis and pickleball courts, outdoor volleyball court, playground, recreation area and private neighborhood access to the Little Sugar Creek Greenway. Swim and Tennis club membership is additional and not included in the dues. To learn more about the community and social clubs please visit the community website online.
- Heating System:
- Central
- Cooling System:
- Central Air
- Fence:
- Full, Back Yard, Fenced
- Fireplace:
- Family Room
- Patio:
- Patio, Covered, Terrace
- Parking:
- Attached Garage
- Architectural Style:
- Colonial
- Exterior Features:
- In-Ground Irrigation
- Flooring:
- Wood, Carpet, Tile
- Interior Features:
- Attic Stairs Pulldown, Pantry, Attic Other
- Laundry Features:
- Laundry Room
- Sewer:
- Public Sewer
- Appliances:
- Refrigerator, Dishwasher, Microwave, Oven, Disposal, Washer/Dryer, Down Draft, Electric Range
- Country:
- US
- State:
- NC
- County:
- Mecklenburg
- City:
- Charlotte
- Street:
- Park Crossing
- Zipcode:
- 28210
- Street:
- Hanover South
- Street Number:
- 9301
- Street Suffix:
- Trail
- Longitude:
- W81° 7' 51.4''
- Latitude:
- N35° 6' 18.4''
- Elementary School:
- Smithfield
- High School:
- South Mecklenburg
- Middle School:
- Quail Hollow
- Office Name:
- Helen Adams Realty
- Agent Name:
- Annette Semprit
- TaxAnnualAmount:
- $0
- TaxAssessedValue:
- $0
- AssociationFee:
- $0
- Community Features:
- Recreation Area, Walking Trails, Tennis Court(s), Outdoor Pool, Playground, Street Lights, Pickleball
- Construction Materials:
- Hardboard Siding
- Foundation Details:
- Crawl Space
- Garage:
- 2
- Levels:
- Two
- Lot Size Dimensions:
- 89x155x71x153
- Previous Price:
- 834900
- Video Url:
- https://tours.charlottevirtualhometours.com/2406283
- Virtual Tour:
- https://tours.charlottevirtualhometours.com/2406283
- Water Source:
- City
- Association Fee:
- 595
- Association Fee Frequency:
- Annually
- Association Yn:
- 1
- List Agent Mls Id:
- 26740
- List Office Mls Id:
- 1050
- Listing Term:
- Cash,Conventional
- Mls Status:
- Active
- Modification Timestamp:
- 2026-10-31T09:01:06Z
- Originating System Name:
- Canopy
- Special Listing Conditions:
- None
- Status Change Timestamp:
- 2026-10-01T06:12:44Z
Residential For Sale
9301 Hanover South Trail, Charlotte, North Carolina 28210
- Property Type :
- Residential
- Listing Type :
- For Sale
- Listing ID :
- 4429355
- Price :
- $815,000
- Bedrooms :
- 5
- Bathrooms :
- 4
- Half Bathrooms :
- 1
- Square Footage :
- 2,720 Sqft
- Year Built :
- 1984
- Status :
- Active
- Full Bathrooms :
- 3
- Property Sub Type :
- Single Family Residence
- Roof:
- Architectural Shingle

