
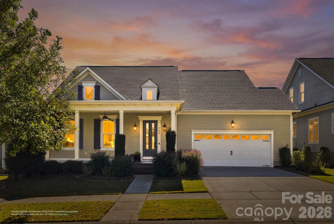
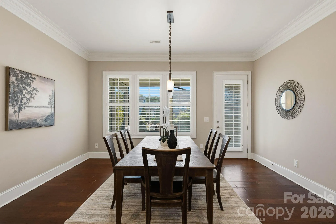
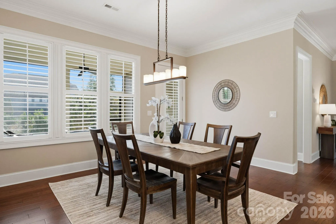
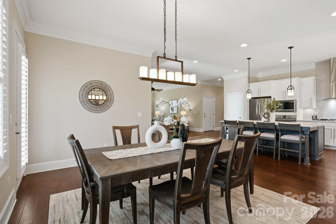
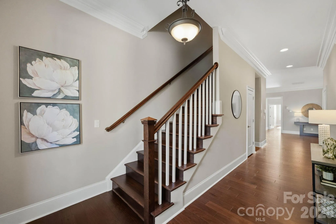
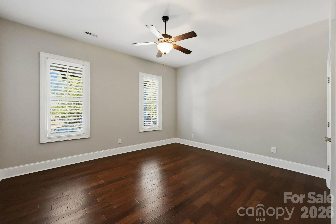
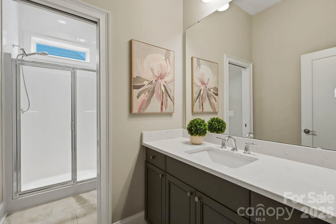
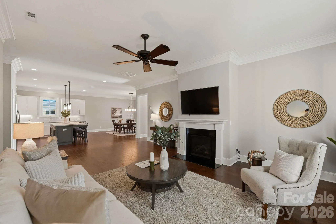
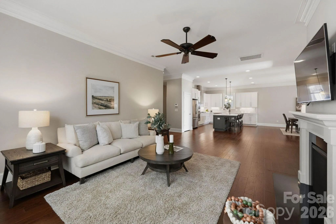
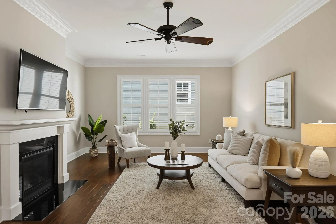
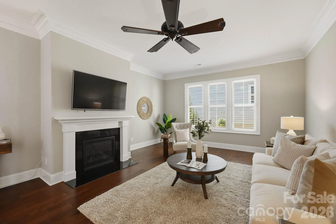
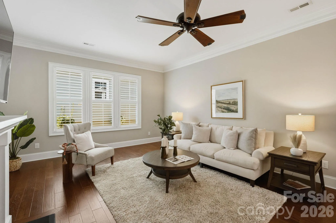
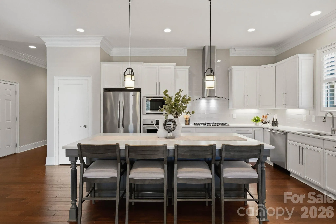
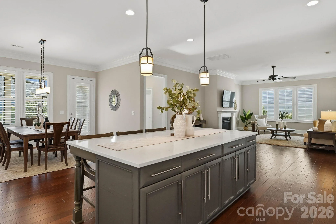
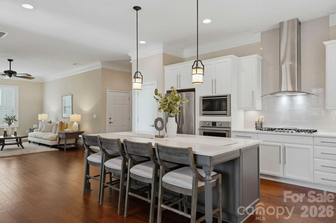
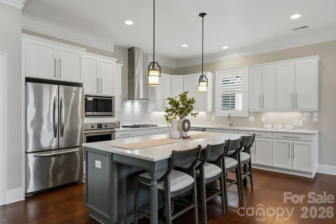
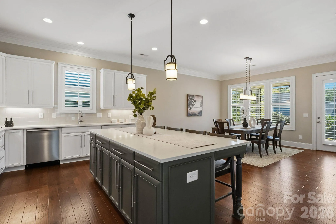
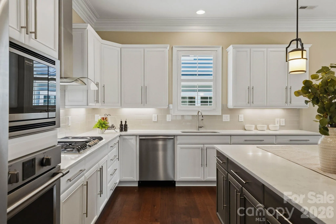
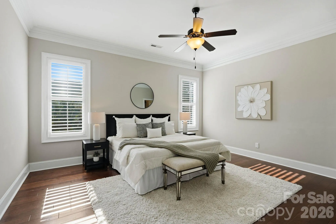
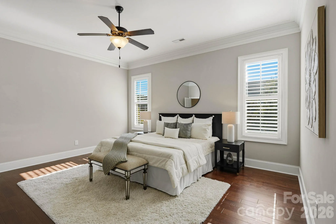
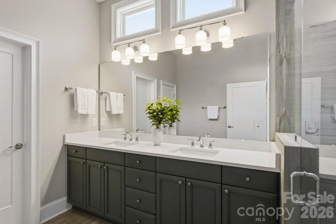
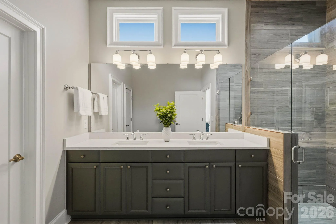
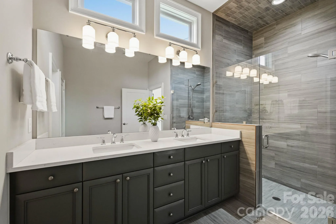
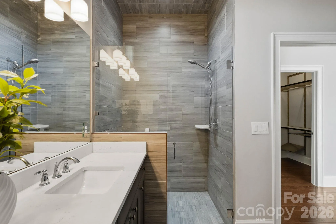
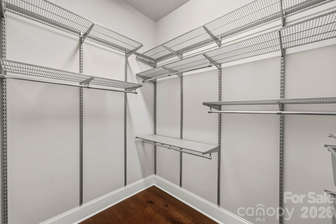
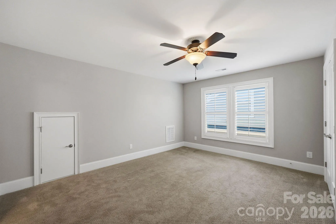
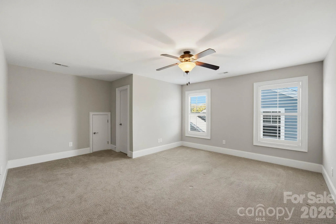
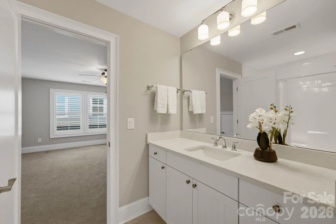
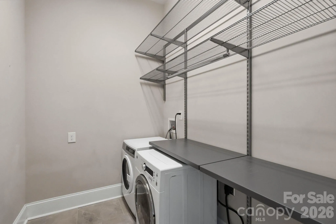
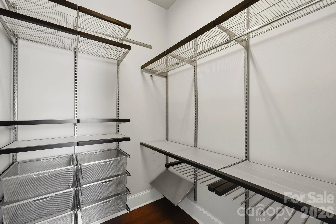
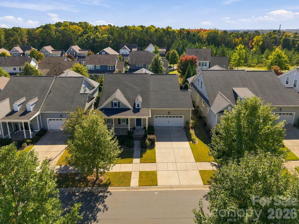
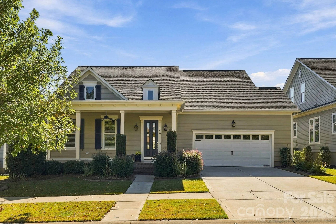
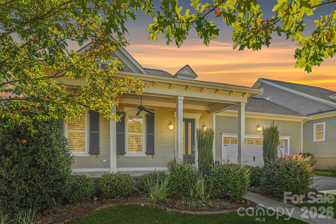
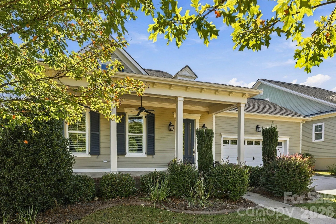
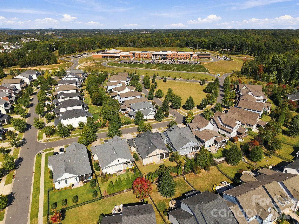
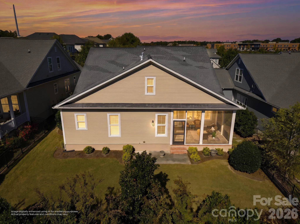
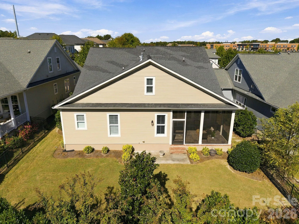
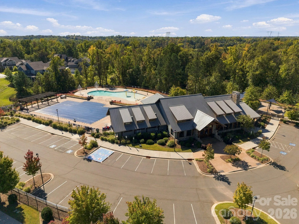
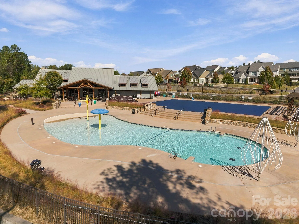
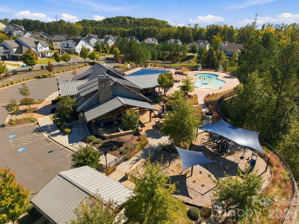
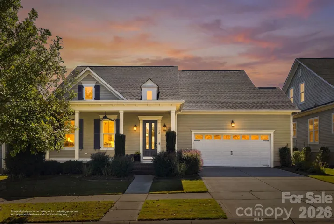
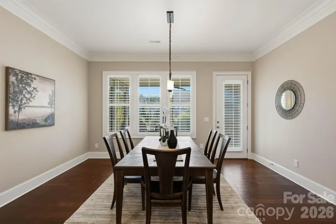
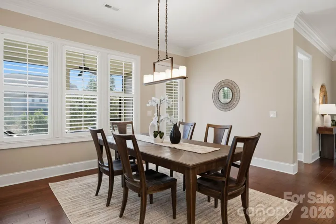
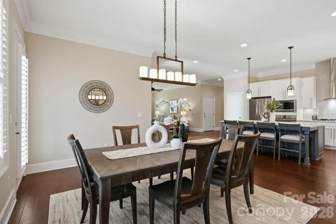
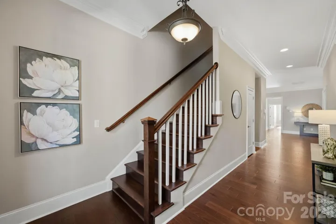
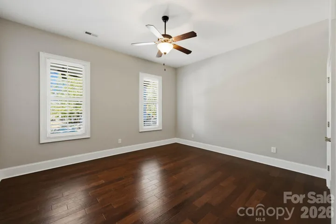
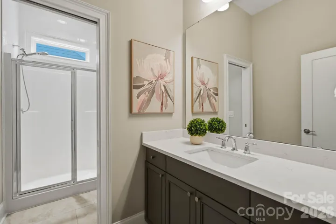
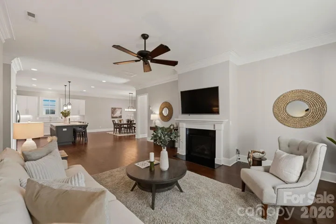
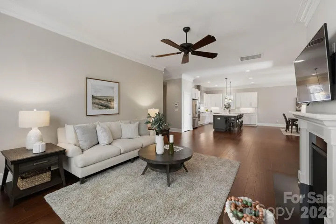
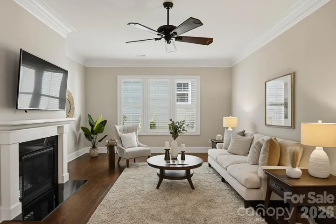
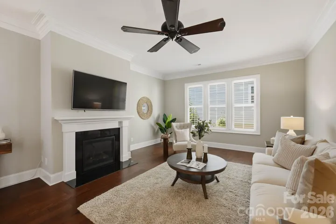
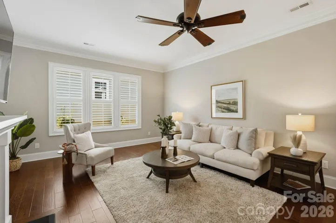
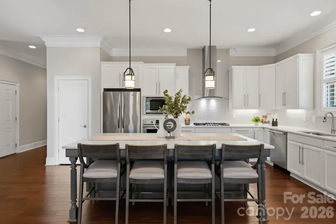
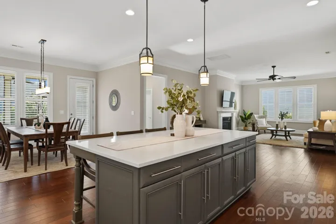
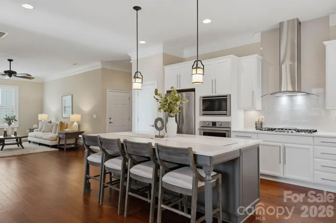
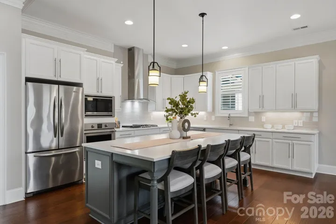
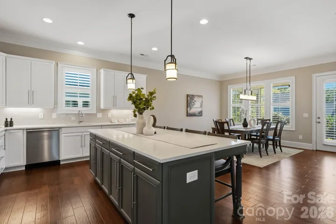
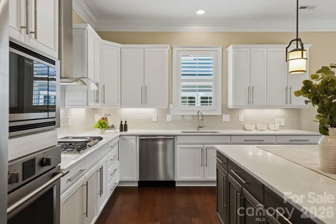
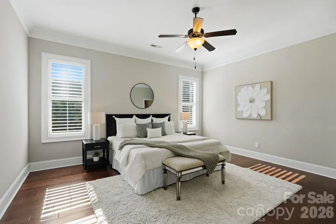
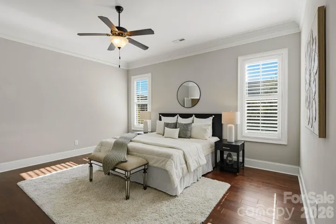
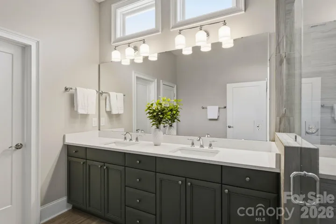
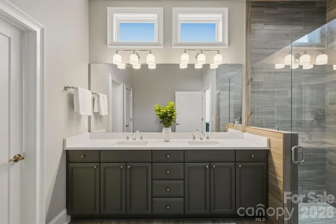
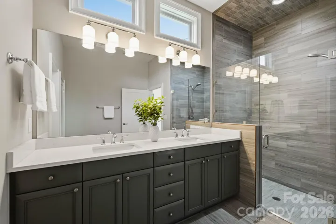
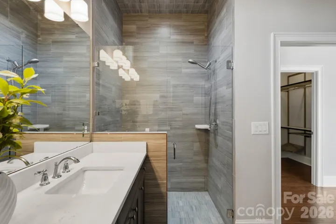
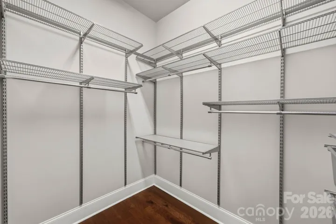
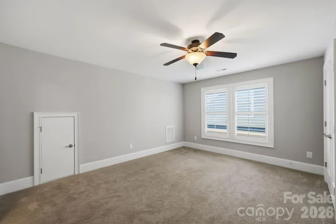
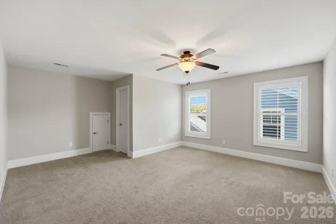
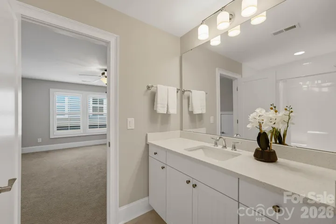
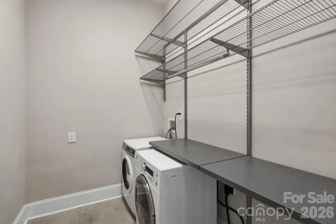
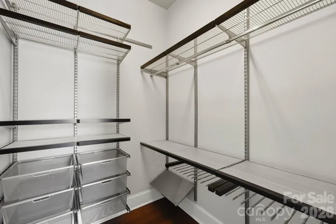
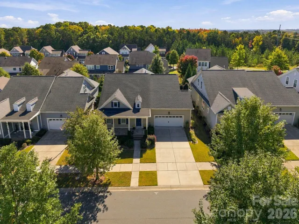
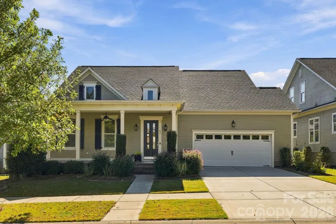
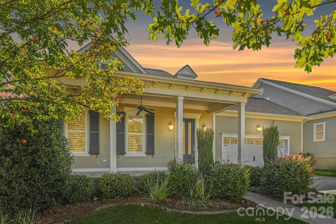
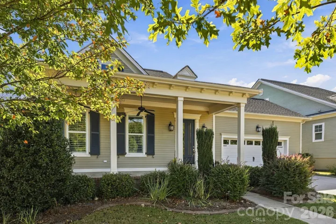
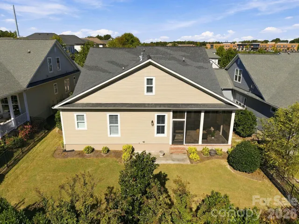
Discover exceptional craftsmanship and versatile living in the sought-after Masons Bend community of Fort Mill, SC! Built by the Cunnane Group, this beautifully designed 4-bedroom, 3-bath home offers an open-concept floor plan with hardwood floors, abundant natural light, plantation shutters throughout, and thoughtful details at every turn. The spacious kitchen features an oversized island, upgraded cabinetry, and a gas cooktop, flowing seamlessly into the inviting family room with a gas fireplace. The main-level primary suite and additional guest bedroom with a walk-in shower provide outstanding flexibility for guests, multigenerational living, or a home office. Upstairs, two additional bedrooms and a versatile loft offer even more room to spread out.
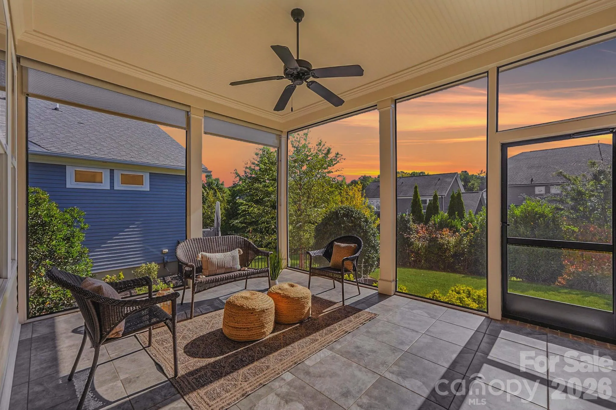
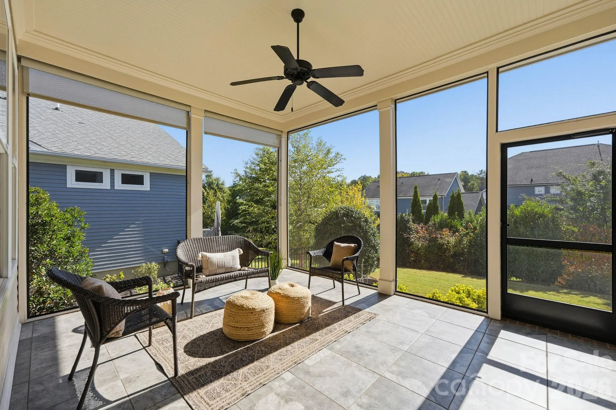
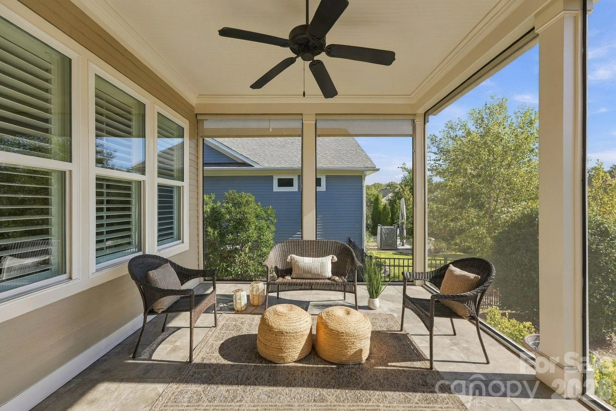
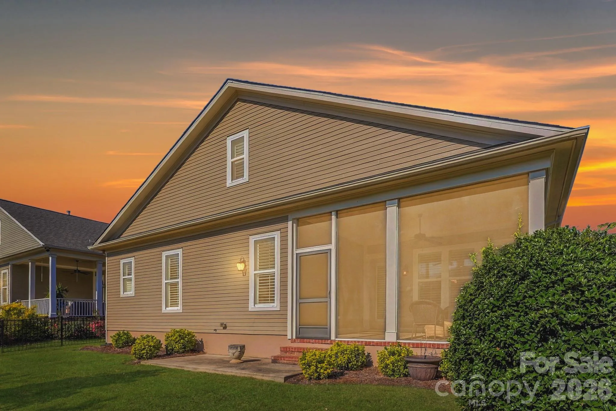
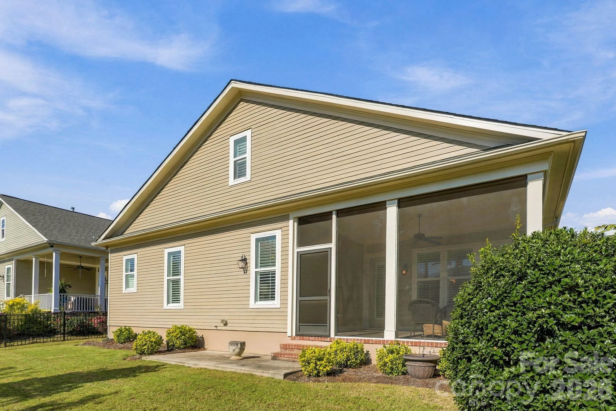
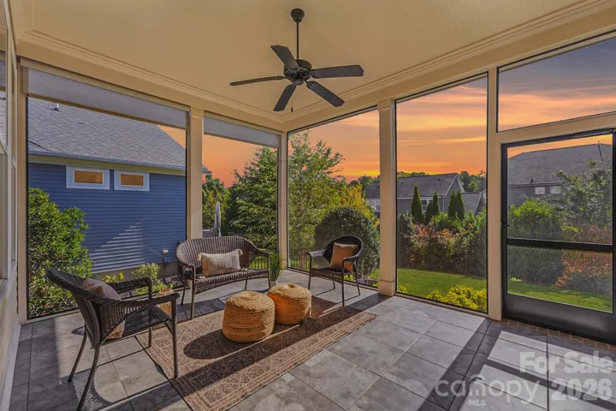
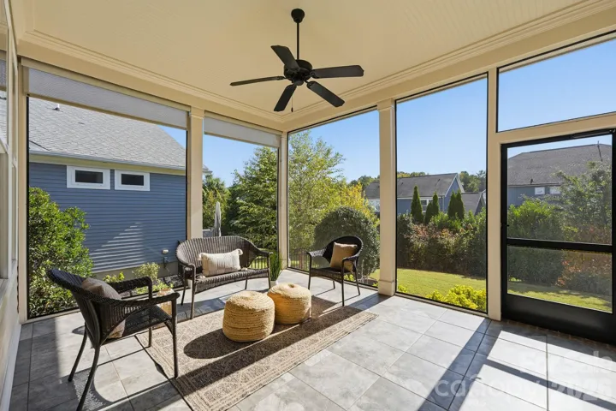
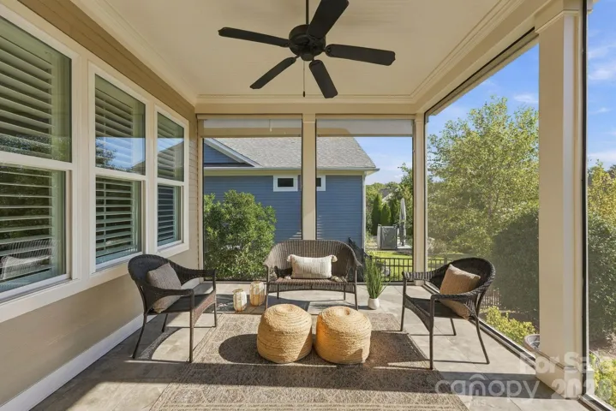
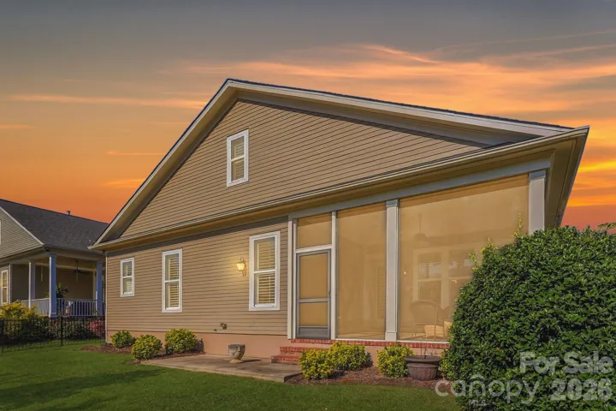
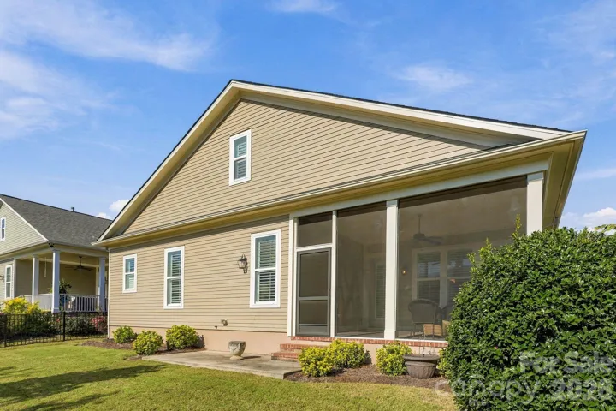
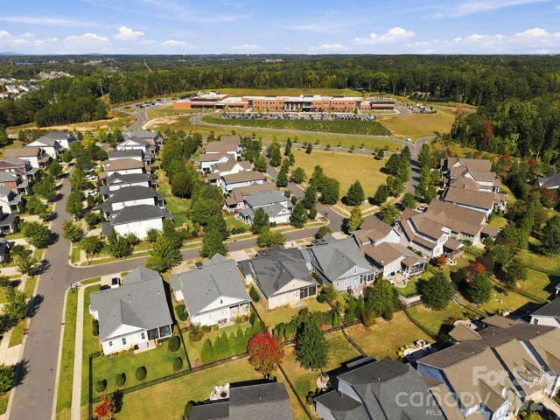
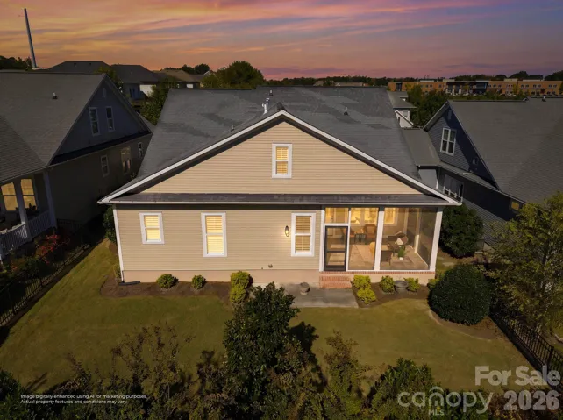
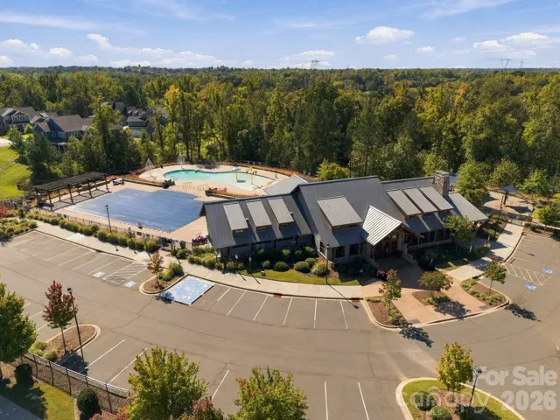
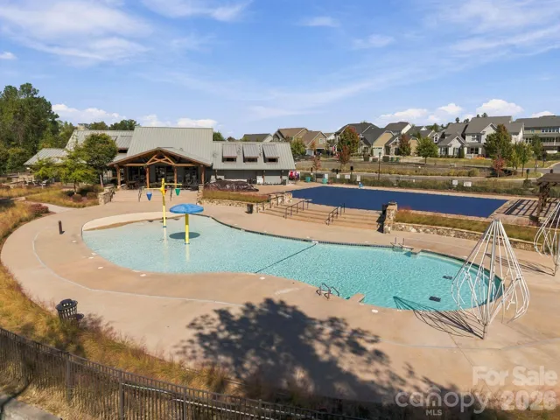
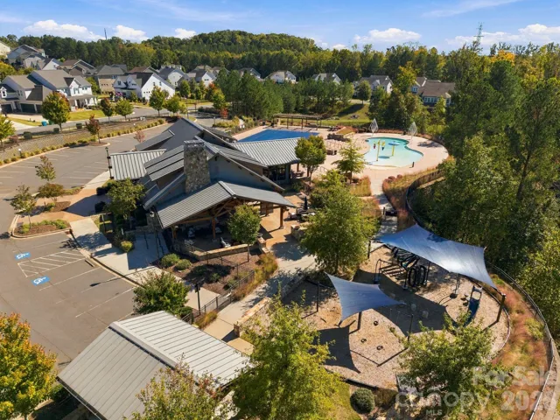
Enjoy indoor-outdoor living on the tiled screened-in porch overlooking a beautifully landscaped, fenced backyard, complete with irrigation on all four sides and dedicated drip irrigation for garden and flower beds. Just a few doors from Kings Town Elementary School in the highly regarded Fort Mill School District, this home offers access to Masons Bend’s impressive amenities, including a clubhouse, fitness center, resort-style community pool, playground, walking trails, and Catawba River access. Enjoy convenient access to I-77, Lake Wylie, Uptown Charlotte, and Charlotte Douglas International Airport. Whether seeking main-level convenience, flexible living space, or an active neighborhood with exceptional amenities, this Fort Mill home delivers a compelling combination of comfort, quality, and location. Lender credit up to $2,500 toward buyer closing costs available. Subject to approval and eligibility.
- Heating System:
- Central
- Cooling System:
- Central Air
- Fence:
- Back Yard, Fenced
- Fireplace:
- Family Room, Gas
- Patio:
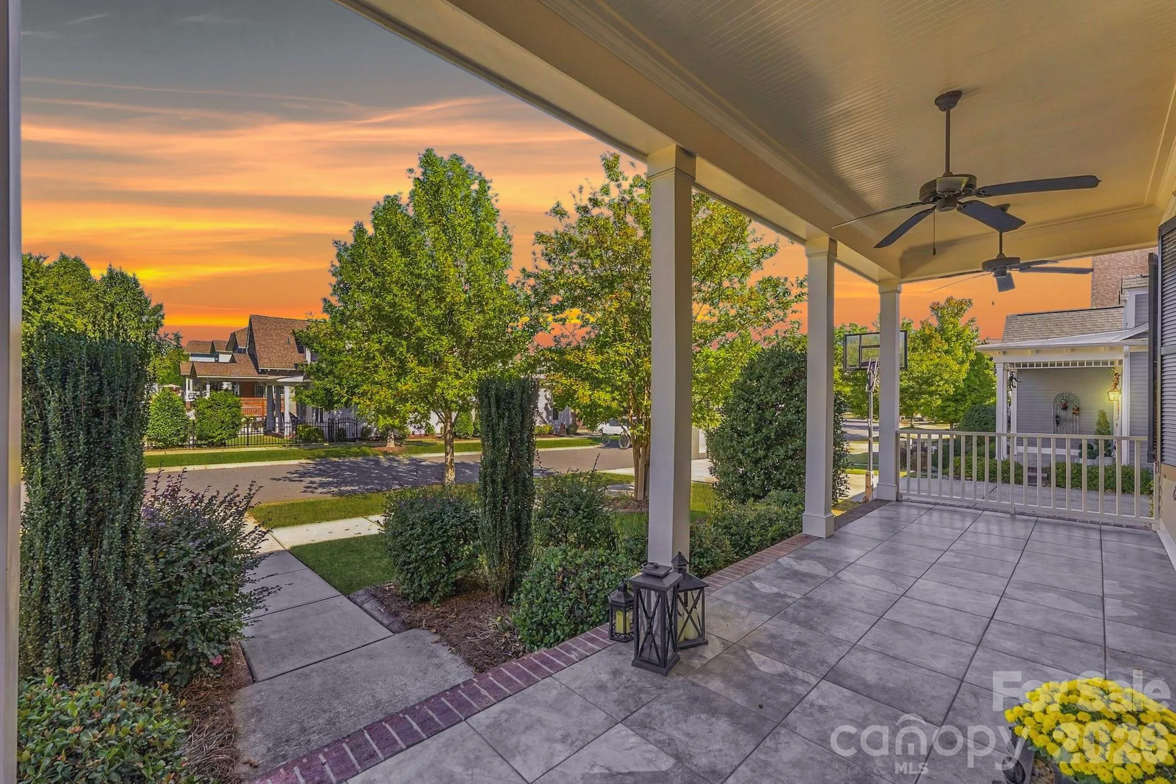
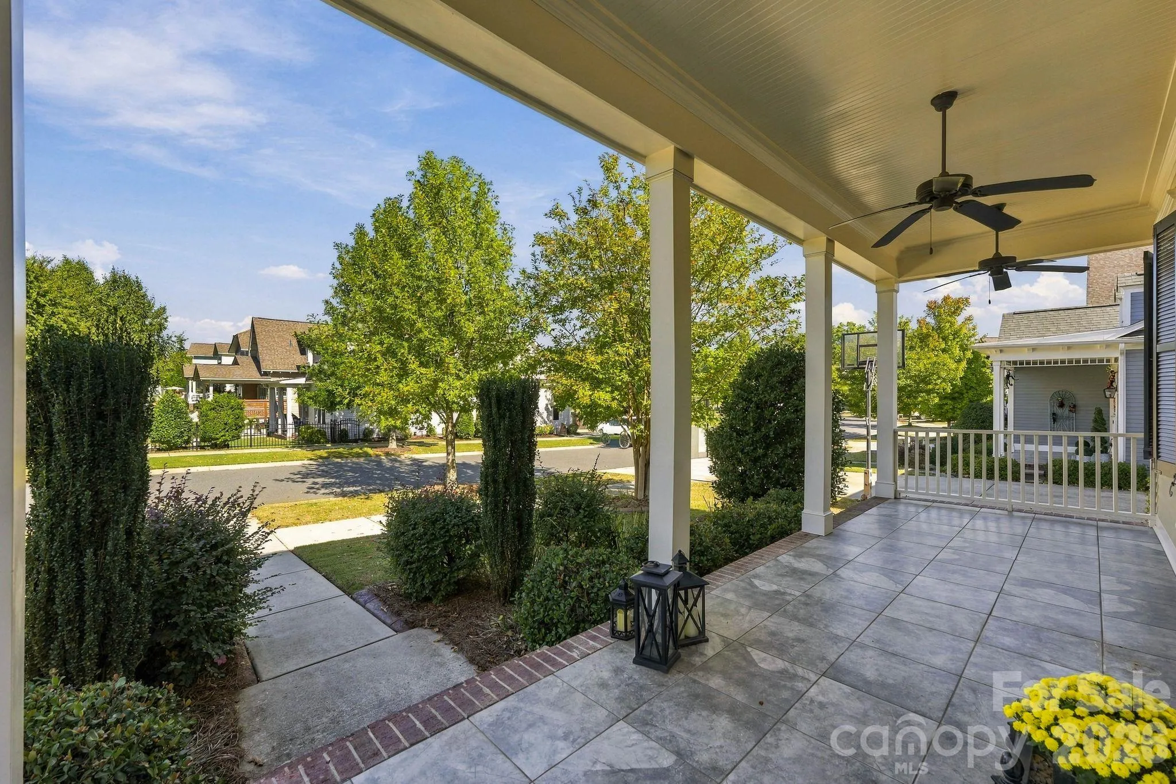
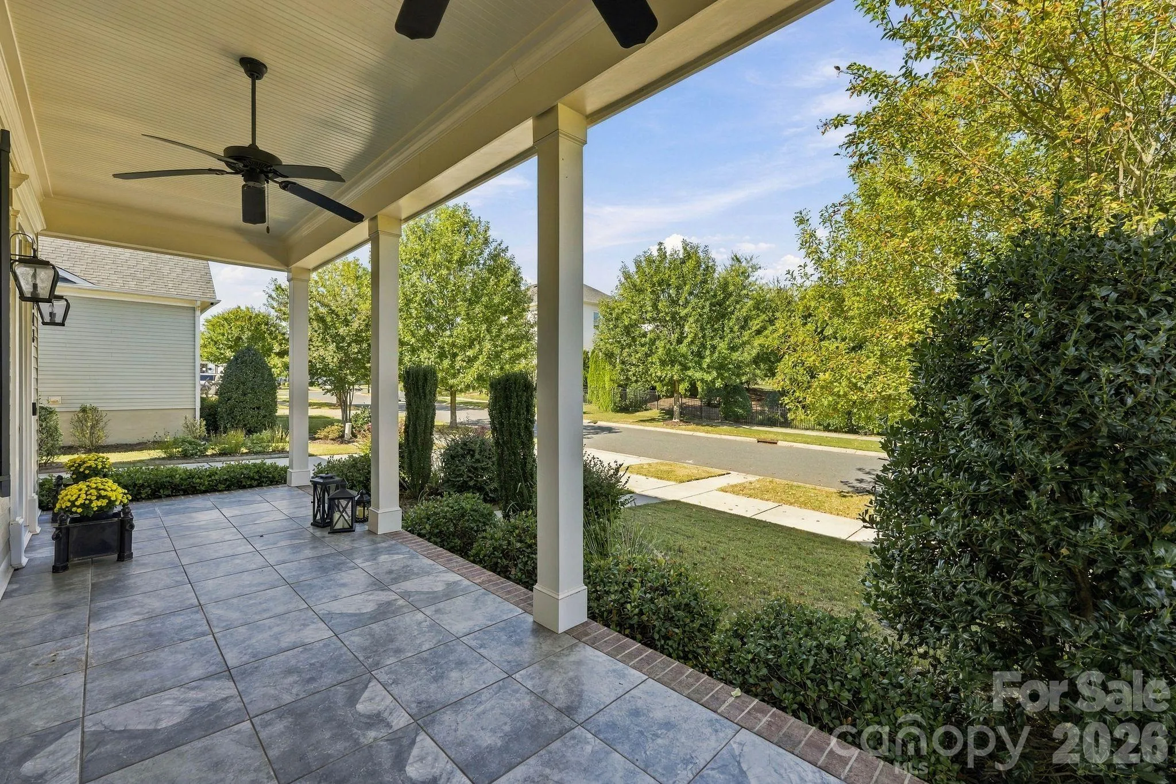
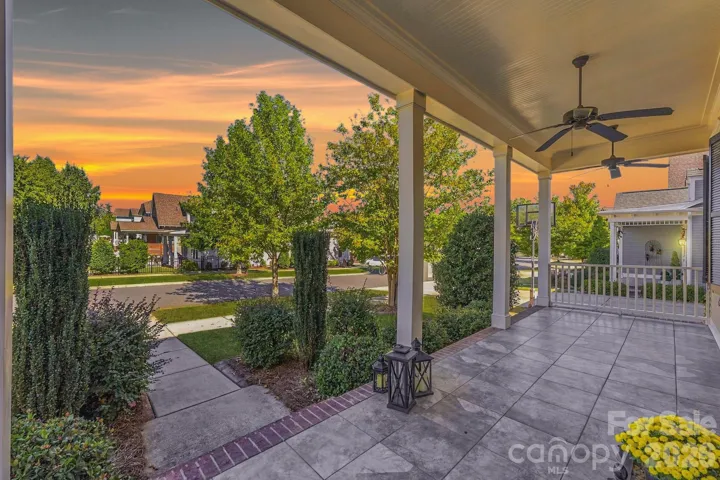
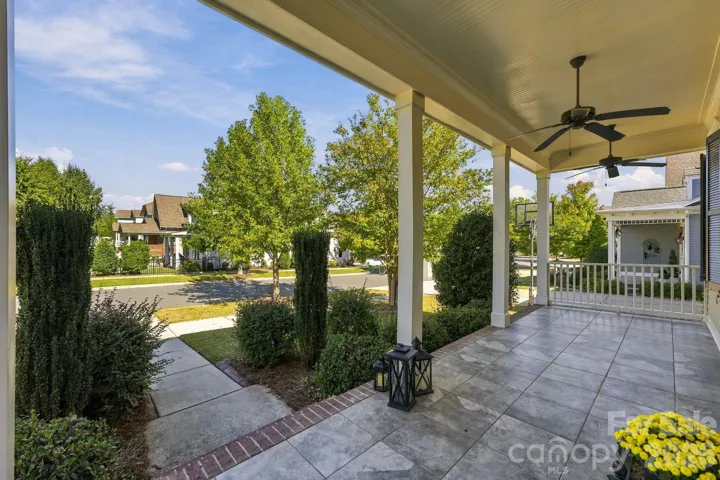
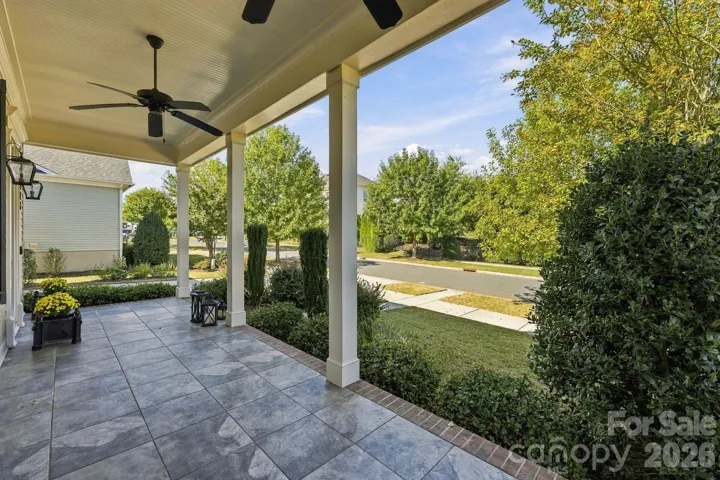
- Front Porch, Patio, Screened
- Parking:
- Driveway, Attached Garage, Garage Faces Front
- Exterior Features:
- In-Ground Irrigation
- Flooring:
- Wood, Carpet, Tile
- Interior Features:
- Kitchen Island, Open Floorplan, Walk-In Closet(s), Garden Tub, Storage
- Laundry Features:
- Main Level
- Sewer:
- Public Sewer
- Utilities:
- Electricity Connected
- Waterfront Features:
- Paddlesport Launch Site
- Appliances:
- Refrigerator, Dishwasher, Microwave, Oven, Gas Cooktop, Dryer, Exhaust Hood, Wall Oven, Washer, Washer/Dryer
- Country:
- US
- State:
- SC
- County:
- York
- City:
- Fort Mill
- Street:
- Masons Bend
- Zipcode:
- 29708
- Street:
- Inspired
- Street Number:
- 143
- Street Suffix:
- Way
- Longitude:
- W81° 0' 53.5''
- Latitude:
- N34° 59' 53.9''
- Elementary School:
- Kings Town
- High School:
- Catawba Ridge
- Middle School:
- Banks Trail
- Office Name:
- EXP Realty LLC Ballantyne
- Agent Name:
- Josh Burnett
- TaxAnnualAmount:
- $0
- TaxAssessedValue:
- $0
- AssociationFee:
- $0
- Community Features:
- Clubhouse, Walking Trails, Fitness Center, Outdoor Pool, Playground, Sidewalks, Street Lights, Picnic Area
- Construction Materials:
- Fiber Cement
- Foundation Details:
- Slab
- Garage:
- 2
- Levels:
- Two
- Video Url:
- https://www.zillow.com/view-imx/7cc97758-0d92-40c1-9c91-8ab97f5bea63?setAttribution=mls&wl=true&initialViewType=pano&utm_source=dashboard
- Virtual Tour:
- https://www.zillow.com/view-imx/7cc97758-0d92-40c1-9c91-8ab97f5bea63?setAttribution=mls&wl=true&initialViewType=pano&utm_source=dashboard
- Water Body Name:
- Catawba River
- Water Source:
- City
- Association Fee:
- 385
- Association Fee Frequency:
- Quarterly
- Association Yn:
- 1
- List Agent Mls Id:
- 88022
- List Office Mls Id:
- 372906
- Listing Term:
- USDA Loan,Cash,Conventional,VA Loan
- Mls Status:
- Active
- Modification Timestamp:
- 2026-11-04T18:56:07Z
- Originating System Name:
- Canopy
- Special Listing Conditions:
- None
- Status Change Timestamp:
- 2026-10-29T06:19:23Z
Residential For Sale
143 Inspired Way, Fort Mill, South Carolina 29708
- Property Type :
- Residential
- Listing Type :
- For Sale
- Listing ID :
- 4435905
- Price :
- $800,000
- Bedrooms :
- 4
- Bathrooms :
- 3
- Square Footage :
- 3,011 Sqft
- Year Built :
- 2017
- Status :
- Active
- Full Bathrooms :
- 3
- Property Sub Type :
- Single Family Residence

