
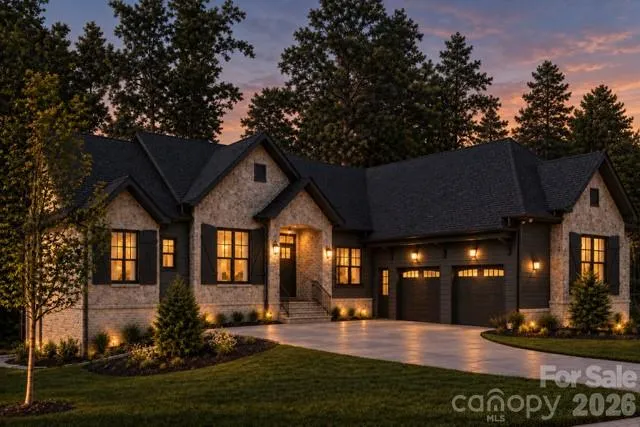
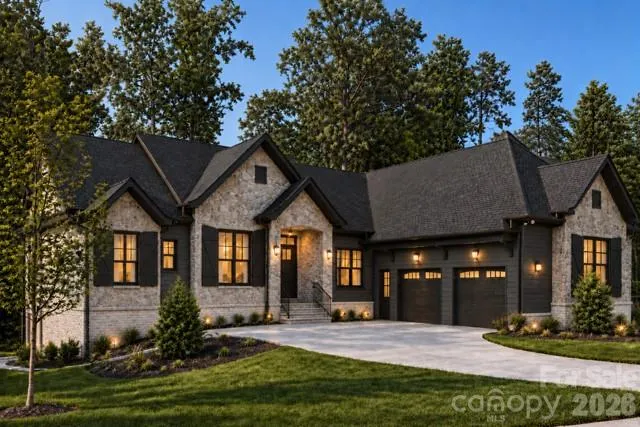
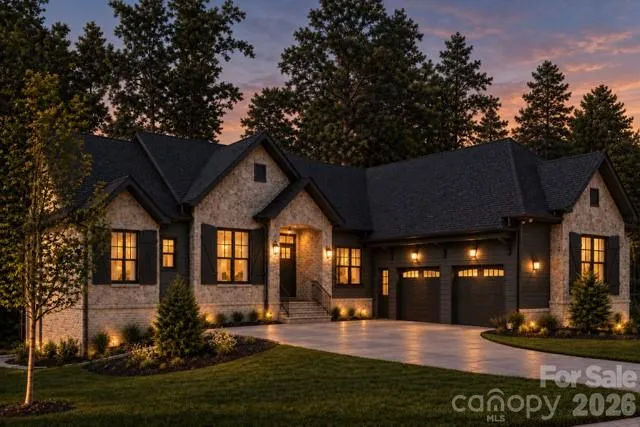
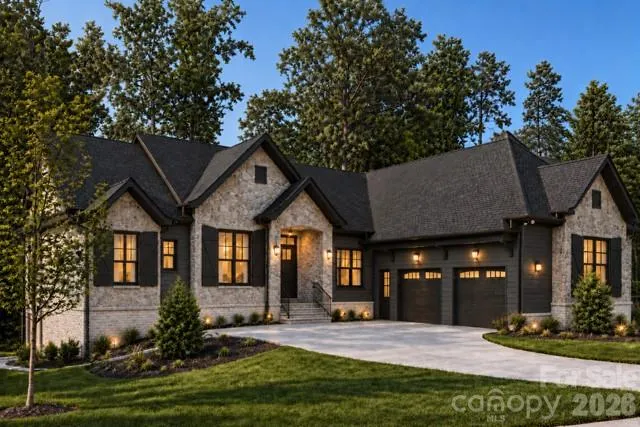
Welcome to 1915 Miners Creek Dr, a beautifully designed new construction home situated on a 2.223-acre cul-de-sac lot in Lincolnton. Offering 2,681 heated square feet, 3 bedrooms, 2.5 bathrooms, a dedicated home office, and an oversized two-car garage, this home combines a spacious single-level layout with quality craftsmanship and timeless design.
At the heart of the home is an open and inviting great room anchored by a gas fireplace, creating a natural gathering space for everyday living and entertaining. The thoughtfully designed floor plan provides excellent separation between the primary suite and secondary bedrooms, while the dedicated office offers a private space for working from home.
The exterior will showcase a beautiful combination of brick, stone accents, and Hardie lap siding, creating a distinctive and upscale architectural presence. Out back, a spacious covered porch extends the living area outdoors and overlooks the expansive homesite—offering plenty of room to enjoy the privacy and possibilities that come with over two acres.
Located in the Miners Creek community, this property delivers a combination that’s increasingly difficult to find: new construction, acreage, a cul-de-sac setting, and an established neighborhood all in one. County water and septic.
With 2.223 acres, single-level living, an oversized two-car garage, dedicated office, covered outdoor living, and elevated finishes throughout, 1915 Miners Creek Dr is designed to stand apart from the typical new construction home.
- Heating System:
- Central
- Cooling System:
- Central Air
- Fireplace:
- Gas Vented, Family Room, Gas, Gas Log
- Patio:
- Terrace, Screened
- Parking:
- Driveway, Attached Garage, Garage Door Opener, Garage Faces Side
- Interior Features:
- Kitchen Island, Open Floorplan, Pantry, Walk-In Closet(s), Walk-In Pantry, Built-in Features
- Laundry Features:
- Laundry Room, Main Level, Inside, In Unit
- Sewer:
- Septic Installed
- Appliances:
- Dishwasher, Tankless Water Heater
- Country:
- US
- State:
- NC
- County:
- Lincoln
- City:
- Lincolnton
- Street:
- Miners Creek
- Zipcode:
- 28092
- Street:
- Miners Creek
- Street Number:
- 1915
- Street Suffix:
- Drive
- Longitude:
- W82° 52' 7.6''
- Latitude:
- N35° 30' 57.7''
- Elementary School:
- Pumpkin Center
- High School:
- North Lincoln
- Middle School:
- North Lincoln
- Office Name:
- EXP Realty LLC Mooresville
- Agent Name:
- Steven Custer
- TaxAnnualAmount:
- $0
- TaxAssessedValue:
- $0
- AssociationFee:
- $0
- Construction Materials:
- Brick Partial, Hardboard Siding, Stone Veneer
- Foundation Details:
- Crawl Space
- Garage:
- 2
- Levels:
- One
- Lot Features:
- Wooded, Cul-De-Sac, Cleared
- Lot Size Dimensions:
- 337x114x470x18x38x27x373
- Water Source:
- County Water
- Association Fee:
- 550
- Association Fee Frequency:
- Annually
- Association Yn:
- 1
- List Agent Mls Id:
- 63163
- List Office Mls Id:
- 372902
- Listing Term:
- Cash,Conventional,VA Loan
- Mls Status:
- Active
- Modification Timestamp:
- 2026-09-11T09:02:18Z
- Originating System Name:
- Canopy
- Special Listing Conditions:
- None
- Status Change Timestamp:
- 2026-09-09T21:22:26Z
Residential For Sale
1915 Miners Creek Drive, Lincolnton, North Carolina 28092
- Property Type :
- Residential
- Listing Type :
- For Sale
- Listing ID :
- 4423038
- Price :
- $800,000
- Bedrooms :
- 3
- Bathrooms :
- 3
- Half Bathrooms :
- 1
- Square Footage :
- 2,681 Sqft
- Year Built :
- 2026
- Status :
- Active
- Full Bathrooms :
- 2
- New Construction Yn :
- 1
- Property Sub Type :
- Single Family Residence
- Roof:
- Architectural Shingle

