
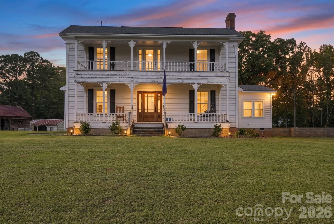
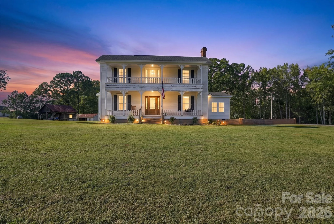
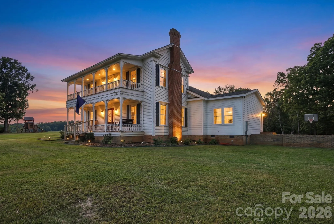

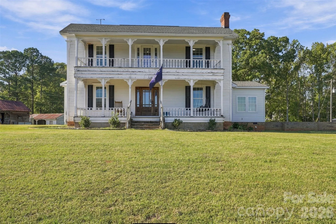
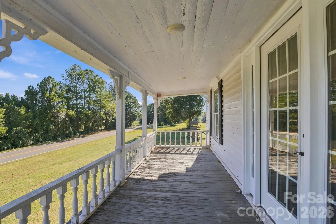
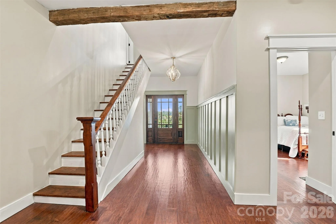
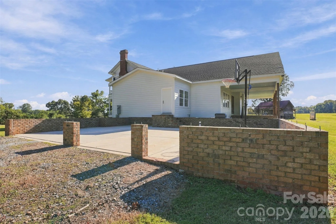
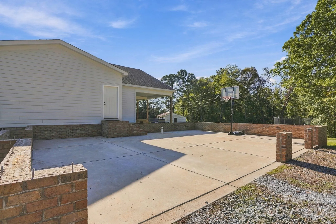
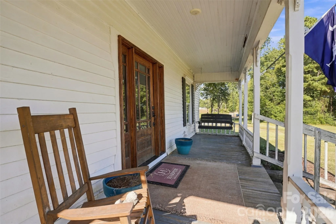
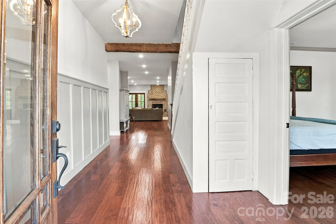
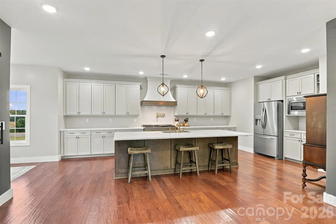
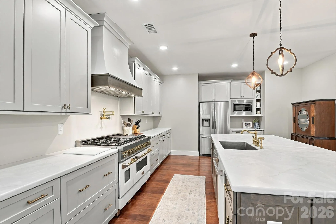
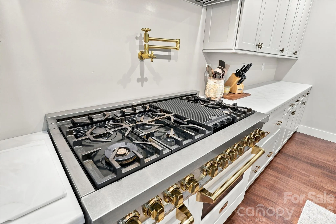
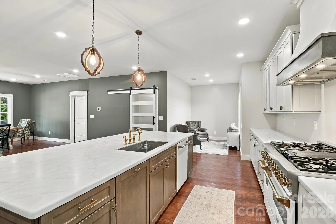
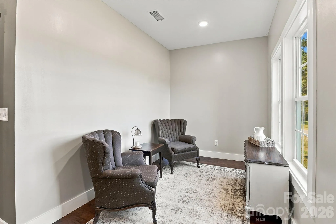
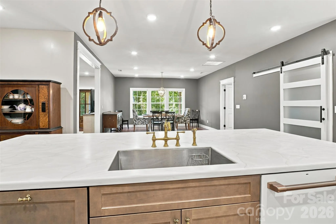
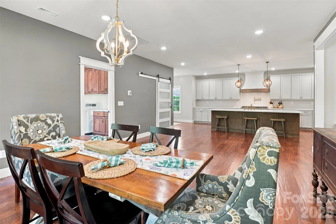
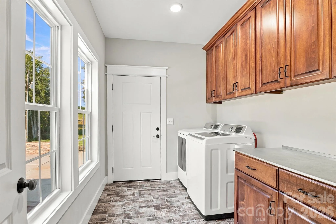
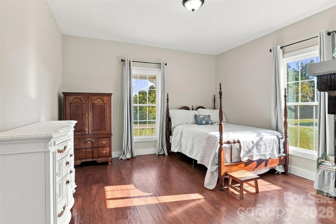
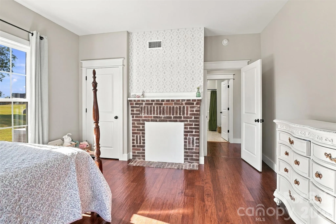
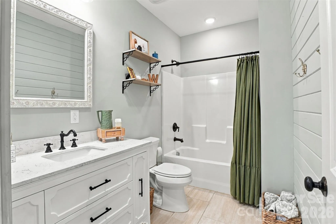
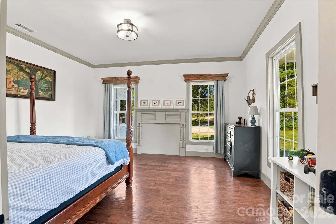
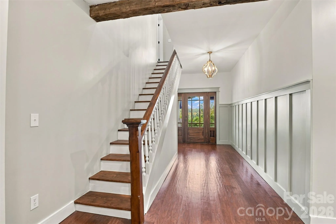
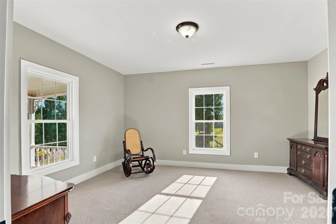
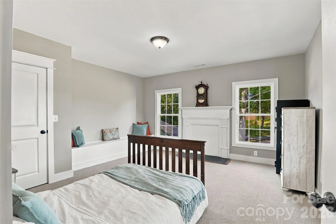
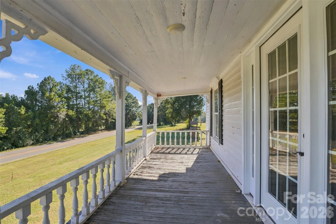
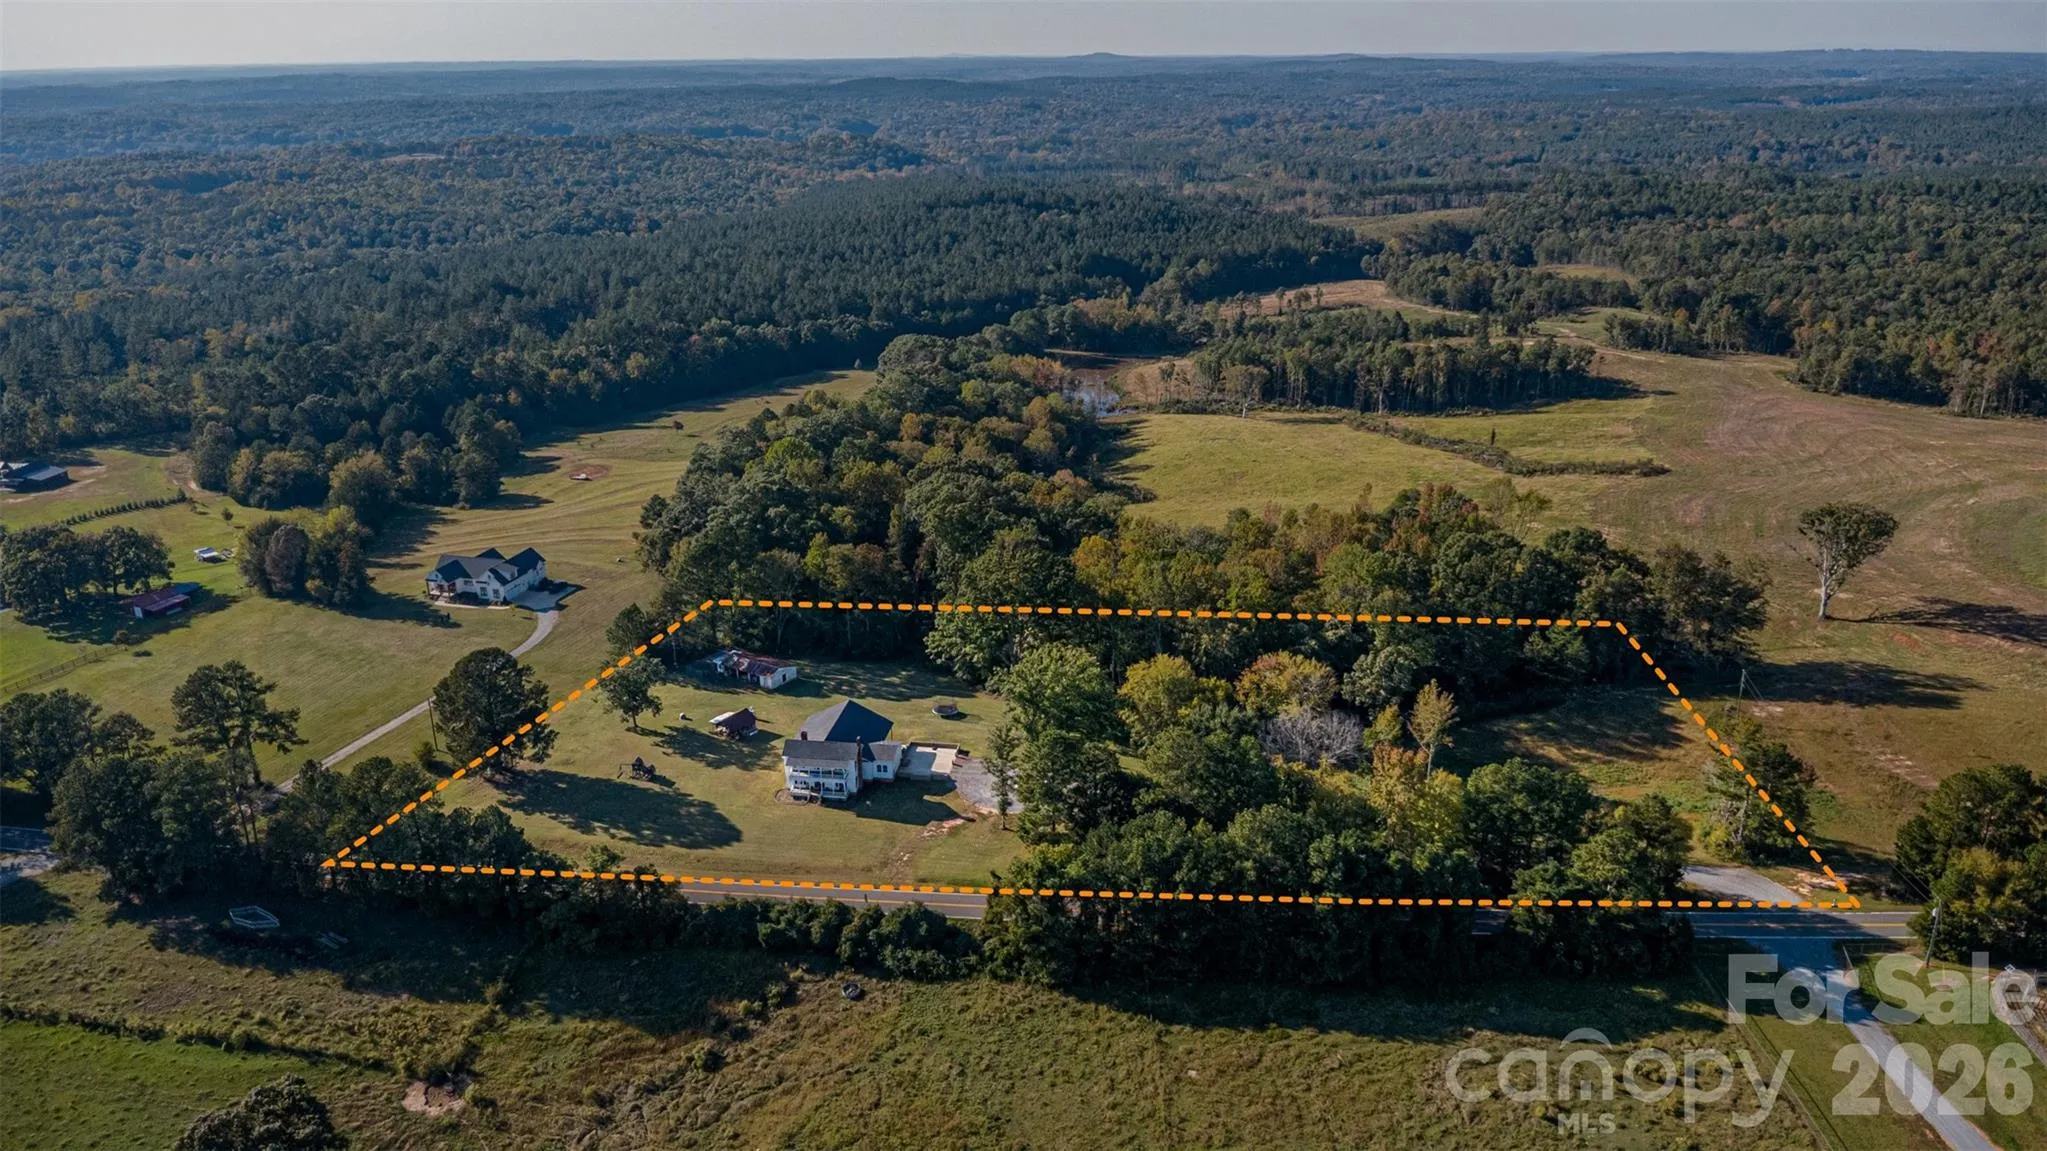
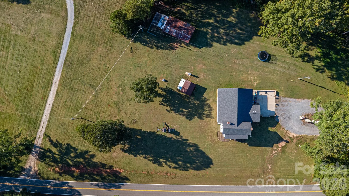
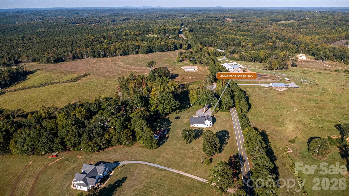
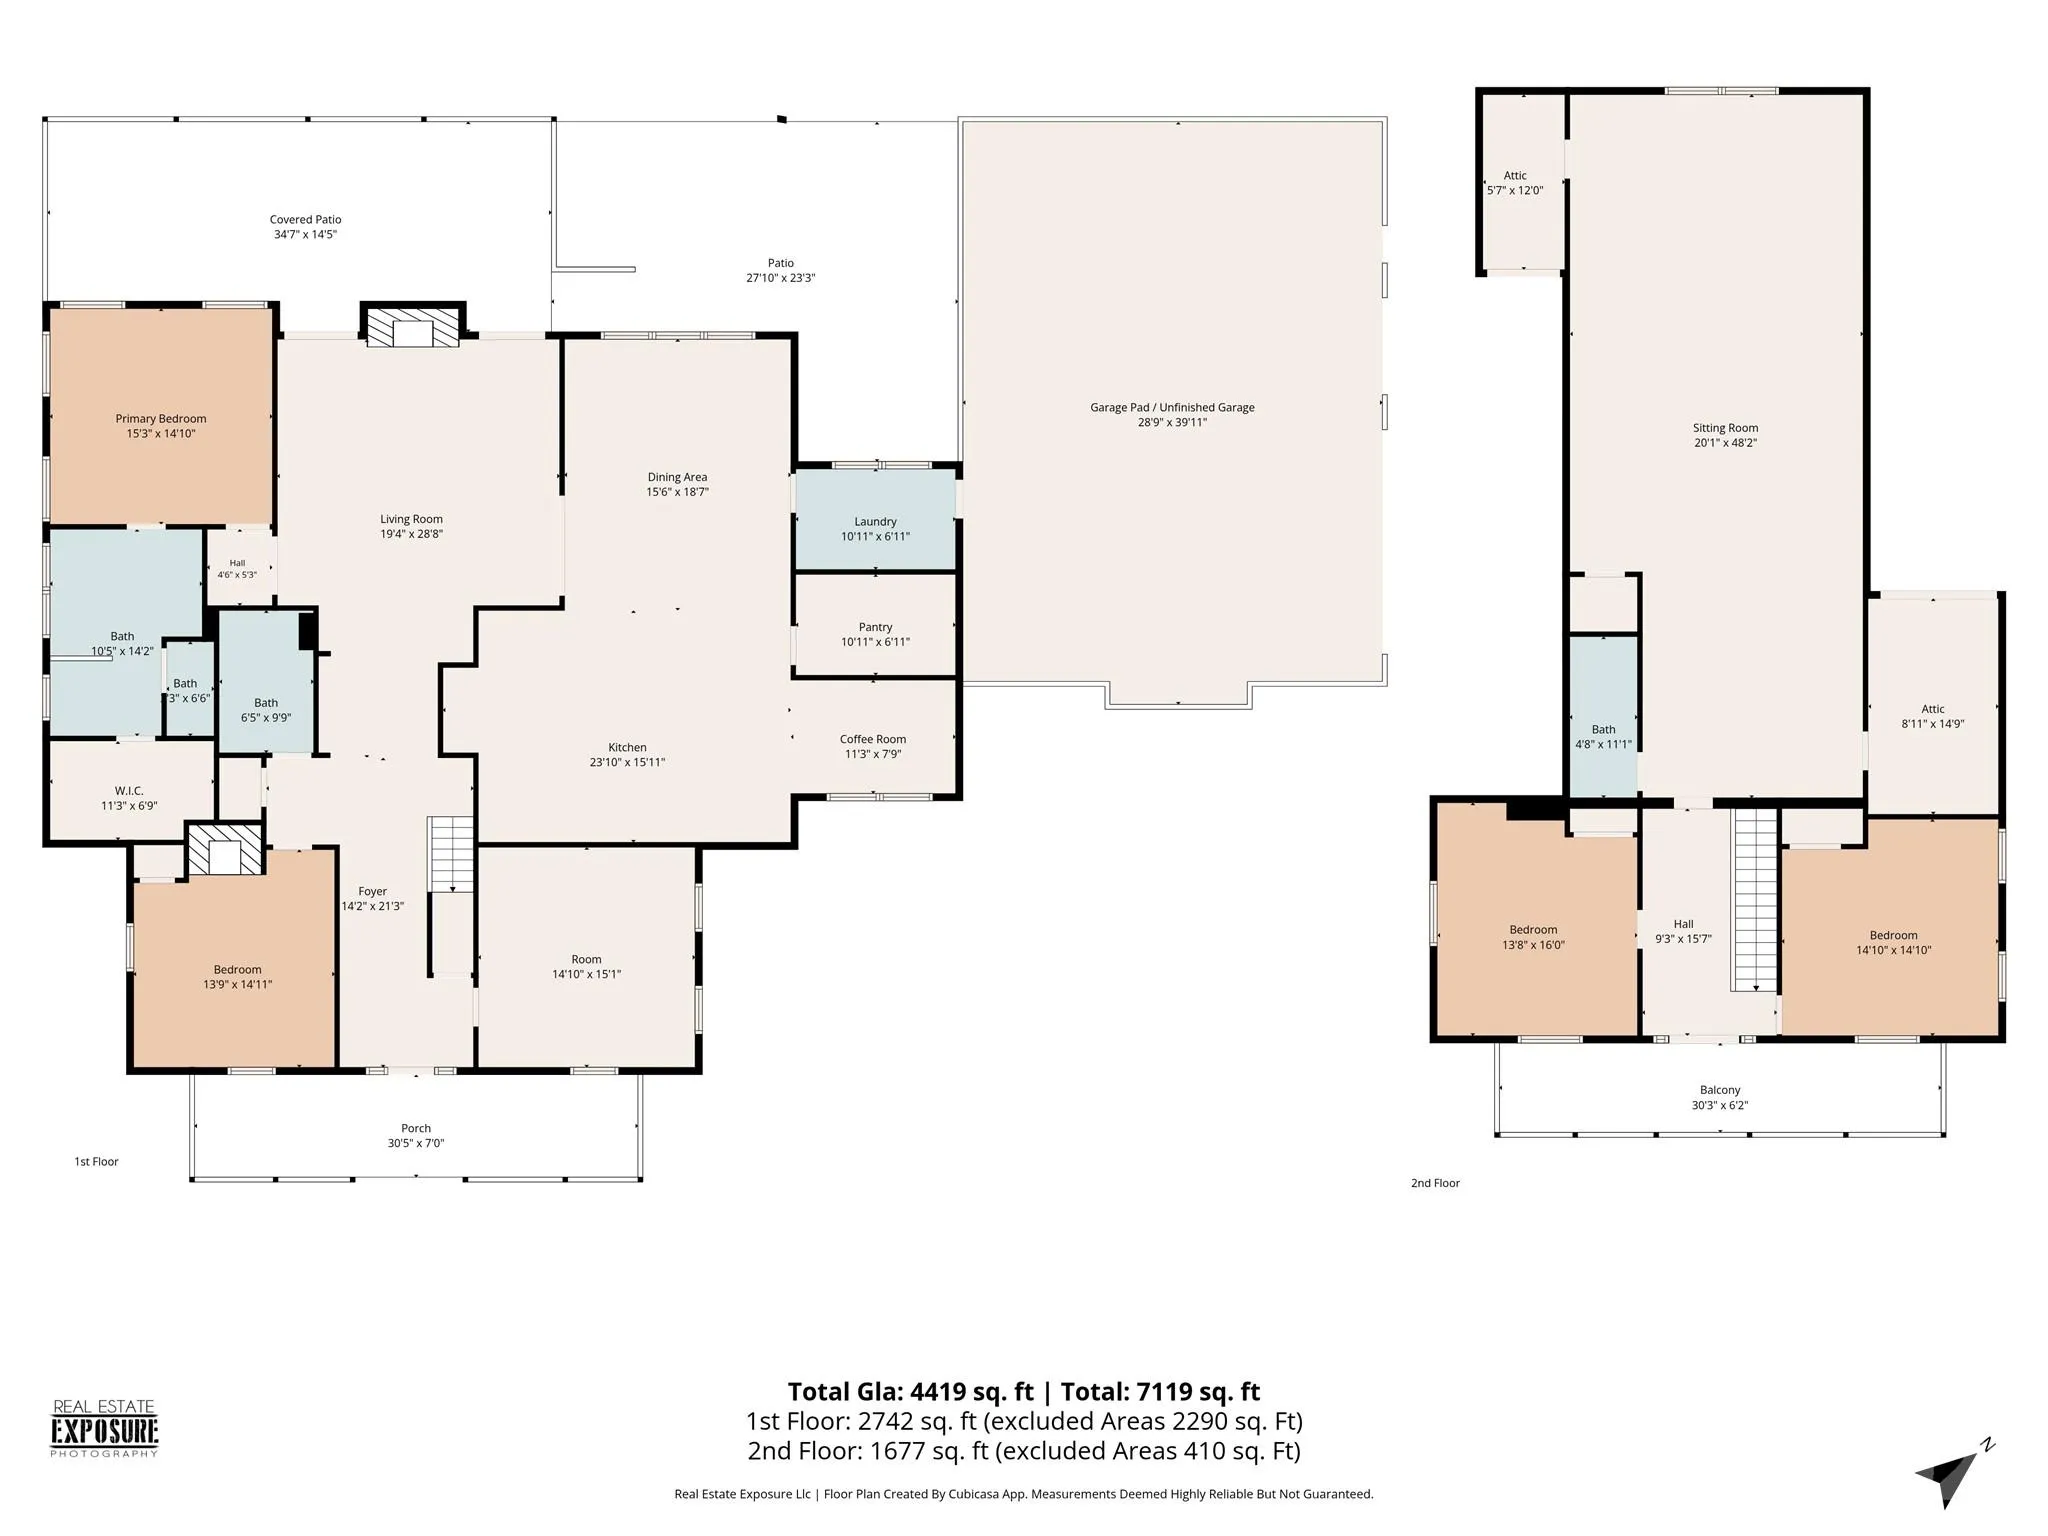
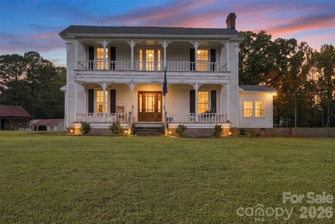
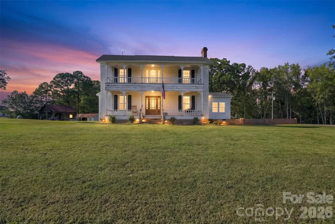
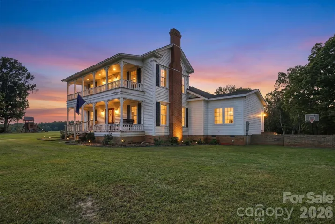

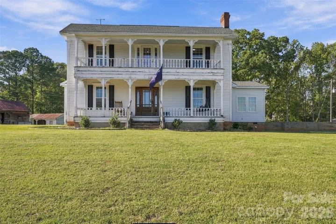
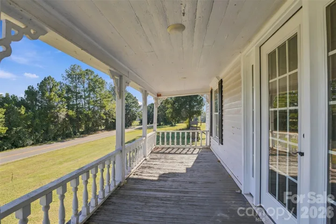
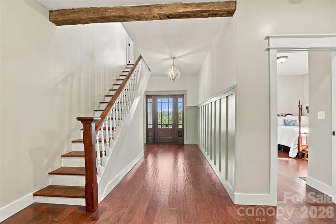
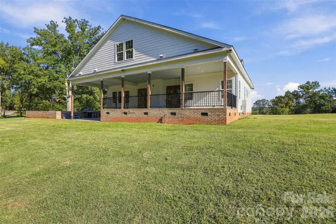
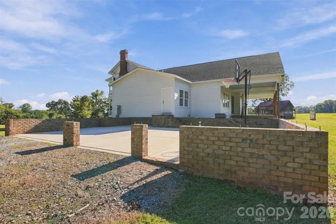
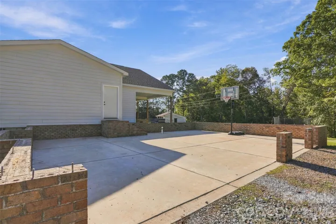
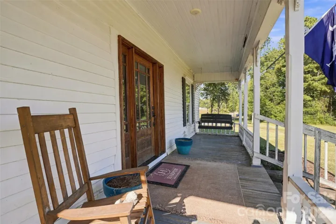
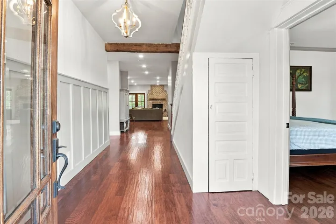
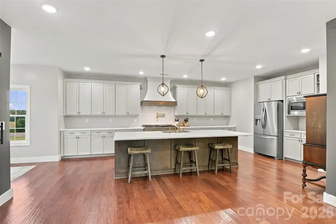
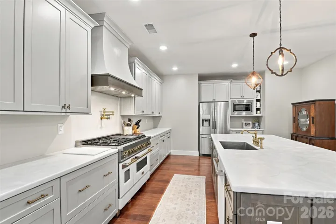
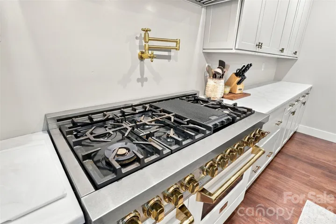
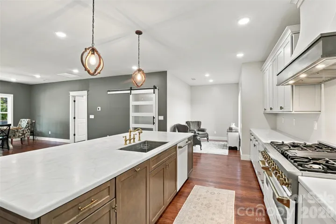
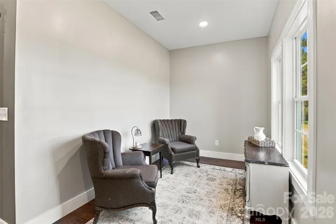
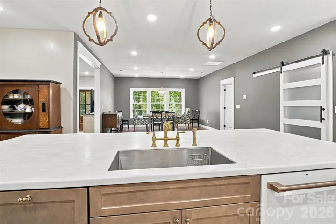
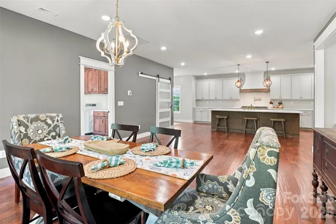
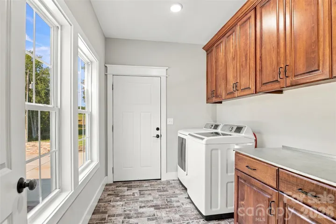
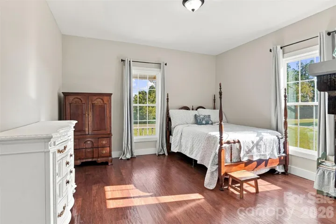
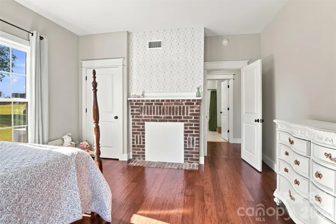
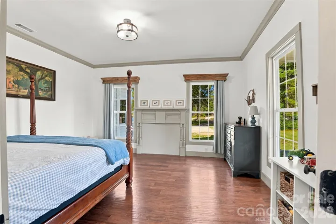
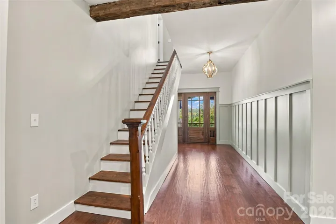
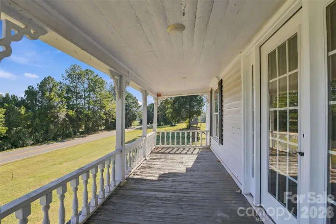
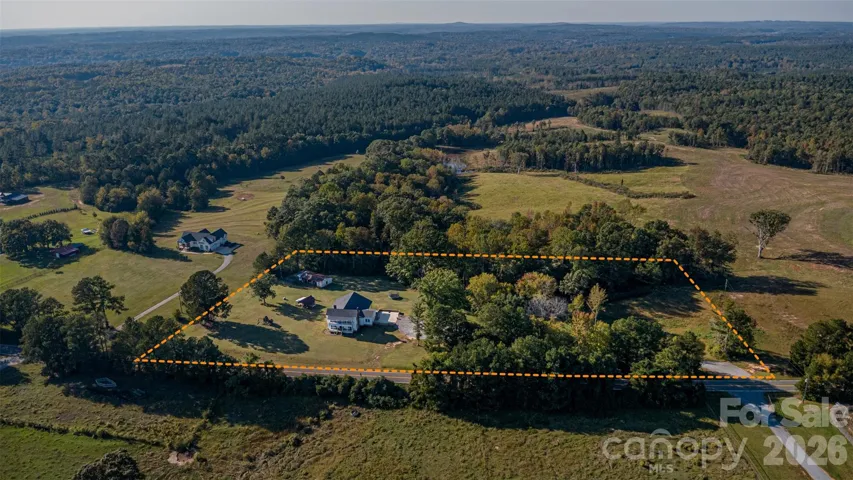
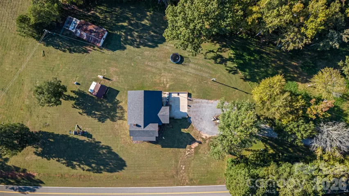
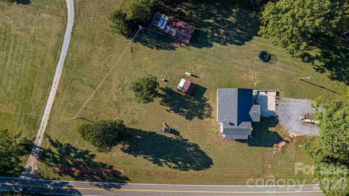
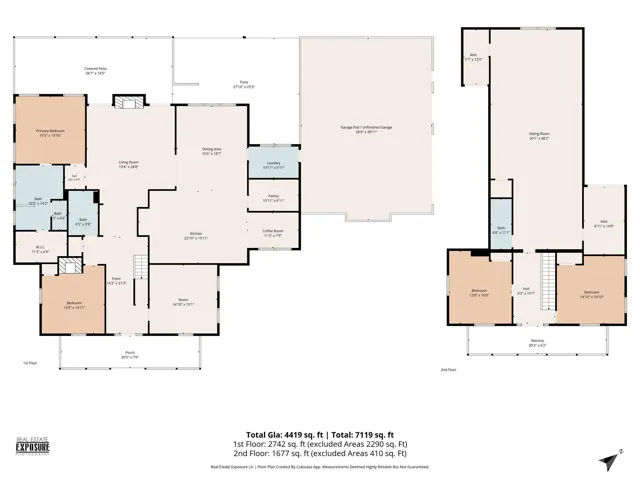
Welcome to quiet country living on 5 acres! This home has so much history mixed with modern amenities, charm and character! Most of the home was built in 2023, with a portion of its footprint being attached to an 1890’s farmhouse that has a renovated interior that was taken down to the studs. The original footprint housed the front porches-upper and lower decks, the main story front bedroom, the main story office, and the two upper front bedrooms. As you walk across a 3-car garage foundation that is not completed, you will enter through the side door of the home. The mud room/laundry area features built in cabinetry for and drawer pull-outs for shoe storage. You’ll then enter an expansive kitchen/dining/coffee nook area! The floors on the main story are engineered hardwood. They have the appearance of being hand hewn, which fits so well with the modern farmhouse style! The gorgeous kitchen with an expansive island for gathering with friends and family, truly is the heart of the home! A single stainless steel sink and solid surface countertops look like real quartz and are stunning and very durable! The Zline Kitchen and Bath Legacy 48-in 4.2 cu ft/1.8 cu ft convection oven free standing double oven dual fuel range, stainless steel with champagne bronze accents will wow you and your guests! The pot filler above the range is convenient for filling large pots with water. There’s a sweet coffee nook overlooking the front yard, where you can enjoy your morning coffee or evening drink of choice.
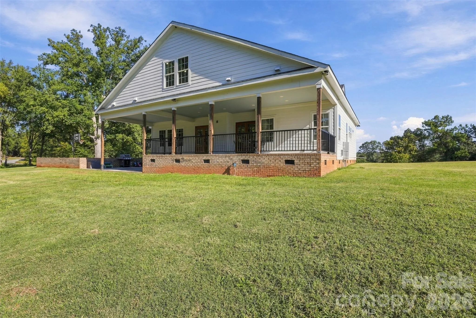
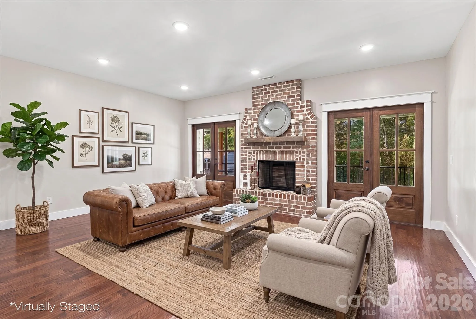
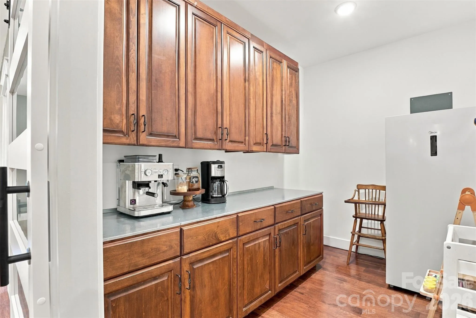
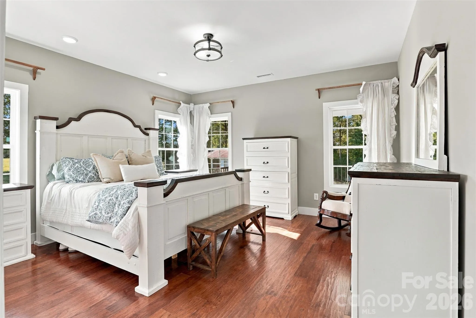
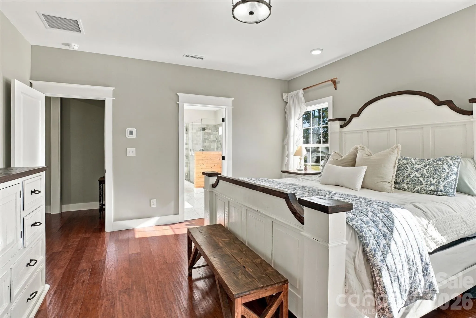
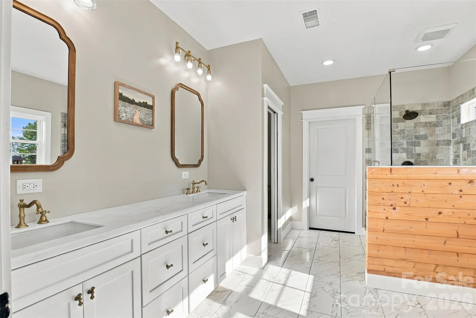
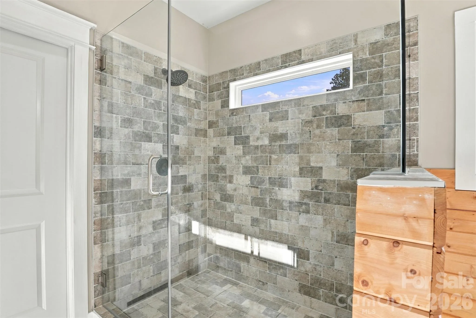
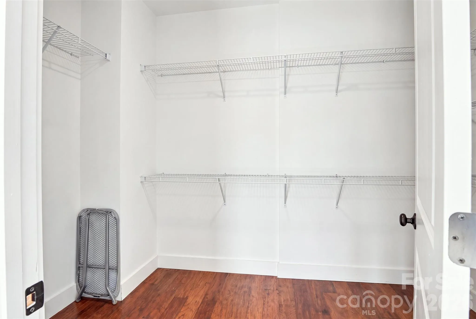
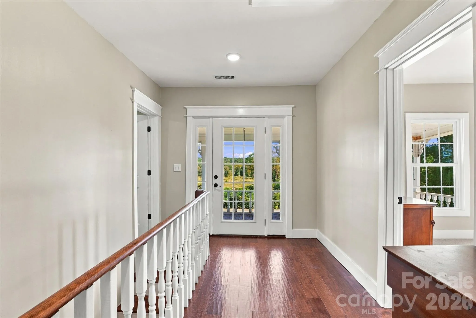
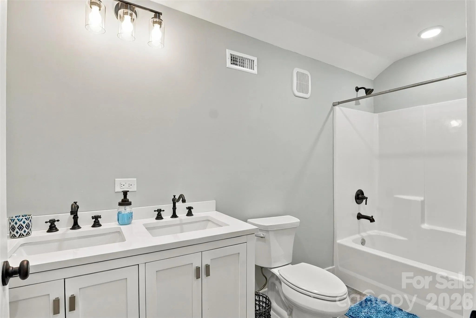
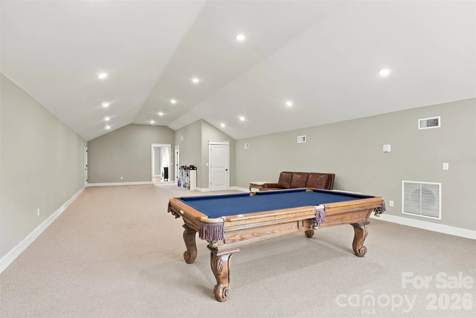
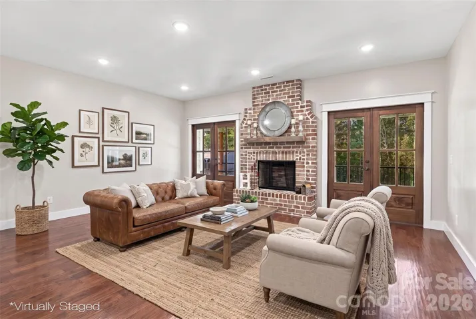
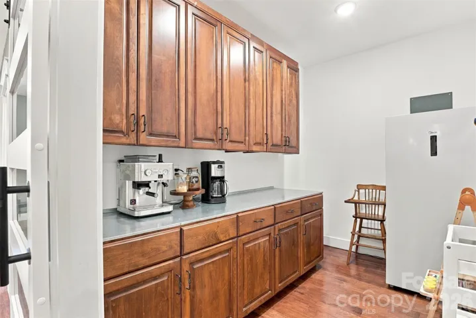
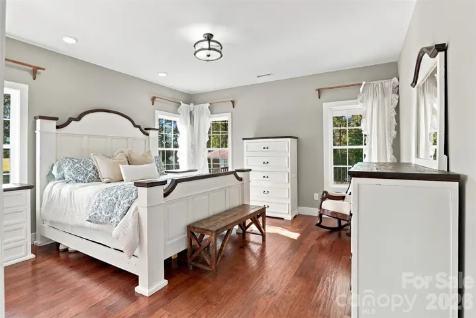
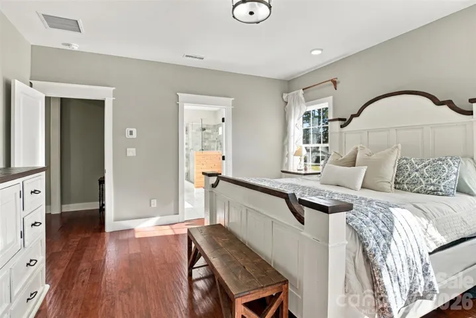
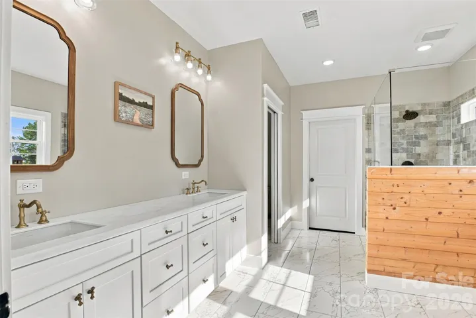
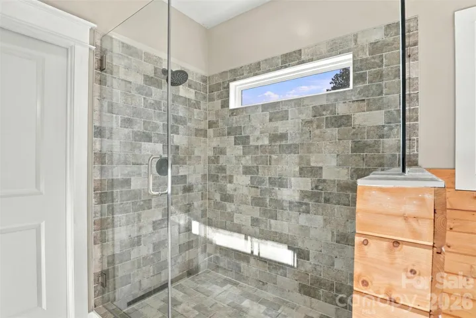
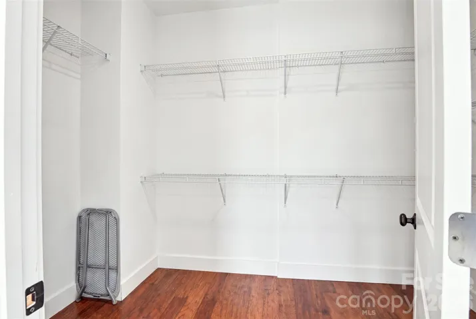
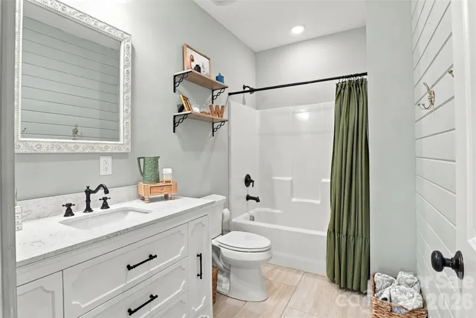
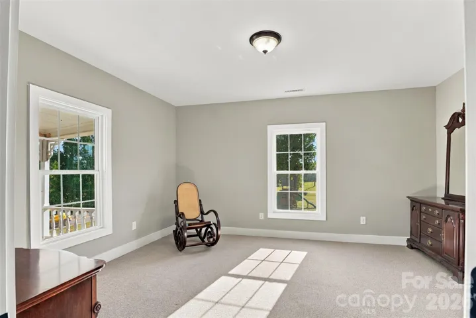
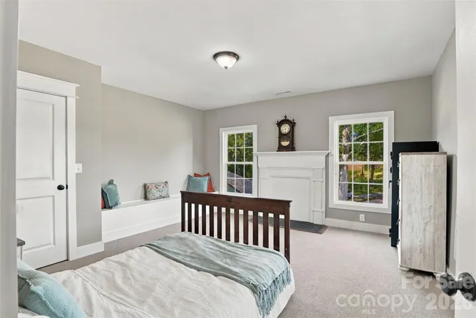
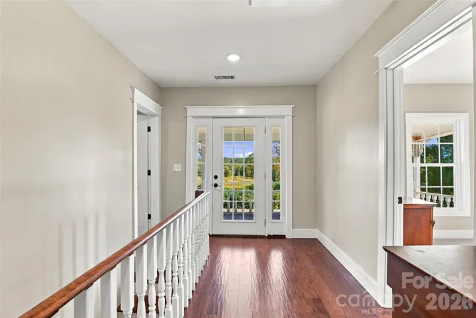
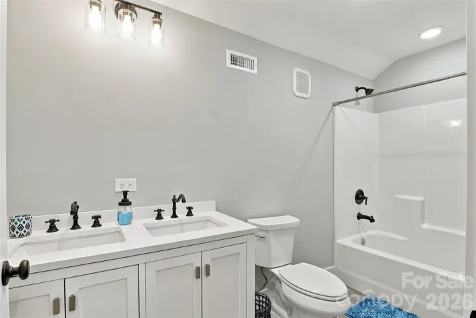
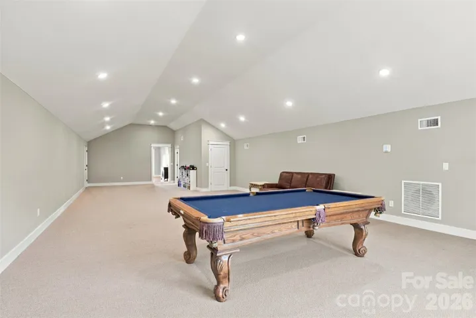
The open concept kitchen and dining area are great for entertaining and adding more tables for extra loved ones! Behind the beautiful sliding barn door is a butler’s pantry, to house an extra fridge or freezer and extra smaller kitchen appliances. As the home flows into the large comfy living room, the stately brick fireplace has the ability for a non-vented propane gas log set (gas logs not installed so is not functioning). The reclaimed wood mantle gives a nod to the history of this old and new farmhouse! From here you can follow two sets of french doors to the open back porch with an amazing view of the back yard. It’s perfect for entertaining or just relaxing! The primary suite sits behind the living room. The private ensuite boasts a massive walk-in shower, dual sink vanity, a walk-in closet that you might find hard to fill and a private water closet! The transom window above the shower and large window to the side floods the space with natural light! As you exit the primary suite, you’ll enter a wide hallway and foyer with entrances to a front office, bedroom #2 and another full bath! The stairway leads to the upper bedrooms #3 and #4 and the bonus/bedroom #5 with another full bath ensuite and double sink vanity! The upstairs hallway guides you out onto the upper deck of the front porch, waiting for it’s next owners to put on their own finishing touches. The carpeted bonus space has walk-in attic storage as well as Billiard table abilities and endless possibilities!
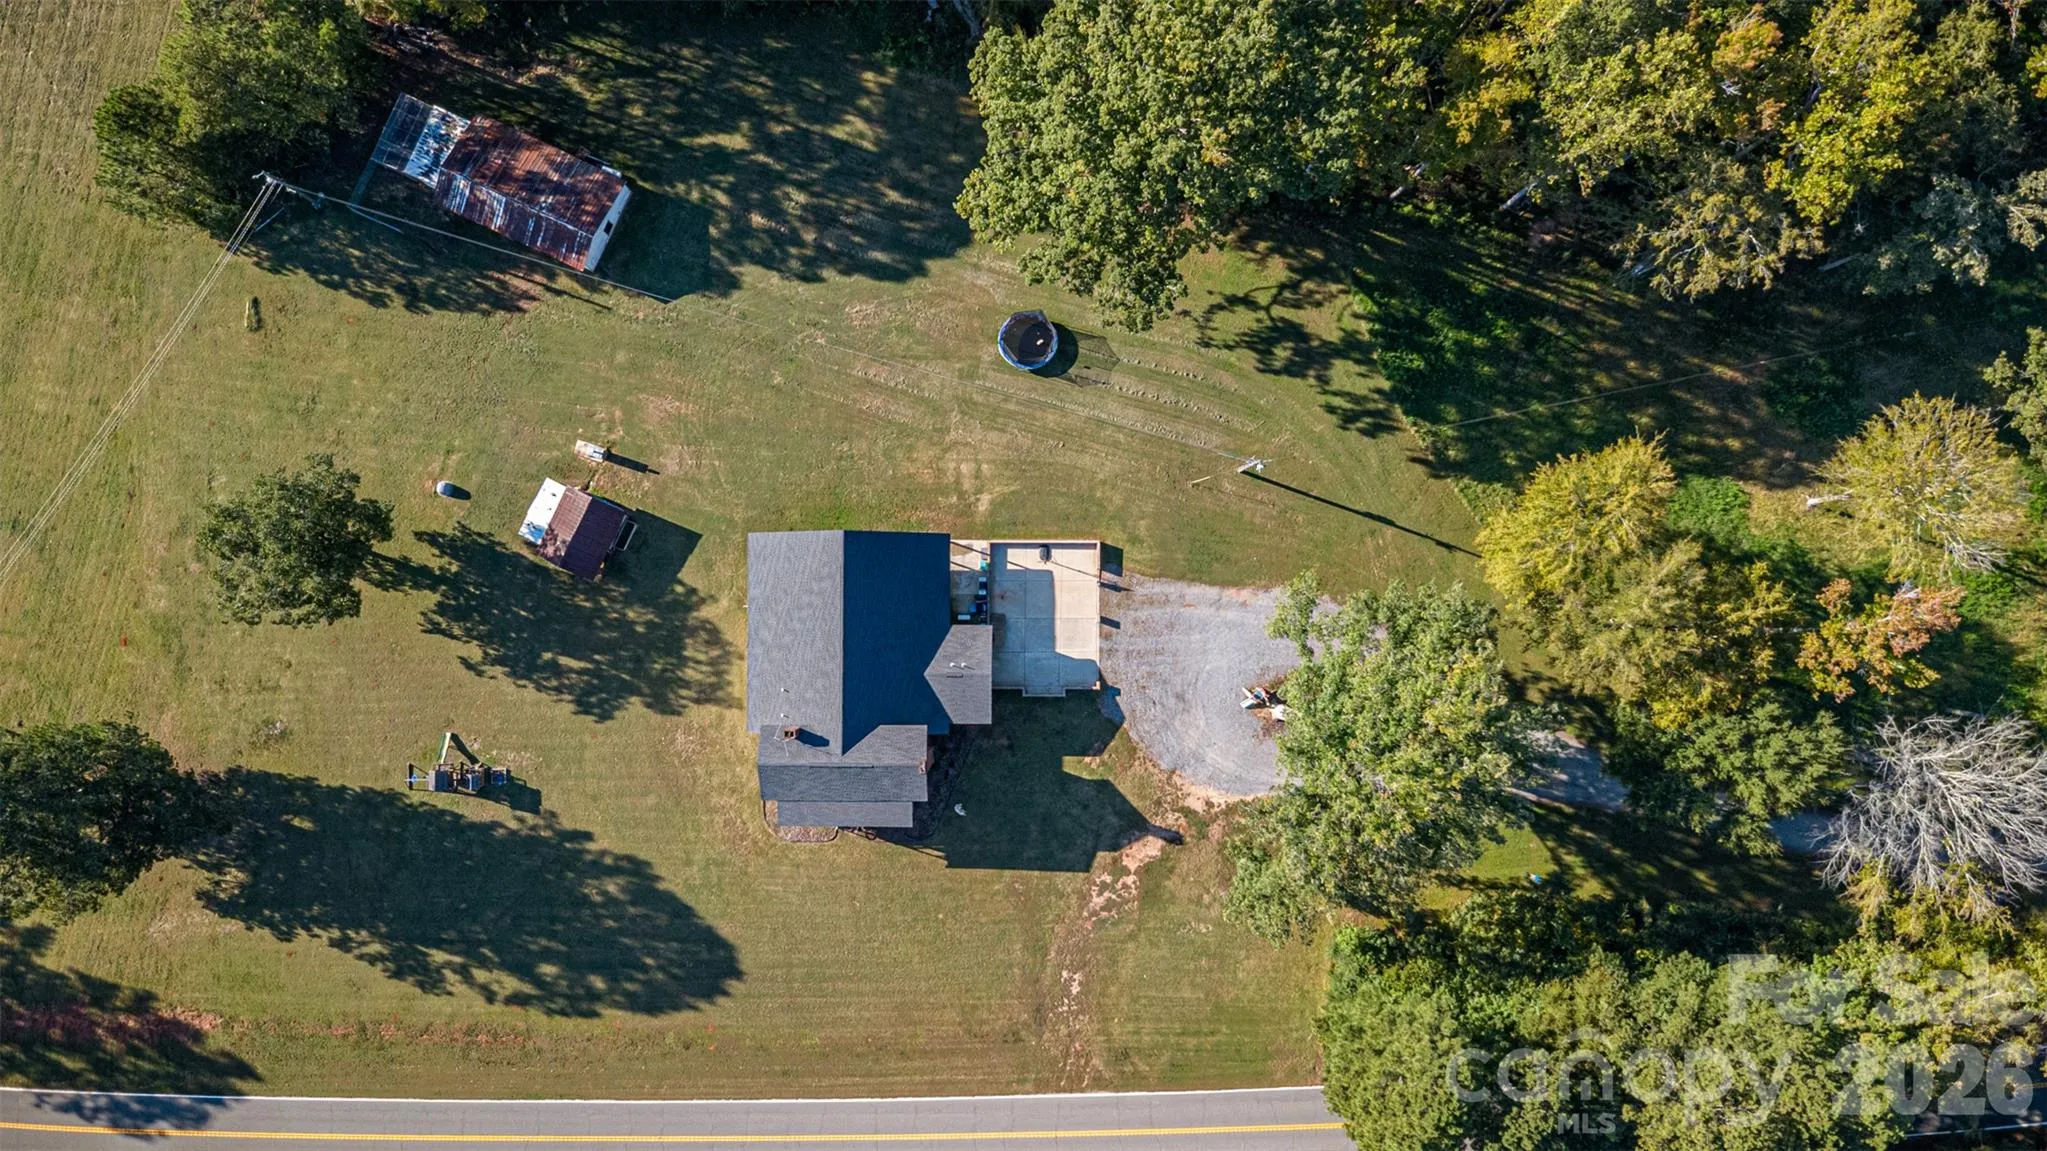
Sellers are willing to share their engineered plans they own to finish the 3-car attached garage. Plans included a stairwell up to a second story bonus room above the garage and a half bath. The current footprint of the future 3-car garage if the new owners choose to finish it, currently displays the foundation and outlined brick skirt.
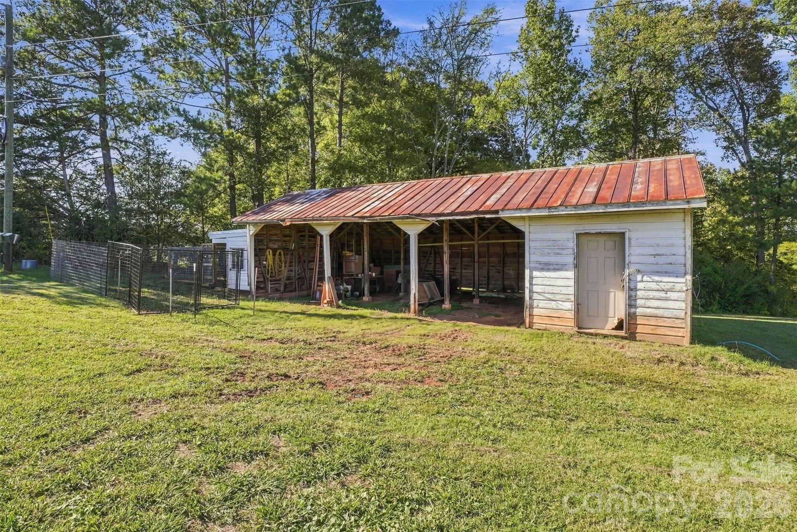
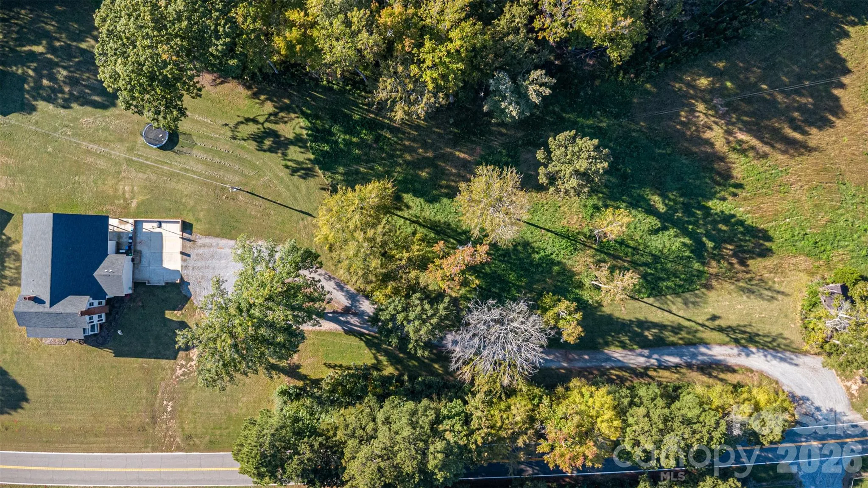
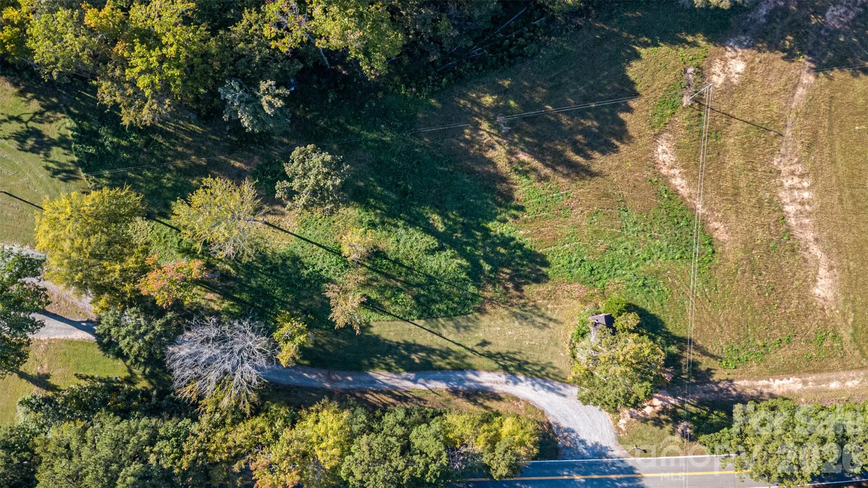
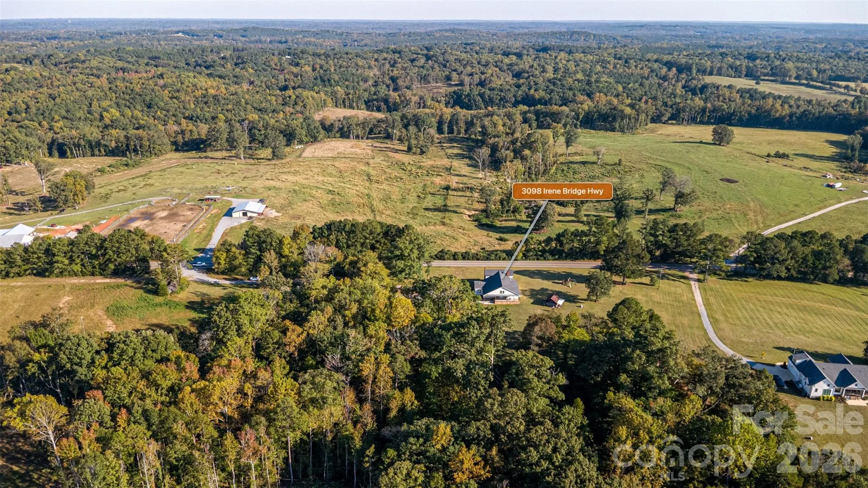
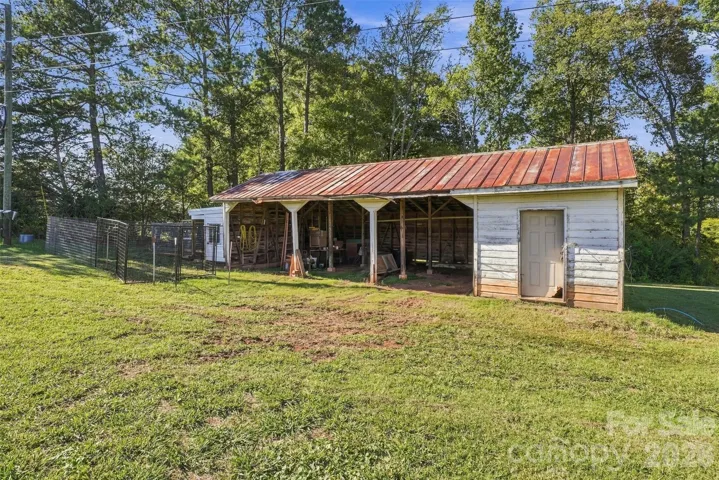
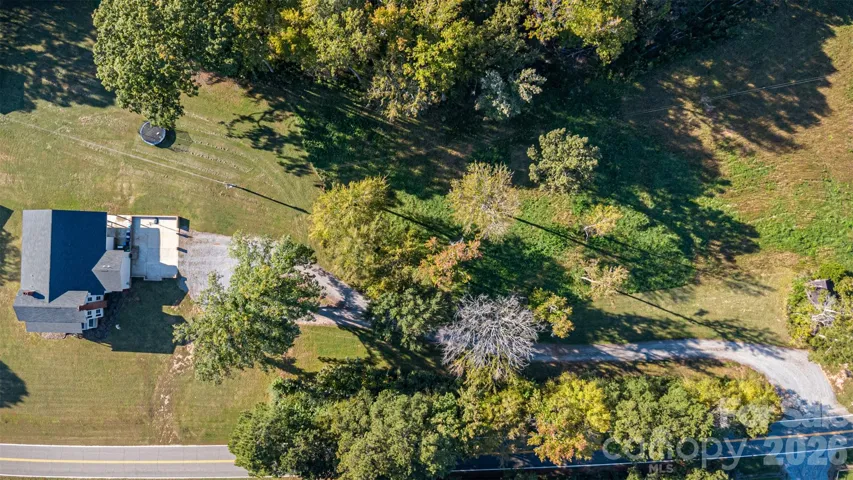
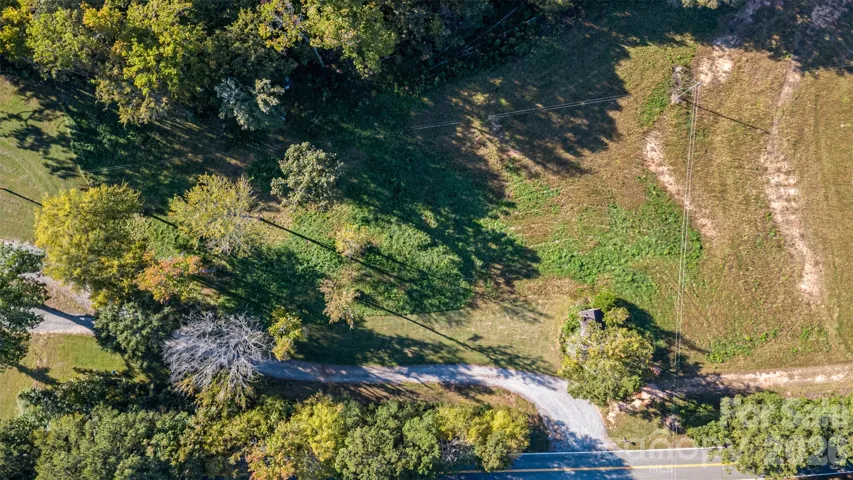
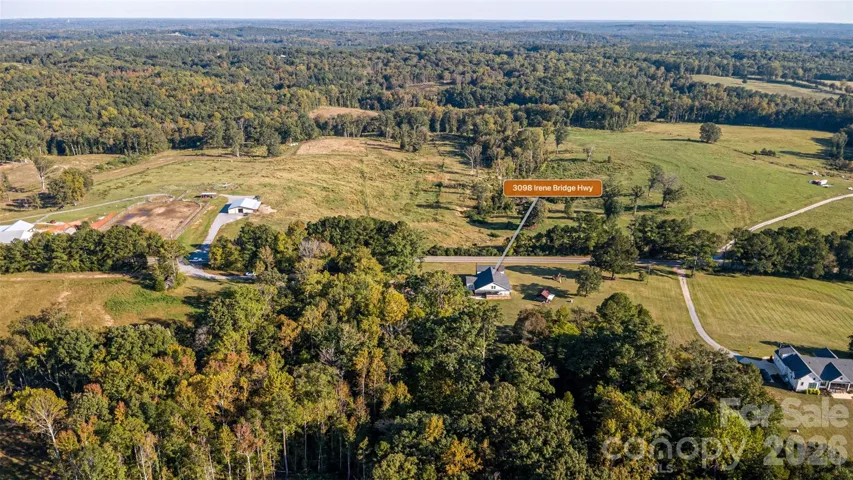
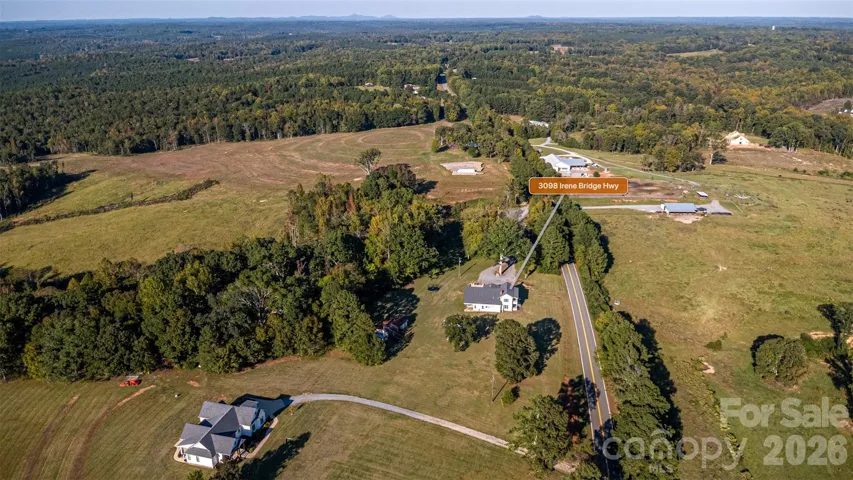
The large shed in the backyard has a chicken coop and fencing for the chickens. Mature trees on a level 5 acres gives this property privacy and a chance to spread out and enjoy nature! The property contains an above ground propane tank for gas features in the home and a tankless water heater!
If you love country living and history mixed with modern amenities, this one’s for you!
- Heating System:
- Heat Pump, Central, Electric
- Cooling System:
- Central Air, Electric, Heat Pump
- Fireplace:
- Gas, Living Room, Other - See Remarks, Gas Unvented, Non-Functional
- Parking:
- Driveway, Parking Space(s)
- Architectural Style:
- Farmhouse
- Exterior Features:
- Other - See Remarks
- Flooring:
- Carpet, Tile, Hardwood
- Interior Features:
- Attic Stairs Pulldown, Breakfast Bar, Entrance Foyer, Kitchen Island, Open Floorplan, Pantry, Walk-In Pantry, Built-in Features, Attic Walk In
- Laundry Features:
- Other - See Remarks, Laundry Room, Electric Dryer Hookup, Mud Room, Main Level
- Sewer:
- Septic Installed
- Utilities:
- Electricity Connected, Propane, Cable Available, Fiber Optics
- Window Features:
- Window Treatments
- Appliances:
- Refrigerator, Electric Oven, Dishwasher, Microwave, Gas Range, Disposal, Double Oven, Exhaust Hood, Tankless Water Heater, Propane Water Heater, Convection Oven, Refrigerator with Ice Maker
- Country:
- US
- State:
- SC
- County:
- York
- City:
- Hickory Grove
- Street:
- None
- Zipcode:
- 29717
- Street:
- Irene Bridge
- Street Number:
- 3098
- Street Suffix:
- Highway
- Longitude:
- W82° 33' 1.5''
- Latitude:
- N34° 57' 55.9''
- Elementary School:
- Hickory Grove-Sharon
- High School:
- York Comprehensive
- Middle School:
- Hickory Grove Sharon
- Office Name:
- Costello Real Estate and Investments LLC
- Agent Name:
- Rene Maxwell
- TaxAnnualAmount:
- $0
- TaxAssessedValue:
- $0
- AssociationFee:
- $0
- Construction Materials:
- Wood, Brick Partial, Hardboard Siding
- Foundation Details:
- Crawl Space
- Levels:
- Two
- Lot Features:
- Level, Wooded, Private, Cleared
- Water Source:
- Well
- List Agent Mls Id:
- 76620
- List Office Mls Id:
- 9993
- Listing Term:
- Cash,Conventional,USDA Loan,VA Loan
- Mls Status:
- Active
- Modification Timestamp:
- 2026-10-25T19:23:06Z
- Originating System Name:
- Canopy
- Special Listing Conditions:
- None
- Status Change Timestamp:
- 2026-10-22T06:23:29Z
Residential For Sale
3098 Irene Bridge Highway, Hickory Grove, South Carolina 29717
- Property Type :
- Residential
- Listing Type :
- For Sale
- Listing ID :
- 4434069
- Price :
- $800,000
- Bedrooms :
- 5
- Bathrooms :
- 3
- Square Footage :
- 4,419 Sqft
- Year Built :
- 2023
- Status :
- Active
- Full Bathrooms :
- 3
- Property Sub Type :
- Single Family Residence
- Roof:
- Architectural Shingle

