
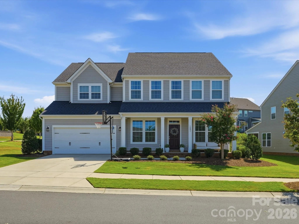
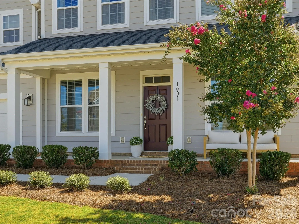
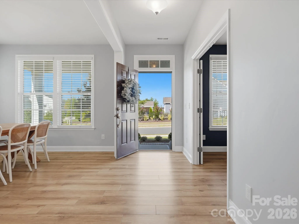
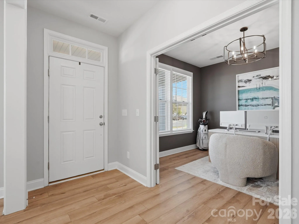
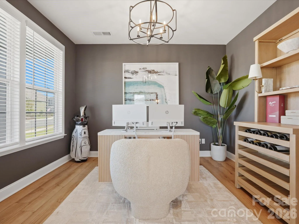
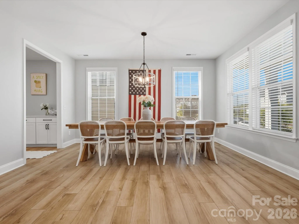
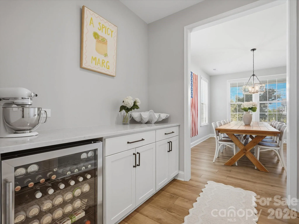
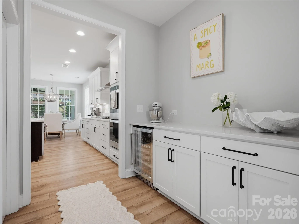
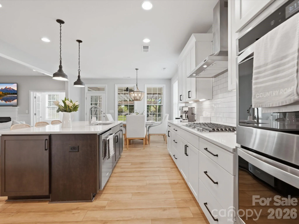
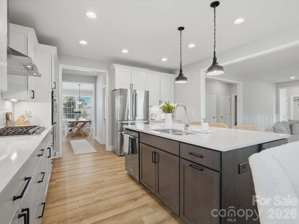
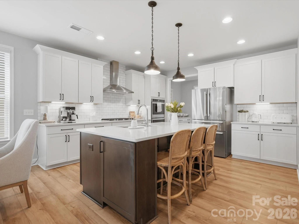
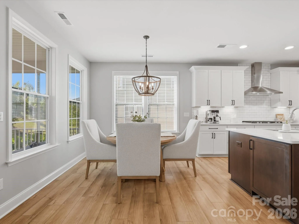
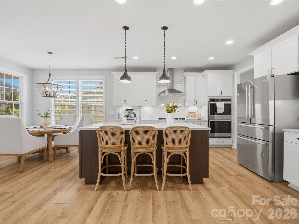
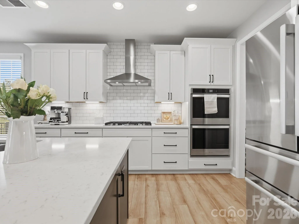
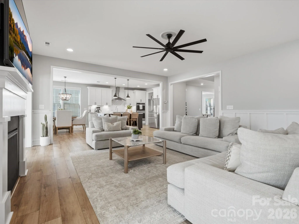
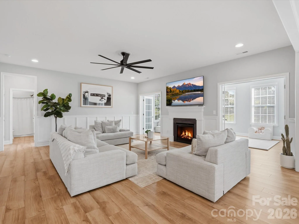
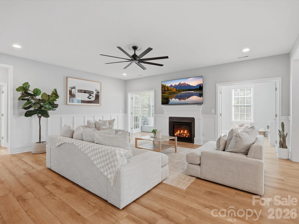
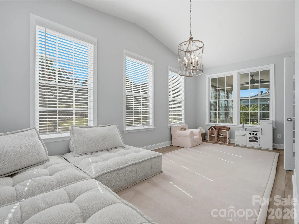
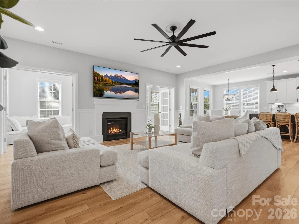
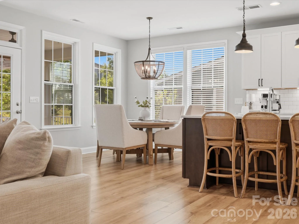
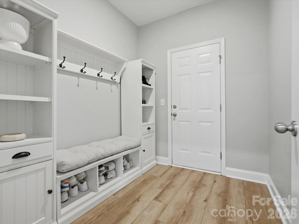
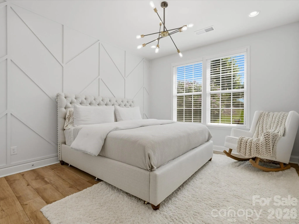
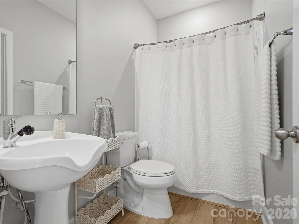
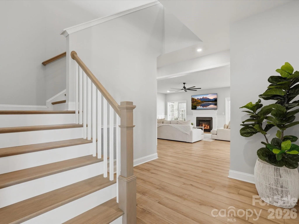
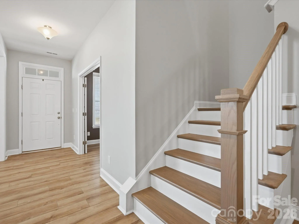
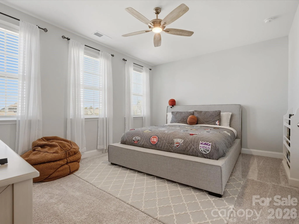
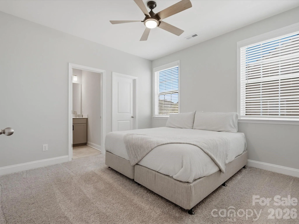
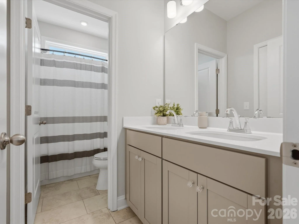
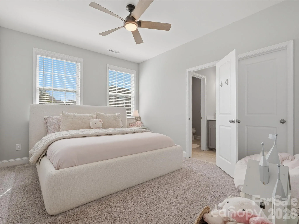
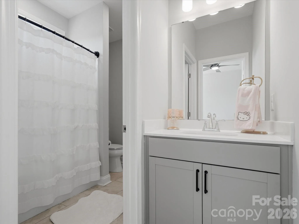
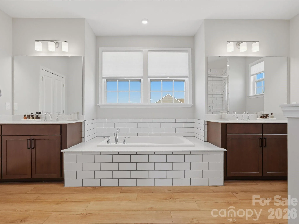
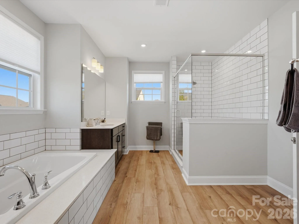
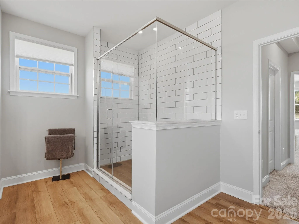
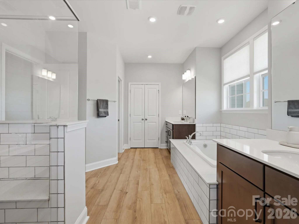
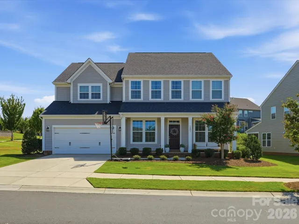
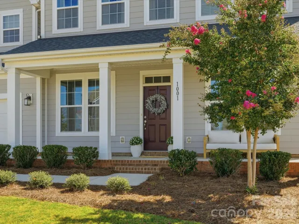
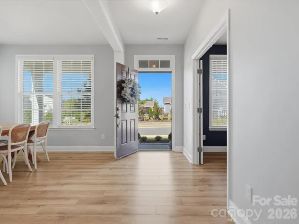
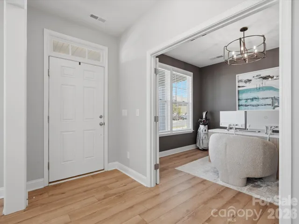
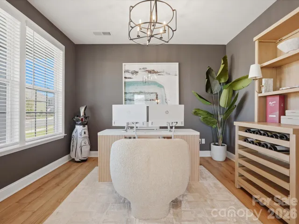
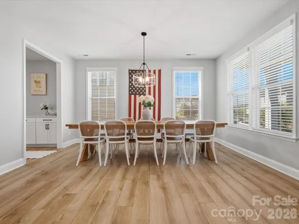
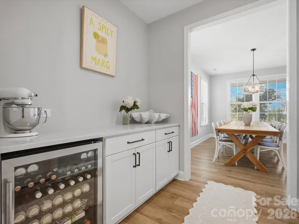
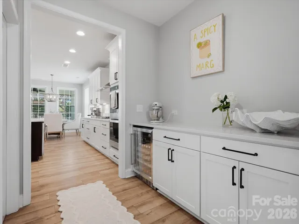
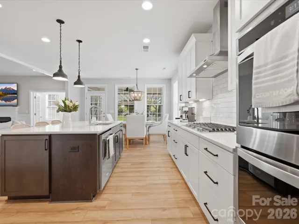
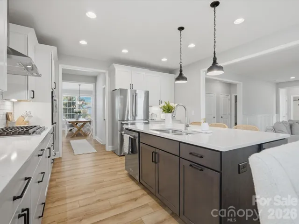
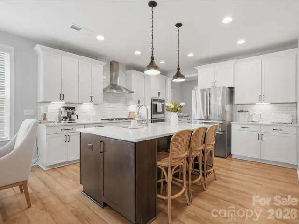
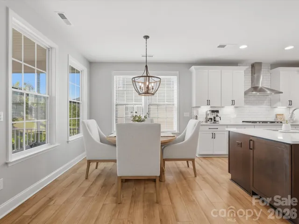
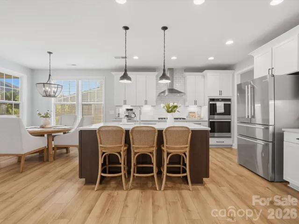
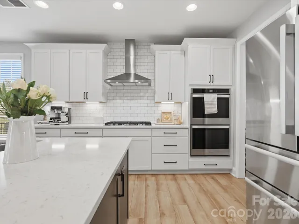
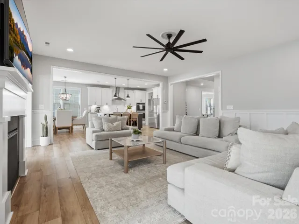
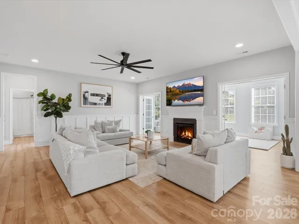
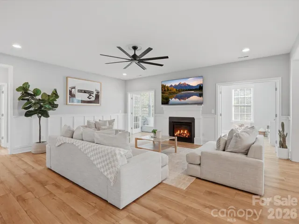
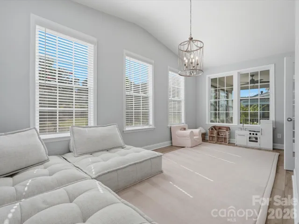
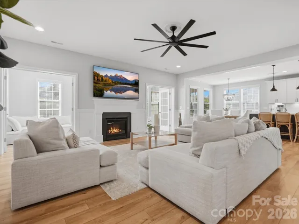
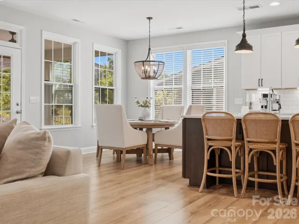
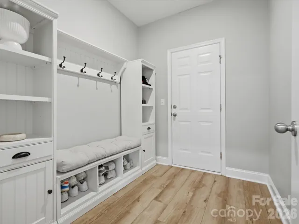
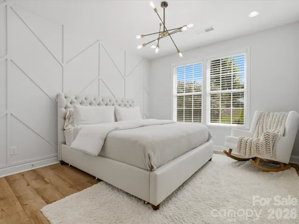
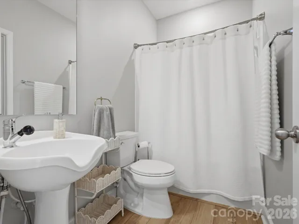
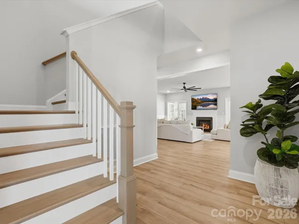
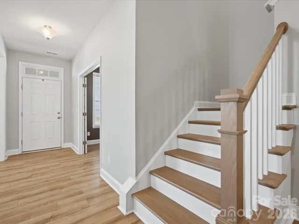
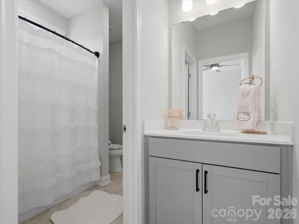
This Millbridge home checks every box, with a layout that’s as functional as it is beautiful. The open floor plan connects the main living spaces seamlessly, while the beautiful morning room, with vaulted ceilings and walls of natural light, offers a bright spot to start every day. A private home office keeps work life separate from the rest of the home, and a dedicated guest bedroom with a full bath on the main level makes hosting visitors or accommodating extended family effortless. The kitchen doesn’t miss a detail, with a butler’s pantry adding extra prep space and storage right where you need it most, plus soft close drawers throughout for those thoughtful finishing touches.
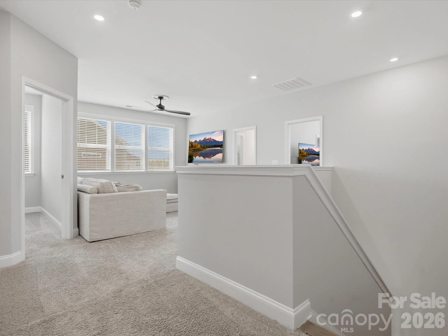
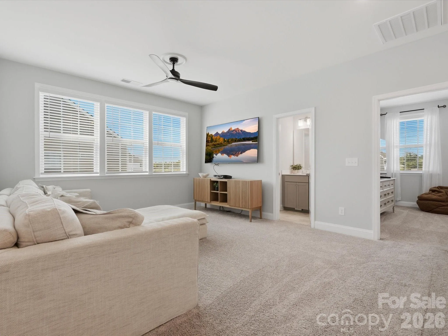
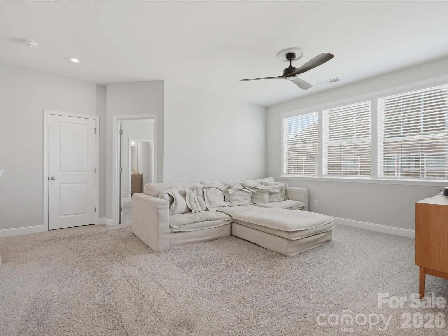
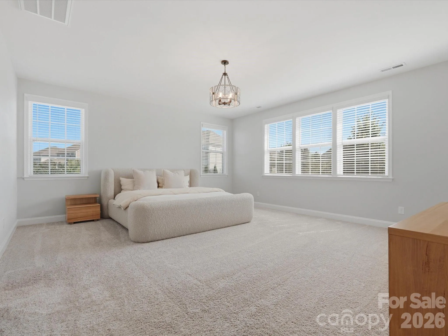
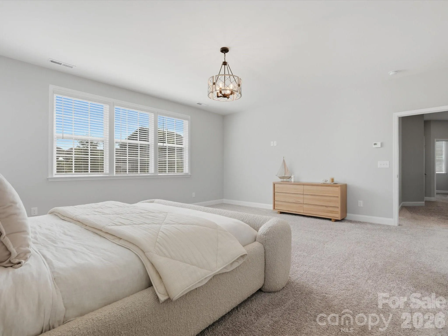
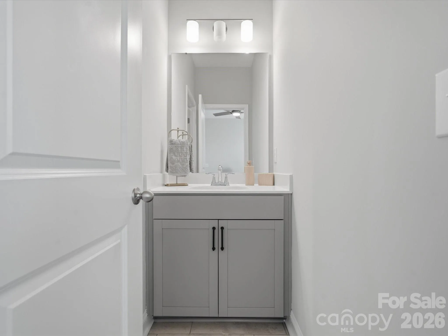
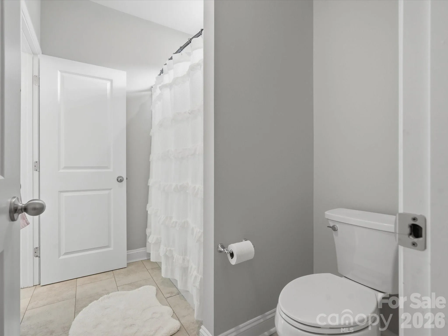
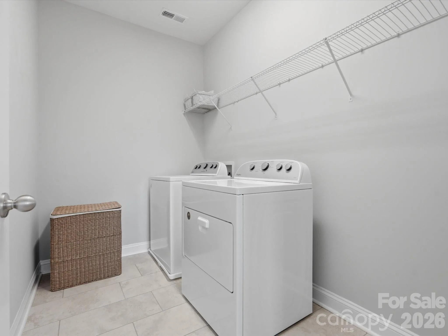
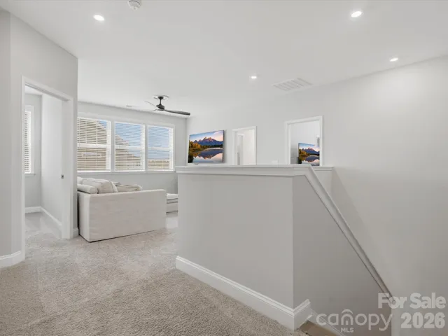
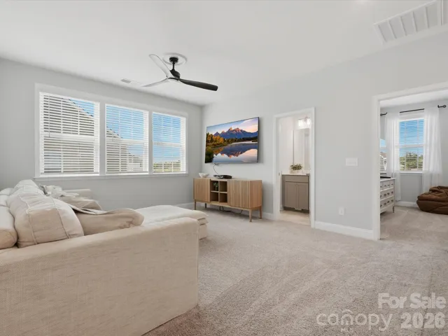
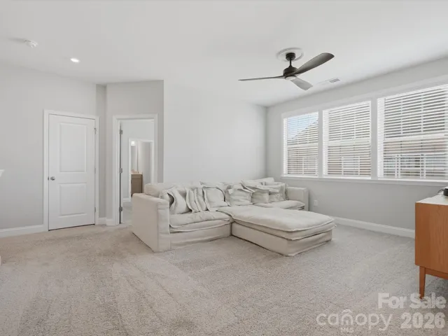
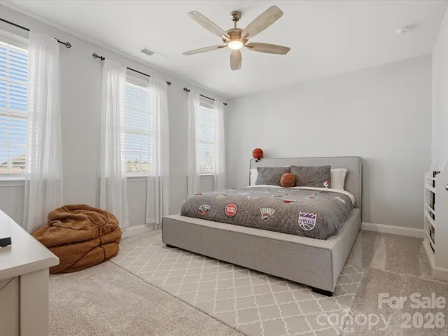
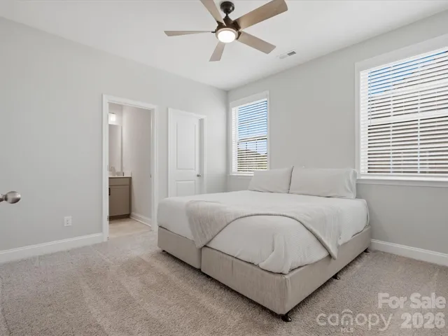
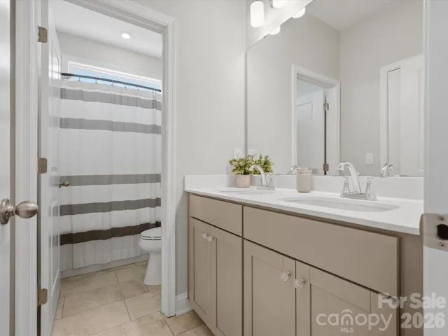
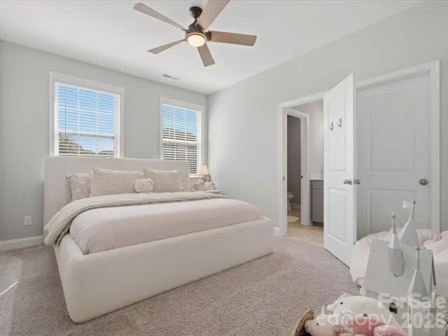
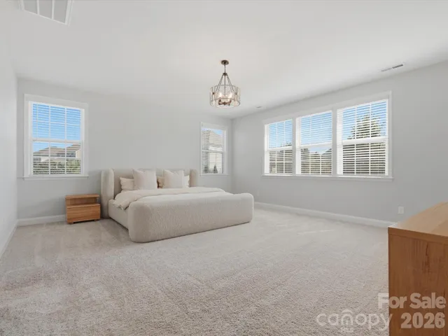
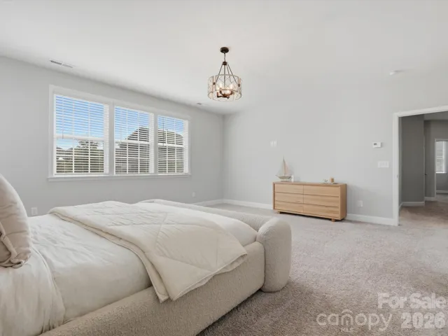
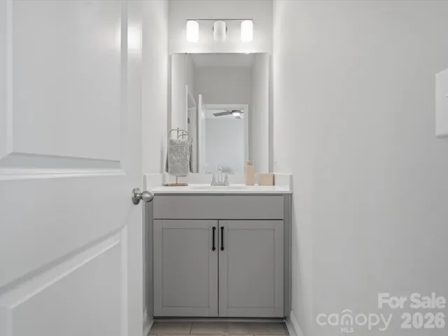
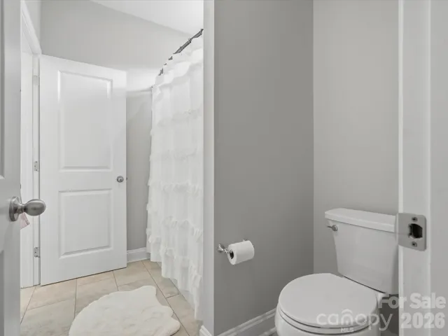
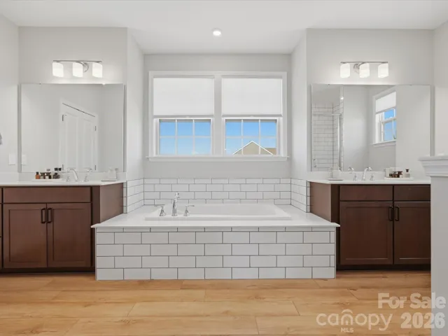
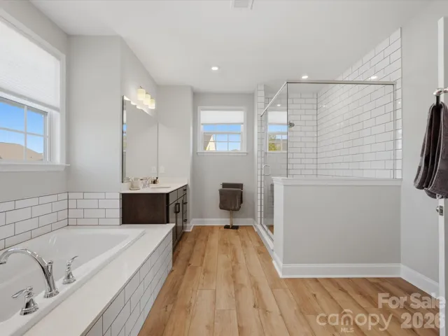
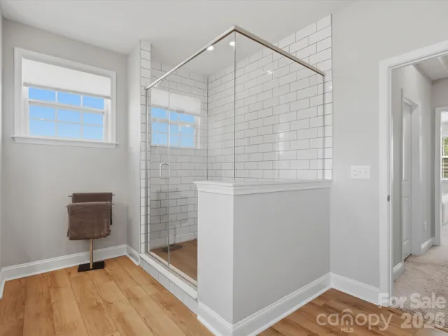
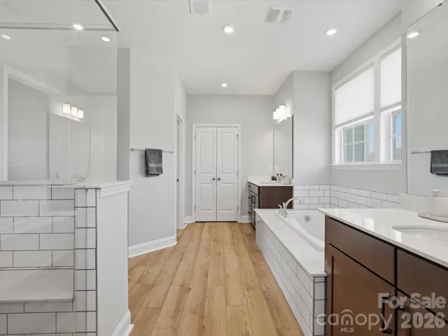
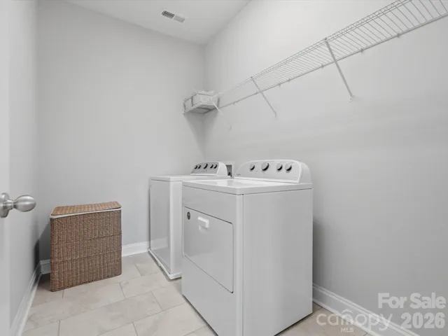
Head upstairs to find a generous loft, perfect as a second living area, playroom, or media space. The oversized primary suite offers a true retreat, complete with dual closets and a spa-like bathroom. Three additional bedrooms and three more full bathrooms round out the upper level, along with a conveniently located laundry room, so there’s no more carrying baskets between floors.
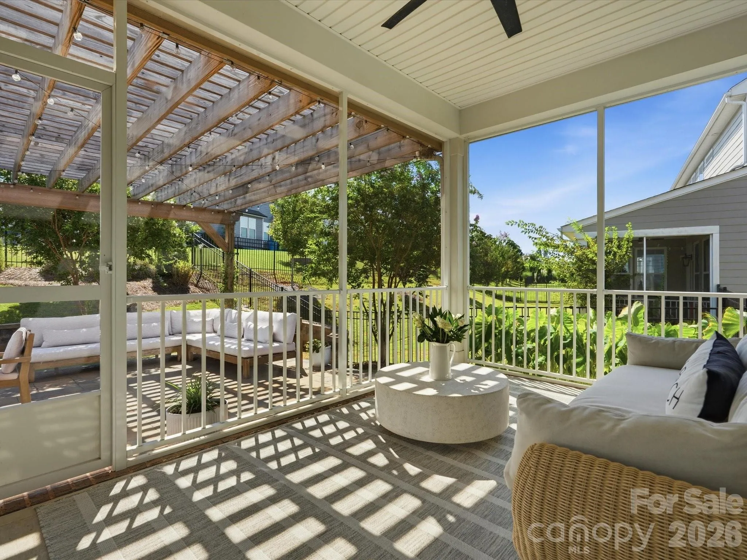
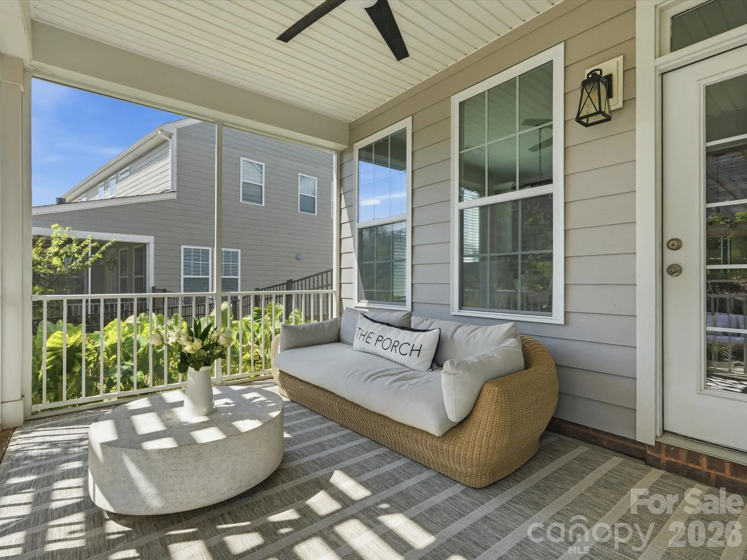
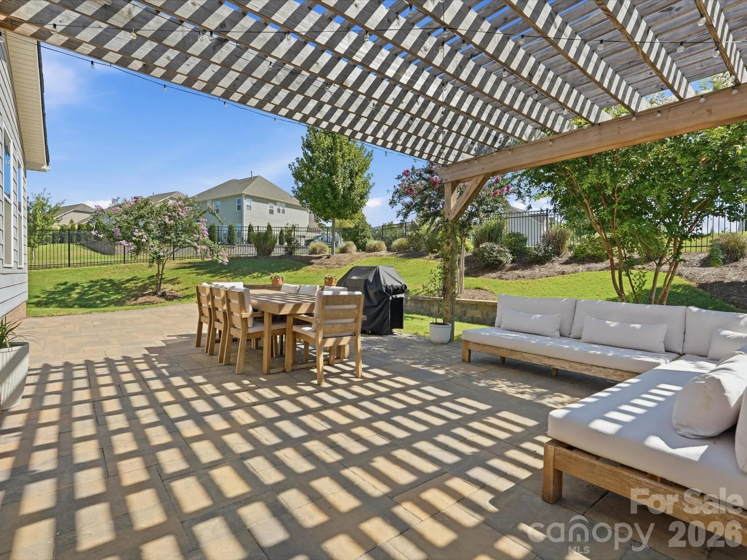
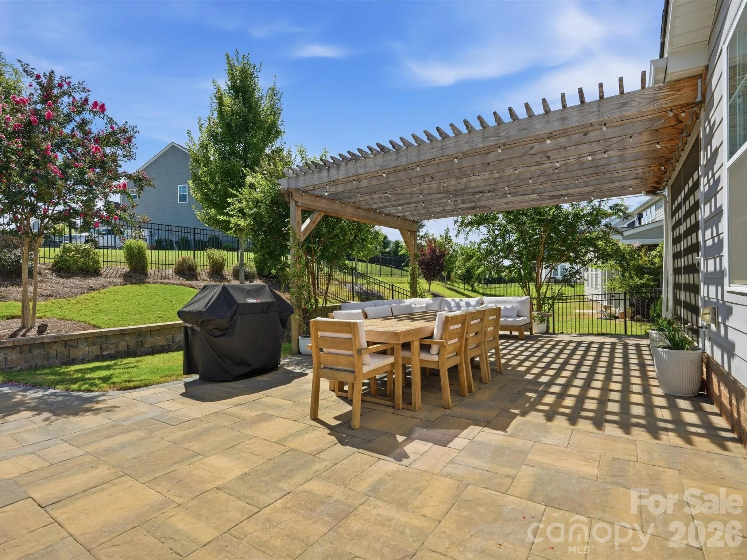
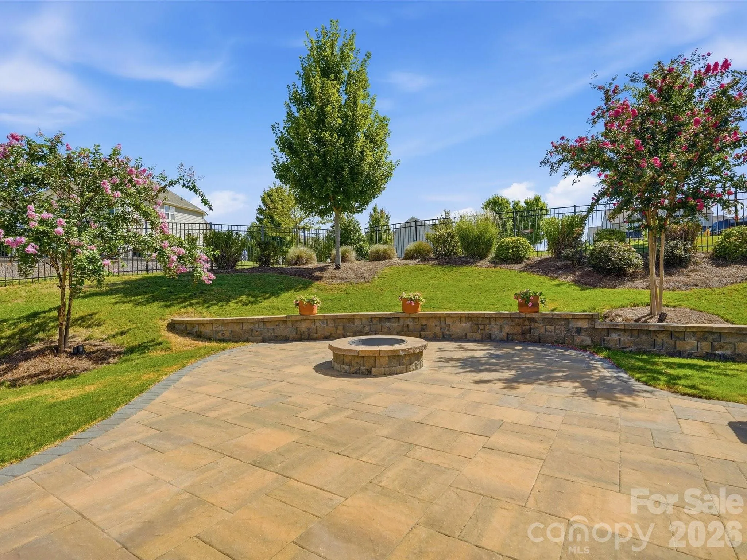
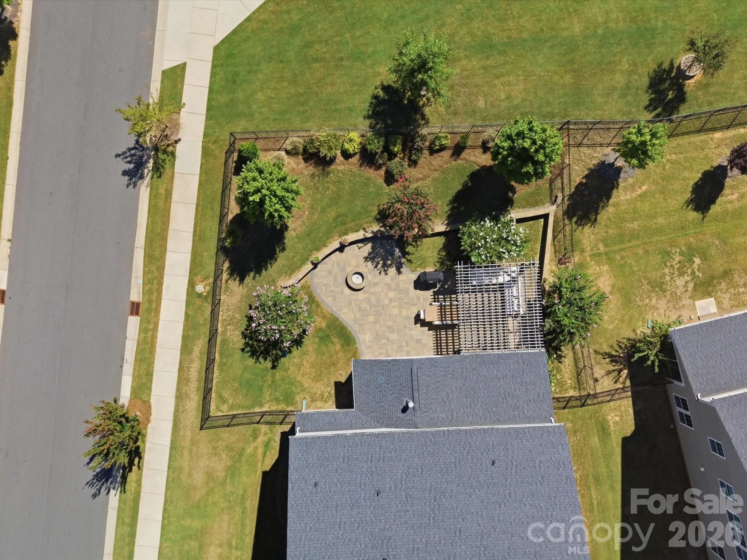
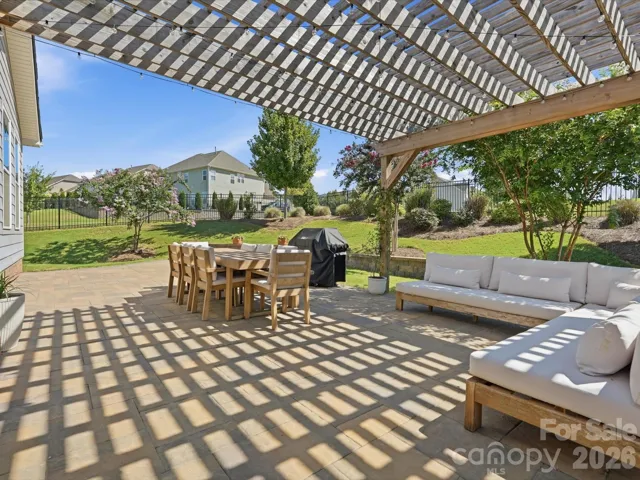
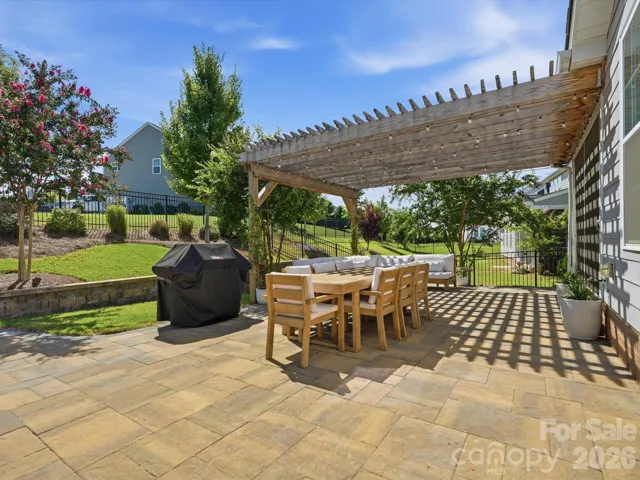
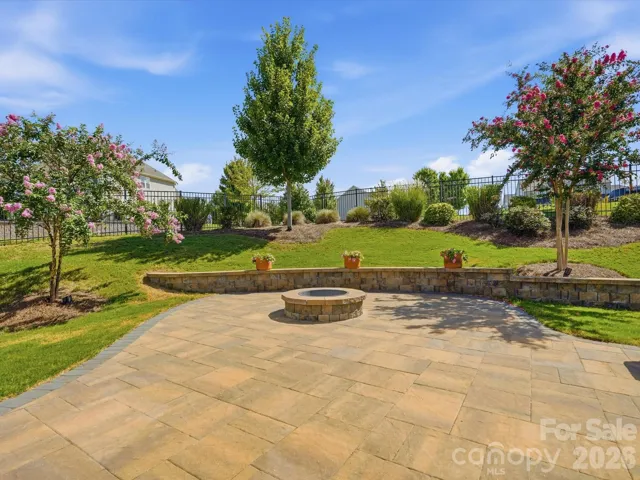
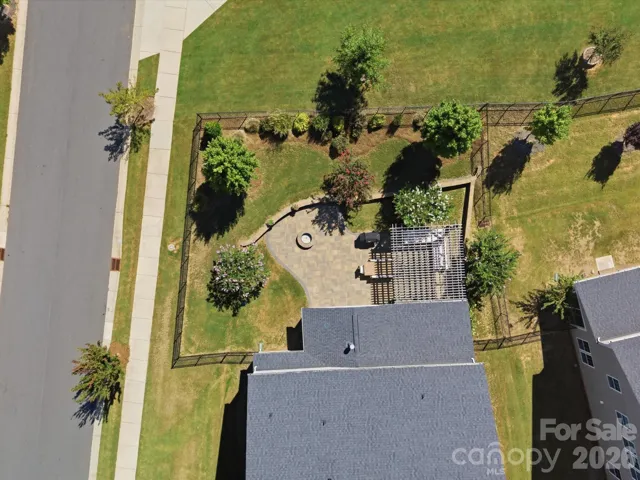
Save the best for last: step outside to a true backyard sanctuary. A custom gazebo, crackling fire pit, and beautifully laid paver patio create the ultimate setting for relaxing evenings or weekend get-togethers, all within a fully fenced yard that’s ready for pets, kids, or quiet mornings with coffee.
And the lifestyle doesn’t stop at the property line. Nestled on a quiet street in the heart of Millbridge, this home puts you close to pickleball and tennis courts, miles of walking trails, and a resort-style pool with a lazy river and water slide. Whether you’re looking for an active outdoor lifestyle or a peaceful retreat, this home, and this neighborhood, delivers both.
- Heating System:
- Forced Air
- Cooling System:
- Central Air, Ceiling Fan(s)
- Fence:
- Full, Back Yard, Fenced
- Fireplace:
- Great Room, Gas, Gas Log
- Patio:
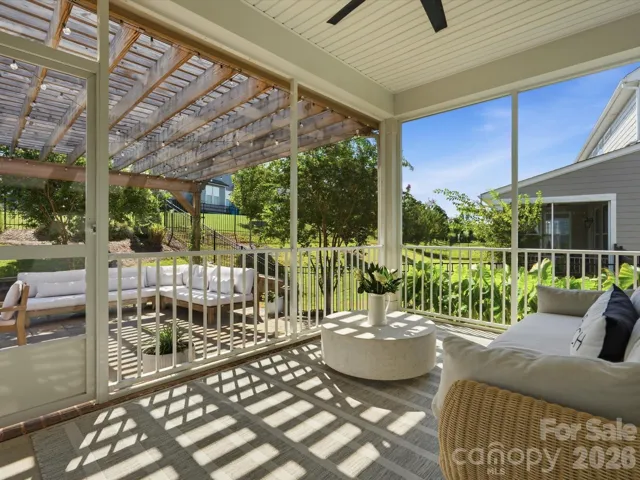
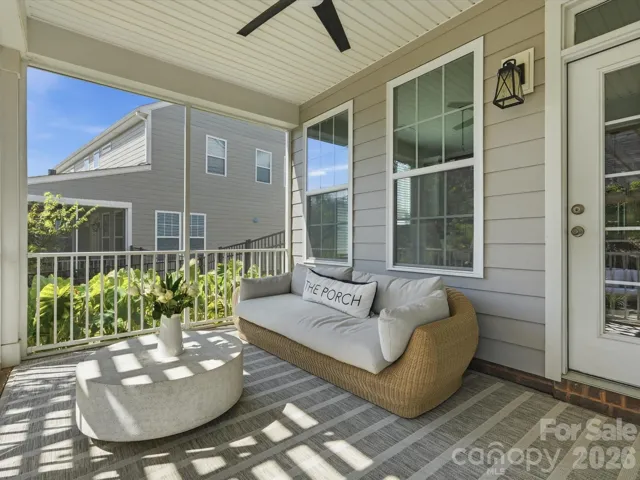
- Front Porch, Patio, Covered, Rear Porch, Screened
- Parking:
- Driveway, Attached Garage, Garage Faces Front
- Architectural Style:
- Traditional
- Exterior Features:
- Fire Pit
- Flooring:
- Vinyl, Carpet, Tile
- Interior Features:
- Breakfast Bar, Entrance Foyer, Kitchen Island, Open Floorplan, Pantry, Walk-In Closet(s), Drop Zone, Garden Tub
- Laundry Features:
- Laundry Room, Electric Dryer Hookup, Upper Level
- Sewer:
- Public Sewer
- Appliances:
- Dishwasher, Gas Cooktop, Bar Fridge, Double Oven, Exhaust Hood, Wall Oven
- Country:
- US
- State:
- NC
- County:
- Union
- City:
- Waxhaw
- Street:
- Millbridge
- Zipcode:
- 28173
- Street:
- Vettura
- Street Number:
- 1001
- Street Suffix:
- Court
- Longitude:
- W81° 13' 11.5''
- Latitude:
- N34° 55' 46.7''
- Zoning:
- AL5
- Elementary School:
- Waxhaw
- High School:
- Parkwood
- Middle School:
- Parkwood
- Office Name:
- Keller Williams Ballantyne Area
- Agent Name:
- Chelsea Weisensel
- TaxAnnualAmount:
- $0
- TaxAssessedValue:
- $0
- AssociationFee:
- $0
- Community Features:
- Recreation Area, Clubhouse, Walking Trails, Tennis Court(s), Fitness Center, Outdoor Pool, Playground, Sidewalks, Street Lights, Game Court, Sport Court, Pickleball
- Construction Materials:
- Hardboard Siding
- Foundation Details:
- Slab
- Garage:
- 2
- Levels:
- Two
- Lot Features:
- Corner Lot
- Lot Size Dimensions:
- 75x131x100x130
- Video Url:
- https://envisionphotography.hd.pics/1001-Vettura-Ct
- Virtual Tour:
- https://envisionphotography.hd.pics/1001-Vettura-Ct
- Water Source:
- City
- Association Fee:
- 609
- Association Fee Frequency:
- Semi-Annually
- Association Yn:
- 1
- List Agent Mls Id:
- 82539
- List Office Mls Id:
- 9149
- Listing Term:
- Cash,Conventional
- Mls Status:
- Active
- Modification Timestamp:
- 2026-10-24T17:06:11Z
- Originating System Name:
- Canopy
- Special Listing Conditions:
- None
- Status Change Timestamp:
- 2026-10-03T06:12:19Z
Residential For Sale
1001 Vettura Court, Waxhaw, North Carolina 28173
- Property Type :
- Residential
- Listing Type :
- For Sale
- Listing ID :
- 4429380
- Price :
- $800,000
- Bedrooms :
- 5
- Bathrooms :
- 4
- Square Footage :
- 4,028 Sqft
- Year Built :
- 2021
- Status :
- Active
- Full Bathrooms :
- 4
- Property Sub Type :
- Single Family Residence
- Roof:
- Architectural Shingle

