
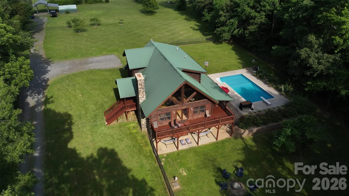
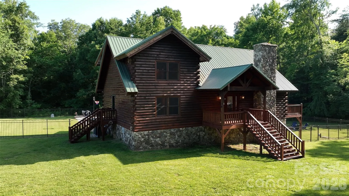
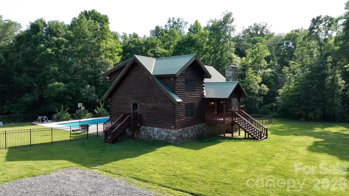
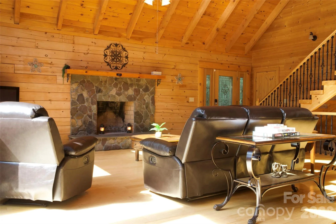
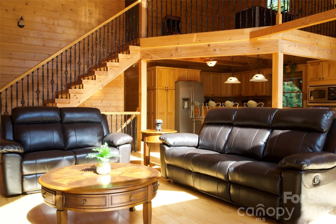
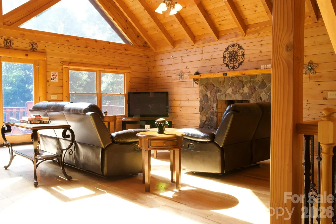
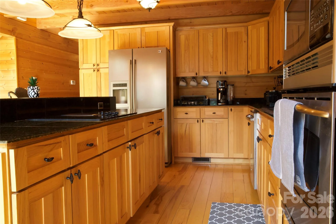
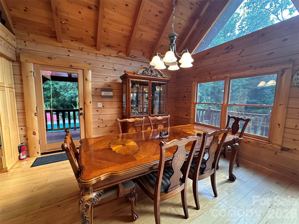
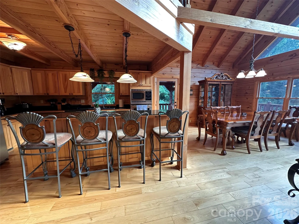
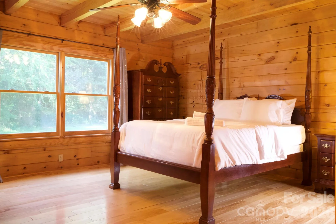
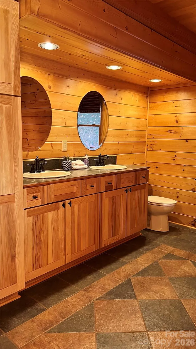
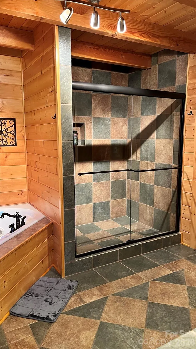
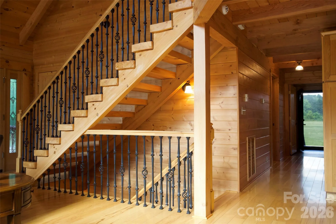
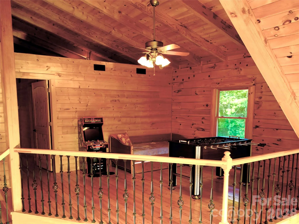
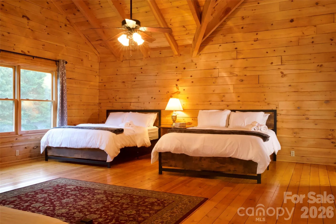
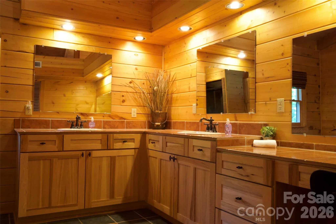
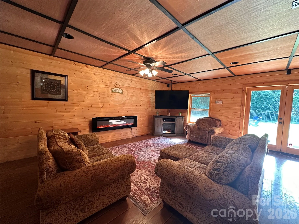
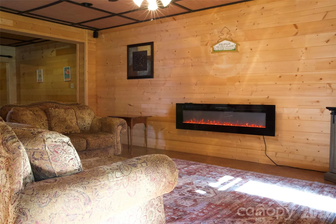
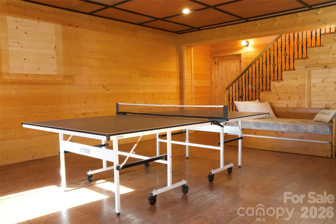
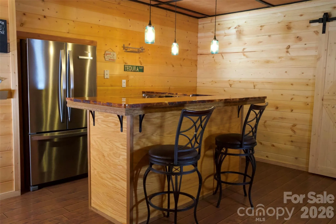
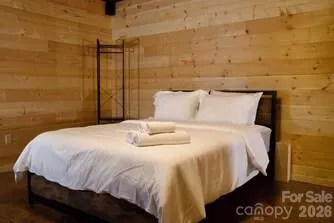
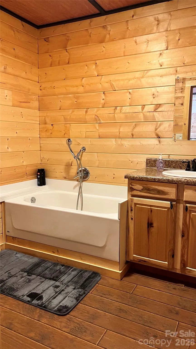
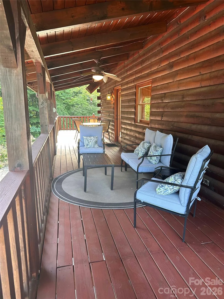
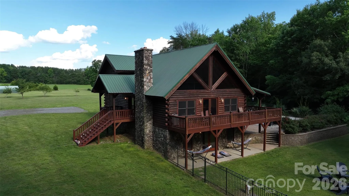
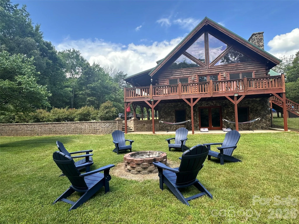
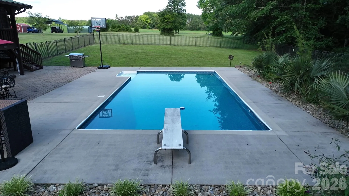
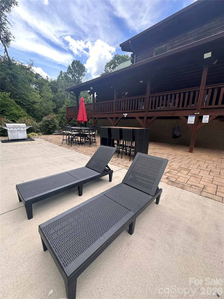
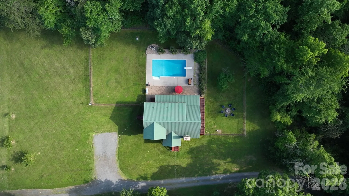
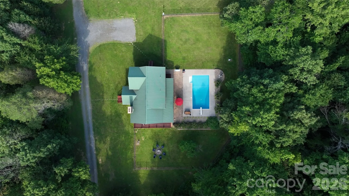
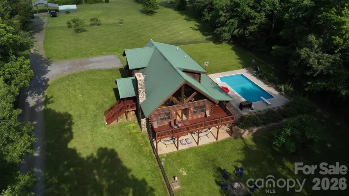
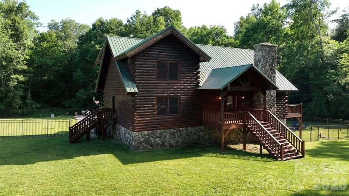
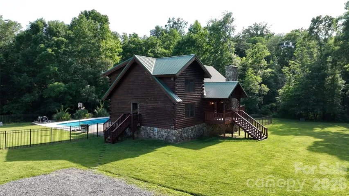
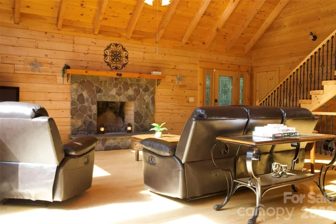
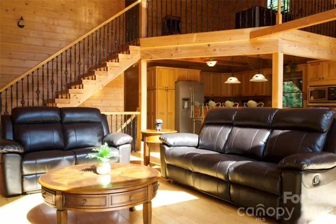
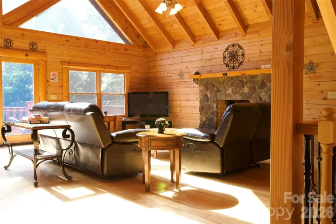
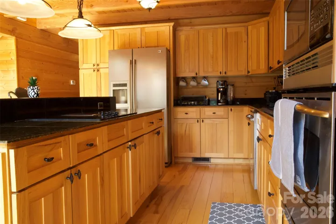
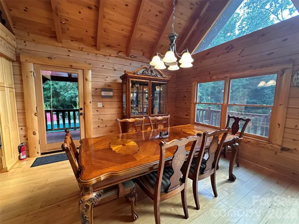
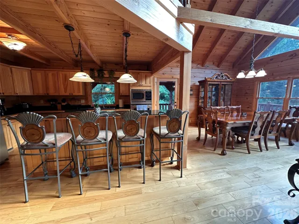
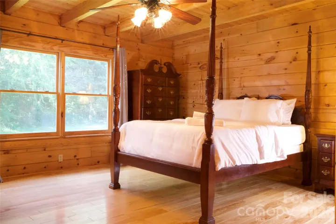
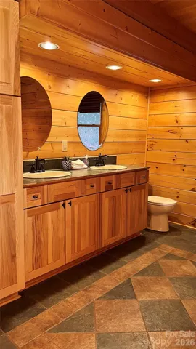
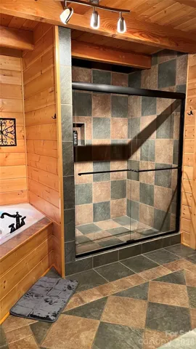
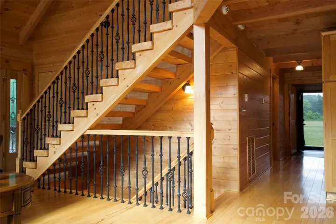
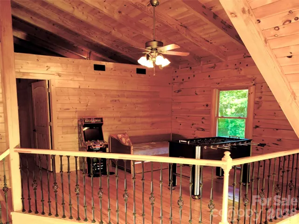
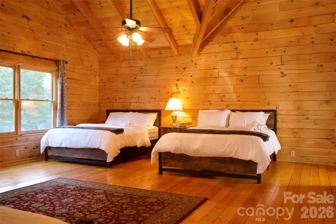
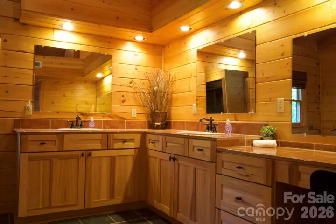
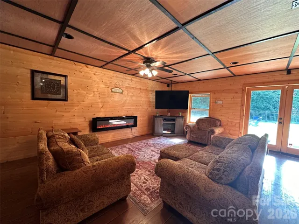
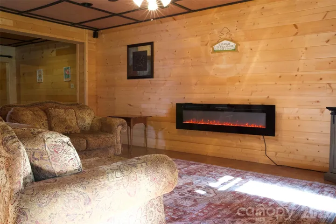
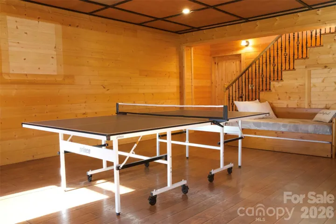
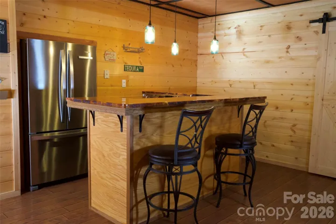
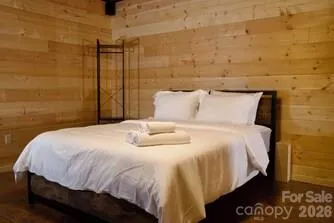
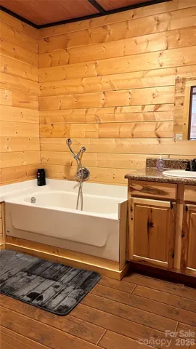
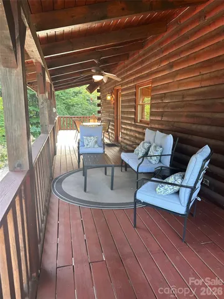
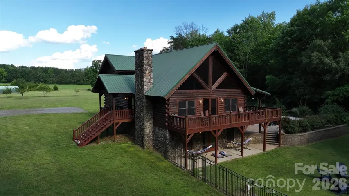
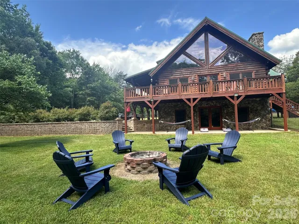
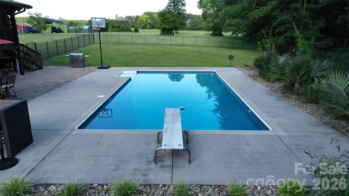
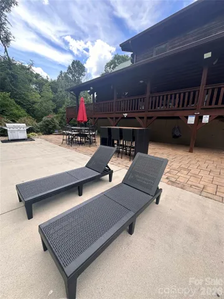
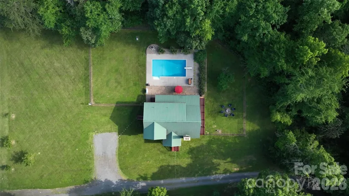
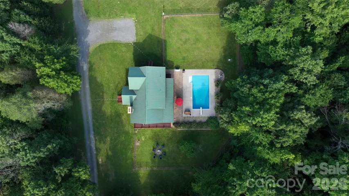
If you’re looking for a one-of-a-kind retreat offering privacy, character, and cozy cabin charm, look no further! This custom log cabin is perfectly situated on 10.54 private acres, offering a unique opportunity to enjoy peaceful surroundings while still having plenty of space to entertain and unwind. Step inside to a warm, inviting great room with soaring vaulted ceilings, beautiful hardwood floors, and a stunning stone wood-burning fireplace that creates the perfect gathering space. The open-concept main level offers a comfortable flow between the living, dining, and kitchen areas, along with a bedroom, full bathroom, and laundry. Upstairs, you’ll find a spacious bedroom, a versatile loft area, and another full bathroom. The finished basement is designed for entertaining, featuring a cozy den with an electric fireplace, a wet bar with a full-size refrigerator, and plenty of room for indoor games and gatherings. Step outside to enjoy the covered porch overlooking the fenced yard and in-ground pool, creating the perfect setting for relaxing, entertaining, and enjoying the privacy this property provides. Additional features include a three-car carport and two storage sheds for plenty of parking and storage. Currently operating as a successful Airbnb, the property offers the opportunity for a new owner to continue the short-term rental use, with transferable bookings available if desired. All furniture conveys, making this property truly turnkey, with the exception of the hot tub, which is available for separate purchase. Whether you’re searching for a private personal retreat, a unique getaway, or an investment opportunity, this custom log cabin offers a rare combination of acreage, amenities, and character. Come experience the charm and possibilities for yourself! Please note: All Airbnb photographs were taken by the host in 2024.
- Swimming Pool:
- In Ground, Outdoor Pool
- Heating System:
- Heat Pump
- Cooling System:
- Central Air, Zoned, Ceiling Fan(s), Multi Units, Heat Pump
- Basement:
- Storage Space, Finished, Walk-Out Access, Walk-Up Access
- Fence:
- Back Yard, Fenced
- Fireplace:
- Electric, Wood Burning, Living Room, Recreation Room
- Patio:
- Front Porch, Patio, Covered, Rear Porch, Deck, Side Porch
- Parking:
- Driveway, Shared Driveway
- Architectural Style:
- Cabin
- Carport Spaces:
- 3
- Flooring:
- Wood, Laminate, Tile
- Interior Features:
- Breakfast Bar, Kitchen Island, Garden Tub
- Laundry Features:
- Laundry Room, Main Level, Inside
- Pool Private Yn:
- 1
- Sewer:
- Septic Installed
- Utilities:
- Underground Utilities, Electricity Connected
- Appliances:
- Electric Cooktop, Electric Oven, Dishwasher, Microwave, Electric Water Heater, Dryer, Wall Oven, Washer, Washer/Dryer
- Country:
- US
- State:
- NC
- County:
- Rowan
- City:
- Salisbury
- Street:
- None
- Zipcode:
- 28146
- Street:
- Barger
- Street Number:
- 1615
- Street Suffix:
- Road
- Longitude:
- W81° 36' 44.6''
- Latitude:
- N35° 36' 7.4''
- Elementary School:
- Granite Quarry
- High School:
- East Rowan
- Middle School:
- C.C. Erwin
- Office Name:
- RE/MAX Executive
- Agent Name:
- Sarah Rutkowski
- TaxAnnualAmount:
- $0
- TaxAssessedValue:
- $0
- AssociationFee:
- $0
- Community Features:
- None
- Construction Materials:
- Log
- Foundation Details:
- Basement, Slab
- Levels:
- One and One Half
- Lot Features:
- Wooded, Private, Views
- Lot Size Dimensions:
- 258x455x563x560x709x344x341
- Water Source:
- Well
- List Agent Mls Id:
- 97132
- List Office Mls Id:
- 130305
- Mls Status:
- Active
- Modification Timestamp:
- 2026-10-05T16:05:05Z
- Originating System Name:
- Canopy
- Special Listing Conditions:
- None
- Status Change Timestamp:
- 2026-10-01T01:45:12Z
Residential For Sale
1615 Barger Road, Salisbury, North Carolina 28146
- Property Type :
- Residential
- Listing Type :
- For Sale
- Listing ID :
- 4429228
- Price :
- $800,000
- Bedrooms :
- 3
- Bathrooms :
- 3
- Square Footage :
- 3,705 Sqft
- Year Built :
- 2005
- Status :
- Active
- Full Bathrooms :
- 3
- Property Sub Type :
- Single Family Residence
- Roof:
- Metal

