
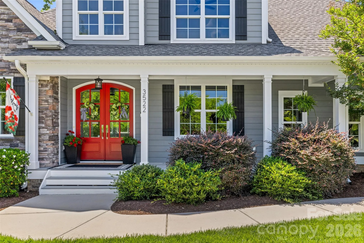
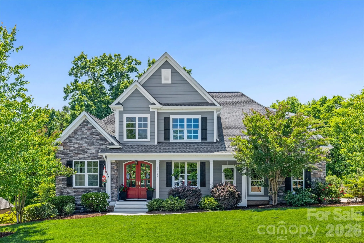
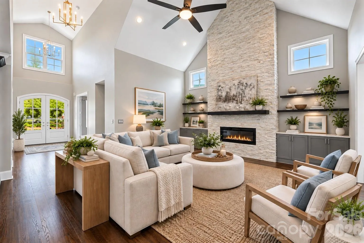
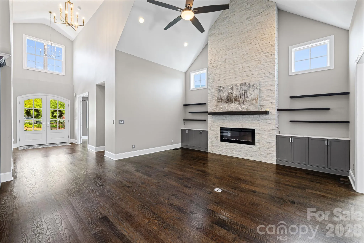
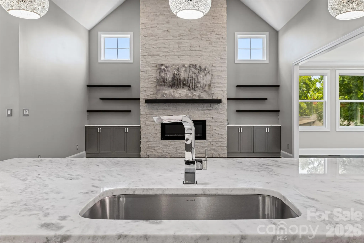
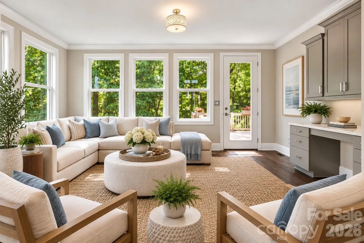
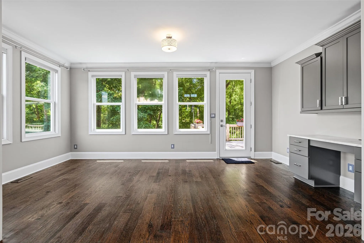
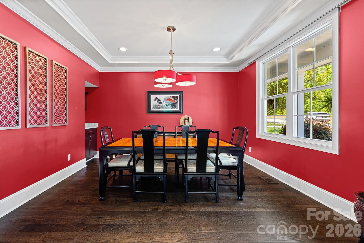
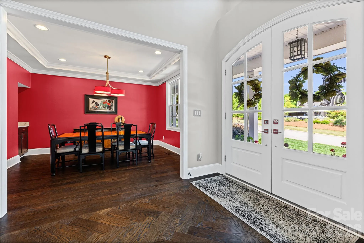
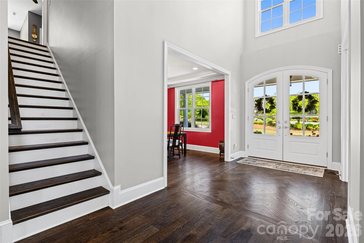
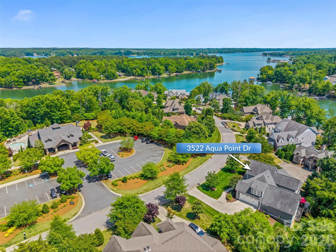
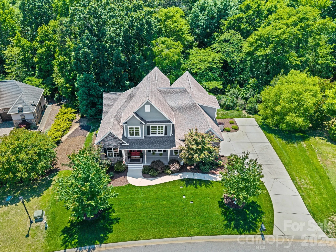
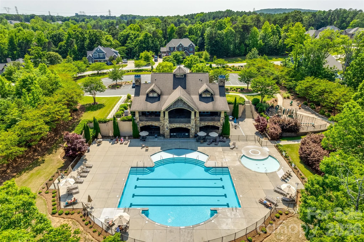
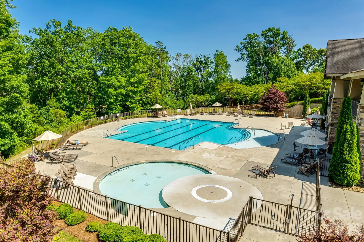
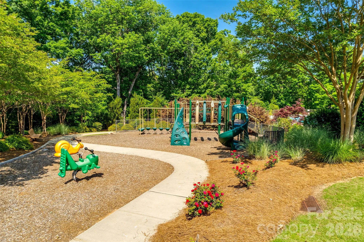
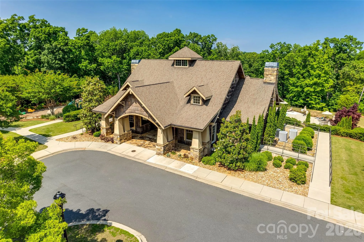
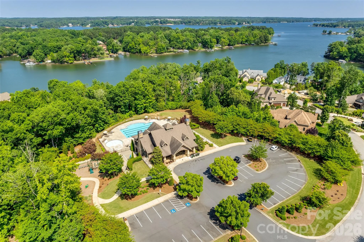

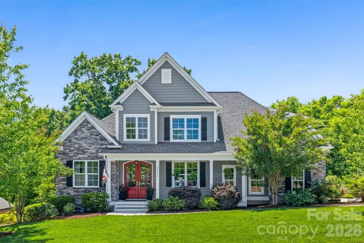
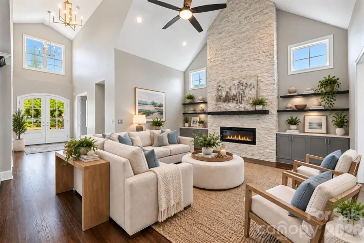
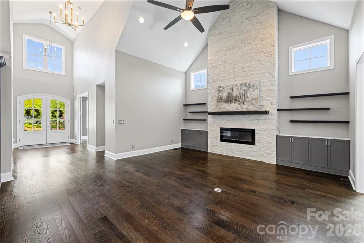
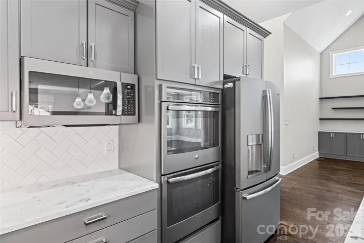
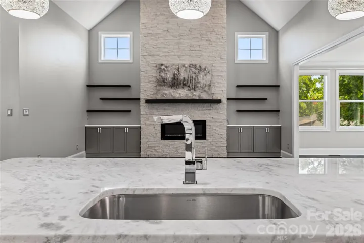
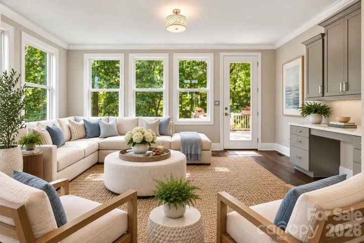
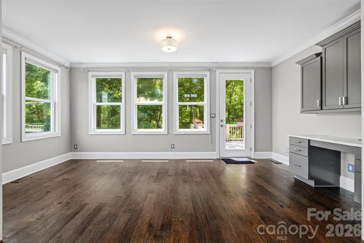
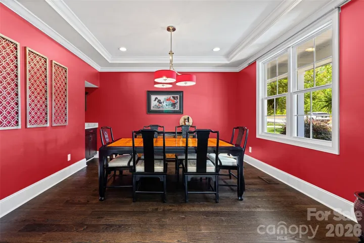
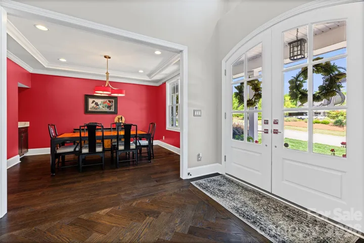
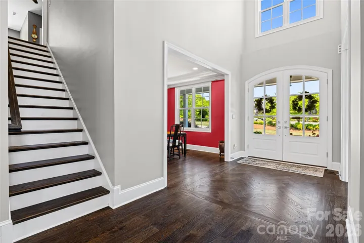
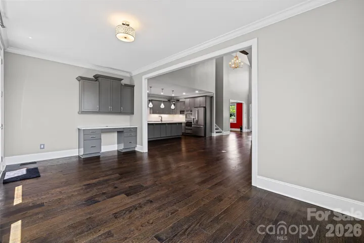
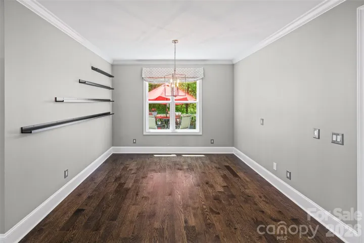
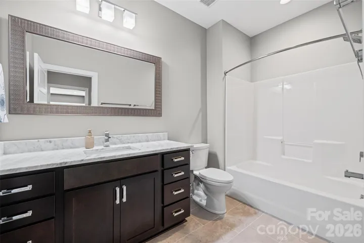
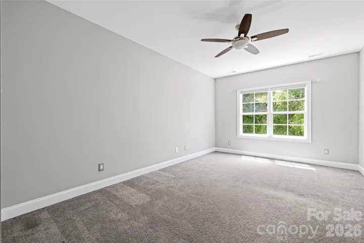
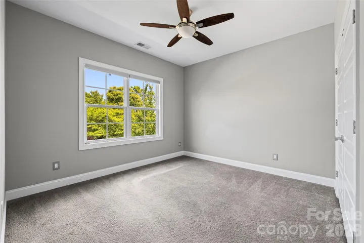
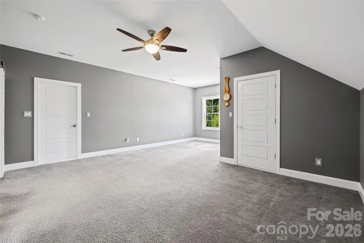
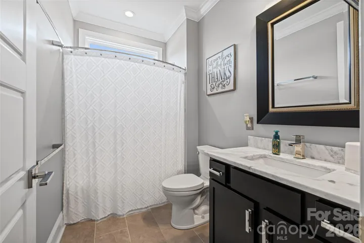
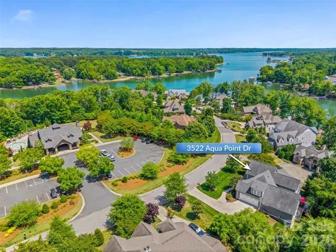
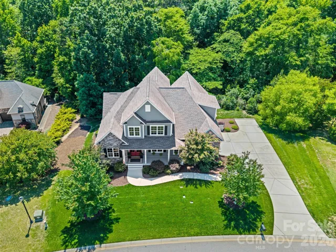
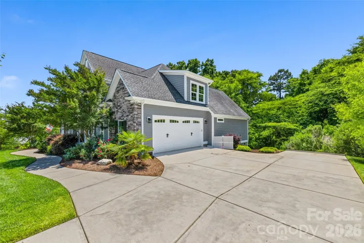
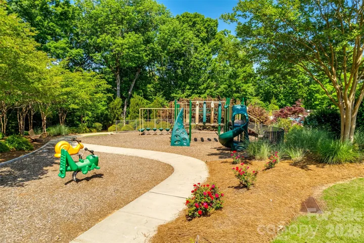
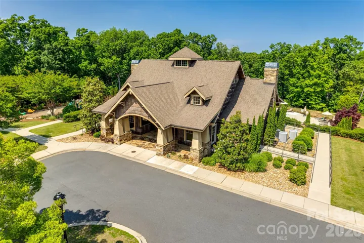
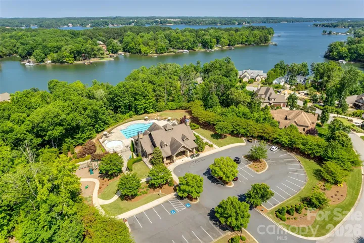

Location! Location! Location! Gated community. Private wooded lot. White Oak hardwood floors – located across from the pool and amenities center.This exceptional custom-built home blends timeless elegance with modern luxury, designed for both refined entertaining and comfortable living. A dramatic two-story entry creates an unforgettable first impression, leading into a stunning great room with soaring cathedral ceilings and a striking stacked-stone fireplace.
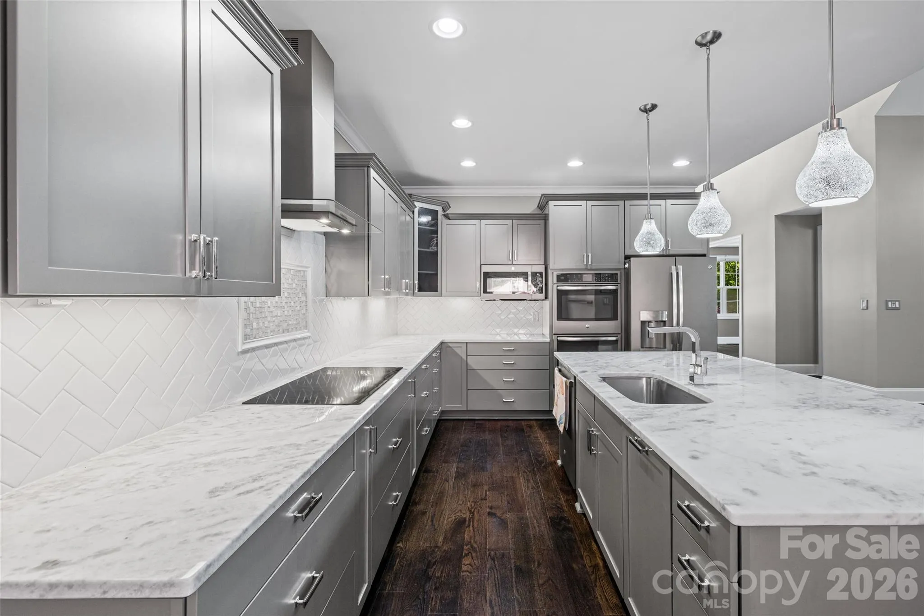
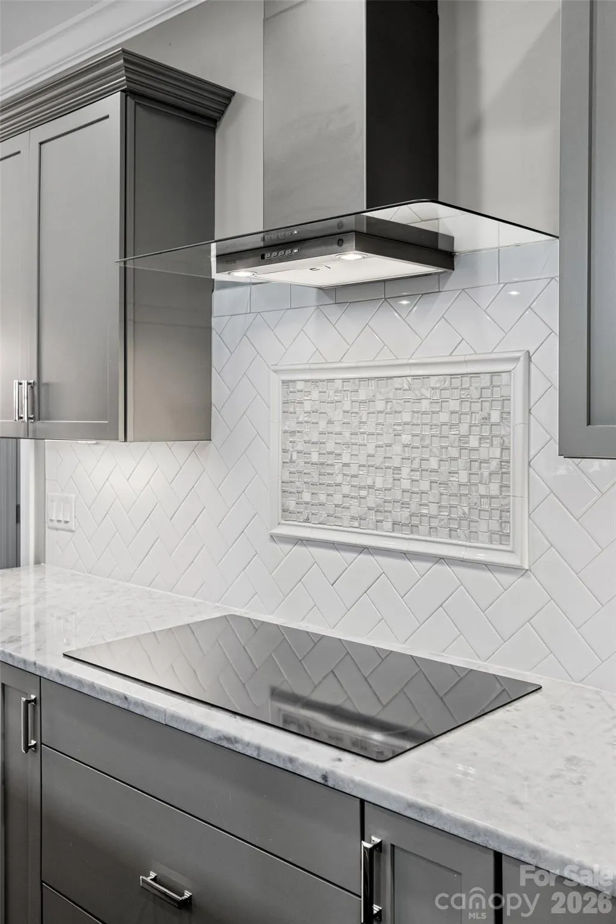
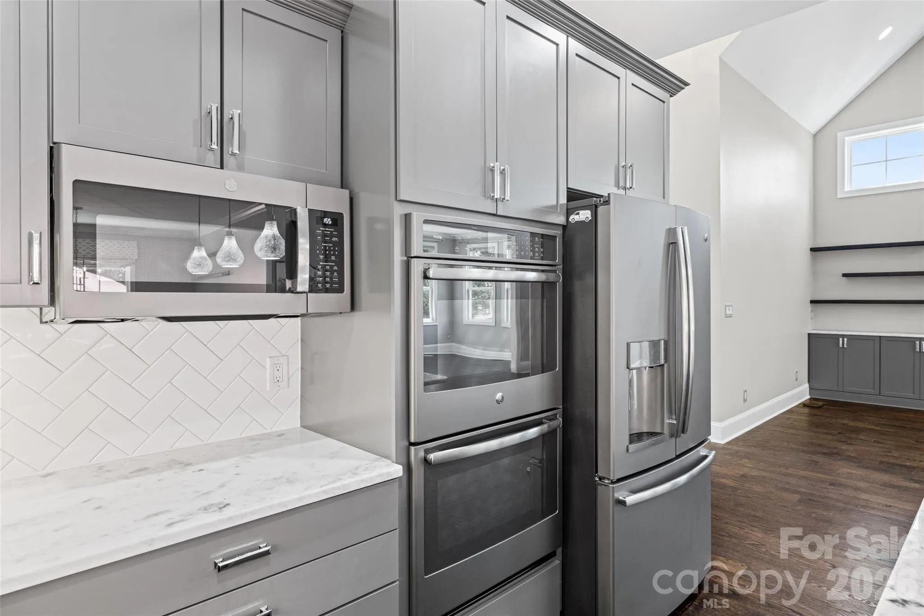
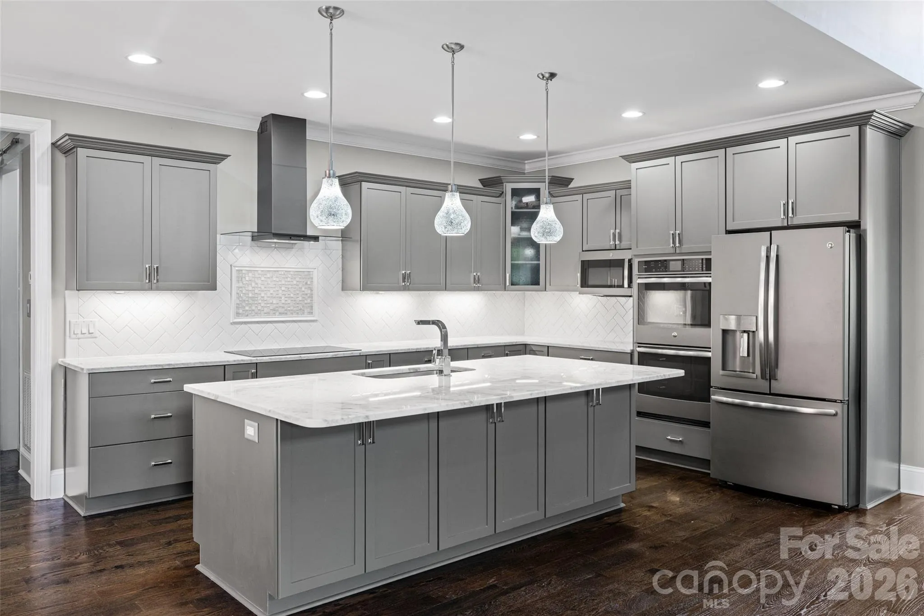
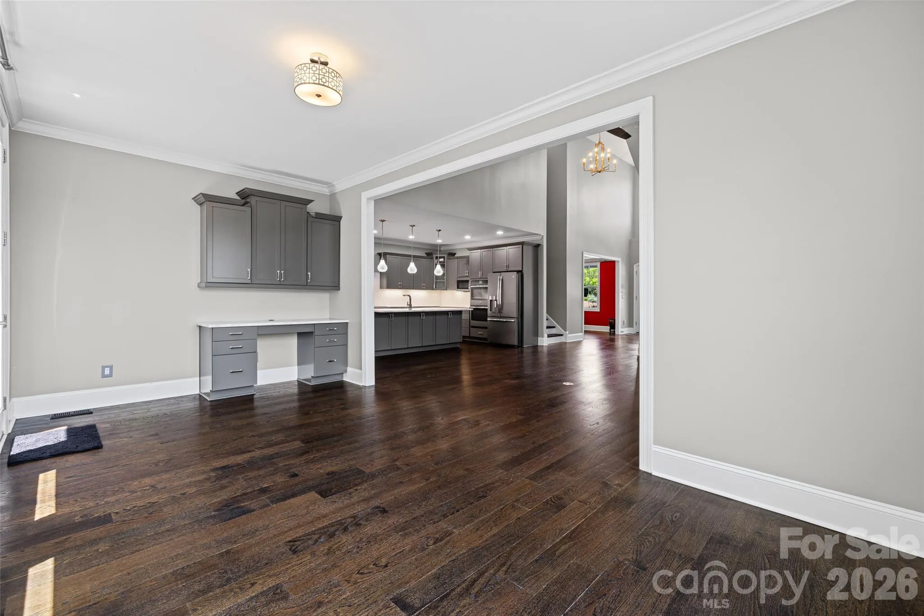
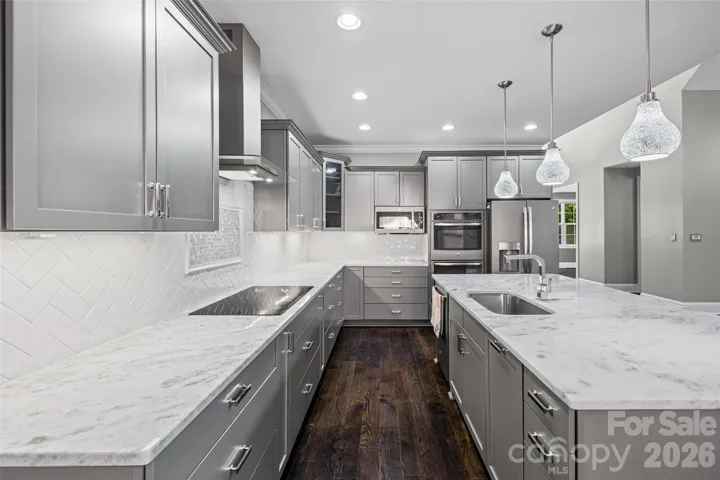
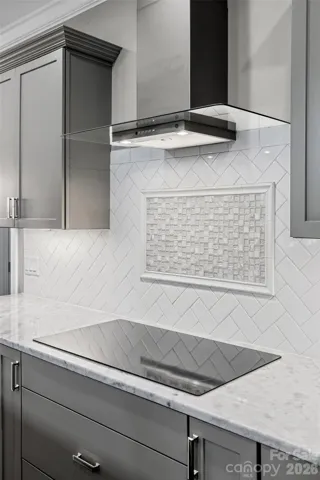
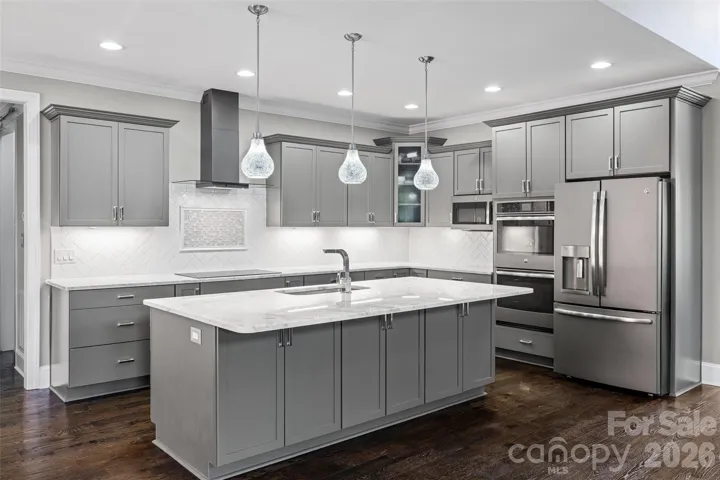
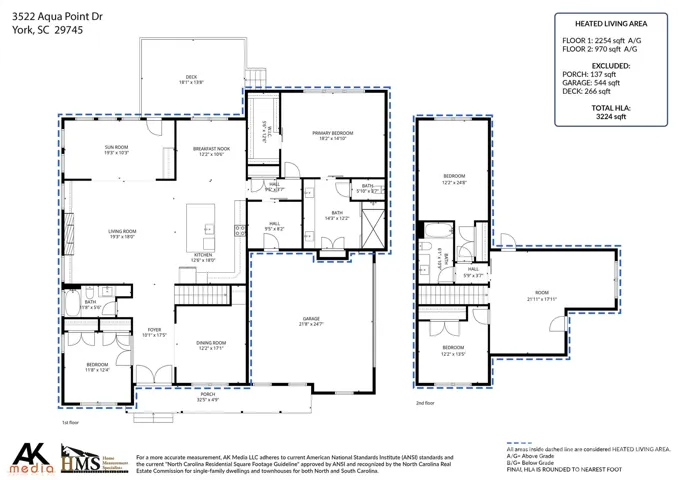
The chef’s kitchen is the heart of the home, featuring premium appliances including an induction cooktop, double ovens, an expansive island, and exquisite Brazilian marble countertops — perfect for hosting gatherings or enjoying everyday moments with friends and family.
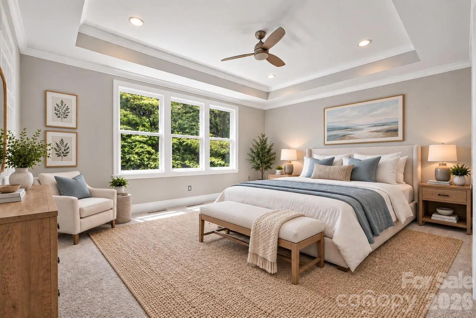
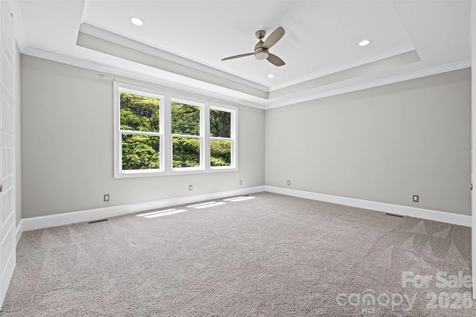
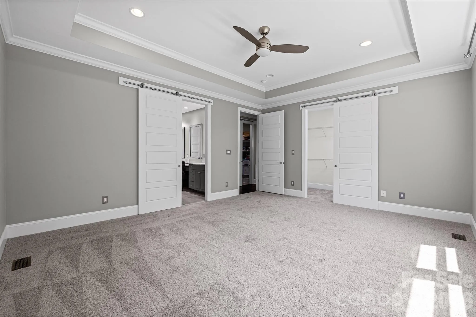
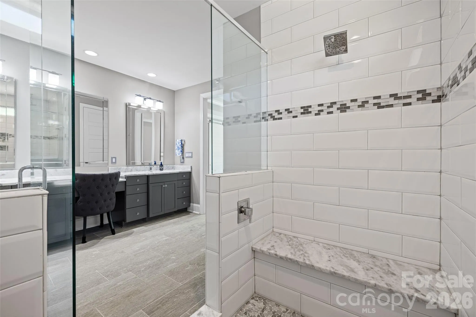
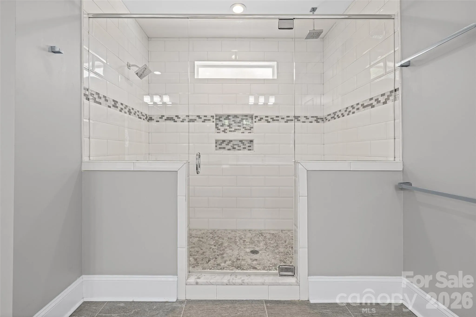
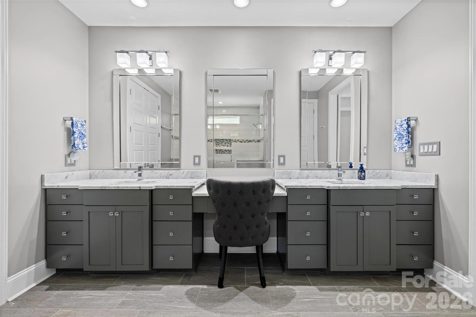
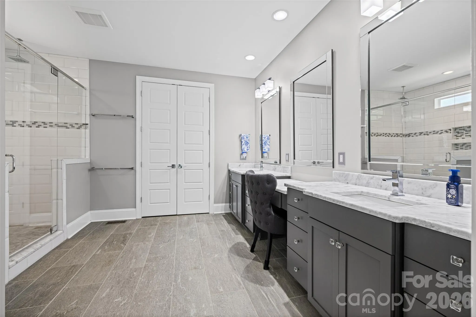
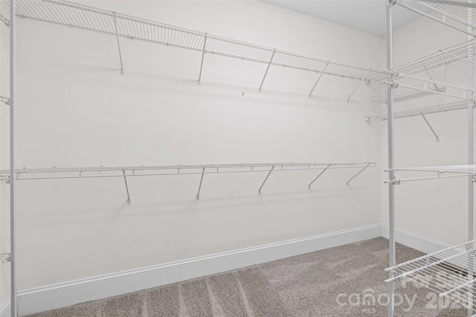
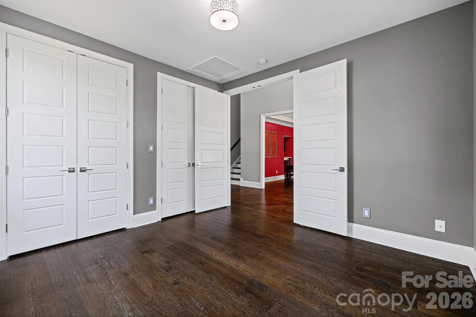
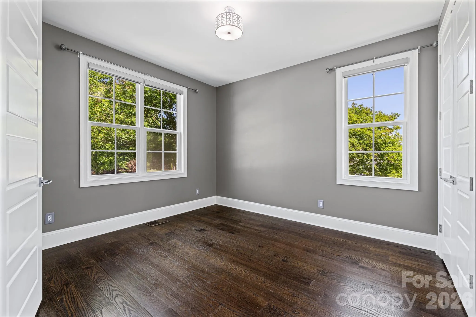
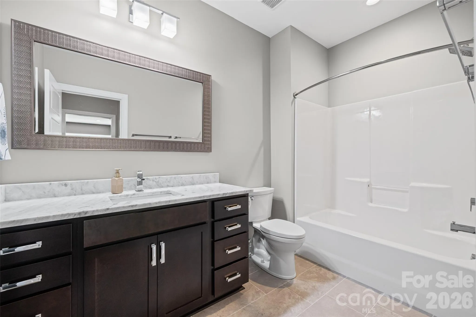
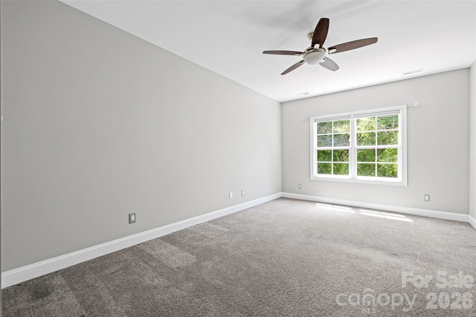
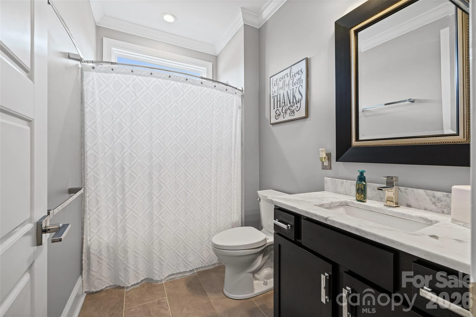
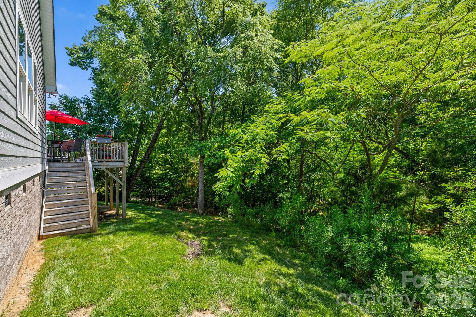
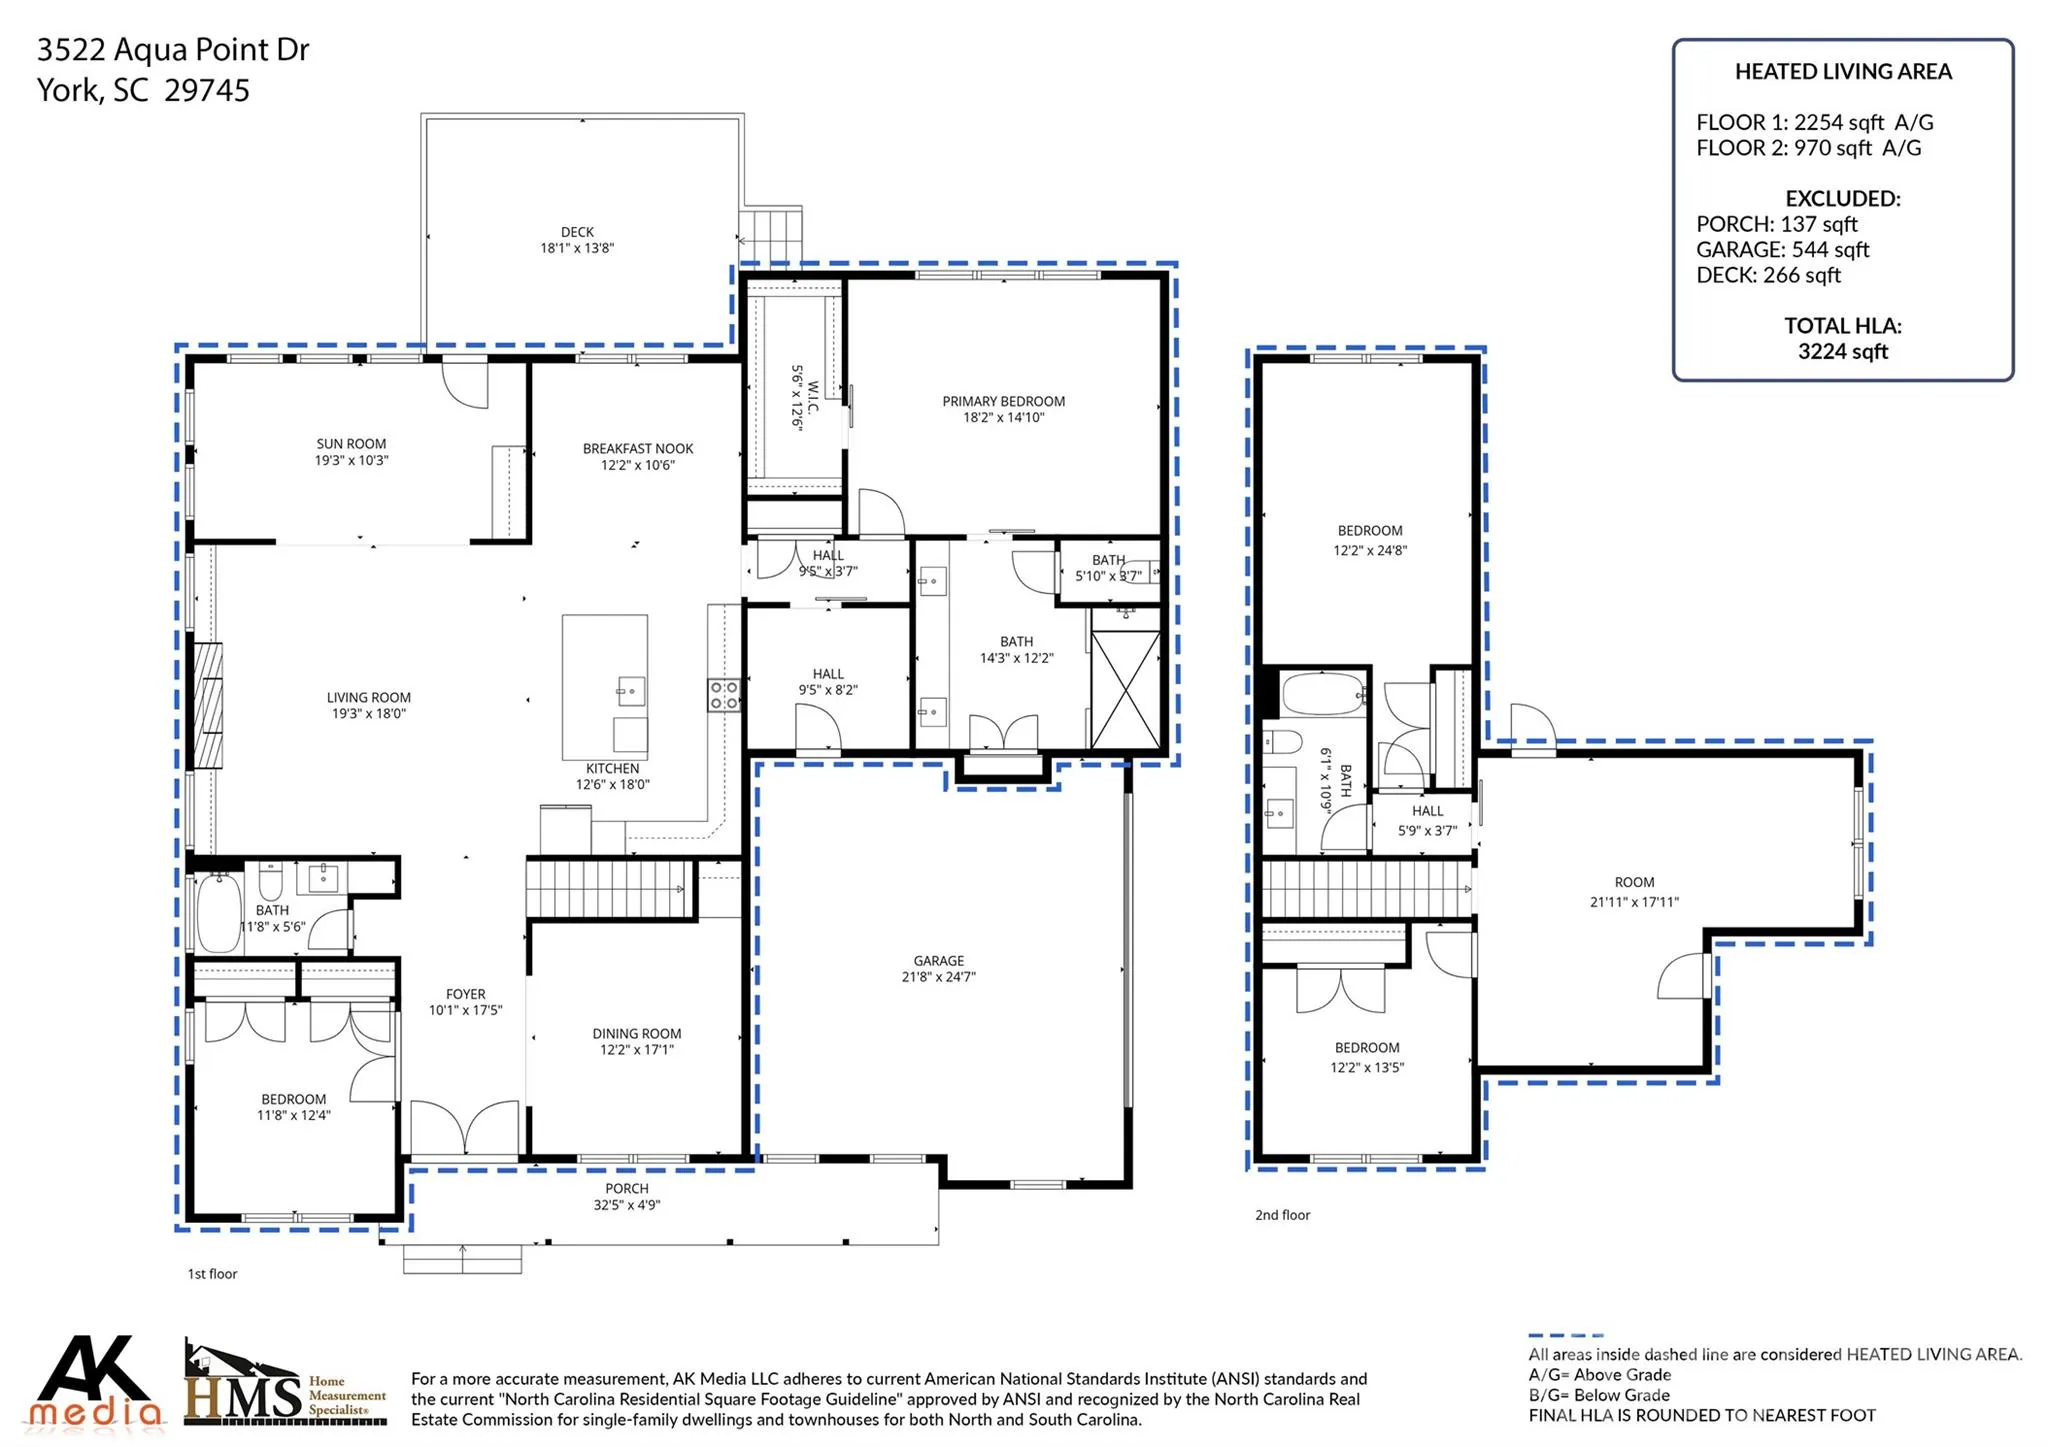
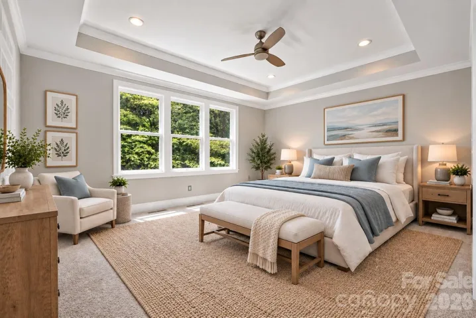
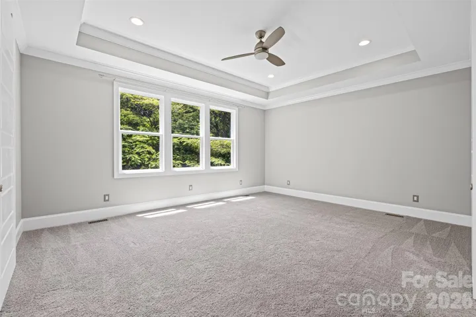
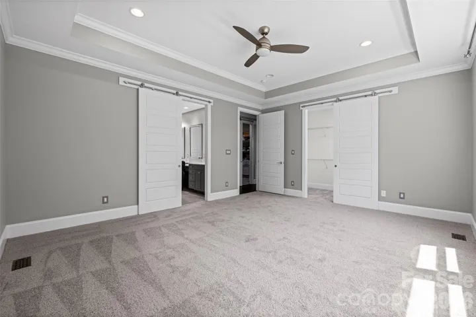
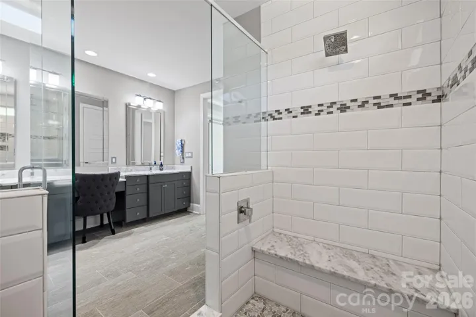
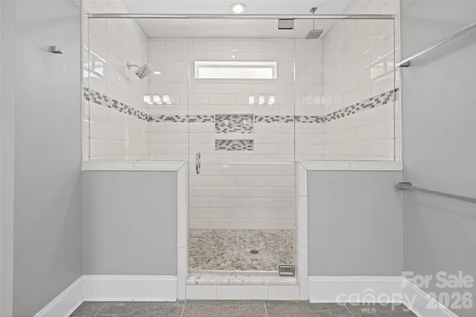
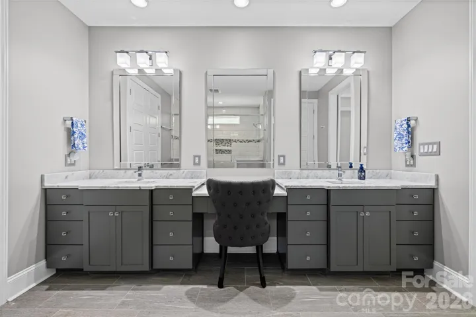
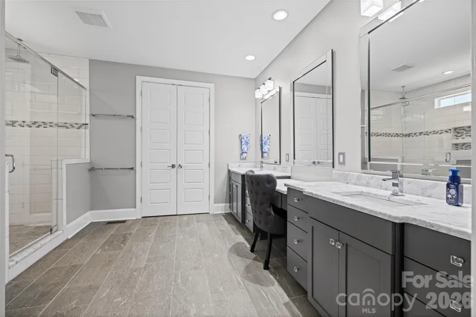
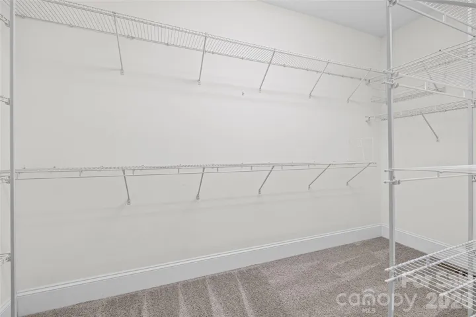
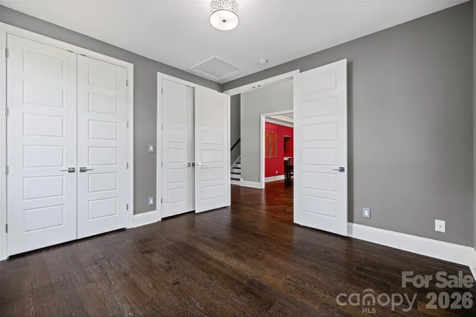
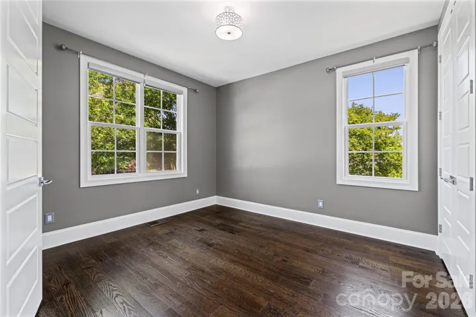
The main-level primary suite offers a private retreat with tray ceilings, triple windows overlooking the wooded backyard, plush new carpeting, a spacious walk-in closet, and a spa-inspired bath complete with a large dual-head shower, an impressive 12-foot vanity with seating area, and generous linen storage. The conveniently located laundry room is just steps away. A secondary bedroom on the main level provides flexibility as a guest suite, executive office, or playroom. Freshly painted 1st floor.
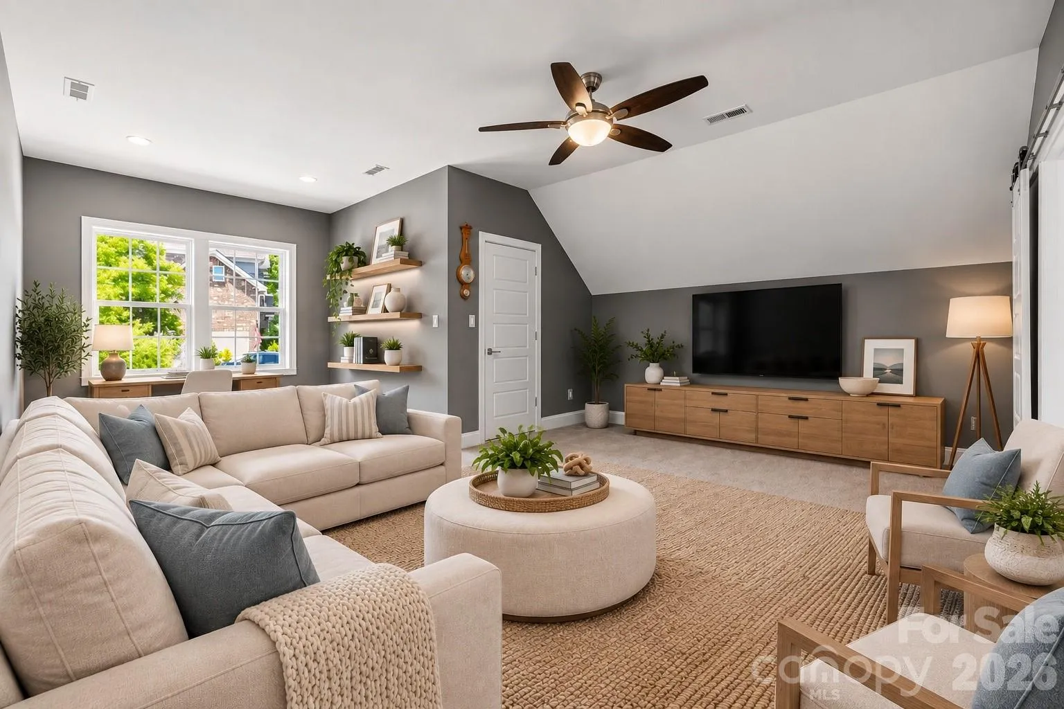
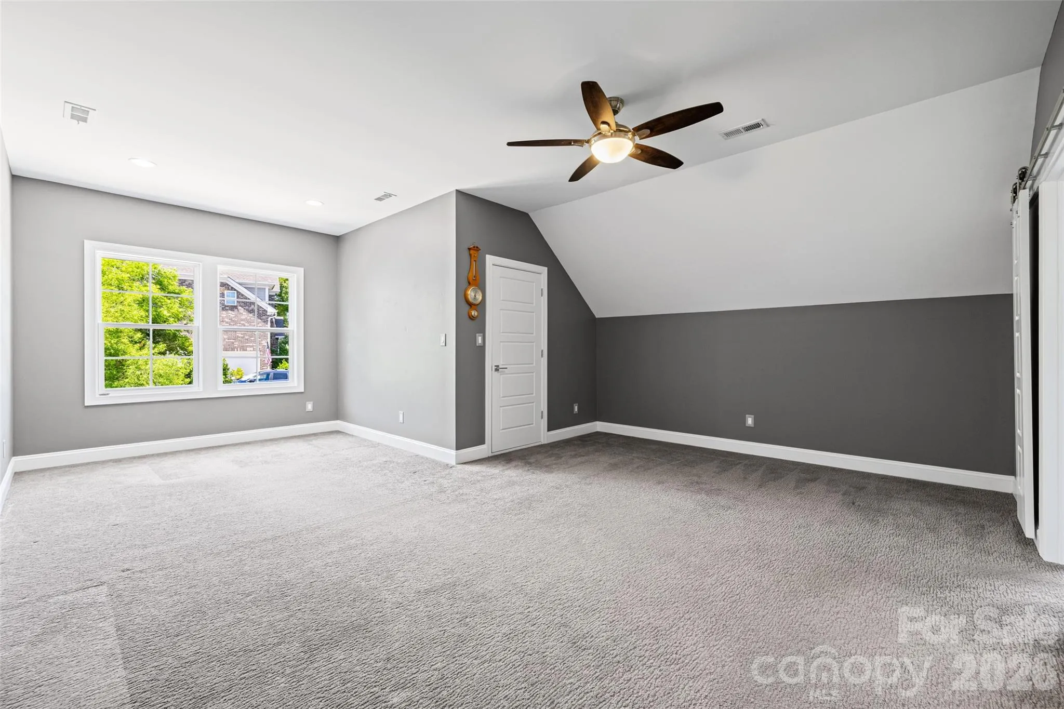
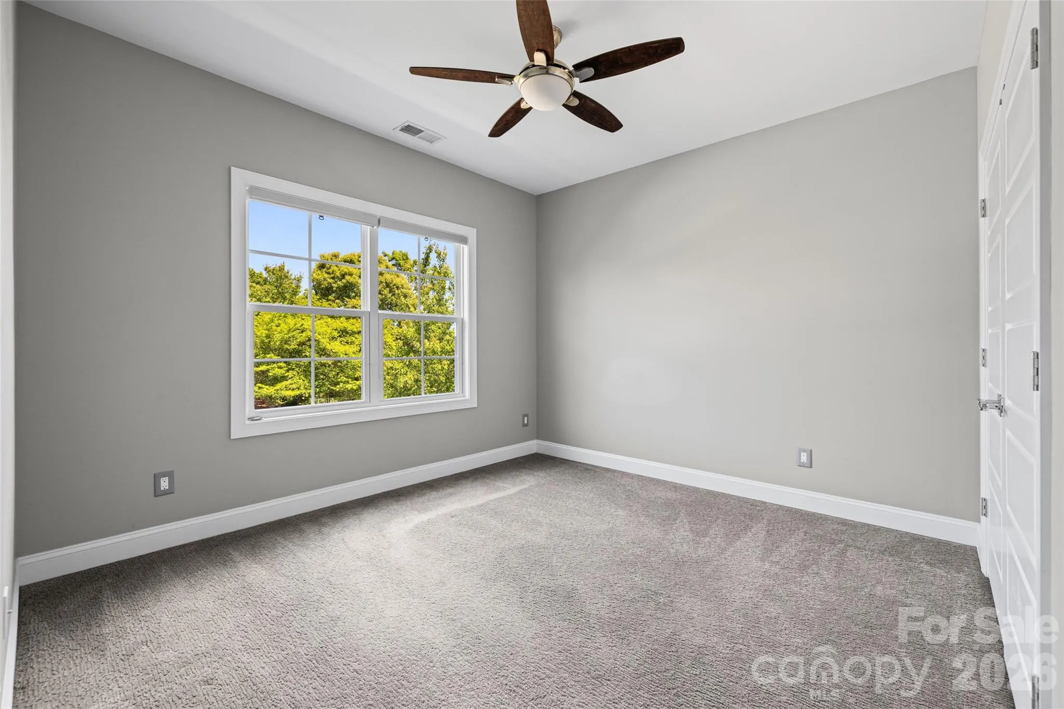
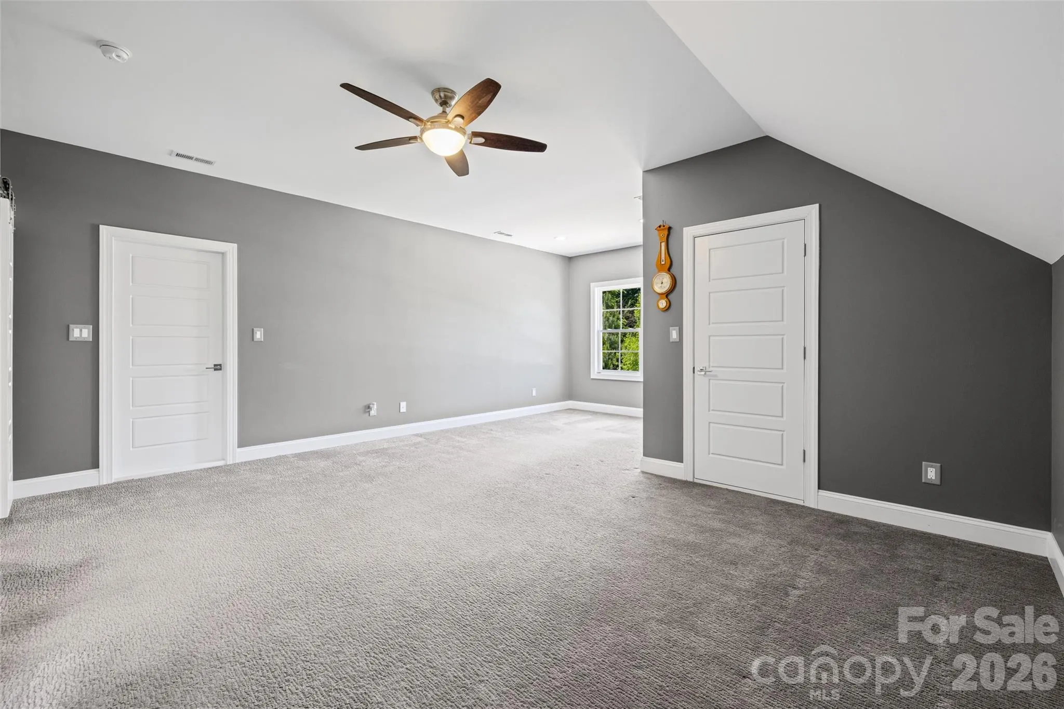
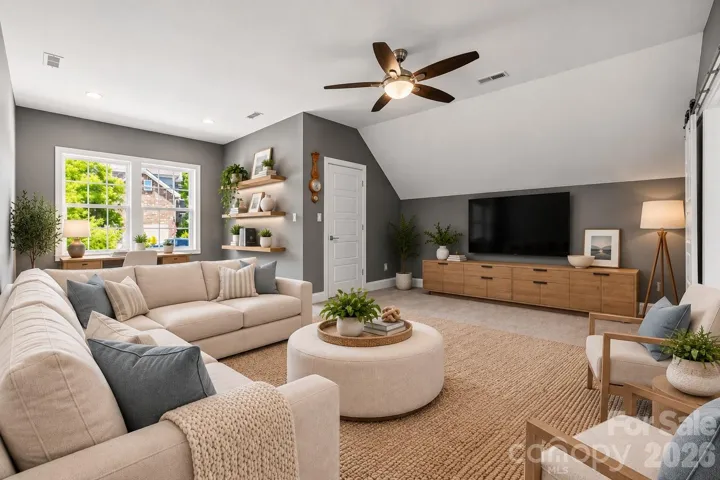
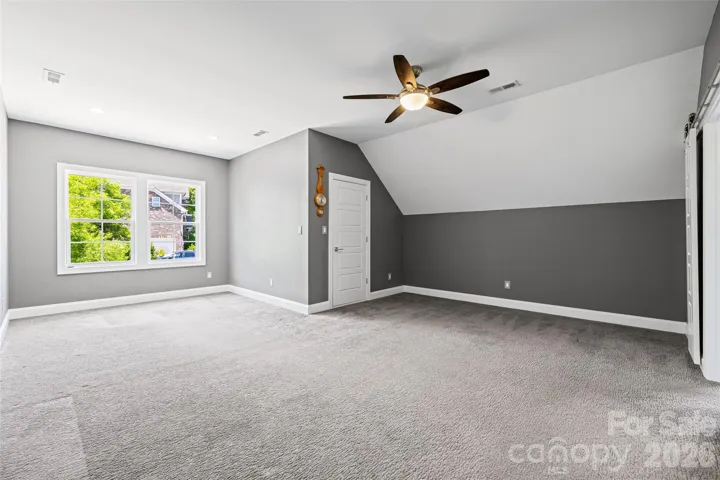
Upstairs, a large bonus room and two oversized bedrooms create the ideal space to hang out. New tankless water heater was installed in 2025.
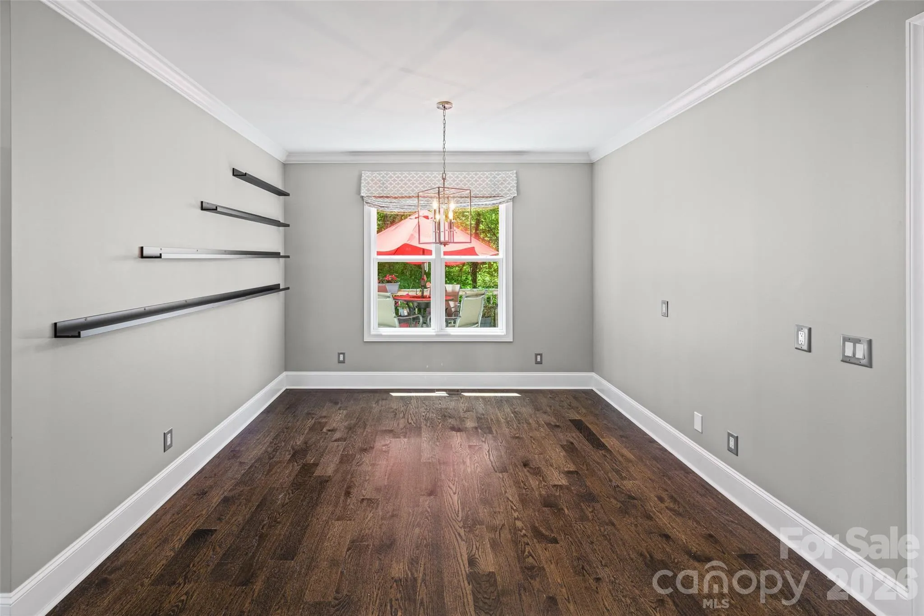
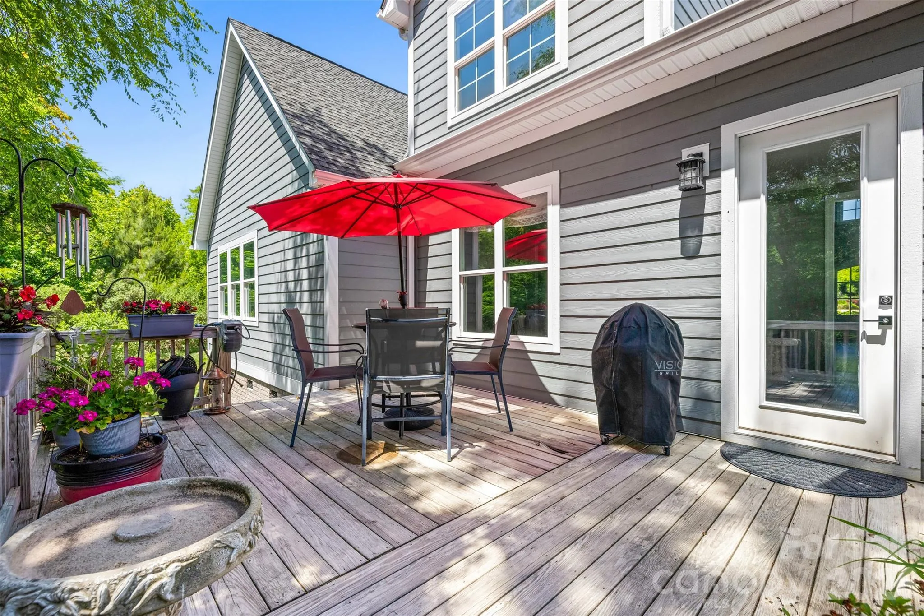
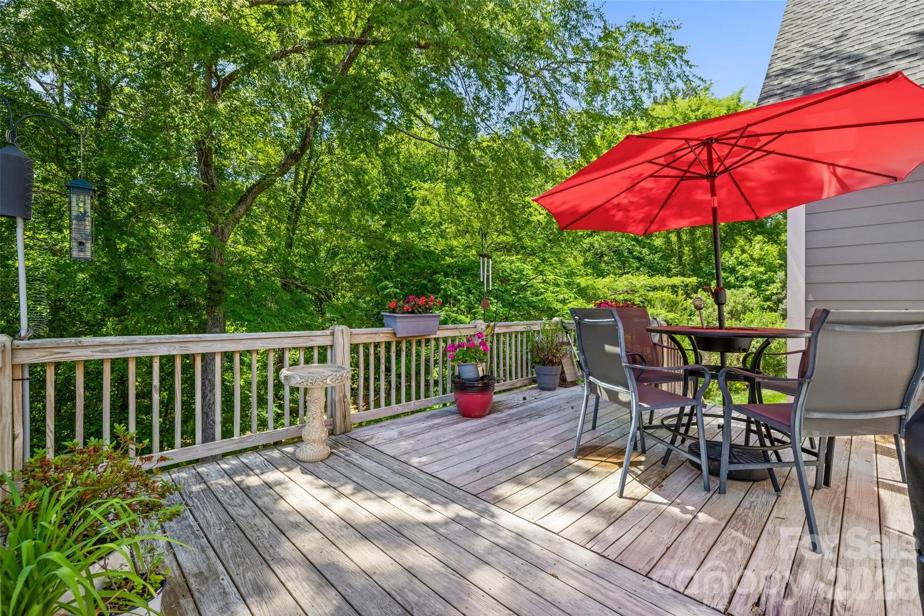
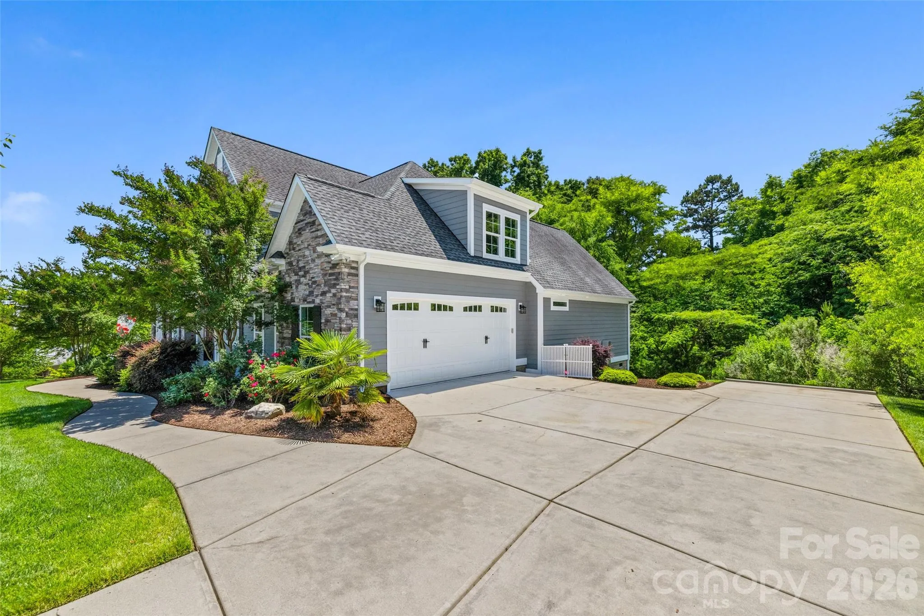
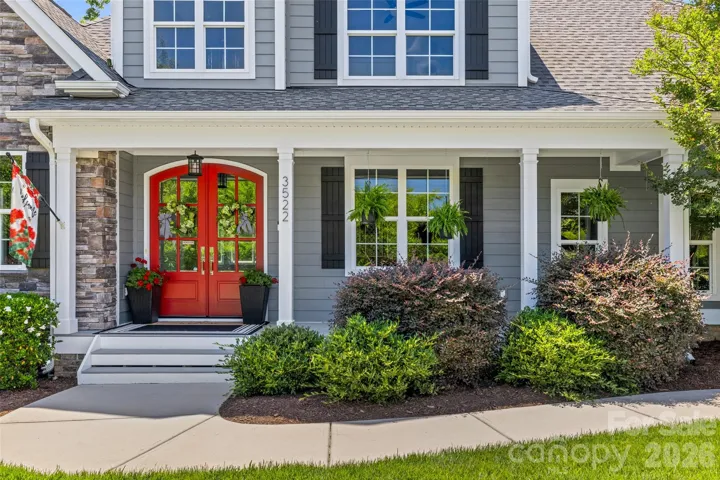
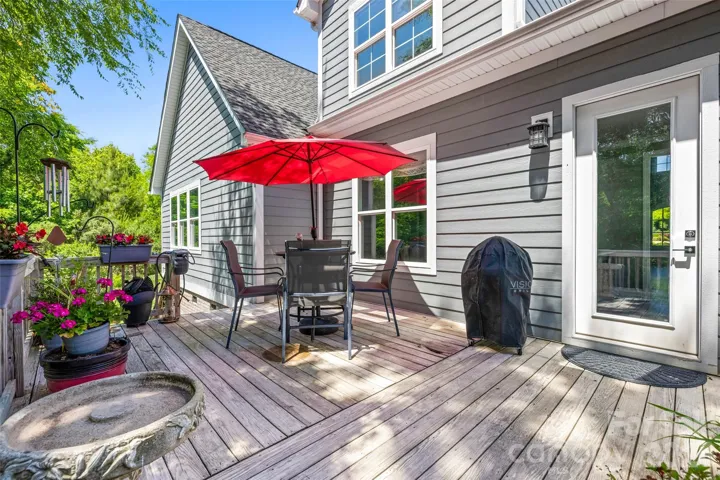
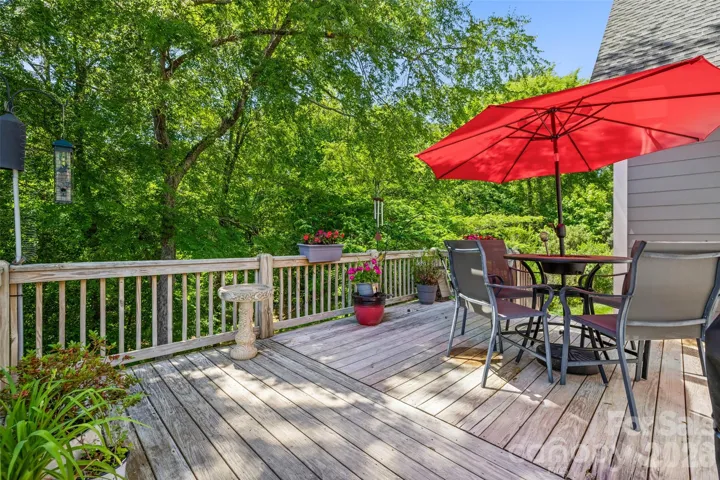
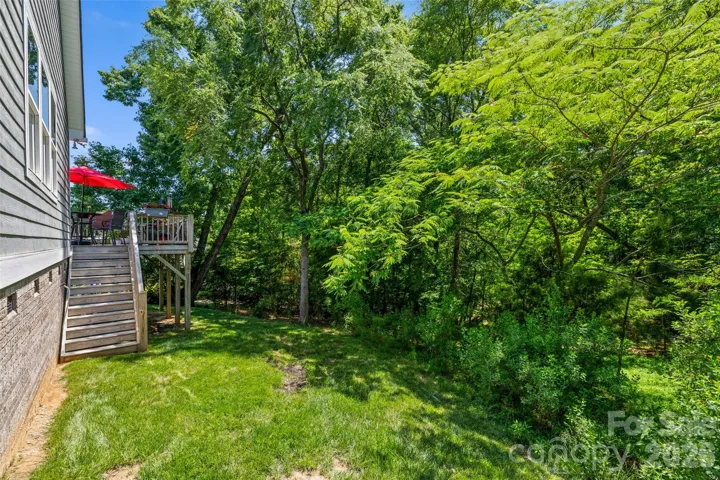
Outdoor living is equally inviting, with a charming front porch and a private rear deck surrounded by mature trees. Additional highlights include an oversized garage and abundant parking for family and guests.
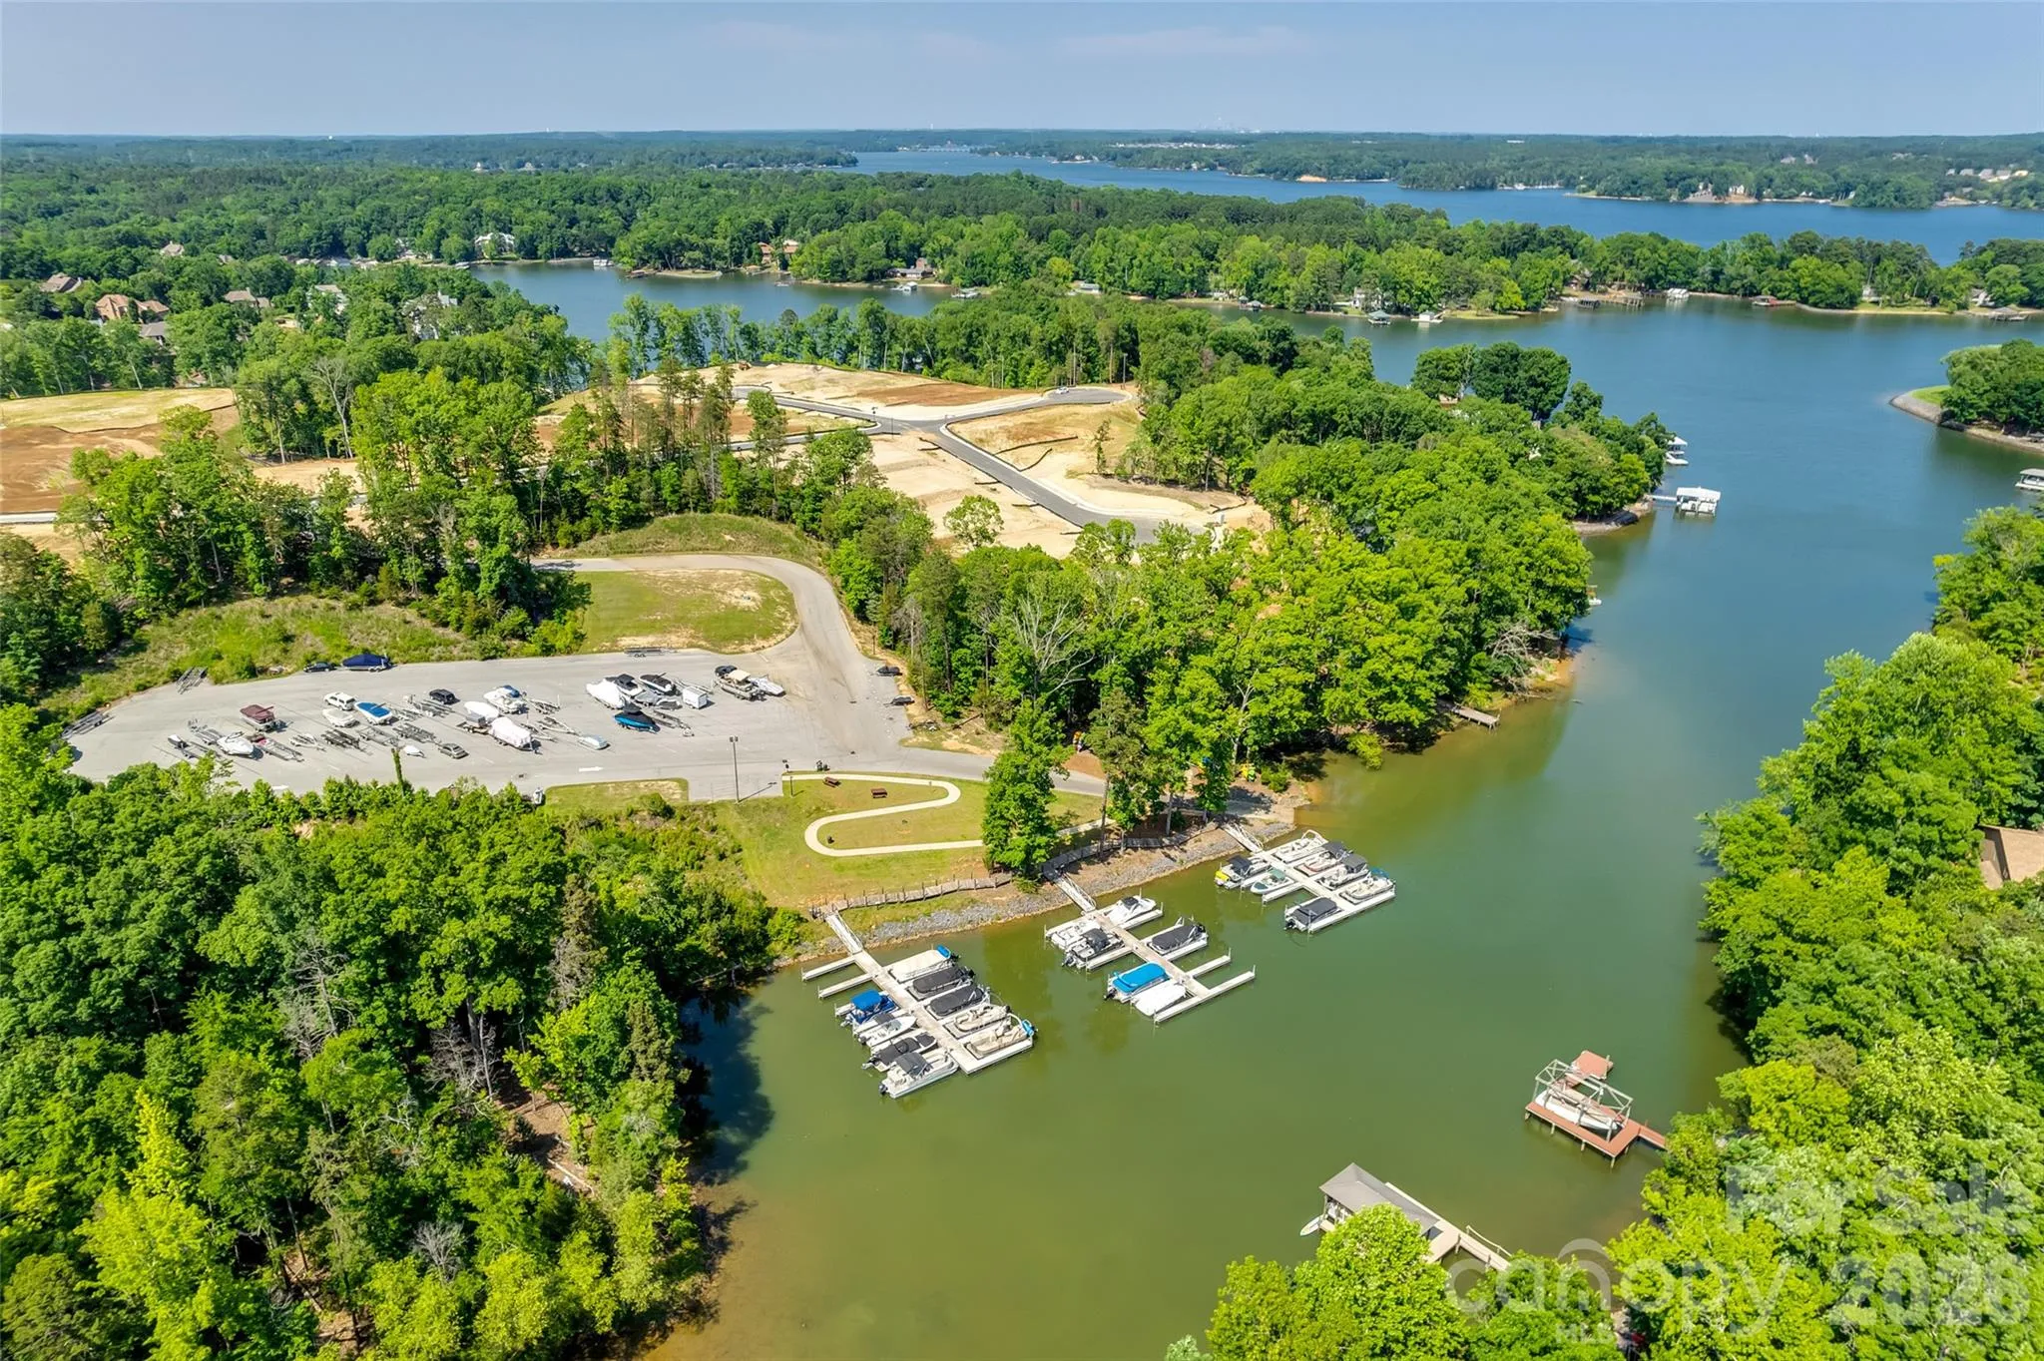
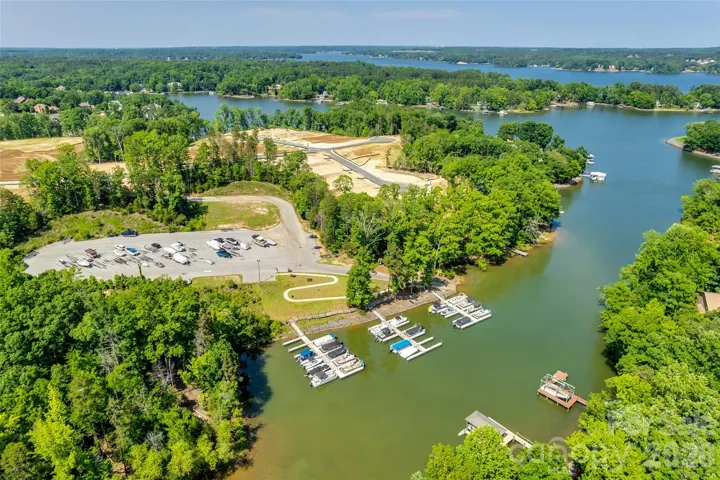
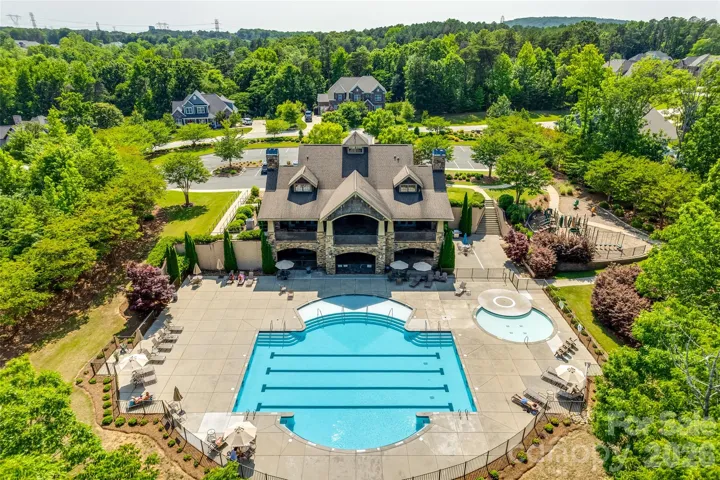
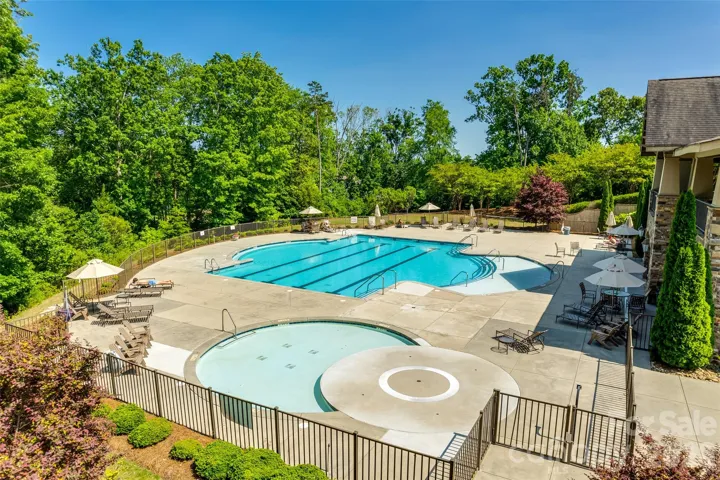
Located within the highly sought-after, award-winning Clover School District, including new Lake Wylie High School, this home also offers convenient access to the lake, neighborhood clubhouse, pool, shopping, dining, and everyday conveniences.
- Heating System:
- Central, Electric, Natural Gas
- Cooling System:
- Central Air, Ceiling Fan(s), Electric
- Fireplace:
- Electric, Family Room
- Patio:
- Front Porch, Deck
- Parking:
- Driveway, Attached Garage, Garage Door Opener, Keypad Entry, Garage Faces Side
- Architectural Style:
- Transitional
- Exterior Features:
- In-Ground Irrigation
- Flooring:
- Wood, Carpet, Tile
- Interior Features:
- Attic Stairs Pulldown, Entrance Foyer, Kitchen Island, Open Floorplan, Pantry, Walk-In Closet(s), Split Bedroom, Attic Other
- Laundry Features:
- Electric Dryer Hookup, Washer Hookup, Main Level, Utility Room
- Sewer:
- County Sewer
- Waterfront Features:
- Beach - Public, Boat Ramp – Community, Boat Slip – Community
- Appliances:
- Electric Oven, Dishwasher, Microwave, Disposal, Double Oven, Exhaust Hood, Gas Water Heater, Tankless Water Heater, Wall Oven, Convection Oven, Self Cleaning Oven, Induction Cooktop, Refrigerator with Ice Maker
- Country:
- US
- State:
- SC
- County:
- York
- City:
- York
- Street:
- Handsmill on Lake Wylie
- Zipcode:
- 29745
- Street:
- Aqua Point
- Street Number:
- 3522
- Street Suffix:
- Drive
- Longitude:
- W82° 55' 21.3''
- Latitude:
- N35° 4' 19.4''
- Elementary School:
- Liberty Hill
- High School:
- Lake Wylie
- Middle School:
- Roosevelt
- Office Name:
- First Properties
- Agent Name:
- Julie Van Slambrook
- TaxAnnualAmount:
- $0
- TaxAssessedValue:
- $0
- AssociationFee:
- $0
- Accessibility Features:
- Lever Door Handles
- Community Features:
- Gated, Clubhouse, Fitness Center, Outdoor Pool, Playground, Street Lights, RV Storage, Boat Storage
- Construction Materials:
- Fiber Cement, Stone Veneer
- Foundation Details:
- Crawl Space
- Garage:
- 2
- Levels:
- One and One Half
- Lot Features:
- Wooded, Cul-De-Sac
- Previous Price:
- 840000
- Video Url:
- https://realestate.ak.media/3522-Aqua-Point-Dr
- Virtual Tour:
- https://realestate.ak.media/3522-Aqua-Point-Dr
- Water Source:
- County Water
- Association Fee:
- 336
- Association Fee Frequency:
- Quarterly
- Association Yn:
- 1
- List Agent Mls Id:
- 13479
- List Office Mls Id:
- 711001
- Listing Term:
- Conventional
- Mls Status:
- Active
- Modification Timestamp:
- 2026-09-23T09:01:05Z
- Originating System Name:
- Canopy
- Special Listing Conditions:
- None
- Status Change Timestamp:
- 2026-05-21T17:12:45Z
Residential For Sale
3522 Aqua Point Drive, York, South Carolina 29745
- Property Type :
- Residential
- Listing Type :
- For Sale
- Listing ID :
- 4383797
- Price :
- $800,000
- View :
- Winter
- Bedrooms :
- 4
- Bathrooms :
- 3
- Square Footage :
- 3,224 Sqft
- Year Built :
- 2017
- Status :
- Active
- Full Bathrooms :
- 3
- Property Sub Type :
- Single Family Residence
- Roof:
- Architectural Shingle

