
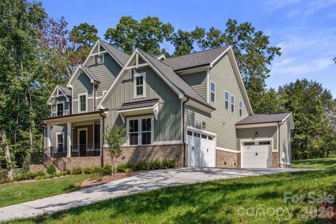
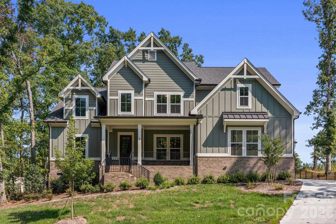
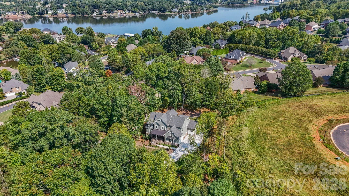
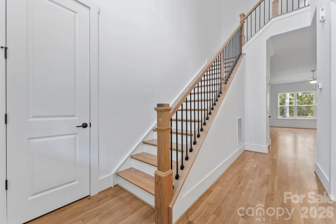
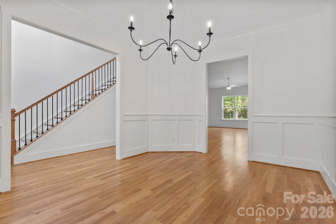
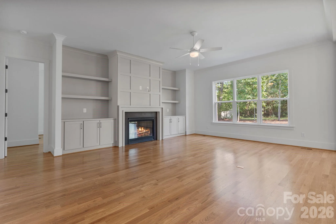
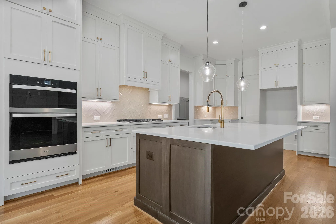
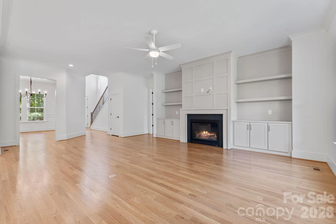
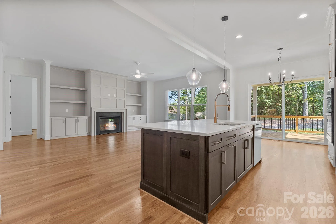
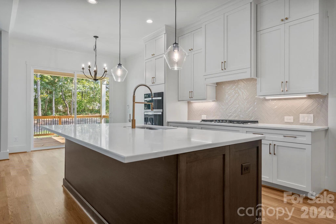

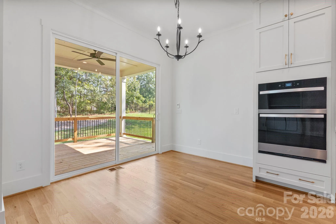
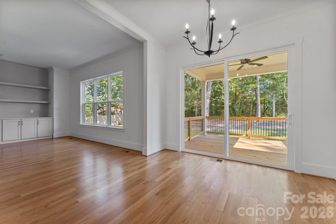
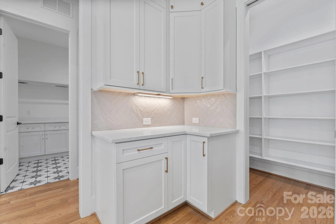
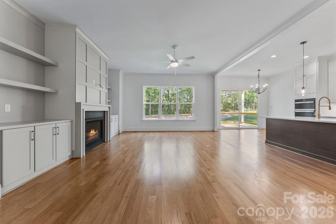
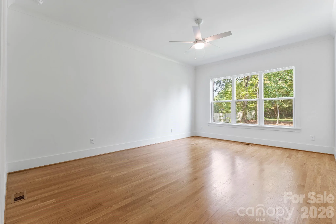
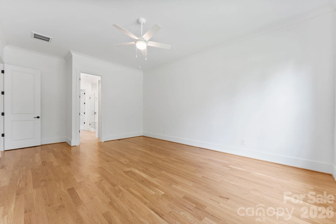
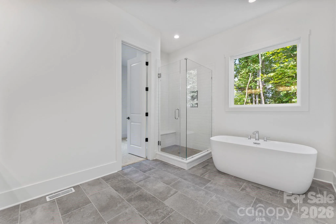
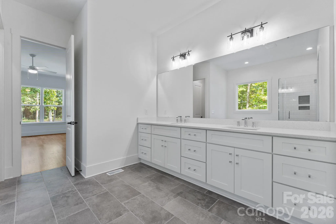


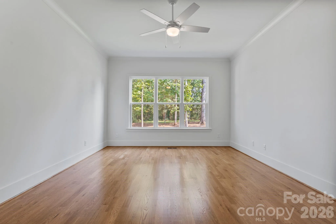
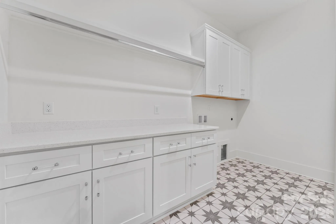
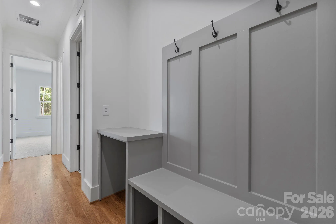
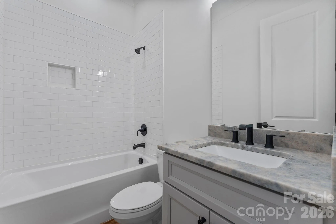
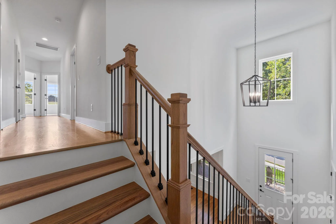
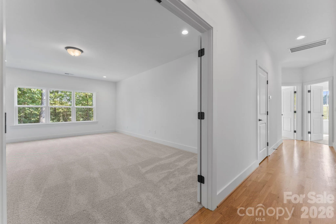
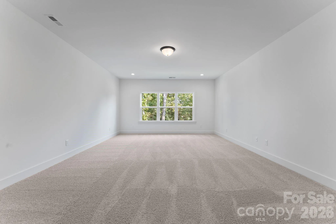
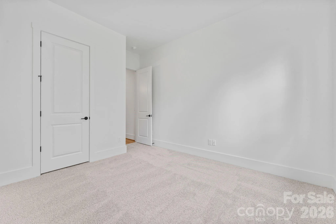
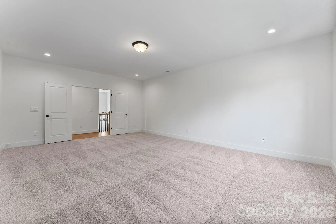
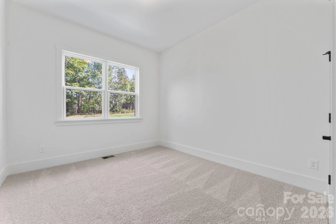
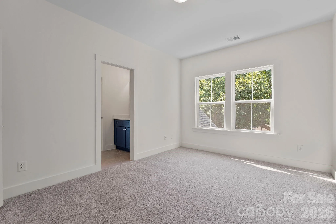
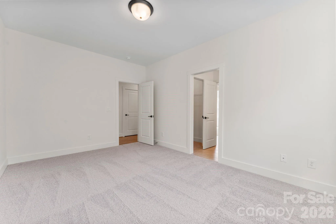
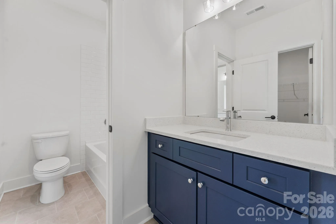
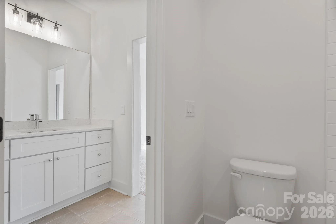
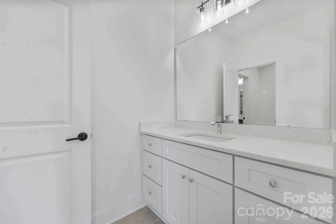
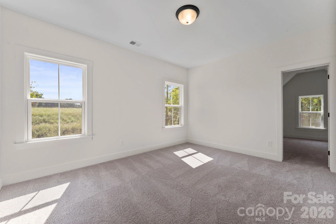
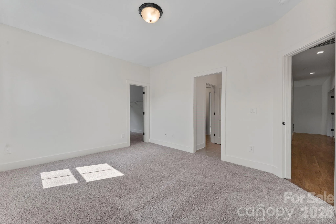
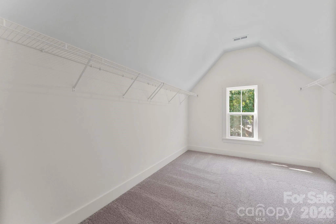
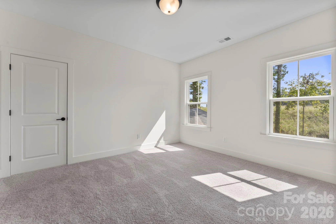
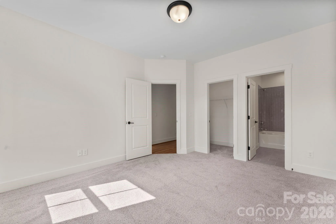
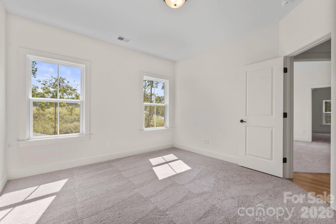
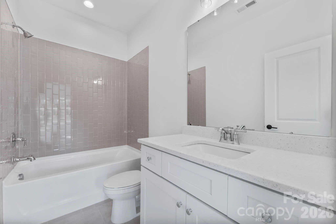
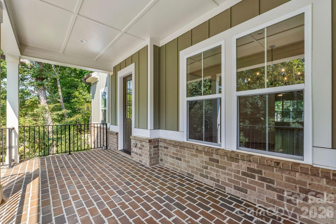
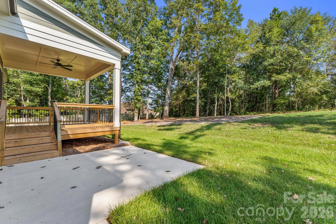
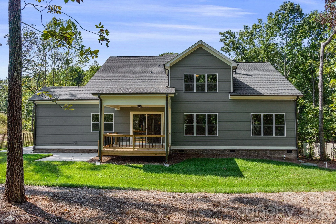
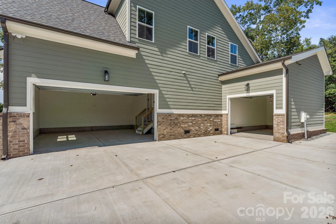
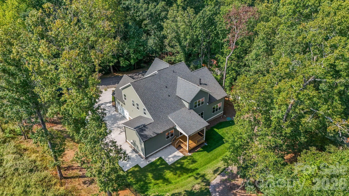
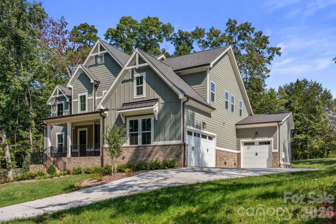
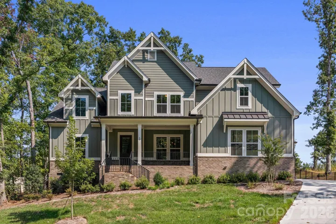
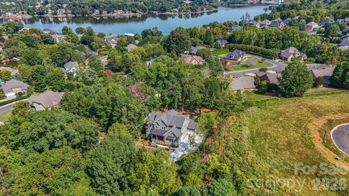
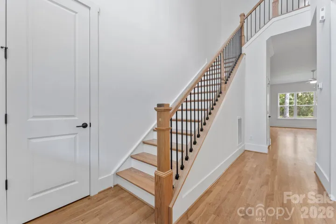
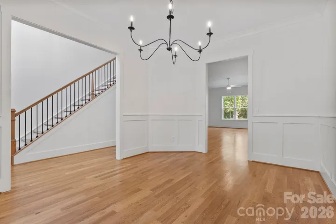
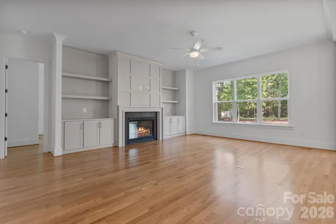
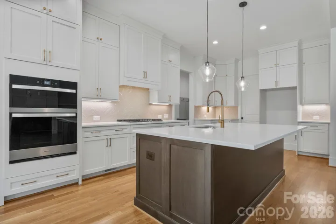
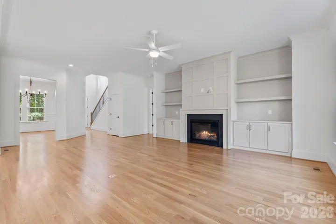
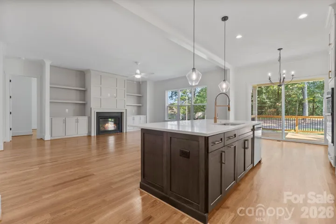
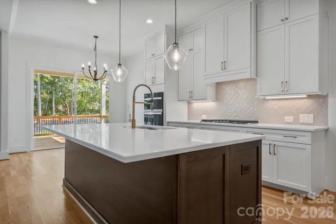
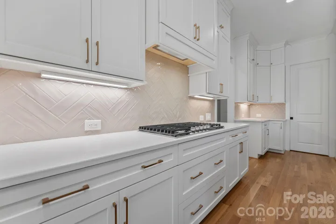
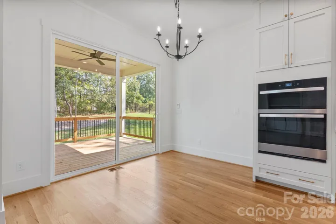
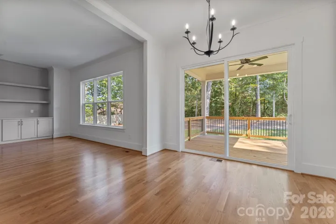
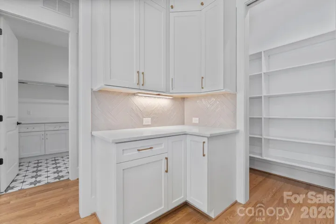
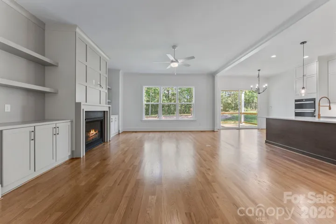
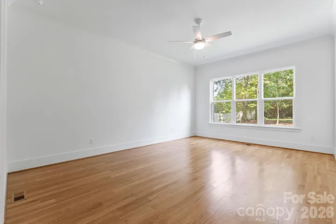
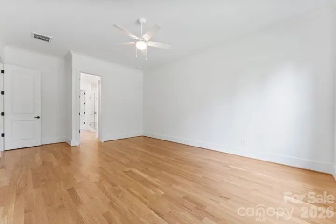
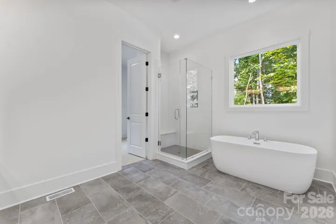
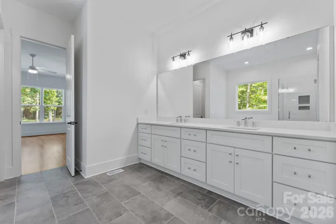
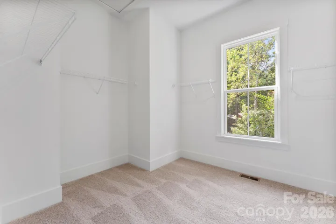
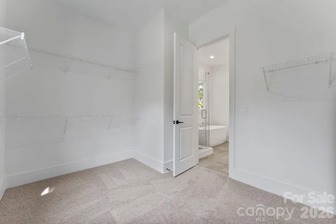
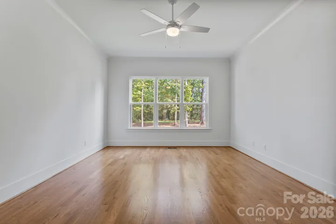
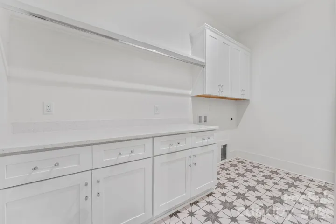
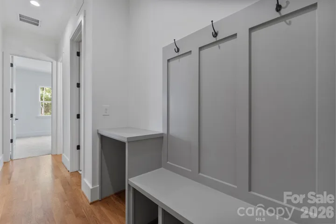
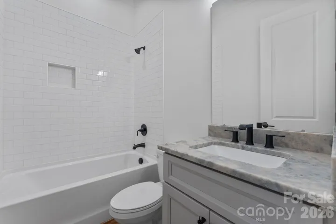
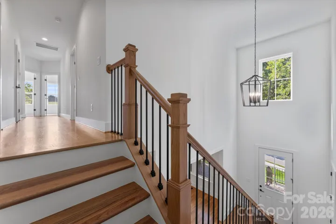
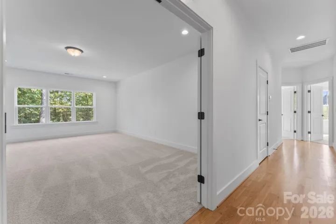
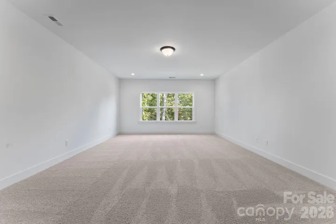
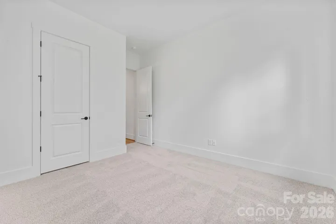
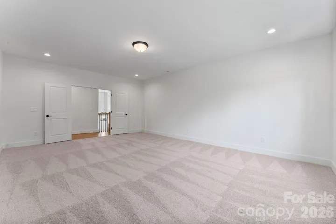
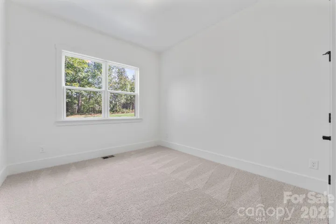
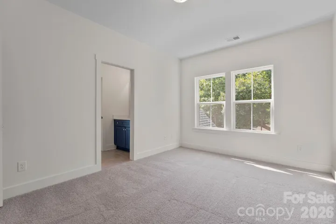
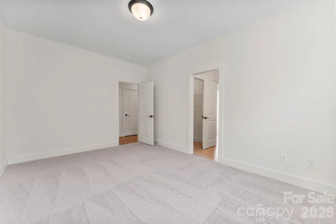
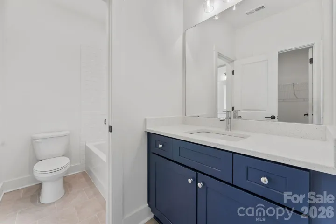
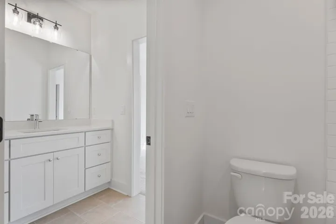
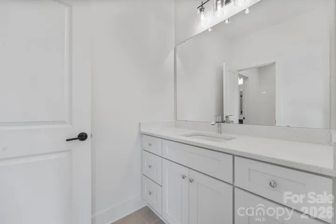
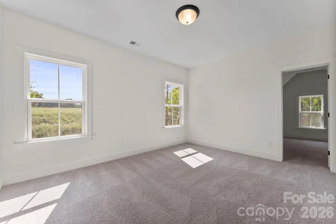
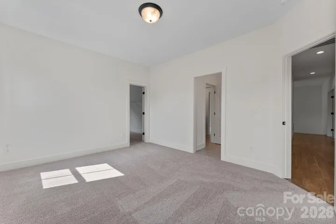
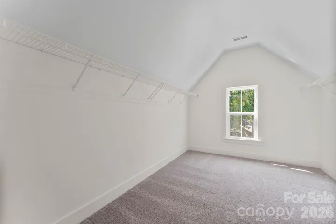
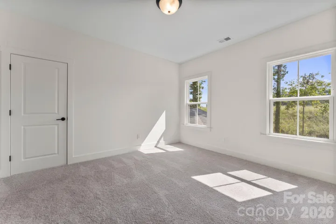
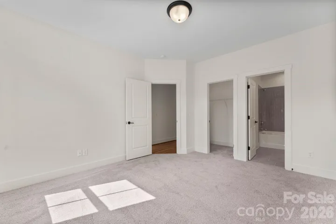
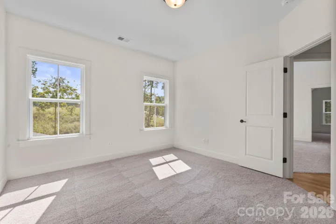
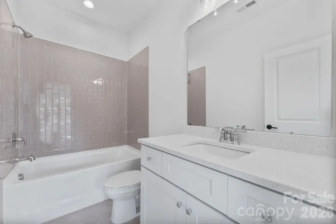
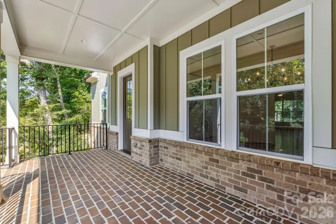
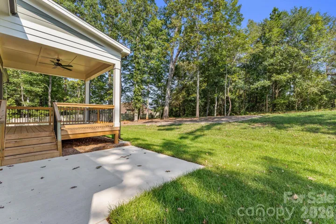
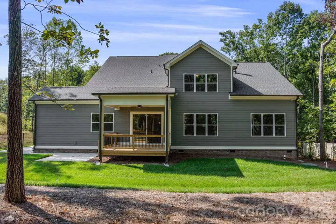
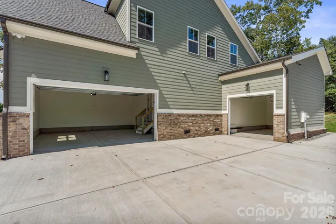
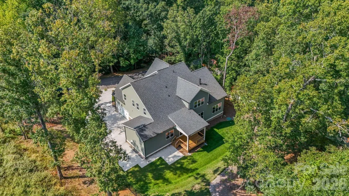
Offering space, flexibility, and the freedom of no HOA, this beautifully designed new construction home in Hickory combines thoughtful details with a layout made for everyday living. With 5 bedrooms, 4 full bathrooms, and 3,488 square feet, the home offers room to spread out, gather, and accommodate a variety of needs. The main level welcomes you with 10-foot ceilings, engineered hardwood flooring throughout the main living areas, detailed trim work, and a family room centered around a gas fireplace. The kitchen blends style and function with quartz countertops, 42-inch cabinetry, a 5-burner gas cooktop, built-in oven and microwave, tile backsplash, and an oversized walk-in pantry. The primary suite is conveniently located on the main level, along with a second bedroom and full bathroom, offering flexibility for guests or multigenerational living. Upstairs, three additional bedrooms, two full bathrooms, and a spacious bonus room provide plenty of room for family, hobbies, work, or play. Outside, enjoy a covered deck overlooking a wooded backdrop, with irrigation serving both the front and back yards. A three-car garage adds everyday convenience, while the absence of an HOA offers added freedom. Conveniently located near Hickory shopping, dining, and everyday amenities, this home brings together generous living space, versatile design, and features that make it worth a closer look.
- Heating System:
- Heat Pump
- Cooling System:
- Central Air, Heat Pump
- Fireplace:
- Family Room, Gas Log
- Patio:
- Covered
- Parking:
- Driveway, Attached Garage
- Architectural Style:
- Traditional
- Exterior Features:
- In-Ground Irrigation
- Flooring:
- Wood, Carpet, Tile
- Interior Features:
- Kitchen Island, Open Floorplan, Pantry, Walk-In Closet(s), Walk-In Pantry, Cable Prewire, Split Bedroom, Attic Other
- Laundry Features:
- Laundry Room, Electric Dryer Hookup, Washer Hookup, Main Level
- Sewer:
- Public Sewer
- Appliances:
- Electric Oven, Dishwasher, Microwave, Electric Water Heater, Exhaust Fan, Gas Cooktop, Exhaust Hood, Plumbed For Ice Maker, Wall Oven
- Country:
- US
- State:
- NC
- County:
- Catawba
- City:
- Hickory
- Street:
- None
- Zipcode:
- 28601
- Street:
- 42nd Avenue
- Street Number:
- 80
- Street Suffix:
- Drive
- Longitude:
- W82° 41' 2''
- Latitude:
- N35° 47' 25.6''
- Directions:
- From I-40, take Exit 126 toward McDonald Pkwy SE. Continue onto 29th Ave Dr NE, then turn right onto N Center St. Turn left onto 42nd Ave Dr NW. Home will be on the right before the Moore’s Ferry entrance.
- Street Dir Suffix:
- NW
- Zoning:
- R-2
- Elementary School:
- Jenkins
- High School:
- Hickory
- Middle School:
- Northview
- Office Name:
- Realty Executives of Hickory
- Agent Name:
- Audrie Carter
- TaxAnnualAmount:
- $0
- TaxAssessedValue:
- $0
- AssociationFee:
- $0
- Construction Materials:
- Brick Partial, Fiber Cement
- Foundation Details:
- Crawl Space
- Garage:
- 3
- Levels:
- Two
- Previous Price:
- 849900
- Video Url:
- https://www.zillow.com/view-imx/7afc497b-376f-4a30-acd7-a7222355f72e?wl=true&setAttribution=mls&initialViewType=pano
- Virtual Tour:
- https://www.zillow.com/view-imx/7afc497b-376f-4a30-acd7-a7222355f72e?wl=true&setAttribution=mls&initialViewType=pano
- Water Source:
- Public
- Co List Agent Full Name:
- Chris Spencer
- Co List Agent Mls Id:
- 83636
- Co List Office Mls Id:
- cv281
- Co List Office Name:
- Realty Executives of Hickory
- List Agent Mls Id:
- R66141
- List Office Mls Id:
- cv281
- Listing Term:
- Cash,Conventional,FHA,VA Loan
- Mls Status:
- Active
- Modification Timestamp:
- 2026-11-06T17:43:06Z
- Originating System Name:
- Canopy
- Special Listing Conditions:
- None
- Status Change Timestamp:
- 2026-09-24T06:12:34Z
Residential For Sale
80 42nd Avenue Nw Drive, Hickory, North Carolina 28601
- Property Type :
- Residential
- Listing Type :
- For Sale
- Listing ID :
- 4426123
- Price :
- $799,900
- Bedrooms :
- 5
- Bathrooms :
- 4
- Square Footage :
- 3,488 Sqft
- Year Built :
- 2026
- Status :
- Active
- Full Bathrooms :
- 4
- New Construction Yn :
- 1
- Property Sub Type :
- Single Family Residence
- Roof:
- Architectural Shingle

