
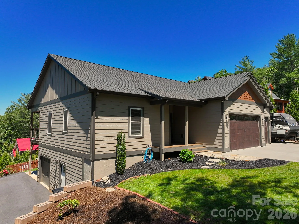
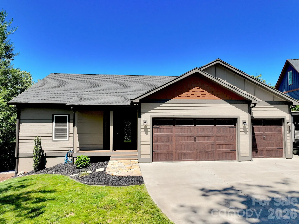
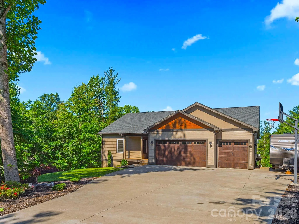
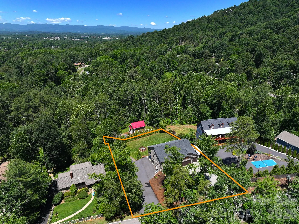
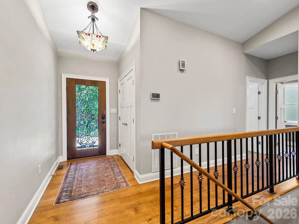
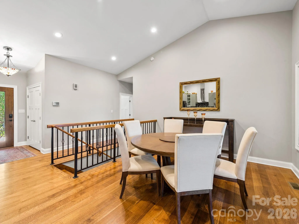
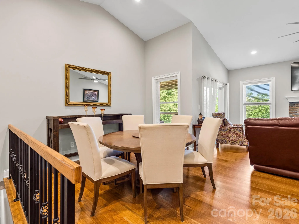
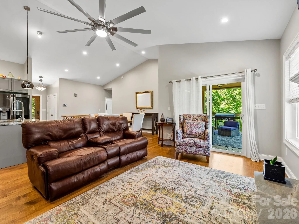
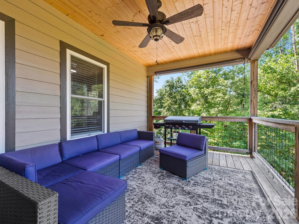
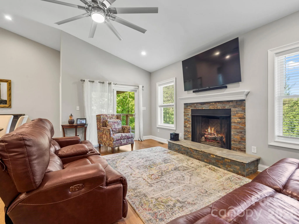
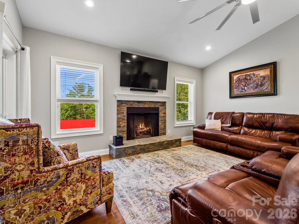
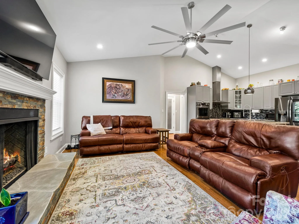

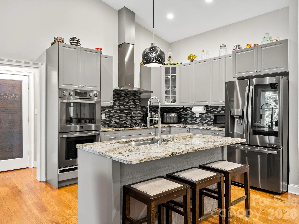
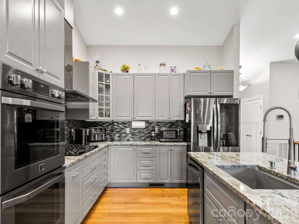
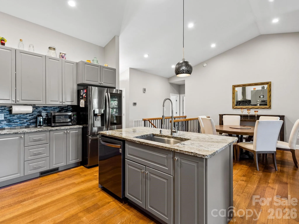
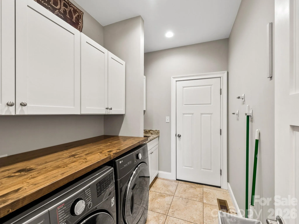
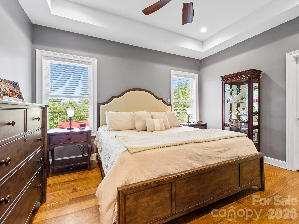
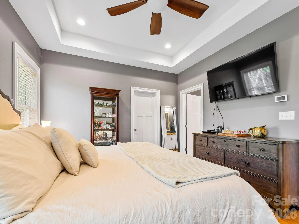
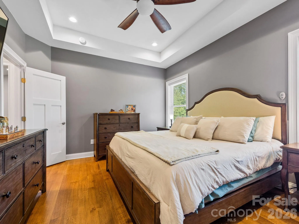
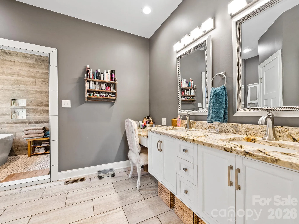
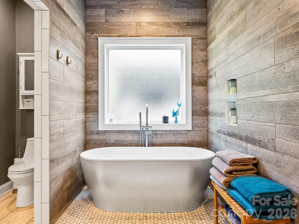
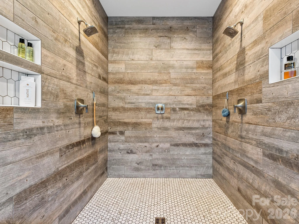
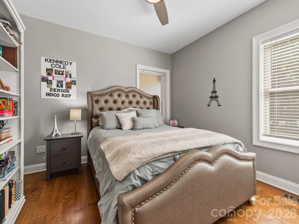
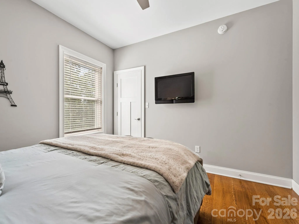
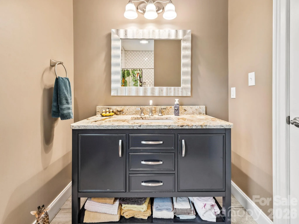
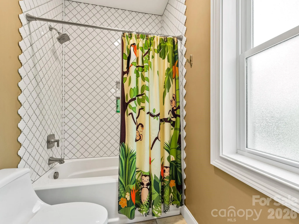
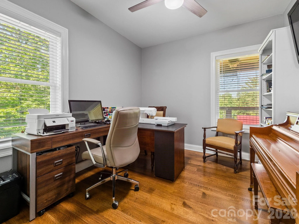
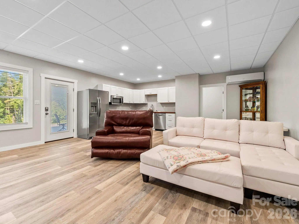
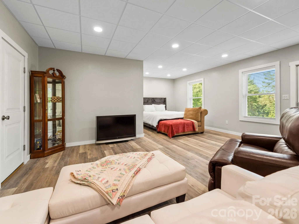
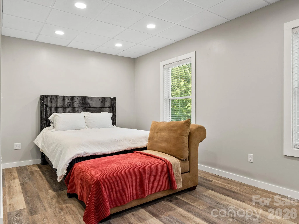
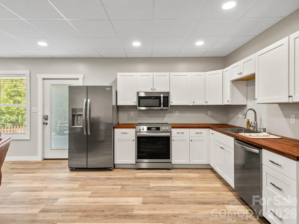
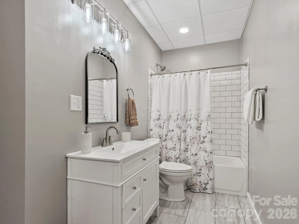
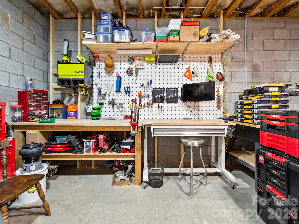
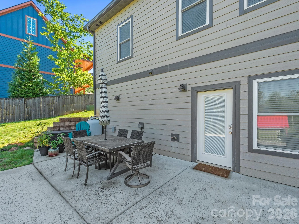
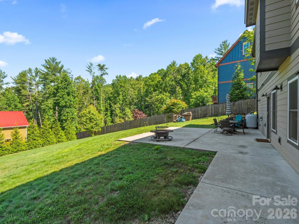
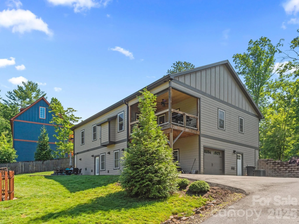
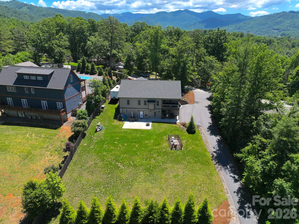
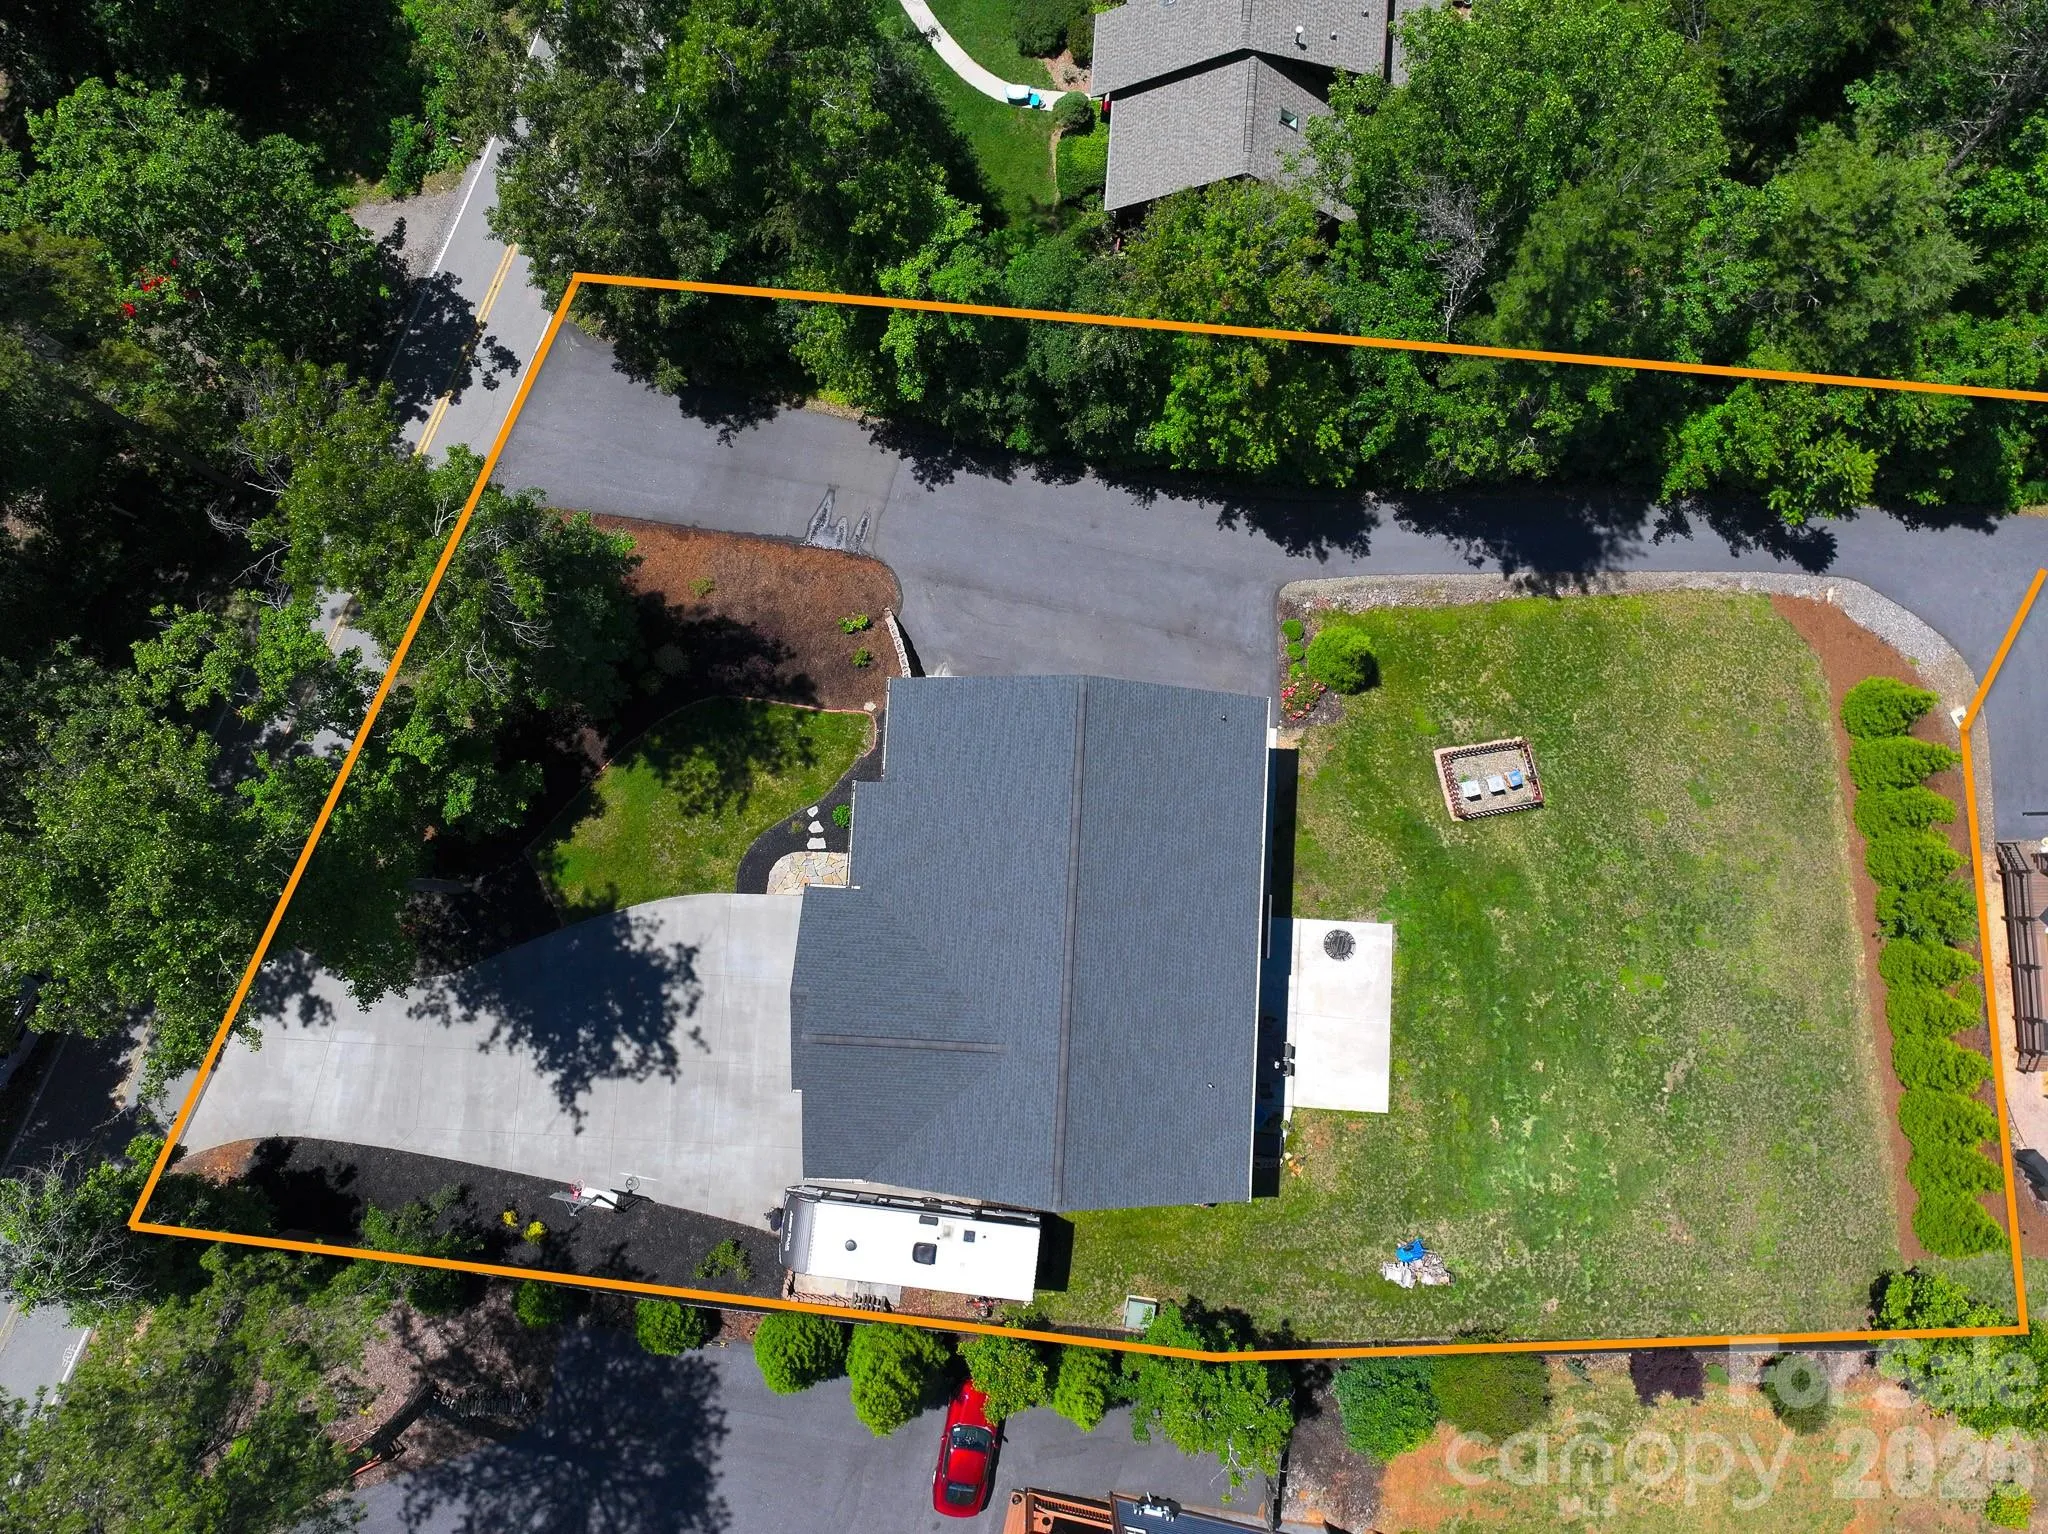
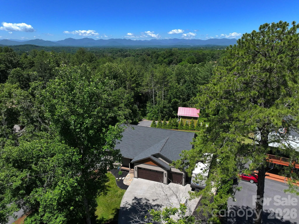
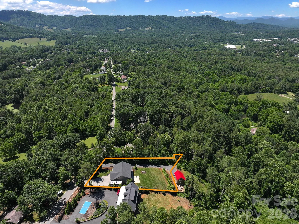
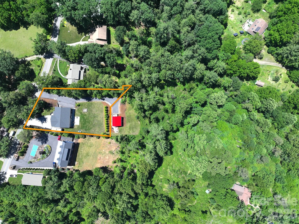
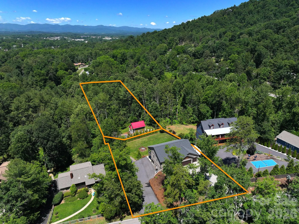
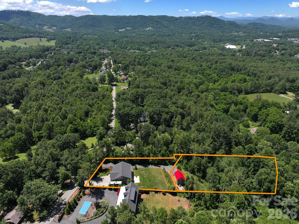
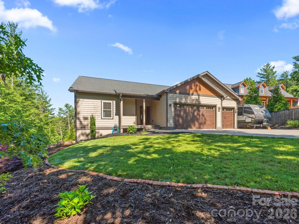
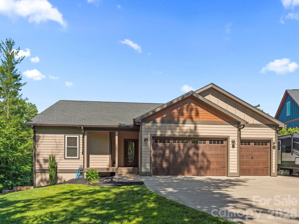
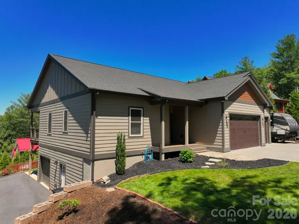
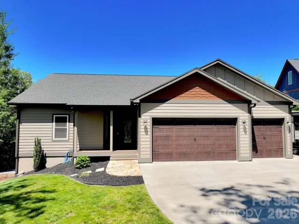
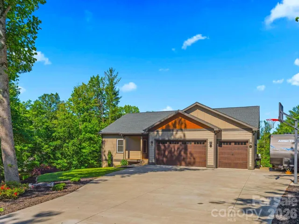
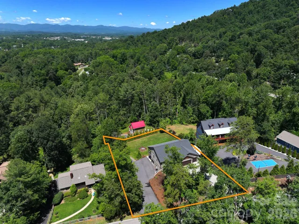
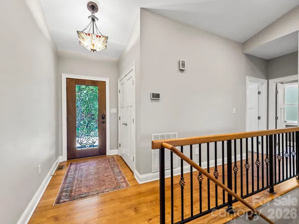
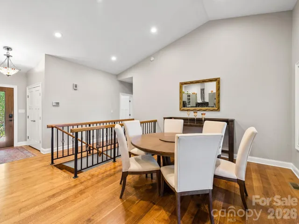
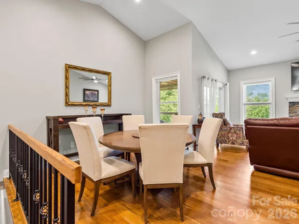
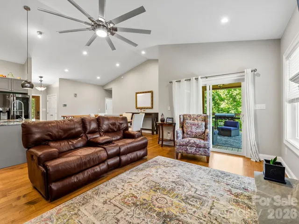
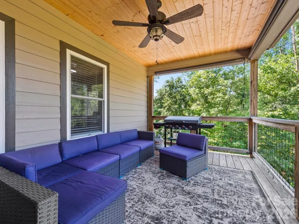
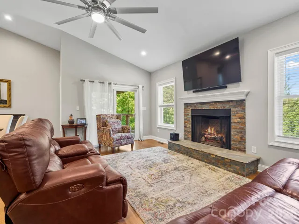
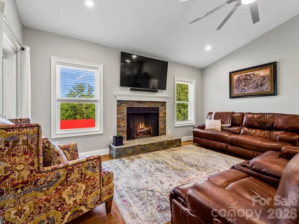
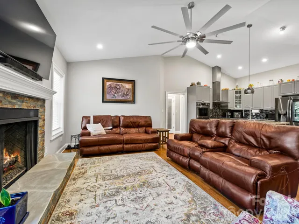
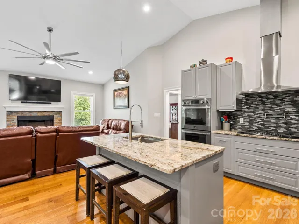
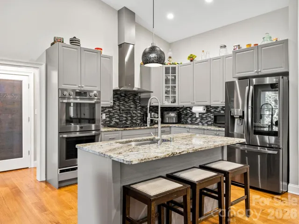
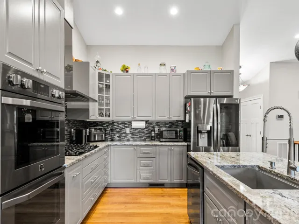
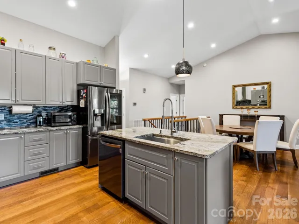
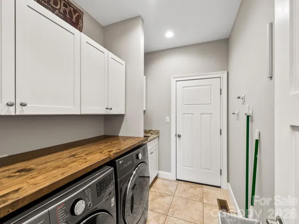
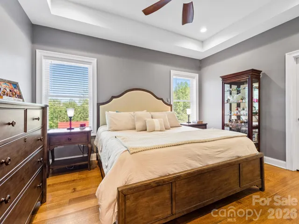
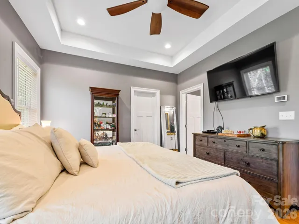
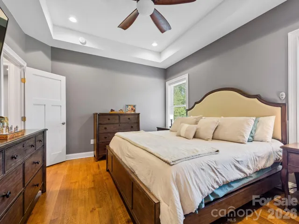
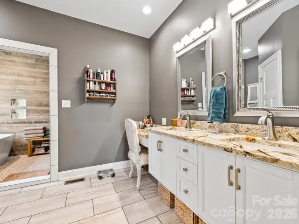
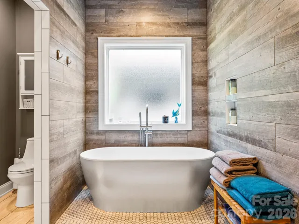
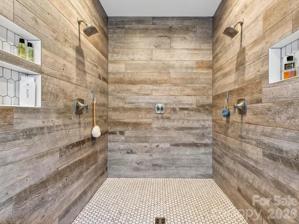
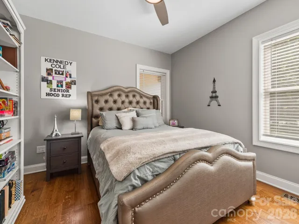
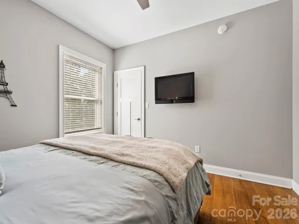
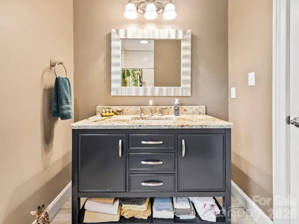
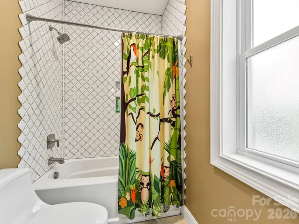
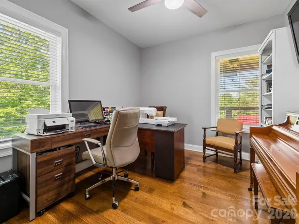
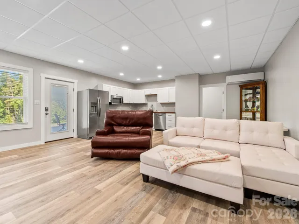
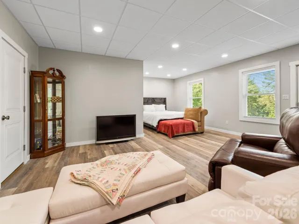
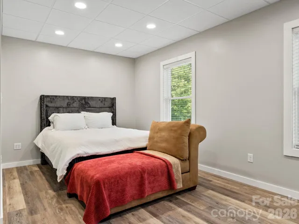
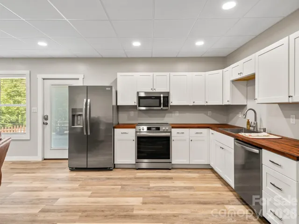
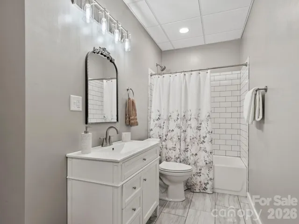
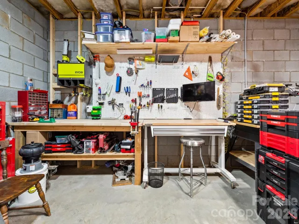
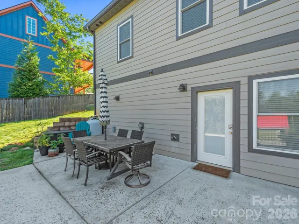
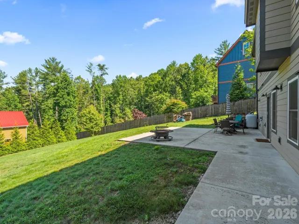
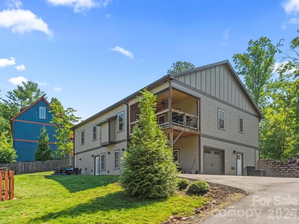
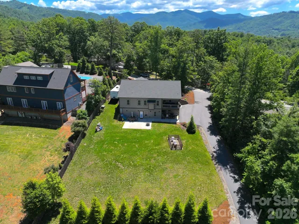
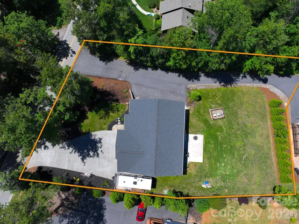
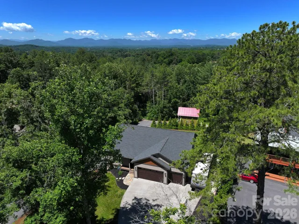
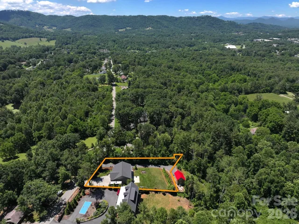
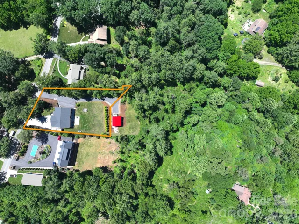
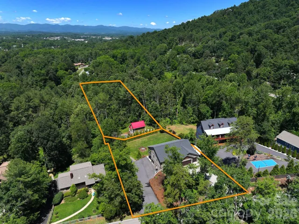
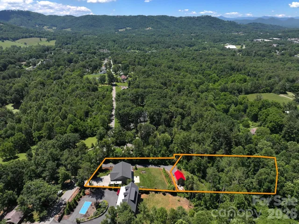
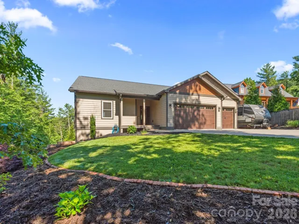
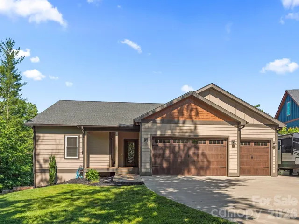
Some houses are built to spec. This one was built with intention. Step into the foyer onto quarter-sawn white oak floors and the tone is set. The main level opens into a chef’s kitchen including propane range with pot filler, double oven, black stainless appliances, mosaic tile backsplash, pantry, and a kitchen island you can pull up to for morning coffee or a late night snack. Kitchen opens to dedicated dining area and vaulted living room anchored by stone propane fireplace. The primary suite on the main level, with separate HVAC zone, offers a place to nest while the spa-inspired bath with wet room, floor-to-ceiling wood-plank tile, freestanding soaking tub, penny tile and dual shower heads will stop you in your tracks. Two additional bedrooms or office(s) round out the main floor, along with a laundry room and oversized 3-car garage. Make your way downstairs to the 866-square-foot in-law suite that is set up for genuine independence: its own entrance, kitchen, bath, living space, and dedicated 4th garage bay. Guests arrive without disrupting the house above, parents stay long-term, or the income potential is there when you want it. A workshop and storage space complete this. The outdoor space offers room to work, play or rest with covered deck off the main living room, 2 concrete patio areas (plumbed with hot and cold water), a big level back yard, mature landscape in the front, and RV parking along side. The bones match the upgraded finishes with 3-zone HVAC, generator hookup with transfer switch, 200-amp panel, two water heaters, and 927 square feet of garage across four bays. No restrictions or HOA and only half a mile to downtown Weaverville or 15 minutes to Asheville. Income or Guest Cottage also available. See MLS 4384847 for cottage listing.
- Heating System:
- Heat Pump, Zoned
- Cooling System:
- Central Air, Heat Pump
- Basement:
- Full, Basement Shop, Exterior Entry, Basement Garage Door, Daylight, Apartment
- Fence:
- Partial
- Fireplace:
- Gas Vented, Living Room
- Patio:
- Front Porch, Patio, Covered, Side Porch
- Parking:
- Driveway, Attached Garage, Garage Shop, RV Access/Parking
- Flooring:
- Vinyl, Wood, Tile
- Interior Features:
- Breakfast Bar, Entrance Foyer, Kitchen Island, Open Floorplan, Pantry, Walk-In Closet(s), Split Bedroom
- Laundry Features:
- Laundry Room, Main Level
- Sewer:
- Septic Installed
- Appliances:
- Dishwasher, Microwave, Gas Range, Double Oven, Exhaust Hood, Washer/Dryer, Refrigerator with Ice Maker
- Country:
- US
- State:
- NC
- County:
- Buncombe
- City:
- Weaverville
- Street:
- Brooks Branch
- Zipcode:
- 28787
- Street:
- Dogwood
- Street Number:
- 156
- Street Suffix:
- Drive
- Longitude:
- W83° 27' 2''
- Latitude:
- N35° 41' 58''
- Directions:
- From downtown Weaverville: Head North on N. Main St. Turn Right on Hamburg Mountain Rd. Turn Right on Dogwood Dr. 156 Dogwood Dr is on the Right.
- Elementary School:
- Weaverville/N. Windy Ridge
- High School:
- North Buncombe
- Middle School:
- North Buncombe
- Office Name:
- Town and Mountain Realty
- Agent Name:
- Luiz Leonetti
- TaxAnnualAmount:
- $0
- TaxAssessedValue:
- $0
- AssociationFee:
- $0
- Construction Materials:
- Fiber Cement
- Foundation Details:
- Basement
- Garage:
- 4
- Levels:
- One
- Lot Features:
- Green Area, Level, Cleared
- Previous Price:
- 825000
- Water Source:
- City
- Co List Agent Full Name:
- Jessi Leonetti
- Co List Agent Mls Id:
- 548508746
- Co List Office Mls Id:
- NCM13840
- Co List Office Name:
- Town and Mountain Realty
- List Agent Mls Id:
- leonetti
- List Office Mls Id:
- NCM13840
- Listing Term:
- Cash,Conventional
- Mls Status:
- Active
- Modification Timestamp:
- 2026-10-15T18:21:06Z
- Originating System Name:
- Canopy
- Special Listing Conditions:
- None
- Status Change Timestamp:
- 2026-06-12T06:19:40Z
Residential For Sale
156 Dogwood Drive, Weaverville, North Carolina 28787
- Property Type :
- Residential
- Listing Type :
- For Sale
- Listing ID :
- 4384835
- Price :
- $799,900
- Bedrooms :
- 4
- Bathrooms :
- 3
- Square Footage :
- 2,544 Sqft
- Year Built :
- 2018
- Status :
- Active
- Full Bathrooms :
- 3
- Property Sub Type :
- Single Family Residence
- Roof:
- Architectural Shingle

