
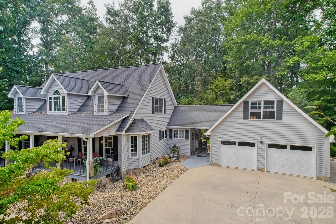
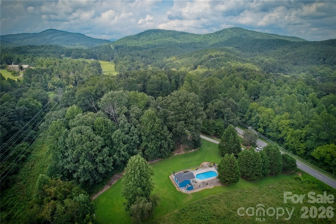
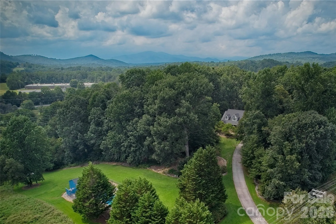
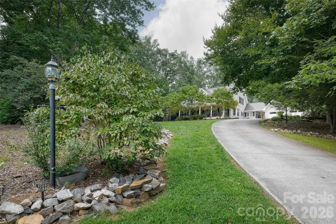
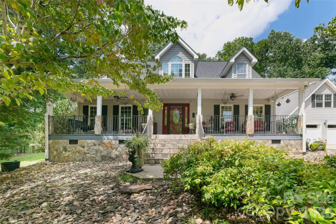
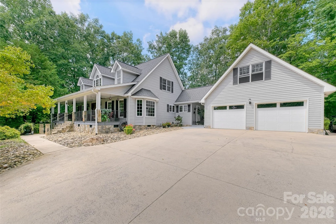
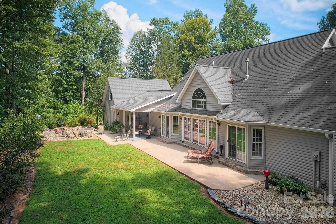
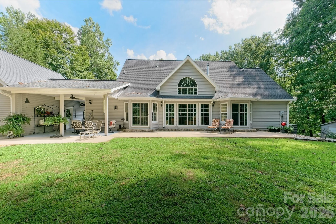
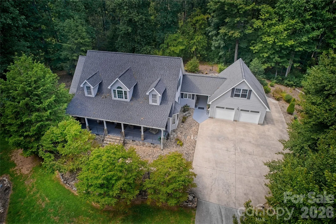
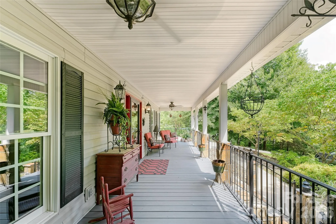
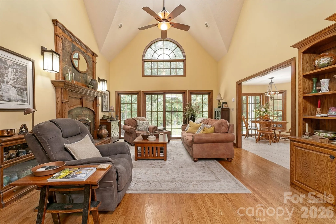
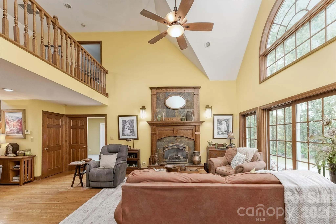
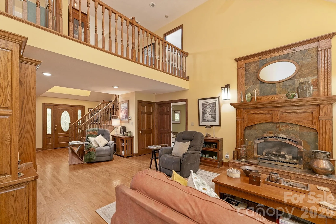
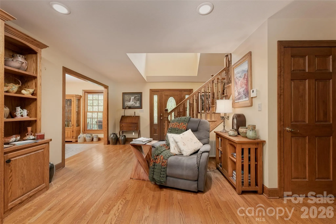
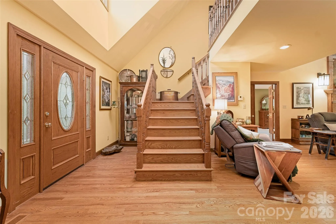
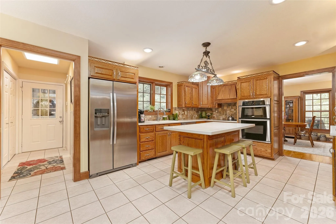
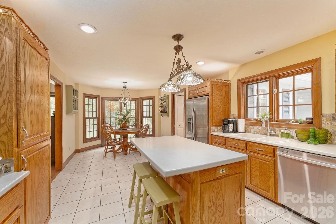
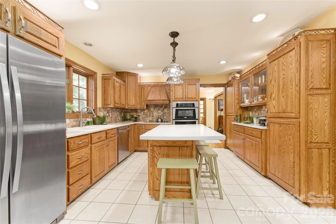
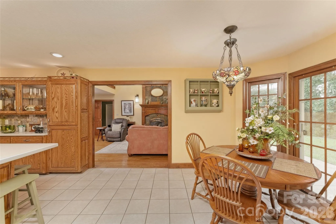
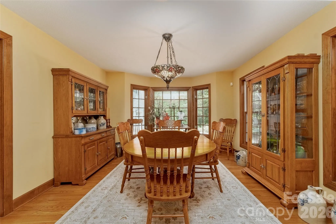
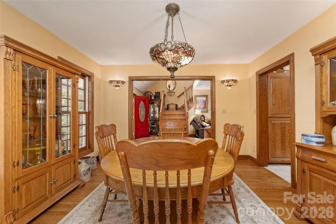
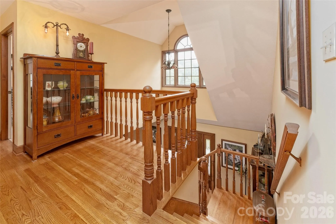
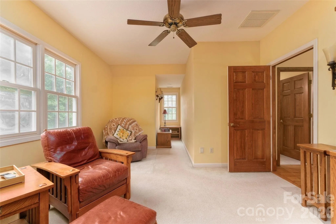
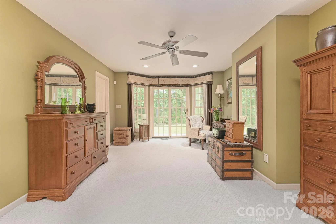
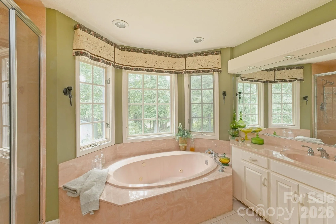
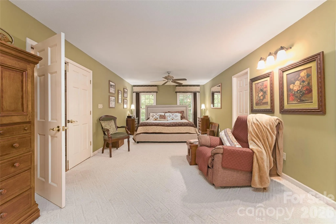
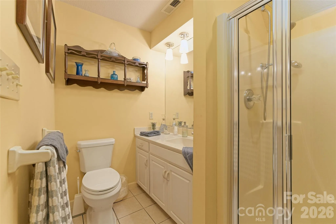
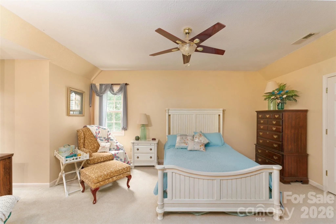
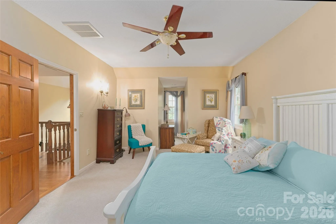
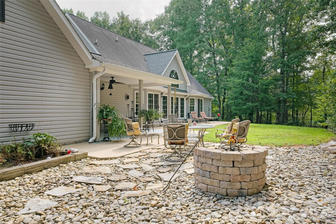
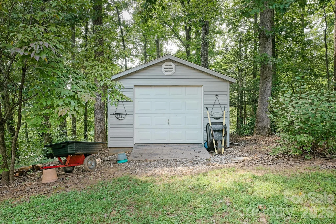
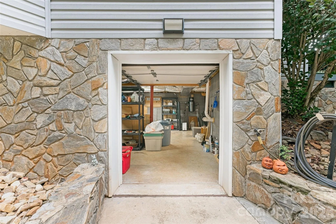
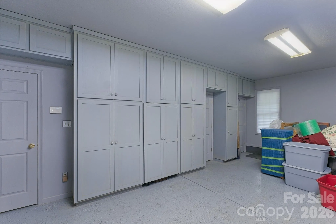
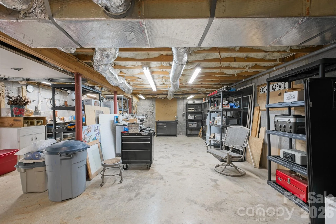
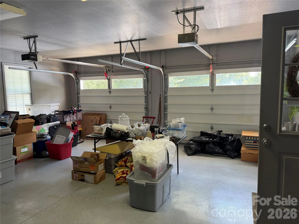
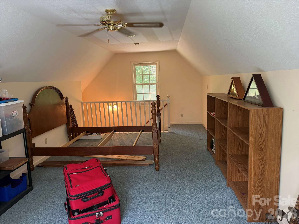
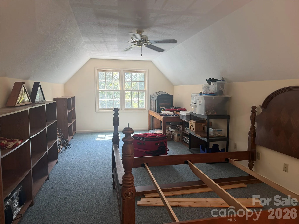
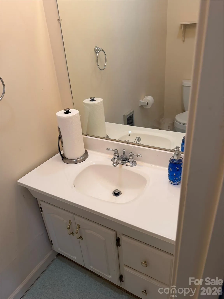
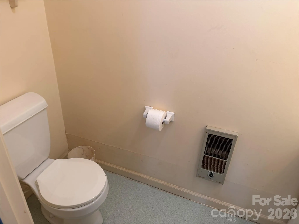
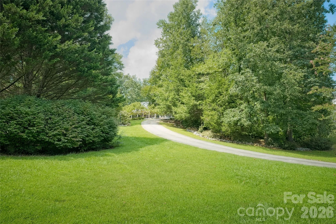
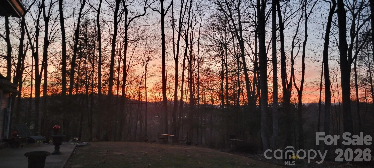
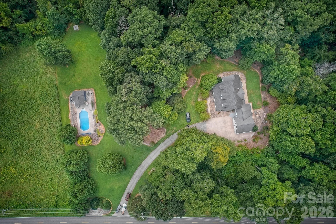
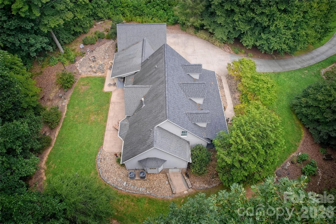
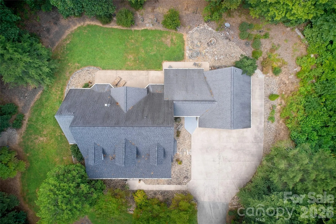
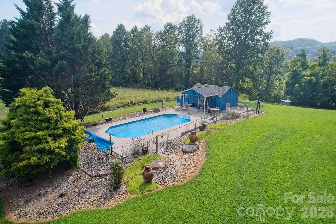
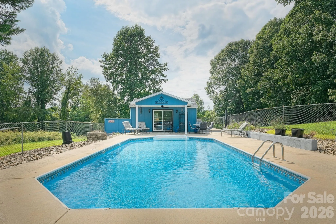
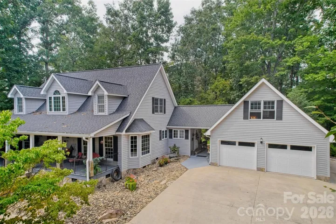
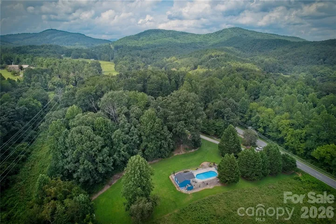
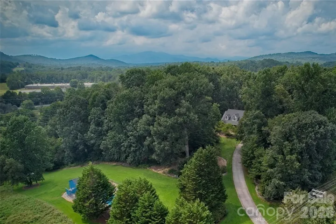
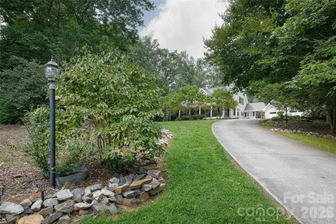
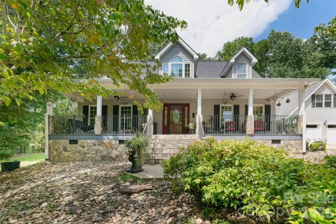
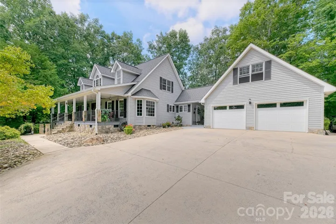
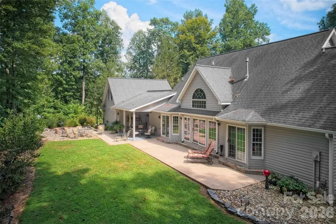
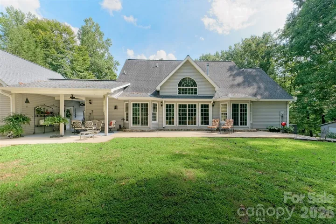
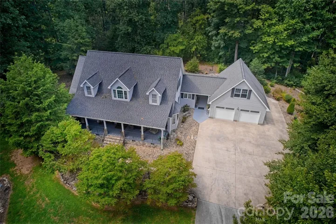
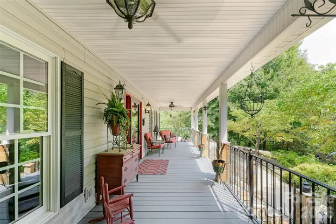
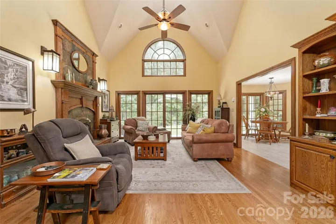
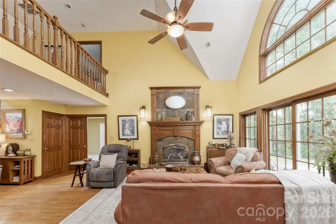
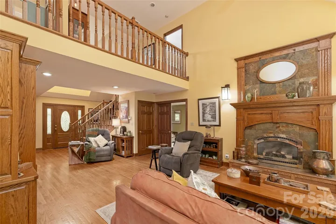
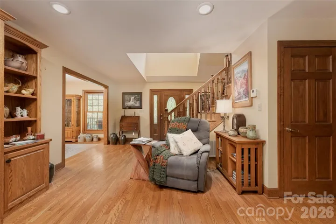
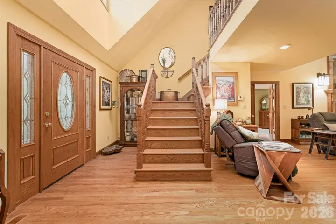
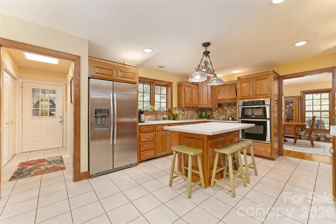
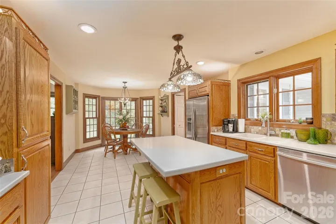
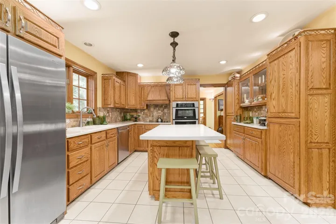
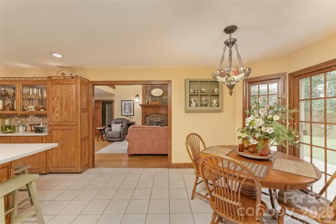
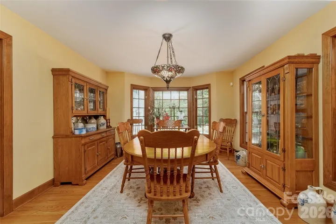
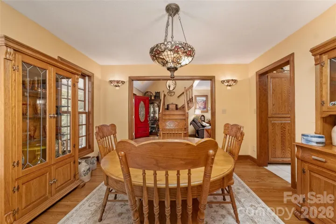
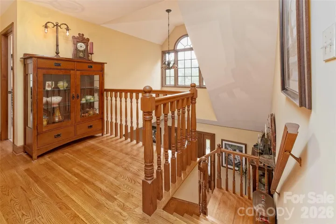
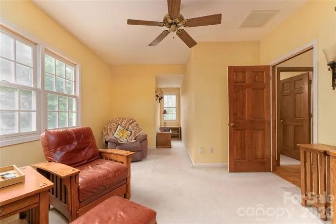
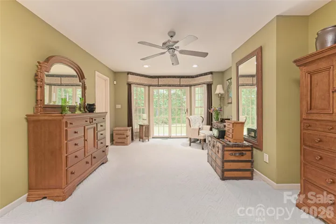
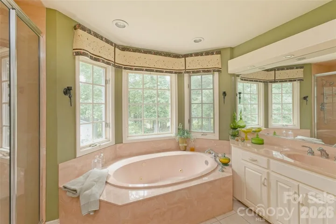
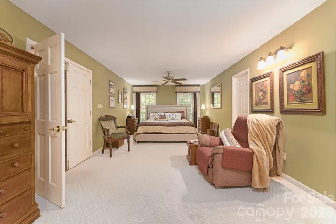
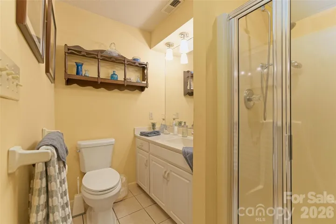
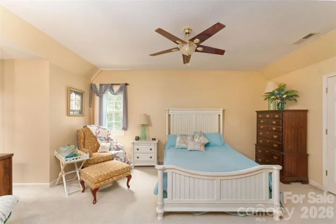
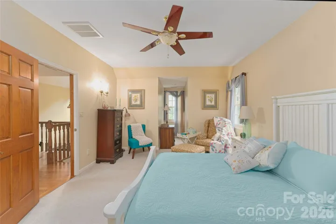
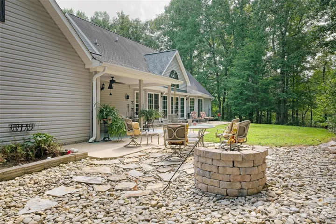
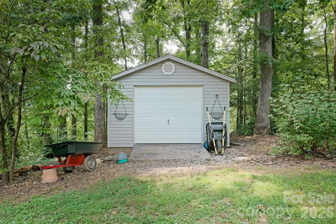
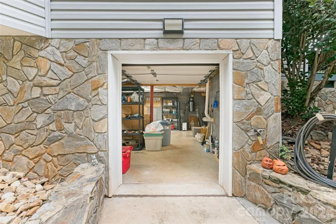
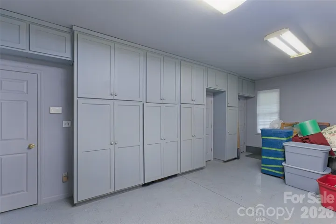
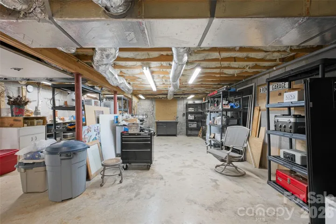
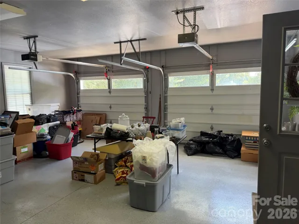
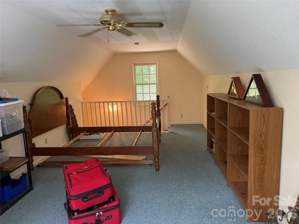
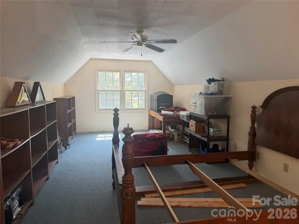
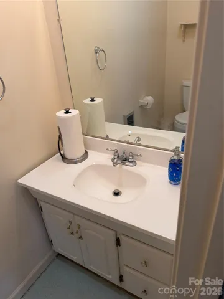
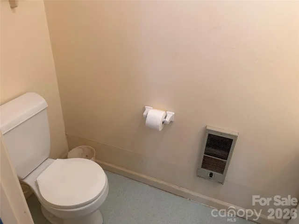
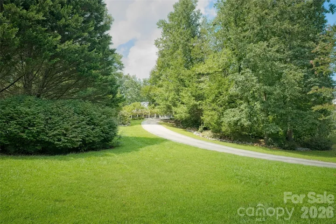

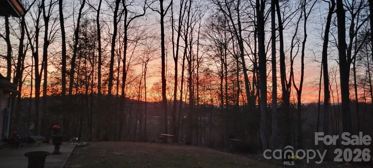
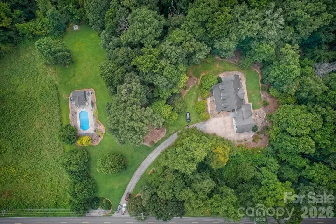
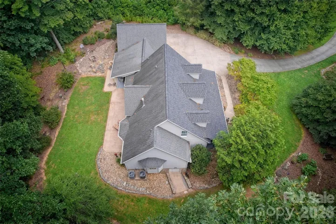
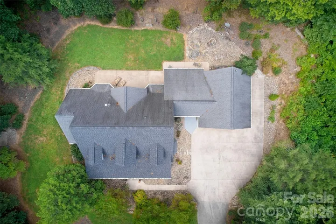
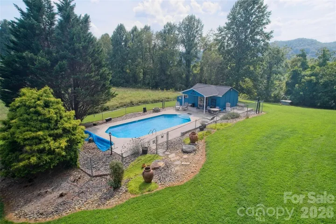
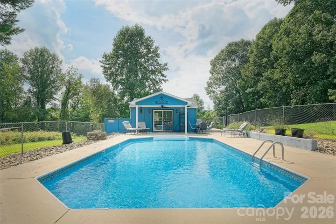
Coming Soon-Country Convenience with Exceptional Outdoor Living with beautiful mountain views in the heart of the Glenwood community with this custom built Donald Gardner floor plan home on 7+/- acres. Enjoy the best of both worlds with this 3-bedroom, 2½-bath, two-story home offering peaceful country living with convenient access to everyday amenities. The thoughtfully designed floor plan features custom touches throughout. The home features a main-level primary suite, spacious living areas, and a warm living room with a beautiful fireplace, custom kitchen, breakfast nook, formal dining room, 1/2 bath, while upstairs has the 2 additional bedrooms and full bath. The home offers a combination of hardwood, ceramic tile, and carpeted flooring, along with a covered front porch and covered patio along with a fire pit area and nice backyard that provides the perfect gathering spot for evenings with family and friends. A double garage provides parking and offers a bonus space above that offers storage/recreation options and includes a 1/2 bath. The property also includes a partial basement and a separate storage building for additional storage space. Outdoor living is truly a highlight, featuring a beautiful fenced, in-ground heated pool with a pool house complete with a ½ bath and outdoor shower along with a separate well and septic system. The pool has a new liner, adding extra peace of mind for the next owner. An inviting combination of indoor and outdoor spaces, this property offers a wonderful opportunity to enjoy all the amenities of comfortable country living without sacrificing convenience. Make your appointment to see this one of a kind property before it is gone.
- Swimming Pool:
- In Ground, Heated, Fenced
- Heating System:
- Heat Pump
- Cooling System:
- Heat Pump
- Basement:
- Partial, Exterior Entry
- Patio:
- Front Porch, Patio, Covered
- Parking:
- Driveway, Detached Garage
- Architectural Style:
- Cape Cod
- Exterior Features:
- Fire Pit, Storage, Outdoor Shower
- Flooring:
- Wood, Tile
- Laundry Features:
- Electric Dryer Hookup, Mud Room
- Pool Private Yn:
- 1
- Sewer:
- Septic Installed
- Utilities:
- Underground Utilities, Electricity Connected, Cable Available
- Window Features:
- Insulated Window(s)
- Appliances:
- Refrigerator, Dishwasher, Electric Water Heater, Electric Range
- Country:
- US
- State:
- NC
- County:
- Mc Dowell
- City:
- Marion
- Street:
- None
- Zipcode:
- 28752
- Street:
- Old US 221
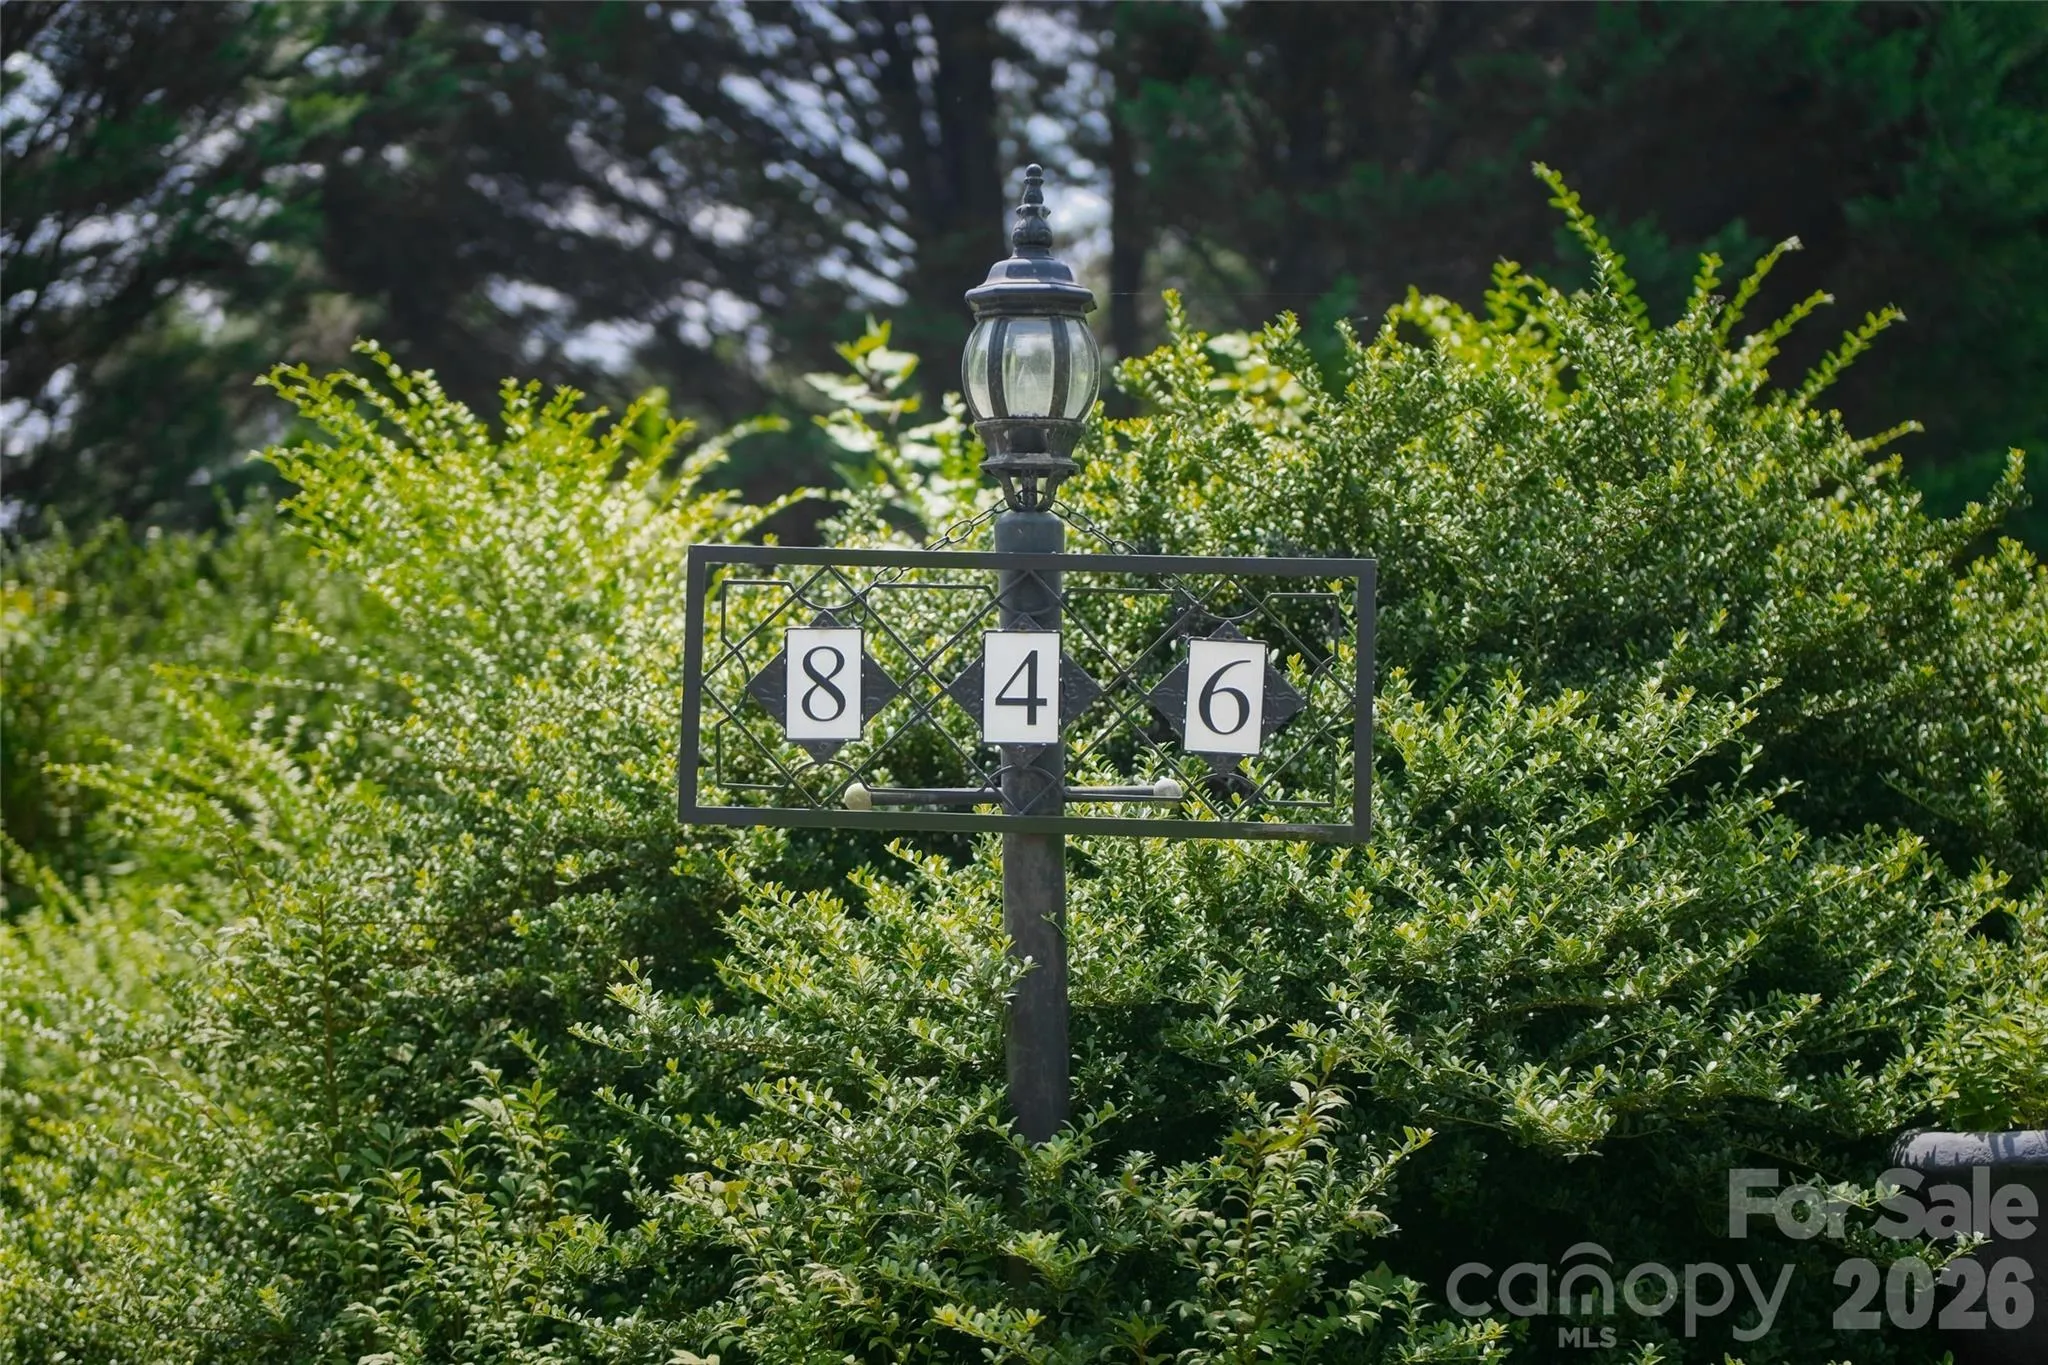
- Street Number:
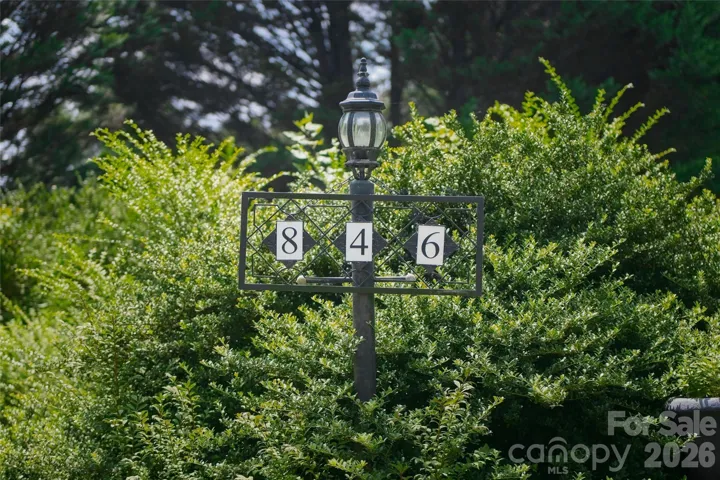
- 846
- Street Suffix:
- Highway
- Longitude:
- W82° 1' 1.2''
- Latitude:
- N35° 37' 32.5''
- Directions:
- Take exit 85 off I-40, go south, turn left on Old US 221 South, go .8 miles, home is on right.
- Street Dir Suffix:
- S
- Elementary School:
- Glenwood
- High School:
- Mc Dowell
- Middle School:
- East McDowell
- Office Name:
- Whitson Realty
- Agent Name:
- Dennis Whitson
- TaxAnnualAmount:
- $0
- TaxAssessedValue:
- $0
- AssociationFee:
- $0
- Construction Materials:
- Vinyl, Stone
- Foundation Details:
- Basement, Crawl Space
- Garage:
- 2
- Levels:
- Two
- Video Url:
- https://youtu.be/5tHXZ3MUWbw
- Virtual Tour:
- https://youtu.be/5tHXZ3MUWbw
- Water Source:
- Well
- List Agent Mls Id:
- 71661
- List Office Mls Id:
- 11571
- Listing Term:
- Cash,Conventional,FHA,USDA Loan,VA Loan
- Mls Status:
- Active
- Modification Timestamp:
- 2026-10-29T19:08:06Z
- Originating System Name:
- Canopy
- Special Listing Conditions:
- None
- Status Change Timestamp:
- 2026-09-08T06:17:52Z
Residential For Sale
846 Old Us 221 S Highway, Marion, North Carolina 28752
- Property Type :
- Residential
- Listing Type :
- For Sale
- Listing ID :
- 4417570
- Price :
- $799,900
- View :
- Mountain(s),Year Round
- Bedrooms :
- 3
- Bathrooms :
- 3
- Half Bathrooms :
- 1
- Square Footage :
- 2,529 Sqft
- Year Built :
- 1996
- Status :
- Active
- Full Bathrooms :
- 2
- Property Sub Type :
- Single Family Residence
- Roof:
- Architectural Shingle

