
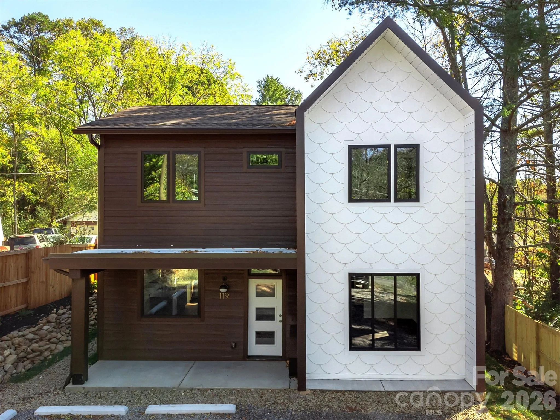
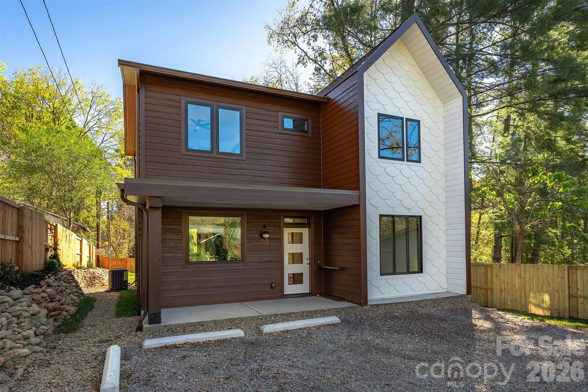
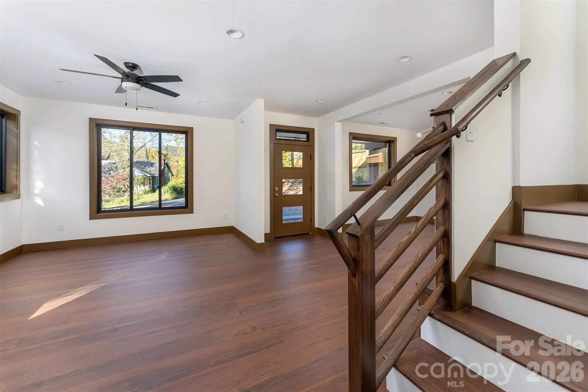
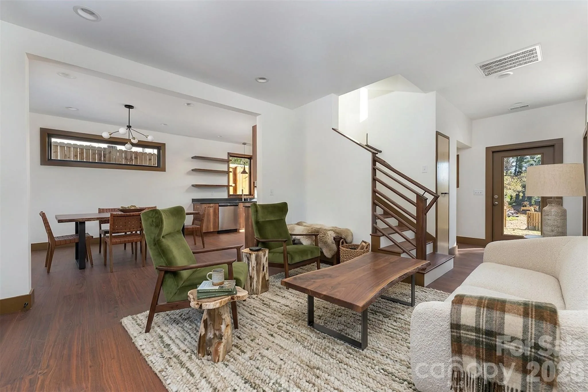
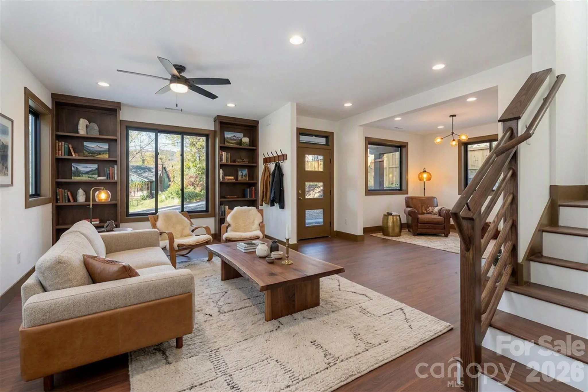
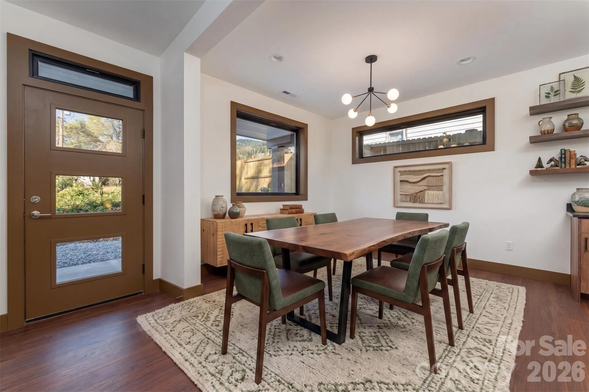
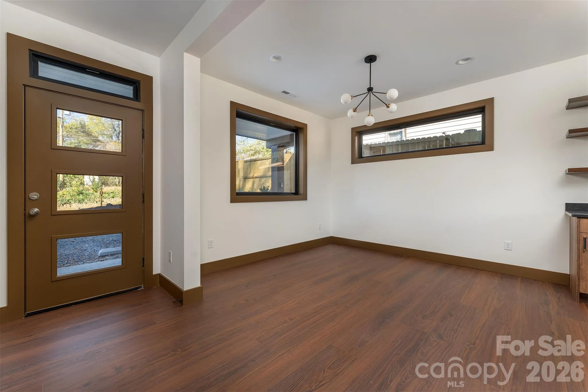
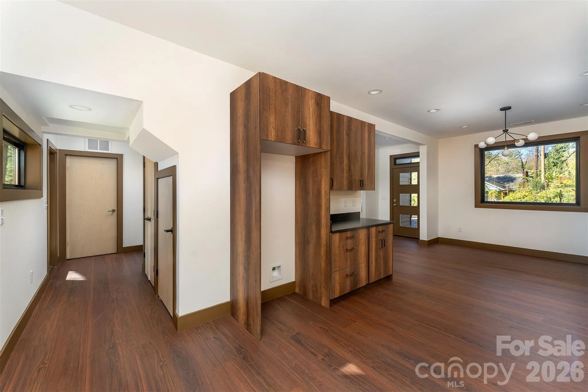
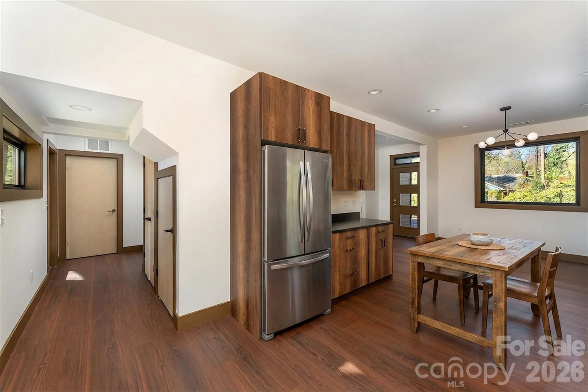
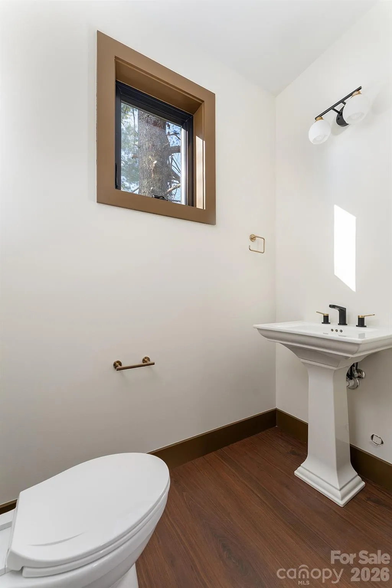
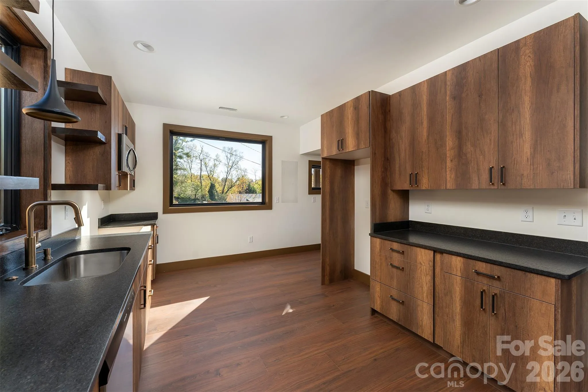
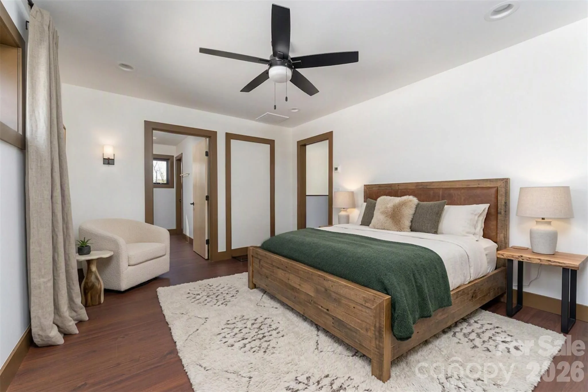
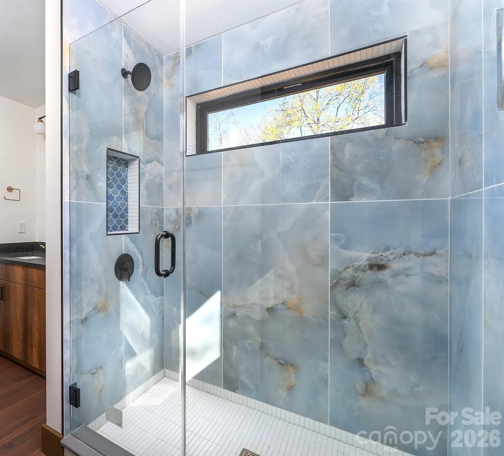
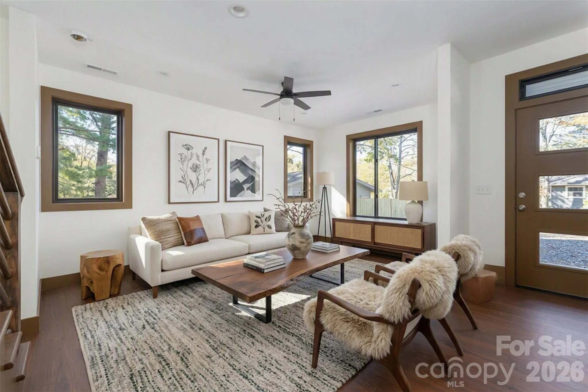
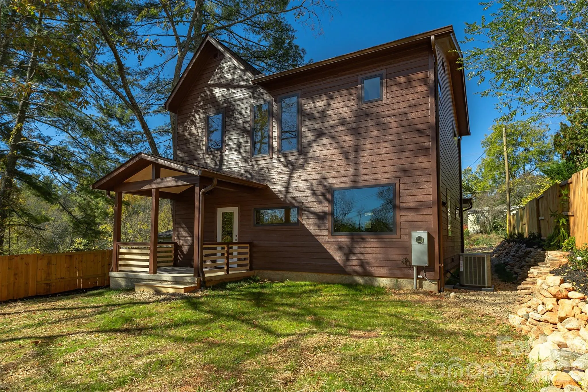
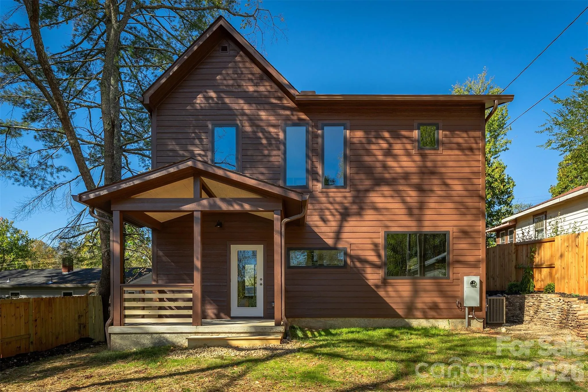


Modern living at its best in West Asheville. Crafted by Sure Foot Builders, this thoughtful contemporary home features a custom energy-efficient design that balances an urban oasis with high-performance living. Enjoy exceptional indoor air quality with a standard ERV system, alongside the integrity of Green-Built and Energy Star detailing.
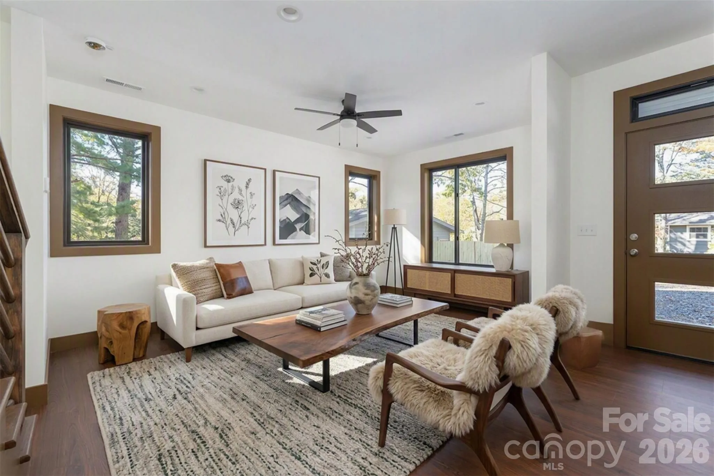
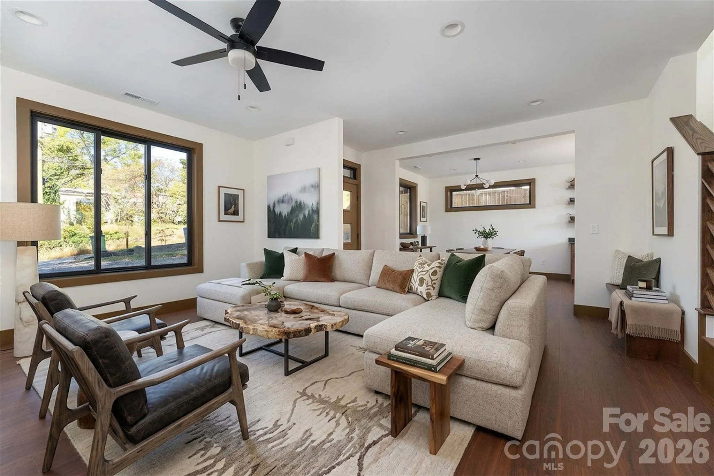
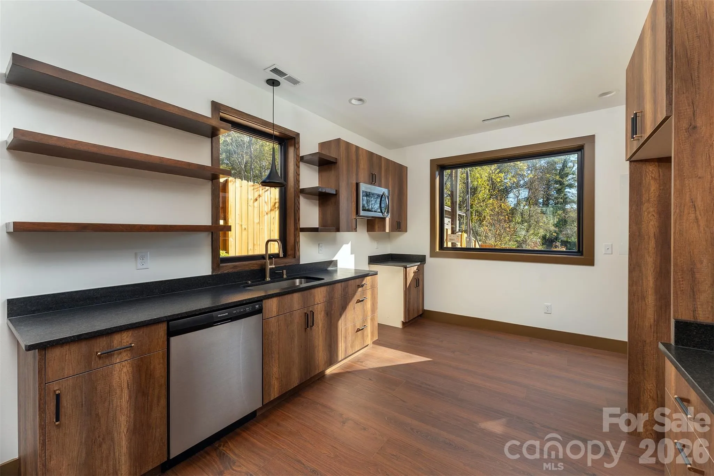
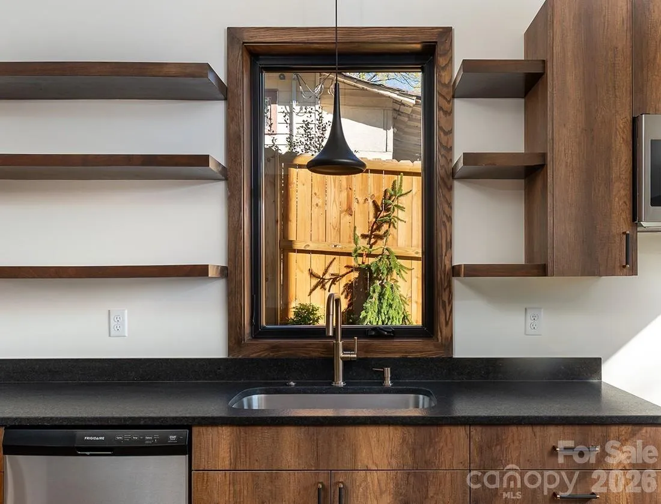
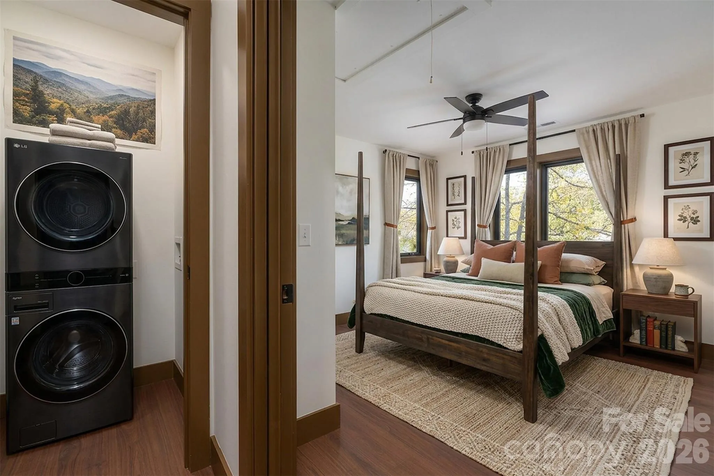
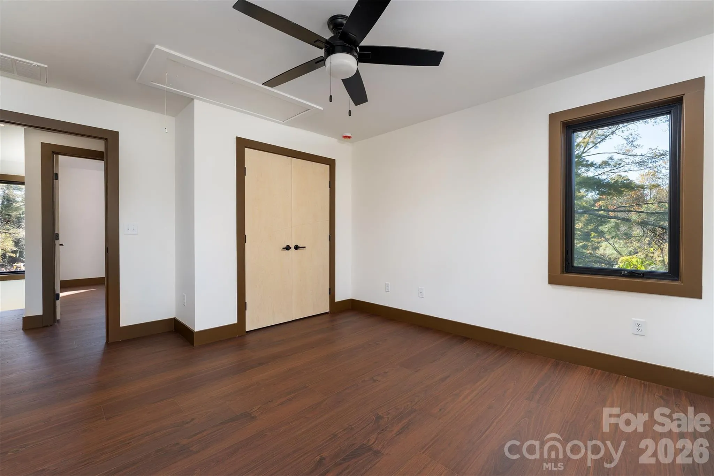
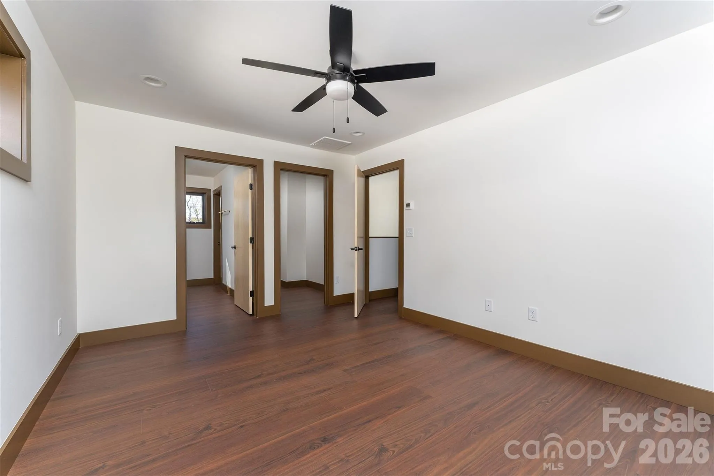
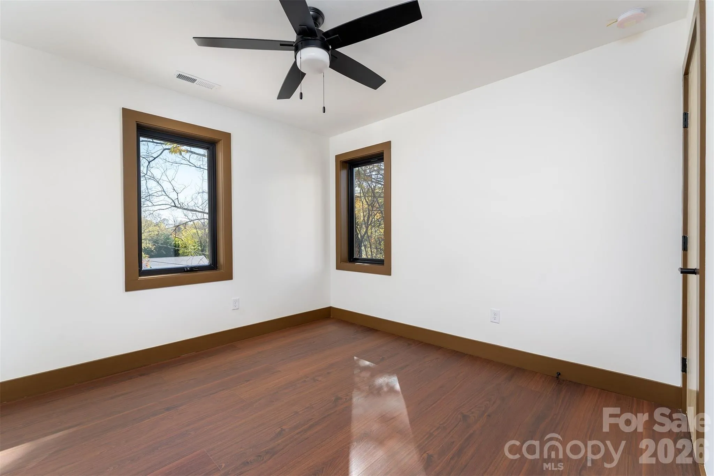
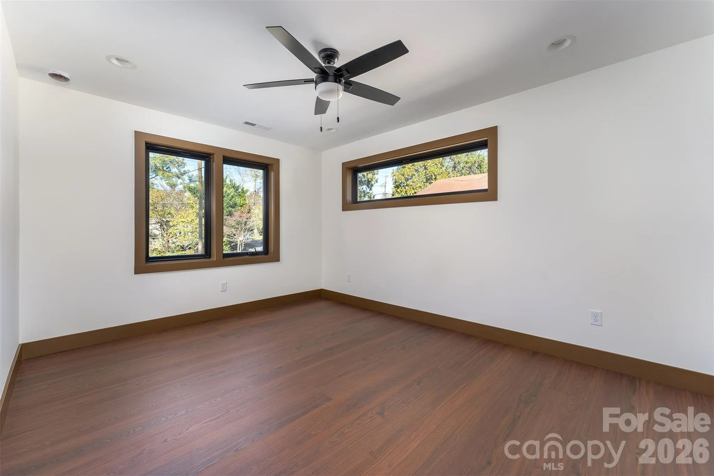
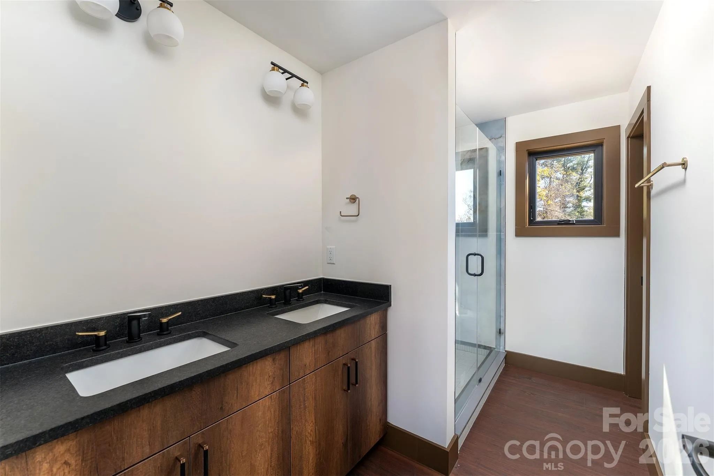
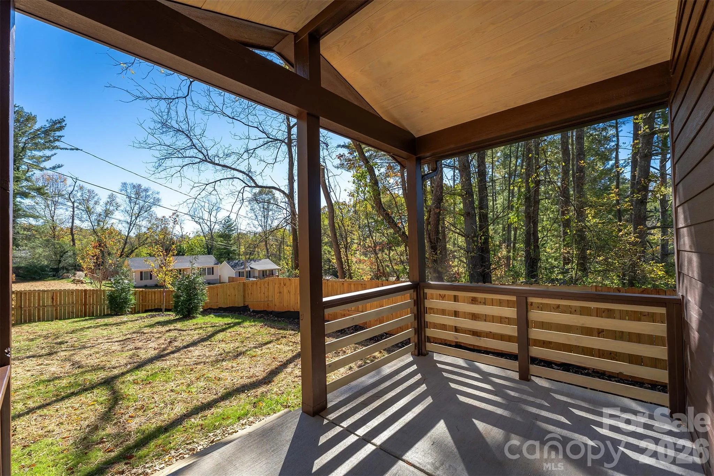
The open-concept living area and spacious kitchen are perfect for entertaining, seamlessly connecting to the outdoors. Just steps away you’ll find a large, flat, and fully fenced private backyard—ideal for pets, play, or relaxing outdoors. Upstairs features three comfortable bedrooms, including a serene primary suite.
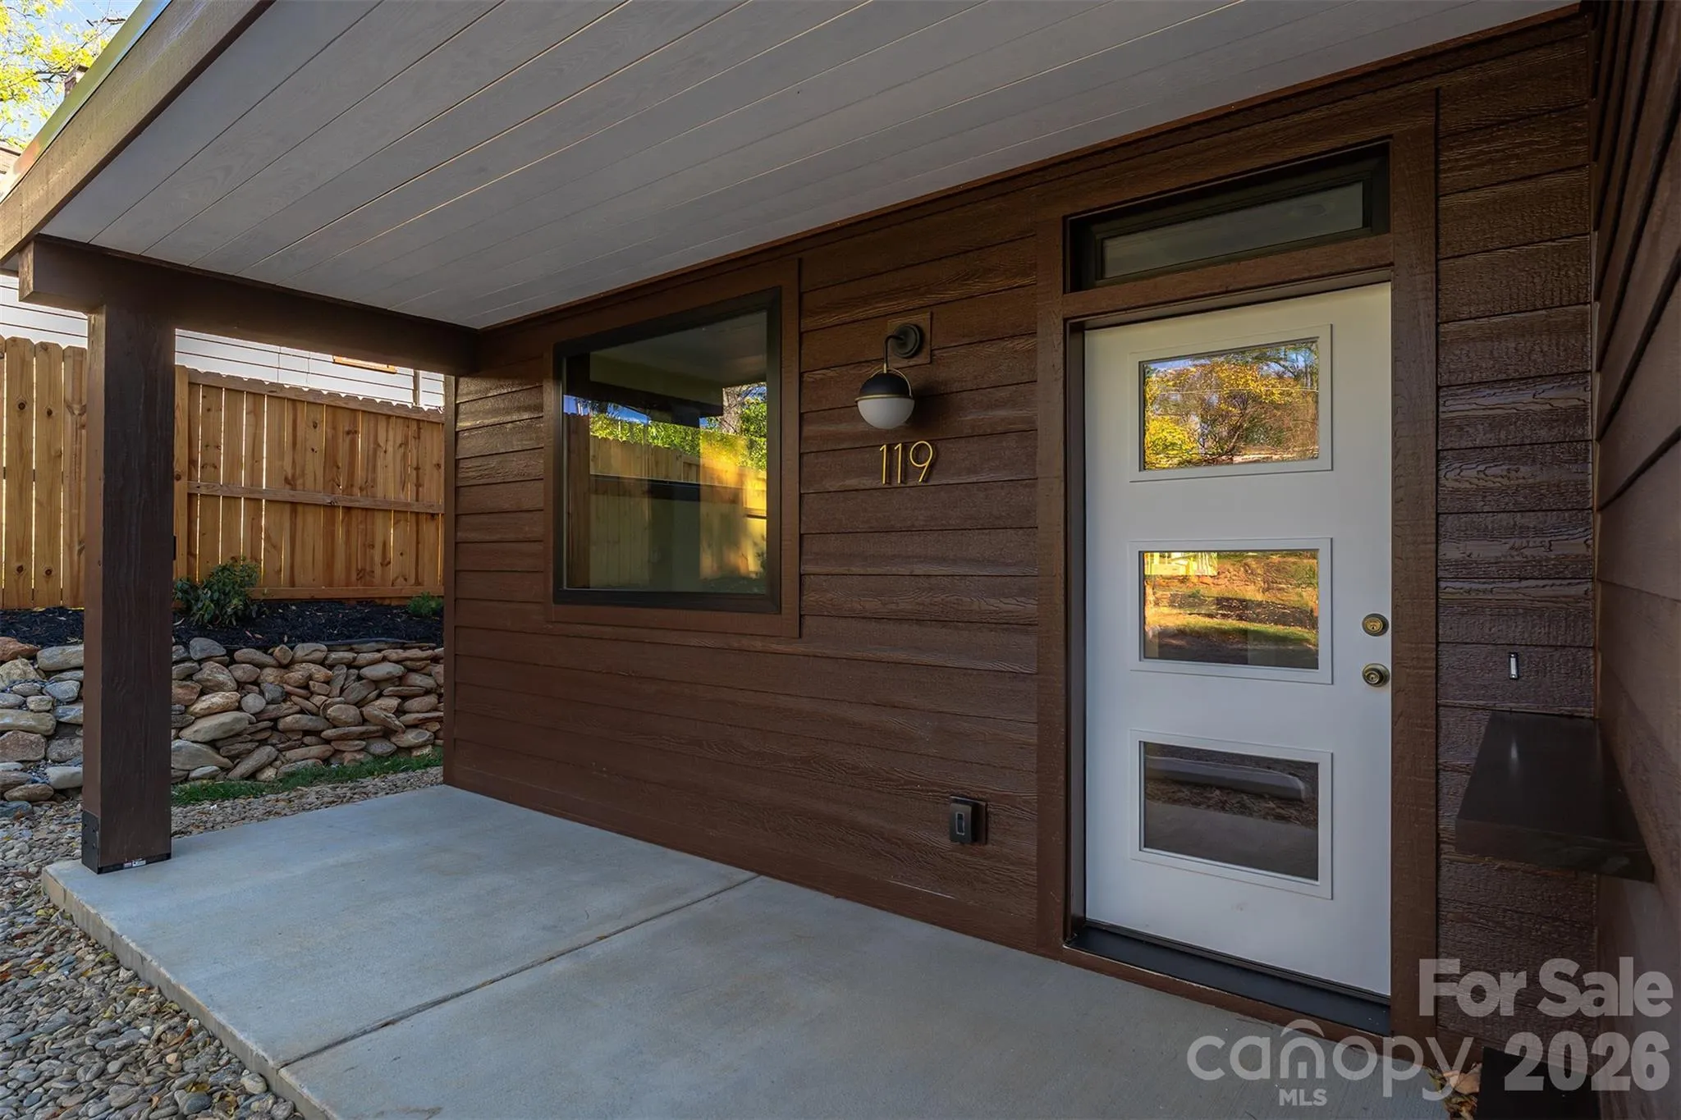
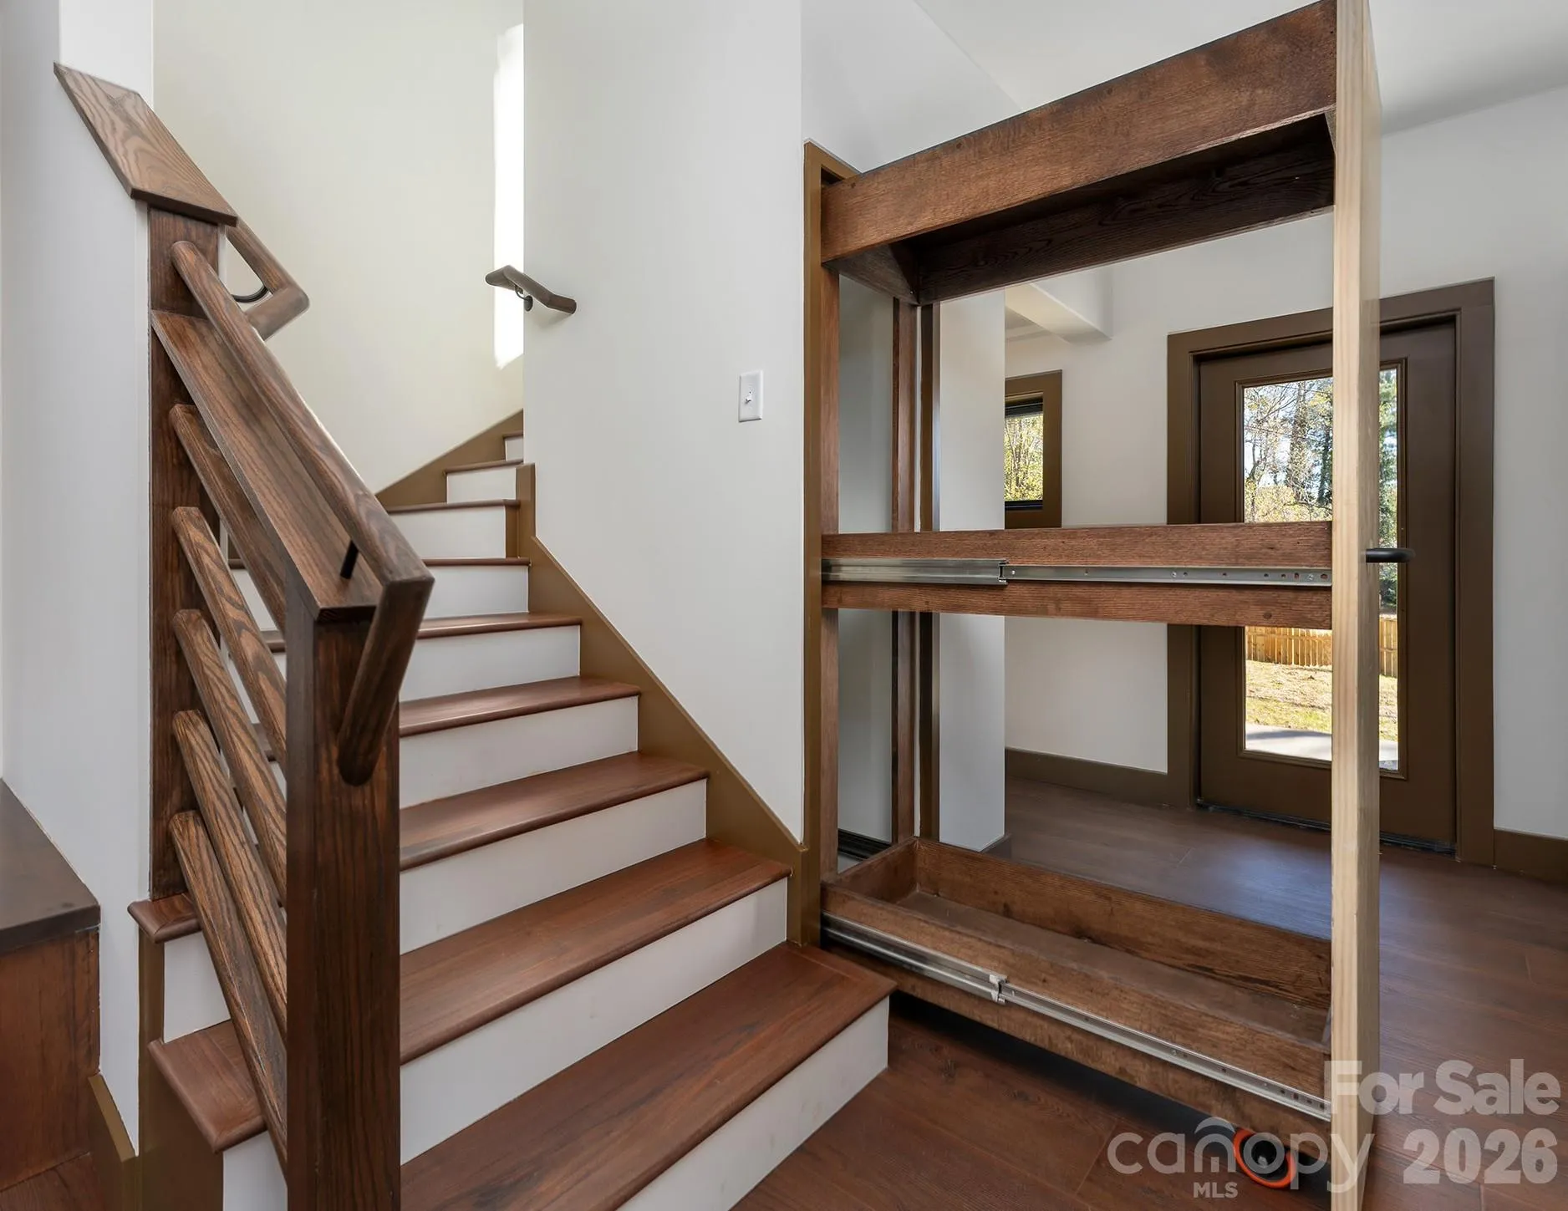
Eco-friendly construction carries through to the exterior, which boasts a living-roof-ready front porch, built-in delivery shelves at the entry, and thoughtfully styled landscaping. A wide driveway provides ample parking and easy access. With a prime location close to West Asheville dining, shopping, and outdoor attractions, this move-in-ready home is the complete package.
- Heating System:
- Heat Pump, Forced Air, Electric, ENERGY STAR Qualified Equipment
- Cooling System:
- Central Air, Zoned, Ceiling Fan(s), Electric, Heat Pump, ENERGY STAR Qualified Equipment
- Fence:
- Wood, Privacy, Back Yard
- Patio:
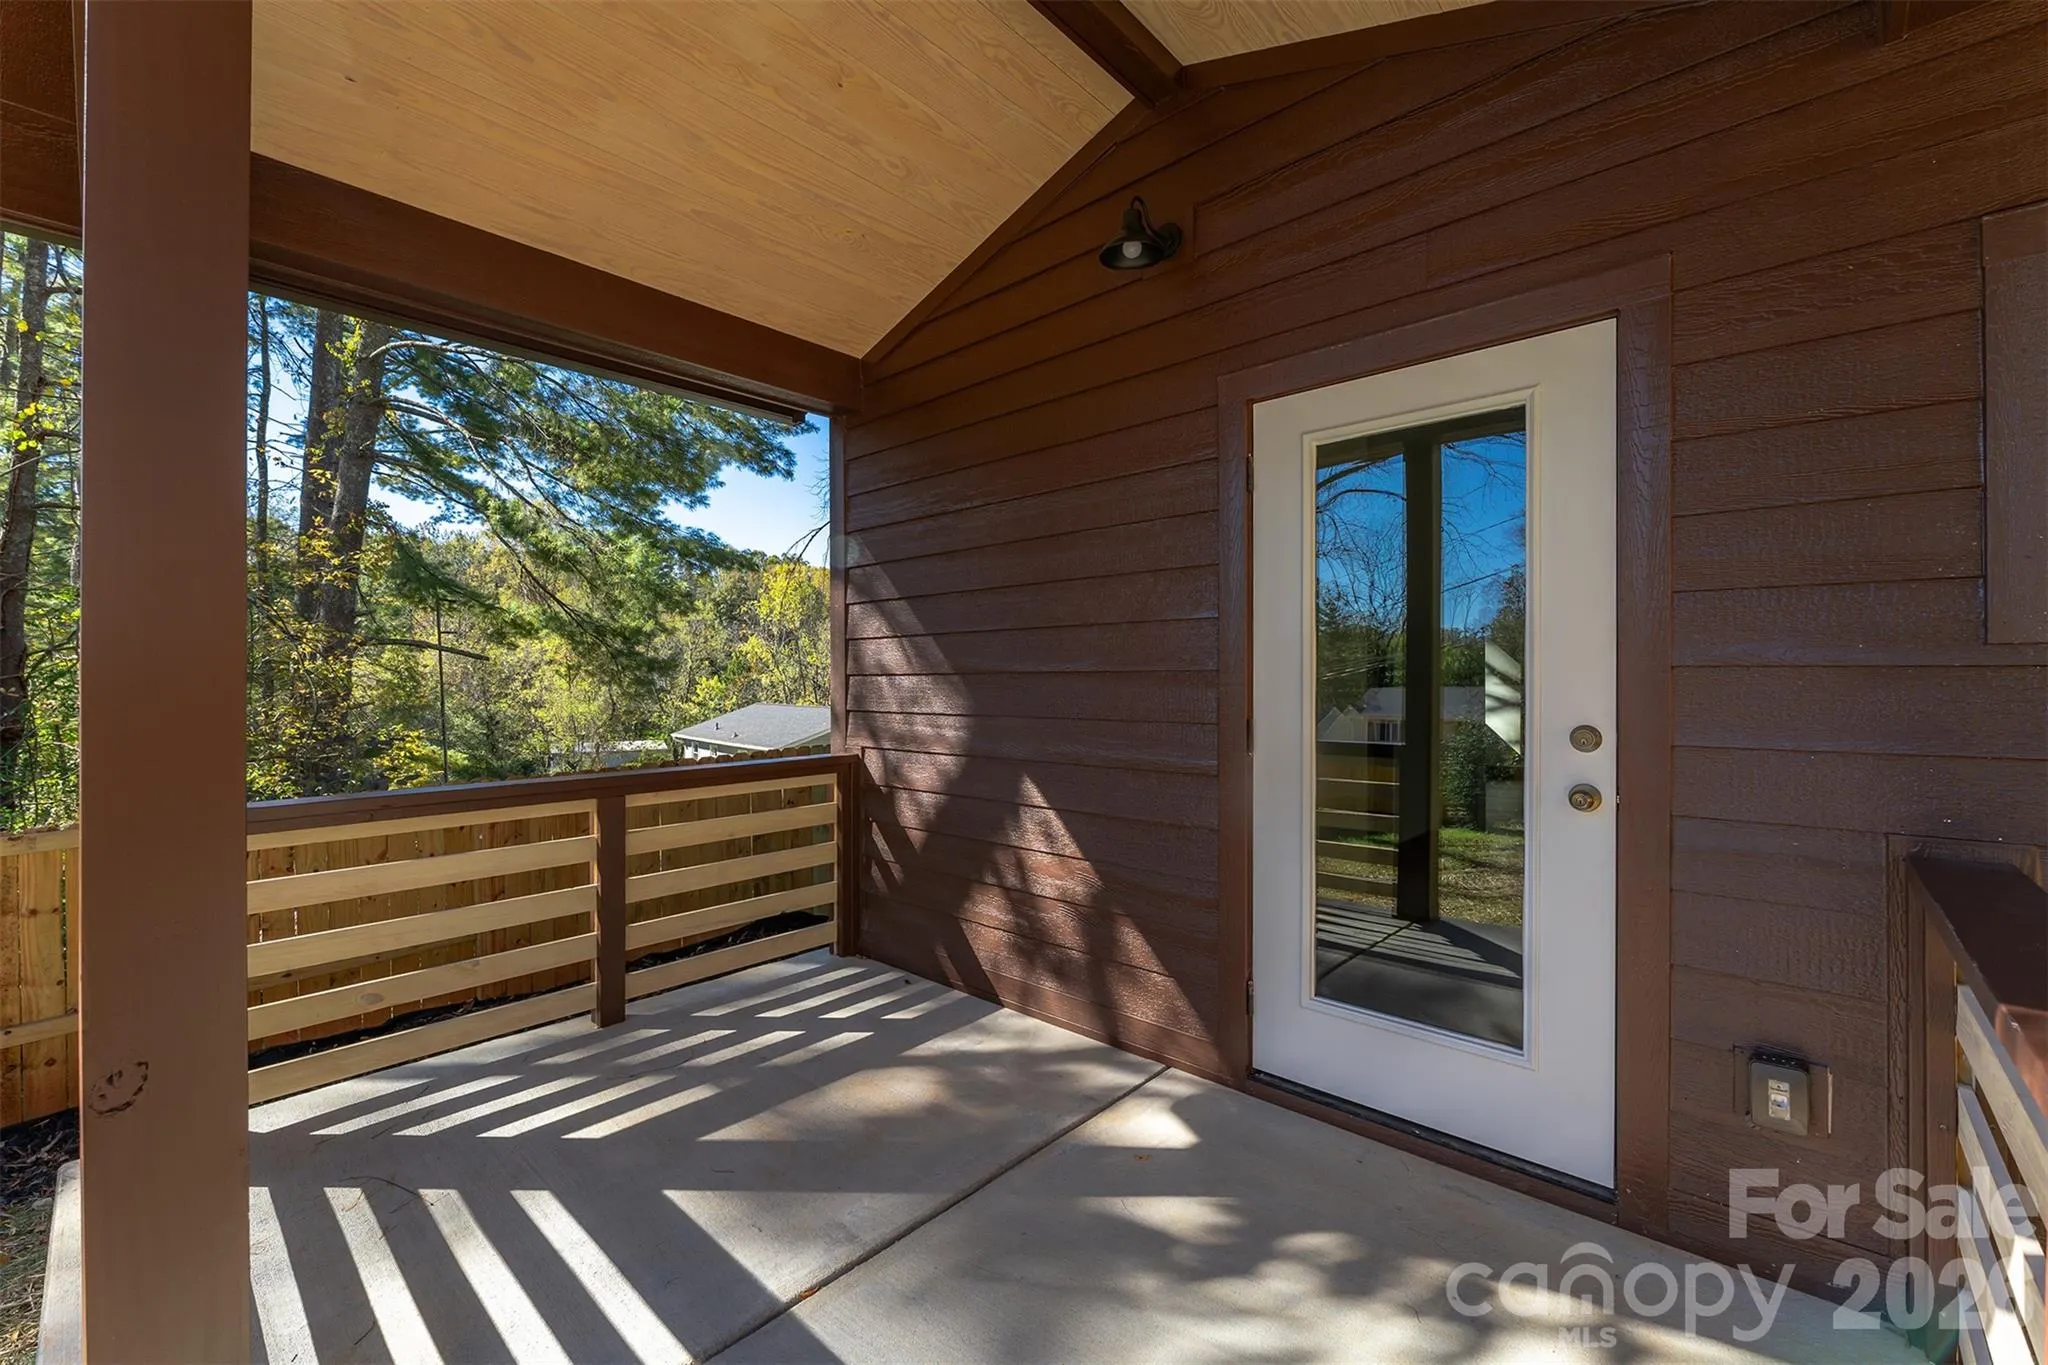
- Front Porch, Covered, Rear Porch
- Parking:
- Driveway
- Flooring:
- Vinyl
- Interior Features:
- Attic Stairs Pulldown, Open Floorplan, Pantry, Walk-In Closet(s), Cable Prewire, Storage
- Laundry Features:
- Electric Dryer Hookup, Main Level, Upper Level, Multiple Locations, Common Area, Utility Room, Laundry Closet, In Hall, Inside
- Sewer:
- Public Sewer
- Utilities:
- Electricity Connected, Underground Power Lines, Cable Available
- Window Features:
- Insulated Window(s)
- Appliances:
- Dishwasher, Disposal, ENERGY STAR Qualified Dishwasher, Exhaust Hood, Plumbed For Ice Maker, ENERGY STAR Qualified Light Fixtures, Low Flow Fixtures, Heat Pump Water Heater
- Country:
- US
- State:
- NC
- County:
- Buncombe
- City:
- Asheville
- Street:
- none
- Zipcode:
- 28806
- Street:
- Bear Creek
- Street Number:
- 119
- Street Suffix:
- Road
- Longitude:
- W83° 22' 59.9''
- Latitude:
- N35° 35' 3.8''
- Directions:
- GPS is accurate Head west on US-19 S/US-23 S/US-74 ALT W/Patton Ave 0.8 mi Turn right onto Johnston Blvd 0.8 mi Turn left onto N Bear Creek Rd Destination will be on the left
- Street Dir Prefix:
- N
- Elementary School:
- Johnston/Eblen
- High School:
- Clyde A Erwin
- Middle School:
- Clyde A Erwin
- Office Name:
- Seller Solutions
- Agent Name:
- John Duncan
- TaxAnnualAmount:
- $0
- TaxAssessedValue:
- $0
- AssociationFee:
- $0
- Accessibility Features:
- Two or More Access Exits
- Construction Materials:
- Hardboard Siding, Other - See Remarks
- Foundation Details:
- Slab
- Levels:
- Two
- Lot Features:
- Level
- Previous Price:
- 530000
- Water Source:
- City
- List Agent Mls Id:
- R12068
- List Office Mls Id:
- R00464
- Mls Status:
- Active
- Modification Timestamp:
- 2026-10-20T14:01:07Z
- Originating System Name:
- Canopy
- Special Listing Conditions:
- None
- Status Change Timestamp:
- 2025-10-24T15:01:50Z
Residential For Sale
119 N Bear Creek Road, Asheville, North Carolina 28806
- Property Type :
- Residential
- Listing Type :
- For Sale
- Listing ID :
- 4315446
- Price :
- $525,000
- Bedrooms :
- 3
- Bathrooms :
- 3
- Half Bathrooms :
- 1
- Square Footage :
- 1,712 Sqft
- Year Built :
- 2025
- Status :
- Active
- Full Bathrooms :
- 2
- New Construction Yn :
- 1
- Property Sub Type :
- Single Family Residence
- Roof:
- Rubber, Architectural Shingle

