
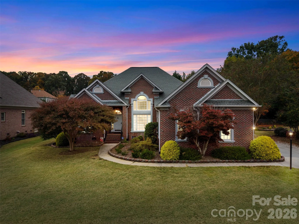
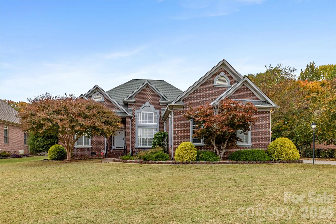
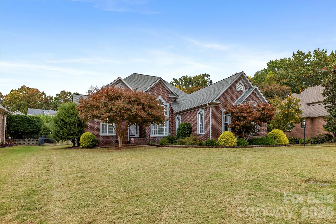
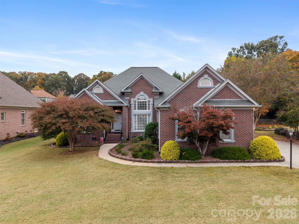
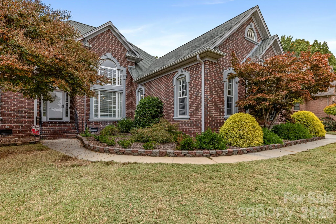
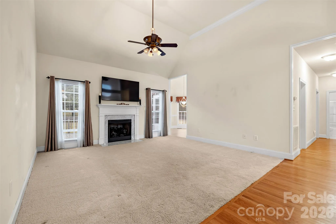
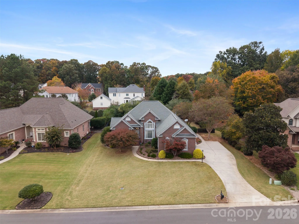
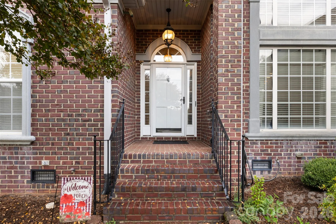
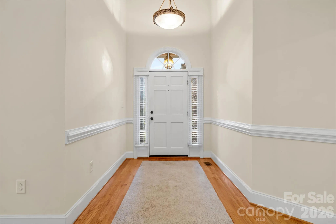
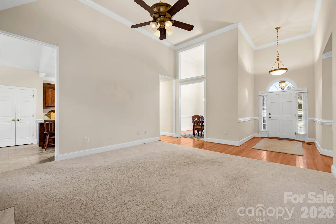
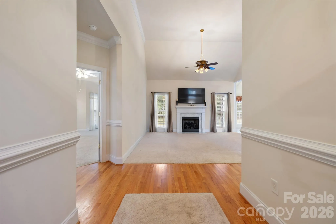
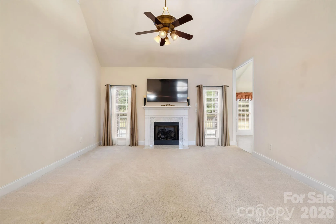
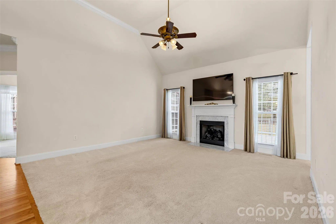
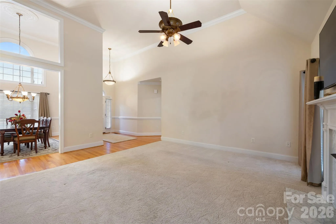
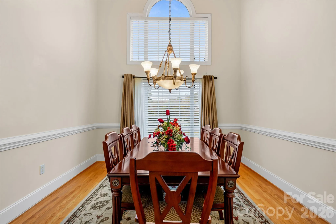
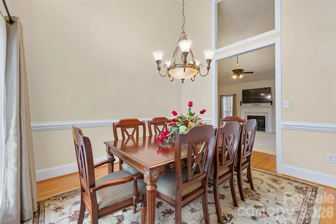
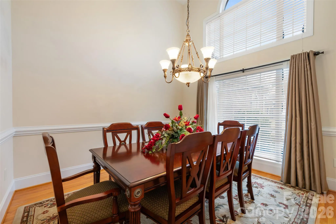
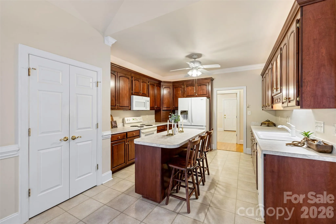
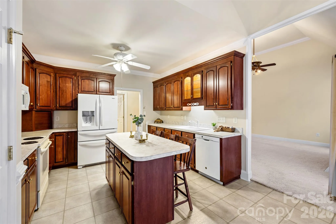
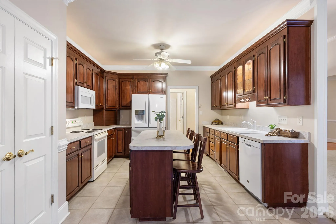
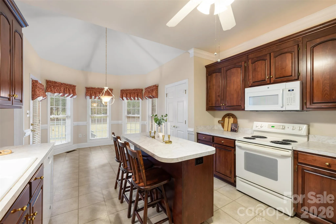
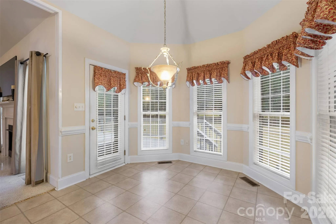
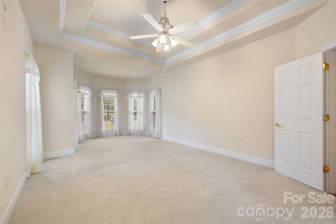
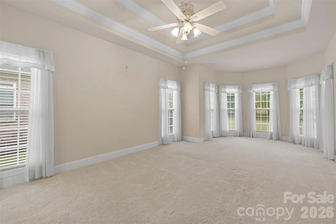
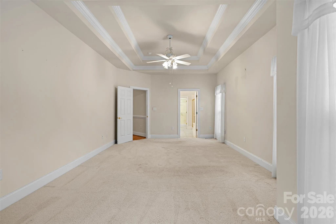
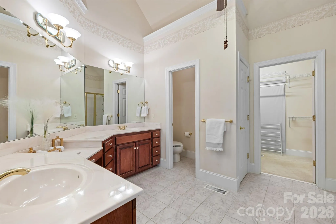
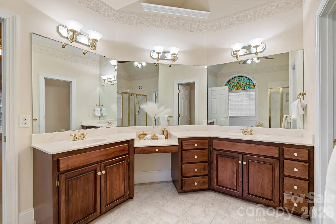
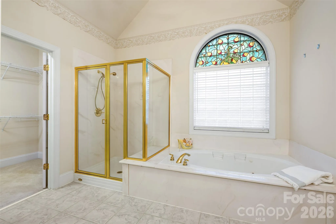
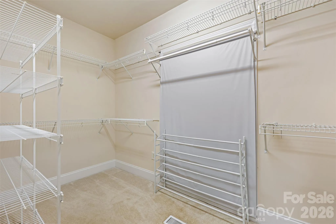
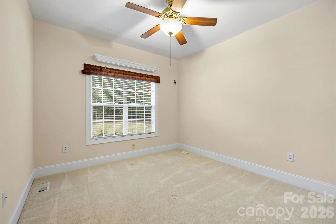
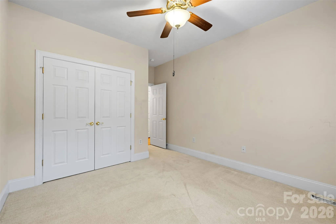
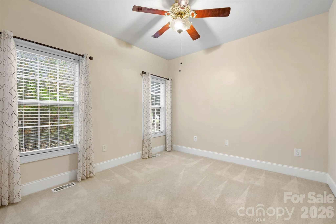
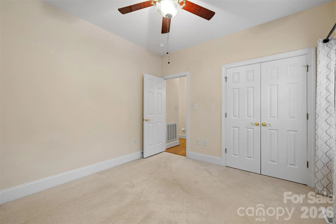
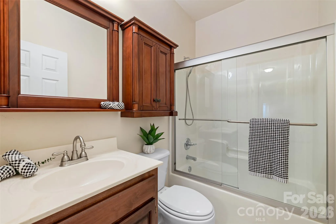
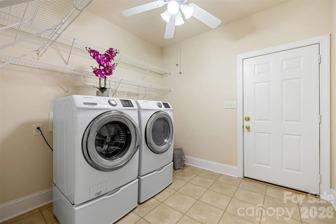

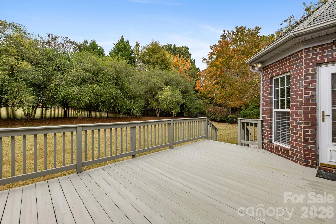
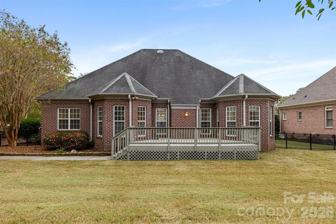
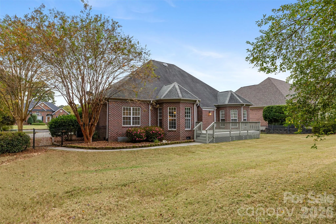
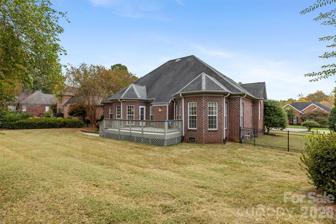
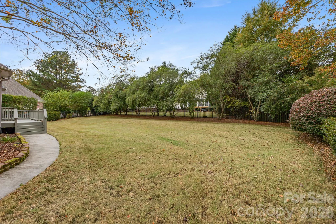
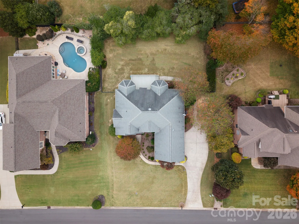
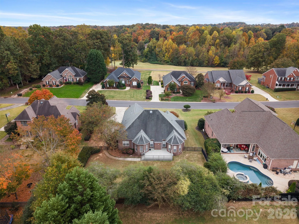
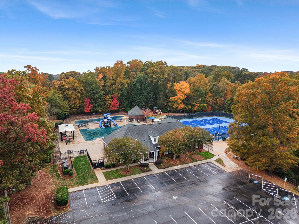
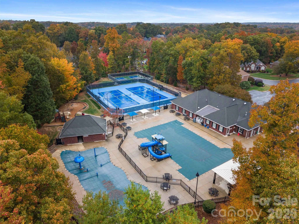
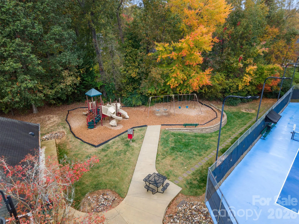
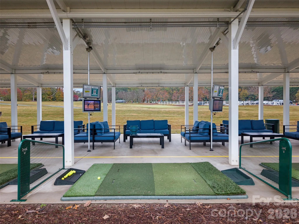

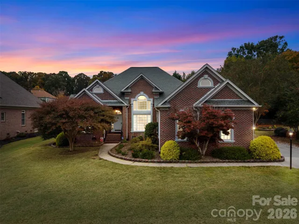
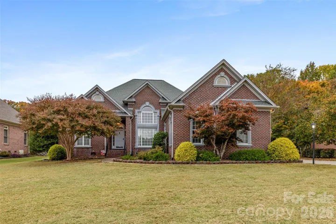
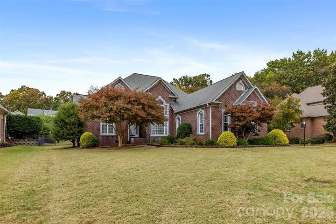
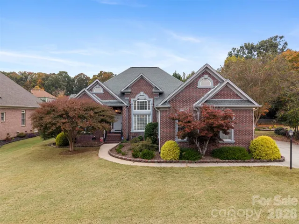
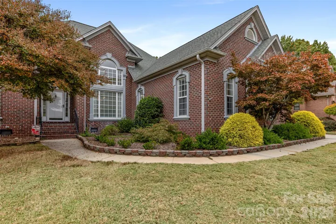
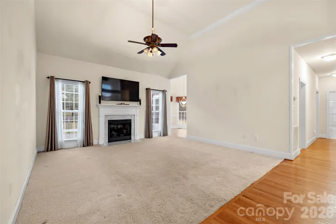
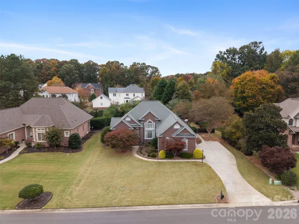
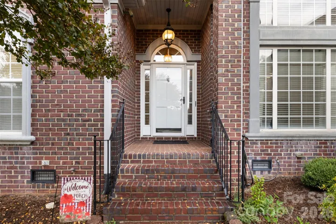
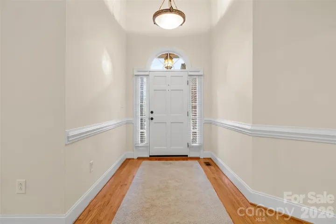
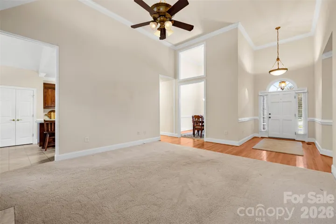
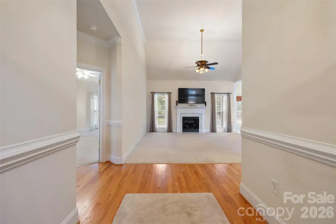
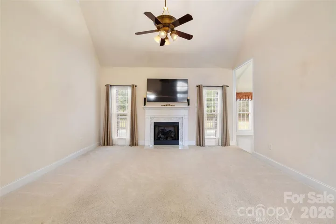
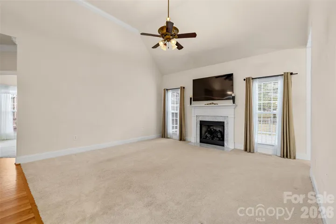
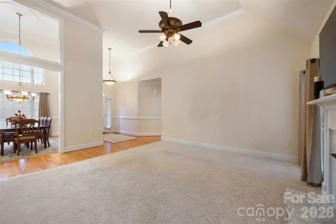
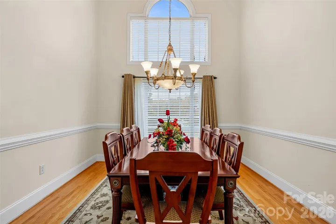
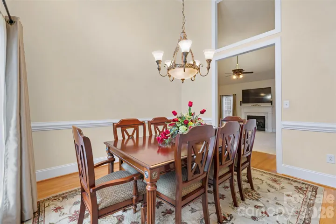
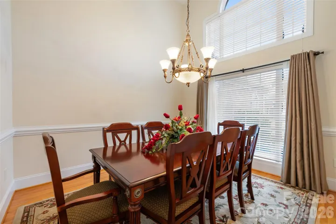
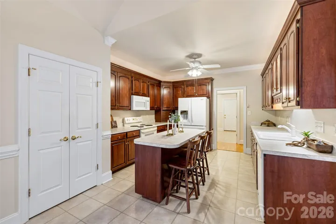
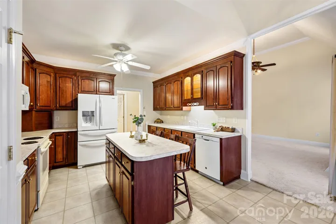
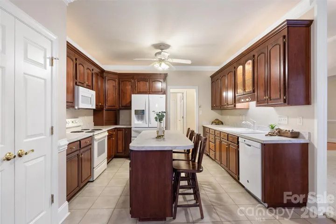
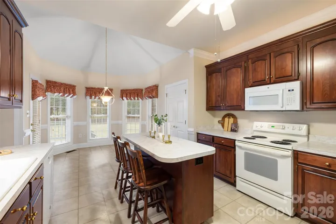
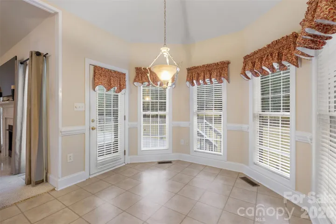
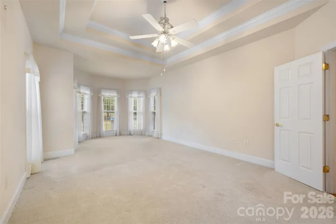
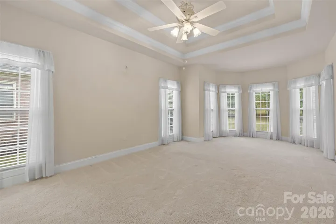
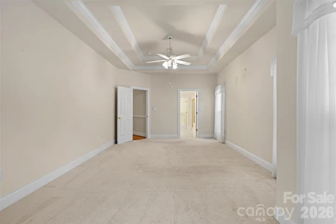
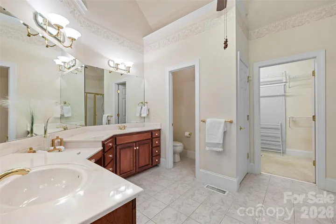
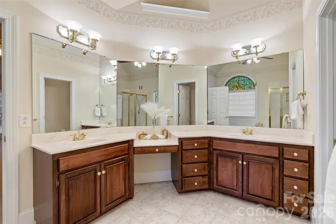
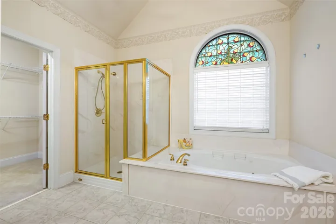
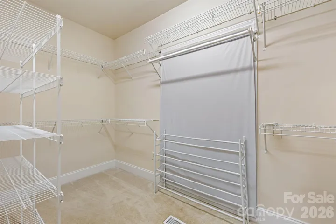
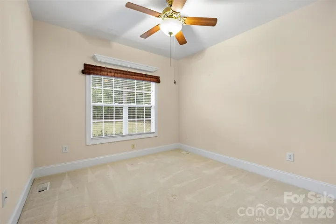
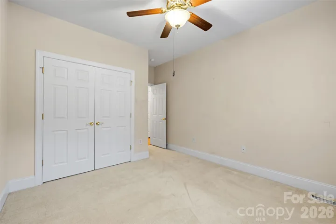
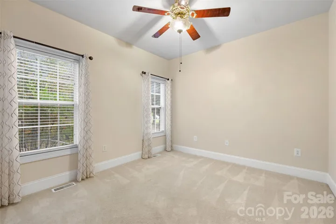
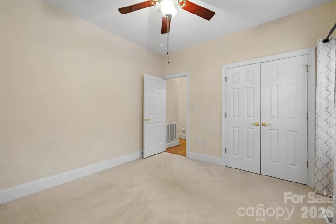
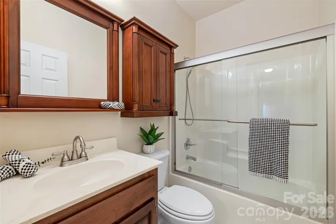


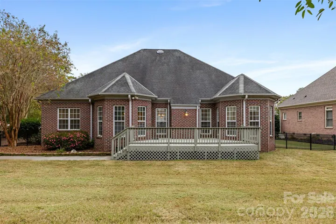
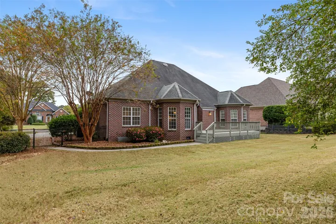
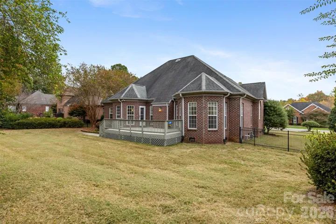
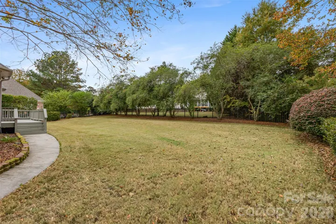
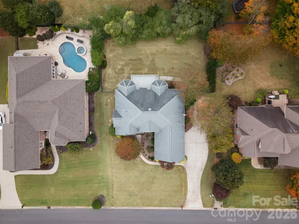
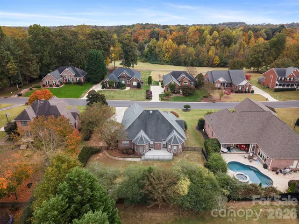
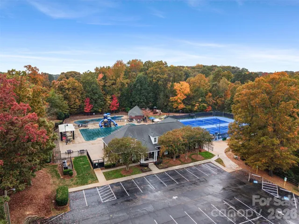
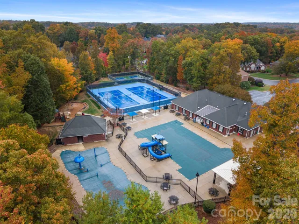
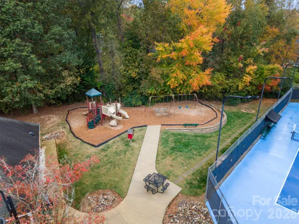
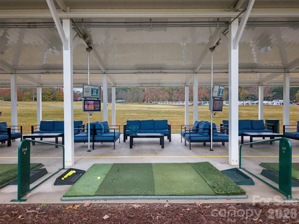

Beautiful all-brick ranch living in Shannamara! Situated on approximately 0.34 acres, this inviting home features a thoughtfully designed split-bedroom floor plan with vaulted ceilings in the family, dining and breakfast rooms, creating a spacious feel for everyday living and entertaining. The primary suite offers a tray ceiling, large sitting room perfect for relaxing with a book, and a generous walk-in closet. Secondary bedrooms provide added privacy, while the family room’s 65-inch TV conveys for your next movie night! Step outside to a fully fenced backyard with a private feel—an inviting setting for morning coffee, outdoor gatherings or simply unwinding. Enjoy the Shannamara lifestyle with a community pool, clubhouse, fitness room, tennis and pickleball courts, and playground, plus golf at The Divide Golf Club and its Toptracer driving range. Convenient access to I-485, nearby shopping and dining, Matthews and Mint Hill puts everyday essentials and weekend outings within easy reach. Come experience the charm, comfort and lifestyle—schedule your showing today!
- Heating System:
- Forced Air
- Cooling System:
- Central Air, Ceiling Fan(s)
- Fence:
- Full, Back Yard, Fenced
- Fireplace:
- Family Room, Gas Log
- Patio:
- Front Porch, Deck
- Parking:
- Driveway, Garage Door Opener, Garage Faces Side
- Architectural Style:
- Ranch
- Flooring:
- Wood, Carpet, Tile
- Interior Features:
- Attic Stairs Pulldown, Entrance Foyer, Kitchen Island, Pantry, Walk-In Closet(s), Cable Prewire, Split Bedroom, Whirlpool
- Laundry Features:
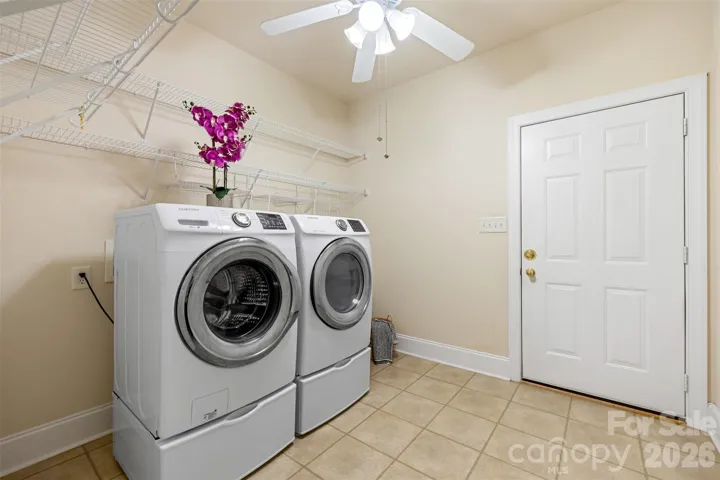
- Laundry Room, Mud Room, Main Level, Sink
- Sewer:
- Public Sewer
- Utilities:
- Electricity Connected, Cable Available
- Window Features:
- Insulated Window(s), Window Treatments
- Appliances:
- Dishwasher, Microwave, Exhaust Fan, Disposal, Gas Water Heater, Washer/Dryer, Self Cleaning Oven, Electric Range, Refrigerator with Ice Maker
- Country:
- US
- State:
- NC
- County:
- Union
- City:
- Matthews
- Street:
- Shannamara
- Zipcode:
- 28104
- Street:
- Abergele
- Street Number:
- 6153
- Street Suffix:
- Lane
- Longitude:
- W81° 21' 35.1''
- Latitude:
- N35° 8' 0.6''
- Elementary School:
- Stallings
- High School:
- Porter Ridge
- Middle School:
- Porter Ridge
- Office Name:
- EXP Realty LLC Ballantyne
- Agent Name:
- Kimberly Harrelson
- TaxAnnualAmount:
- $0
- TaxAssessedValue:
- $0
- AssociationFee:
- $0
- Community Features:
- Golf, Clubhouse, Tennis Court(s), Outdoor Pool, Playground, Street Lights, Pickleball
- Construction Materials:
- Brick Full
- Foundation Details:
- Crawl Space
- Garage:
- 2
- Levels:
- One
- Lot Features:
- Level, Wooded
- Video Url:
- https://view.spiro.media/order/eb1e1b3b-c252-4d25-4a00-08df3816b5d9?version=151_045&branding=true
- Virtual Tour:
- https://view.spiro.media/order/eb1e1b3b-c252-4d25-4a00-08df3816b5d9?version=151_045&branding=true
- Water Source:
- City
- Association Fee:
- 525
- Association Fee Frequency:
- Annually
- Association Yn:
- 1
- List Agent Mls Id:
- 79539
- List Office Mls Id:
- 372906
- Listing Term:
- Cash,Conventional,FHA,VA Loan
- Mls Status:
- Active
- Modification Timestamp:
- 2026-11-07T19:06:18Z
- Originating System Name:
- Canopy
- Special Listing Conditions:
- None
- Status Change Timestamp:
- 2026-11-06T07:13:26Z
Residential For Sale
6153 Abergele Lane, Matthews, North Carolina 28104
- Property Type :
- Residential
- Listing Type :
- For Sale
- Listing ID :
- 4439847
- Price :
- $600,000
- Bedrooms :
- 3
- Bathrooms :
- 2
- Square Footage :
- 1,931 Sqft
- Year Built :
- 2001
- Status :
- Active
- Full Bathrooms :
- 2
- Property Sub Type :
- Single Family Residence
- Roof:
- Architectural Shingle

