
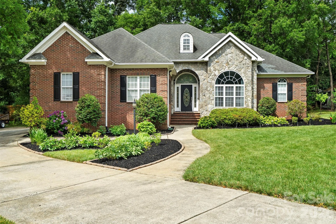
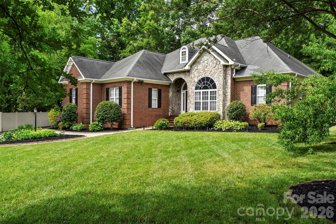
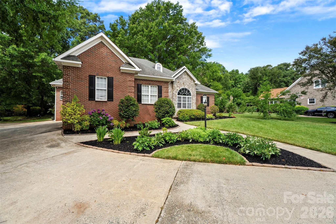
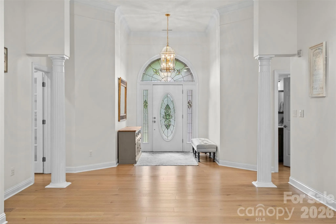
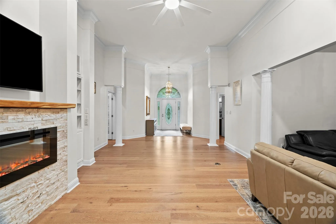
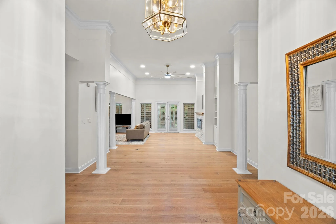
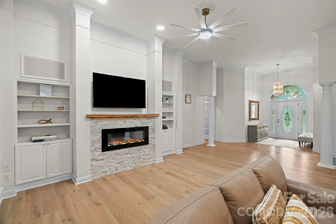
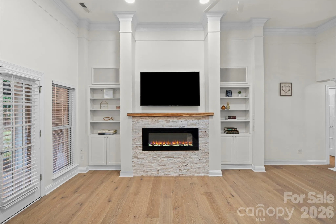
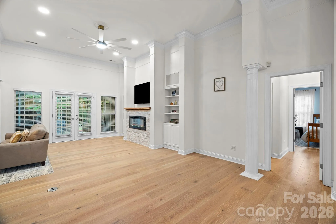
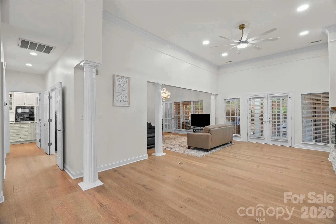
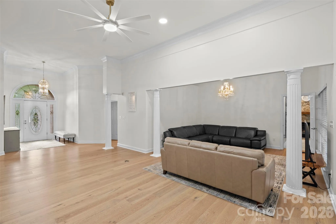
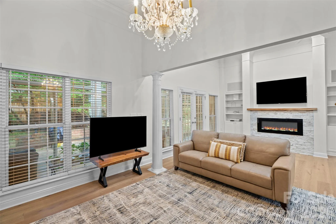
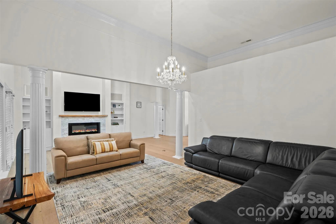
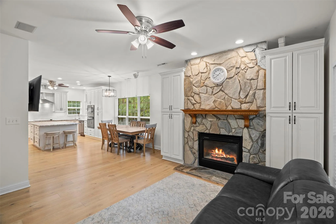
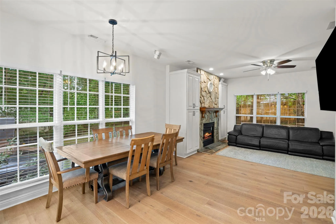
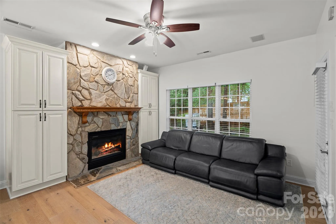
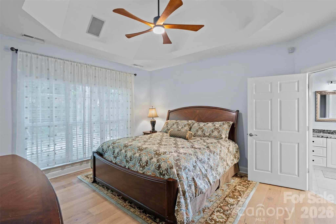
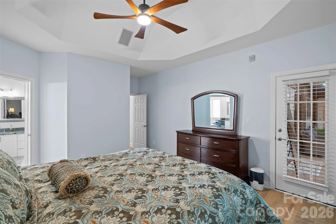
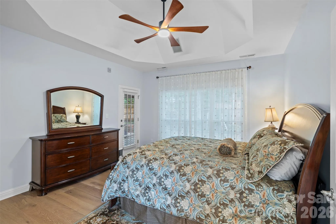
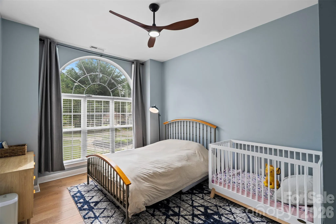
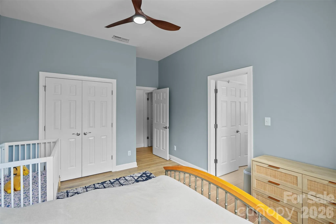
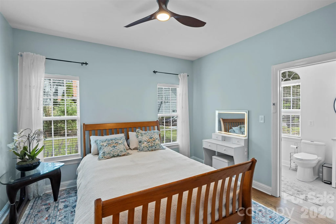
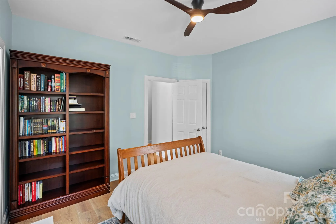
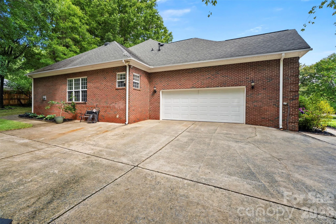
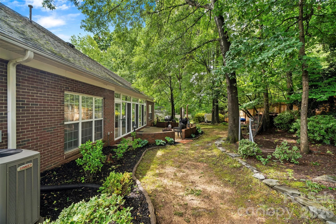

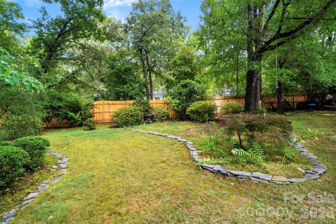
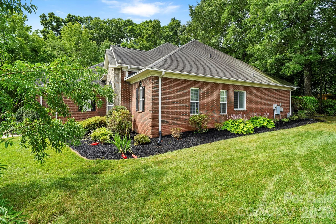
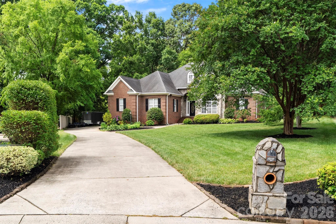
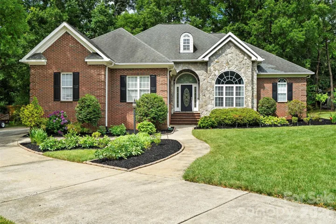
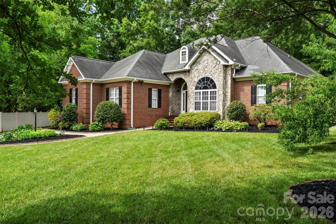
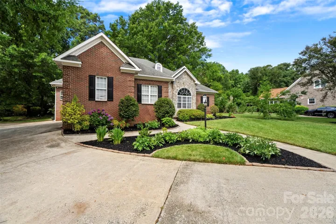
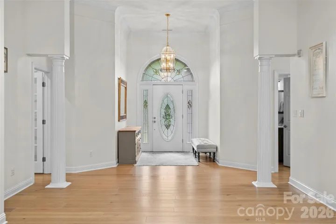
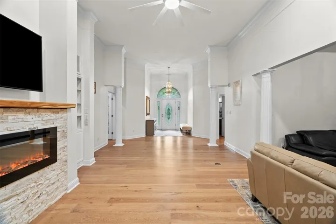
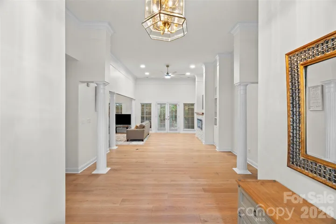
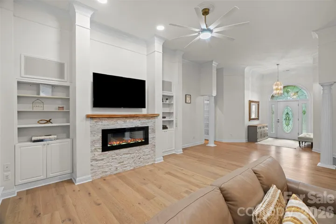
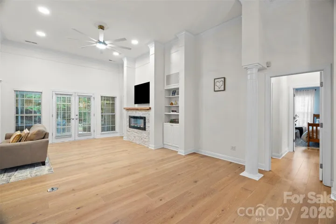
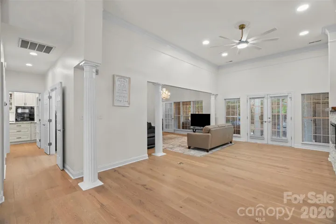
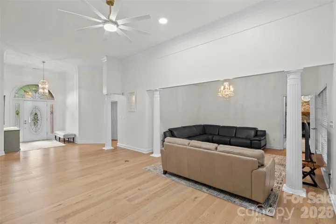
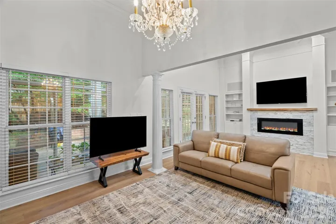
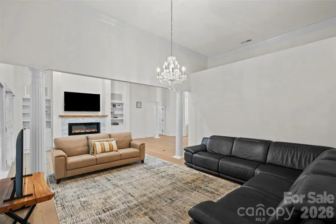
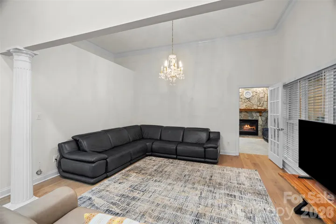
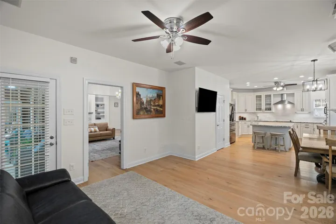
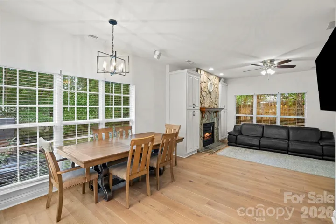
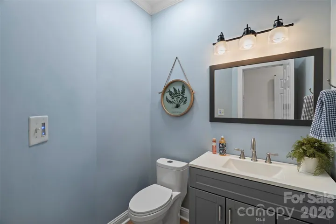
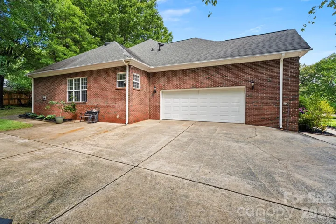
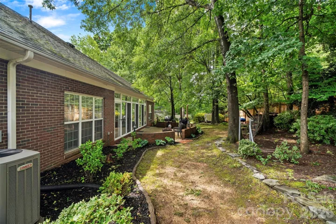
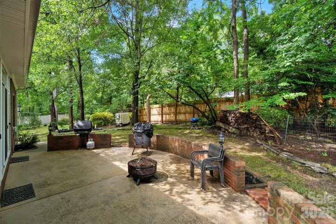
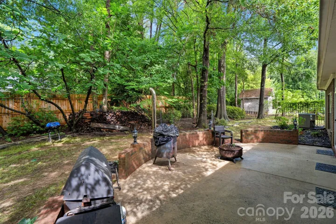
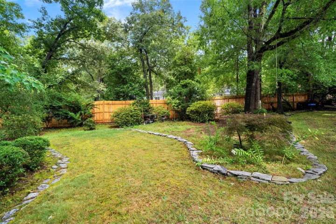
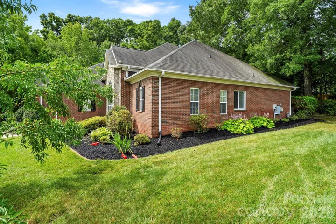
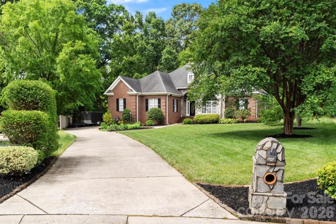
Beautiful full-brick home with stone accents, nestled on a private cul-de-sac just minutes from shopping, dining, and everyday conveniences. Thoughtfully designed with an open floor plan, soaring ceilings and surround sound throughout the whole house, and abundant natural light, this home offers both comfort and timeless style.
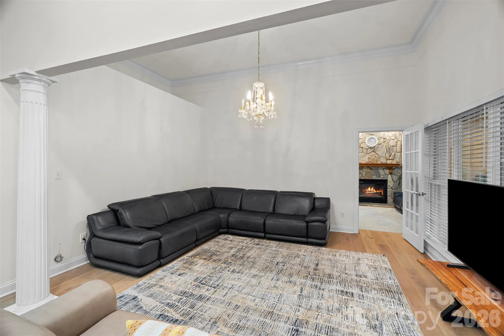
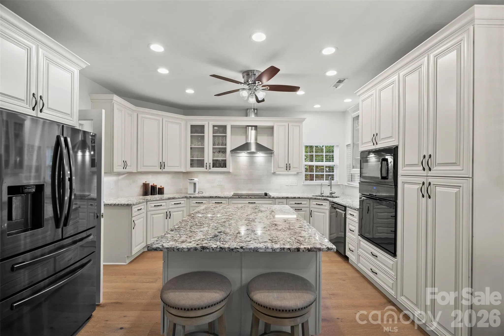
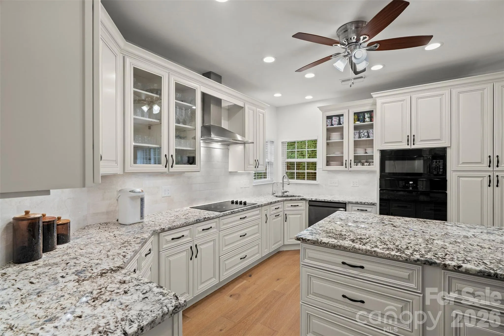
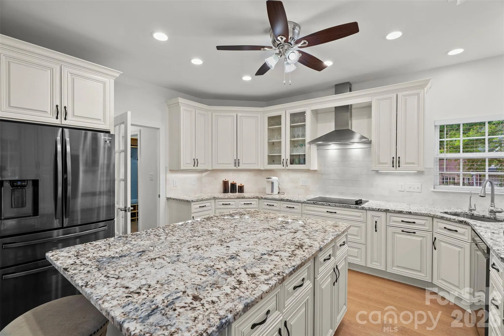
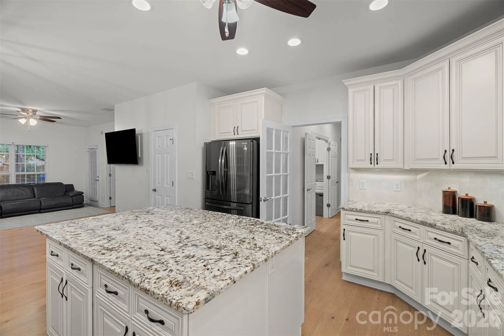
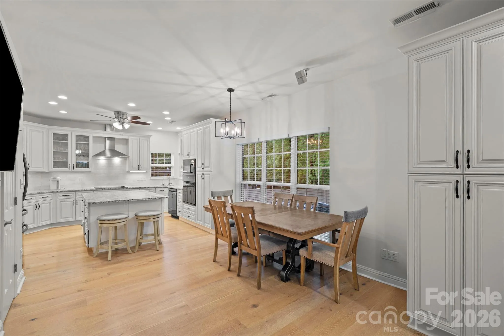
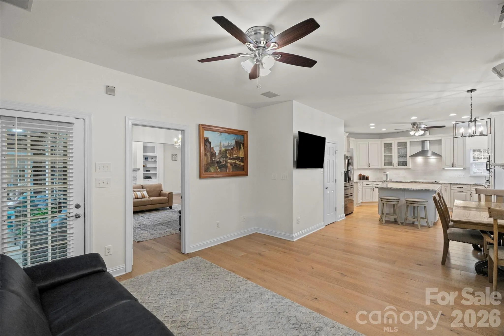
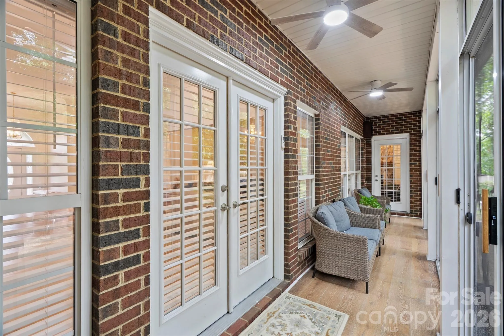
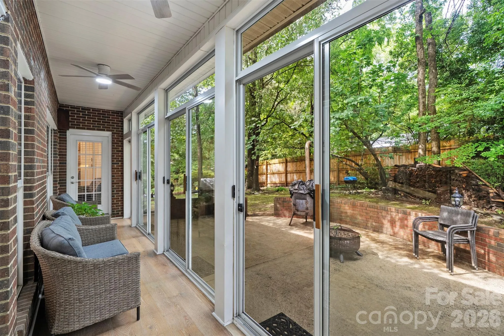
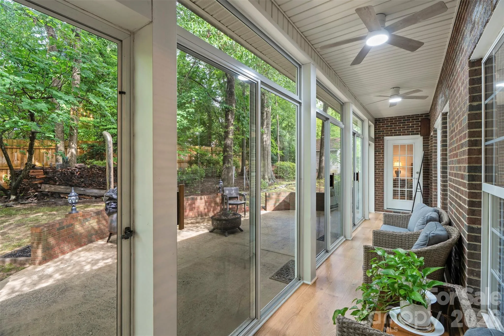
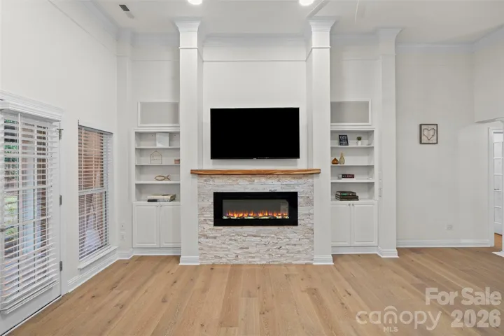
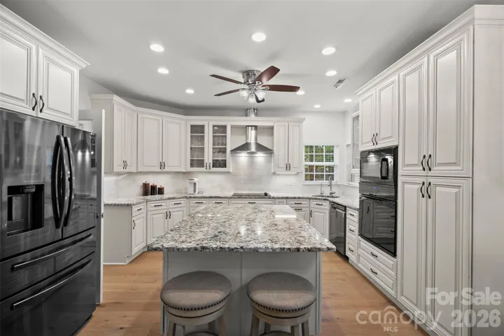
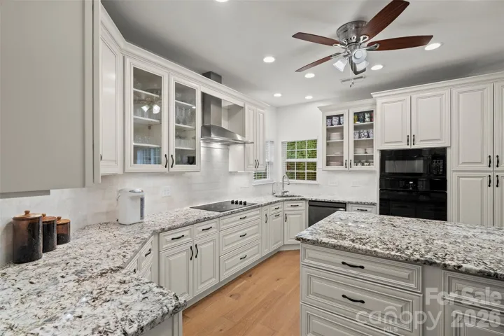
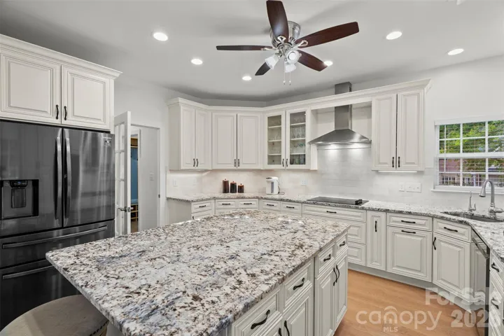
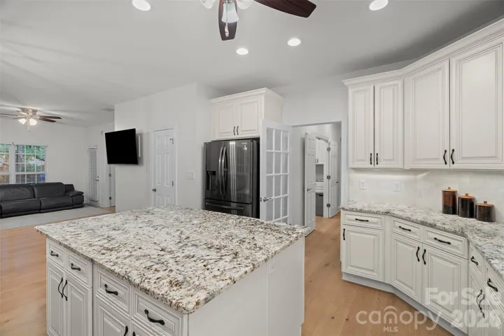
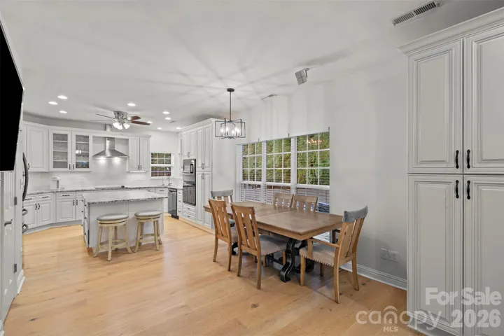
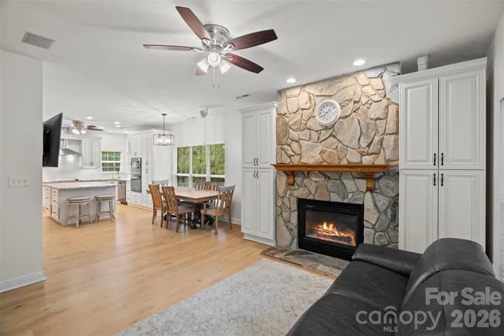
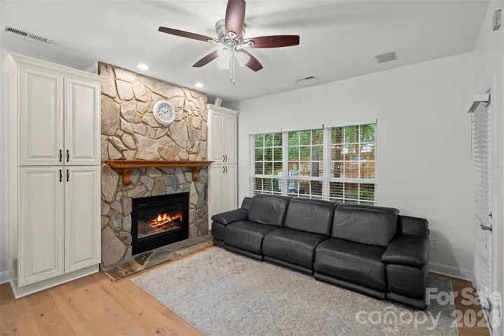
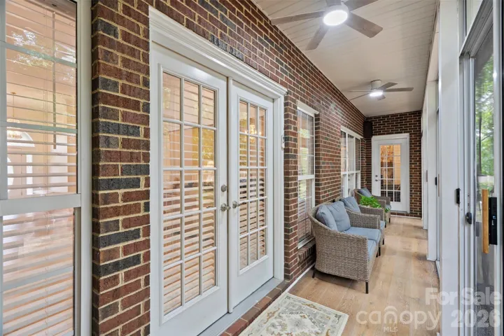
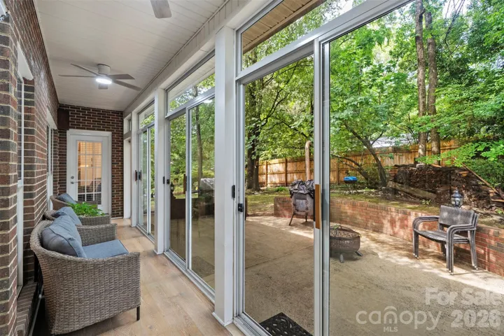
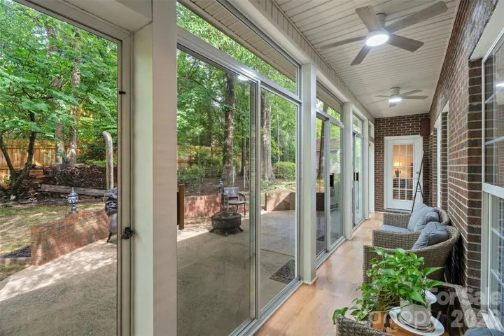
The spacious family room with an electric fireplace opens to a screened-in porch overlooking the beautifully landscaped backyard—an ideal setting for relaxing or entertaining. The updated kitchen features glass-front cabinetry, granite countertops, double wall ovens, an electric cooktop, and a large center island with breakfast bar. Just off the kitchen, the breakfast area and cozy den with a second gas fireplace provide a warm and inviting space to enjoy your morning coffee or unwind at the end of the day. All appliances included.
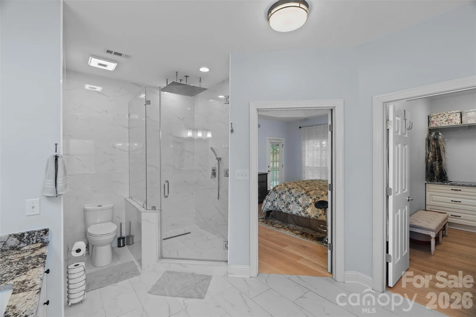
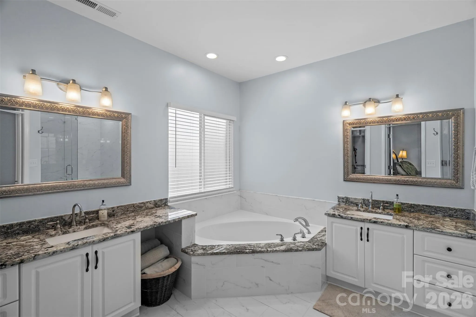
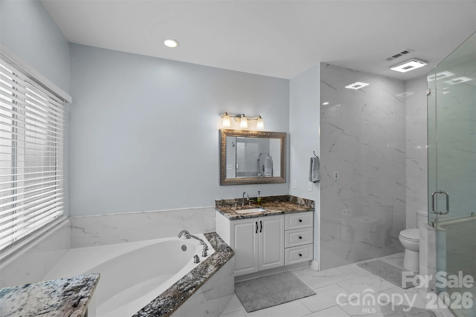
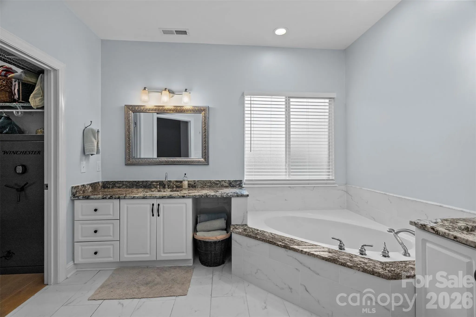
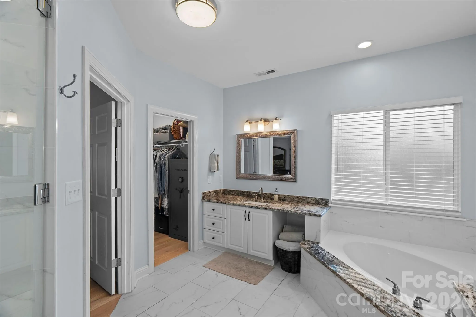
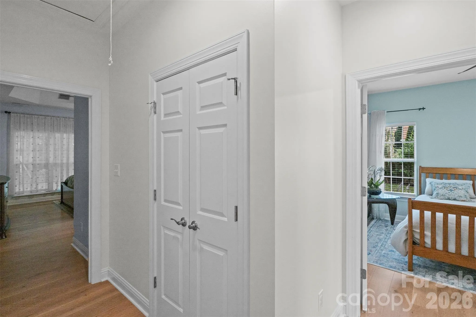
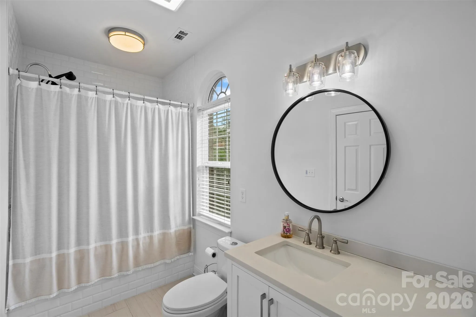
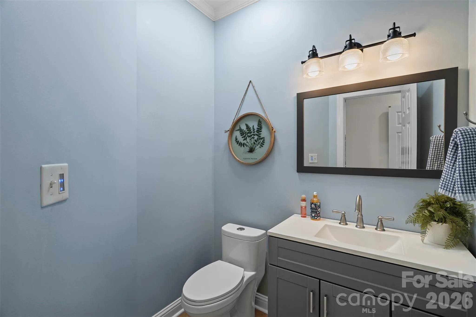
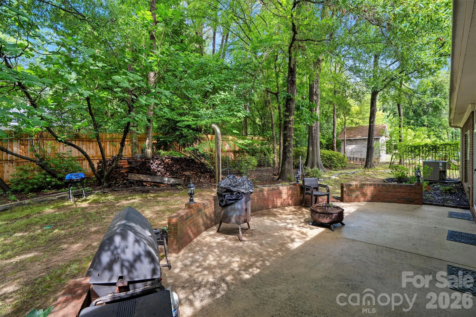
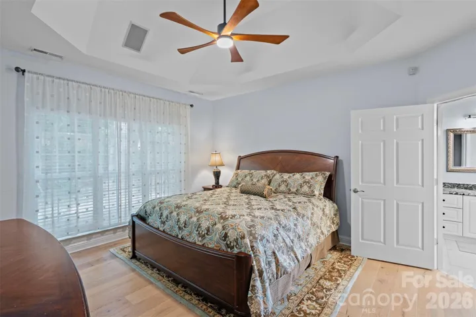
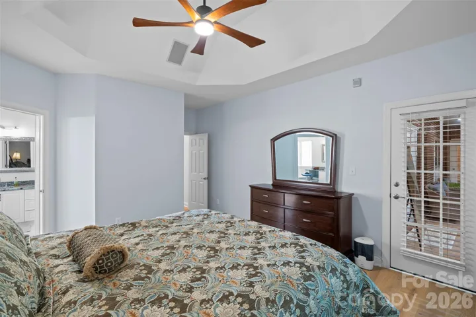
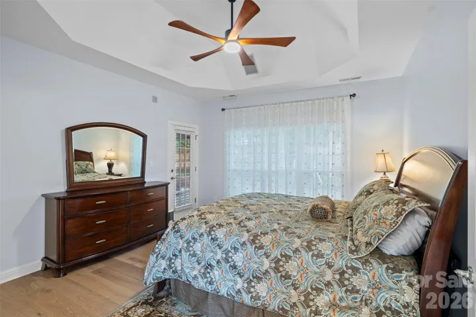
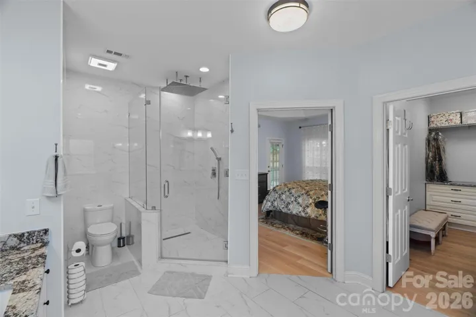
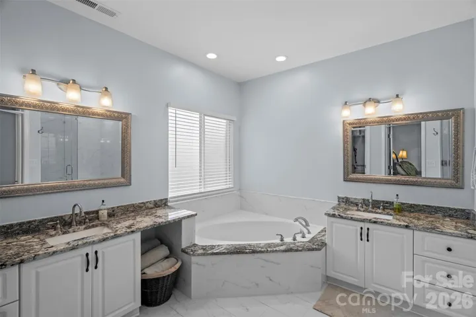
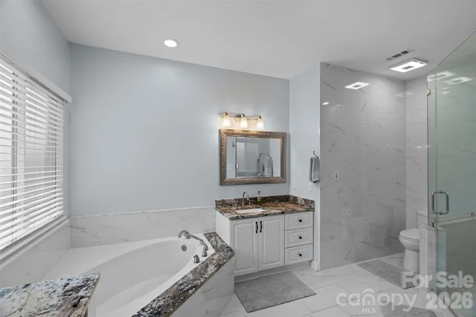
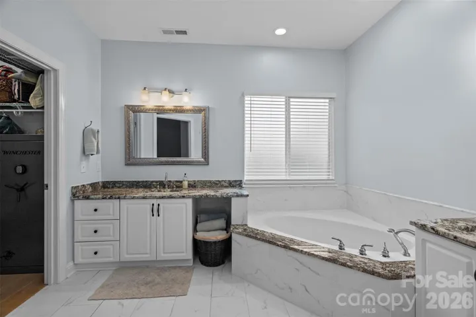
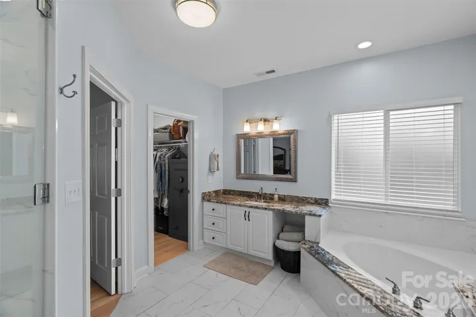
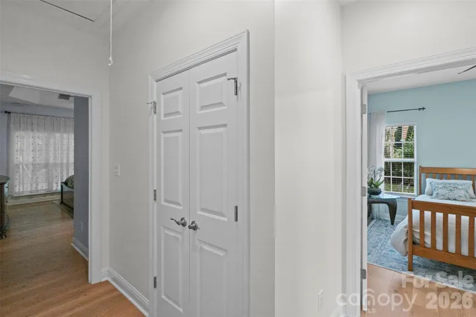
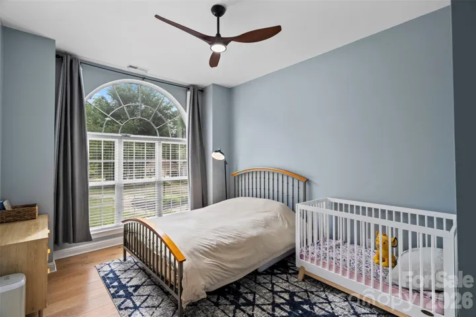
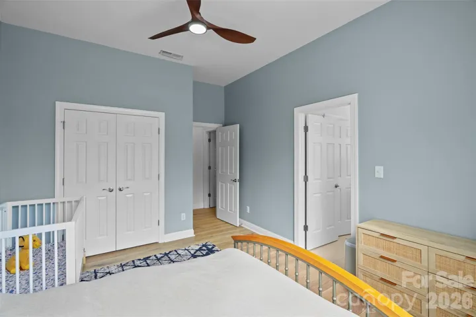
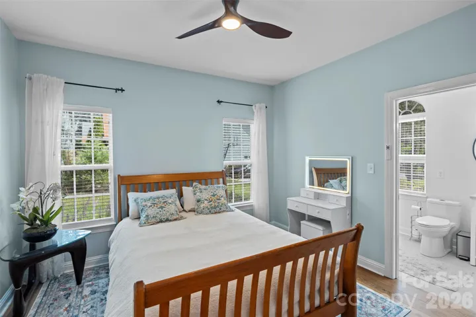
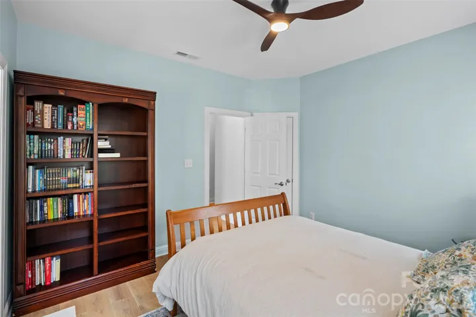
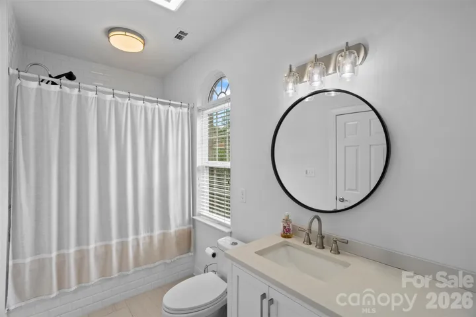
The generous primary suite offers private access to the back patio and features a beautifully updated bath with tile floors, separate vanities, a soaking garden tub, a walk-in shower with an oversized rain showerhead, and a spacious walk-in closet. The secondary bedrooms are generously sized with ample storage, while the front bedroom offers direct access to the second full bath, making it ideal for guests or multigenerational living.
Freshly painted, updated light fixtures and hardwood floors throughout. Oversized laundry with drop zone provides a lot of storage and convenience. Attic also provides lots of storage space for all seasonal items. Water softening system is located in the oversized garage and if fully functional.
From the moment you arrive, the exceptional care and attention given to this home are unmistakable. Beautifully maintained inside and out, this home reflects thoughtful updates, meticulous landscaping with sprinkle system that is fully operational, and a level of quality that is evident throughout. Conveniently located just minutes from Downtown Monroe, Highway 74, and the Monroe Expressway (US-74 Bypass), it offers the perfect balance of privacy and accessibility. Don’t miss the opportunity to make this exceptional home yours.
- Heating System:
- Heat Pump, Central
- Cooling System:
- Central Air
- Fence:
- Partial, Privacy, Fenced
- Fireplace:
- Electric, Family Room, Gas, Den
- Patio:
- Patio
- Parking:
- Driveway, Attached Garage, Garage Door Opener, Garage Faces Side
- Architectural Style:
- Traditional
- Flooring:
- Vinyl, Laminate, Tile
- Interior Features:
- Attic Stairs Pulldown, Entrance Foyer, Kitchen Island, Open Floorplan, Pantry, Walk-In Closet(s), Built-in Features, Drop Zone, Attic Walk In, Storage
- Laundry Features:
- Laundry Room, Main Level
- Sewer:
- Public Sewer
- Utilities:
- Underground Utilities, Electricity Connected, Cable Available, Natural Gas
- Window Features:
- Insulated Window(s)
- Appliances:
- Electric Oven, Dishwasher, Microwave, Disposal
- Country:
- US
- State:
- NC
- County:
- Union
- City:
- Monroe
- Street:
- Yorkshire
- Zipcode:
- 28110
- Street:
- Rochester
- Street Number:
- 3003
- Street Suffix:
- Court
- Longitude:
- W81° 26' 6.1''
- Latitude:
- N35° 1' 15.4''
- Zoning:
- AQ4
- Elementary School:
- Porter Ridge
- High School:
- Piedmont
- Middle School:
- Piedmont
- Office Name:
- Home Team Pros
- Agent Name:
- Oleg Kravchenko
- TaxAnnualAmount:
- $0
- TaxAssessedValue:
- $0
- AssociationFee:
- $0
- Construction Materials:
- Brick Full, Stone Veneer
- Foundation Details:
- Slab
- Garage:
- 2
- Levels:
- One
- Lot Features:
- Level, Cul-De-Sac
- Previous Price:
- 595000
- Video Url:
- https://view.spiro.media/3003_rochester_ct-8341
- Virtual Tour:
- https://view.spiro.media/3003_rochester_ct-8341
- Water Source:
- City
- Association Fee:
- 175
- Association Fee Frequency:
- Annually
- Association Yn:
- 1
- Co List Agent Full Name:
- Bella Kravchenko
- Co List Agent Mls Id:
- R22965
- Co List Office Mls Id:
- 10463
- Co List Office Name:
- Home Team Pros
- List Agent Mls Id:
- 24196
- List Office Mls Id:
- 10463
- Listing Term:
- Cash,Conventional
- Mls Status:
- Active
- Modification Timestamp:
- 2026-09-01T12:47:05Z
- Originating System Name:
- Canopy
- Special Listing Conditions:
- None
- Status Change Timestamp:
- 2026-07-04T20:53:50Z
Residential For Sale
3003 Rochester Court, Monroe, North Carolina 28110
- Property Type :
- Residential
- Listing Type :
- For Sale
- Listing ID :
- 4400531
- Price :
- $577,500
- Bedrooms :
- 3
- Bathrooms :
- 3
- Half Bathrooms :
- 1
- Square Footage :
- 2,451 Sqft
- Year Built :
- 1996
- Status :
- Active
- Full Bathrooms :
- 2
- Property Sub Type :
- Single Family Residence
- Roof:
- Architectural Shingle

