







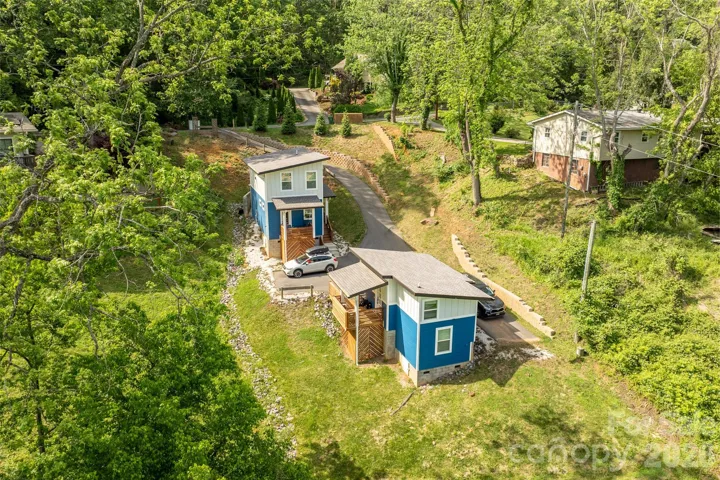


Just Reduced! Investors: the perfect house & ADU, 3/4 m from Mission Hosp… This house comes with a REDUCED RATE as low as 6.25% (APR 6.794%) as of 10/26/2026 through List & Lock™. This is a seller paid rate-buydown that reduces the buyer’s interest rate and monthly payment. Terms apply, see disclosures for more information.
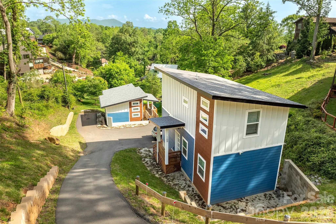
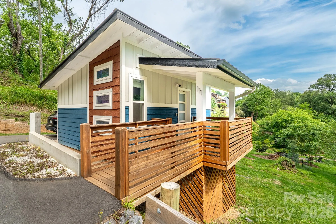
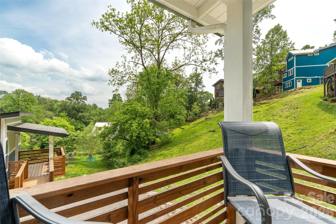
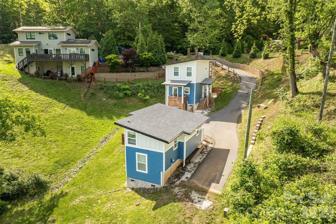
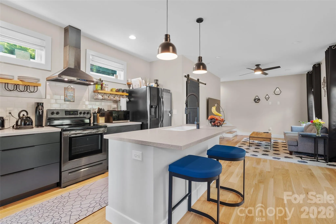
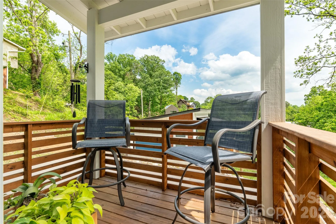
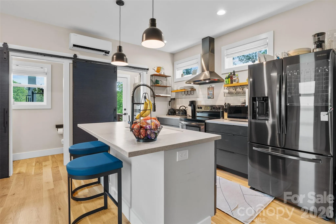
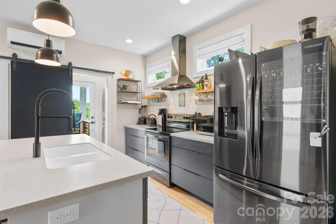
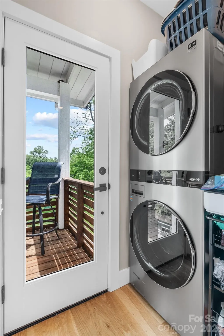
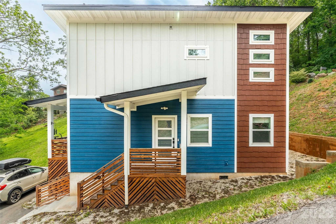
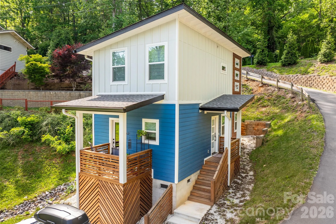
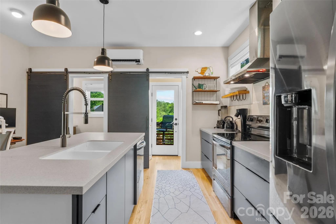
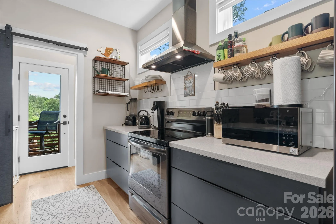
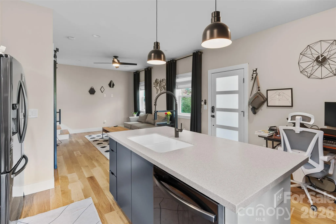
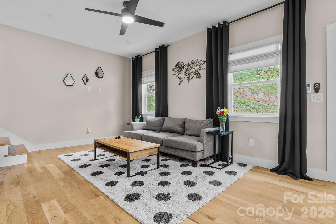
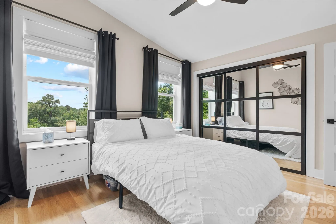
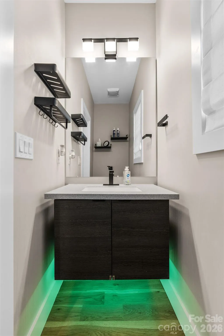
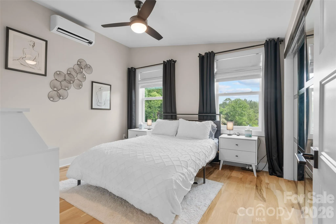
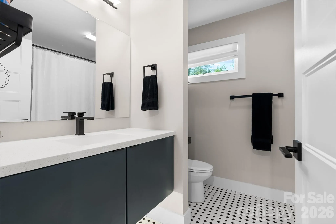
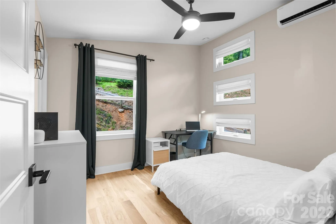
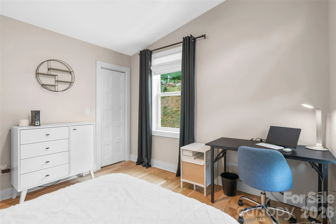
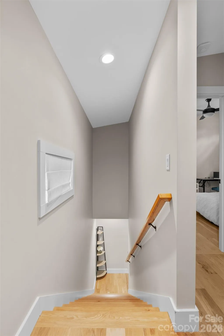
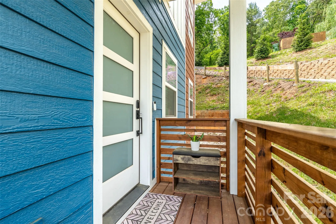
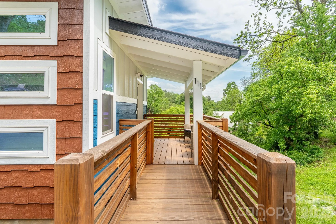
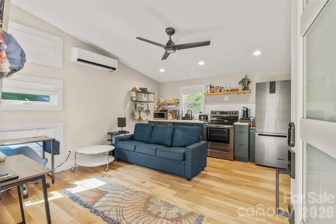
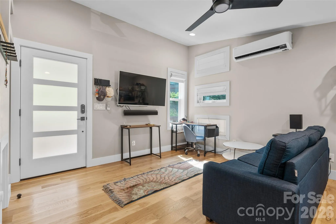
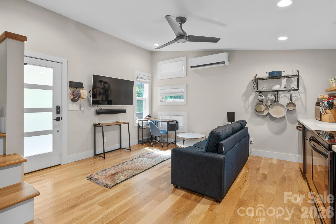
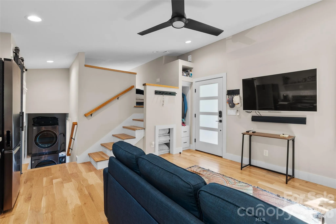
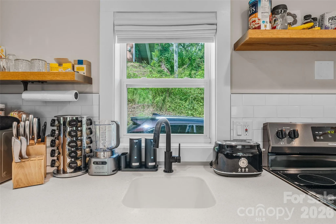
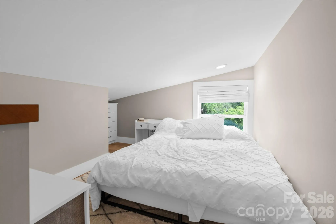
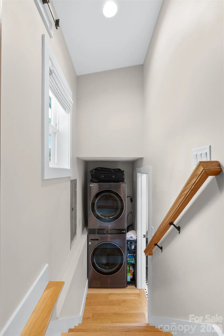
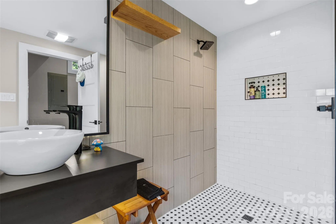
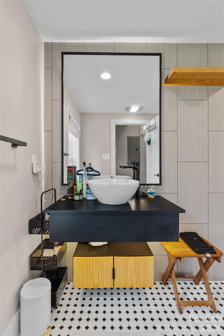
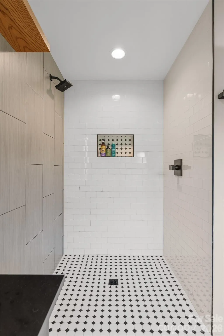
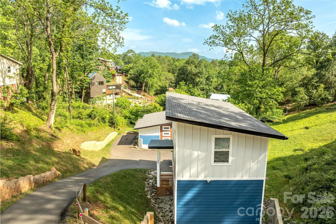
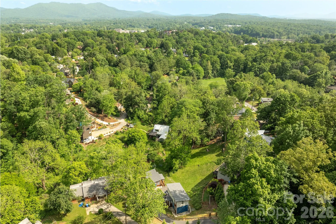
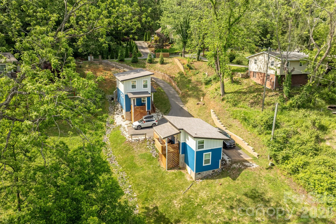
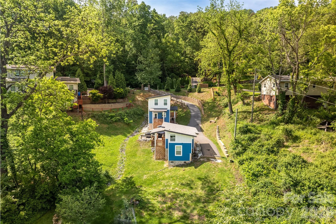
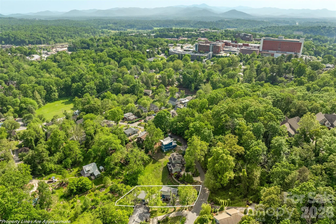
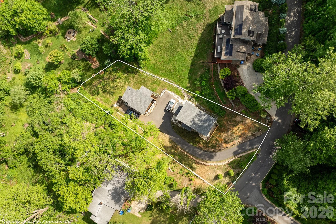
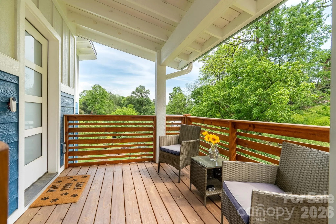
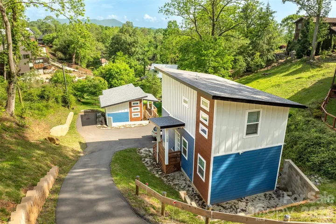
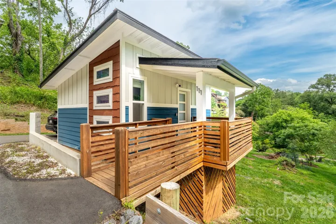
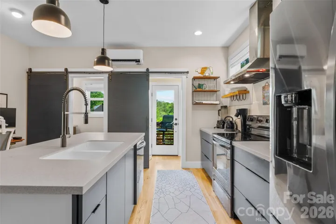
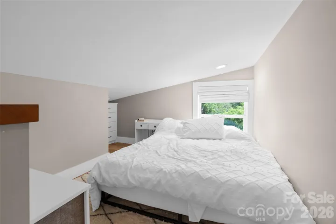
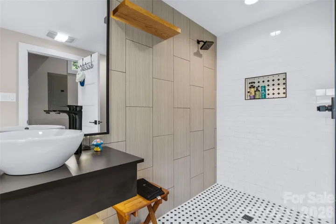
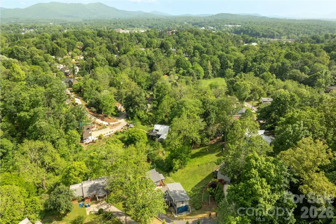
New Price/October 2026! Quite the find on a serene Kenilworth hillside—perfect for investors or smart homeowner! This rare opportunity offers two separate dwellings: a well-designed primary home and a CHARMING ADU. The 4-year-old property sits in a gorgeous setting and even includes most furniture and furnishings. The main home features clean lines, contemporary finishes, tall ceilings, abundant natural light, and a covered deck for evening relaxation. Floor plan offers 2BR/1BA upstairs plus a half bath on the main. The gracious ADU lives as a studio with a loft for sleeping or storage, a large bath, washer/dryer, flexible living area, full kitchen , and its own covered porch. Driveway is steep but manageable with level parking for 3+ cars. As Grandma always said: “Buy an income-producing property and let the tenant pay half the note!” it’s
just blocks from Mission hospital and Biltmore Village.
- Heating System:
- Zoned, Ductless
- Cooling System:
- Zoned, Ceiling Fan(s), Electric, Ductless
- Patio:
- Balcony, Covered, Porch, Rear Porch, Deck
- Parking:
- Driveway, On Street, Parking Space(s)
- Architectural Style:
- Bungalow, Traditional, Contemporary, Cottage, Modern
- Exterior Features:
- Storage
- Flooring:
- Wood, Carpet, Tile
- Interior Features:
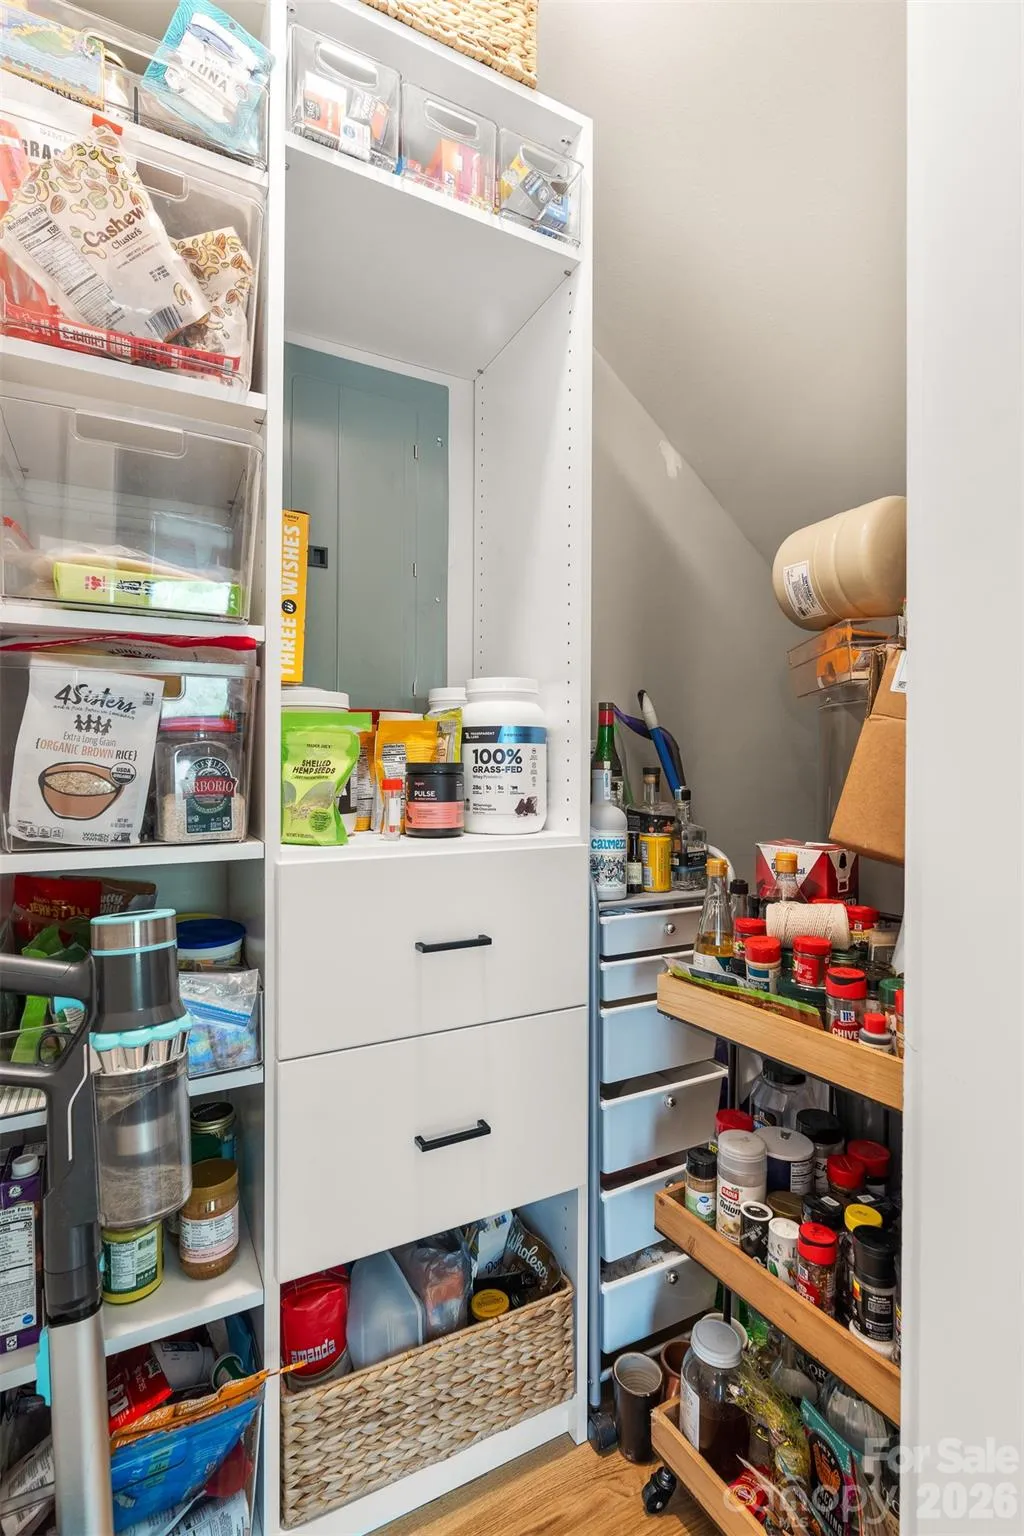
- Breakfast Bar, Kitchen Island, Open Floorplan, Pantry, Walk-In Closet(s), Cable Prewire
- Laundry Features:
- Electric Dryer Hookup, Washer Hookup, Main Level, In Hall
- Sewer:
- Public Sewer
- Utilities:
- Cable Connected, Wired Internet Available
- Window Features:
- Insulated Window(s), Window Treatments
- Appliances:
- Refrigerator, Dishwasher, Electric Water Heater, Exhaust Fan, Disposal
- Country:
- US
- State:
- NC
- County:
- Buncombe
- City:
- Asheville
- Street:
- Kenilworth
- Zipcode:
- 28803
- Street:
- Thurland
- Street Number:
- 109
- Street Suffix:
- Avenue
- Longitude:
- W83° 27' 26.1''
- Latitude:
- N35° 34' 48.3''
- Directions:
- from Tunnel Rd, Turn south onto Kenilworth Road, in about 2 miles, Turn Right onto Wyoming Rd, Turn Right onto Keebler Rd..... Keebler Rd becomes Thurland Ave... #109 on Right. Driveway is steep but manageable and well-marked.... 2nd or 3rd time up/down, it's a breeze!
- Zoning:
- RS8
- Elementary School:
- Asheville City
- High School:
- Asheville
- Middle School:
- Asheville
- Office Name:
- Premier Sotheby’s International Realty
- Agent Name:
- Ben Pruette
- TaxAnnualAmount:
- $0
- TaxAssessedValue:
- $0
- AssociationFee:
- $0
- Community Features:
- Recreation Area
- Construction Materials:
- Wood, Hardboard Siding
- Foundation Details:
- Crawl Space, Permanent
- Levels:
- Two
- Lot Features:
- Cul-De-Sac, Private, Sloped, Views, Hilly, Cleared, Rolling Slope
- Previous Price:
- 639225
- Water Source:
- City
- List Agent Mls Id:
- bpruette
- List Office Mls Id:
- NCM3303
- Listing Term:
- Cash,Conventional
- Mls Status:
- Active
- Modification Timestamp:
- 2026-11-07T12:20:06Z
- Originating System Name:
- Canopy
- Special Listing Conditions:
- None
- Status Change Timestamp:
- 2026-06-04T16:27:04Z
Residential For Sale
109 Thurland Avenue, Asheville, North Carolina 28803
- Property Type :
- Residential
- Listing Type :
- For Sale
- Listing ID :
- 4261311
- Price :
- $624,900
- View :
- Year Round
- Bedrooms :
- 2
- Bathrooms :
- 3
- Half Bathrooms :
- 1
- Square Footage :
- 1,040 Sqft
- Year Built :
- 2022
- Status :
- Active
- Full Bathrooms :
- 2
- Property Sub Type :
- Single Family Residence
- Roof:
- Architectural Shingle

