
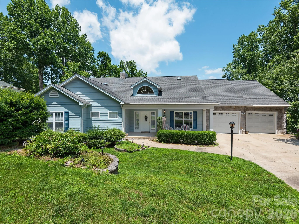
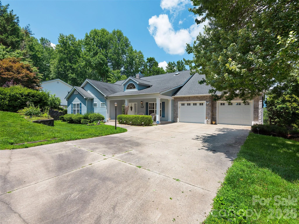
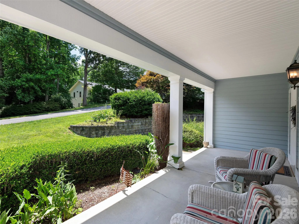
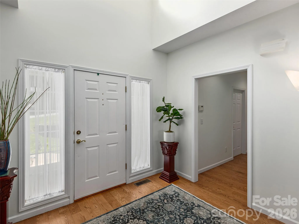
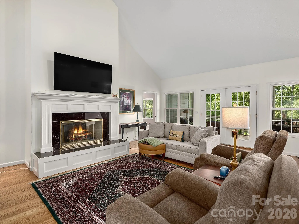
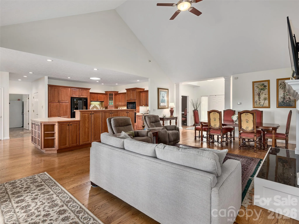
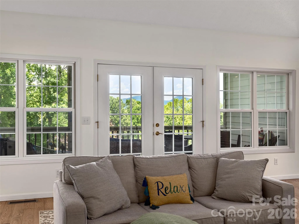
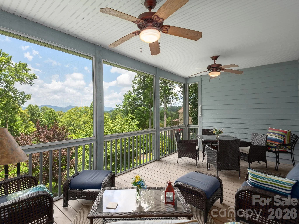
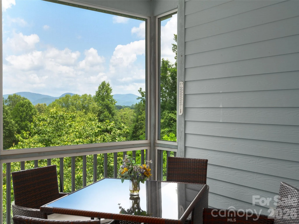
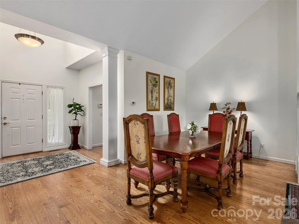
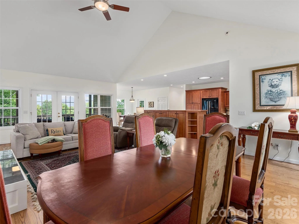
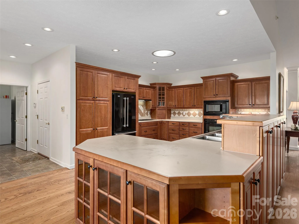
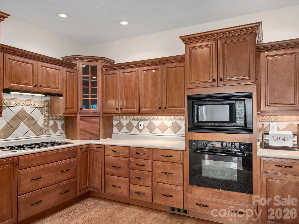
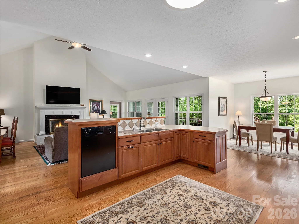
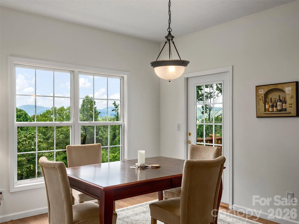
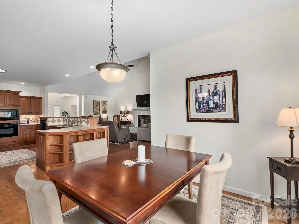
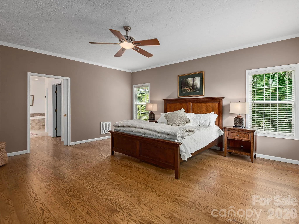
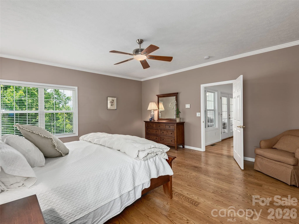
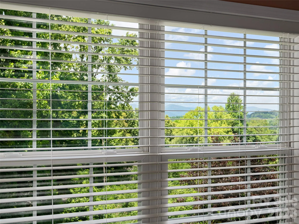
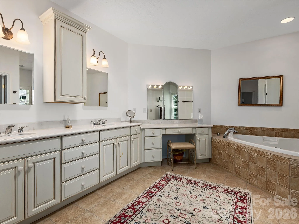
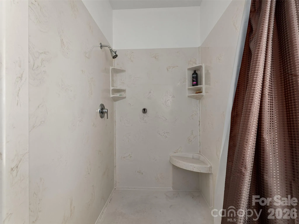
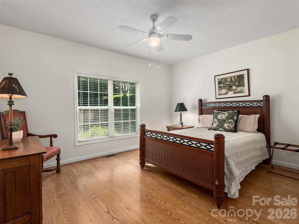
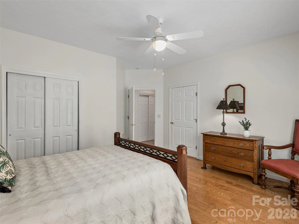
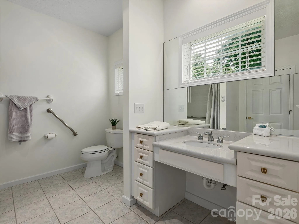
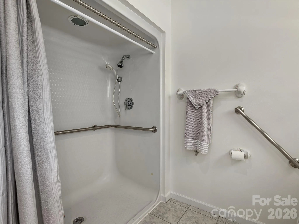
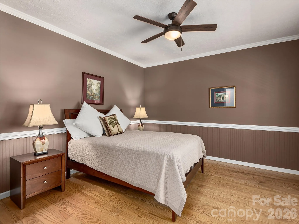
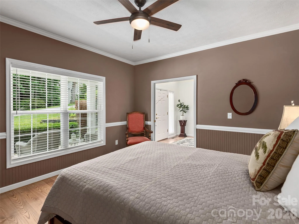
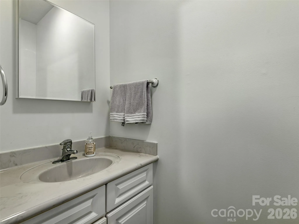
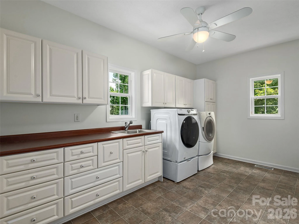
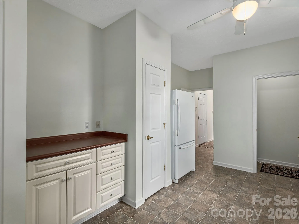
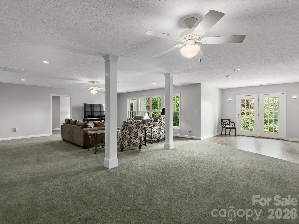

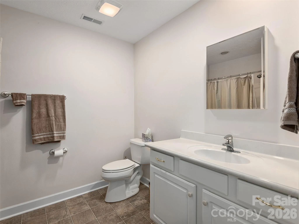
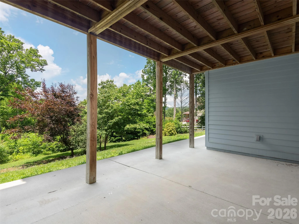
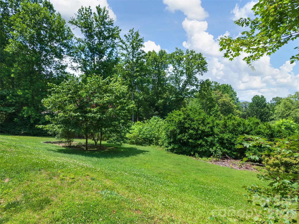
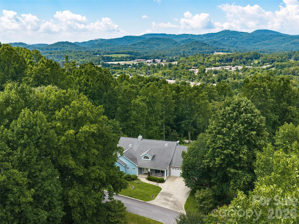
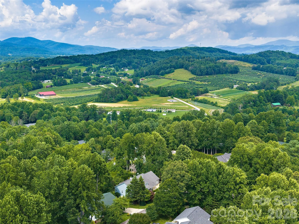
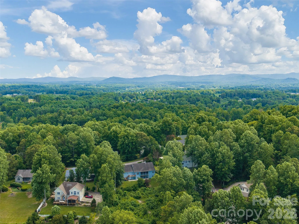
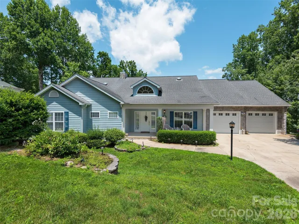
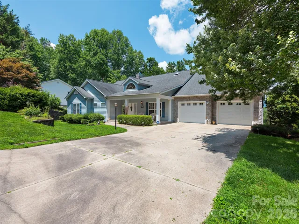
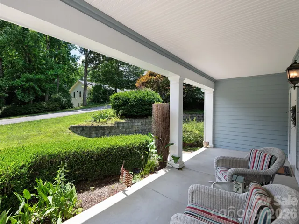
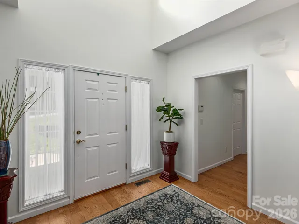
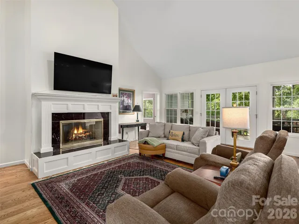
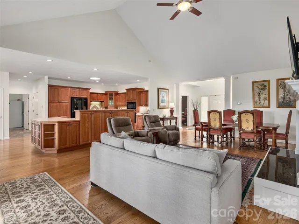
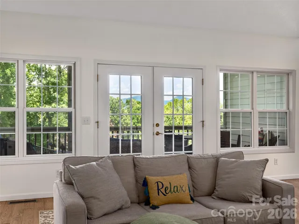
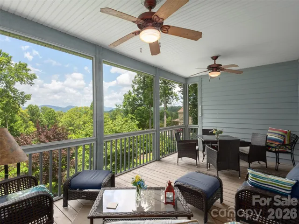
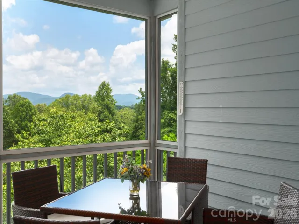
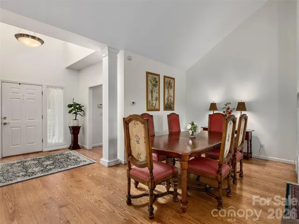
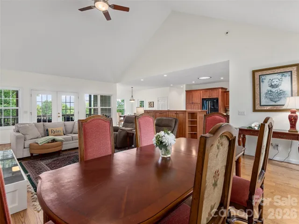
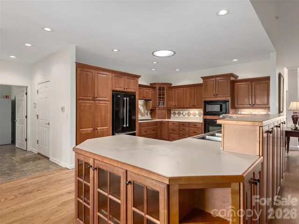
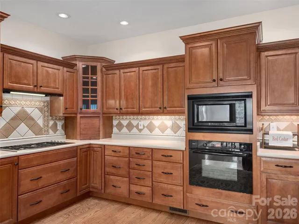
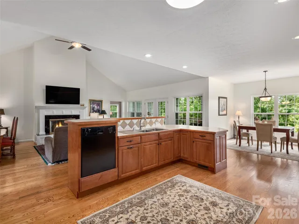
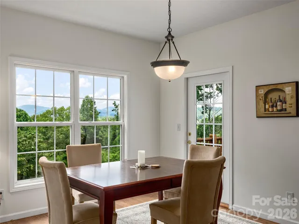
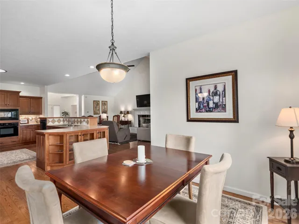
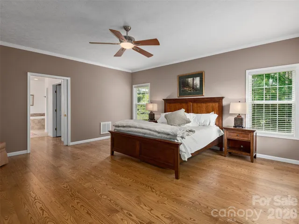
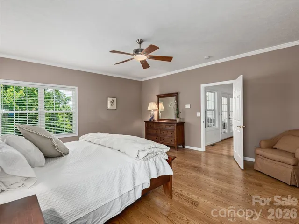
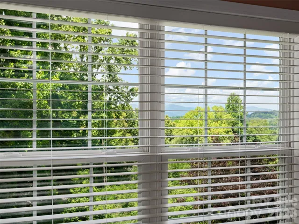
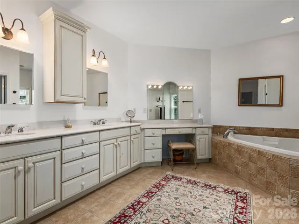
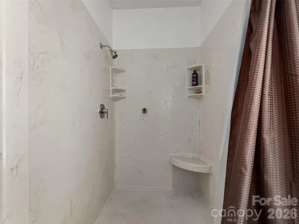
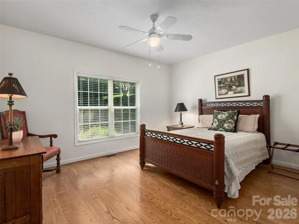
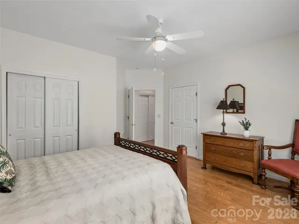
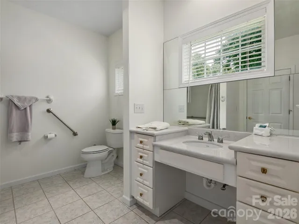
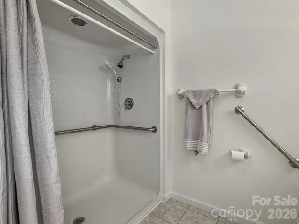
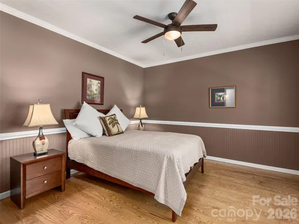
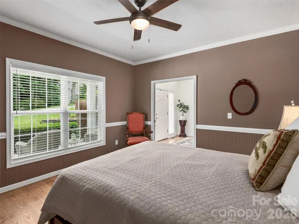
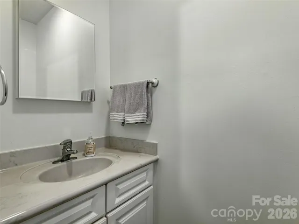
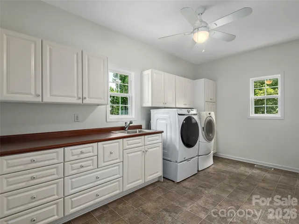
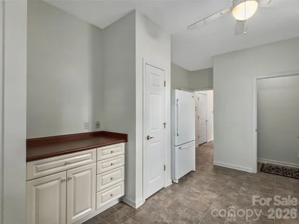
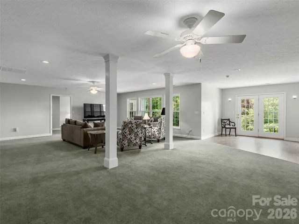
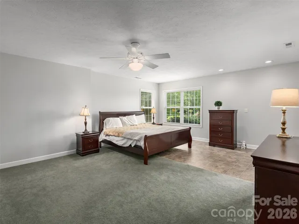
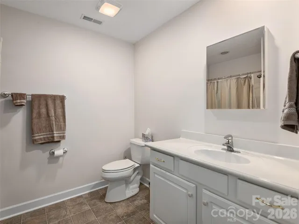
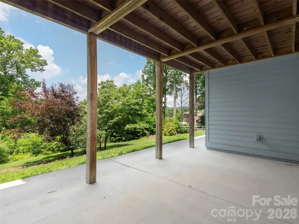
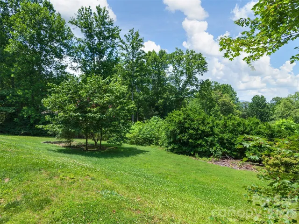
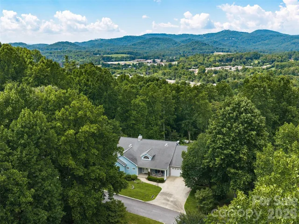
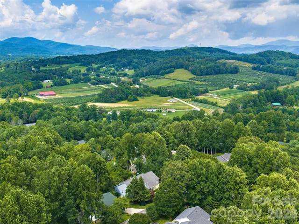
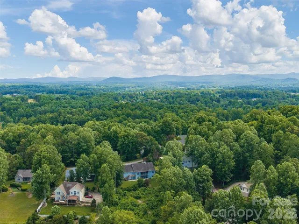
Beautifully maintained home with mountain views offering over 4,000 square feet of thoughtfully designed living space. The main level features an open concept floor plan with soaring ceilings, rich hardwood flooring, and a dramatic wall of windows that fills the home with natural light. The spacious great room centers around a cozy fireplace and flows seamlessly into the chef’s kitchen, complete with Wellborn cabinetry, a large island, and an inviting dining area. The primary suite is a true retreat, offering dual walk-in closets, a spacious bath with double vanities, walk-in shower, and soaking tub. Additional living spaces on the main level include a guest semi-ensuite, large office, and spacious walk in laundry room/pantry with powder room. The finished lower level provides additional living space with a large family room, abundant natural light, and a private guest or secondary primary ensuite, ideal for visitors or multi-generational living. Outdoor living is equally impressive, with a welcoming covered front porch, a very private screened back porch, and expansive deck overlooking the beautifully landscaped yard surrounded by mountain views. Additional highlights include an automatic generator, Rinnai tankless water heater, and oversized garage. Located just minutes from shopping, dining, wineries, medical facilities, and all that Hendersonville has to offer. There’s an additional adjoining lot that is available for separate purchase and the furniture is negotiable offering the convenience for immediate occupancy. And this home has mountain views!
- Heating System:
- Forced Air
- Cooling System:
- Central Air, Ceiling Fan(s)
- Basement:
- Exterior Entry, Interior Entry, Storage Space, Partially Finished, Walk-Out Access, Walk-Up Access
- Fireplace:
- Great Room, Gas Log
- Patio:
- Front Porch, Patio, Covered, Rear Porch, Deck, Screened
- Parking:
- Driveway, Attached Garage
- Architectural Style:
- Traditional
- Flooring:
- Wood, Carpet, Tile
- Interior Features:
- Open Floorplan, Pantry, Walk-In Closet(s), Walk-In Pantry, Built-in Features, Garden Tub, Split Bedroom, Storage
- Laundry Features:
- Laundry Room, Main Level, Sink
- Sewer:
- Septic Installed
- Utilities:
- Natural Gas
- Appliances:
- Refrigerator, Dishwasher, Microwave, Exhaust Fan, Gas Range, Tankless Water Heater, Wall Oven, Washer/Dryer
- Country:
- US
- State:
- NC
- County:
- Henderson
- City:
- Hendersonville
- Street:
- Chestnut Ridge
- Zipcode:
- 28792
- Street:
- Red Cedar
- Street Number:
- 84
- Street Suffix:
- Drive
- Longitude:
- W83° 35' 10.9''
- Latitude:
- N35° 20' 55.9''
- Directions:
- From downtown Hendersonville, take US-64E and turn right on Sugarloaf Rd. Turn left on Chestnut Gap Rd. Turn left on Chestnut Ln then turn left on Red Cedar Dr. #84 will be on the right.
- Zoning:
- R2R
- Elementary School:
- Sugarloaf
- High School:
- North Henderson
- Middle School:
- Apple Valley
- Office Name:
- Howard Hanna Beverly-Hanks
- Agent Name:
- Christopher Battista
- TaxAnnualAmount:
- $0
- TaxAssessedValue:
- $0
- AssociationFee:
- $0
- Construction Materials:
- Stone, Fiber Cement
- Foundation Details:
- Basement
- Garage:
- 2
- Levels:
- One
- Lot Features:
- Wooded, Private, Views
- Video Url:
- https://youtu.be/zb8lVp3M6CQ
- Virtual Tour:
- https://youtu.be/zb8lVp3M6CQ
- Water Source:
- City
- Co List Agent Full Name:
- Annie Battista
- Co List Agent Mls Id:
- 561000461
- Co List Office Mls Id:
- NCM10053
- Co List Office Name:
- Howard Hanna Beverly-Hanks
- List Agent Mls Id:
- hillccb
- List Office Mls Id:
- NCM10053
- Listing Term:
- Cash,Conventional
- Mls Status:
- Active
- Modification Timestamp:
- 2026-09-26T20:06:11Z
- Originating System Name:
- Canopy
- Special Listing Conditions:
- None
- Status Change Timestamp:
- 2026-07-15T13:10:50Z
Residential For Sale
84 Red Cedar Drive, Hendersonville, North Carolina 28792
- Property Type :
- Residential
- Listing Type :
- For Sale
- Listing ID :
- 4403937
- Price :
- $799,000
- View :
- Mountain(s)
- Bedrooms :
- 3
- Bathrooms :
- 4
- Half Bathrooms :
- 1
- Square Footage :
- 4,077 Sqft
- Year Built :
- 2002
- Status :
- Active
- Full Bathrooms :
- 3
- Property Sub Type :
- Single Family Residence
- Roof:
- Architectural Shingle

