
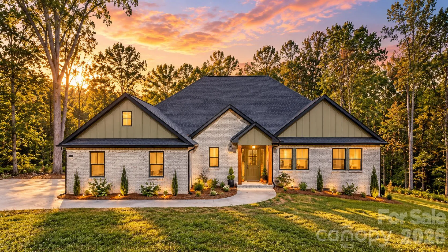
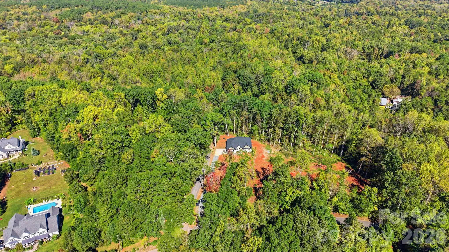
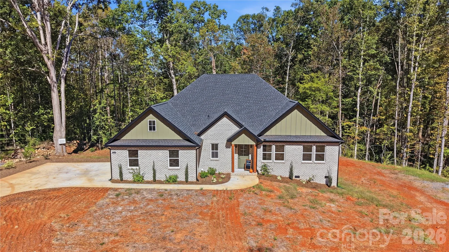
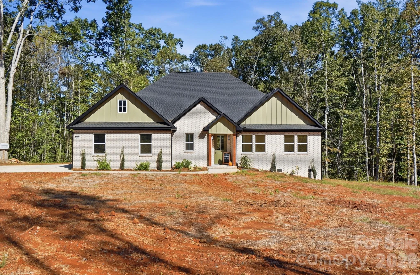
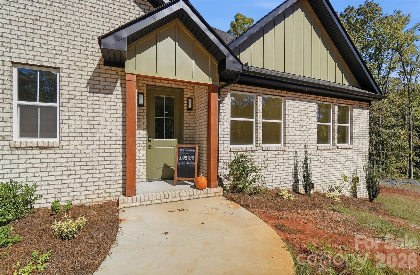
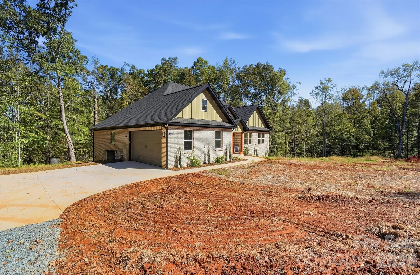
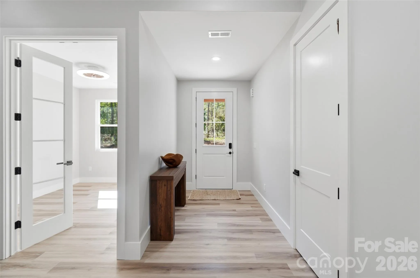
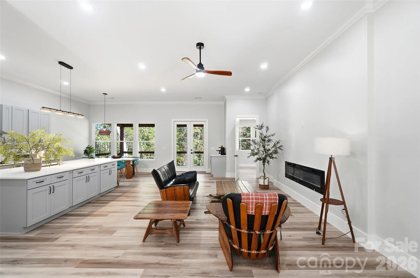
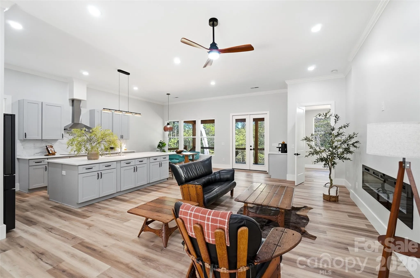
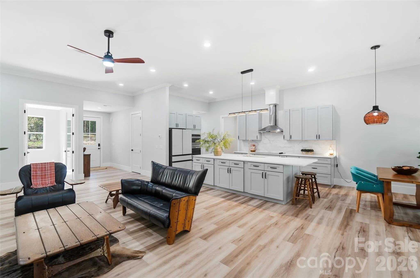
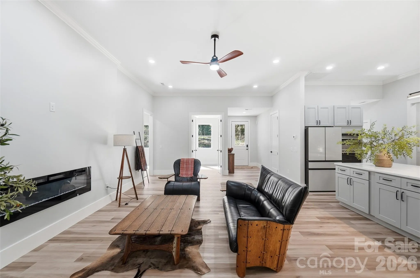
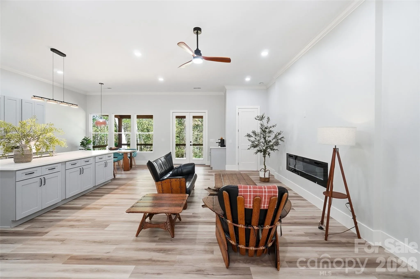

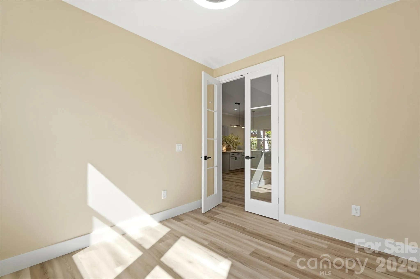
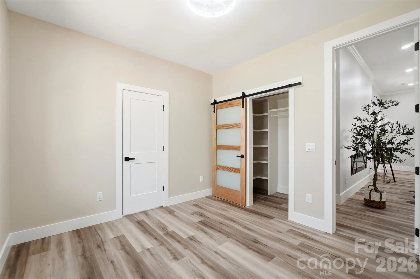
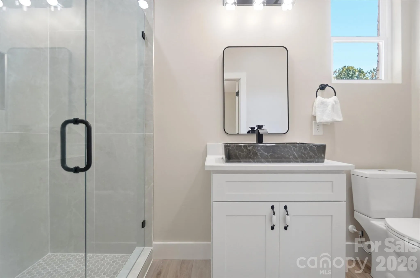
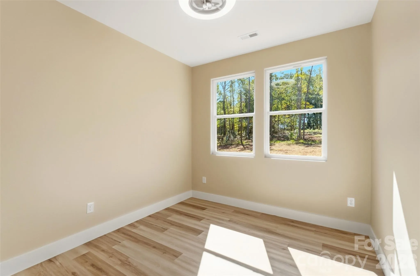
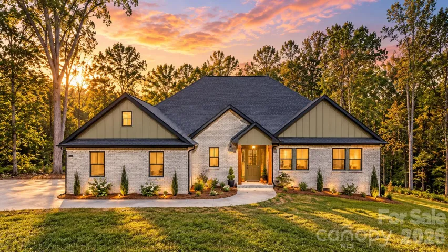
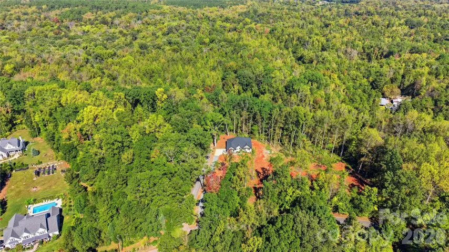
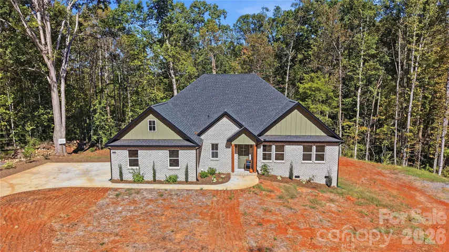
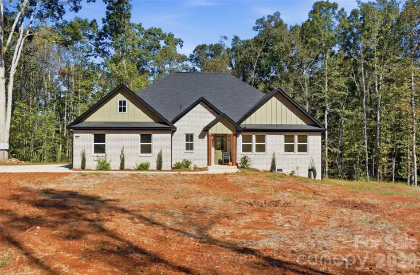
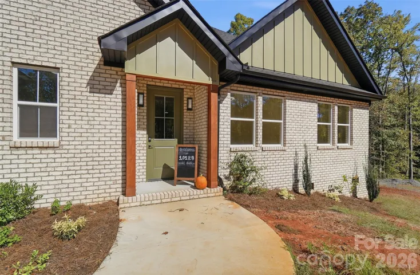
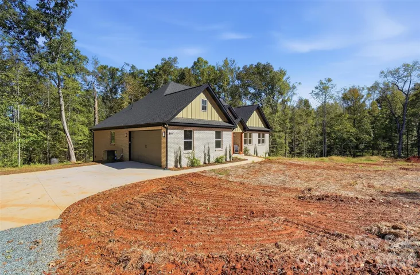
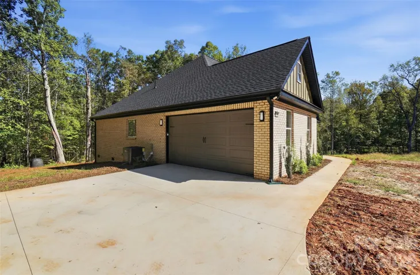
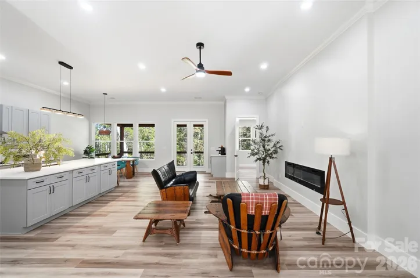
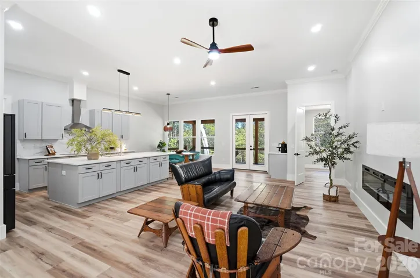
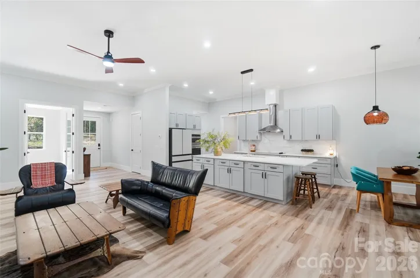
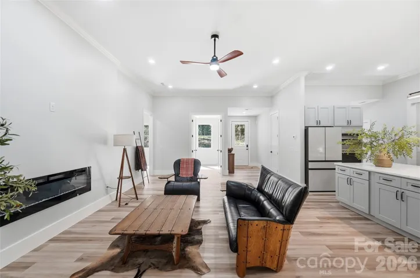
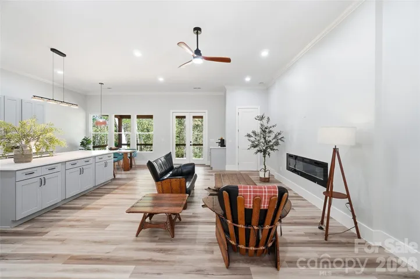

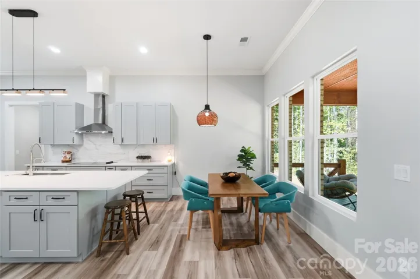
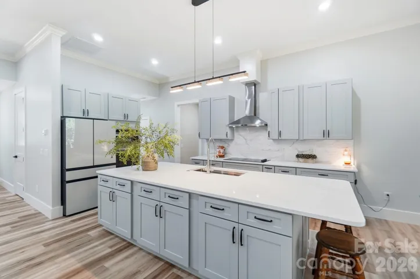

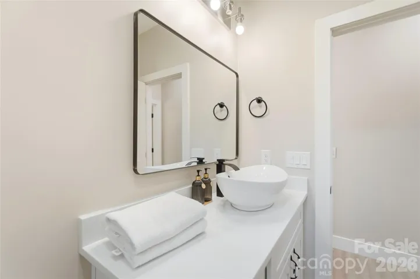
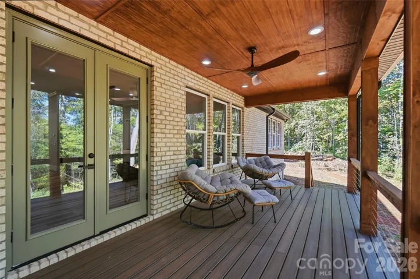
NEW CONSTRUCTION in the desirable Waxhaw area! Tucked away among the trees on approximately 1.71 acres, this beautifully crafted home offers a refreshing alternative to ordinary new construction. Built with pride by a local, family-owned construction company, every detail reflects a commitment to quality, character, and thoughtful design.
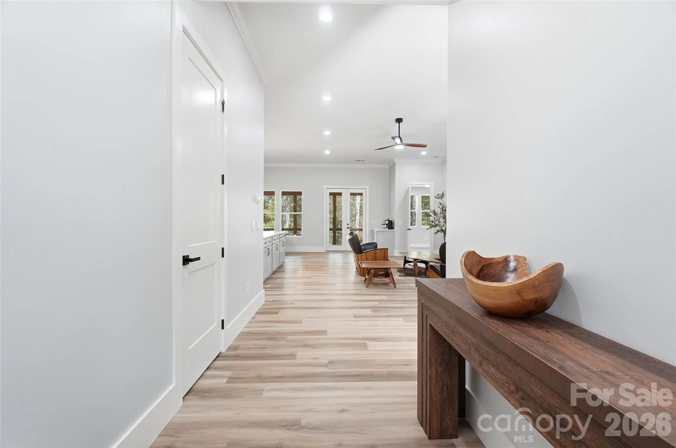
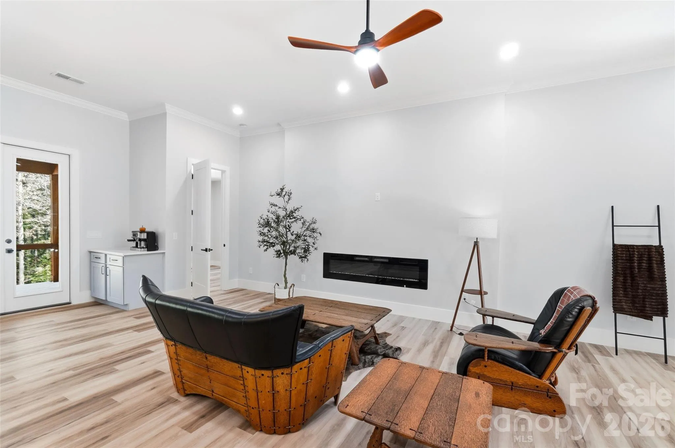
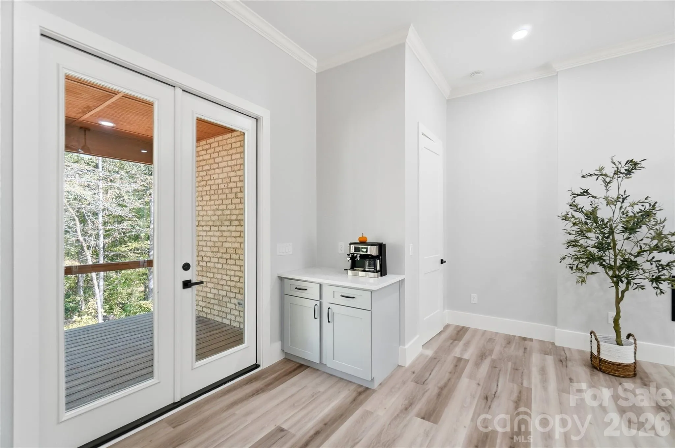
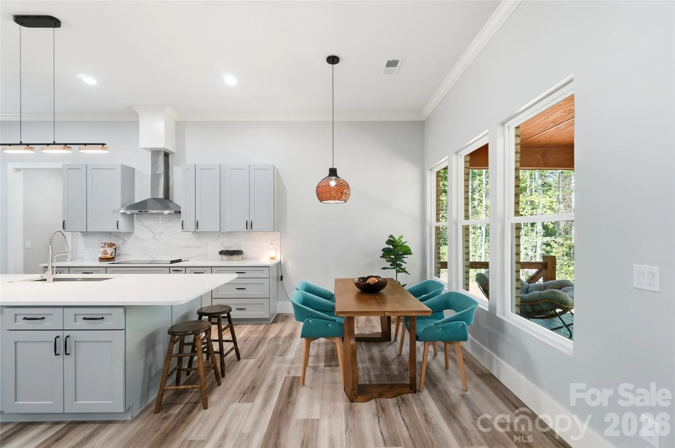
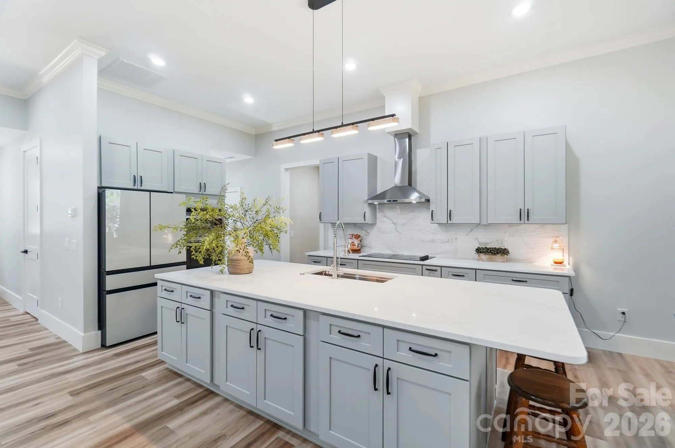
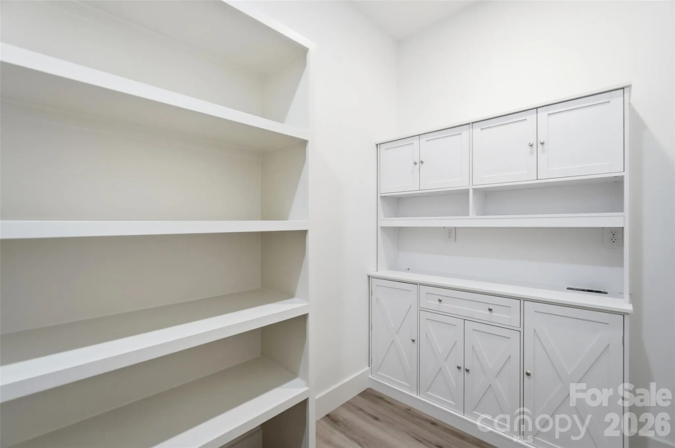
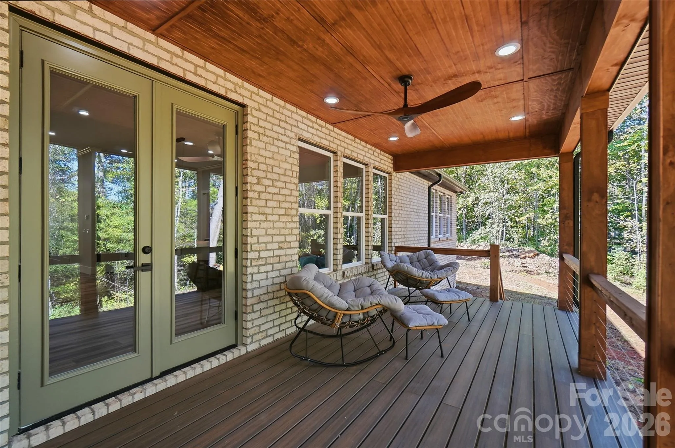
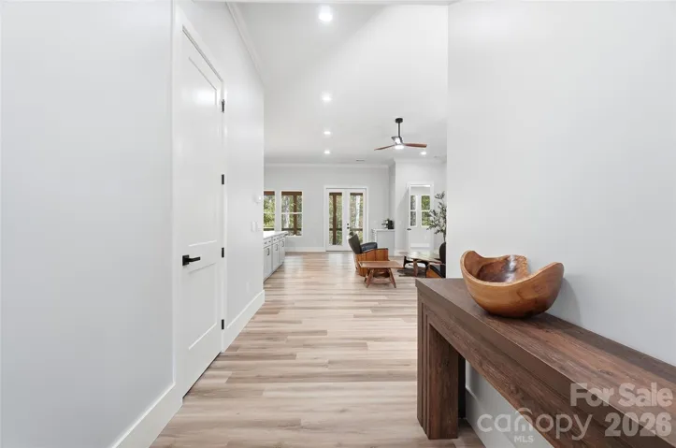
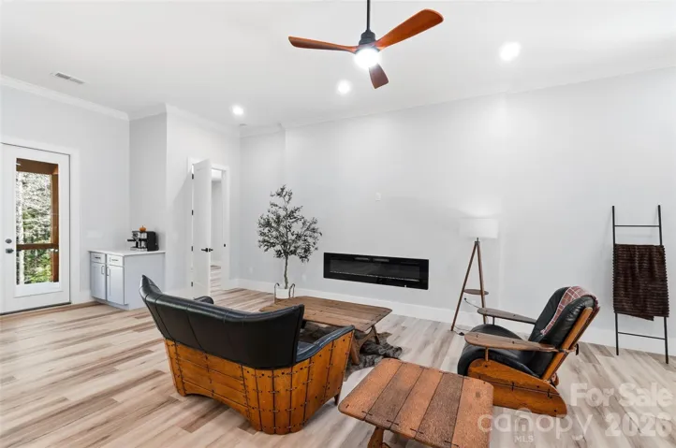
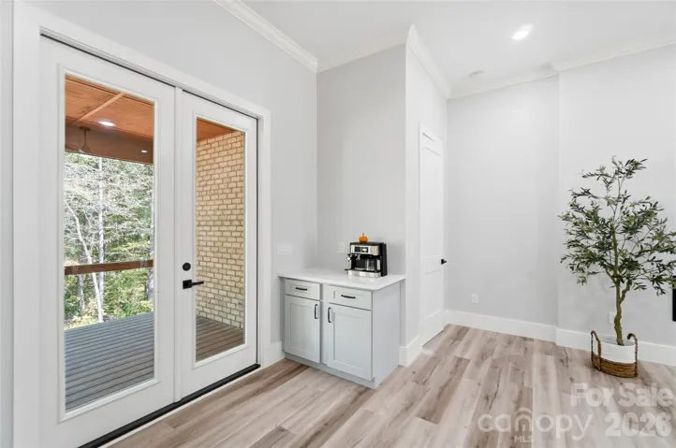
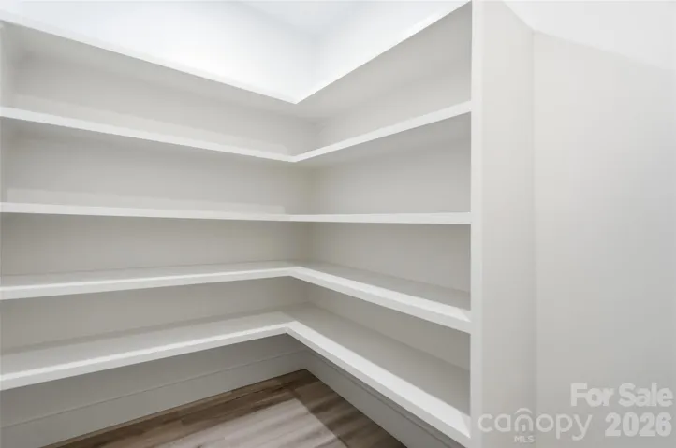
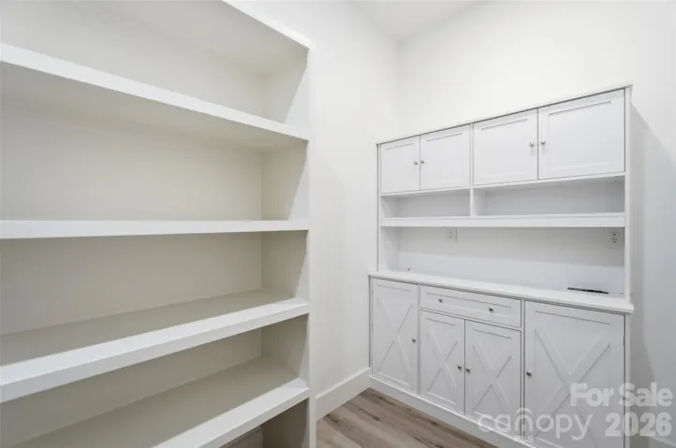
Step inside to discover an inviting, open-concept layout with quartz countertops throughout, abundant kitchen storage, and a charming coffee bar conveniently located near the back entrance to the covered porch—perfect for easing into your mornings surrounded by nature.
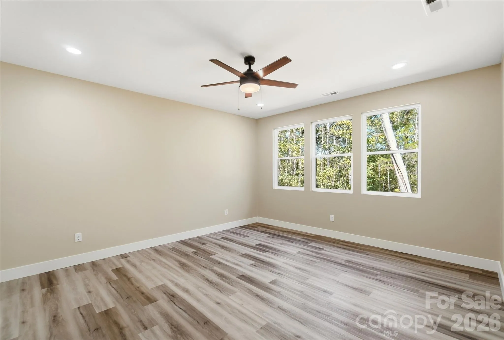
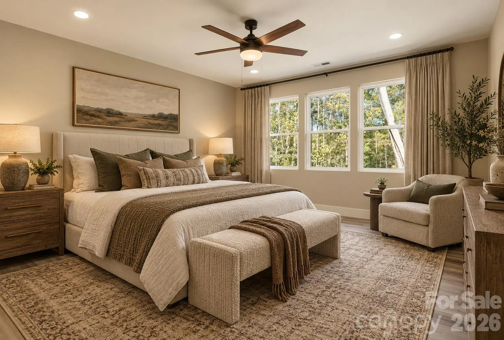
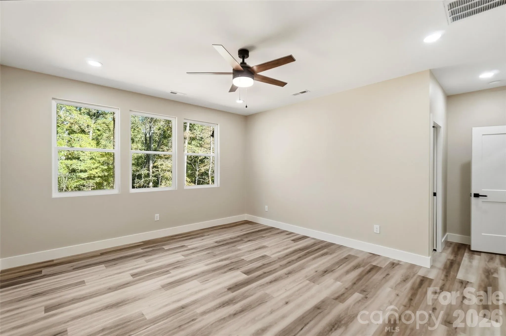
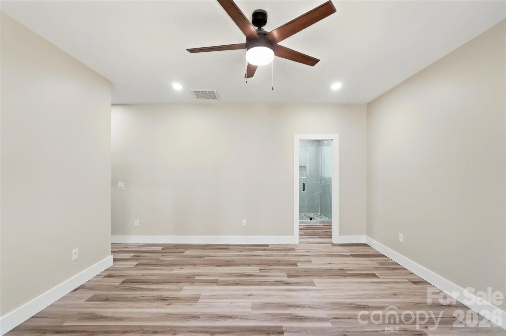
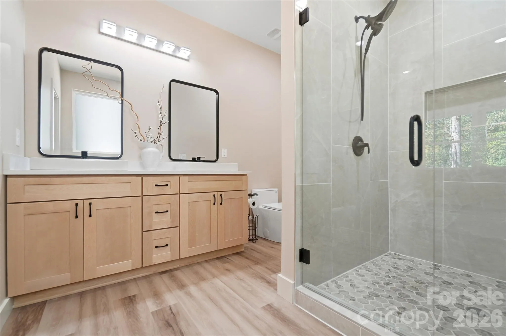
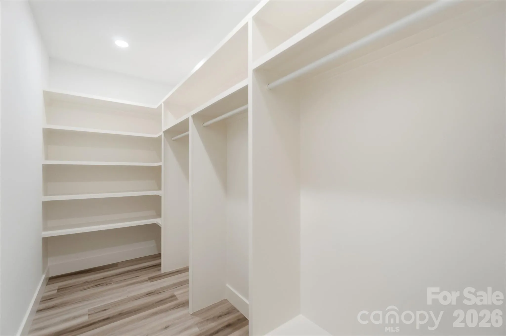
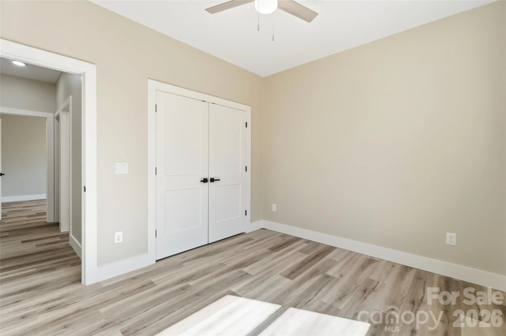
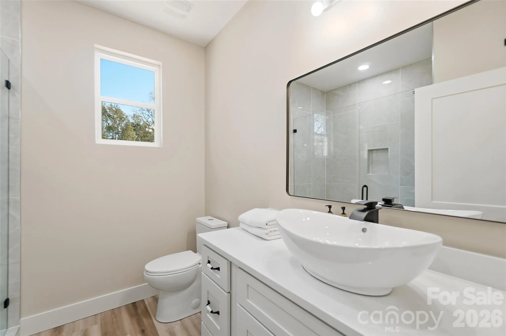
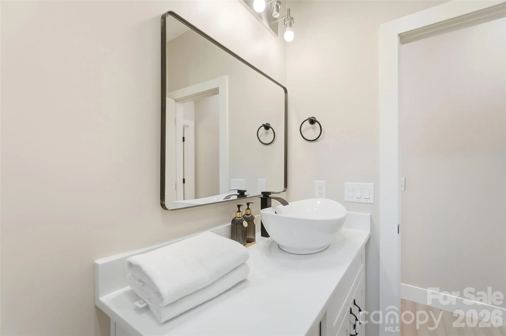
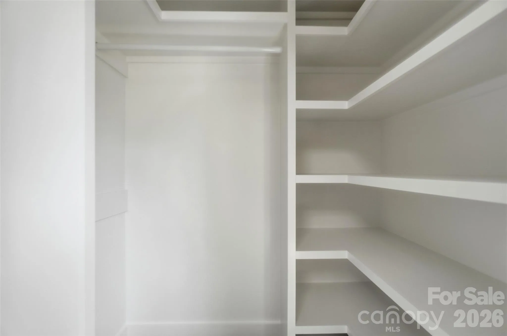
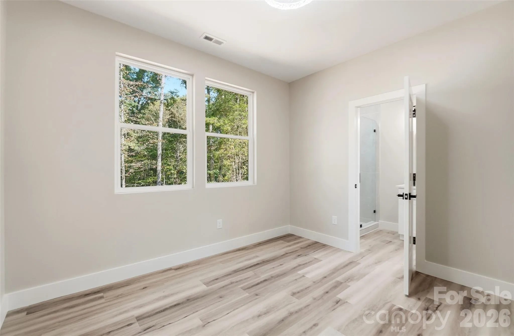
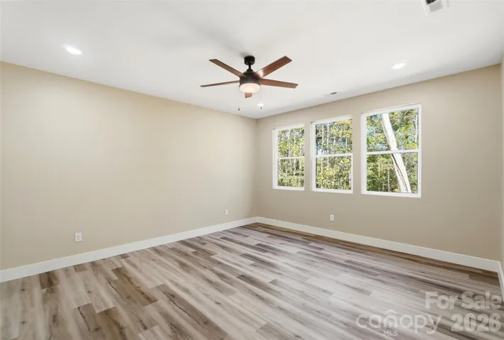
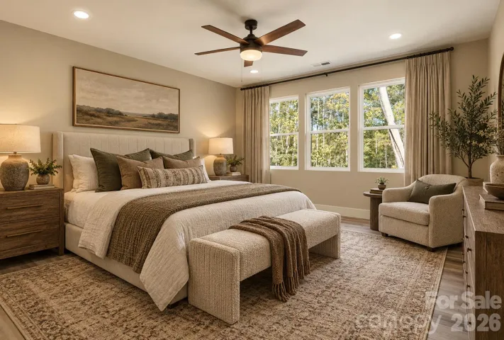
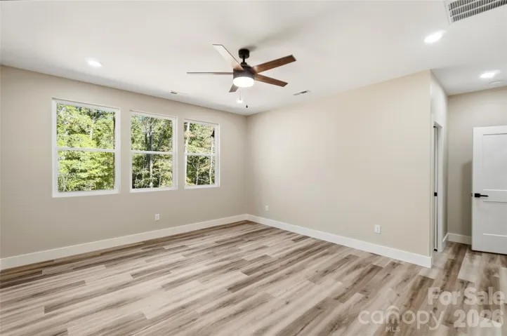
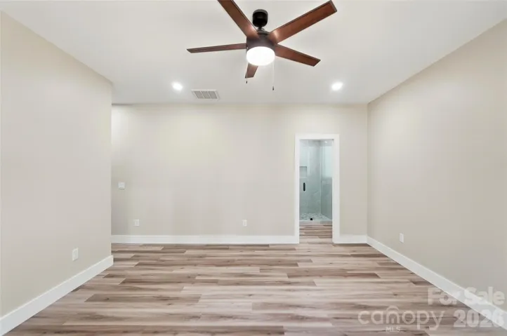
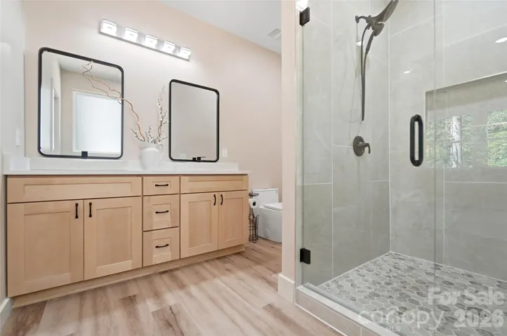
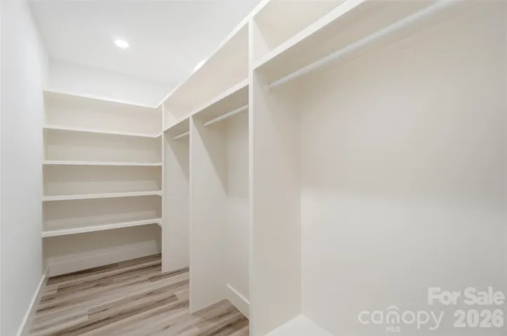
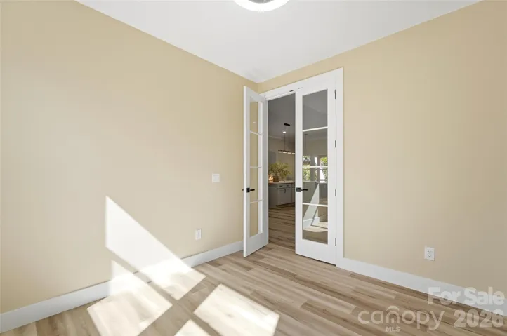
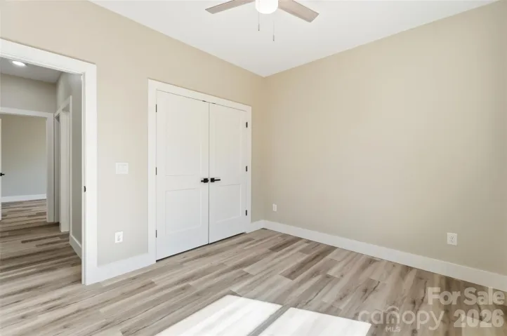
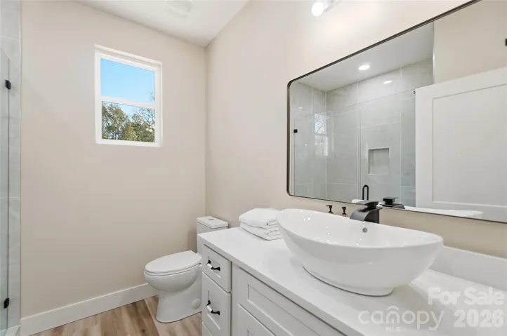
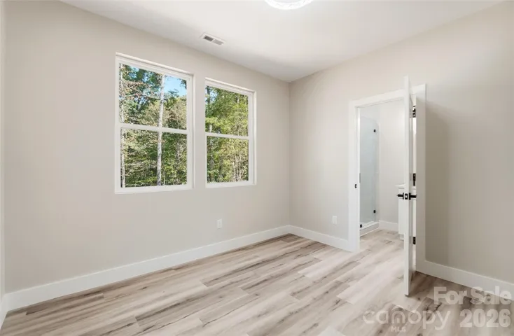
The spacious primary suite features a walk-in closet and elegant pocket doors leading to both the closet and bathroom. A second ensuite bedroom offers added comfort and privacy, ideal for guests or multigenerational living. An additional bedroom, third full bathroom, and finished flex room provide versatility, while the front room can easily serve as a formal dining area, home office, or study.
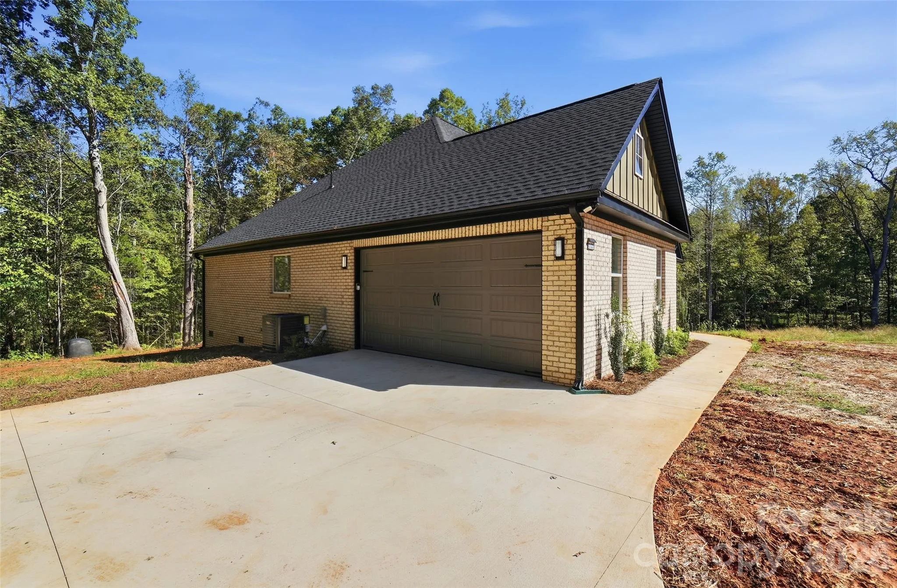
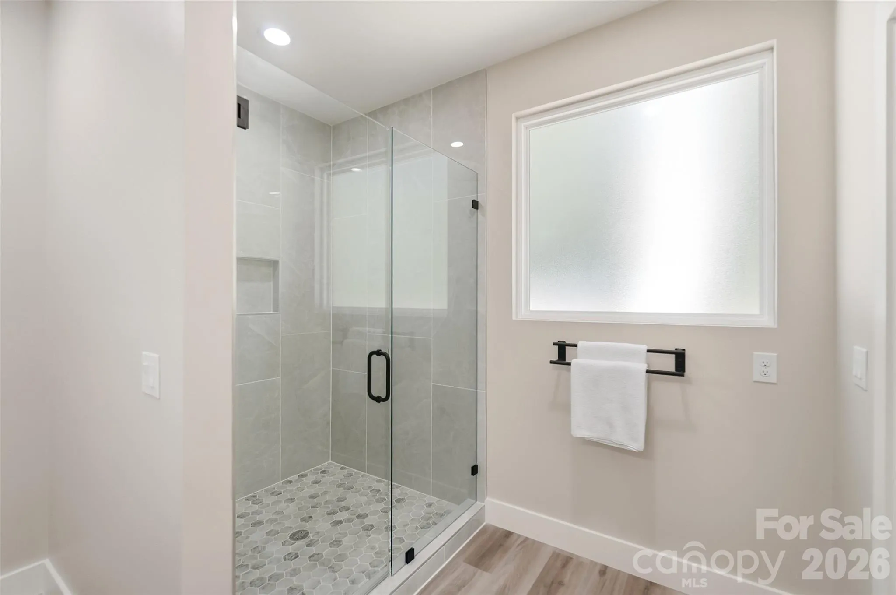
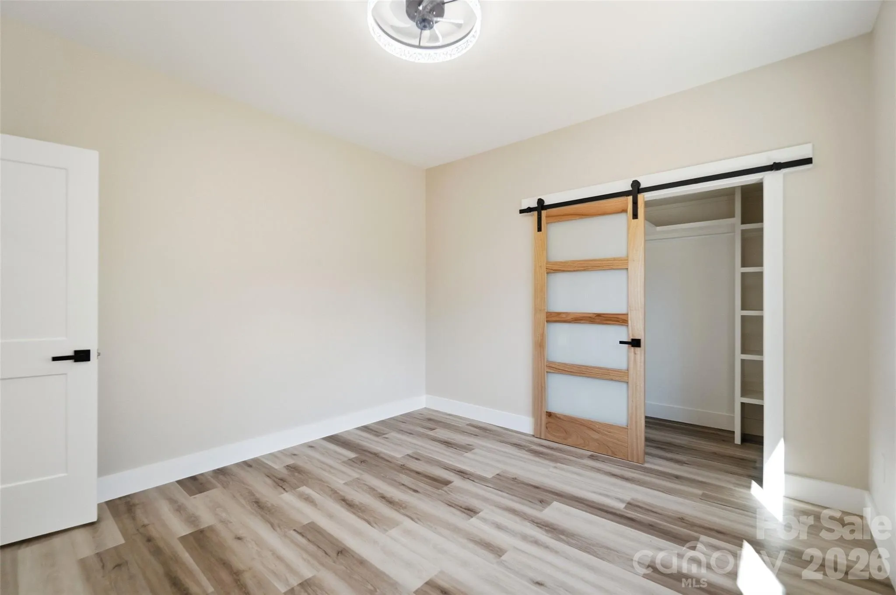
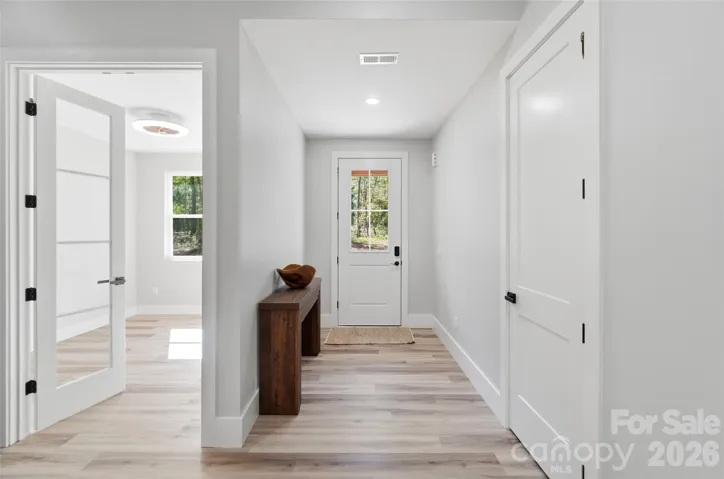
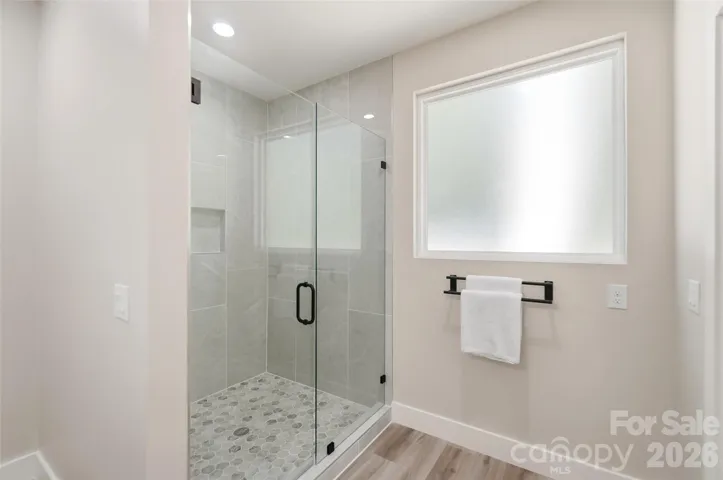
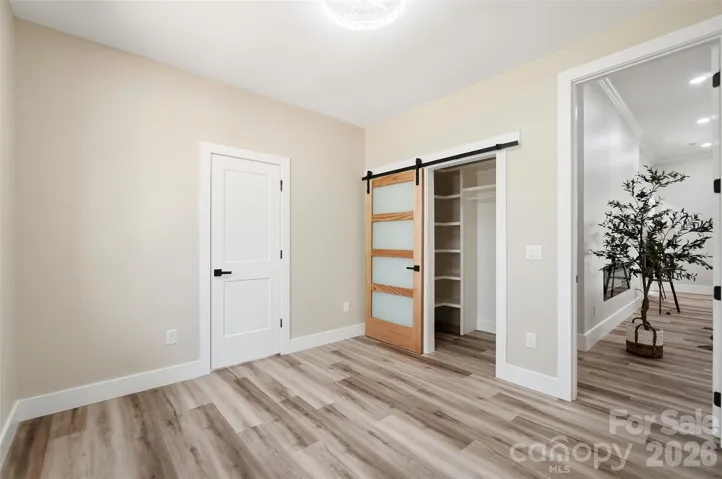
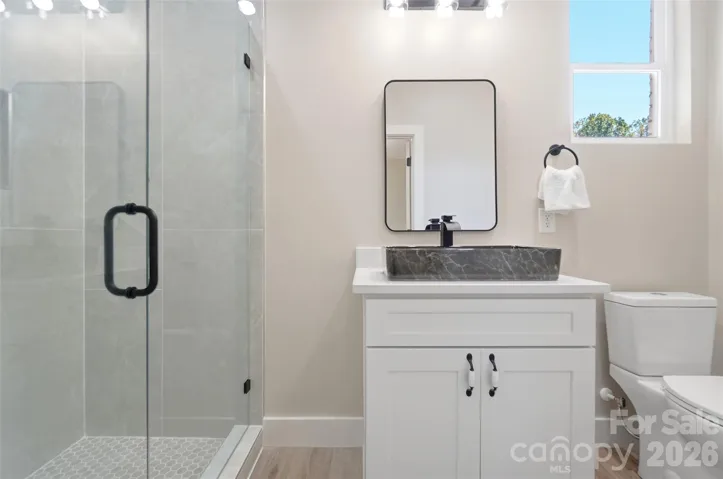
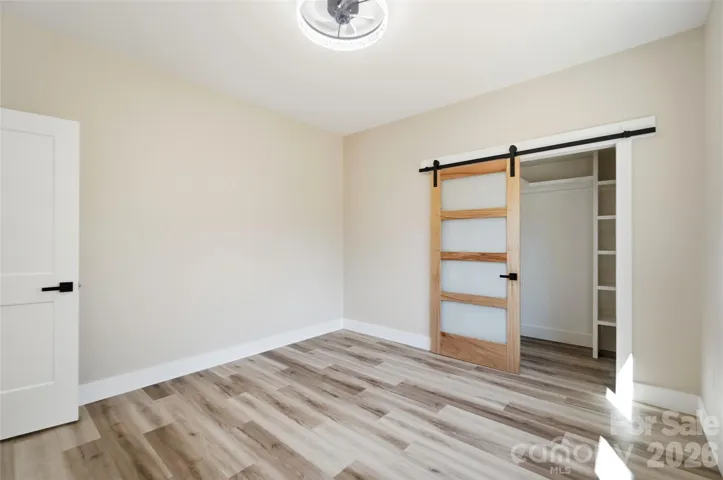
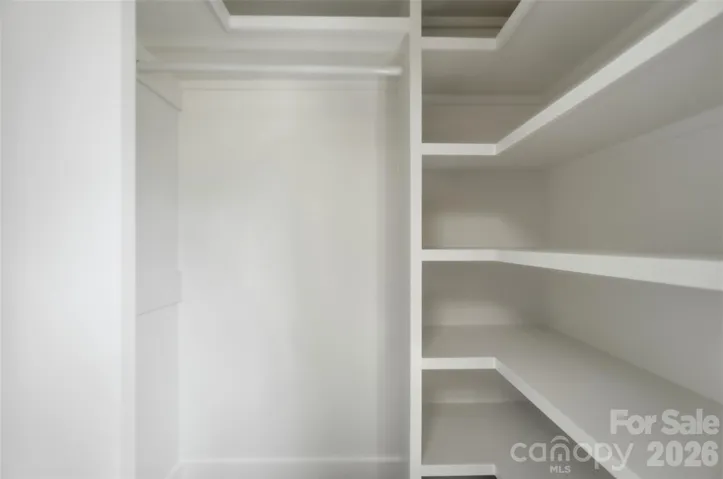
Thoughtful details set this home apart, including sliding barn-style doors, beautifully appointed closets, a custom mudroom just off the garage, an upgraded laundry room, and walk-in showers.
Enjoy the scenic, wooded surroundings as you make your way home, where modern comforts meet the tranquility of a more peaceful setting. A rare opportunity to enjoy thoughtfully designed new construction with room to breathe, all within the Waxhaw area!
Buyer to verify important information.
- Heating System:
- Heat Pump
- Cooling System:
- Central Air
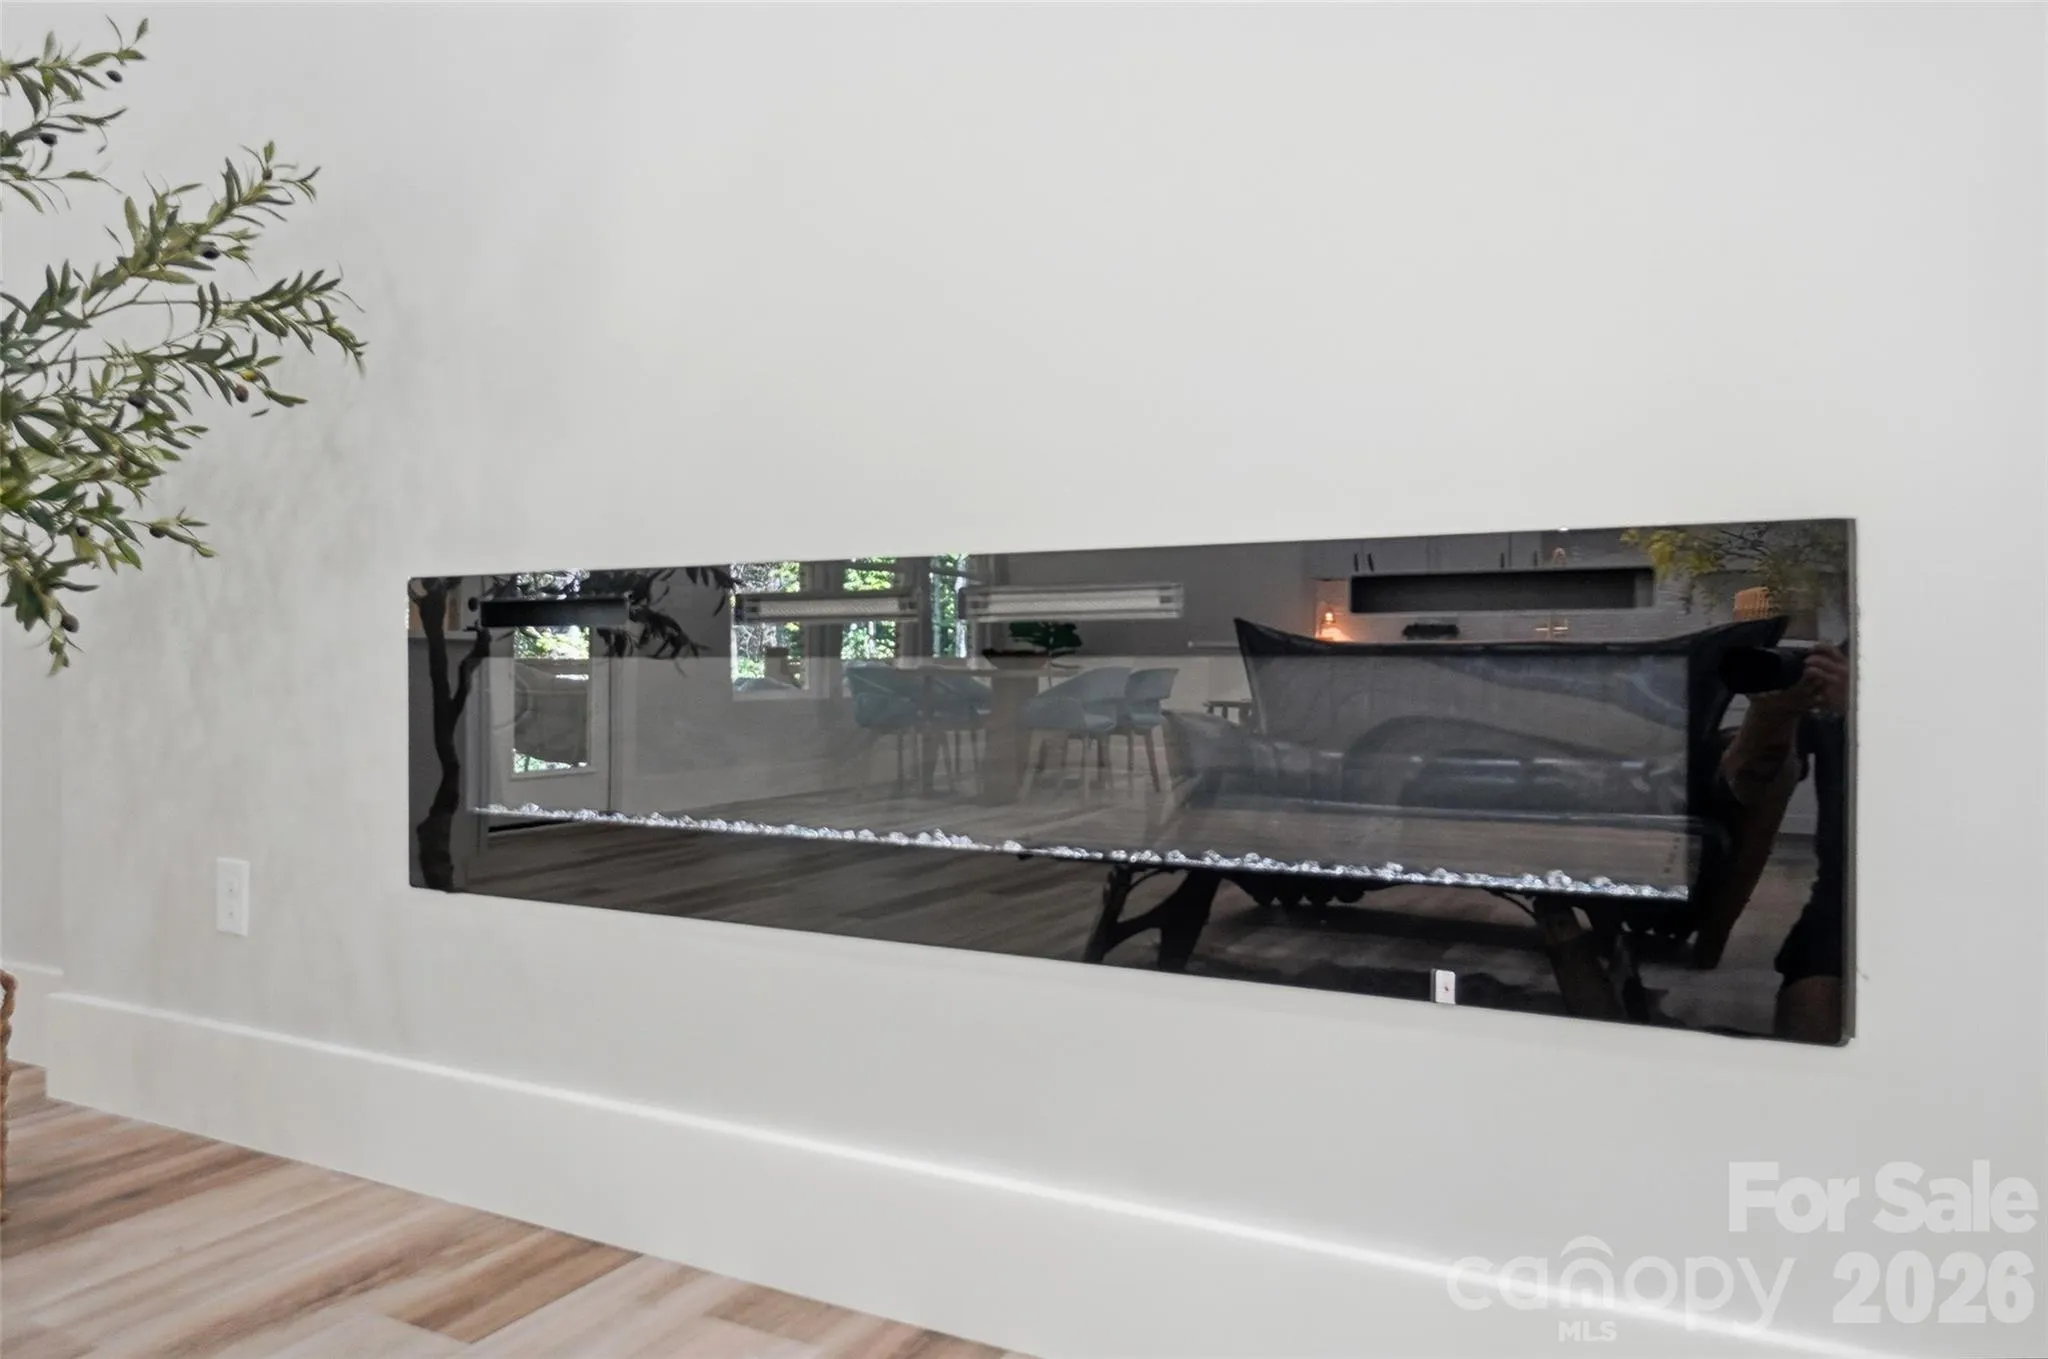
- Fireplace:
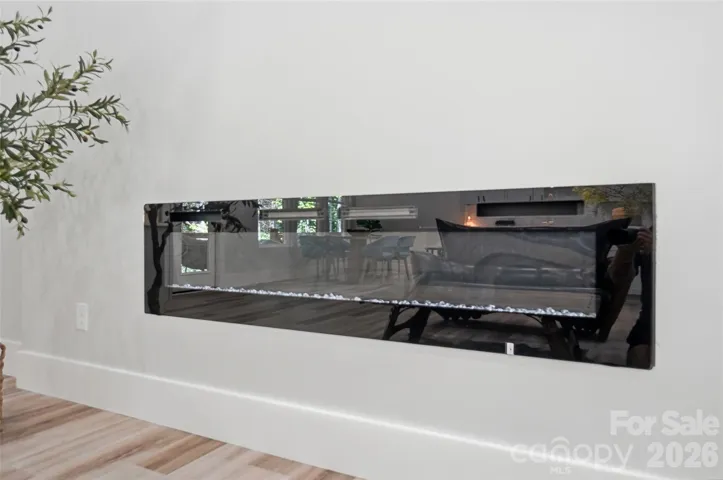
- Electric, Living Room
- Patio:
- Front Porch, Covered, Rear Porch
- Parking:
- Driveway, Attached Garage, Garage Door Opener, Garage Faces Side
- Flooring:
- Vinyl
- Laundry Features:
- Laundry Room, Electric Dryer Hookup, Washer Hookup, Main Level, Sink
- Sewer:
- Septic Installed
- Window Features:
- Insulated Window(s)
- Appliances:
- Electric Cooktop, Electric Oven, Dishwasher, Electric Water Heater, Disposal, Exhaust Hood, Wine Refrigerator, Convection Oven, Dual Flush Toilets, Convection Microwave
- Country:
- US
- State:
- NC
- County:
- Union
- City:
- Waxhaw
- Street:
- Triple C Mini Ranches
- Zipcode:
- 28173
- Street:
- Mini Ranch
- Street Number:
- 10120
- Street Suffix:
- Road
- Longitude:
- W81° 12' 14.7''
- Latitude:
- N34° 49' 47.4''
- Elementary School:
- Unspecified
- High School:
- Unspecified
- Middle School:
- Unspecified
- Office Name:
- Dedeluxe Living Inc
- Agent Name:
- Leah Grejdieru
- TaxAnnualAmount:
- $0
- TaxAssessedValue:
- $0
- AssociationFee:
- $0
- Construction Materials:
- Brick Full
- Foundation Details:
- Crawl Space
- Garage:
- 2
- Levels:
- One
- Video Url:
- https://view.wowvideotours.com/order/06a78a01-cd72-46ea-1cf5-08df1ee9fb13?version=24_166&branding=false
- Virtual Tour:
- https://view.wowvideotours.com/order/06a78a01-cd72-46ea-1cf5-08df1ee9fb13?version=24_166&branding=false
- Water Source:
- Well
- List Agent Mls Id:
- 78312
- List Office Mls Id:
- R02491
- Mls Status:
- Active
- Modification Timestamp:
- 2026-10-24T14:07:11Z
- Originating System Name:
- Canopy
- Special Listing Conditions:
- None
- Status Change Timestamp:
- 2026-10-17T06:13:00Z
Residential For Sale
10120 Mini Ranch Road, Waxhaw, North Carolina 28173
- Property Type :
- Residential
- Listing Type :
- For Sale
- Listing ID :
- 4432131
- Price :
- $799,000
- Bedrooms :
- 3
- Bathrooms :
- 3
- Square Footage :
- 2,298 Sqft
- Year Built :
- 2026
- Status :
- Active
- Full Bathrooms :
- 3
- New Construction Yn :
- 1
- Property Sub Type :
- Single Family Residence
- Roof:
- Architectural Shingle

