
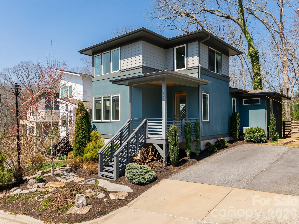
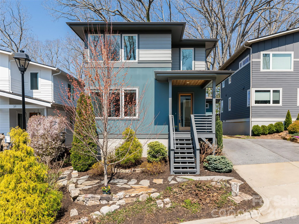
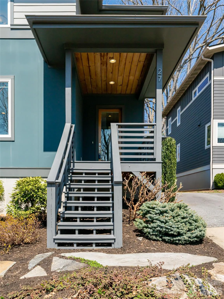
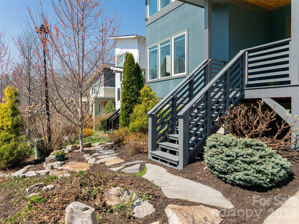
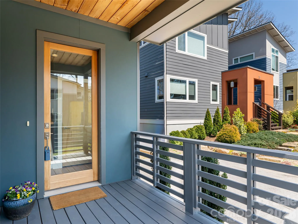
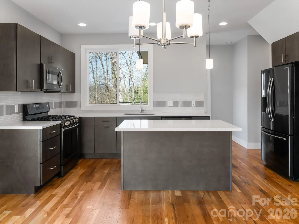
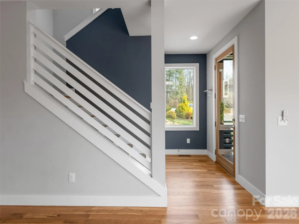
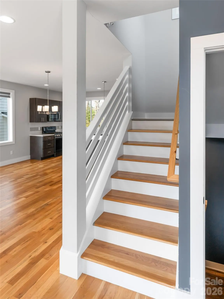
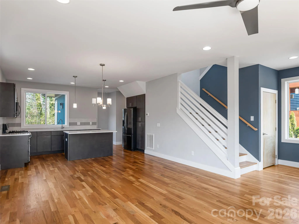
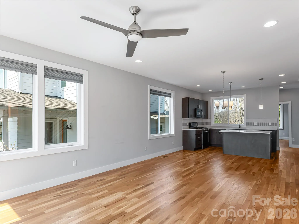
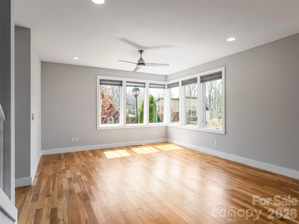
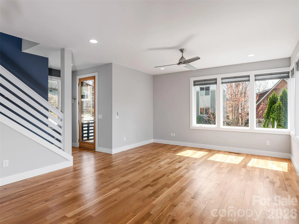
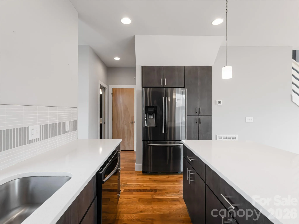
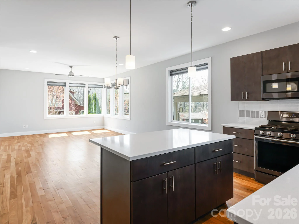
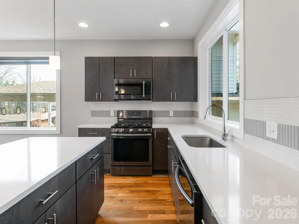
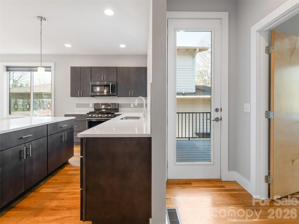
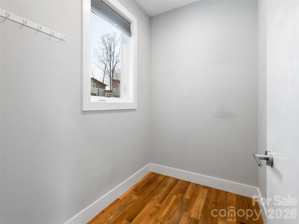
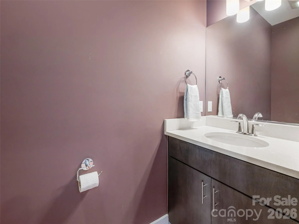
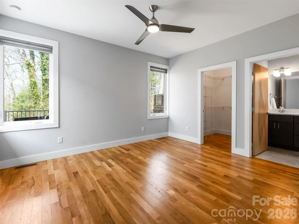
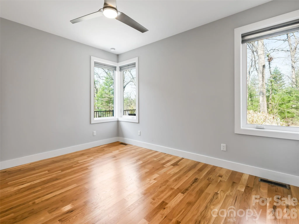
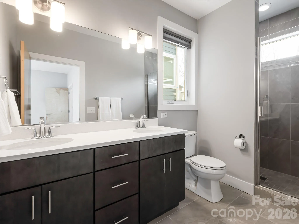
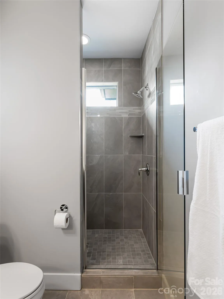
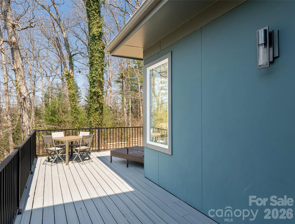
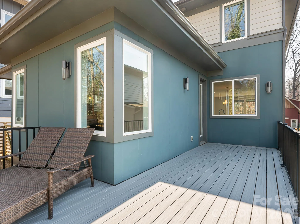
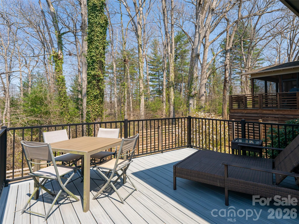
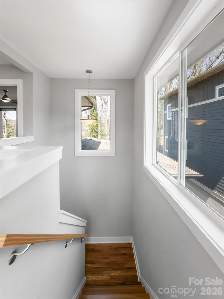
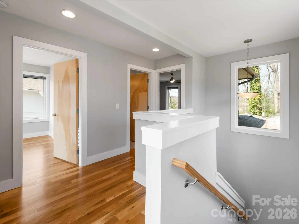
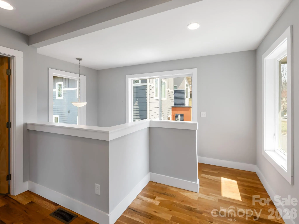
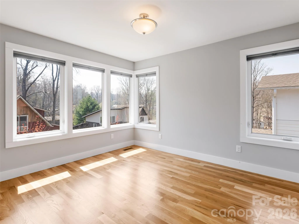
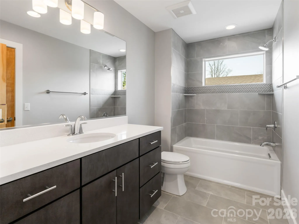
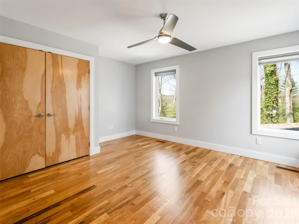
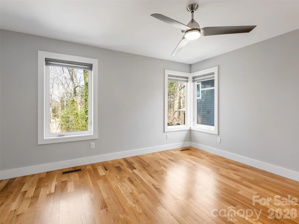
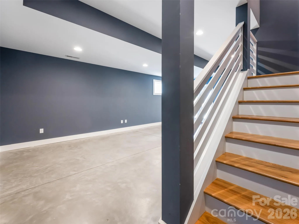
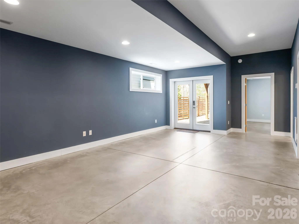
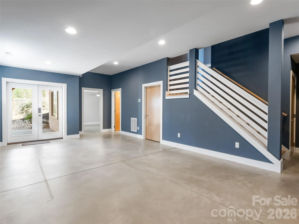
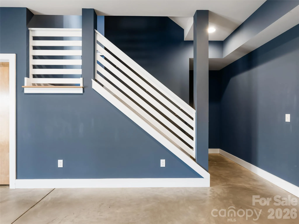
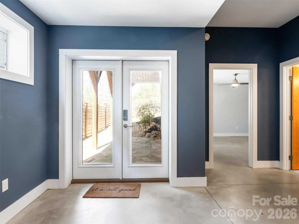
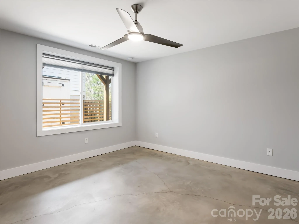
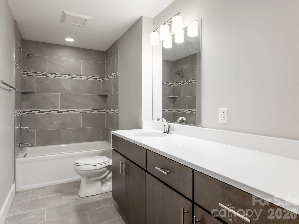
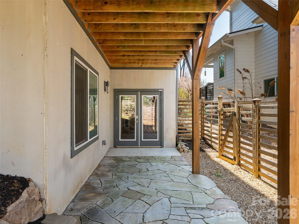
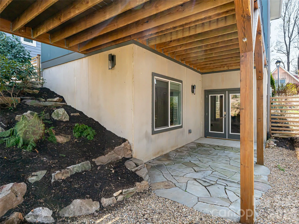
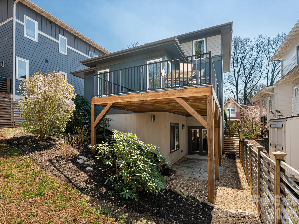
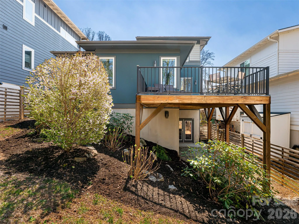
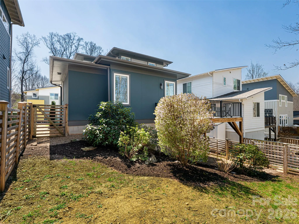
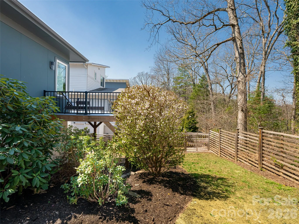
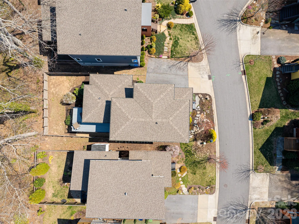
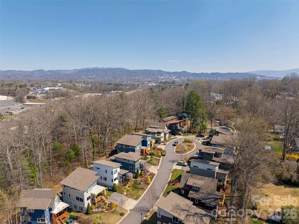
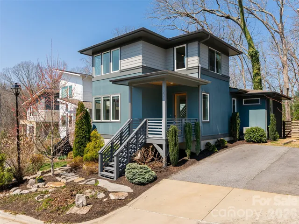
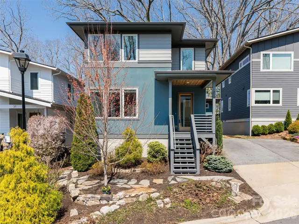
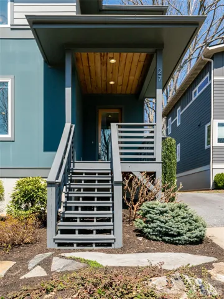
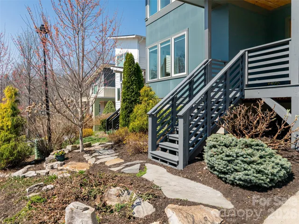
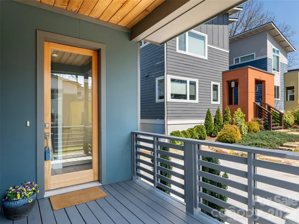
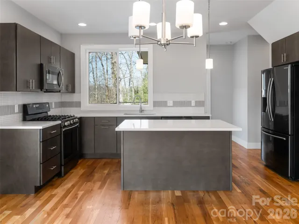
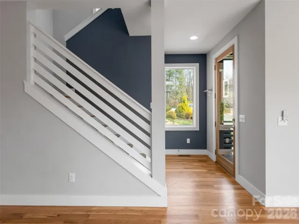
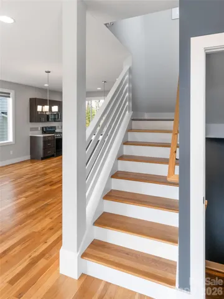
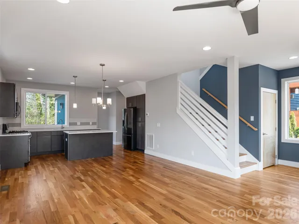
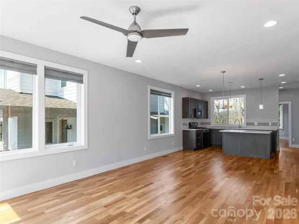
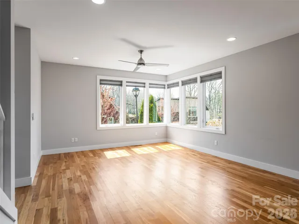
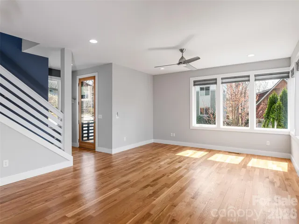
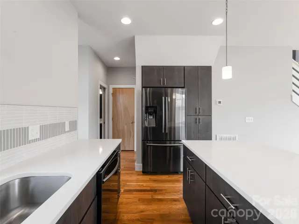
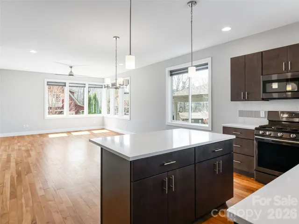
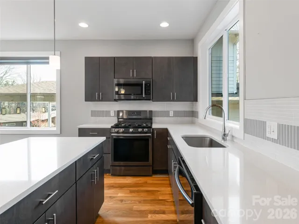
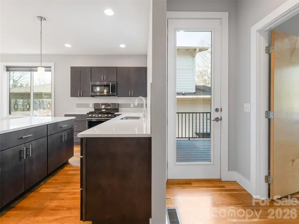
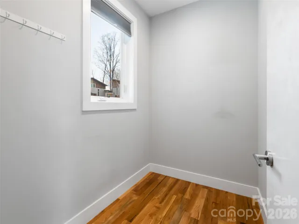
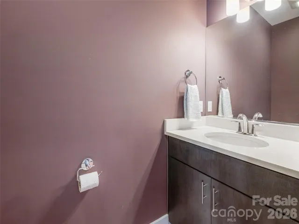
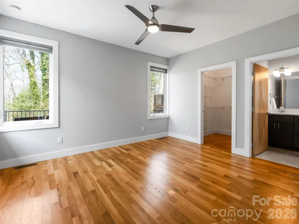
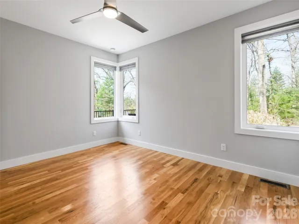
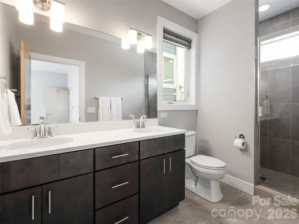
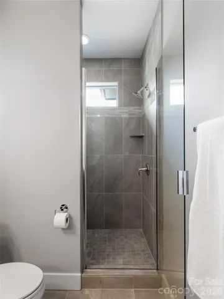
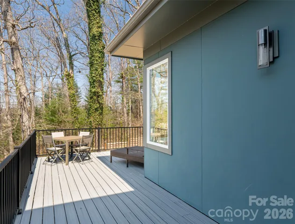
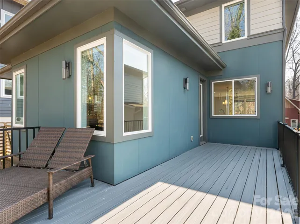
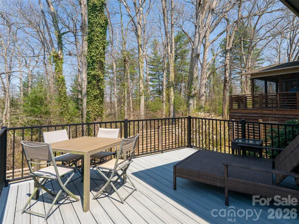
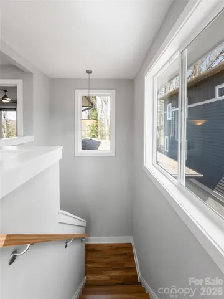
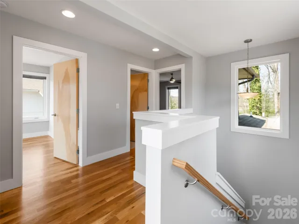
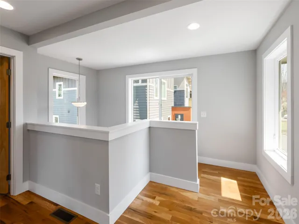
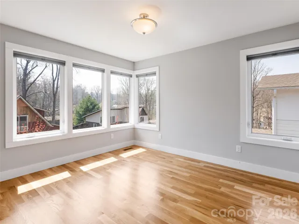
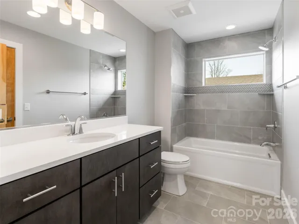
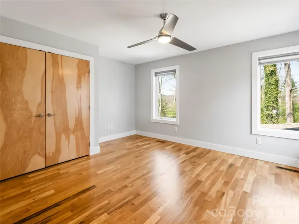
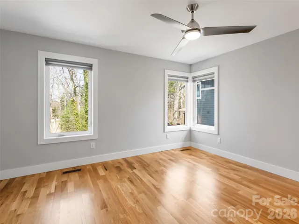
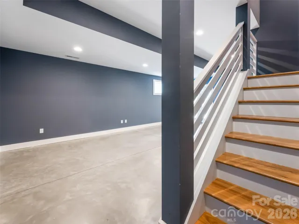
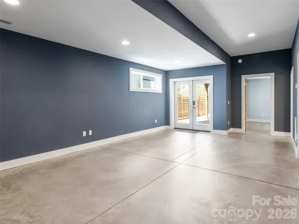
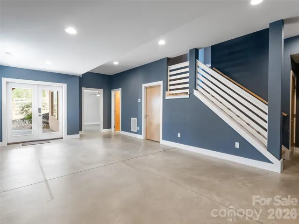
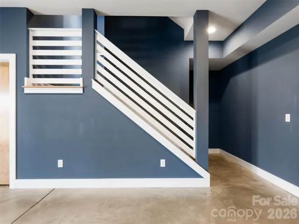
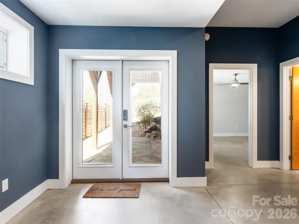
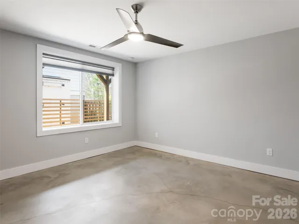
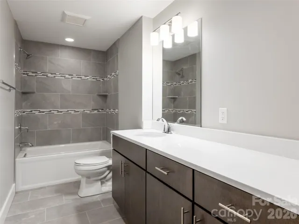
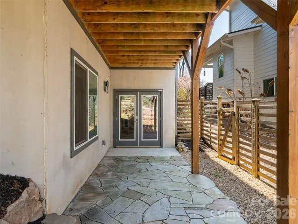
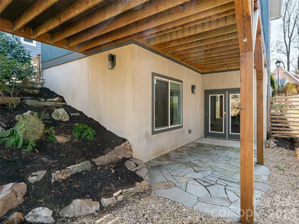
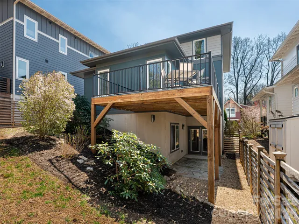
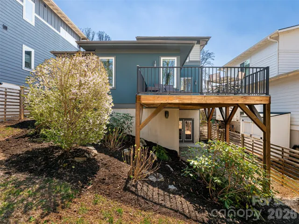
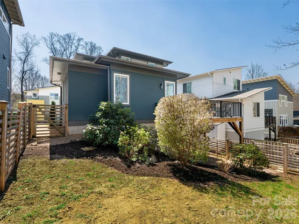
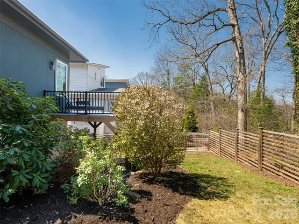
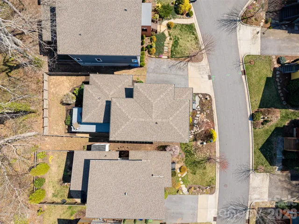
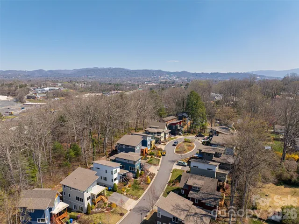
Live the ultimate West Asheville lifestyle in this certified Green Construction masterpiece by JAG Builders, nestled in the highly coveted Craggy Park community. This rare 4-bedroom, 3.5-bath gem perfectly blends modern luxury with low-maintenance living. Inside, an open, light-filled layout showcases premium finishes, including gleaming white oak hardwoods, quartzite countertops, birch interior doors, and charcoal stainless steel appliances. The standout feature is a fully separate walkout basement apartment, offering incredible flexibility for rental income, multi-generational living, or long-term guests. Outside, relax on the newer Trex deck and enjoy evening sunsets over the largest fenced yard in the community. Walk or bike to West Asheville’s vibrant shops, dining, parks, and the WAVL farmers market. Community perks include organic gardens, walking trails, a playground, and a fire pit.
- Heating System:
- Heat Pump, Zoned
- Cooling System:
- Central Air, Zoned, Heat Pump
- Basement:
- Finished, Daylight, Walk-Out Access, Walk-Up Access
- Fence:
- Wood, Back Yard
- Patio:
- Front Porch, Covered, Deck
- Parking:
- Driveway
- Architectural Style:
- Modern
- Flooring:
- Wood, Tile, Concrete
- Interior Features:
- Breakfast Bar, Entrance Foyer, Kitchen Island, Open Floorplan, Pantry, Walk-In Closet(s), Walk-In Pantry, Cable Prewire, Split Bedroom, Storage
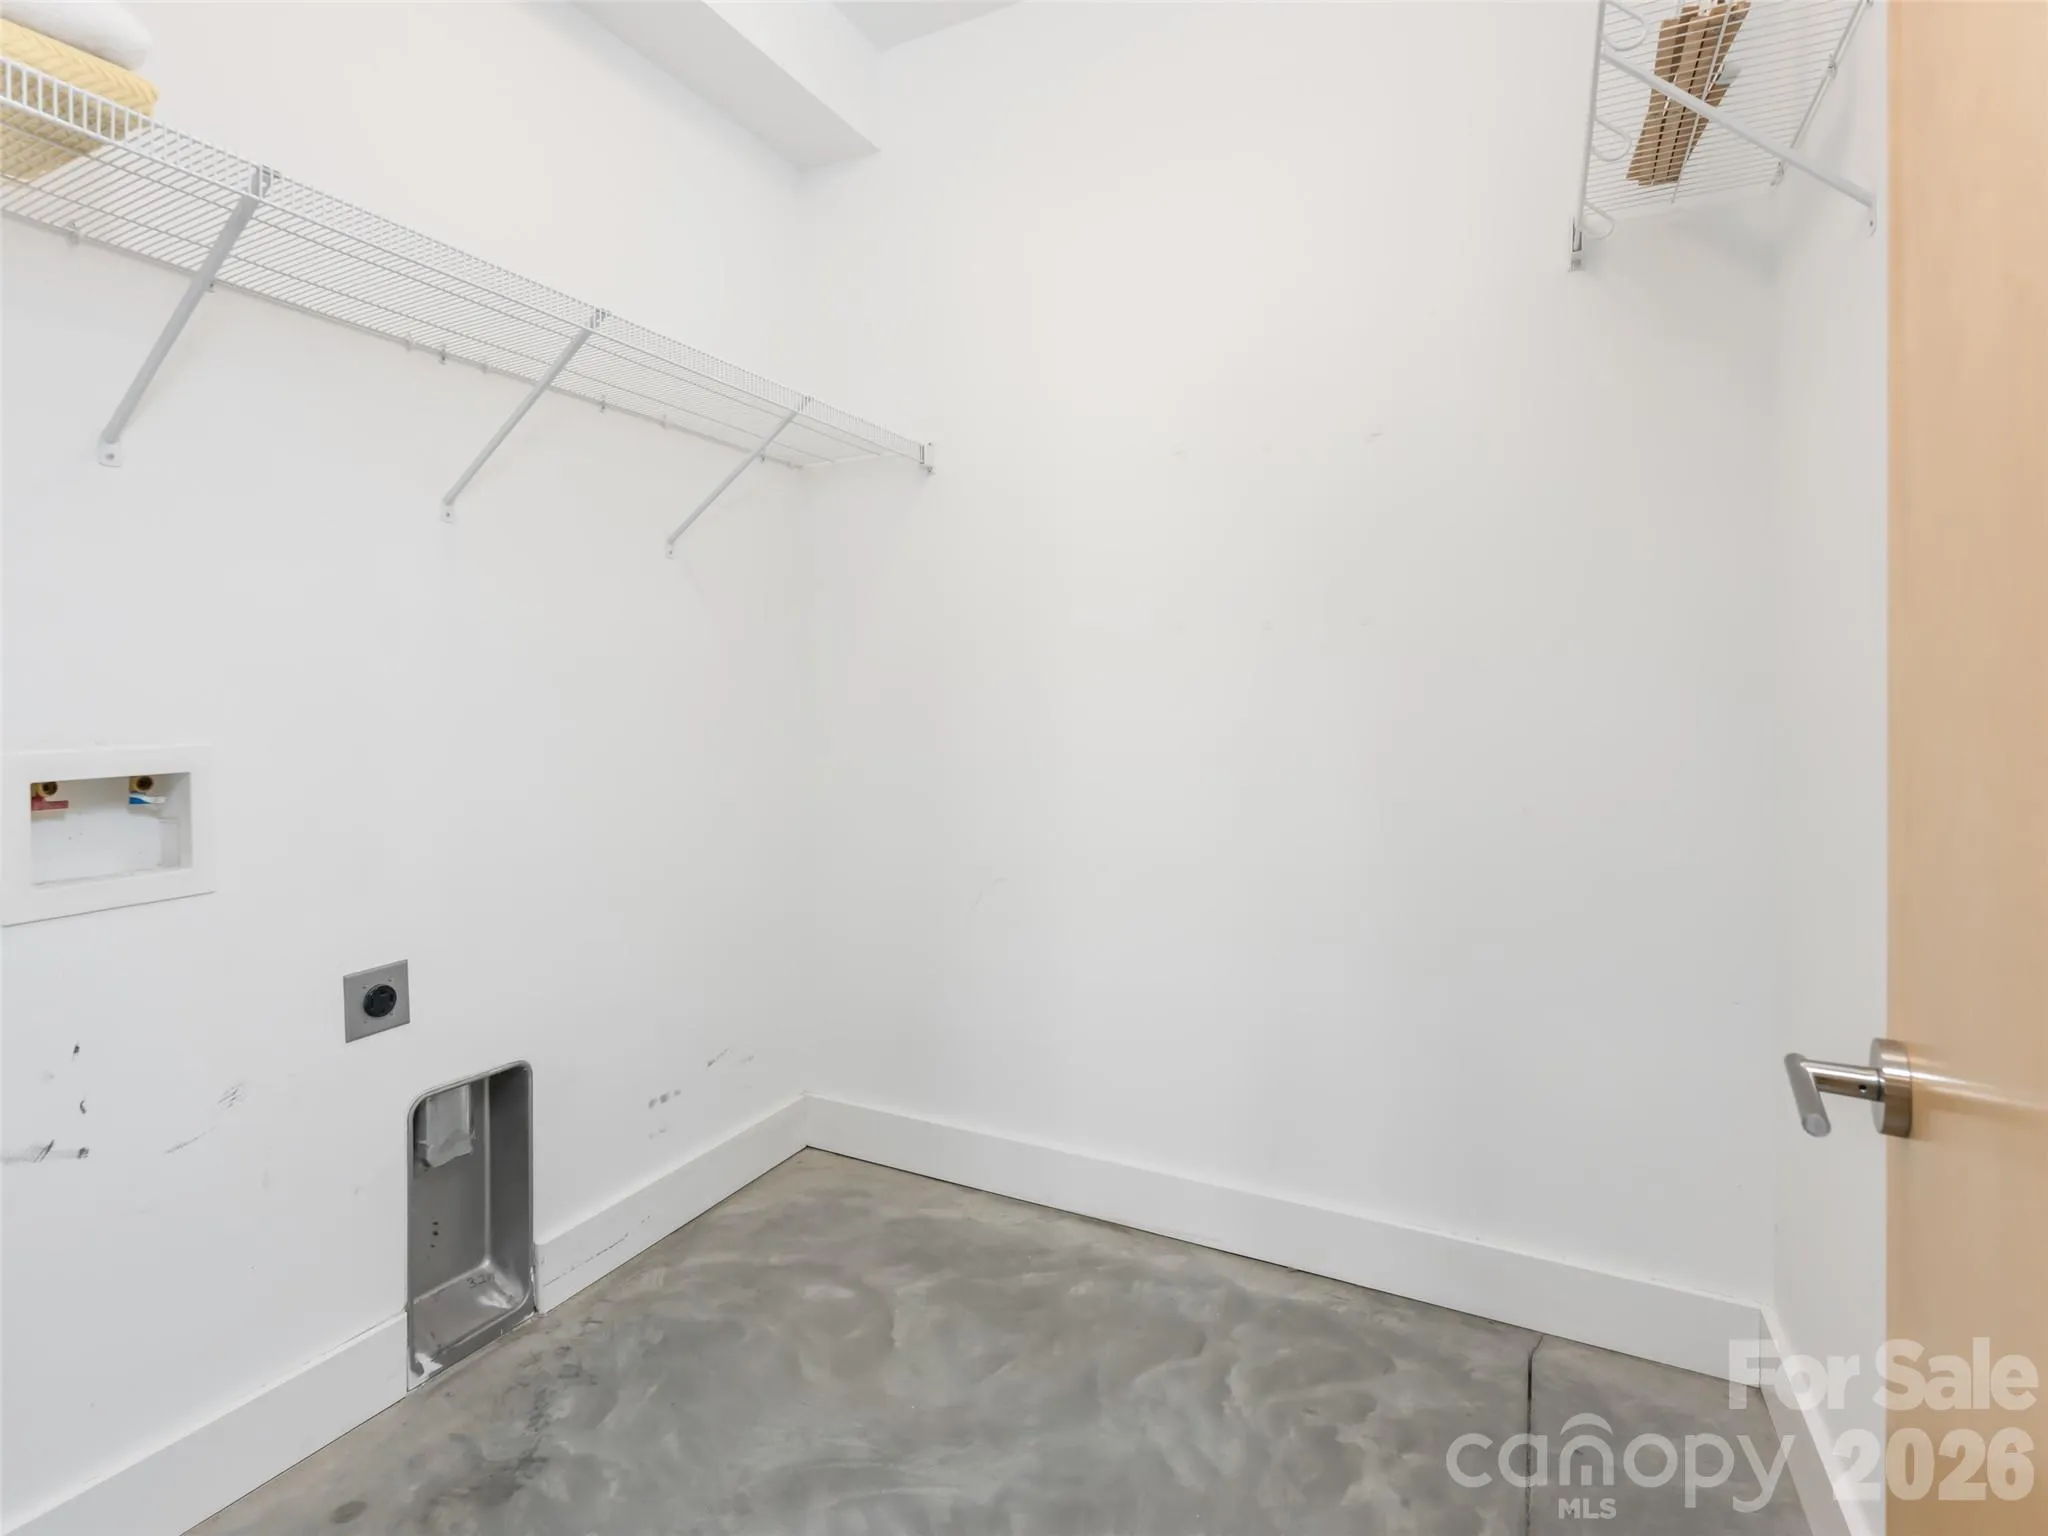
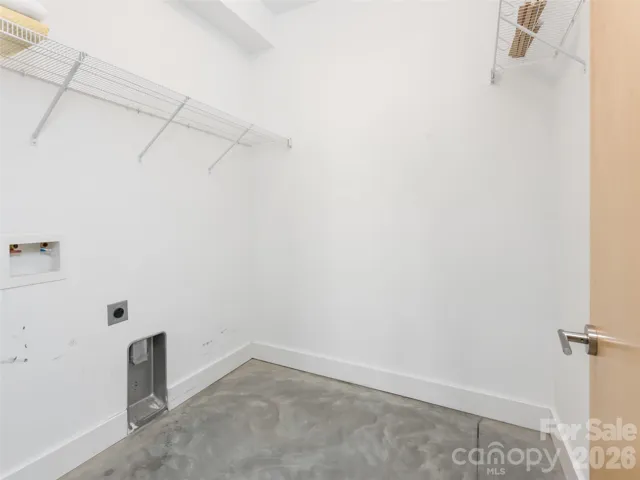
- Laundry Features:
- Laundry Room, In Basement
- Sewer:
- Public Sewer
- Utilities:
- Underground Utilities, Underground Power Lines, Cable Available, Natural Gas
- Window Features:
- Insulated Window(s)
- Appliances:
- Microwave, Gas Oven, Gas Range, Disposal, ENERGY STAR Qualified Dishwasher, Gas Water Heater, Plumbed For Ice Maker, Tankless Water Heater, ENERGY STAR Qualified Refrigerator, ENERGY STAR Qualified Light Fixtures
- Country:
- US
- State:
- NC
- County:
- Buncombe
- City:
- Asheville
- Street:
- Craggy Park
- Zipcode:
- 28806
- Street:
- Mauricet
- Street Number:
- 27
- Street Suffix:
- Lane
- Longitude:
- W83° 24' 24.3''
- Latitude:
- N35° 35' 3.4''
- Directions:
- From Haywood Road, turn at light onto Louisiana Avenue. Turn left onto Mauricet Lane at the entrance to Craggy Park. 27 Mauricet Lane is on the right. Sign in yard.
- Zoning:
- RS8
- Elementary School:
- Asheville City
- High School:
- Asheville
- Middle School:
- Asheville
- Office Name:
- Howard Hanna Beverly-Hanks Asheville-Downtown
- Agent Name:
- Bob Gardner
- TaxAnnualAmount:
- $0
- TaxAssessedValue:
- $0
- AssociationFee:
- $0
- Community Features:
- Recreation Area, Walking Trails, Playground, Street Lights, Picnic Area
- Construction Materials:
- Fiber Cement
- Foundation Details:
- Basement
- Levels:
- Two
- Lot Features:
- Wooded
- Previous Price:
- 829000
- Water Source:
- City
- Association Fee:
- 150
- Association Fee Frequency:
- Quarterly
- Association Yn:
- 1
- List Agent Mls Id:
- gardner
- List Office Mls Id:
- NCM10050
- Listing Term:
- Cash,Conventional
- Mls Status:
- Active
- Modification Timestamp:
- 2026-09-27T20:05:05Z
- Originating System Name:
- Canopy
- Special Listing Conditions:
- None
- Status Change Timestamp:
- 2025-11-13T16:45:39Z
Residential For Sale
27 Mauricet Lane, Asheville, North Carolina 28806
- Property Type :
- Residential
- Listing Type :
- For Sale
- Listing ID :
- 4321609
- Price :
- $799,000
- Bedrooms :
- 4
- Bathrooms :
- 4
- Half Bathrooms :
- 1
- Square Footage :
- 2,649 Sqft
- Year Built :
- 2017
- Status :
- Active
- Full Bathrooms :
- 3
- Property Sub Type :
- Single Family Residence
- Roof:
- Architectural Shingle

