
***Seller motivated!***
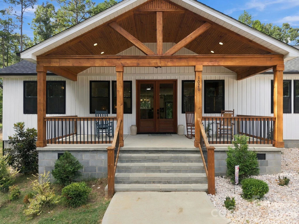
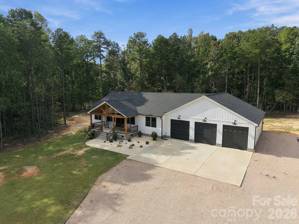
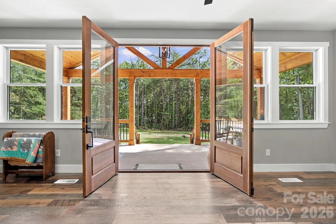
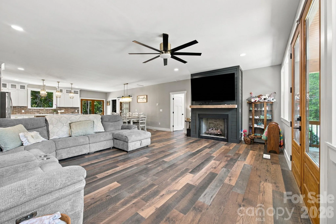
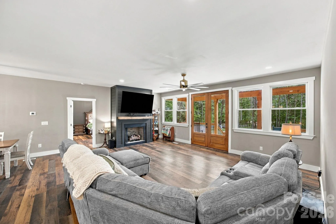
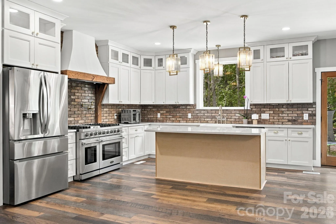
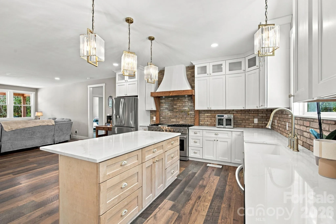
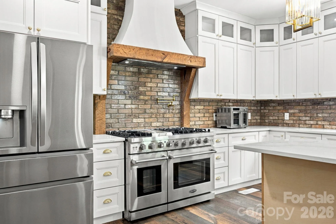
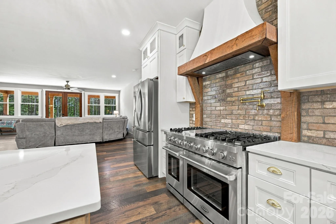
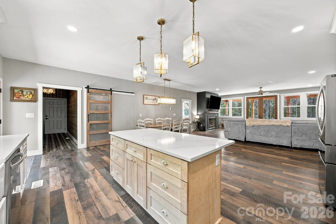
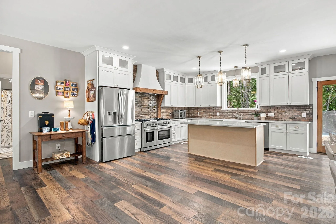
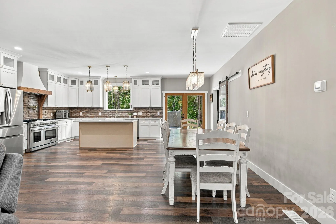
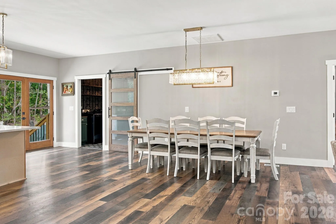
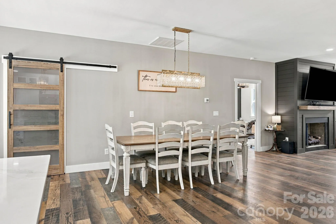
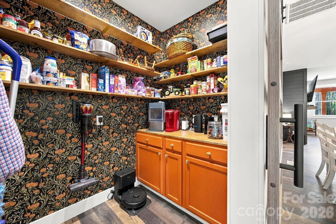
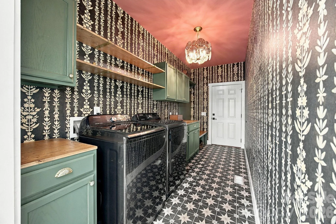
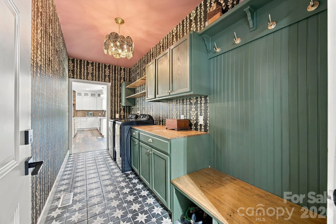
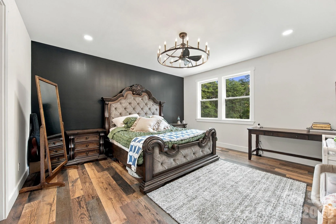
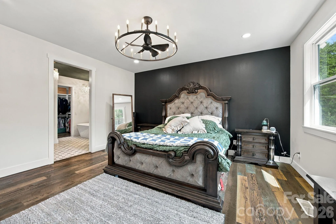
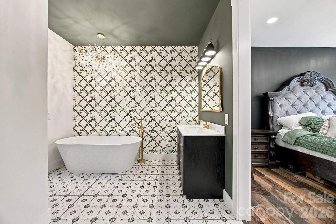
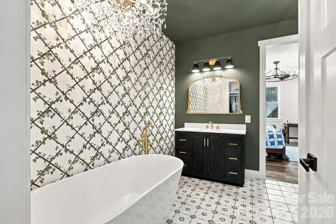
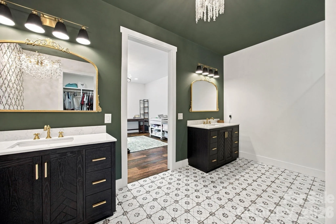
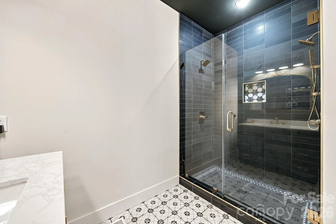
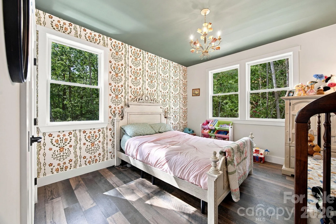
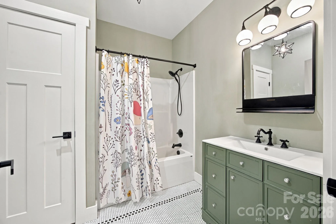
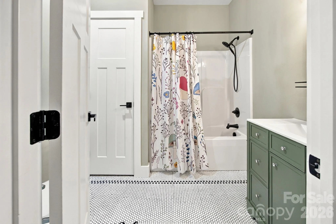
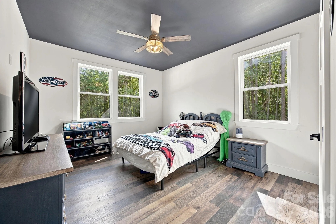
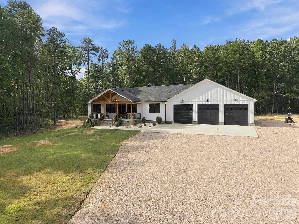
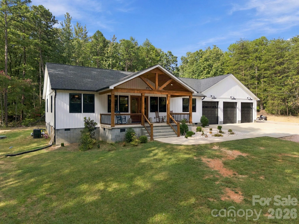
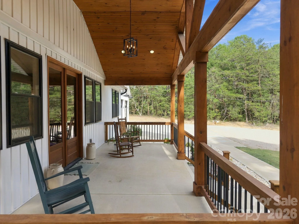
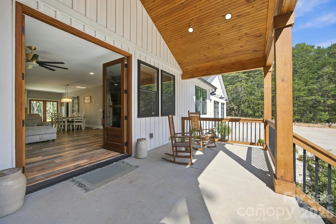
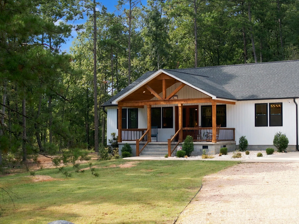
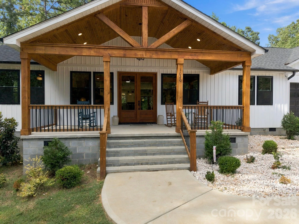
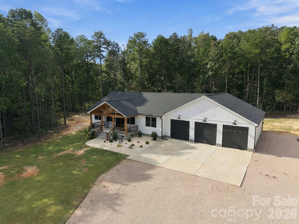
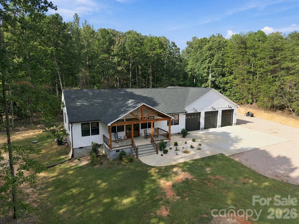
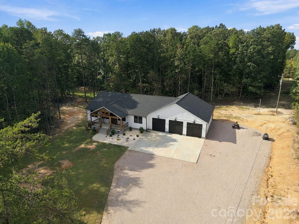
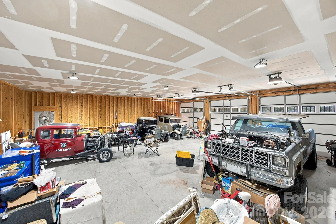
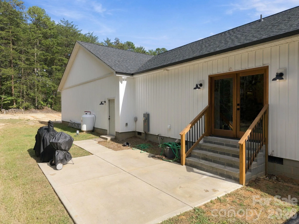
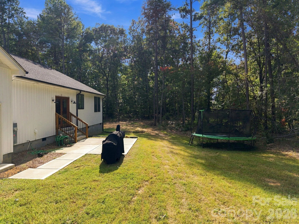
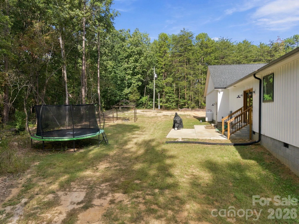
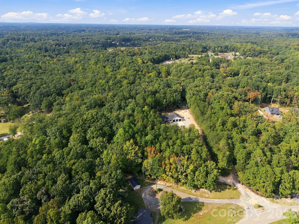
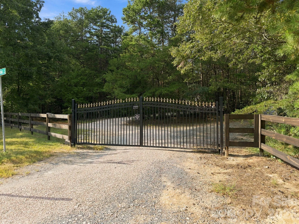
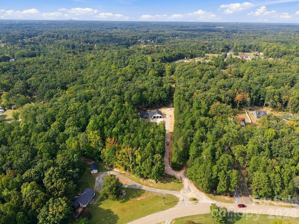
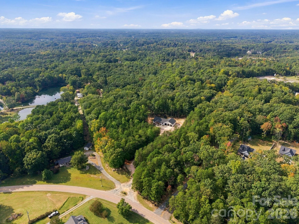
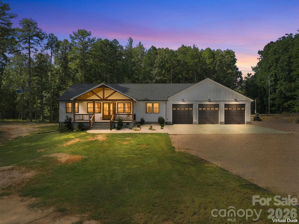
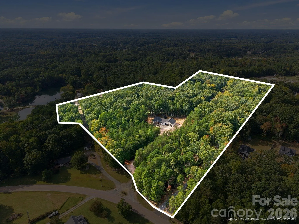
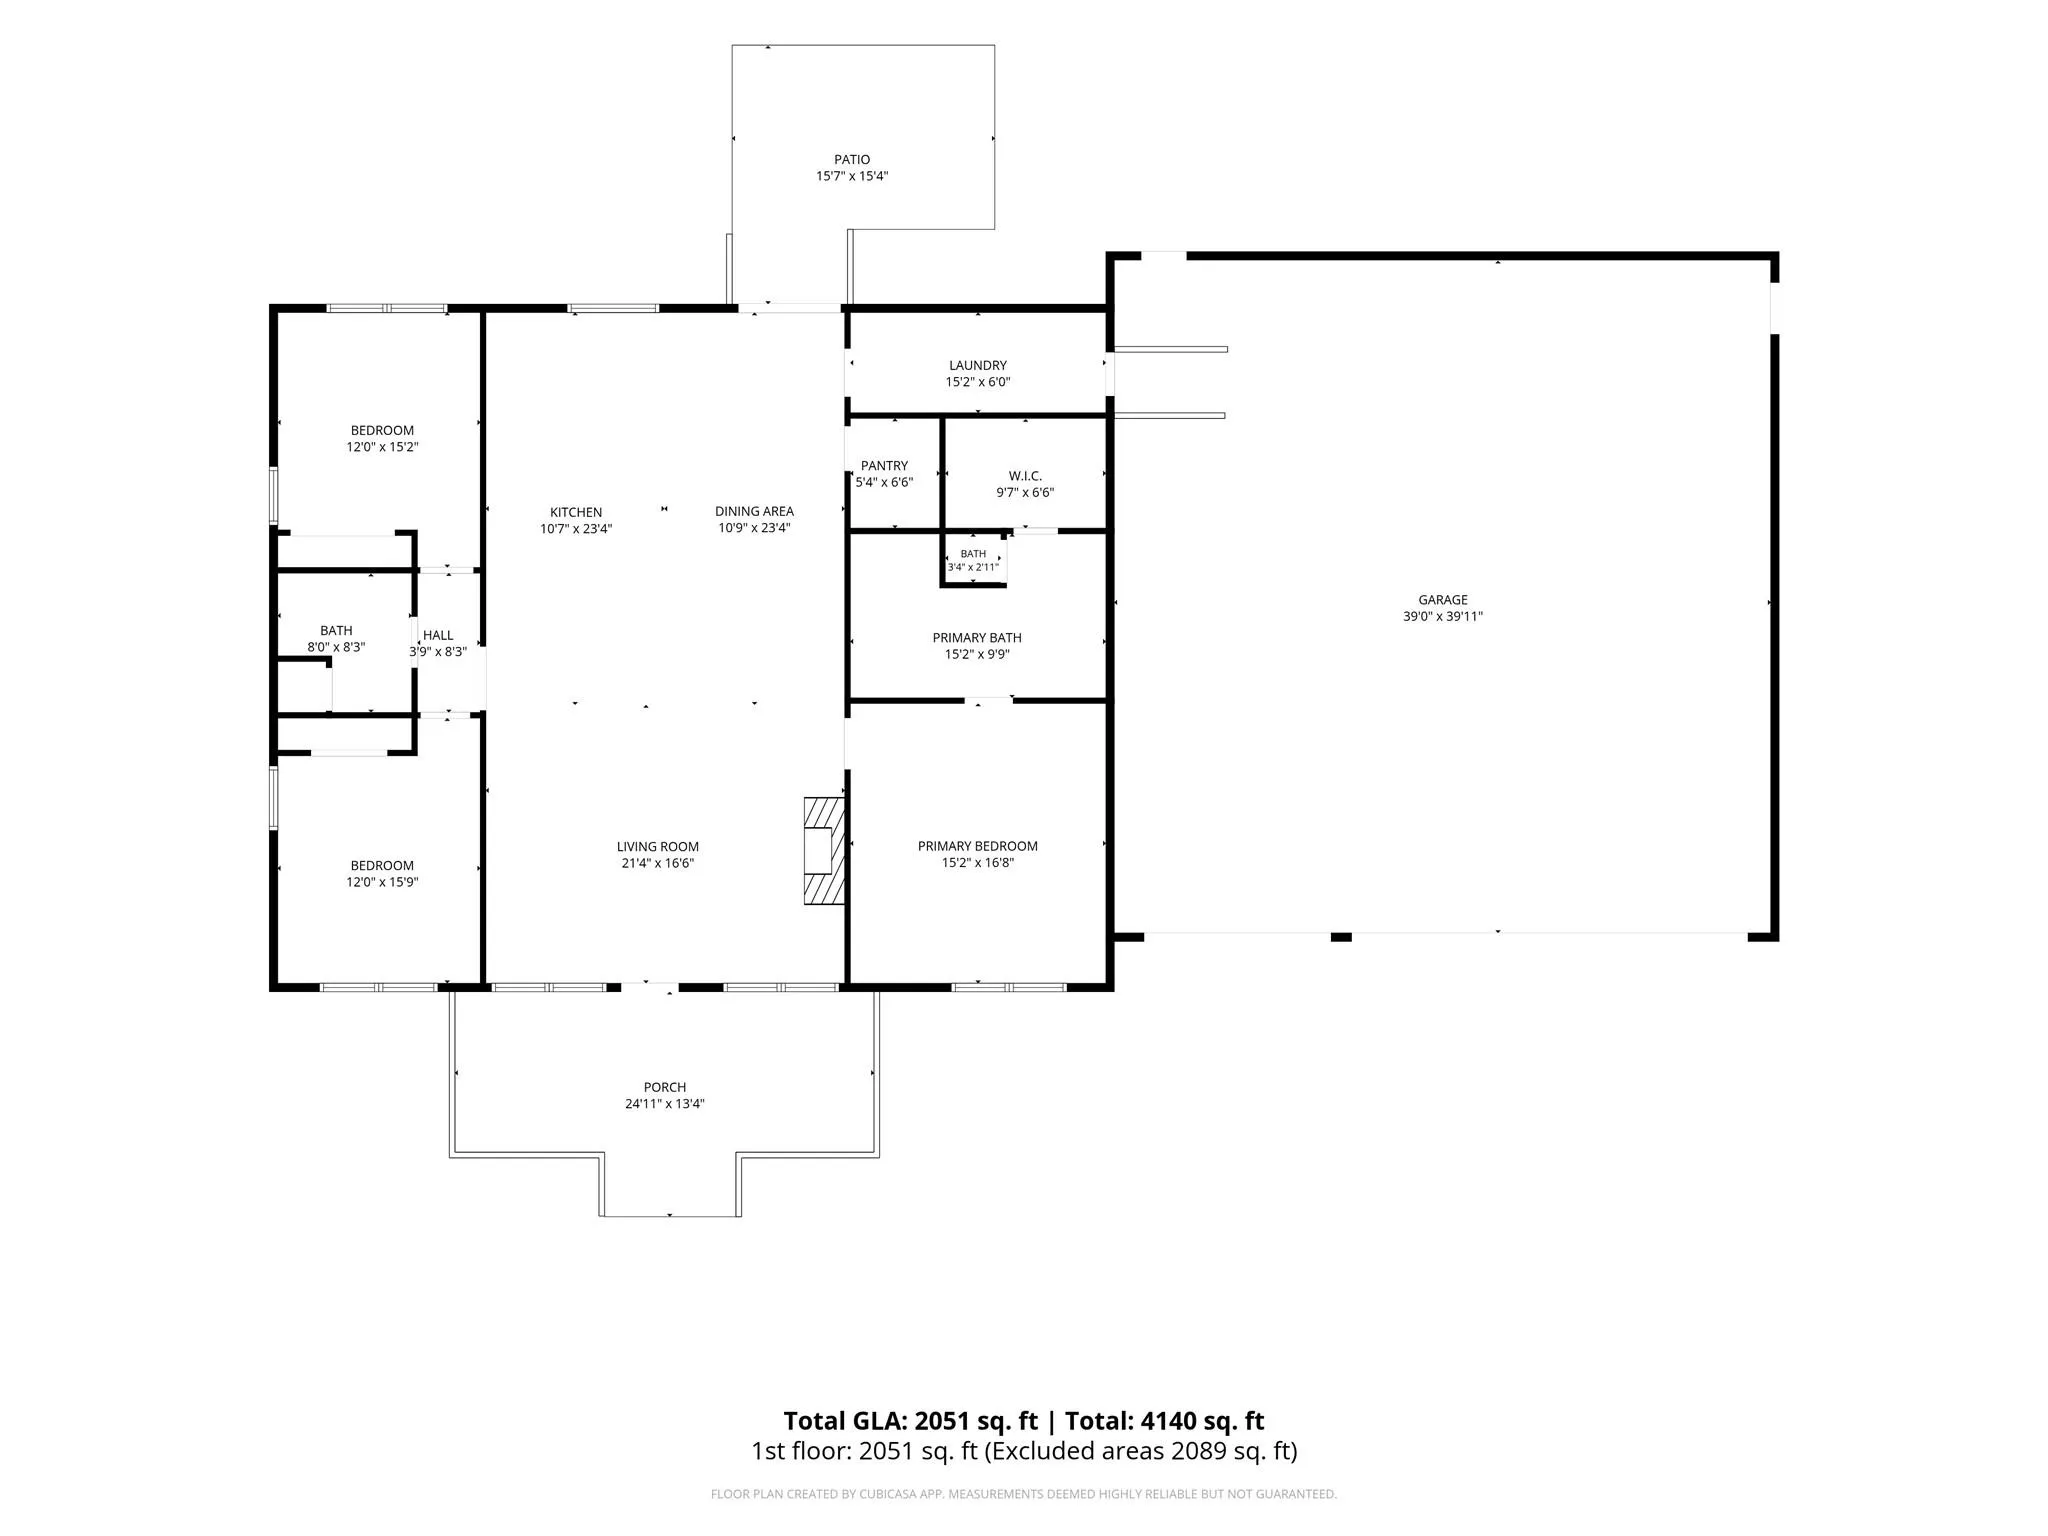
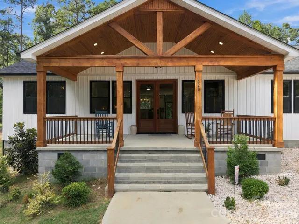
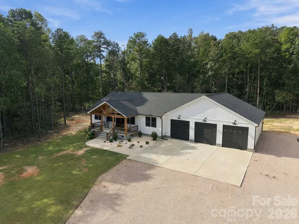
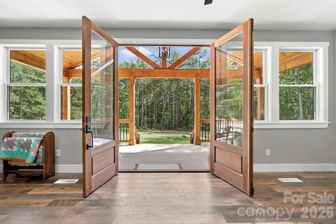
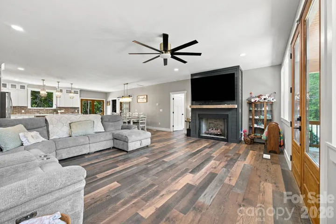
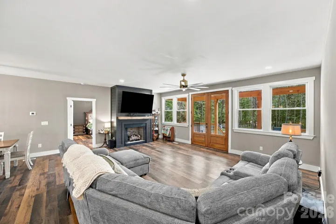
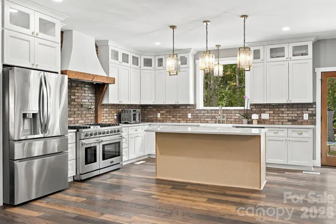
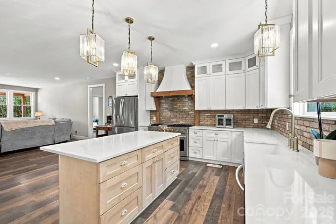
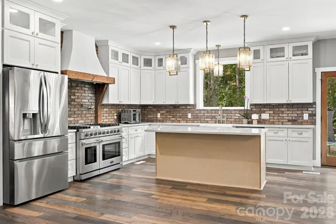
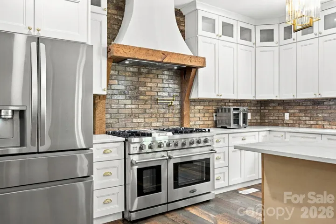
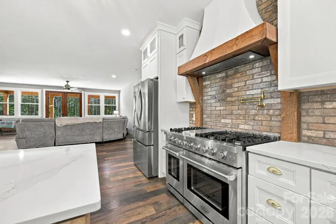
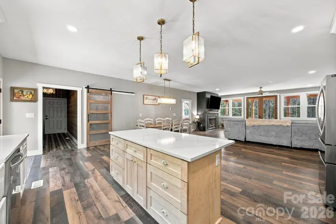
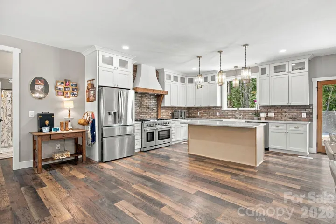
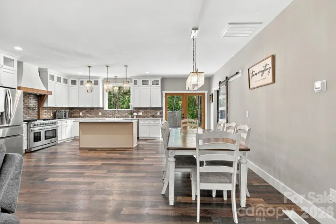
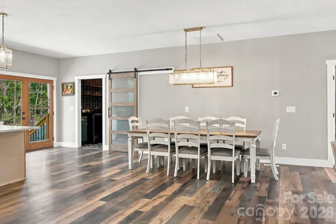
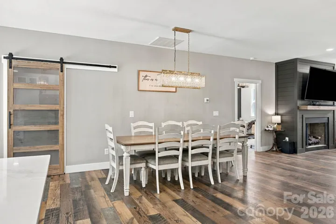
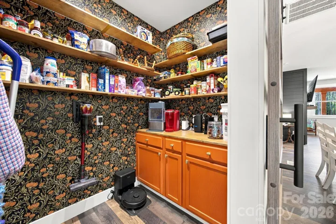
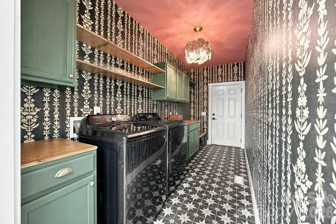
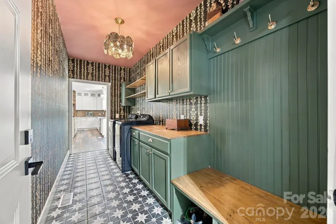
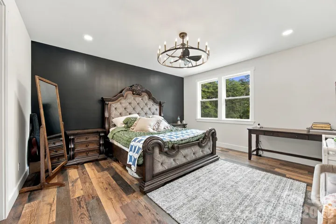
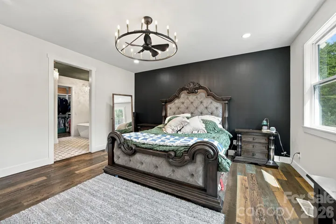
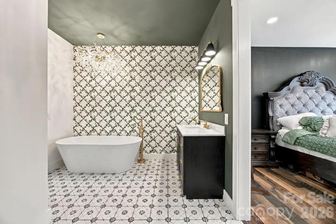
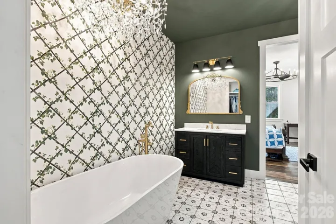
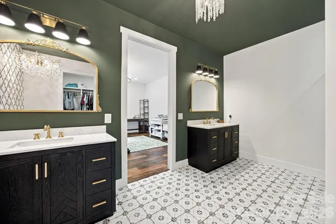
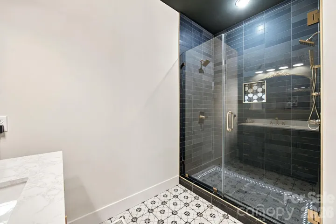
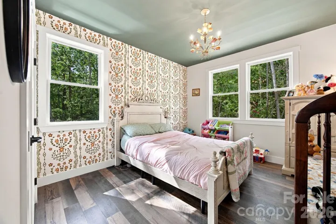
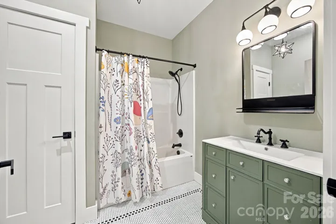
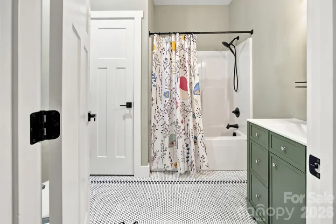
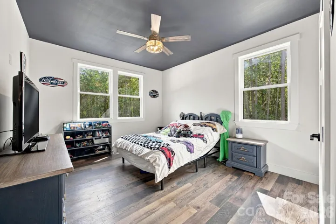
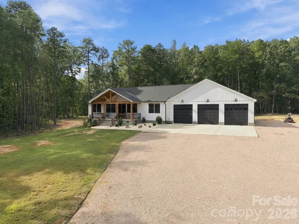
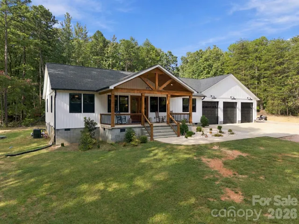
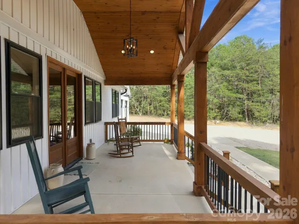
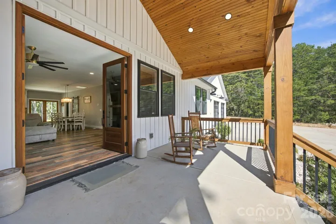
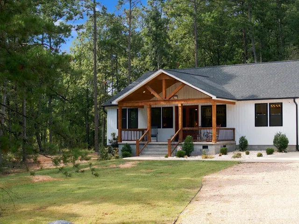
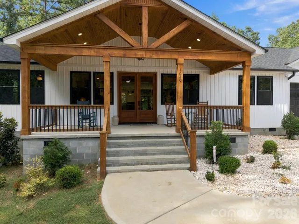
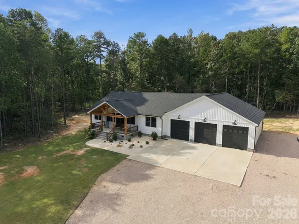
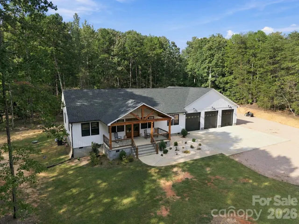
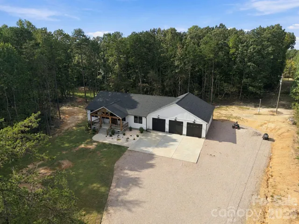
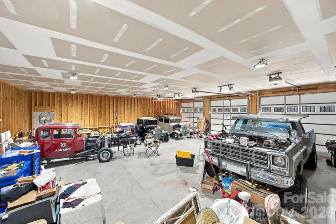
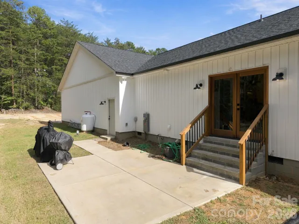
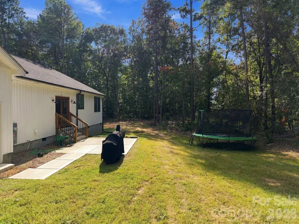
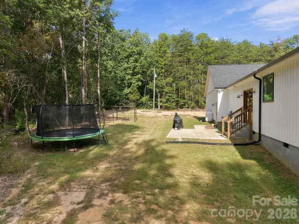
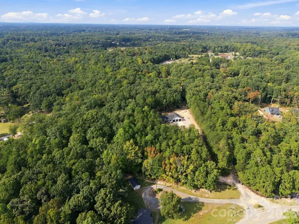
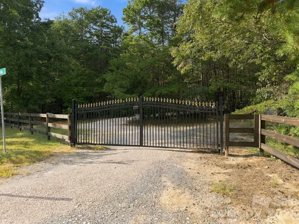
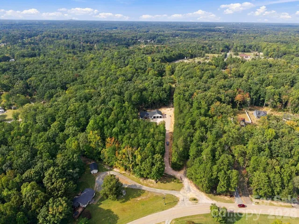
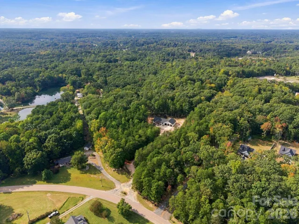
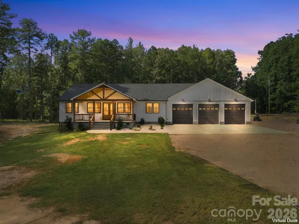
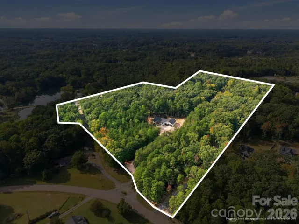
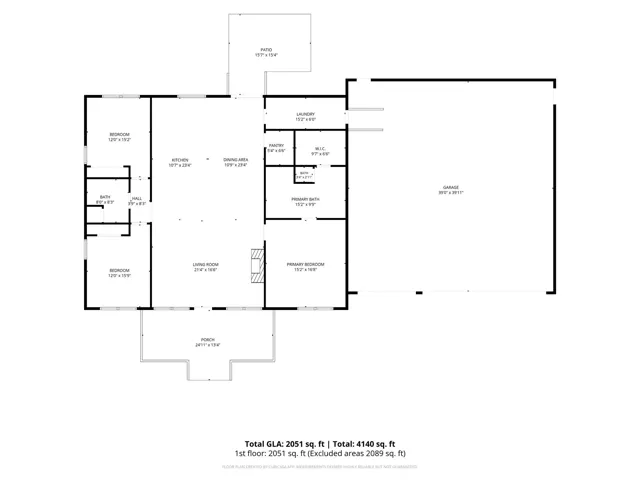
Tucked behind a gated entrance and surrounded by over 9 acres of peaceful and private land, this custom built 3 bedroom, 2 bathroom home offers the kind of space, warmth, and thoughtful craftsmanship that makes a house feel truly like home. Located in the Carson district with no city taxes, this property gives you room to spread out. From the moment you arrive, the oversized 8 ft double doors and charming 10×25 vaulted front porch create a warm welcome. Inside you will find beautiful details, including 9 foot ceilings, custom molding, matching granite, flooring that flows, and a well designed home from top to bottom. The kitchen wows with cabinetry that extends to the ceiling with soft close hardware, custom inset refrigerator, large island, brick backsplash, custom range hood, pot filler, and an impressive 48 inch 6 burner gas range with two burner griddle. Whether you’re preparing a quiet family dinner or gathering everyone around the island, this is a kitchen made to be enjoyed. There is a stunning walk in pantry with extra cabinet space for all your appliances you want to keep from cluttering your kitchen space. The primary suite is a a peaceful retreat with an en-suite bathroom that features a freestanding soaking tub under a chandelier, beautifully tiled shower with double shower heads, separate sinks, and private water closet. Enjoy a large walk in closet with plenty of shelving. The mudroom is fabulous with custom wallpaper and tile and features a designated laundry area with cabinets and shelving-you truly have to see this home and all the details. And for those that need space for hobbies, projects, vehicles, and anything else you can think of, the 40×40 attached garage with 3 10×10 doors is an incredible bonus. There is also a 40×30 concrete pad providing even more flexibility-you cannot run out of parking at this home! This property gives you freedom and privacy that are increasingly hard to find-this is more than a home, it’s a place to put down roots and make memories!
- Heating System:
- Heat Pump
- Cooling System:
- Central Air, Ceiling Fan(s)
- Fireplace:
- Gas Log, Living Room
- Patio:
- Front Porch, Patio, Covered
- Parking:
- Driveway, Attached Garage, Garage Door Opener, Garage Faces Front, Parking Space(s), Electric Gate
- Flooring:
- Tile
- Interior Features:
- Kitchen Island, Walk-In Closet(s), Walk-In Pantry
- Laundry Features:
- Mud Room
- Sewer:
- Septic Installed
- Utilities:
- Electricity Connected, Propane
- Window Features:
- Insulated Window(s)
- Appliances:
- Dishwasher, Electric Water Heater, Gas Range, Exhaust Hood, Refrigerator with Ice Maker
- Country:
- US
- State:
- NC
- County:
- Rowan
- City:
- Salisbury
- Street:
- None
- Zipcode:
- 28146
- Street:
- Rock Pond
- Street Number:
- 1020
- Street Suffix:
- Lane
- Longitude:
- W81° 31' 43.1''
- Latitude:
- N35° 34' 10.6''
- Directions:
- GPS does not take you to the exact location. I input 8590 Castor Rd and in the curve you will see a graveled entrance and the electric gates are to the left for 1020 Rock Pond.
- Elementary School:
- Ethan Shive
- High School:
- Jesse Carson
- Middle School:
- Southeast
- Office Name:
- Key Real Estate
- Agent Name:
- Melissa Quick
- TaxAnnualAmount:
- $0
- TaxAssessedValue:
- $0
- AssociationFee:
- $0
- Accessibility Features:
- Two or More Access Exits
- Construction Materials:
- Vinyl
- Foundation Details:
- Crawl Space
- Garage:
- 3
- Levels:
- One
- Lot Features:
- Wooded, Private
- Previous Price:
- 825000
- Video Url:
- https://listings.lighthousevisuals.com/videos/01a0f82a-ea63-7020-a1fe-fd4c7455e91c
- Virtual Tour:
- https://listings.lighthousevisuals.com/videos/01a0f82a-ea63-7020-a1fe-fd4c7455e91c
- Water Source:
- Well
- List Agent Mls Id:
- 61849
- List Office Mls Id:
- 7502
- Listing Term:
- Cash,Conventional,FHA,USDA Loan,VA Loan
- Mls Status:
- Active
- Modification Timestamp:
- 2026-11-01T19:17:06Z
- Originating System Name:
- Canopy
- Special Listing Conditions:
- None
- Status Change Timestamp:
- 2026-10-03T06:11:16Z
Residential For Sale
1020 Rock Pond Lane, Salisbury, North Carolina 28146
- Property Type :
- Residential
- Listing Type :
- For Sale
- Listing ID :
- 4430684
- Price :
- $799,000
- Bedrooms :
- 3
- Bathrooms :
- 2
- Square Footage :
- 2,051 Sqft
- Year Built :
- 2024
- Status :
- Active
- Full Bathrooms :
- 2
- Property Sub Type :
- Single Family Residence
- Roof:
- Architectural Shingle

