
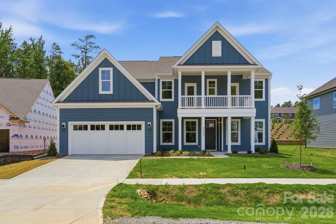

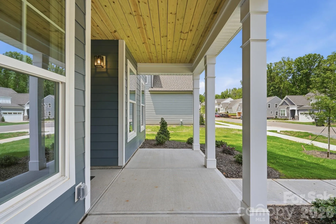
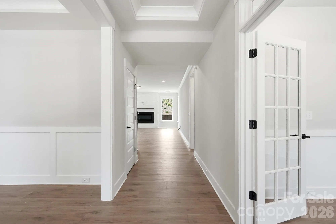
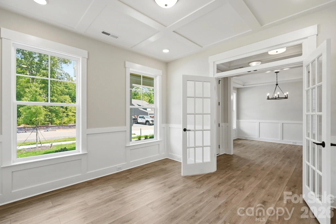
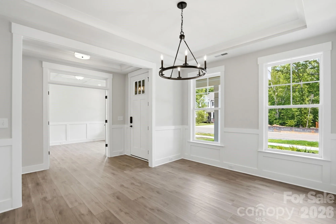
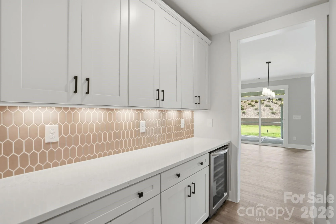
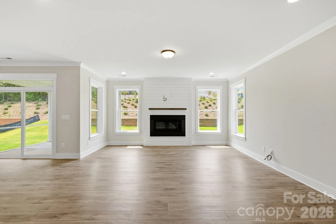
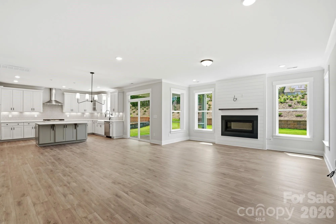
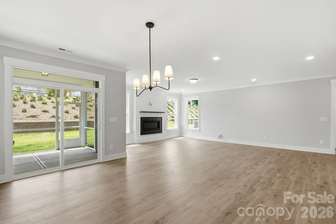
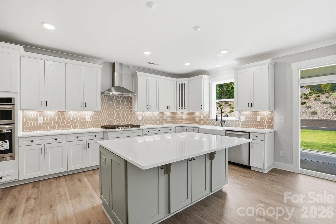
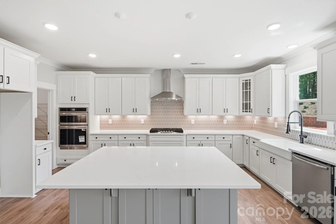
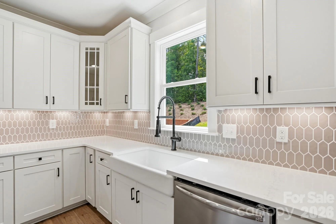
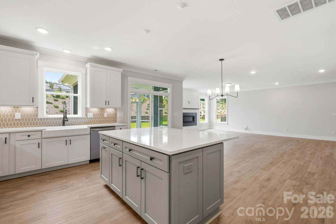
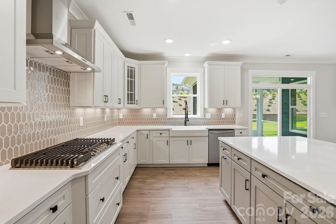
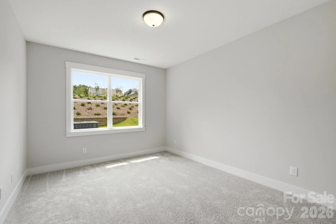
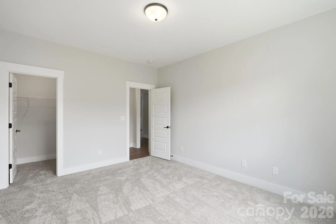
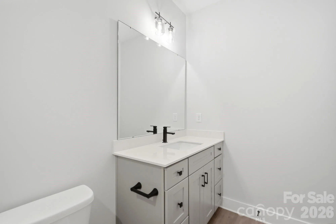
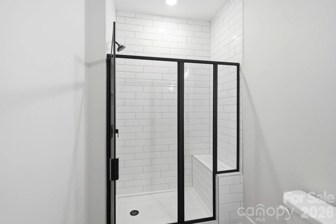
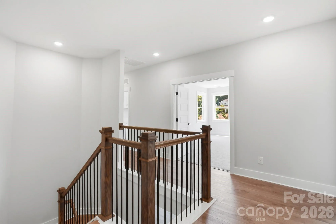
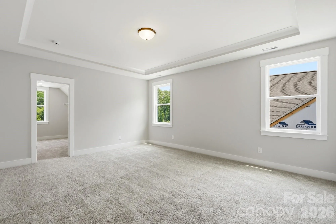
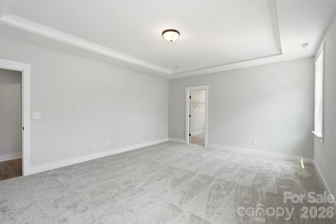
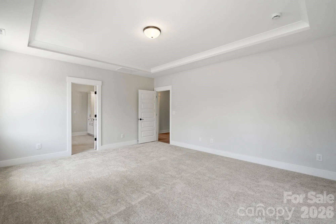
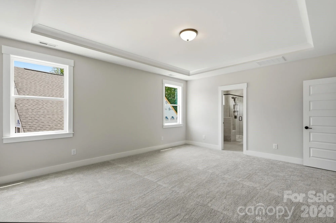
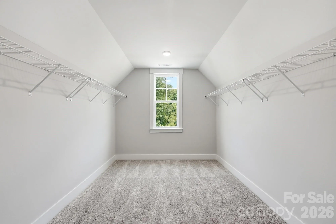
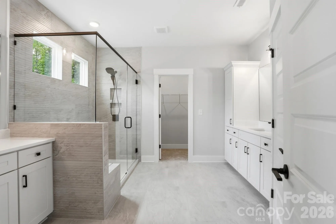
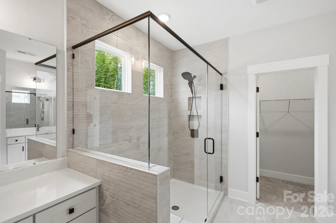
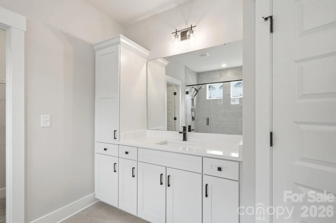
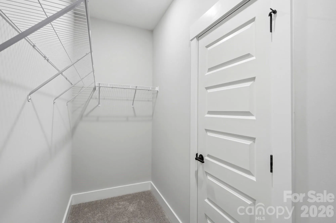
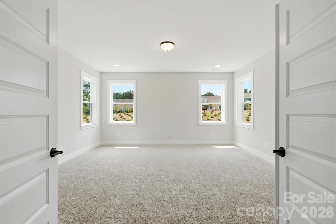
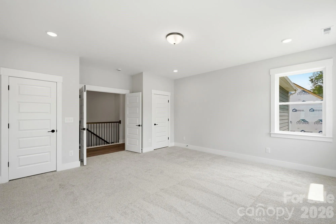
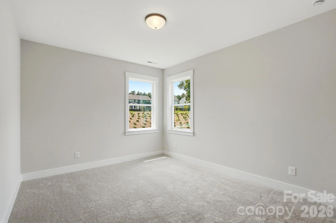
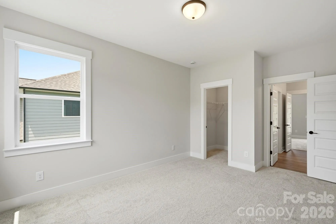
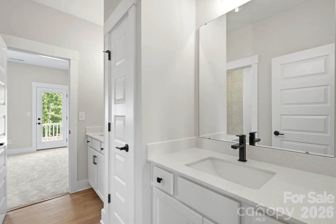
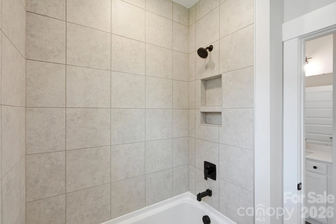
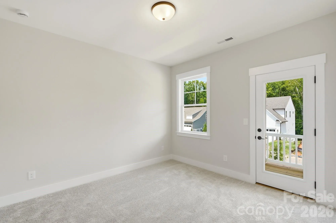
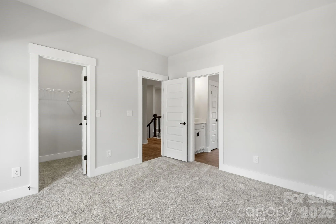
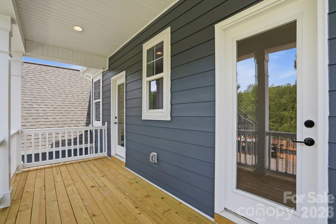
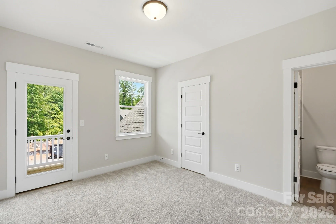
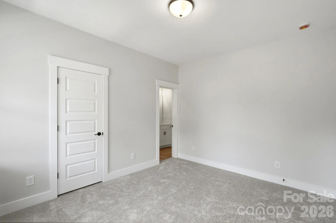
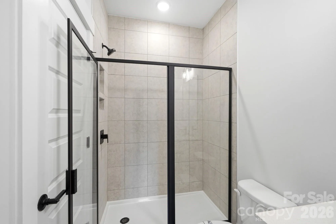
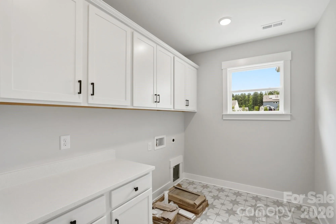
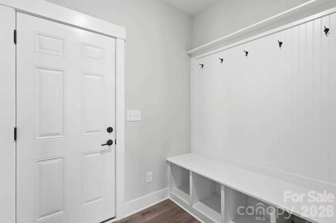
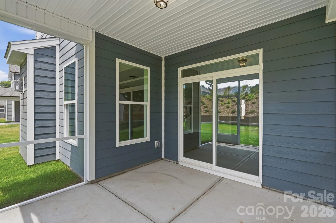
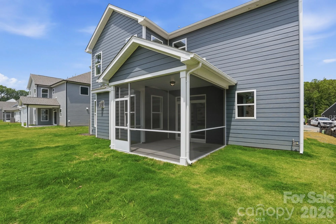
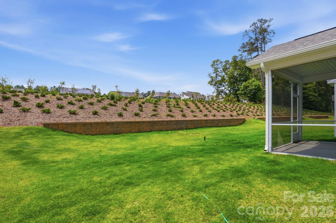
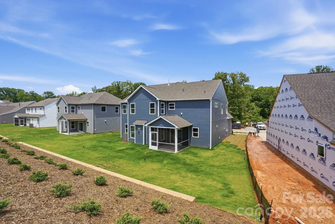
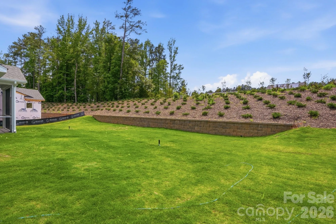
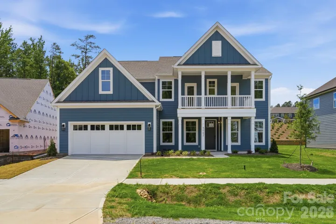
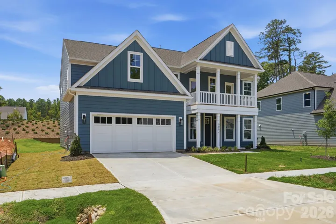
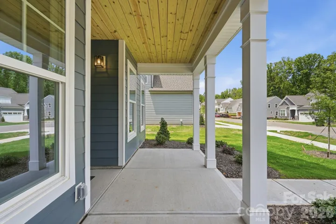
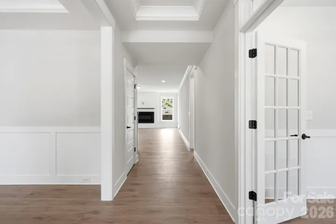
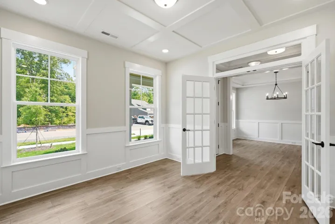
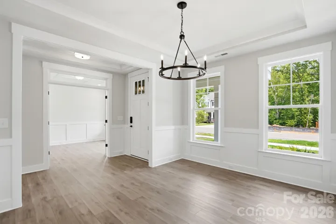
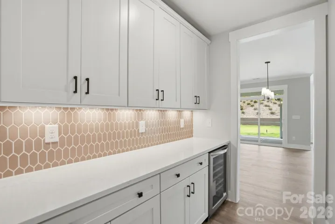
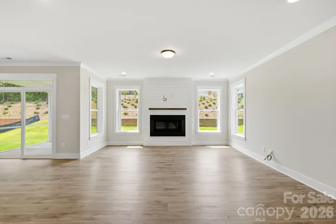
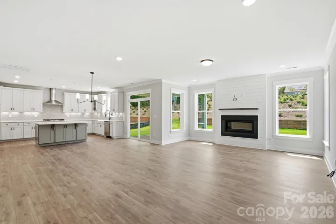
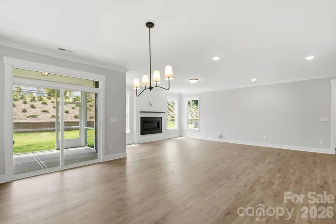
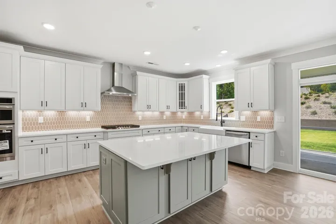
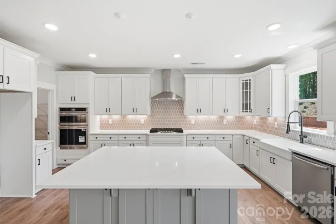
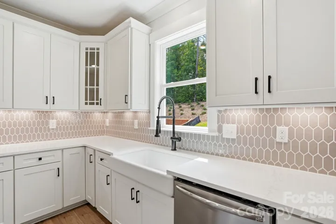
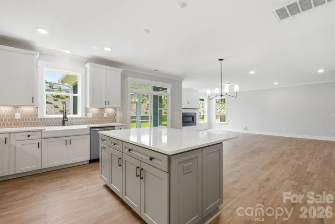
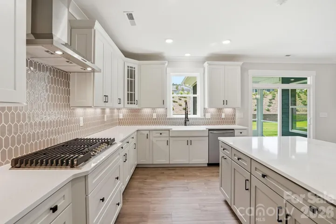
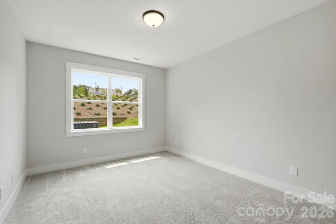
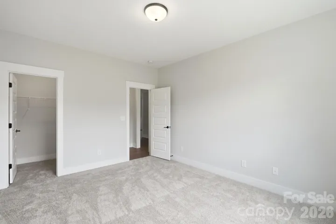
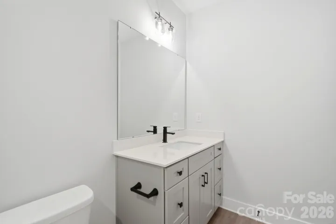
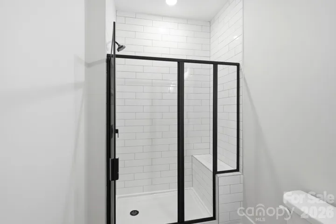
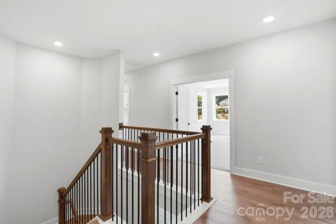
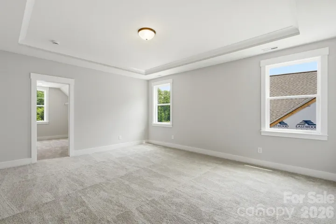
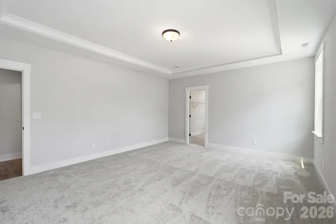
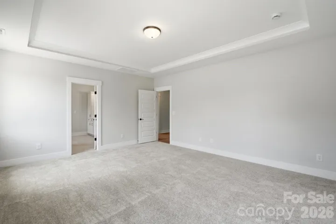
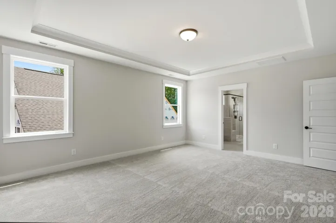
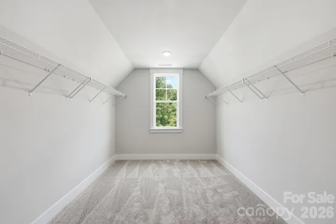
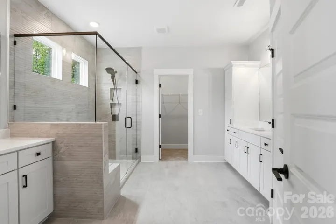
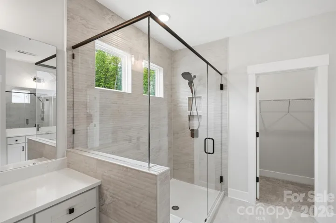
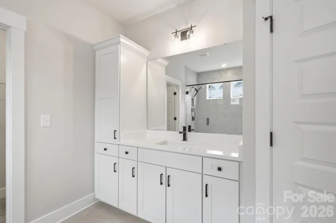
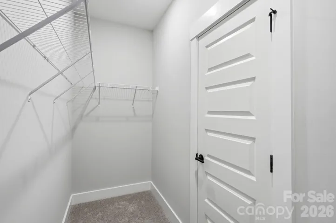
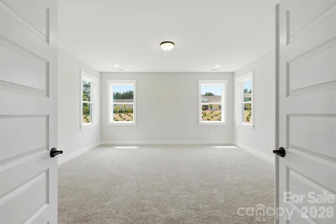
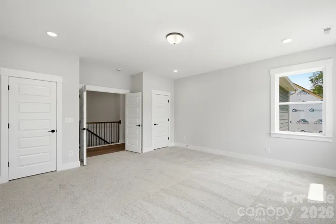
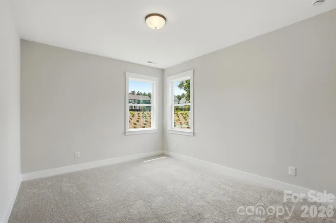
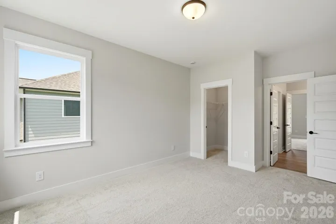
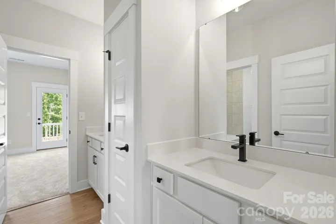
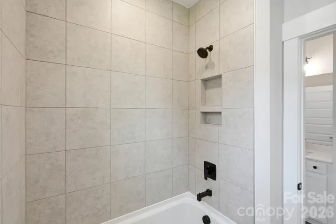
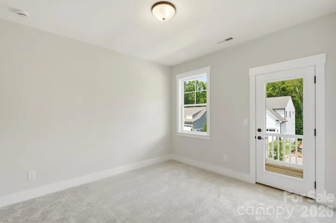
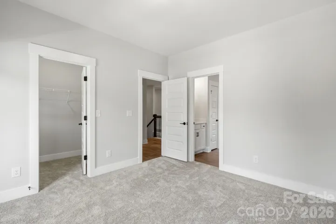
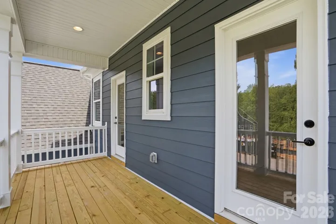
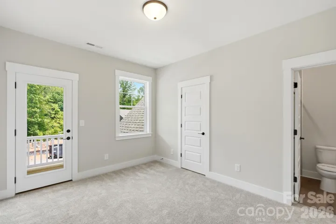
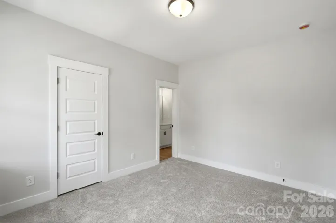
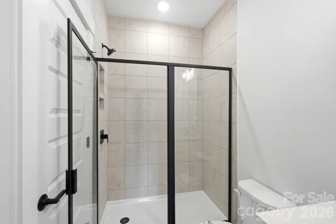
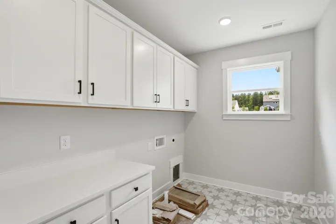
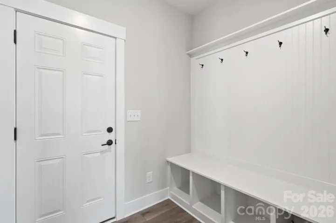
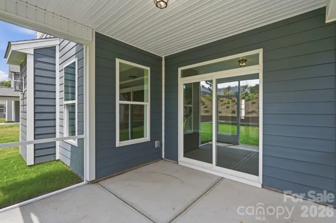
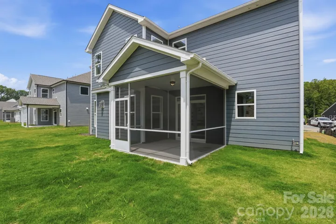
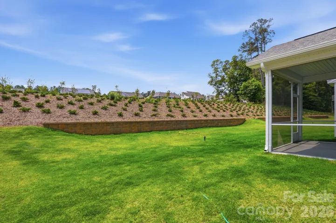
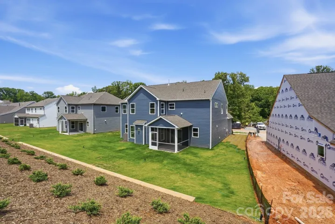
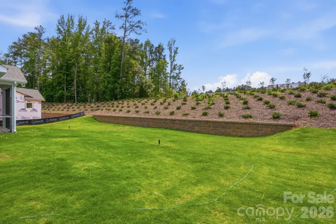
This beautiful, 2-story Charleston plan offers almost 3,800 square feet of living space with 5 bedrooms and 4 full baths. The main floor includes a guest bedroom & full bath with 4-ft shower, a large kitchen with white cabinets and a contrasting gray island, butler pantry with a wine fridge, family room with a Cosmo gas fireplace & shiplap accent wall, a dining room with tray ceiling, and an office with a faux coffered ceiling. The kitchen also features a farmhouse sink, a stainless range hood, and stainless appliances, including a gas cooktop. The second floor includes a large bonus room with two closets, the primary suite with a luxury shower, 3 secondary bedrooms, a hall bath, and a Jack-n-Jill bath. Enjoy the outdoors on the front porch, upper balcony or rear screened porch. Other wonderful upgrades include a foyer with tray ceiling, beadboard drop zone in the mud room, laundry room with cabinets, tankless water heater, and stairs with composite treads & metal balusters. Visit today and find out more!
- Heating System:
- Forced Air, Natural Gas
- Cooling System:
- Central Air
- Basement:
- Partially Finished, Walk-Out Access
- Fireplace:
- Gas Vented, Family Room
- Patio:
- Front Porch, Balcony, Rear Porch, Screened
- Parking:
- Driveway, Attached Garage, Garage Door Opener, Garage Faces Front
- Flooring:
- Vinyl, Carpet, Tile
- Interior Features:
- Entrance Foyer, Kitchen Island, Walk-In Closet(s), Walk-In Pantry, Cable Prewire, Drop Zone, Other - See Remarks
- Laundry Features:
- Laundry Room, Electric Dryer Hookup, Upper Level
- Sewer:
- Public Sewer
- Window Features:
- Insulated Window(s)
- Appliances:
- Dishwasher, Microwave, Gas Cooktop, Disposal, Exhaust Hood, Tankless Water Heater, Wall Oven, Wine Refrigerator, Self Cleaning Oven
- Country:
- US
- State:
- NC
- County:
- Union
- City:
- Waxhaw
- Street:
- Rone Creek
- Zipcode:
- 28173
- Street:
- Mc Laughlin
- Street Number:
- 5062
- Street Suffix:
- Loop
- Longitude:
- W81° 14' 19.2''
- Latitude:
- N34° 55' 11.5''
- Directions:
- GPS & Model Address: 1006 Cedar Falls Dr, Waxhaw, NC 28173. Directions: From I-485, take Exit 57 onto NC 16 South (Providence Road). Travel 12 miles to a right onto W. South Main St (Waxhaw Hwy). Go about 1 mile and turn left into the community at Cedar Falls Drive. Model will be on the right.
- Zoning:
- R-20
- Elementary School:
- Waxhaw
- High School:
- Parkwood
- Middle School:
- Parkwood
- Office Name:
- Eastwood Homes
- Agent Name:
- Michael Conley
- TaxAnnualAmount:
- $0
- TaxAssessedValue:
- $0
- AssociationFee:
- $0
- Community Features:
- Walking Trails
- Construction Materials:
- Fiber Cement
- Foundation Details:
- Slab
- Garage:
- 2
- Levels:
- Two
- Lot Size Dimensions:
- per survey
- Previous Price:
- 811990
- Video Url:
- https://bit.ly/4nXjZil
- Virtual Tour:
- https://bit.ly/4nXjZil
- Water Source:
- City
- Association Fee:
- 600
- Association Fee Frequency:
- Annually
- Association Yn:
- 1
- List Agent Mls Id:
- 90039
- List Office Mls Id:
- 9039
- Listing Term:
- Cash,Conventional,FHA,VA Loan
- Mls Status:
- Active
- Modification Timestamp:
- 2026-11-05T20:55:08Z
- Originating System Name:
- Canopy
- Special Listing Conditions:
- None
- Status Change Timestamp:
- 2026-02-20T18:51:20Z
Residential For Sale
5062 Mc Laughlin Loop, Waxhaw, North Carolina 28173
- Property Type :
- Residential
- Listing Type :
- For Sale
- Listing ID :
- 4349436
- Price :
- $798,900
- Bedrooms :
- 5
- Bathrooms :
- 4
- Square Footage :
- 3,796 Sqft
- Year Built :
- 2026
- Status :
- Active
- Full Bathrooms :
- 4
- New Construction Yn :
- 1
- Property Sub Type :
- Single Family Residence
- Roof:
- Architectural Shingle

- 1. 2026-11-07 (Start time: 18:00 - End time: 21:00)
- 2. 2026-11-08 (Start time: 18:00 - End time: 21:00)
