
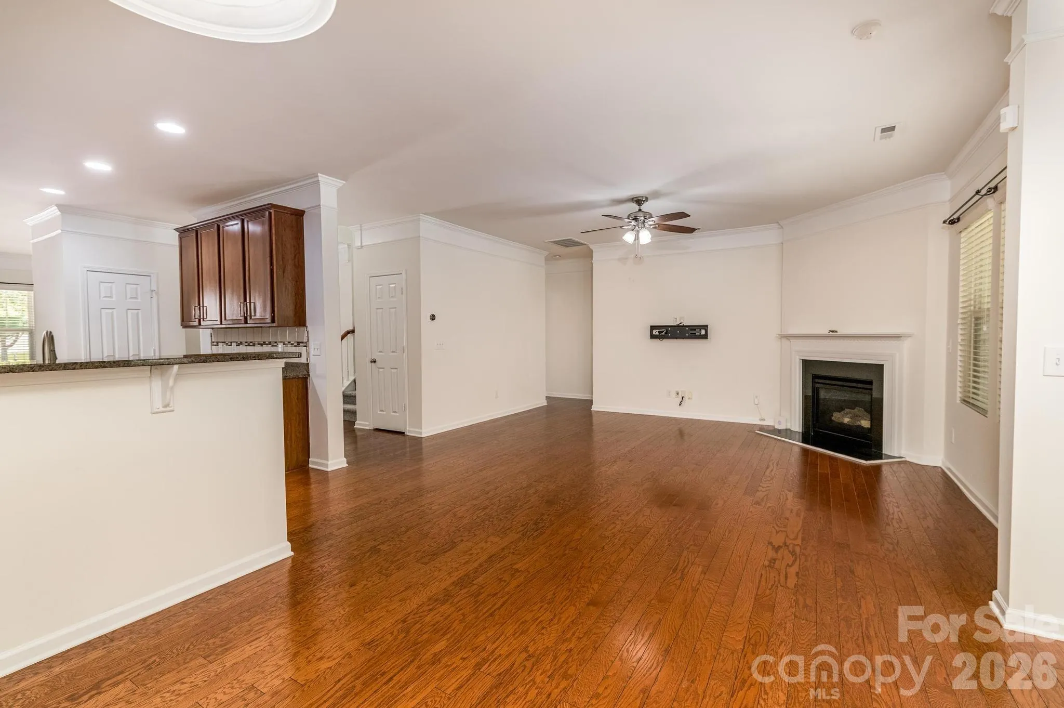
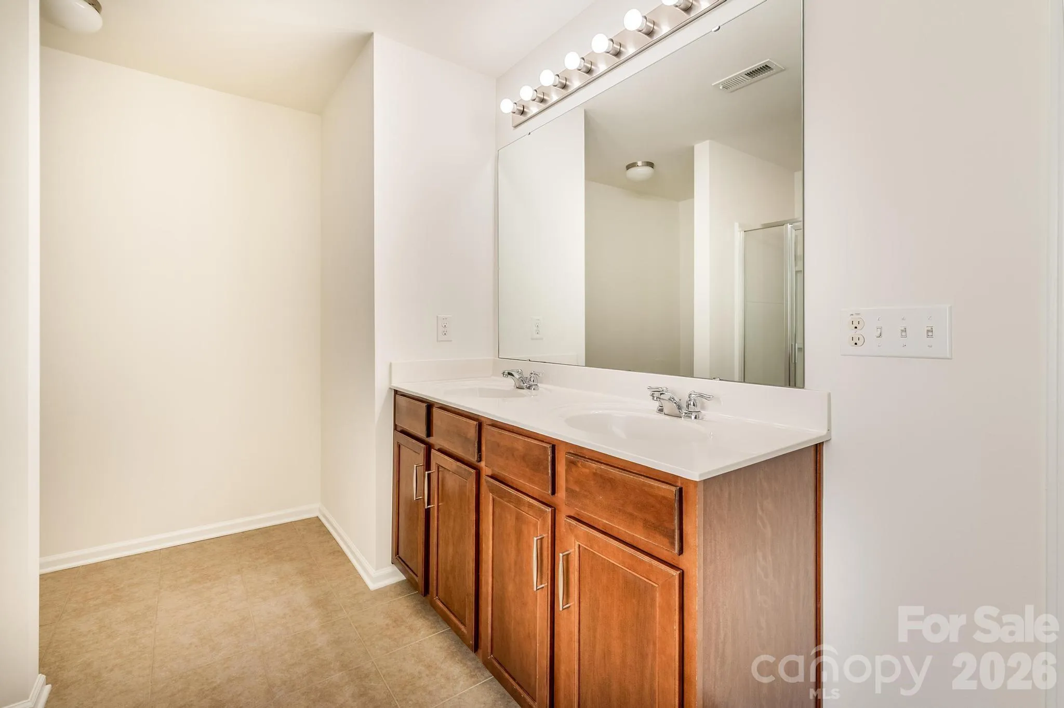
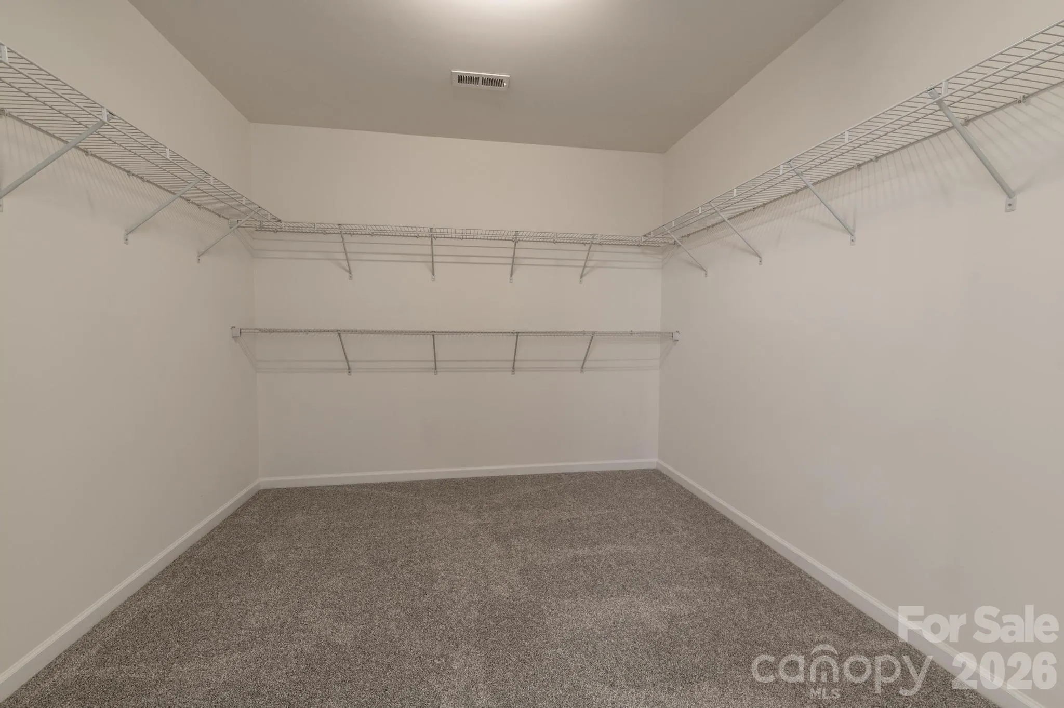
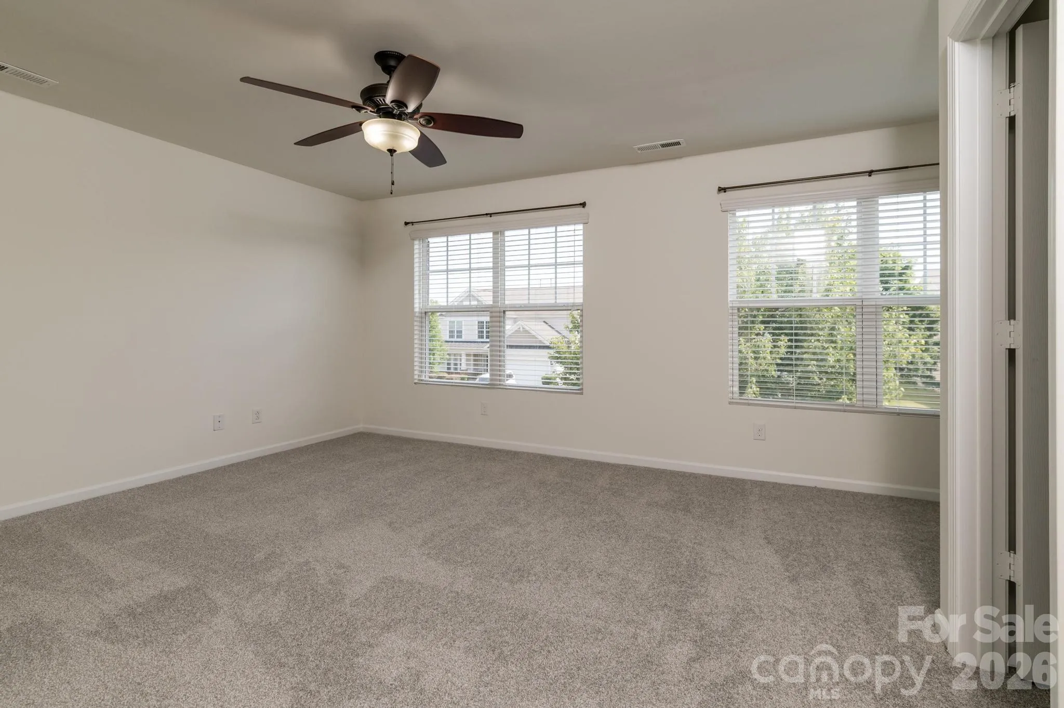
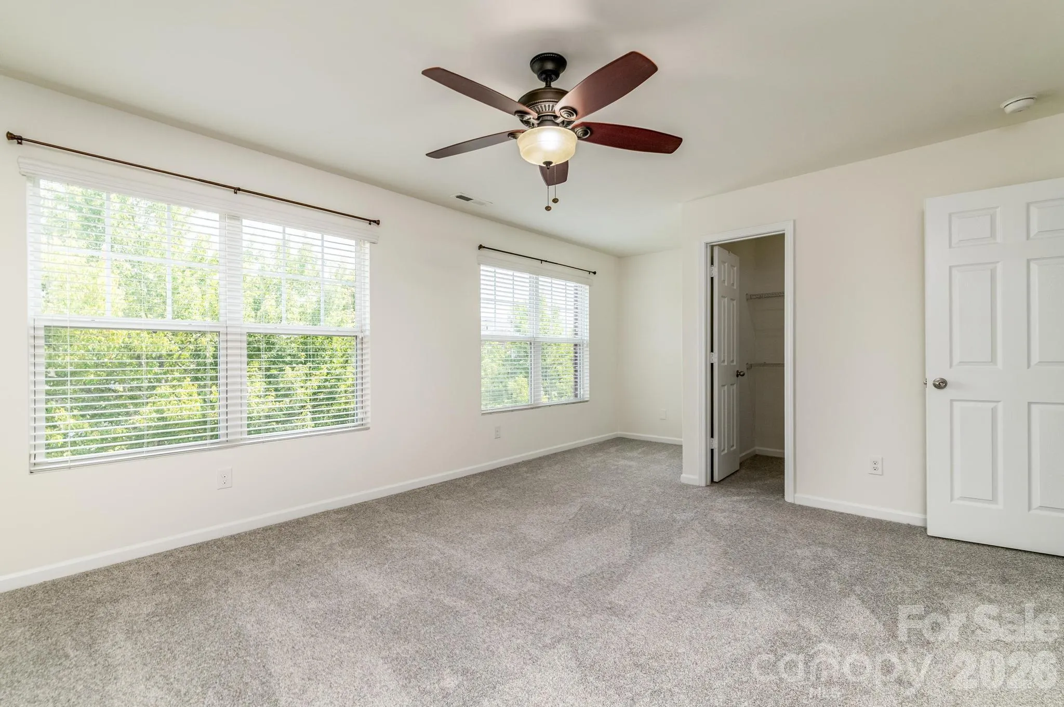


Take advantage of low monthly payment for first year, seller is offering a 5.99% interest rate for the first year through a seller-paid rate buydown
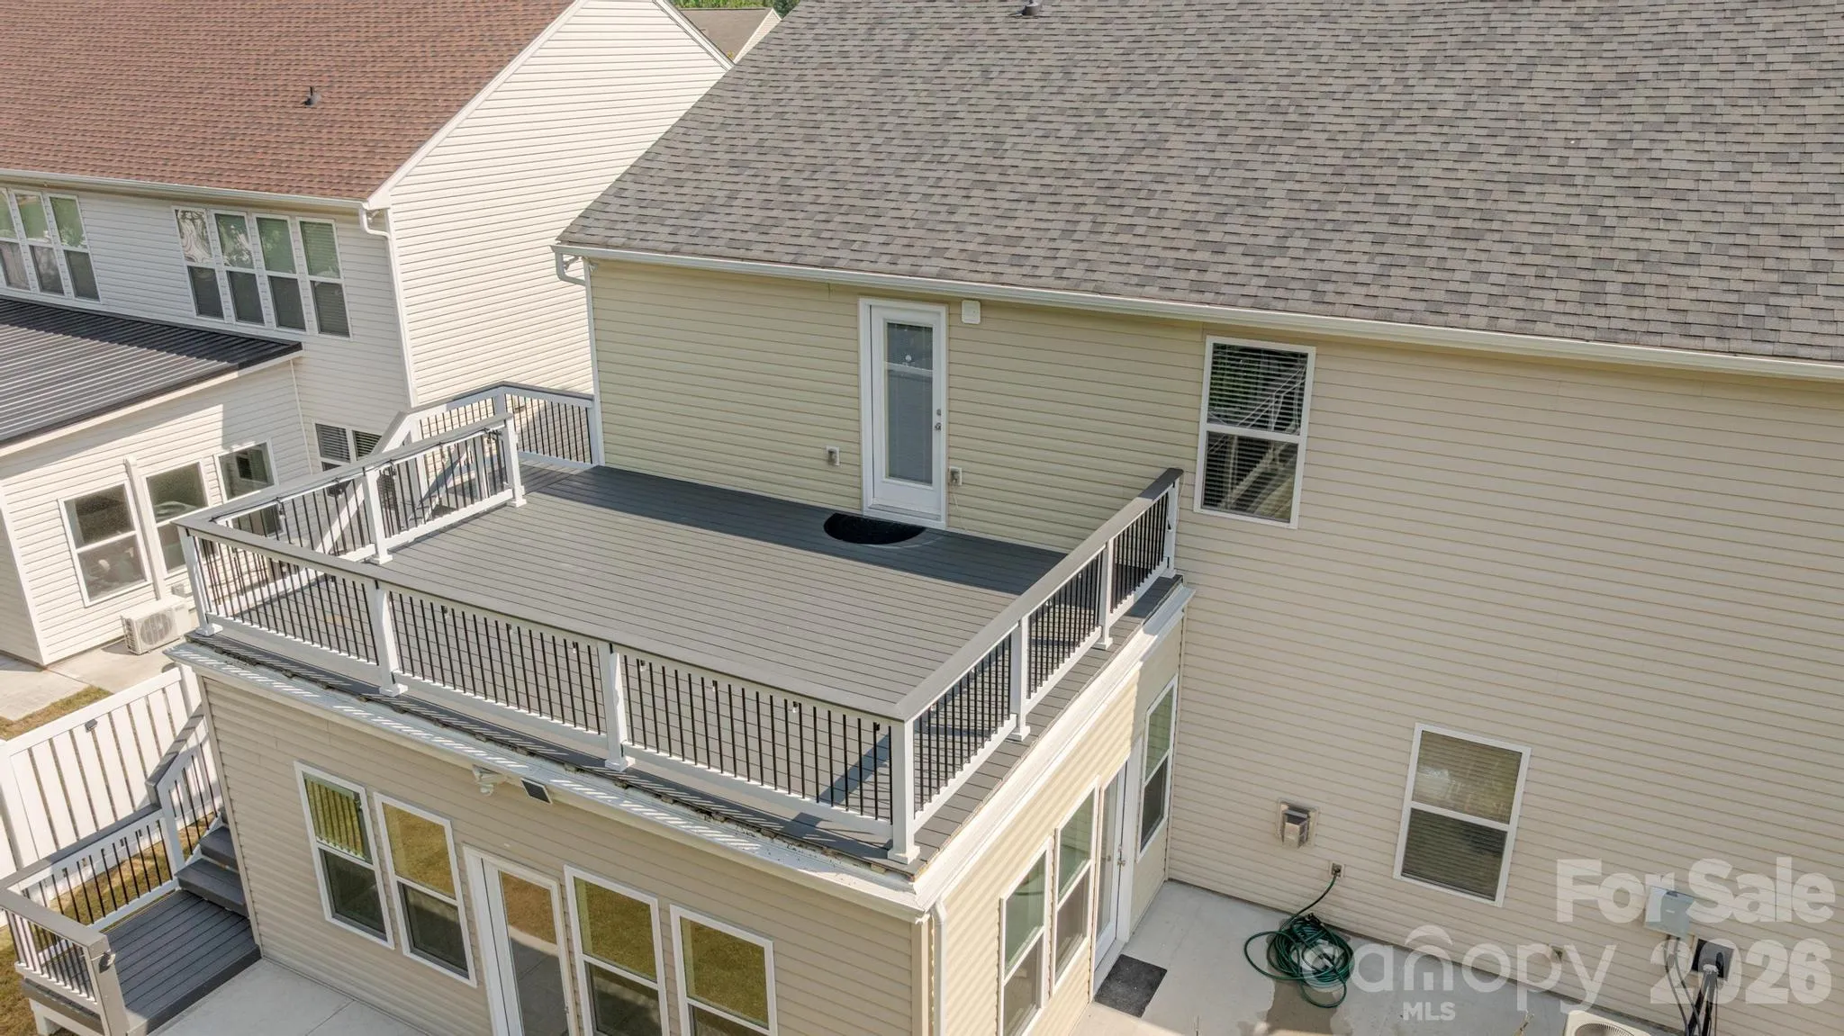
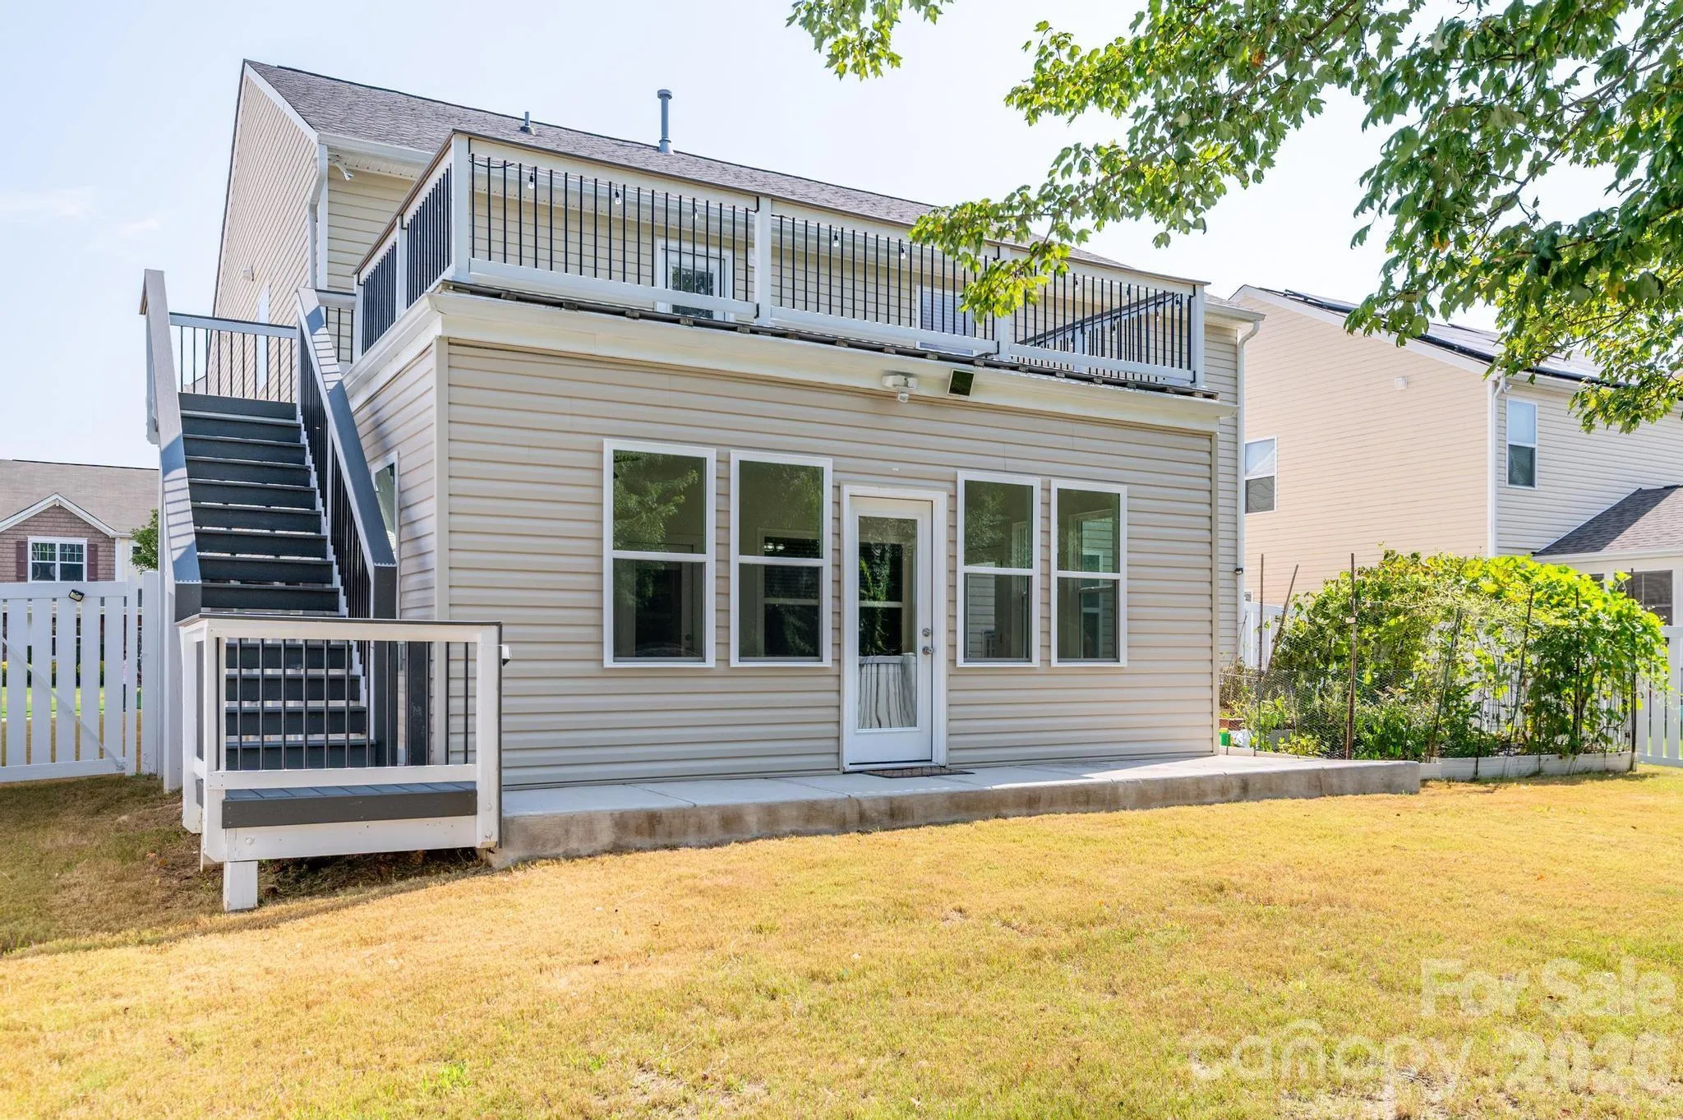
Price reduced for a quick sale!! Note- pls add 352 sft for sun room , this would be 3136 sft HLA + 352 non HLA (sun room built recently )
**Property Highlights**
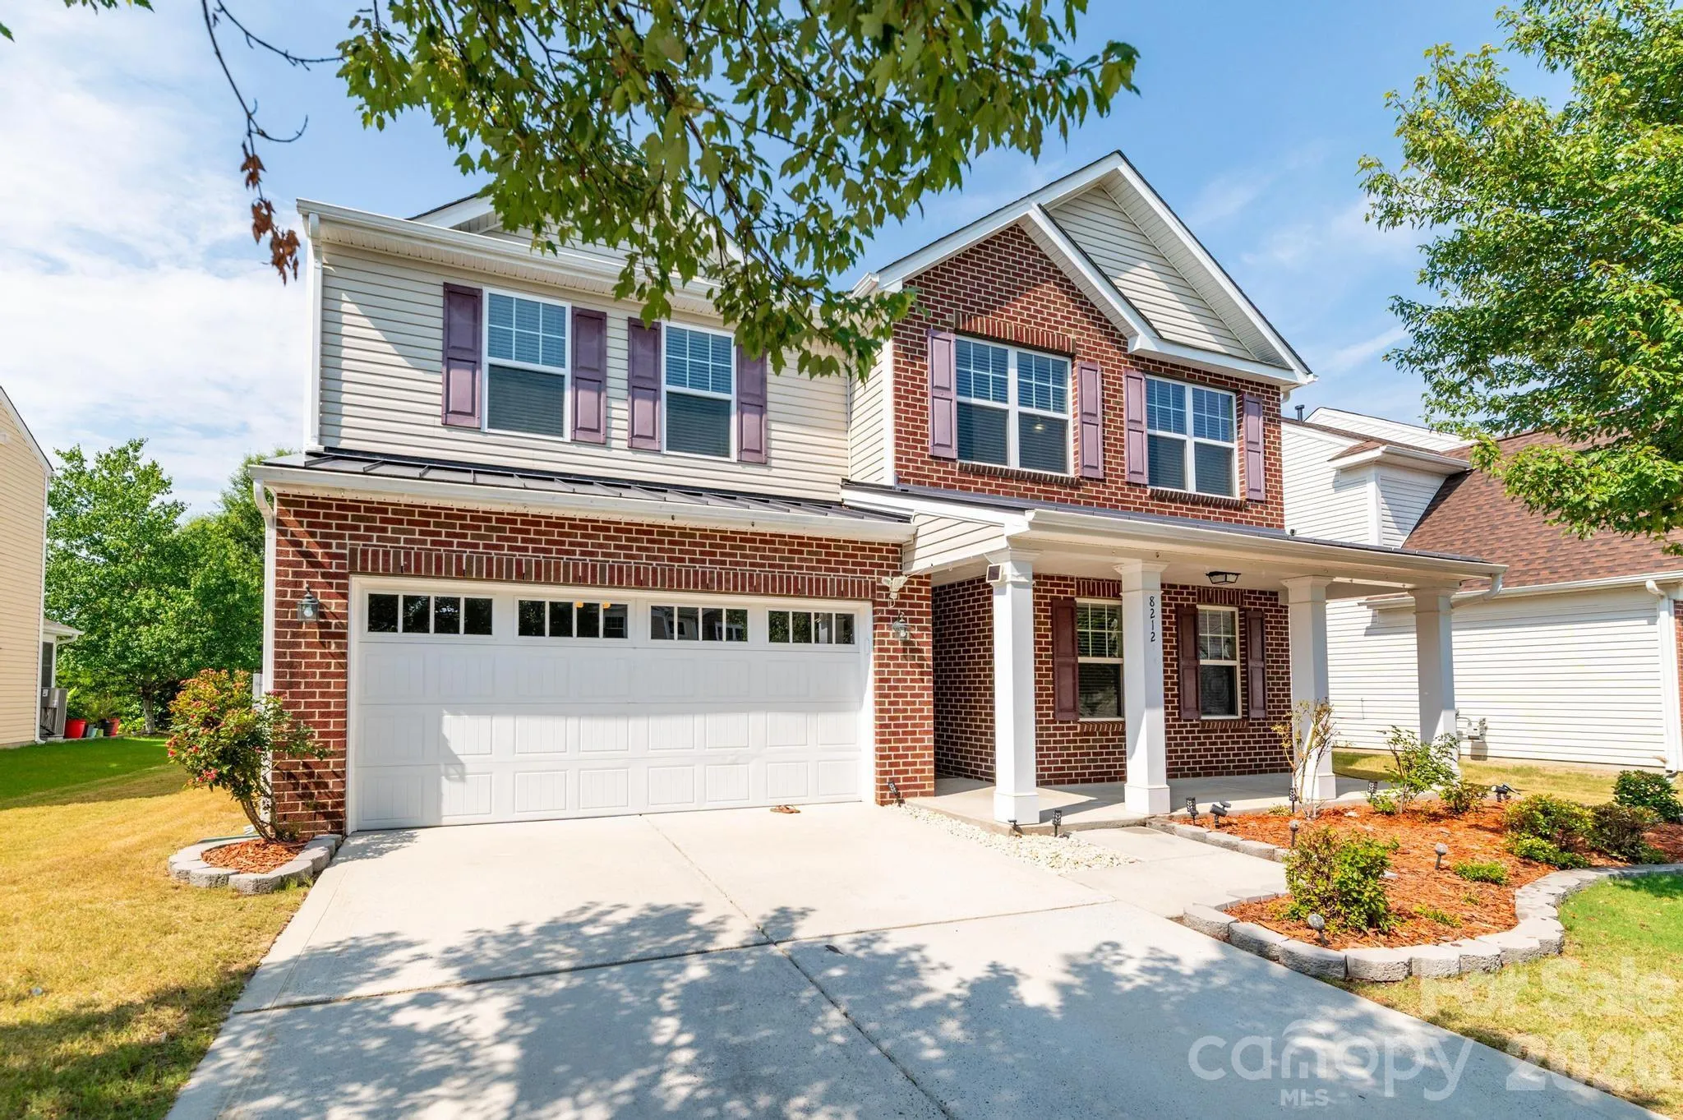
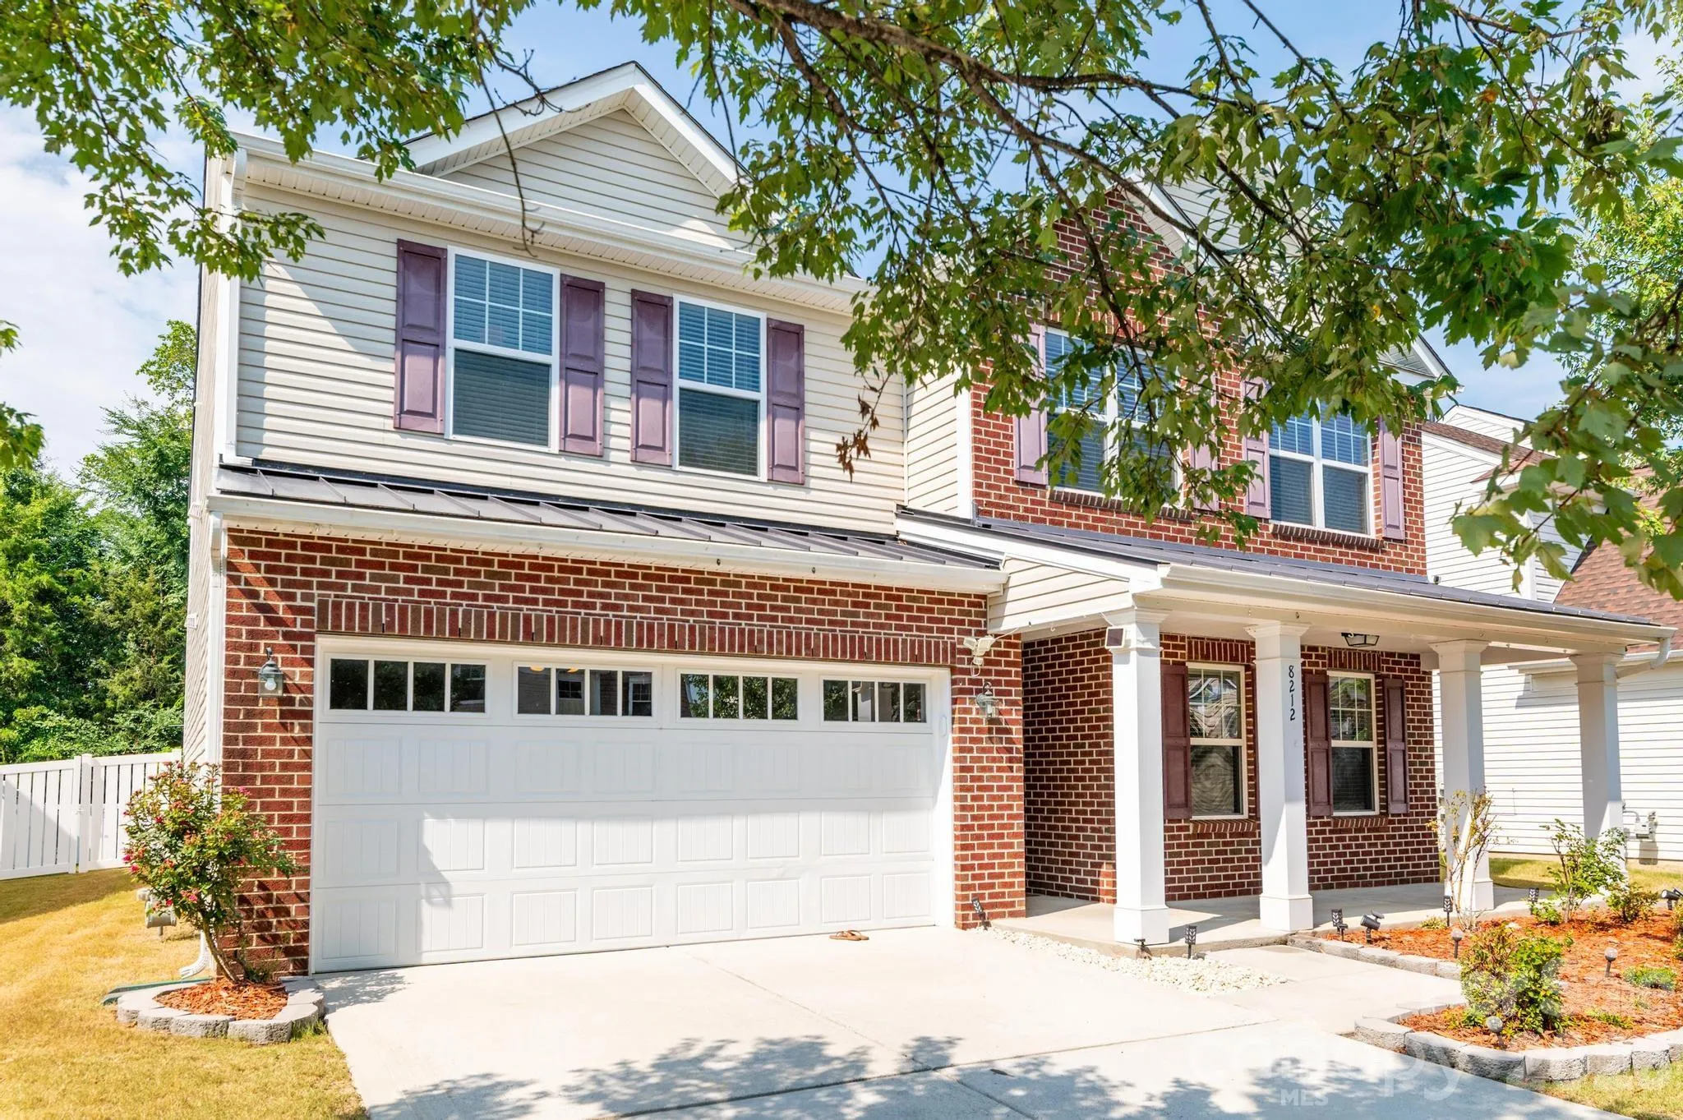
• Elegant brick-front elevation with timeless curb appeal
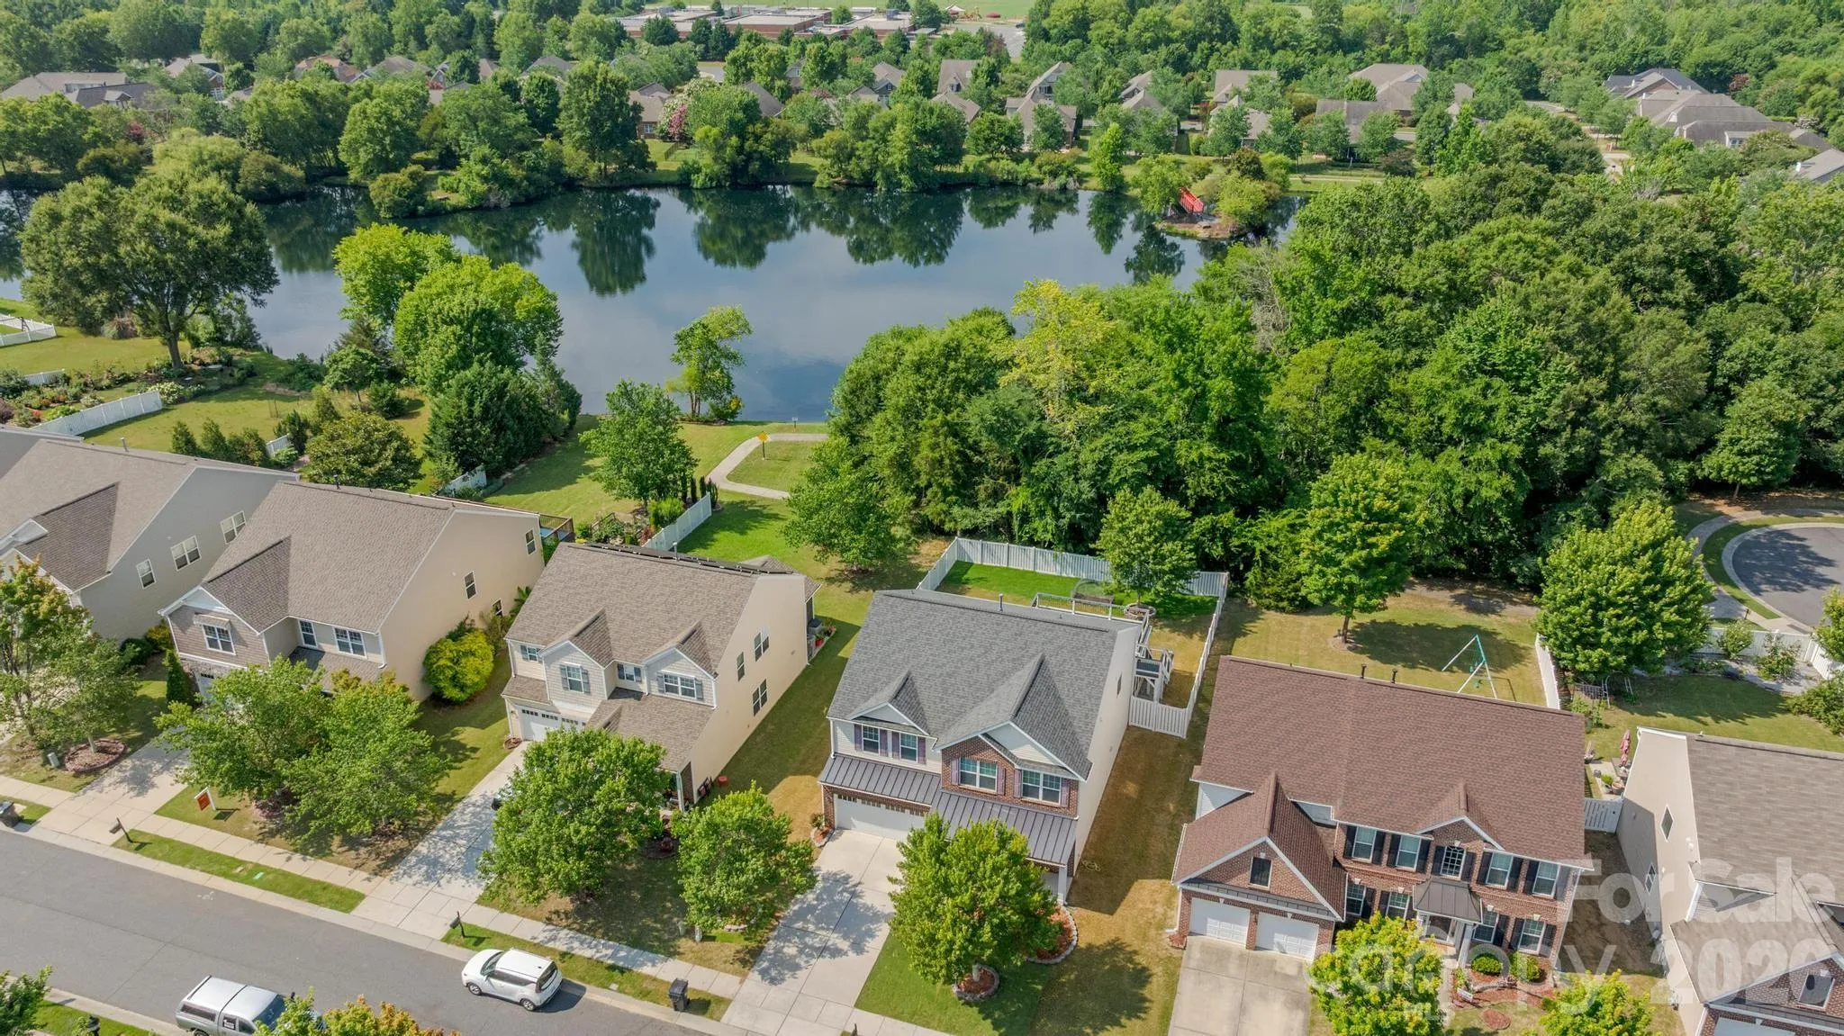
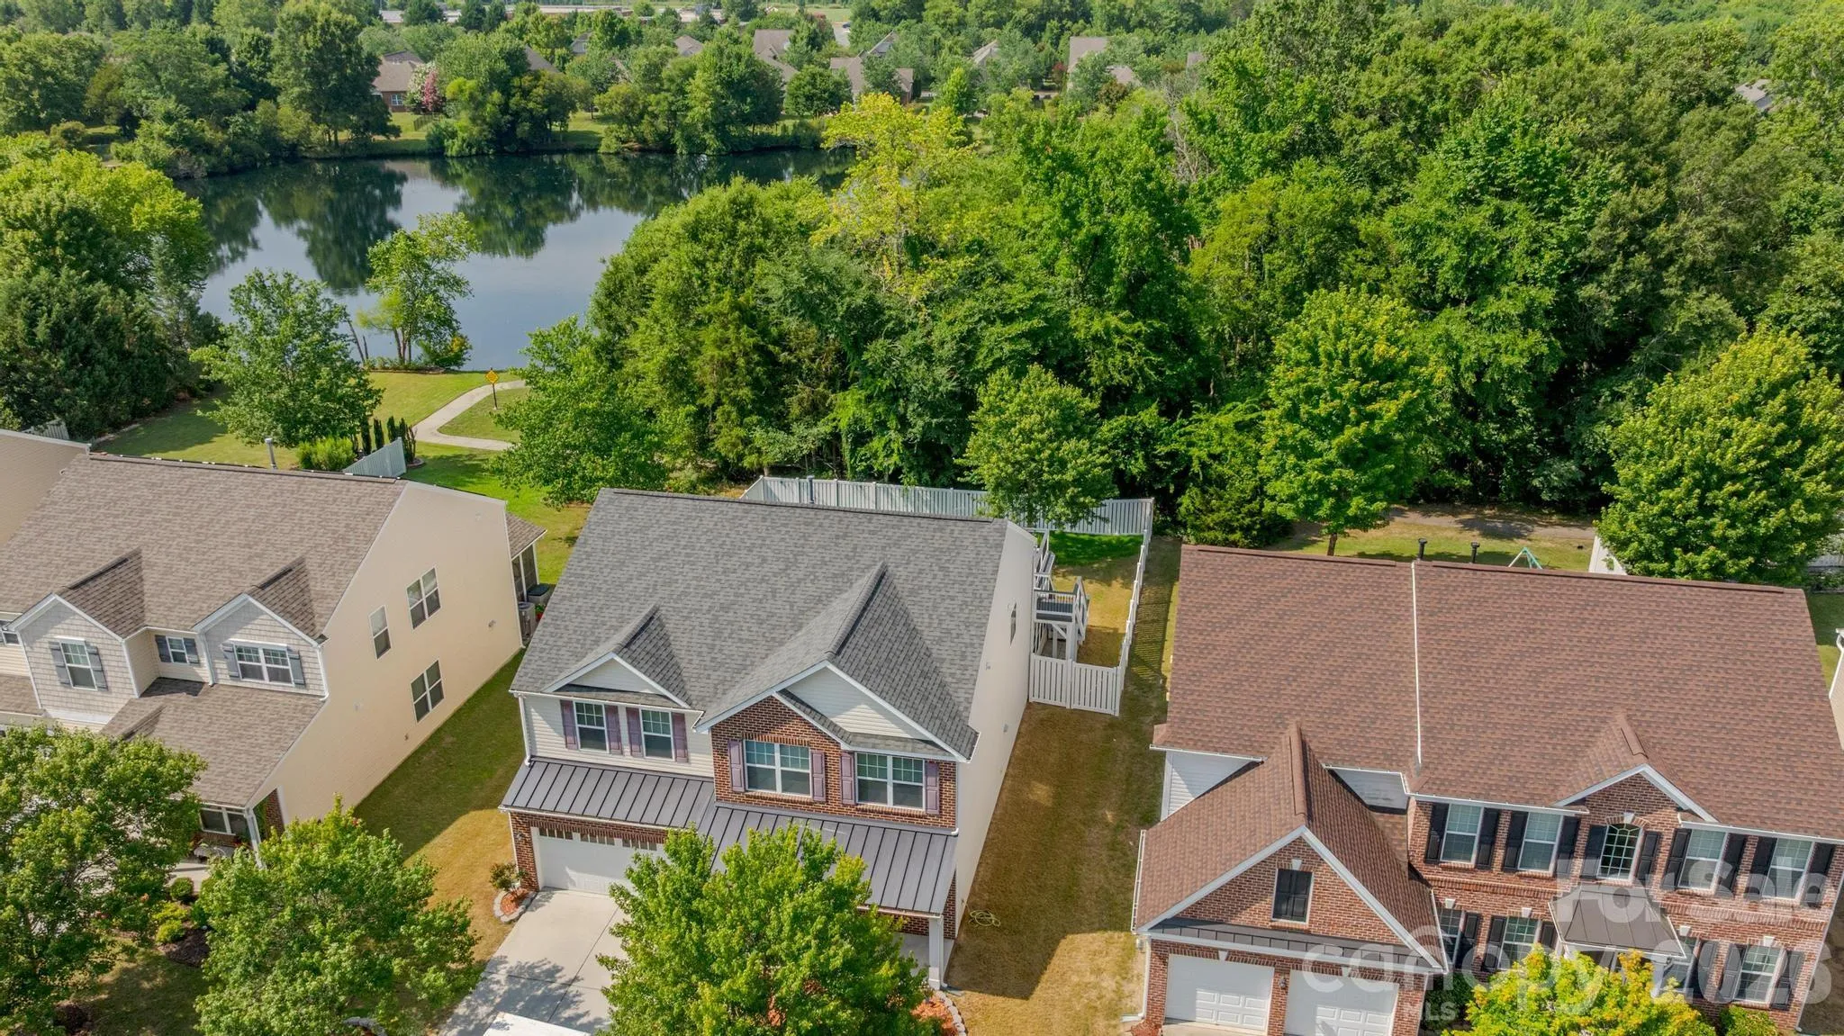
• Premium wooded homesite offering exceptional privacy
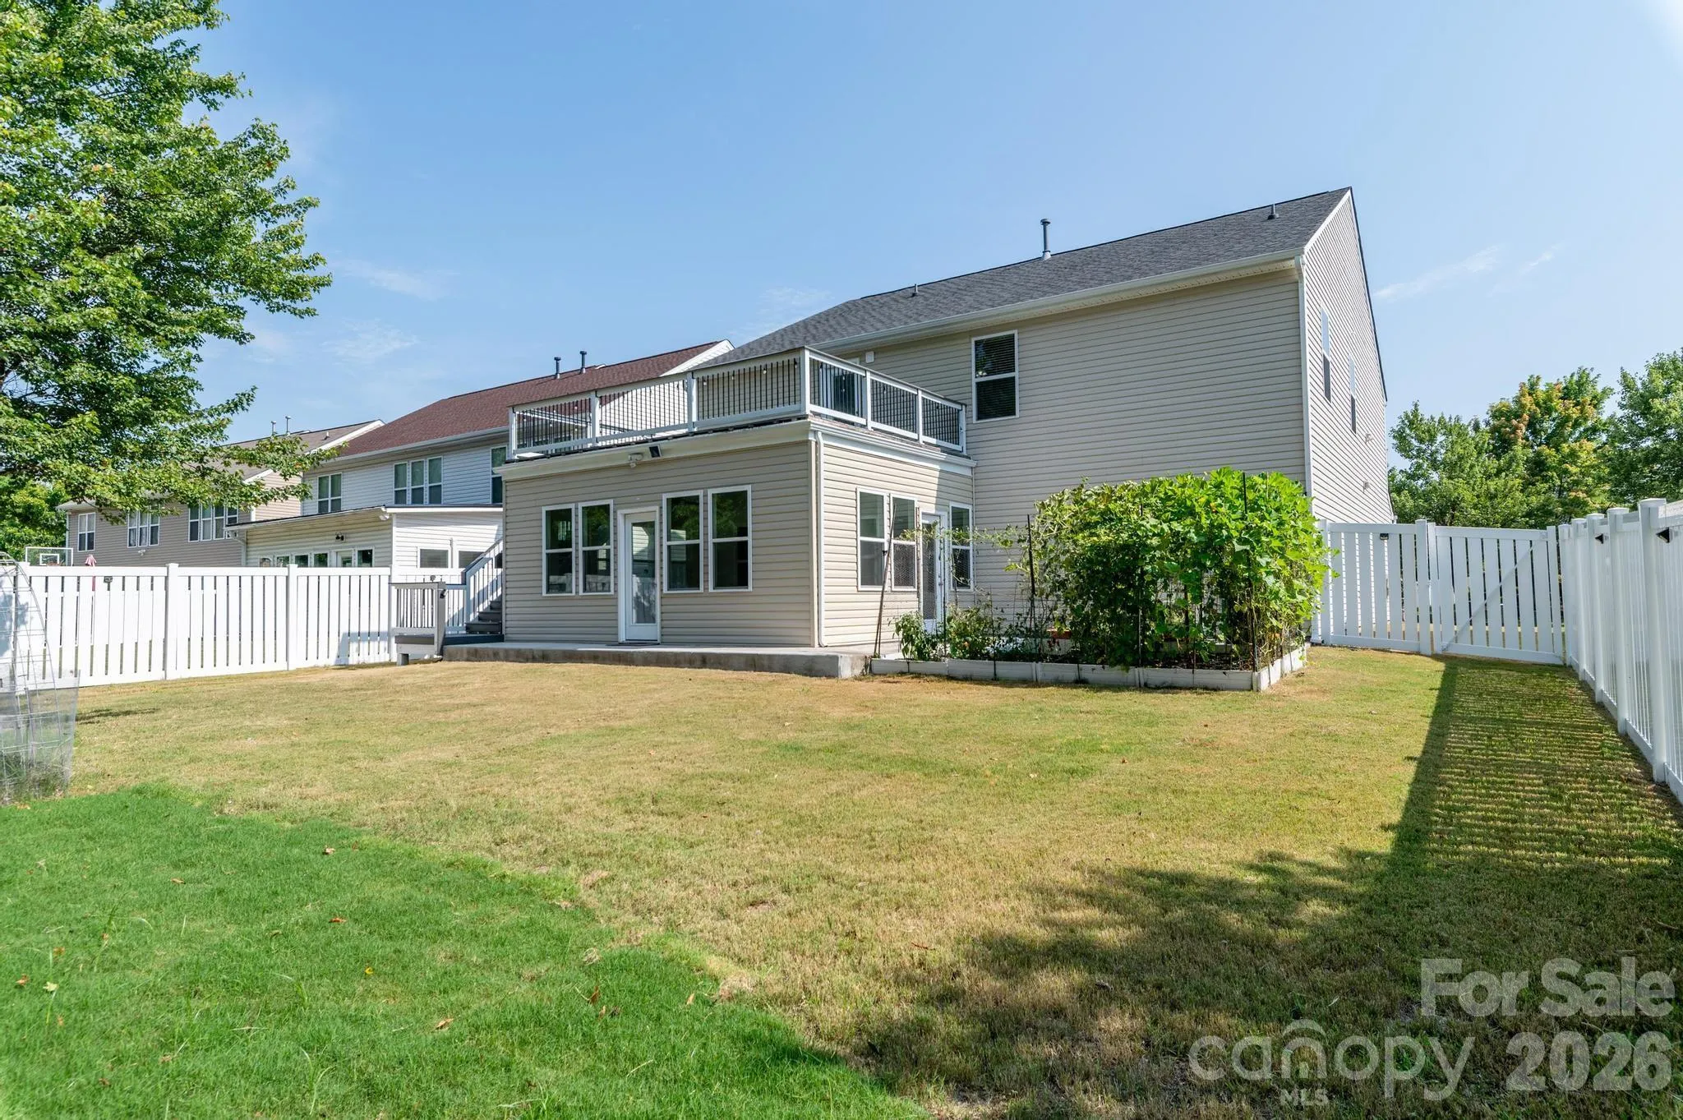
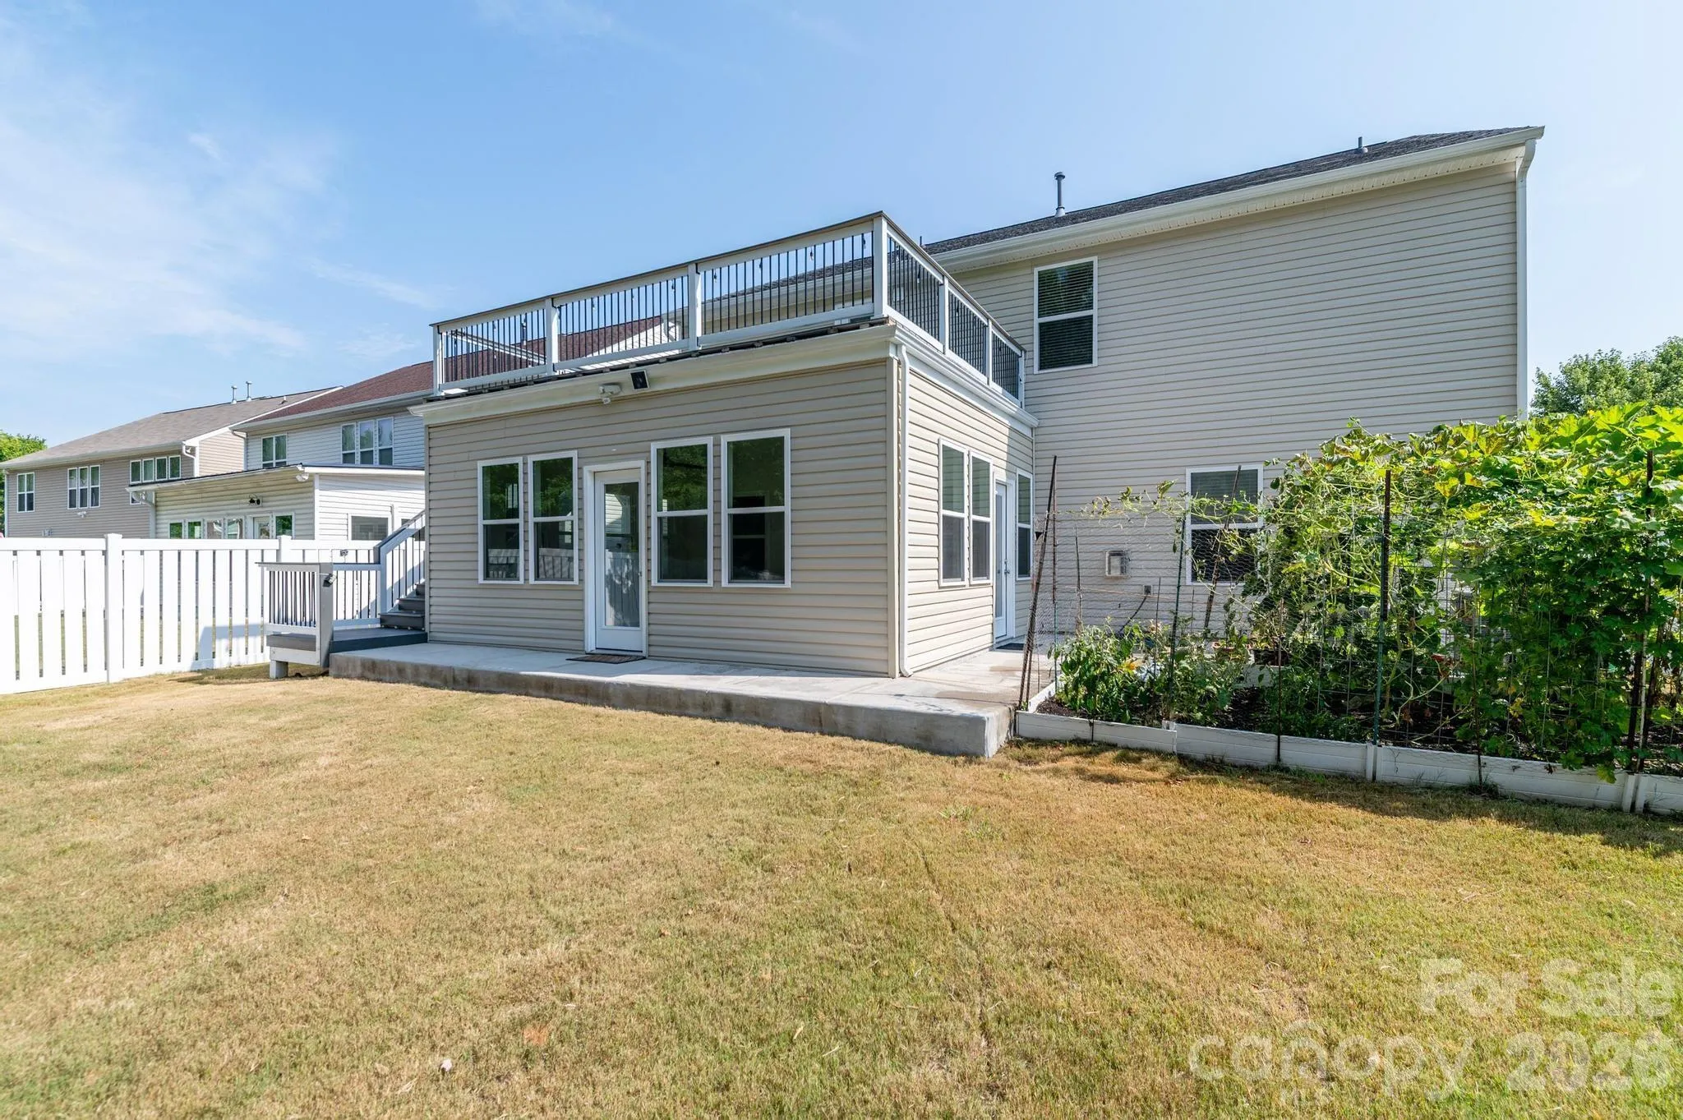
• Custom sunroom (built in 2022) with transferable 10-year warranty
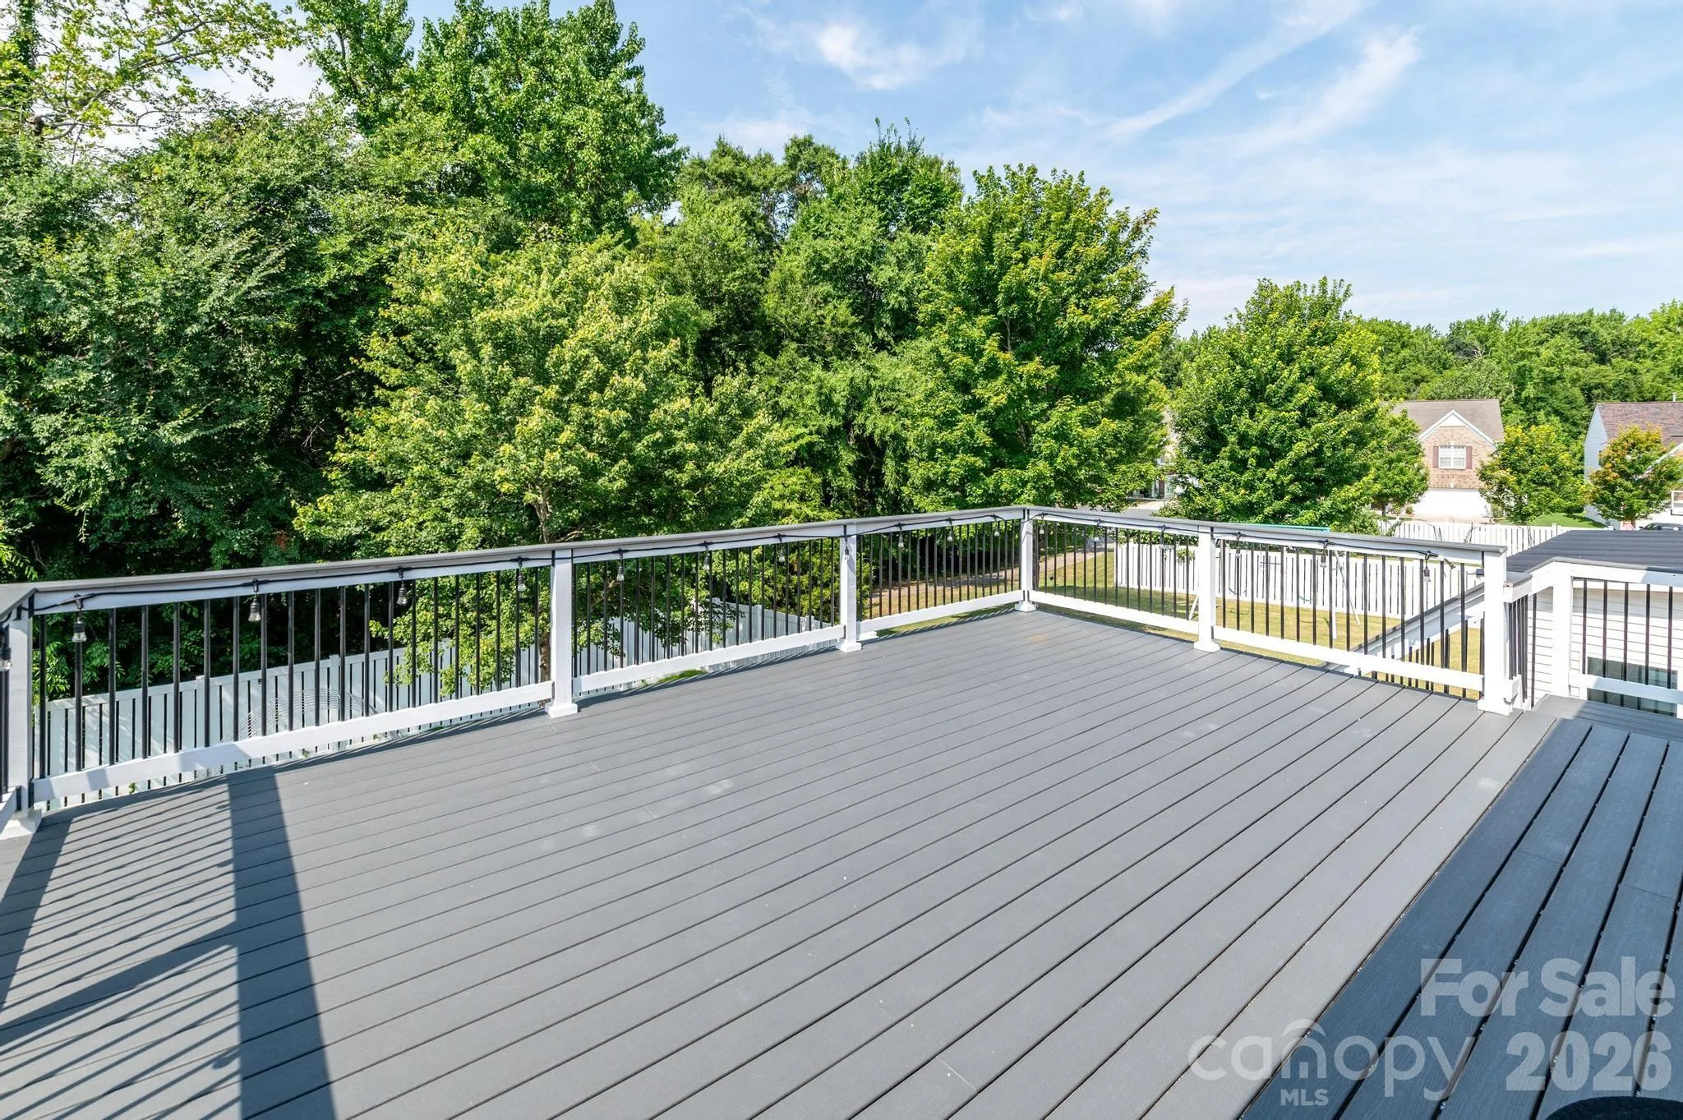
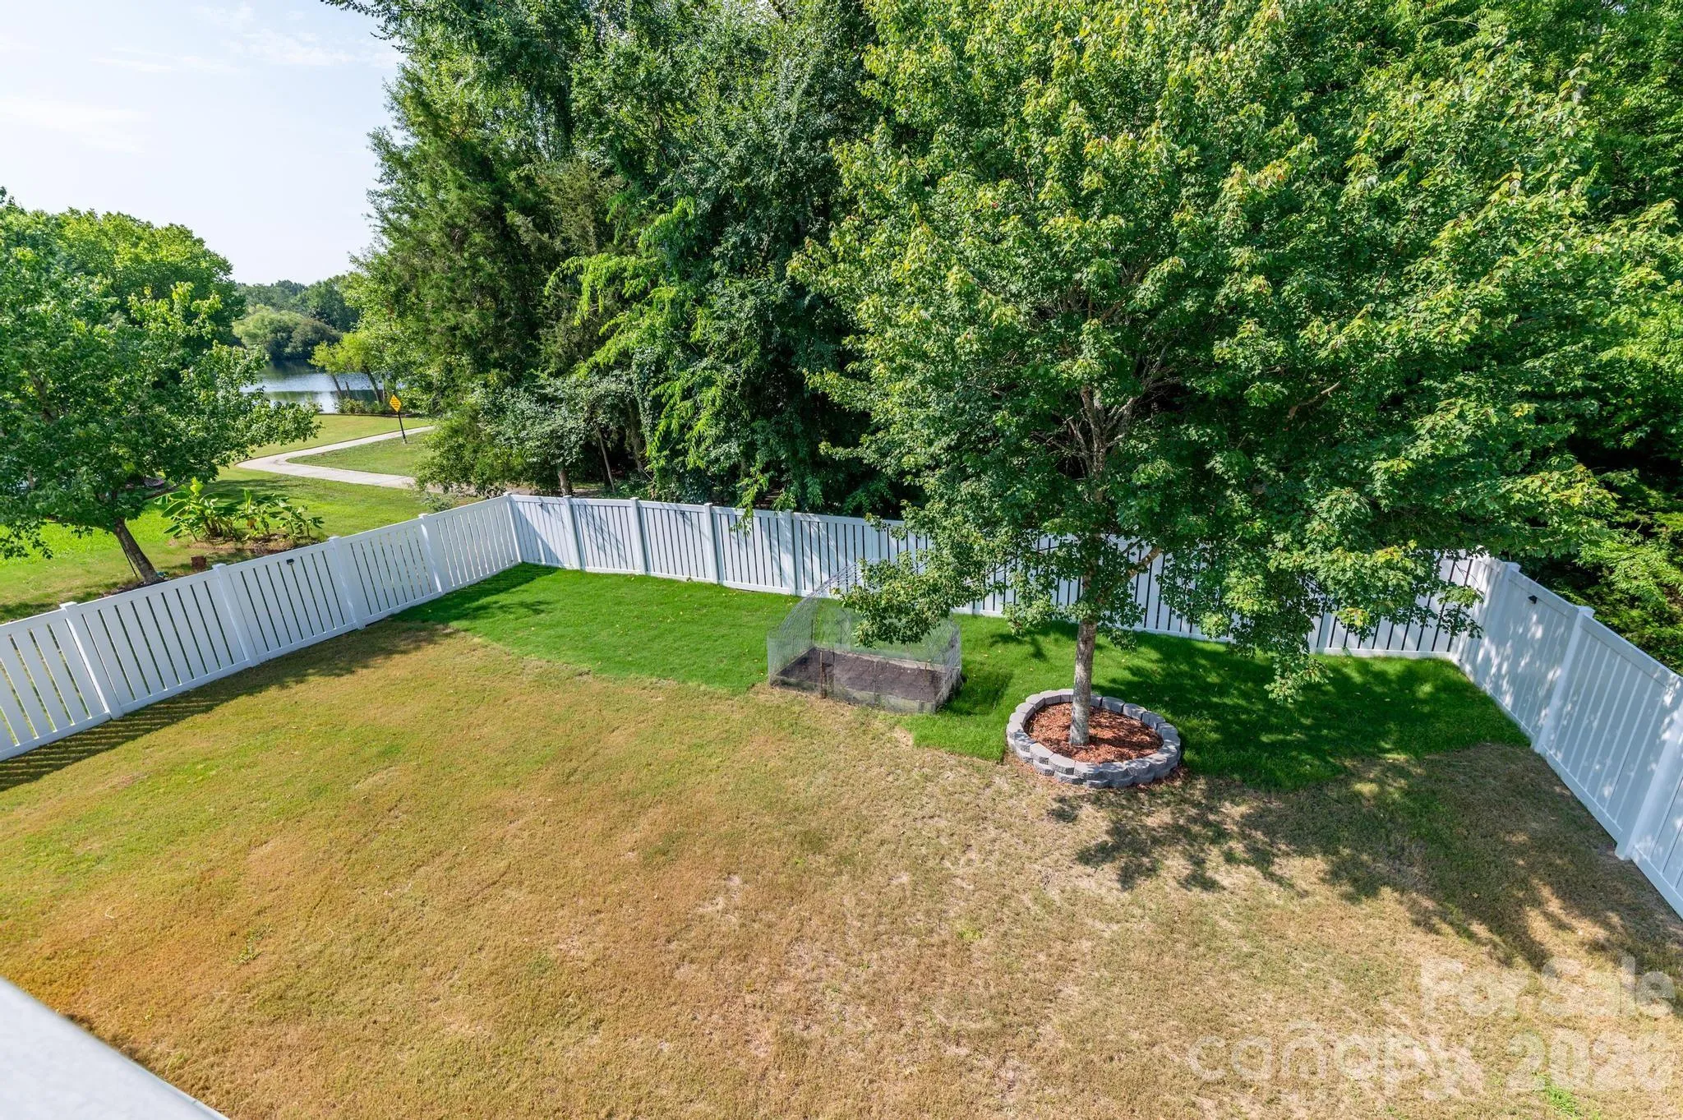
• Fully fenced backyard (July 2025)
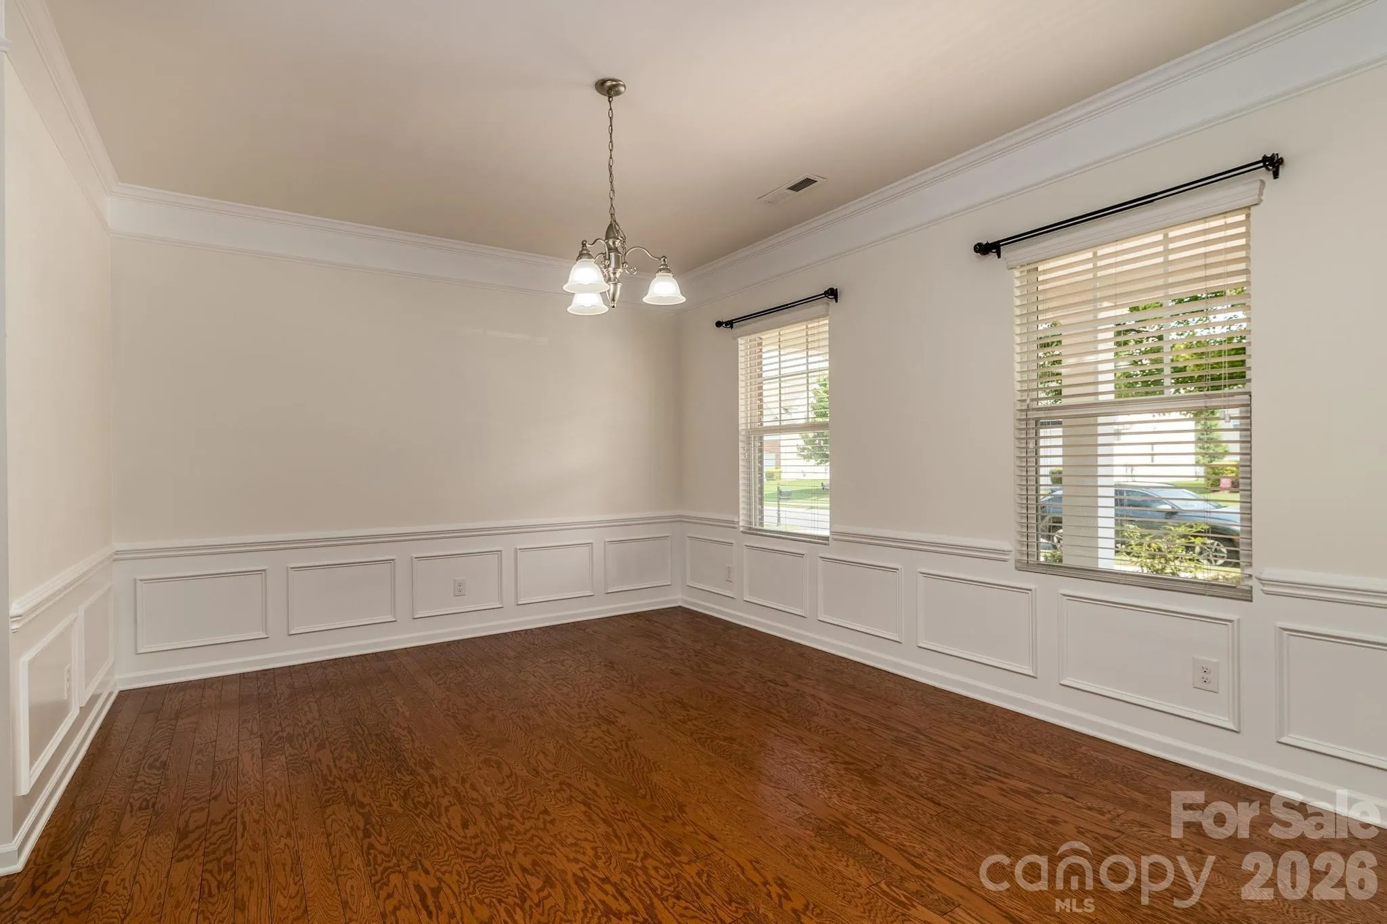
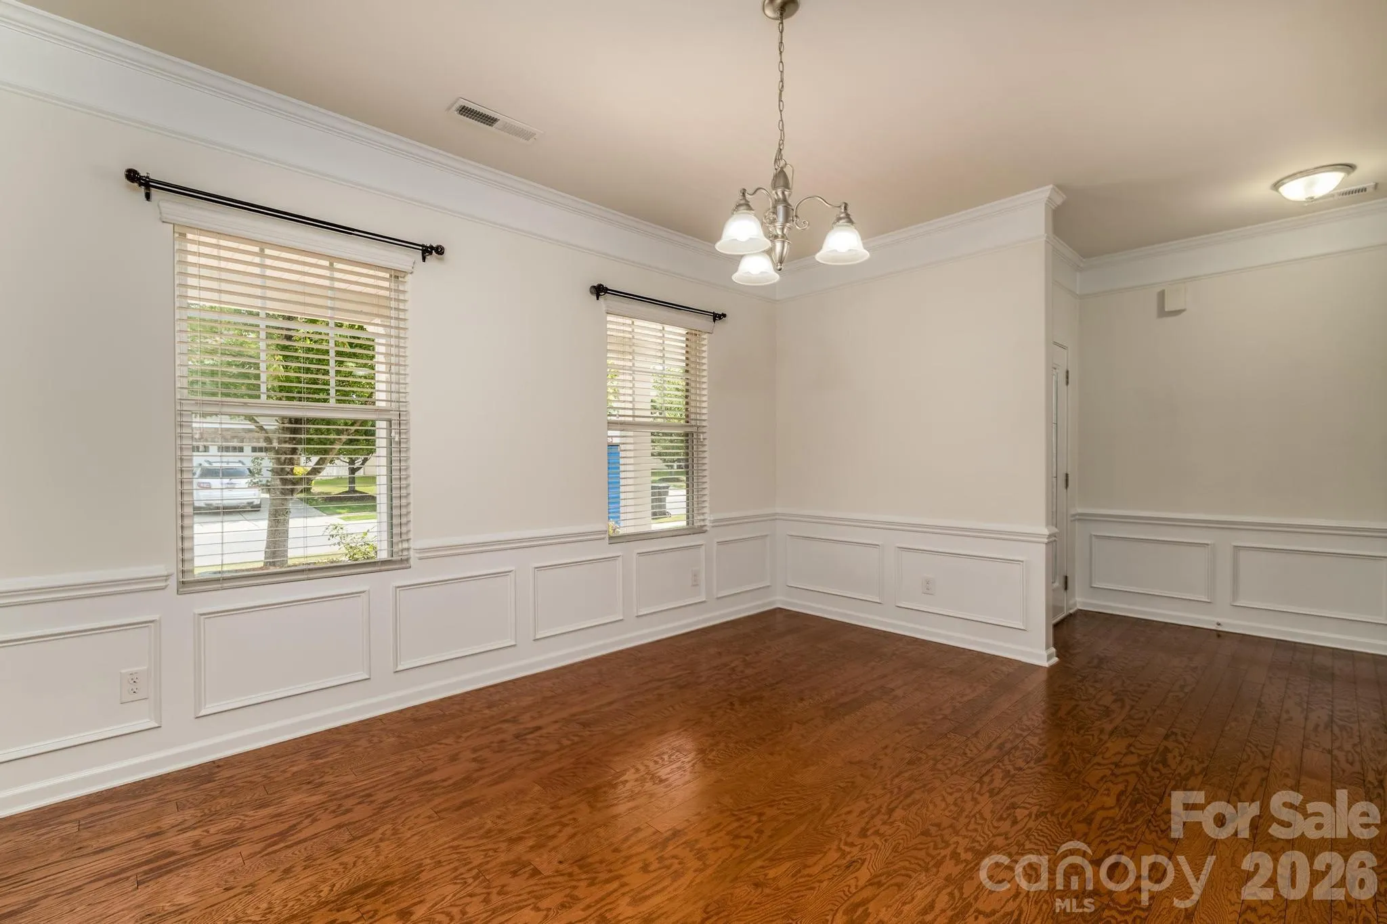
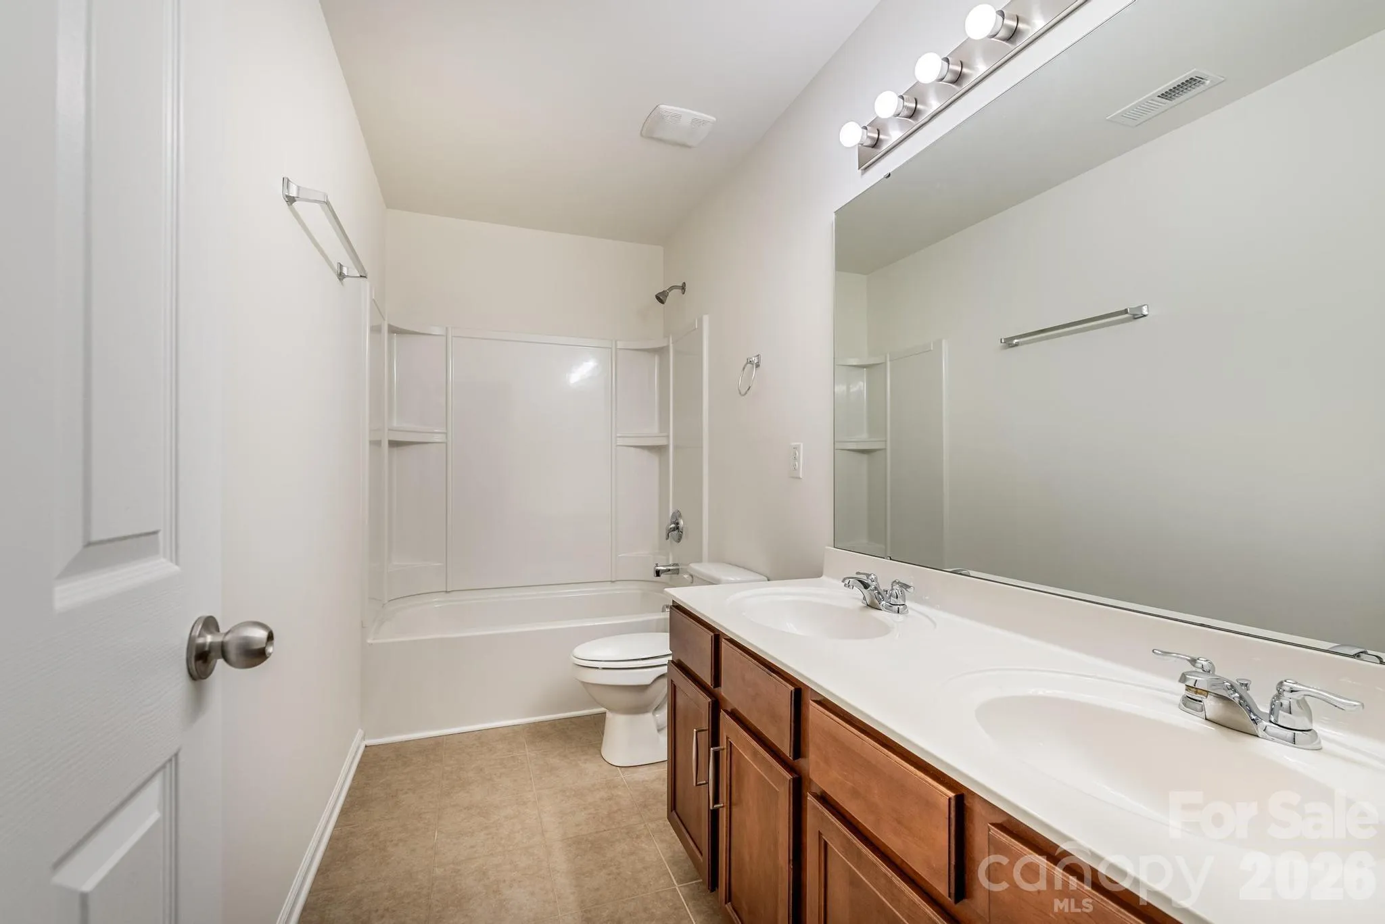
• Interior professionally painted throughout (June 25, 2026)
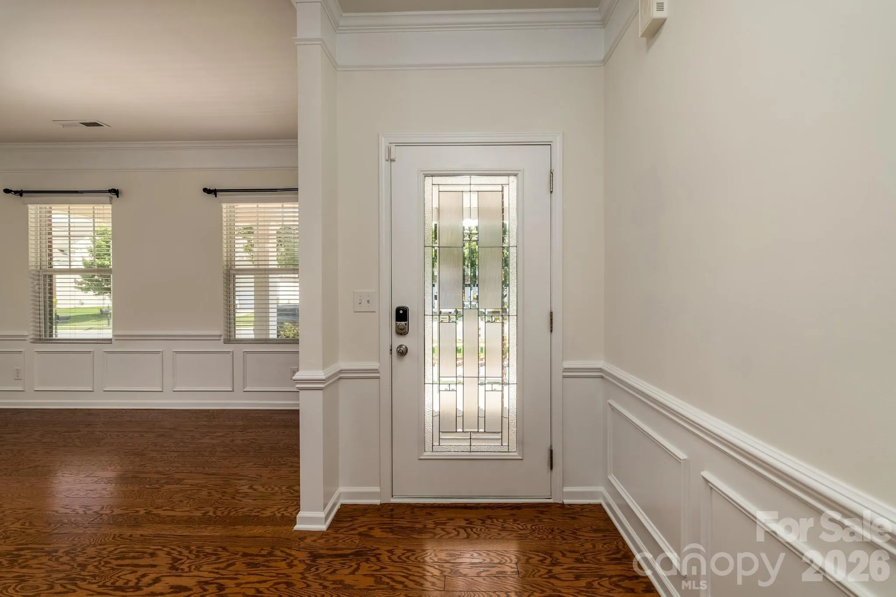
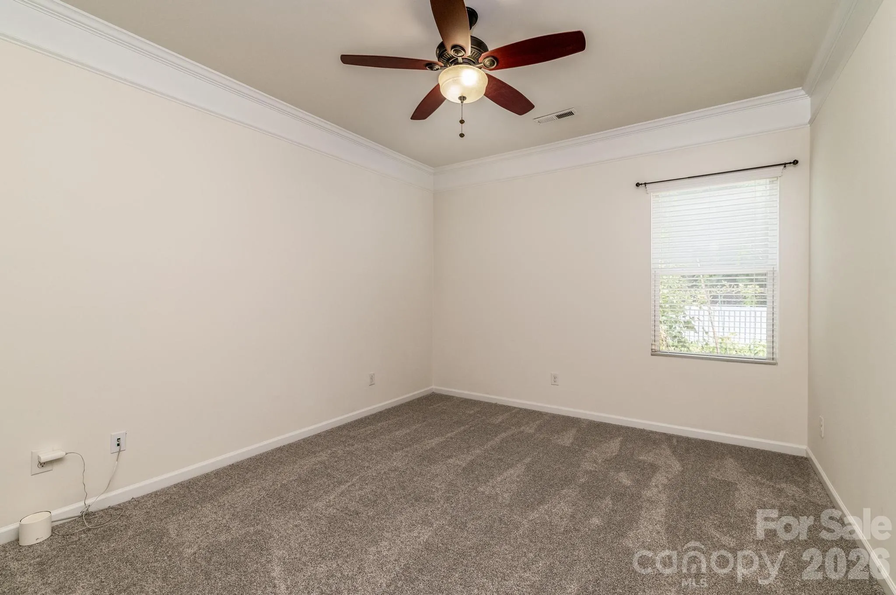
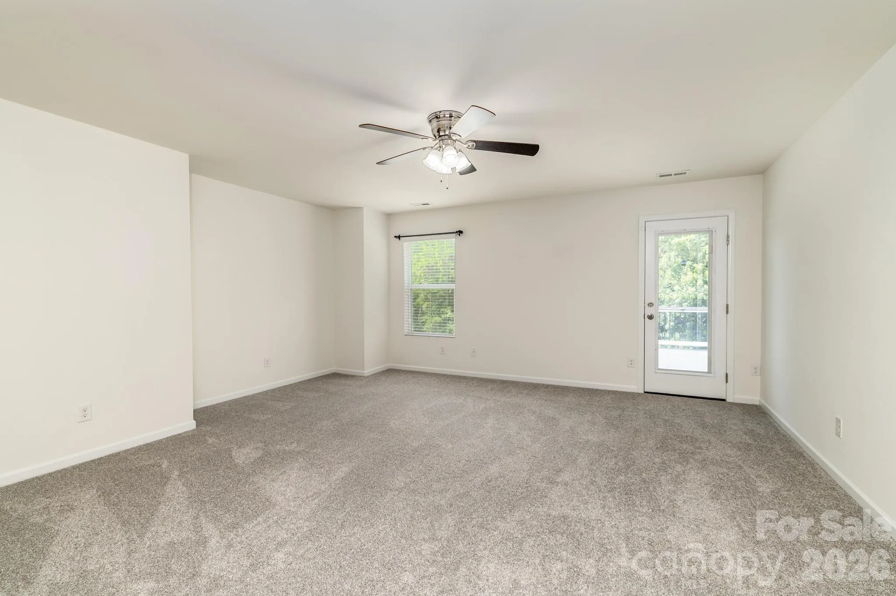
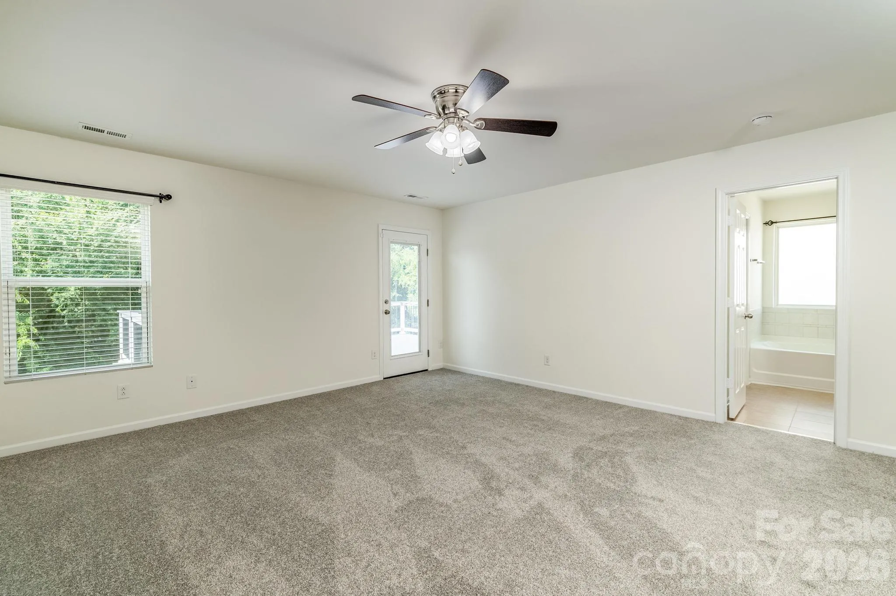
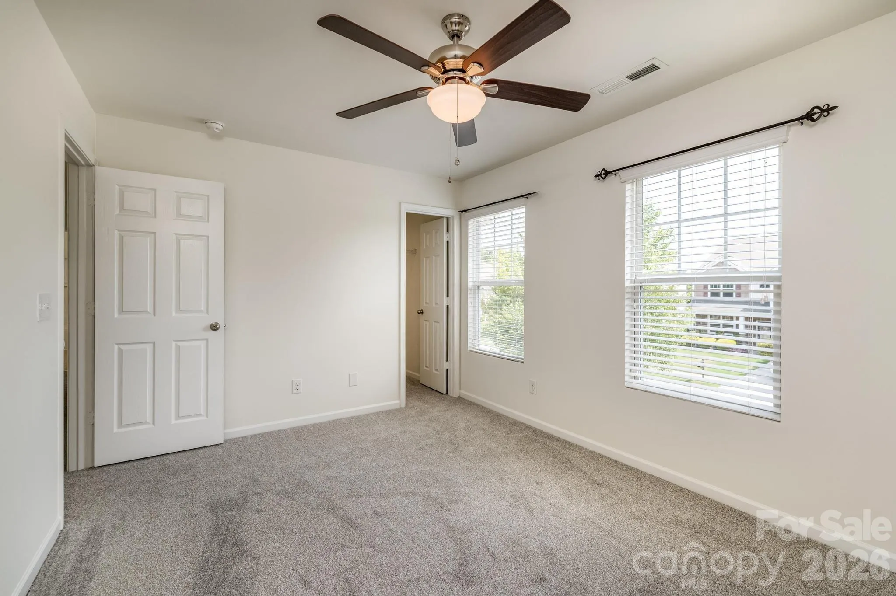
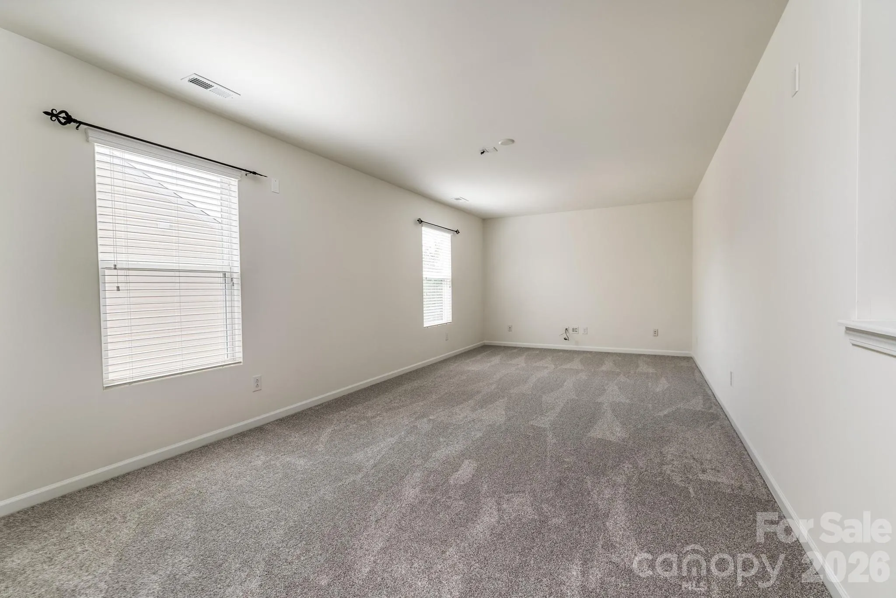
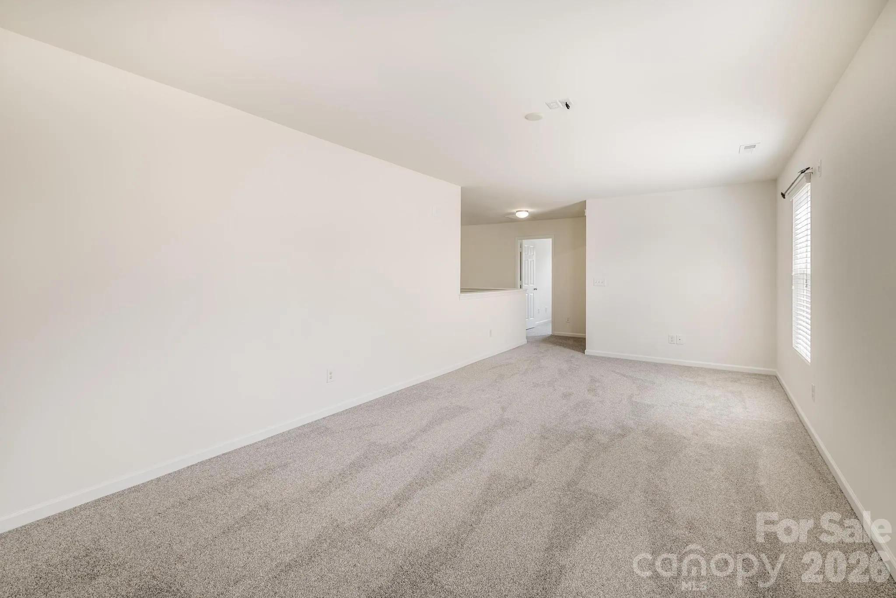
• Brand-new carpet installed (July 1, 2026)
**Premium Exterior & Curb Appeal**
• Elegant brick-front elevation provides timeless architecture and enhanced curb appeal.
• Classic architectural design offers lasting style and value.
**Rare Premium Wooded Homesite**
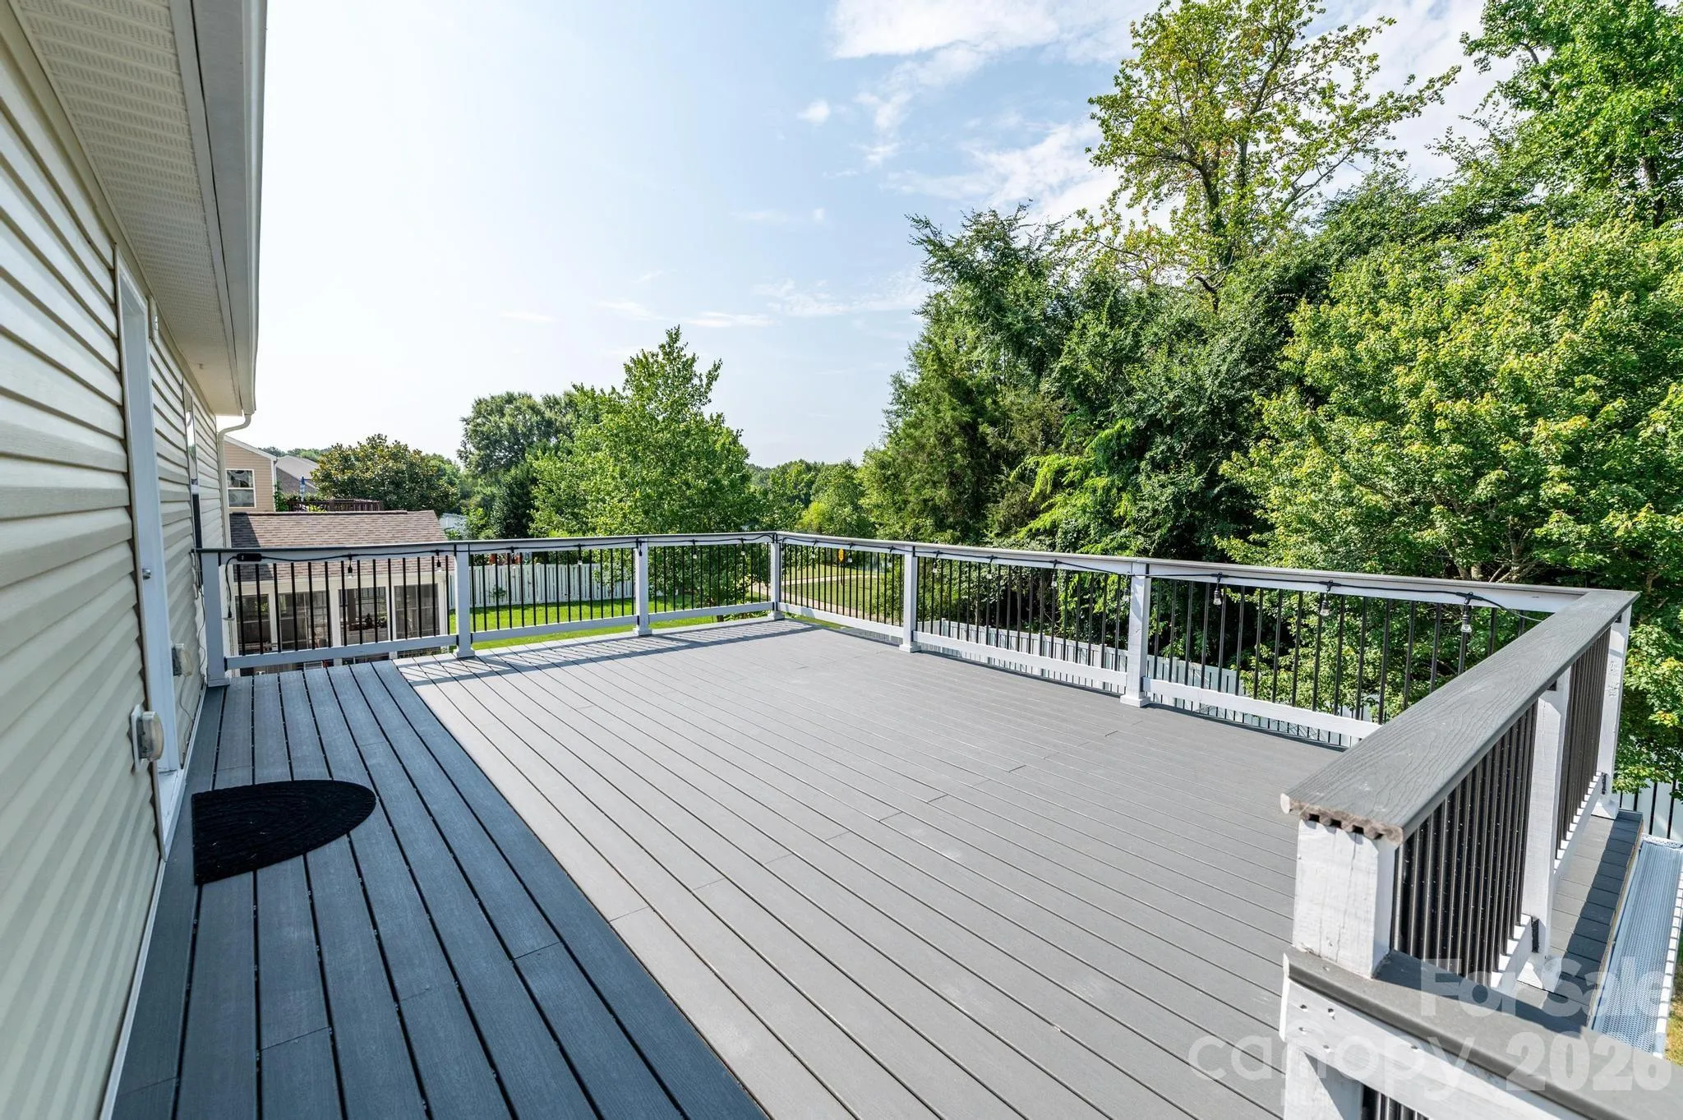
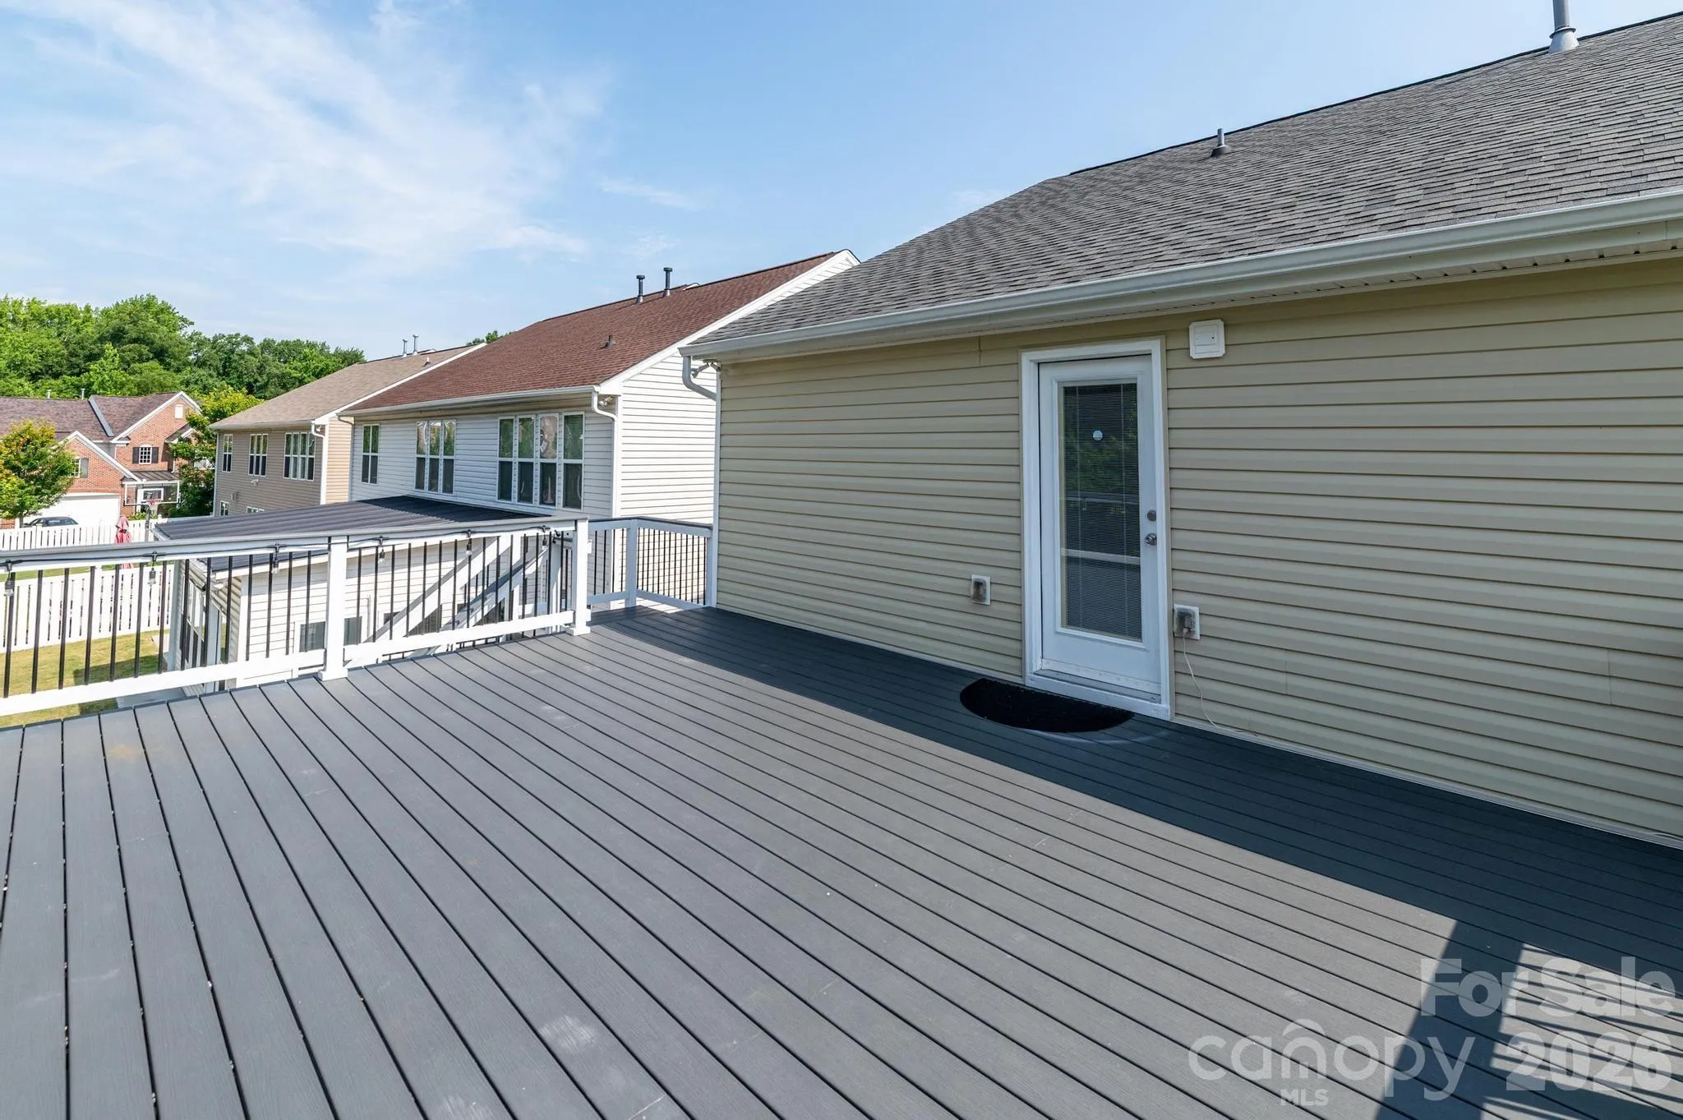
• A rare homesite that feels intentionally carved into the woods, creating exceptional privacy and a peaceful natural setting.
• Enjoy serene wooded views instead of neighboring backyards.
**Spacious Loft – A Rare Feature**
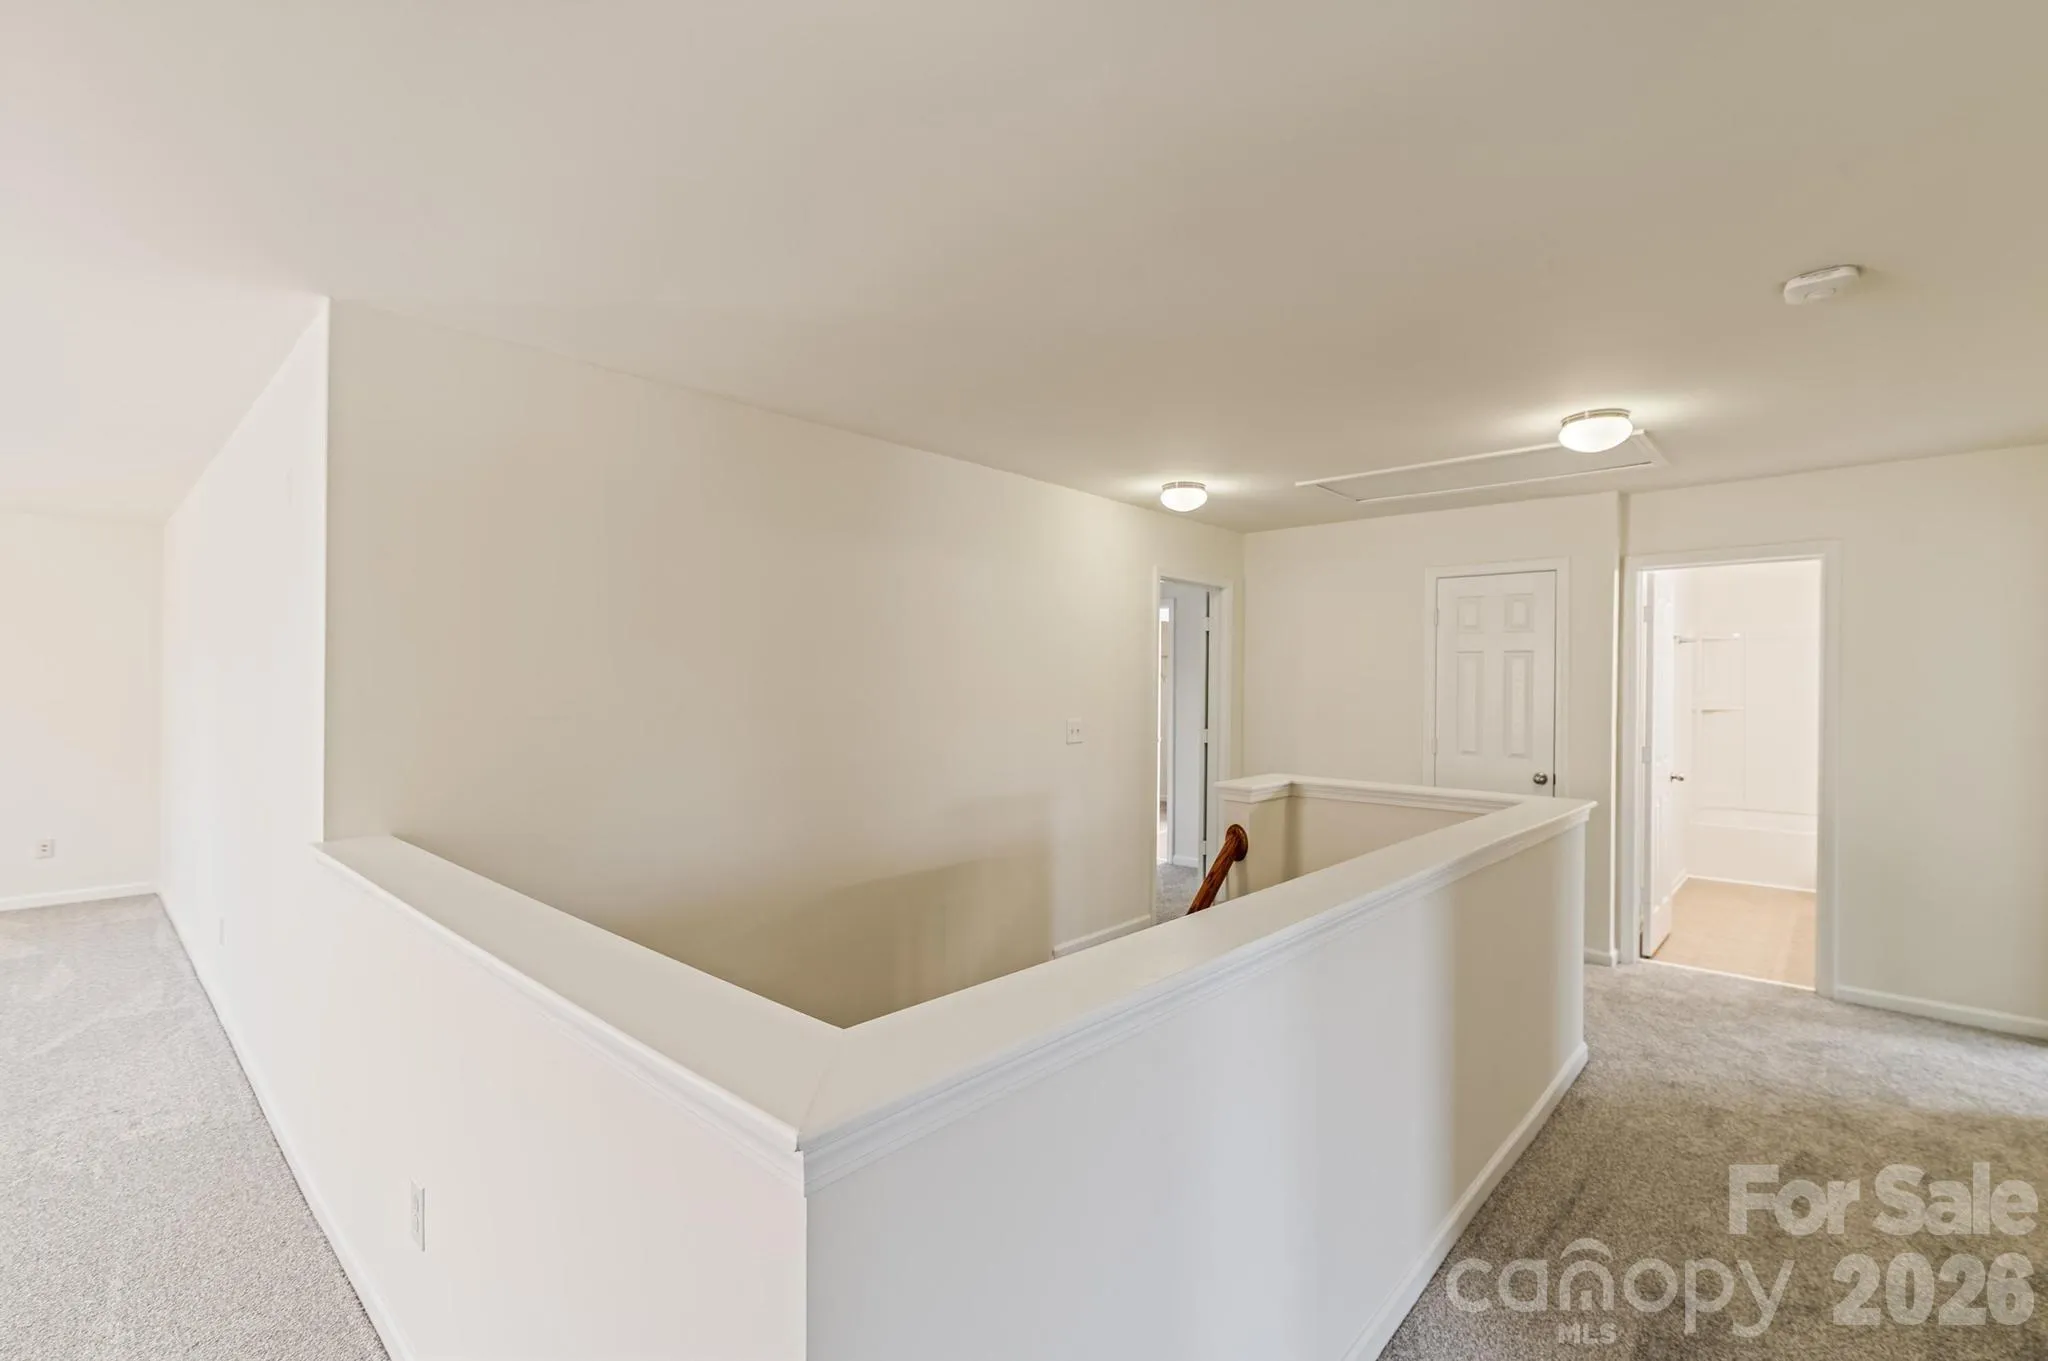
• Oversized upstairs loft—an increasingly rare amenity in today’s new construction.
• Perfect as a second living area, media room, game room, home office, playroom, fitness area, or study space.
**Custom Sunroom**
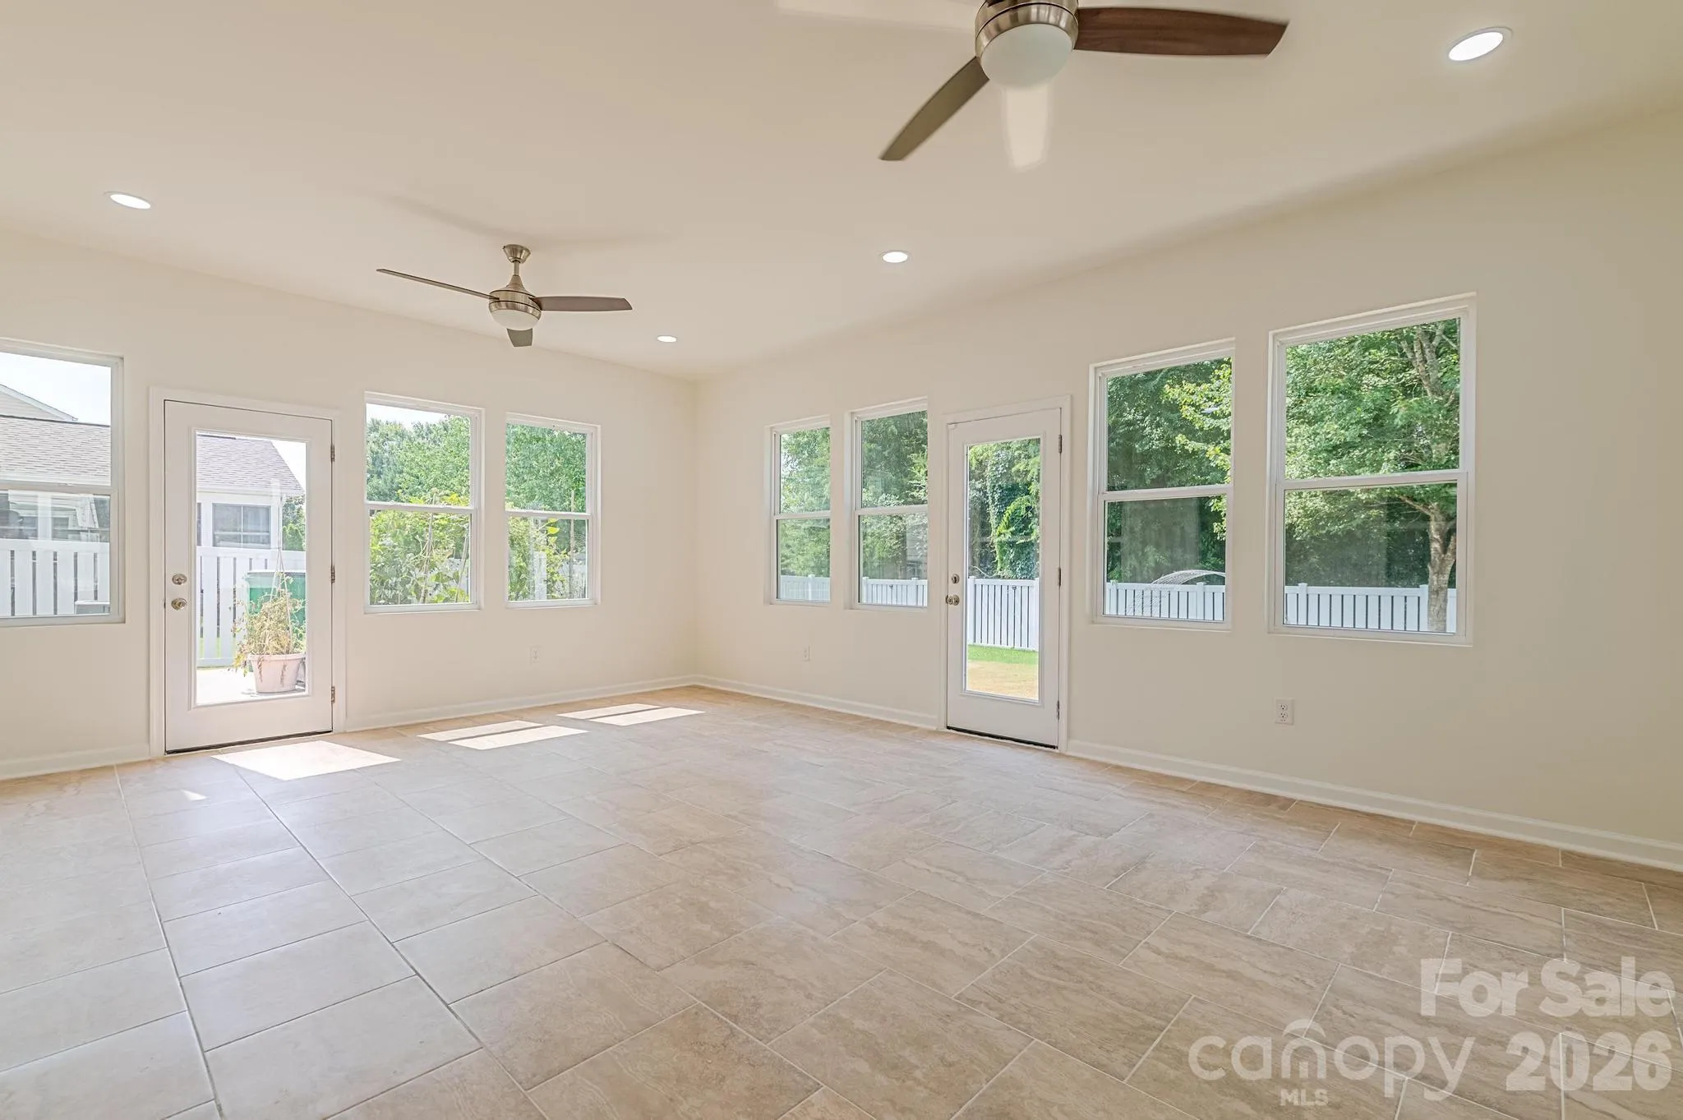
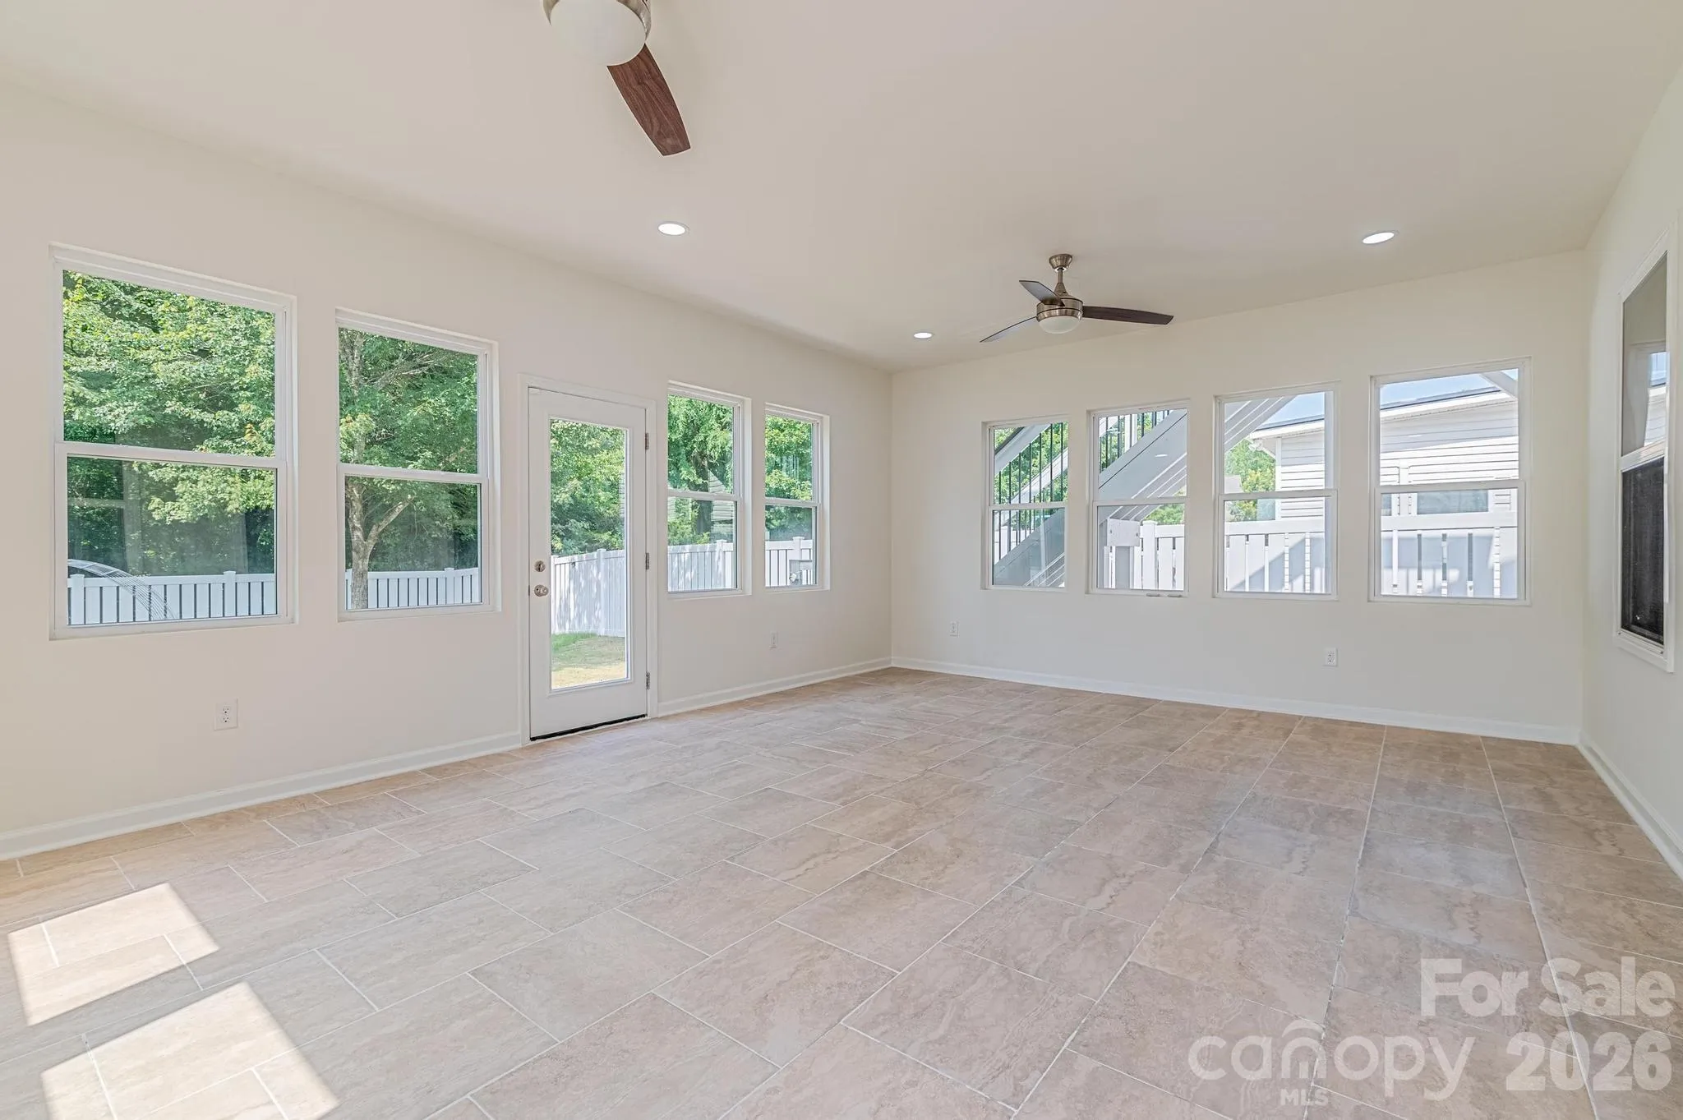
• Professionally built in 2022, adding valuable year-round living space.
• Large windows fill the room with abundant natural light and showcase the wooded backyard.
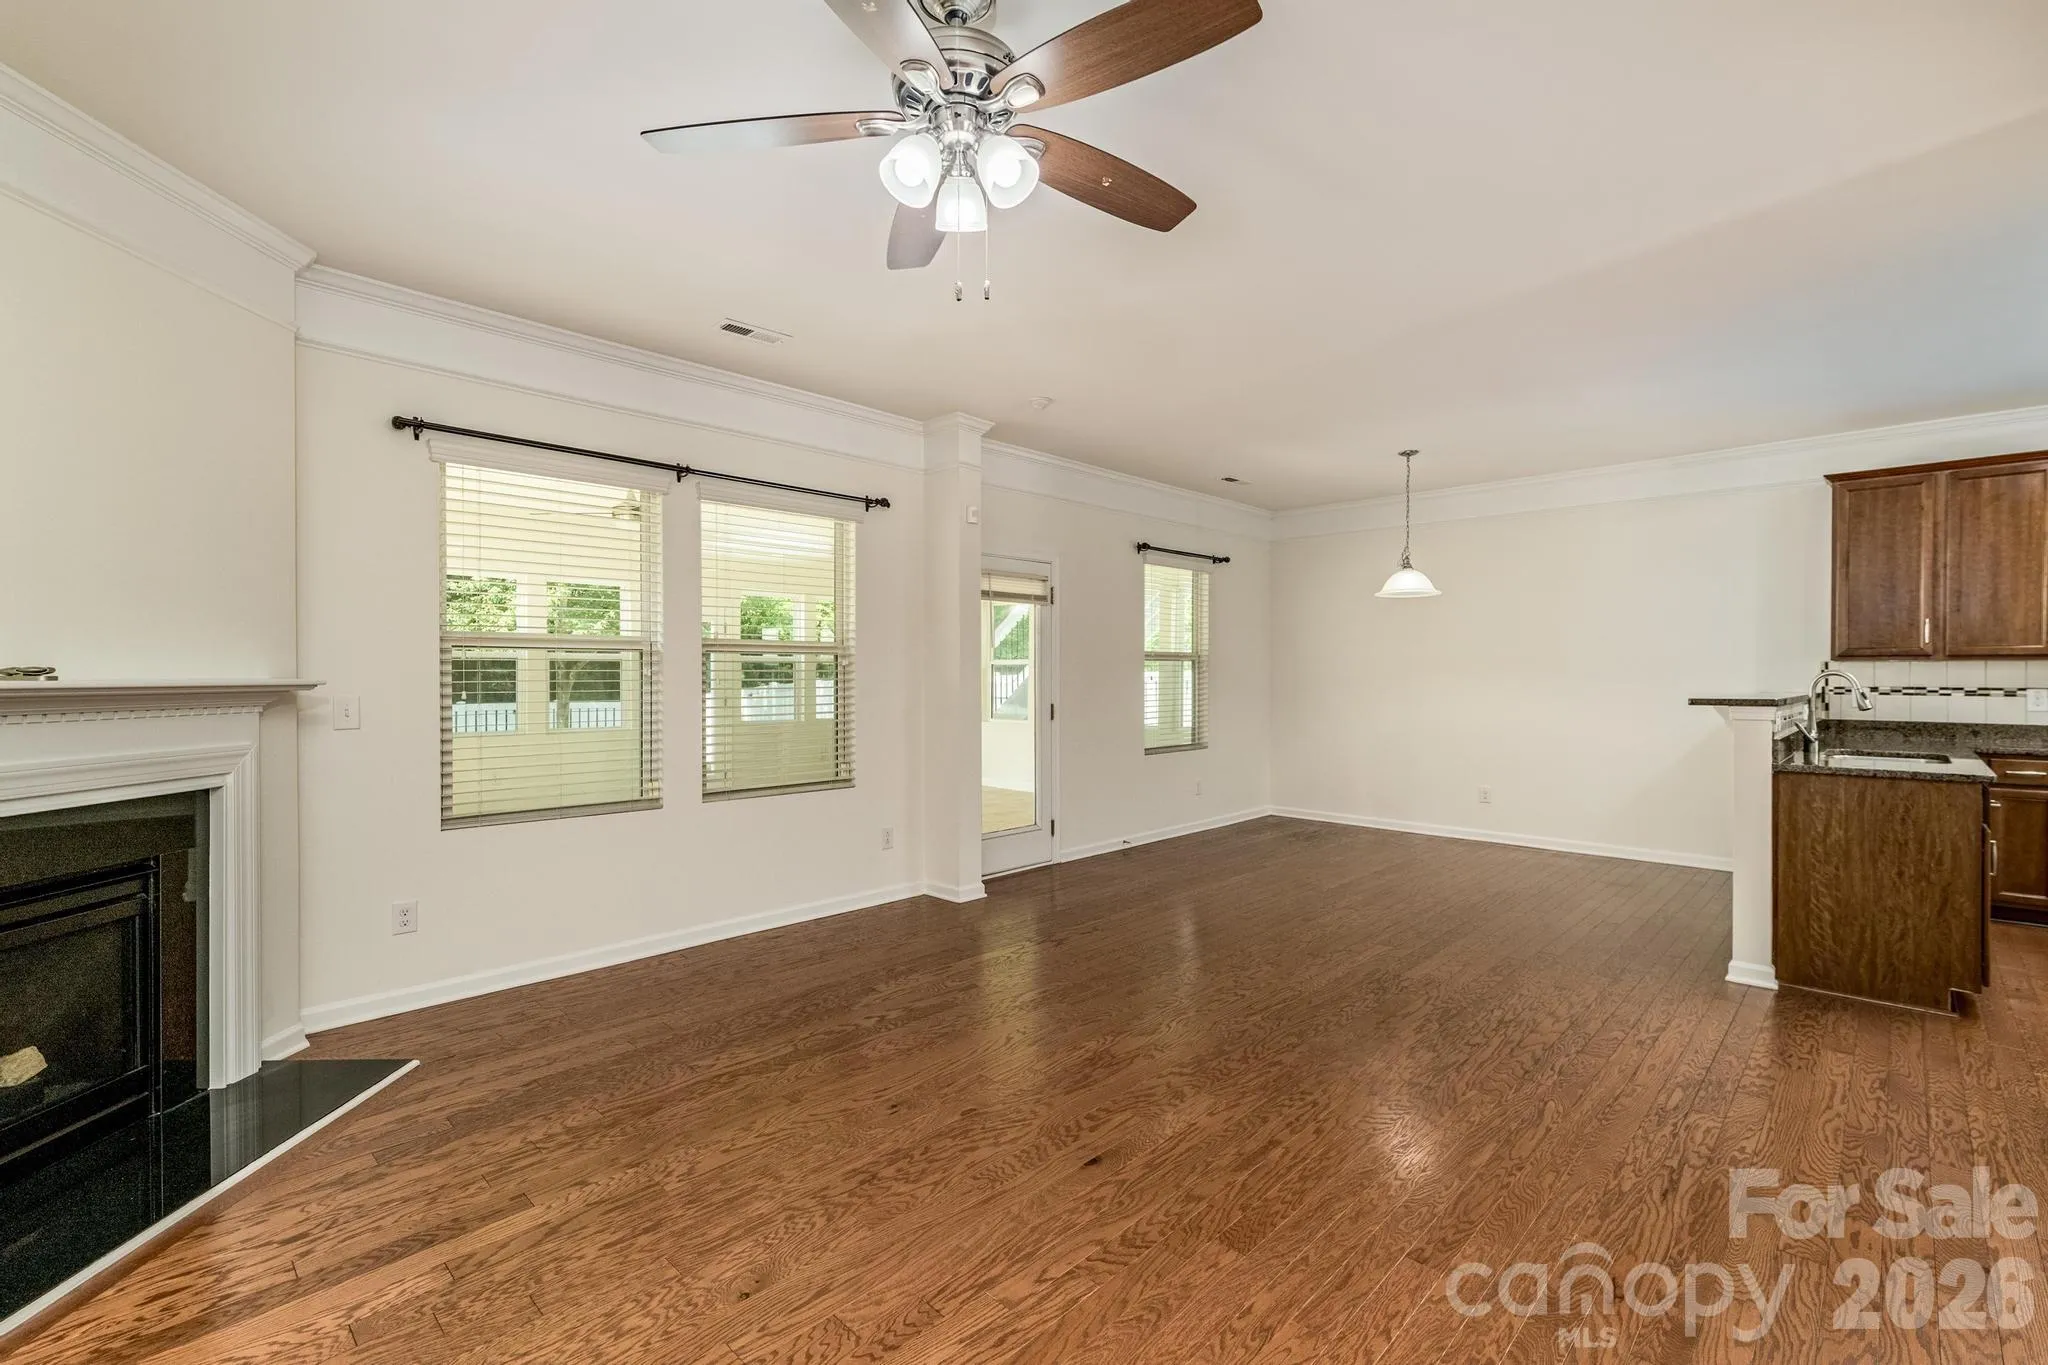
• Seamlessly extends the main living area, making the home feel even more spacious.
• Includes a transferable 10-year warranty.
• A comparable sunroom would cost approximately **$80,000** to build today, making this a significant value-
House will be deep cleaned right before the closing..
House added feature.
- Heating System:
- Central, Electric, Natural Gas, ENERGY STAR Qualified Equipment
- Cooling System:
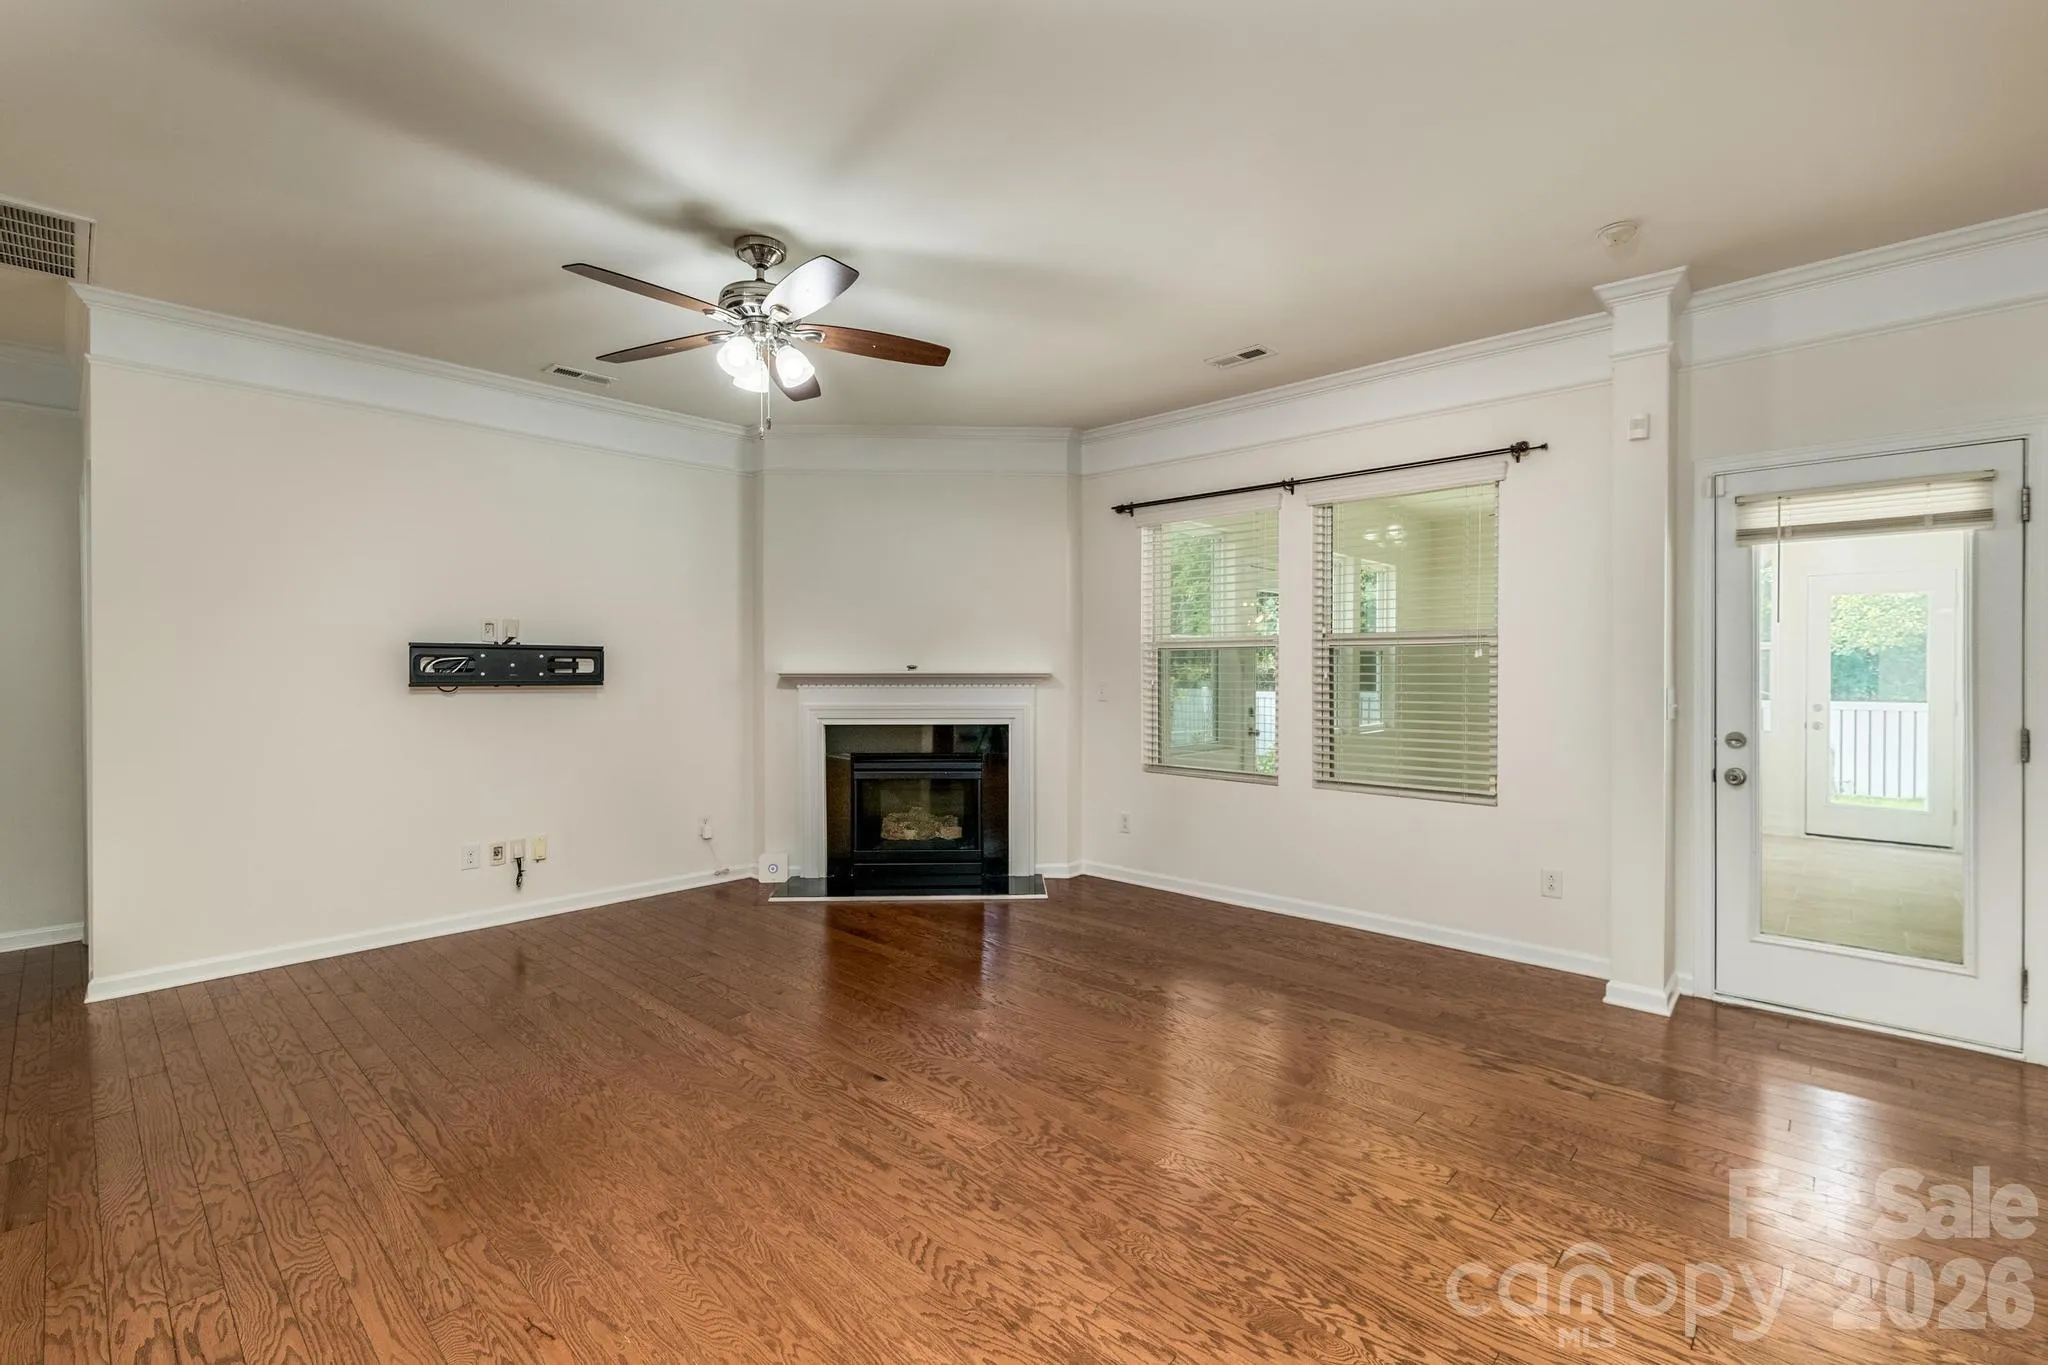
- Central Air, Ceiling Fan(s), Electric
- Fence:
- Back Yard
- Parking:
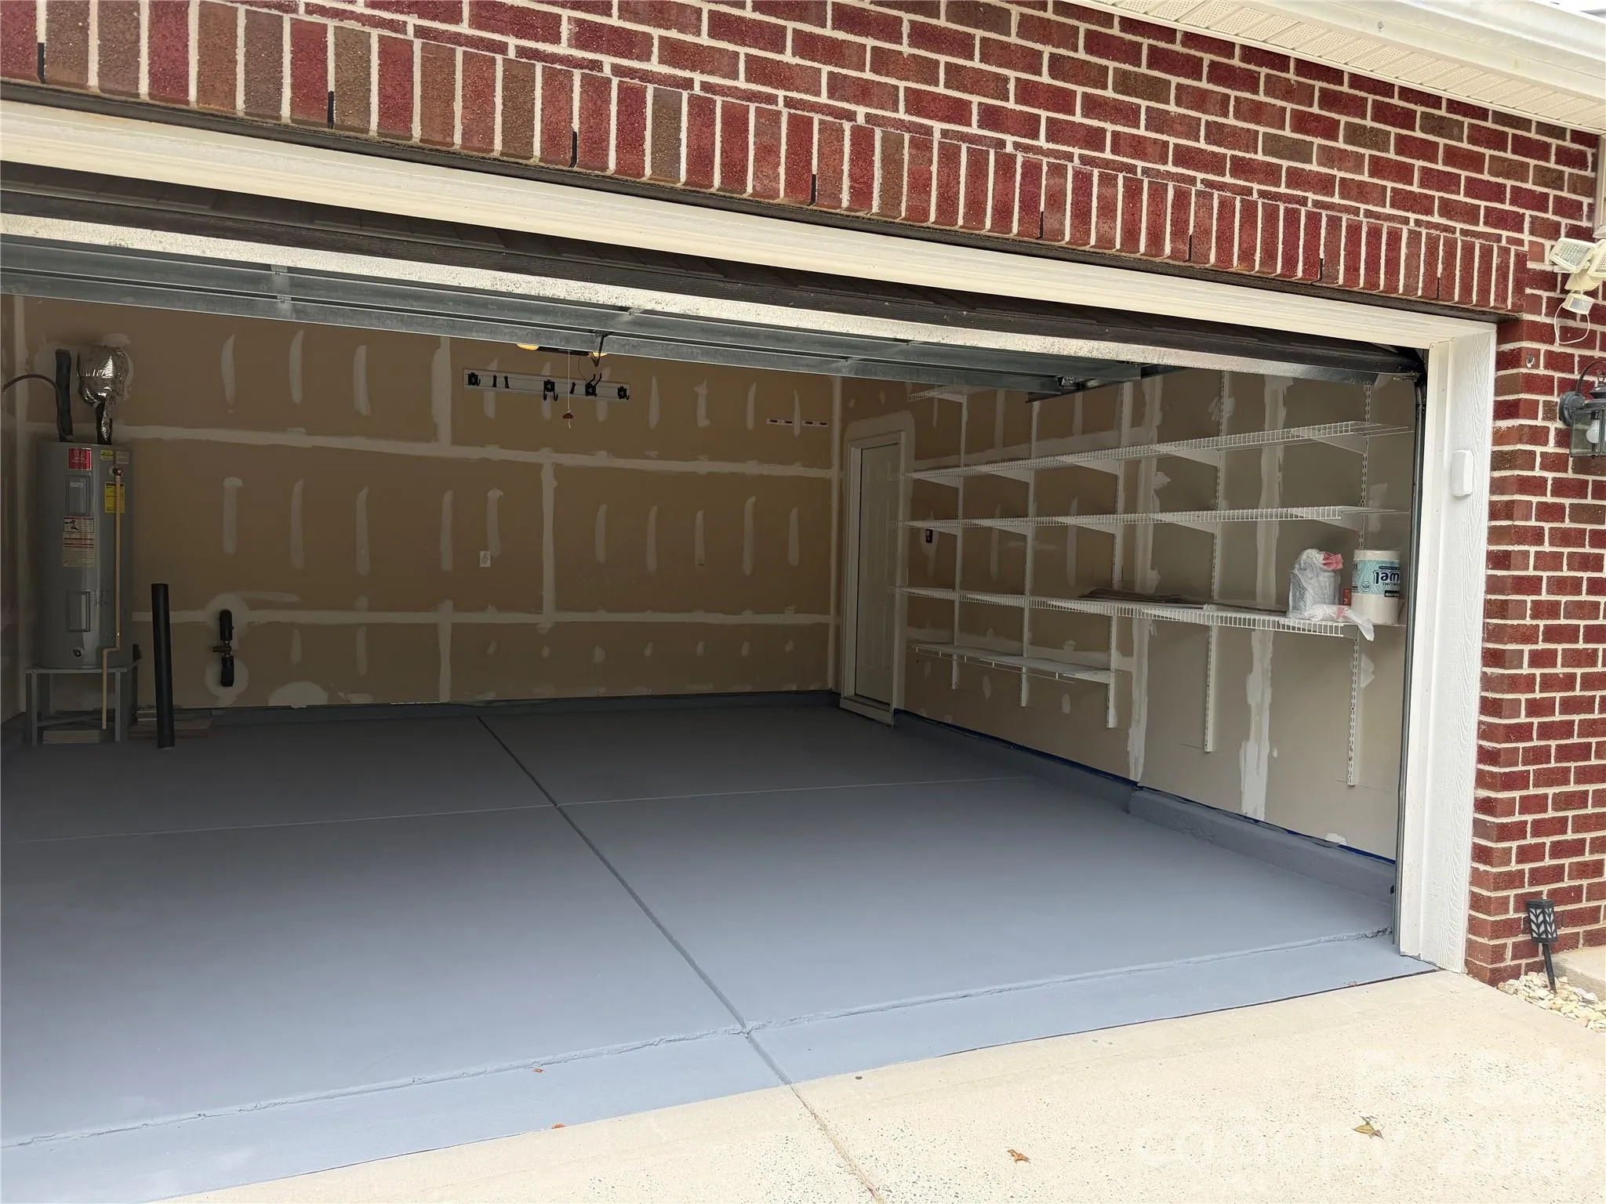
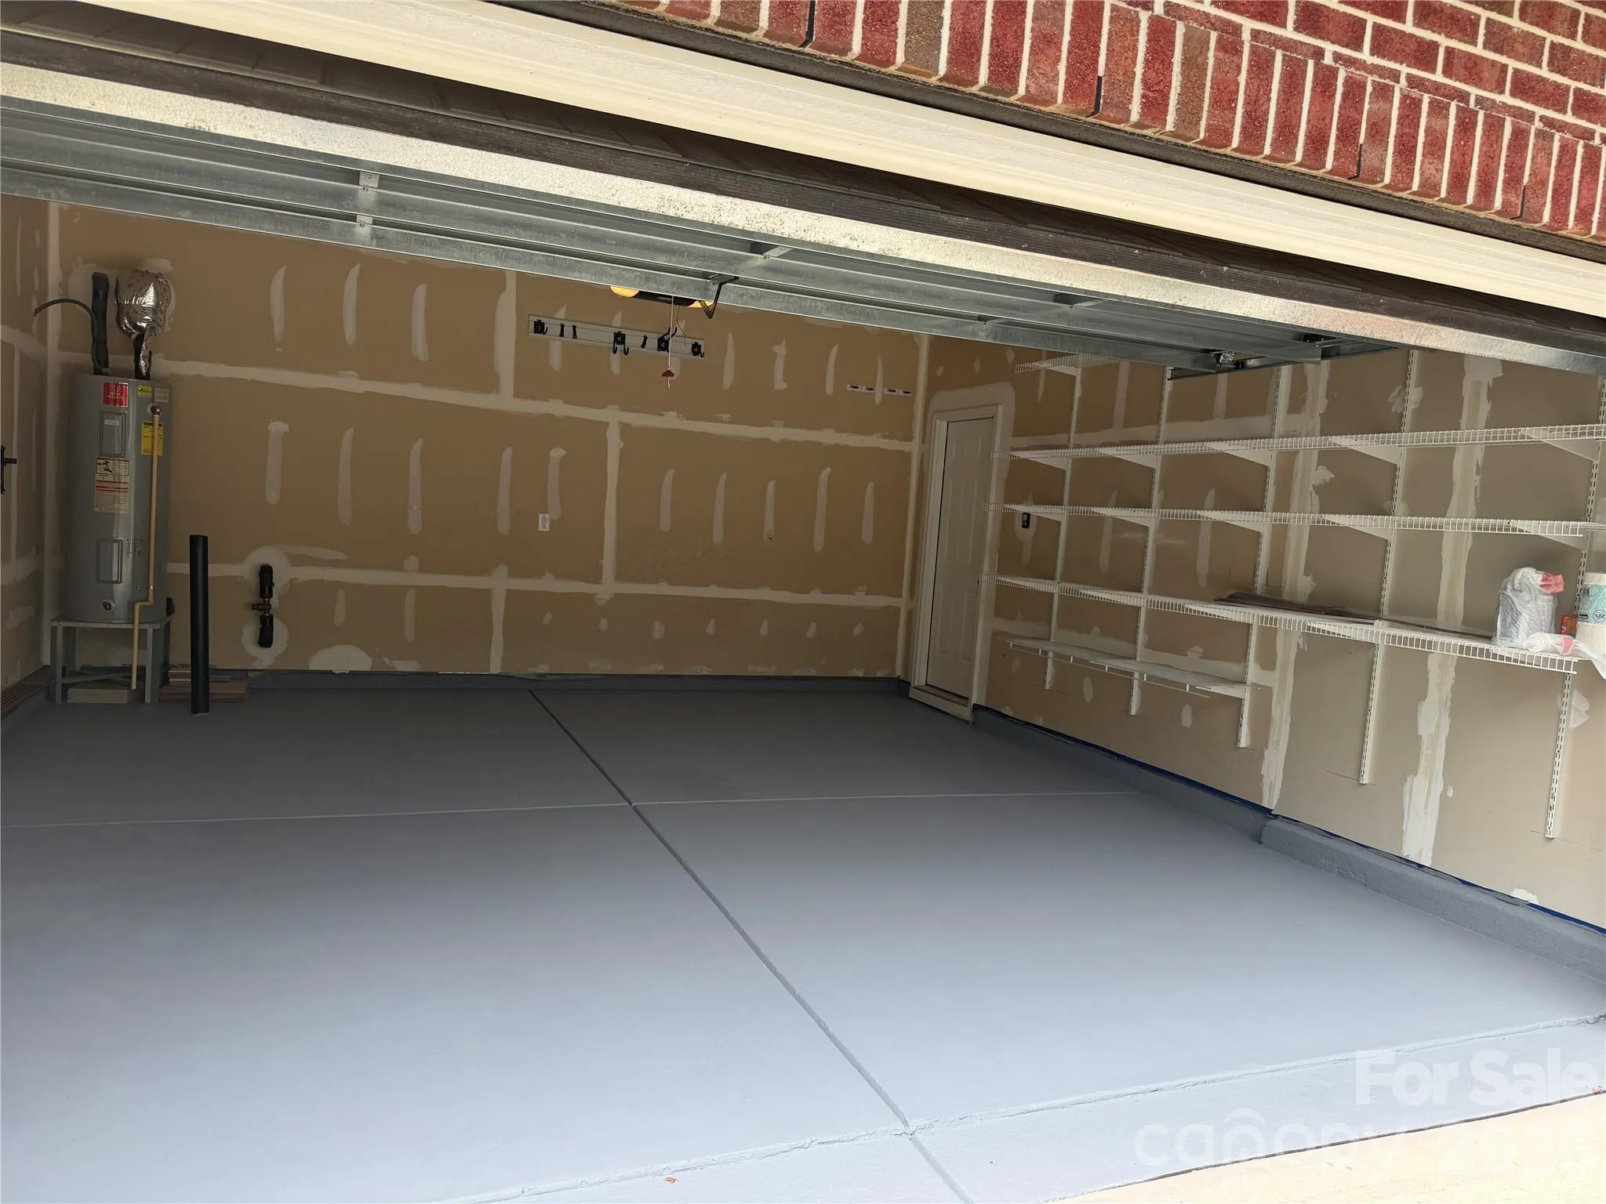
- Driveway, Attached Garage, Garage Door Opener
- Laundry Features:
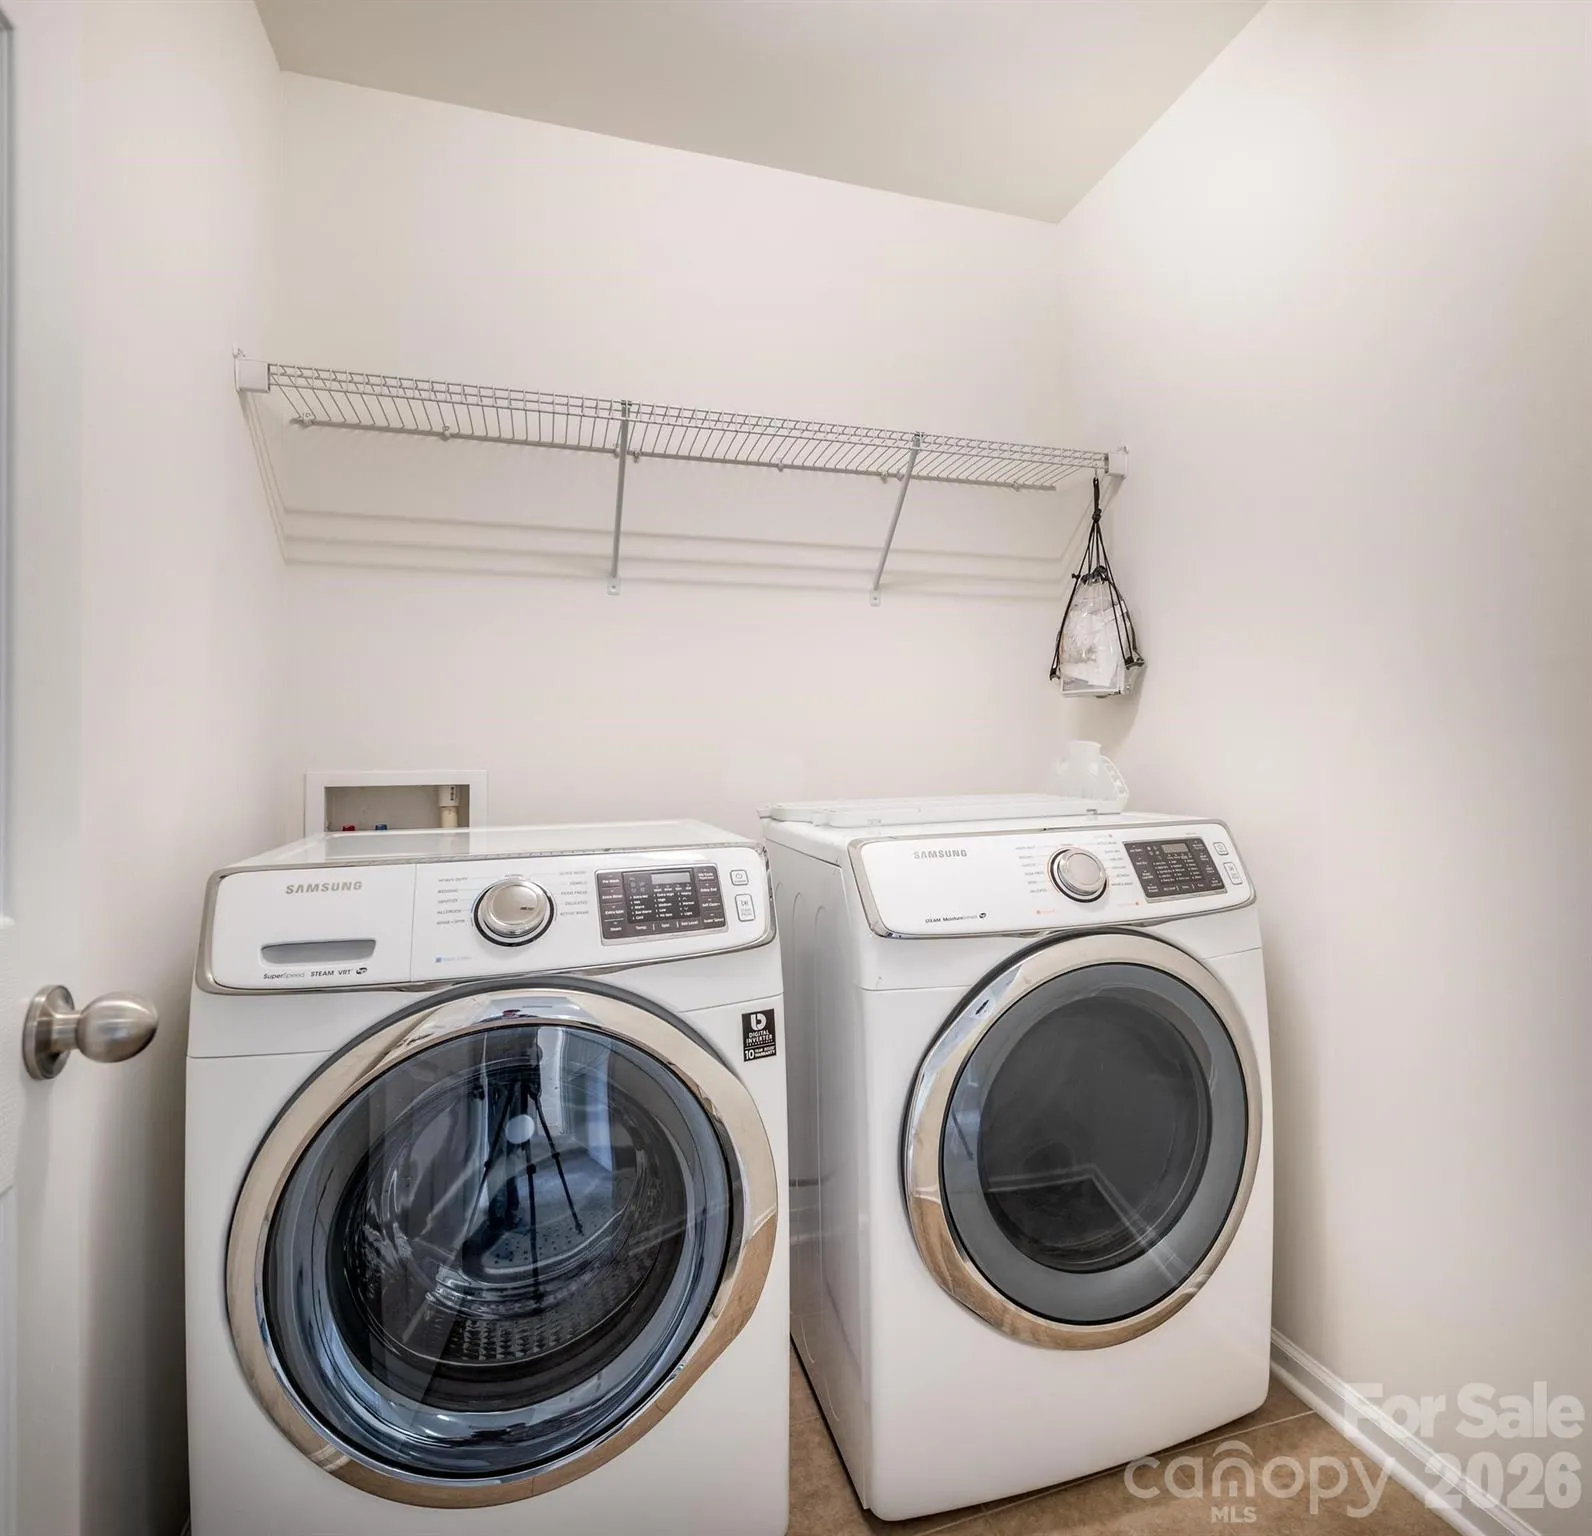
- Laundry Room
- Sewer:
- Public Sewer
- Utilities:
- Fiber Optics, Natural Gas
- Appliances:
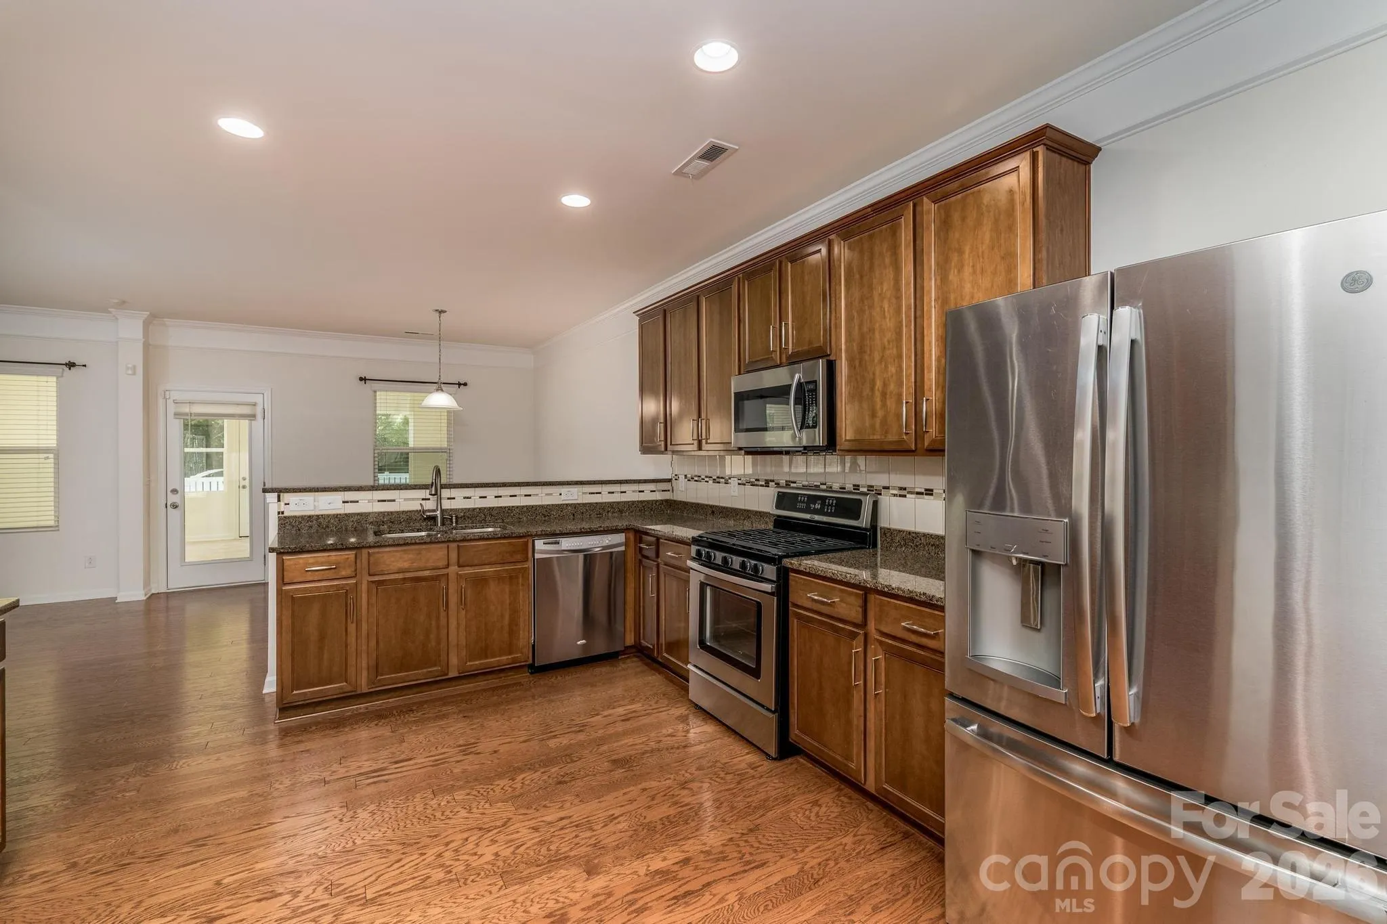
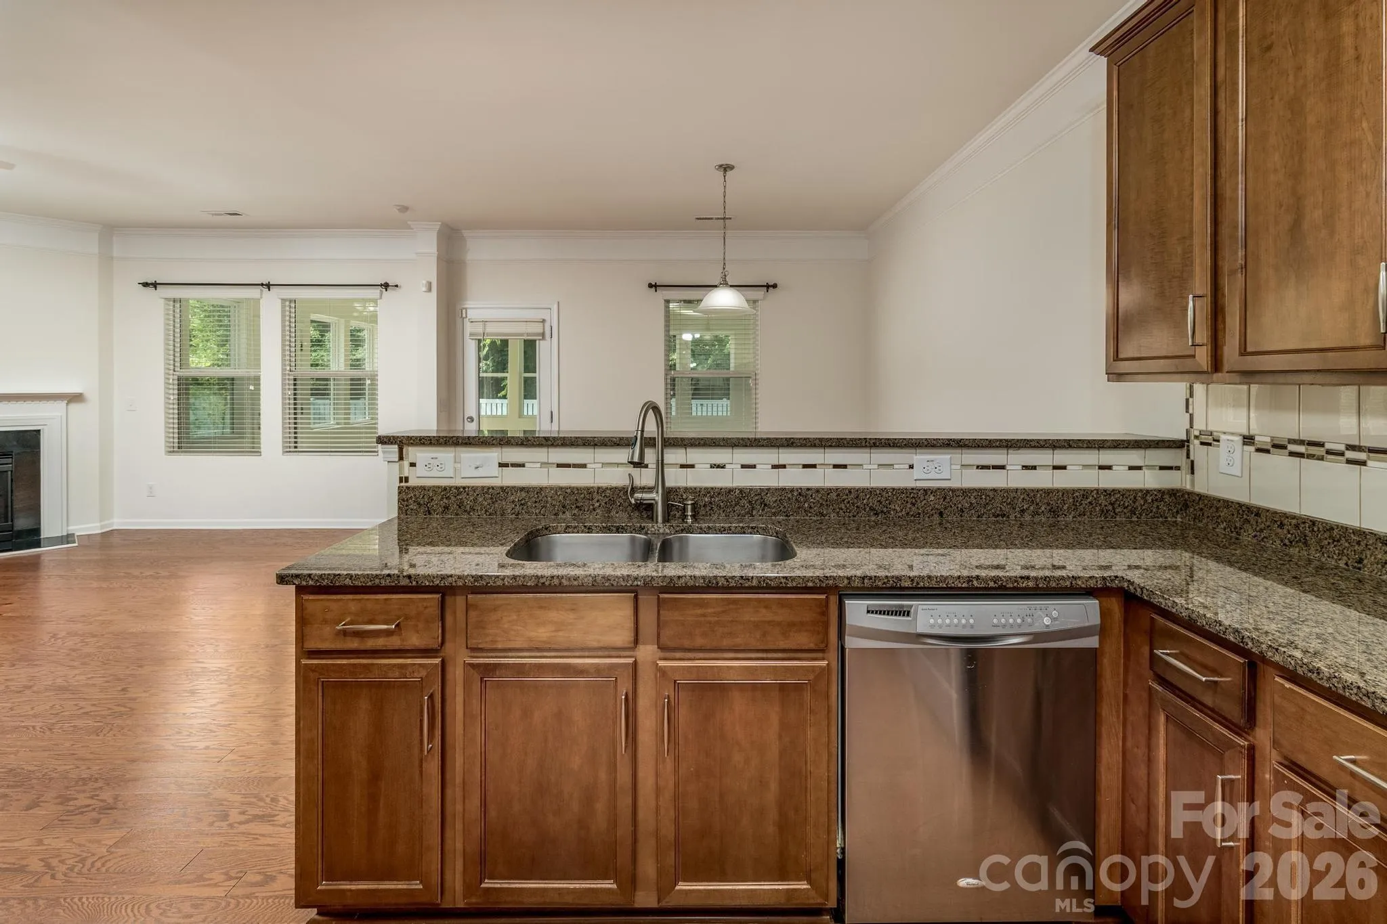
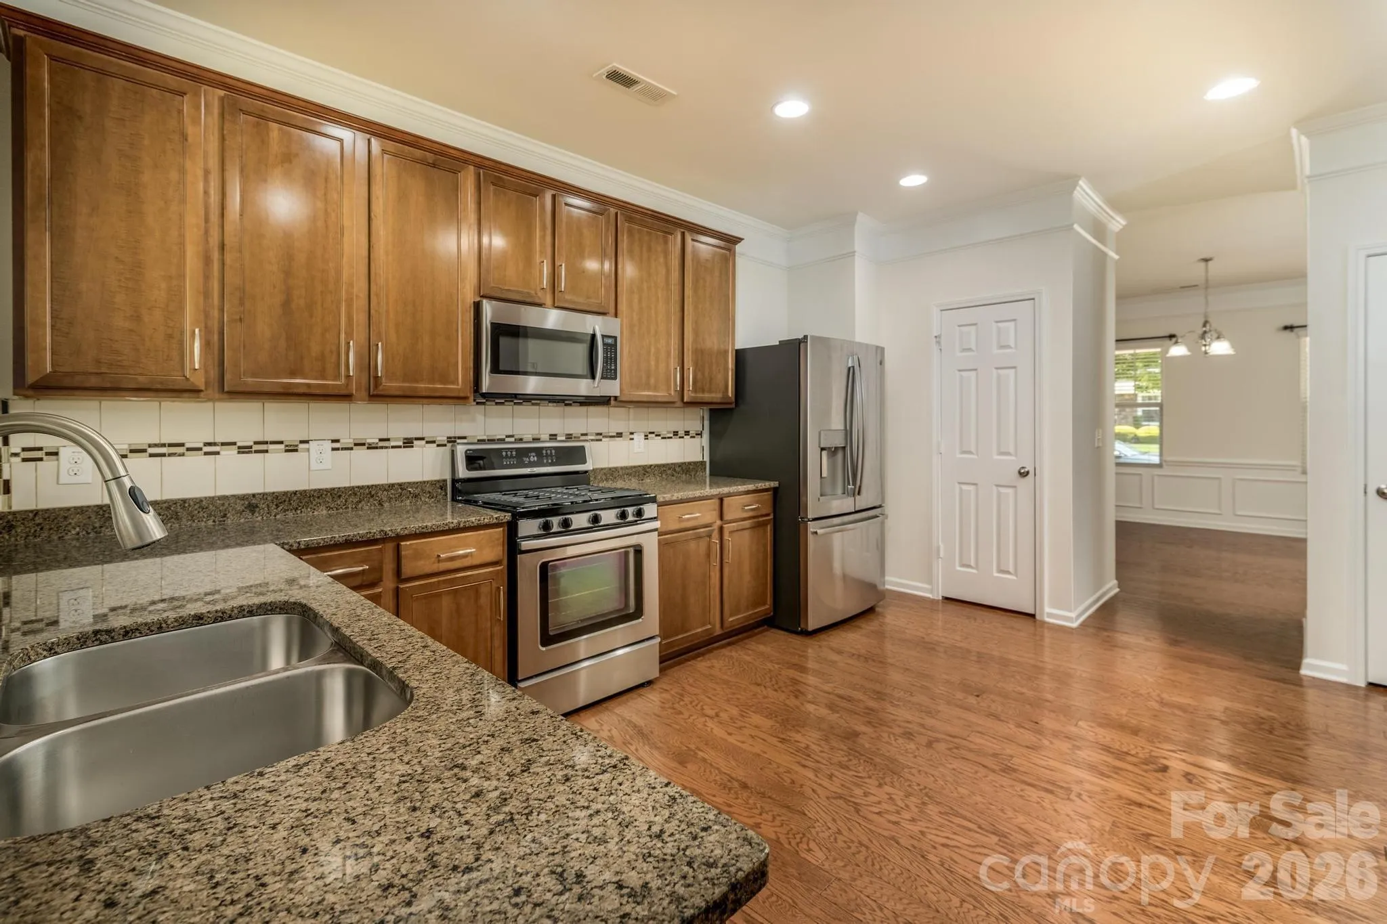
- Refrigerator, Dishwasher, Microwave, Gas Oven, Gas Range, Dryer, Exhaust Hood, Washer/Dryer, Convection Oven, Self Cleaning Oven, Ice Maker, Refrigerator with Ice Maker, Convection Microwave
- Country:
- US
- State:
- NC
- County:
- Mecklenburg
- City:
- Charlotte
- Street:
- Stone Creek Ranch
- Zipcode:
- 28277
- Street:
- Ruby Valley
- Street Number:
- 8212
- Street Suffix:
- Road
- Longitude:
- W81° 12' 17.3''
- Latitude:
- N35° 3' 1.9''
- Elementary School:
- Unspecified
- High School:
- Unspecified
- Middle School:
- Unspecified
- Office Name:
- GUTTA LLC
- Agent Name:
- Sekhar Kasireddy
- TaxAnnualAmount:
- $0
- TaxAssessedValue:
- $0
- AssociationFee:
- $0
- Construction Materials:
- Vinyl, Brick Partial
- Foundation Details:
- Slab
- Garage:
- 2
- Levels:
- Two
- Lot Features:
- Wooded, Pond(s)
- Previous Price:
- 813900
- Water Source:
- City
- Association Fee:
- 268.1
- Association Fee Frequency:
- Quarterly
- Association Yn:
- 1
- List Agent Mls Id:
- R41353
- List Office Mls Id:
- R03231
- Mls Status:
- Active
- Modification Timestamp:
- 2026-11-01T02:05:07Z
- Originating System Name:
- Canopy
- Special Listing Conditions:
- None
- Status Change Timestamp:
- 2026-07-07T23:12:49Z
Residential For Sale
8212 Ruby Valley Road, Charlotte, North Carolina 28277
- Property Type :
- Residential
- Listing Type :
- For Sale
- Listing ID :
- 4400467
- Price :
- $798,200
- Bedrooms :
- 4
- Bathrooms :
- 3
- Square Footage :
- 3,136 Sqft
- Year Built :
- 2010
- Status :
- Active
- Full Bathrooms :
- 3
- Property Sub Type :
- Single Family Residence
- Roof:
- Architectural Shingle

