
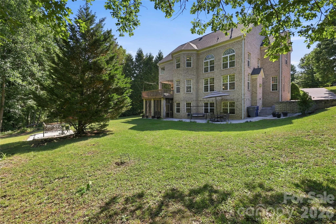
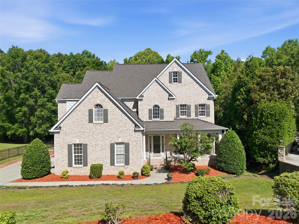
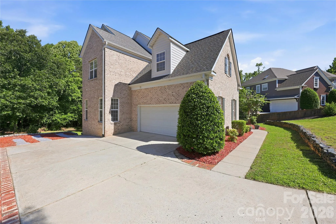
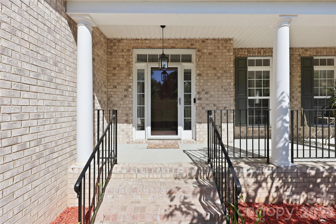
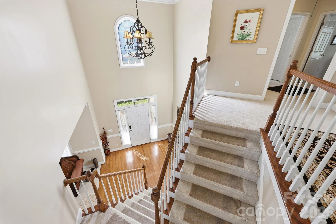
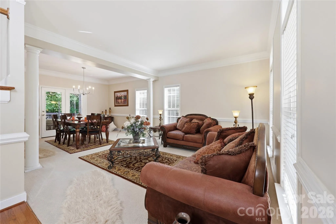
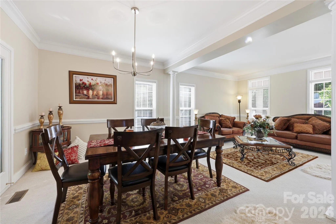
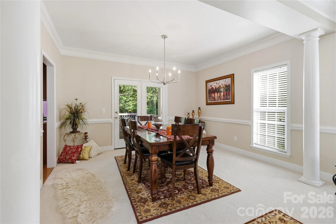
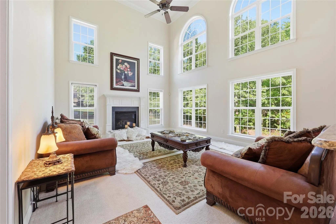
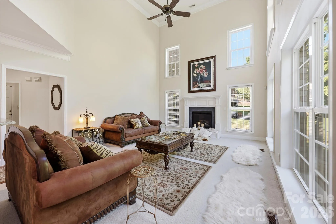
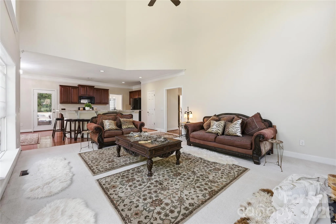
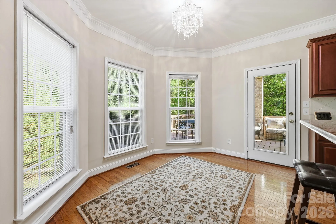
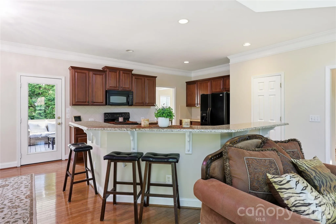
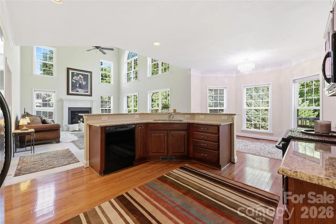
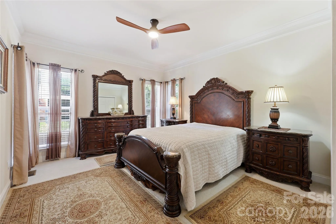
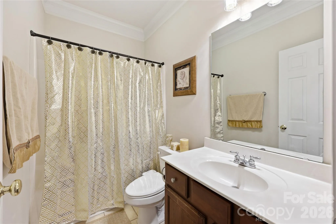
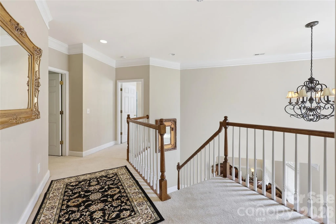
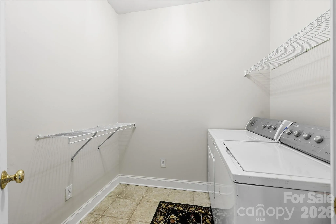
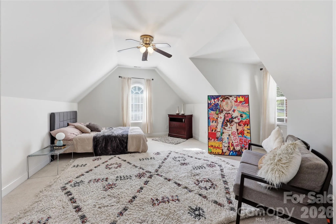
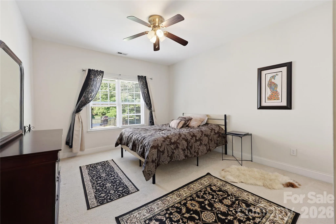
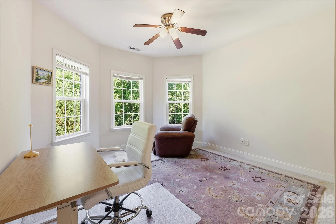
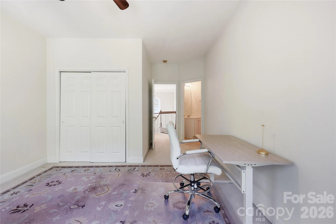
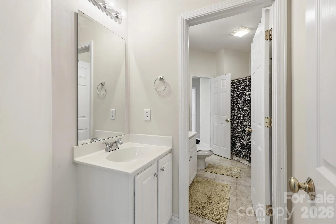
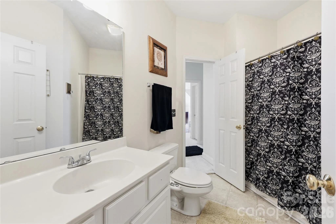
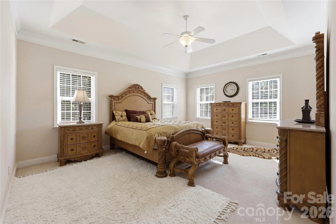
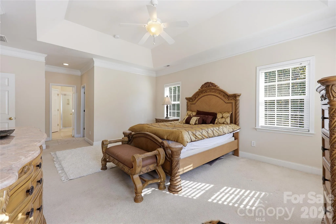
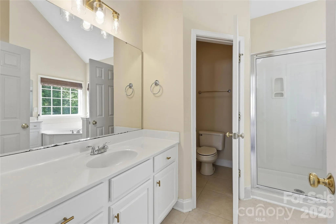
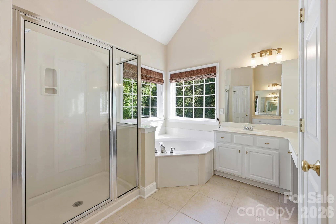
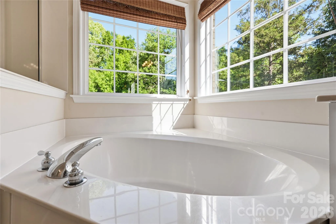
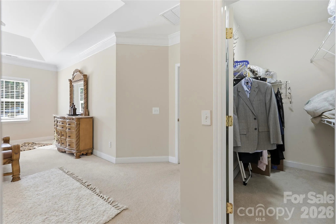
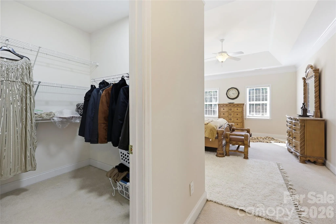
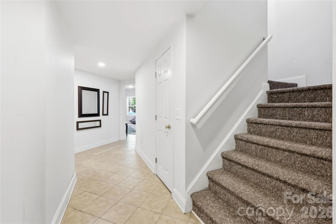
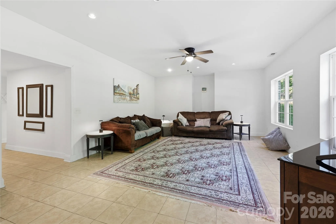
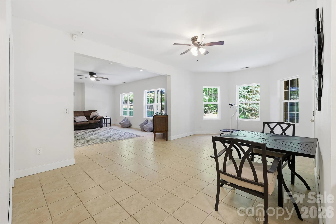
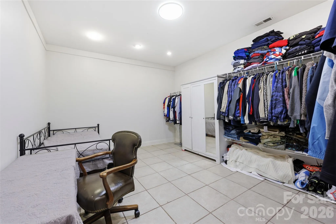
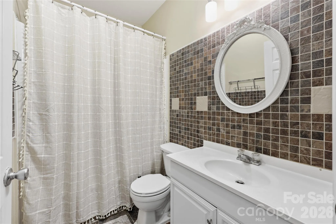
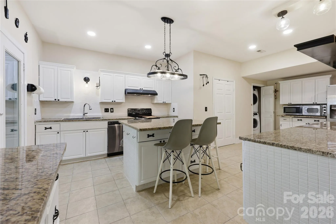
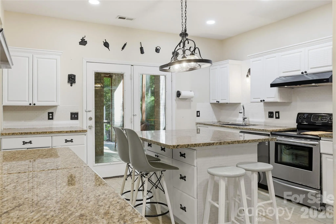
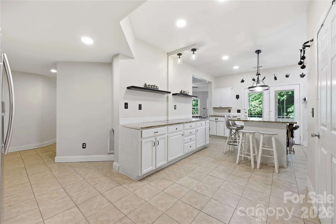
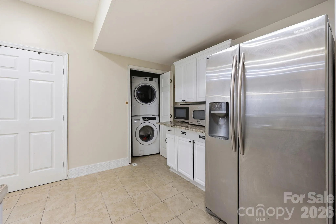
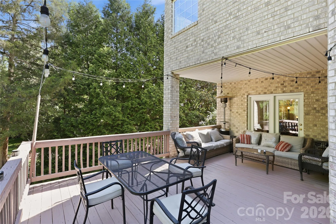
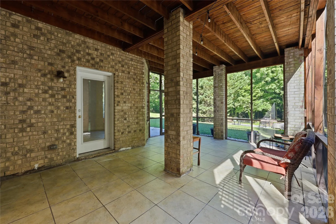
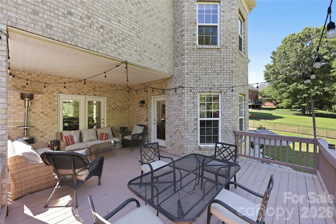
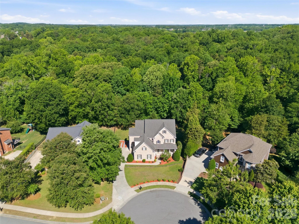
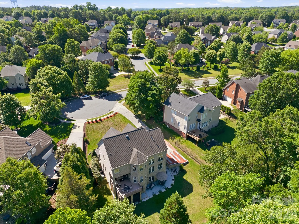
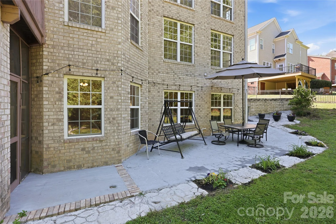
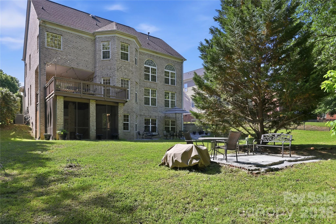
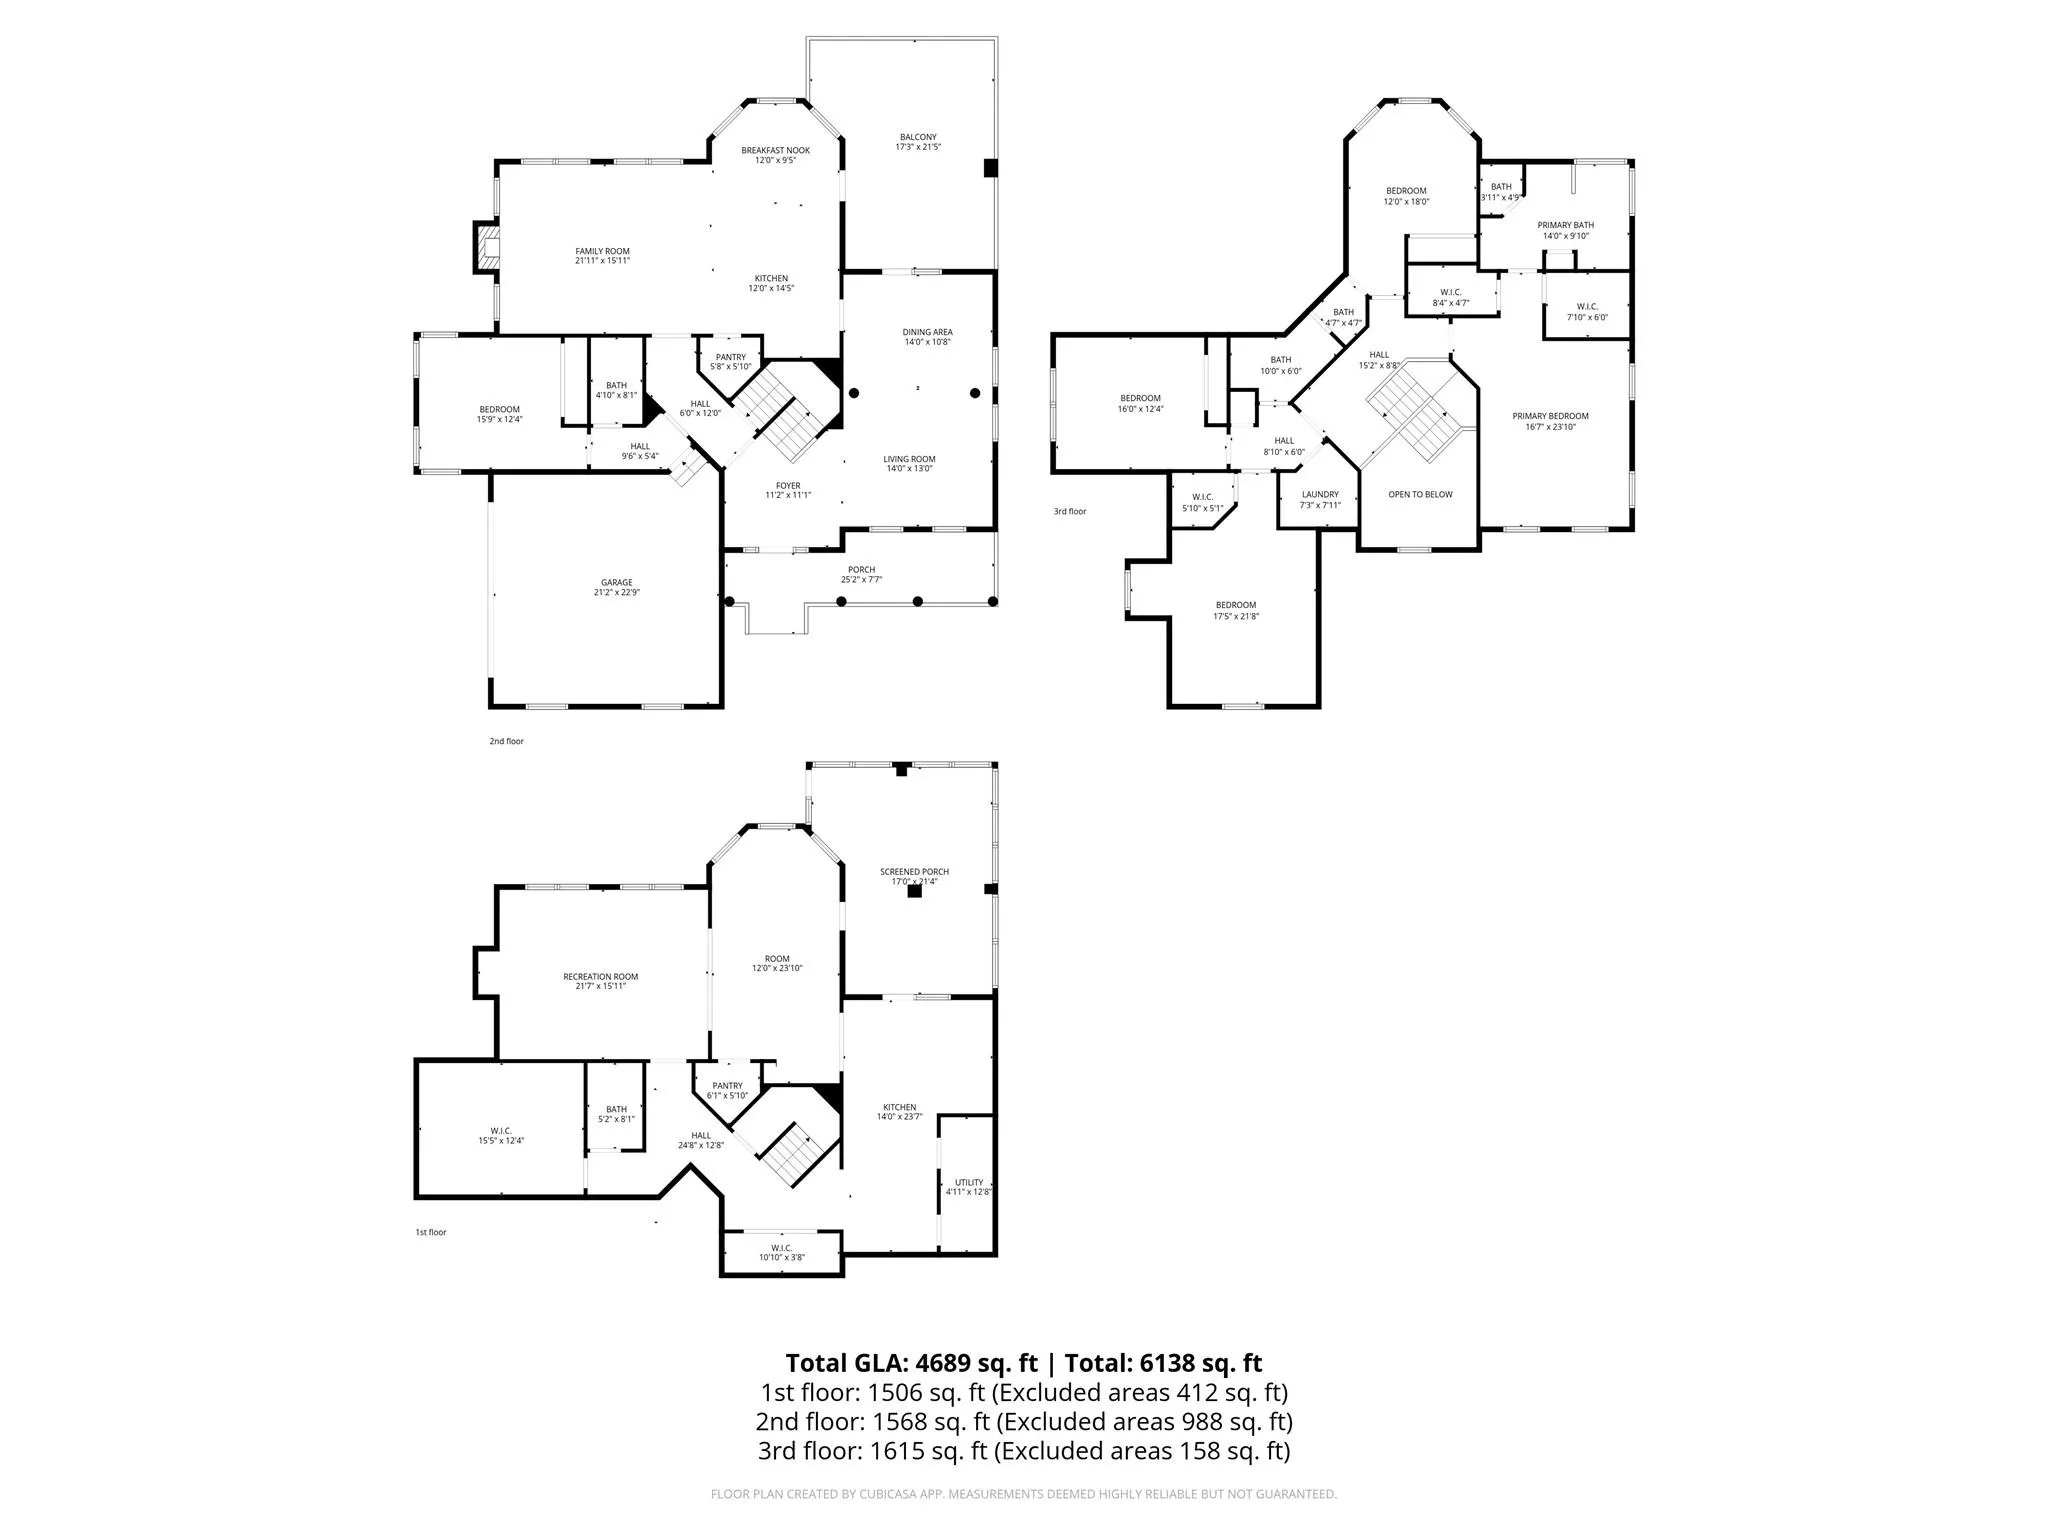


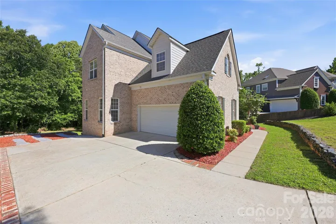
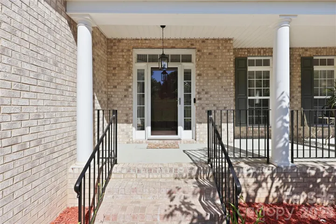
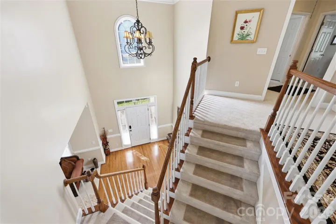
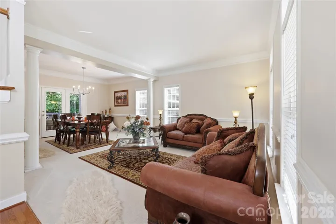
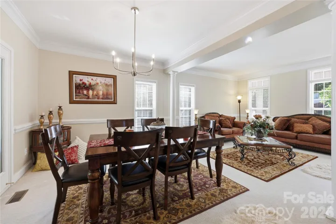
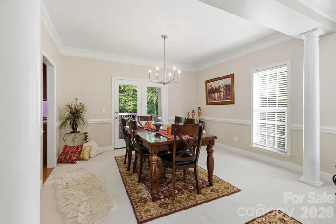
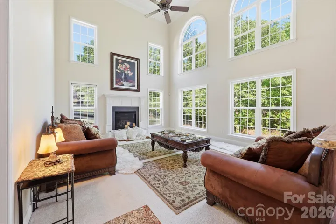
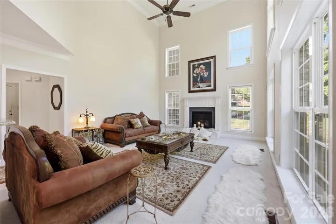
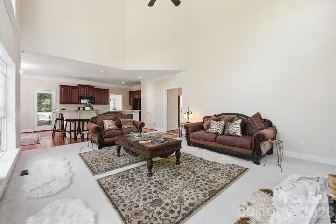
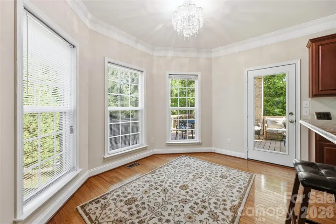
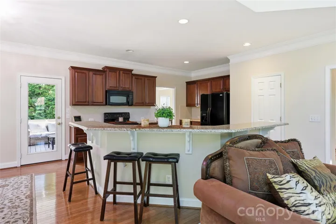
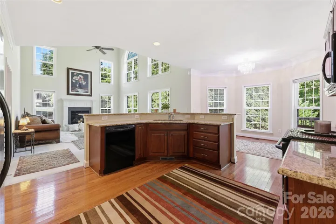
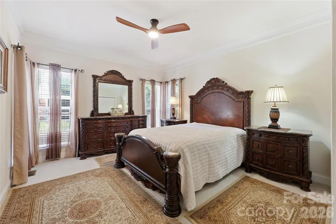
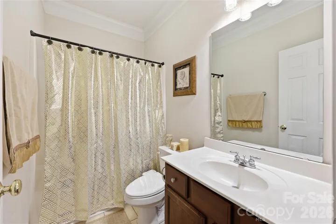
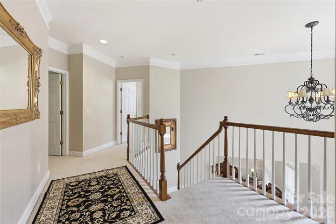
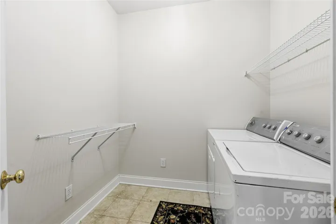
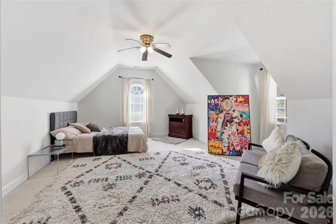
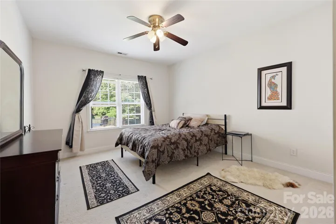
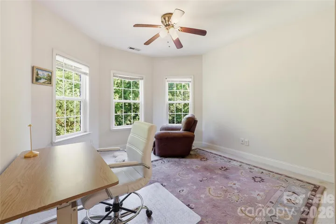
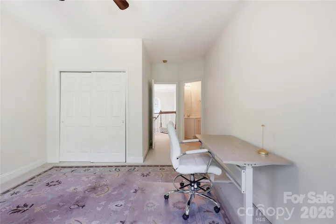
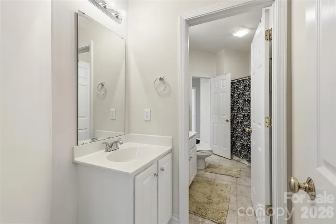
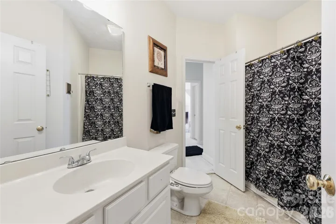
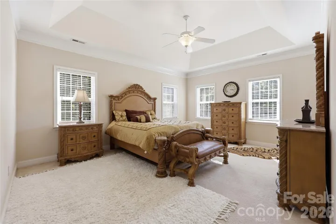
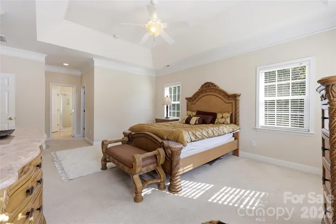
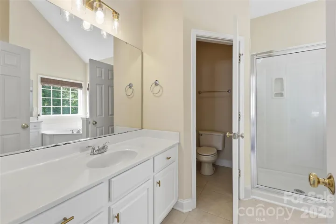
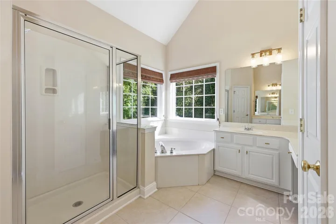
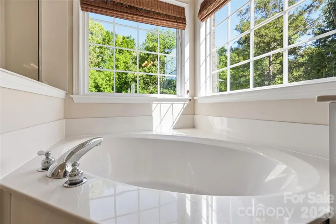
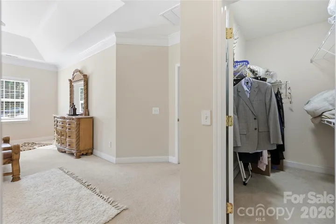
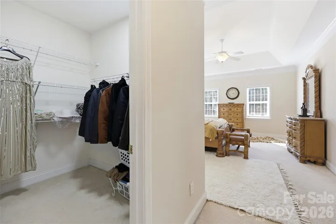
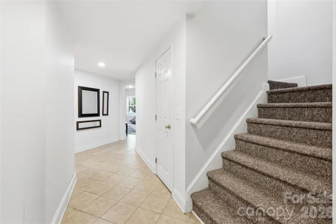
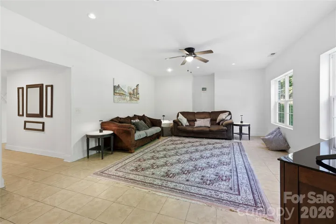
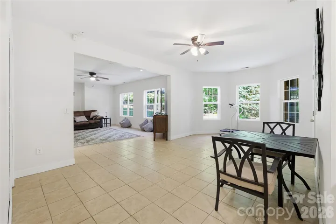
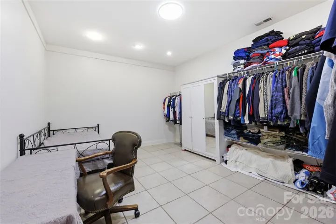
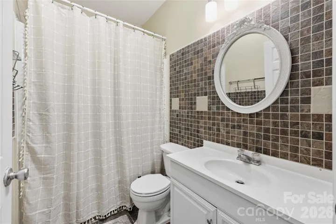
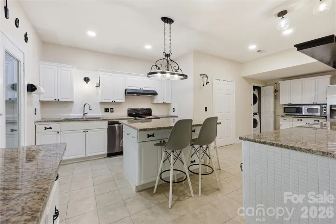
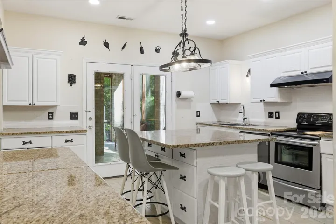
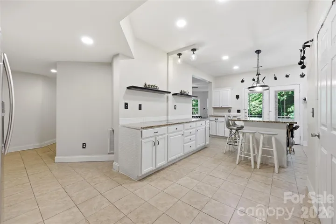
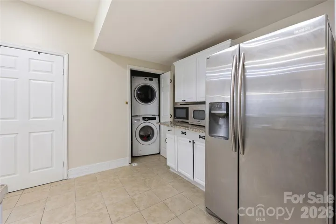
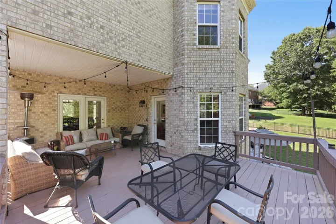
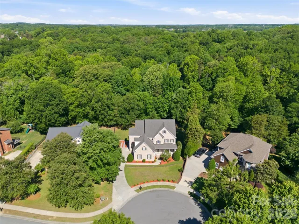
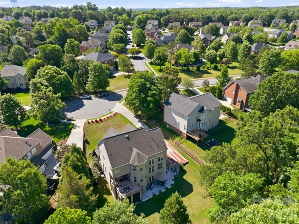

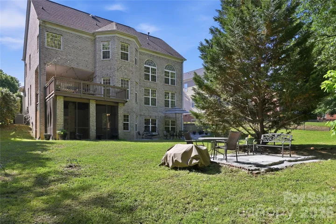
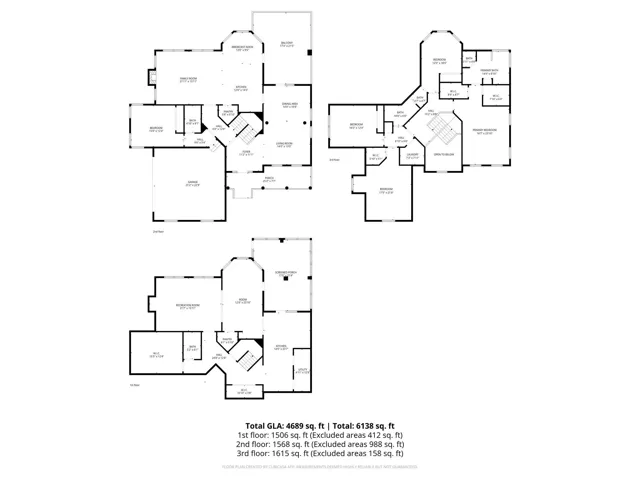
Elegance, scale, and thoughtful design converge in this exceptional 5-bedroom residence nestled in a cul-de-sac. The stately presence of the home is immediately evident, with its full brick construction, side-load two-car garage, and classic rocking chair front porch. As you step through the grand foyer, you’re greeted by rich hardwood floors, intricate crown molding, chair rail, and wainscoting—a testament to the craftsmanship that permeates the entire home. At the heart of the home lies the great room, featuring a high ceiling and expansive windows that flood the space with natural light. A main-level guest suite offers privacy and comfort, complete with a full bathroom.Upstairs, the spacious primary bedroom suite boasts a tray ceiling, serene sitting space, and an extraordinary two walk-in closets. The garden tub provides a corner soaking tub with shower, dual vanities, and a private water closet. Additional accommodations include three generously sized secondary bedrooms, a shared bath with dual vanities. The basement that houses a fully functioning kitchen, washer and dryer, full bath, a bonus room, and living area. Alternatively, the basement can be transformed into a media space, fitness room, or outdoor living area.
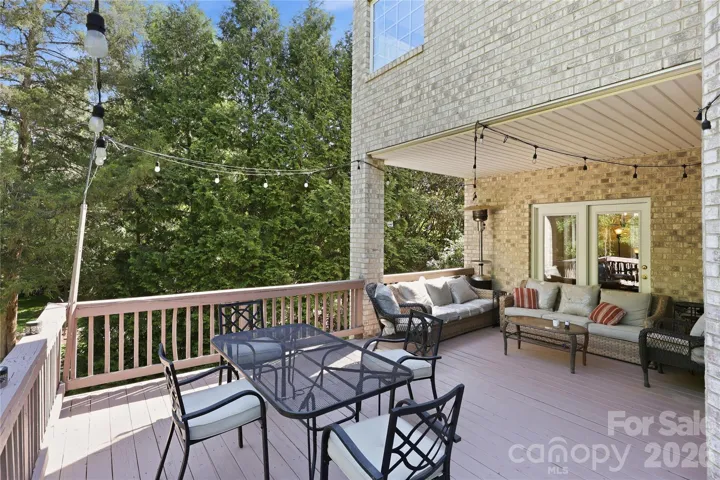
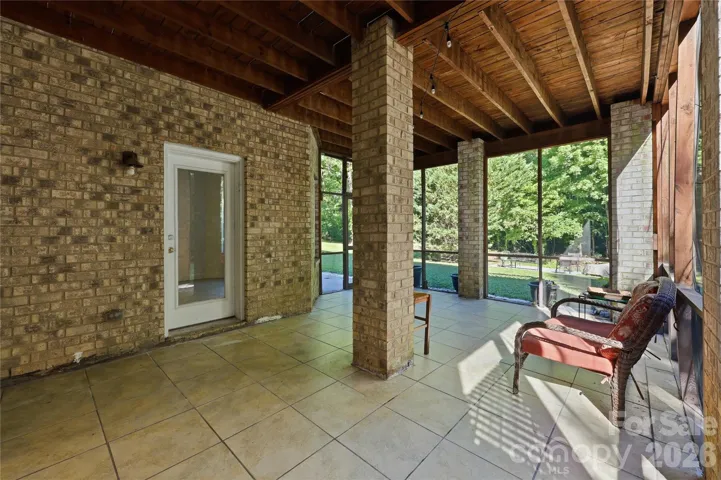
Beyond, a deck and extended patio overlook a beautiful private backyard, perfect for entertaining or enjoying quiet evenings at home. Every detail of this home has been thoughtfully designed to offer a seamless blend of luxury, comfort, and functionality, creating a residence that truly stands apart
- Heating System:
- Central
- Cooling System:
- Central Air
- Basement:
- Finished, Walk-Out Access, Walk-Up Access
- Fireplace:
- Family Room
- Patio:
- Front Porch, Patio, Deck, Screened
- Parking:
- Driveway, Attached Garage, Garage Door Opener
- Exterior Features:
- In-Ground Irrigation
- Flooring:
- Wood, Carpet
- Interior Features:
- Breakfast Bar, Entrance Foyer, Pantry, Walk-In Closet(s), Walk-In Pantry, Cable Prewire, Garden Tub, Storage
- Laundry Features:
- Electric Dryer Hookup, Multiple Locations, Laundry Closet, In Basement
- Sewer:
- Public Sewer
- Utilities:
- Electricity Connected, Cable Available
- Appliances:
- Dishwasher
- Country:
- US
- State:
- NC
- County:
- Cabarrus
- City:
- Harrisburg
- Street:
- Abbington
- Zipcode:
- 28075
- Street:
- Barons
- Street Number:
- 4206
- Street Suffix:
- Court
- Longitude:
- W81° 21' 5.5''
- Latitude:
- N35° 17' 47.7''
- Zoning:
- RM
- Elementary School:
- Harrisburg
- High School:
- Hickory Ridge
- Middle School:
- Hickory Ridge
- Office Name:
- Keller Williams Ballantyne Area
- Agent Name:
- Yassine Dahbi
- TaxAnnualAmount:
- $0
- TaxAssessedValue:
- $0
- AssociationFee:
- $0
- Construction Materials:
- Brick Full
- Foundation Details:
- Basement
- Garage:
- 2
- Levels:
- Two
- Lot Features:
- Wooded, Cul-De-Sac
- Previous Price:
- 799000
- Water Source:
- City
- Association Fee:
- 750
- Association Fee Frequency:
- Annually
- Association Yn:
- 1
- List Agent Mls Id:
- 54250
- List Office Mls Id:
- 9149
- Listing Term:
- Cash,Conventional,VA Loan
- Mls Status:
- Active
- Modification Timestamp:
- 2026-10-09T21:24:07Z
- Originating System Name:
- Canopy
- Special Listing Conditions:
- None
- Status Change Timestamp:
- 2026-05-15T22:25:33Z
Residential For Sale
4206 Barons Court, Harrisburg, North Carolina 28075
- Property Type :
- Residential
- Listing Type :
- For Sale
- Listing ID :
- 4382064
- Price :
- $797,500
- Bedrooms :
- 5
- Bathrooms :
- 4
- Square Footage :
- 4,689 Sqft
- Year Built :
- 2005
- Status :
- Active
- Full Bathrooms :
- 4
- Property Sub Type :
- Single Family Residence

