
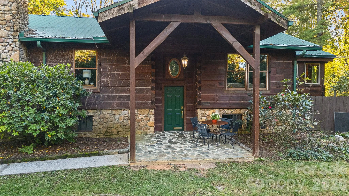
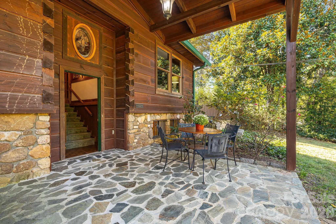
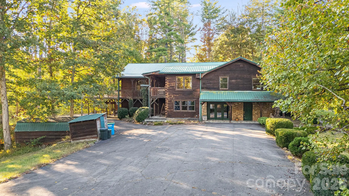
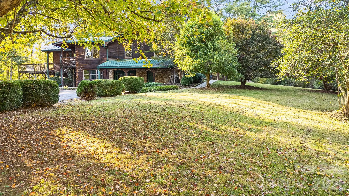
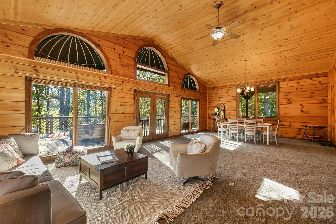
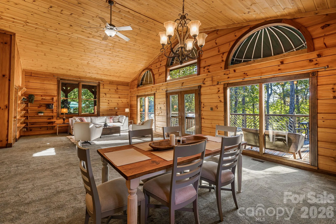
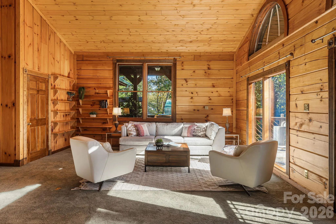
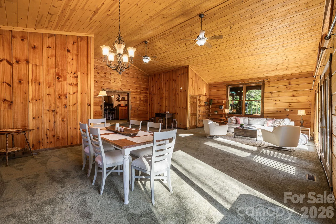
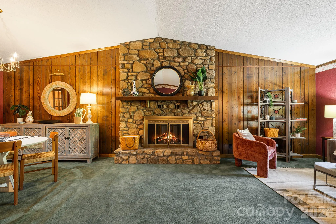
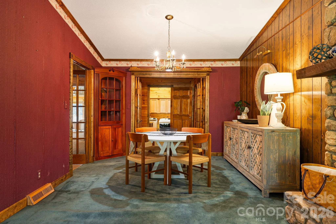
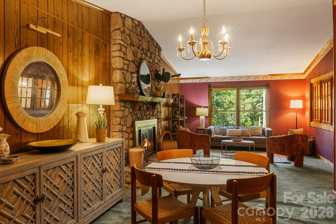
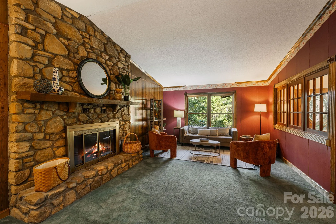
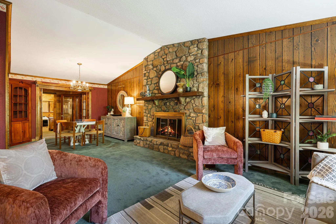
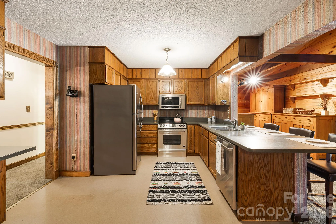
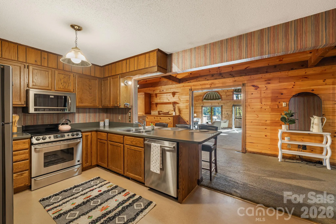
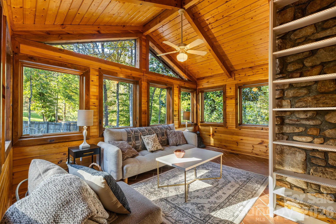
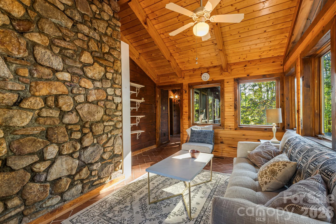
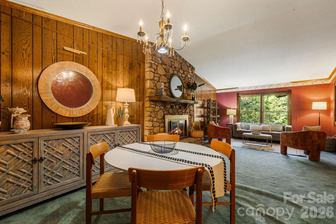
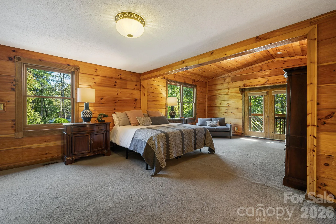
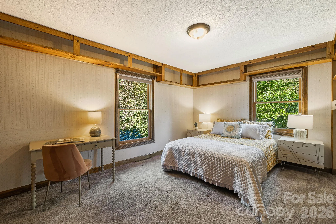
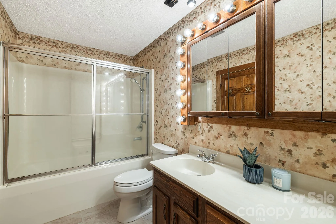
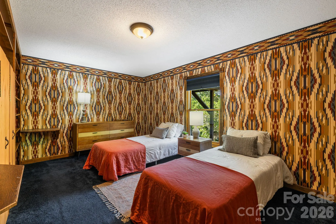
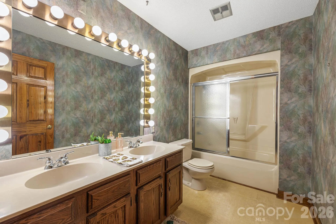
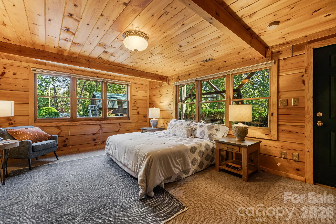
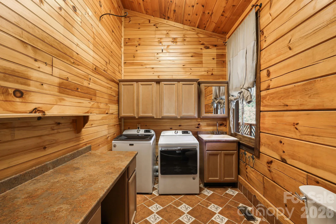
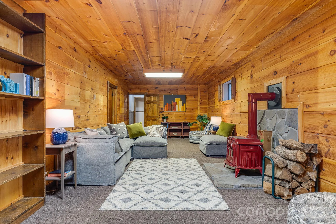
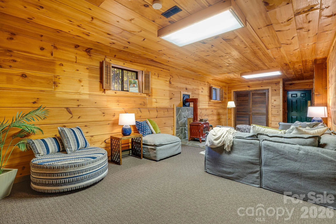
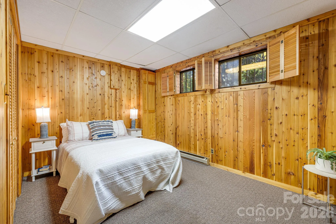
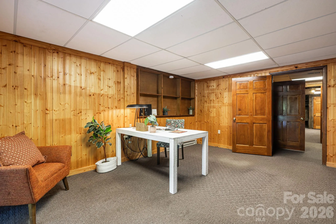
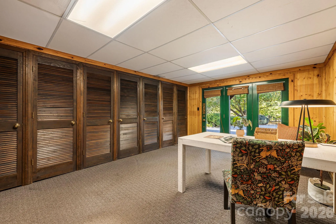
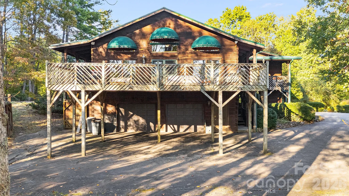
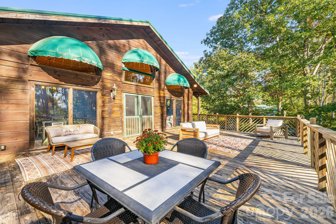
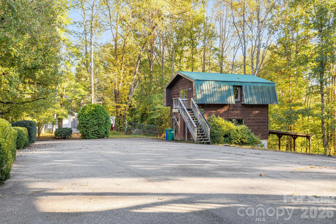
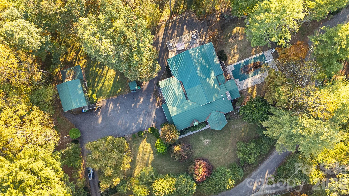
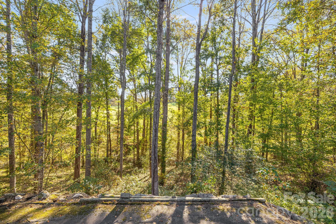
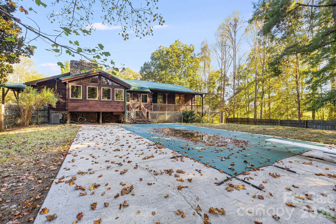
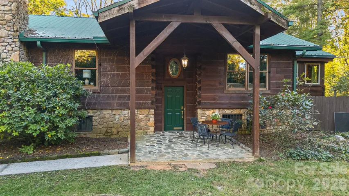
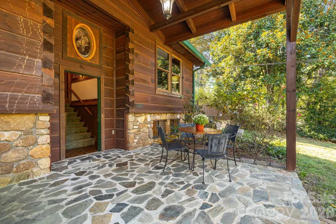
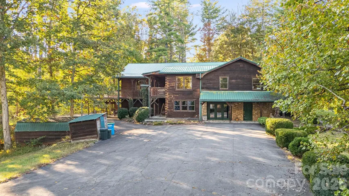
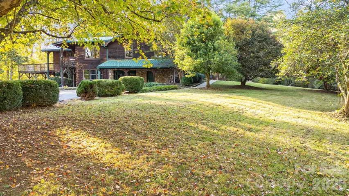
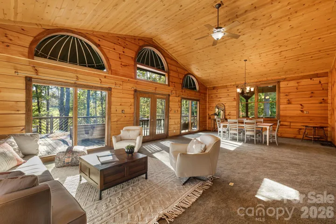
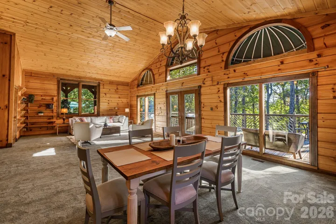
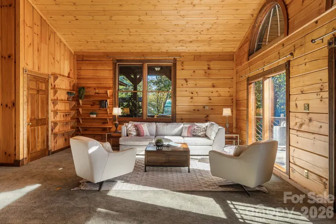
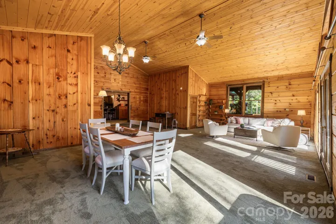
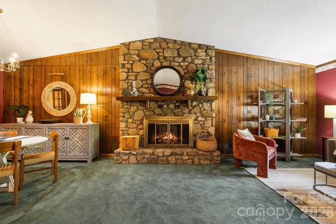
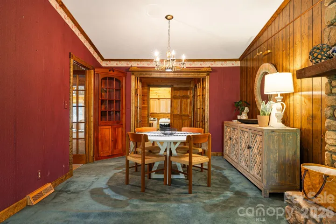
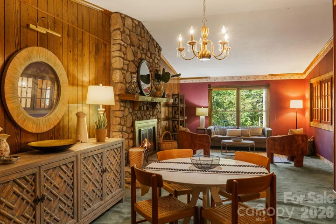
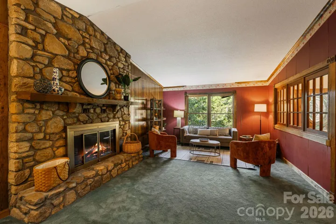
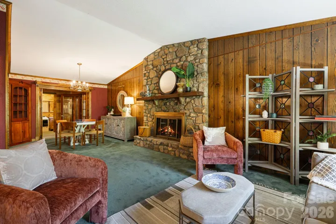
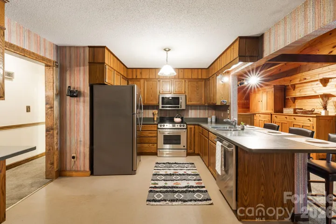
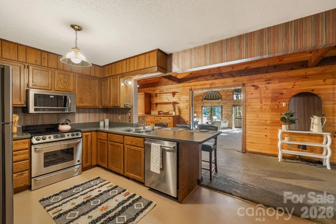
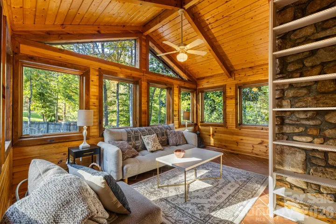
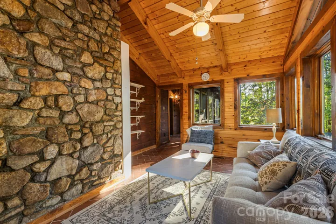
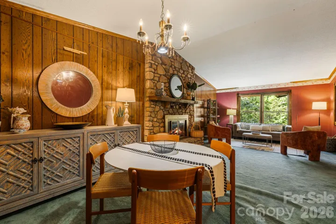
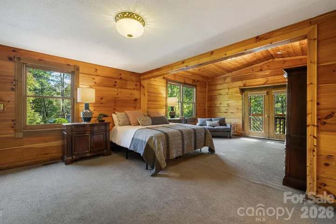
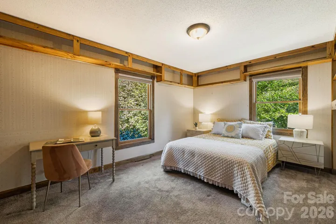
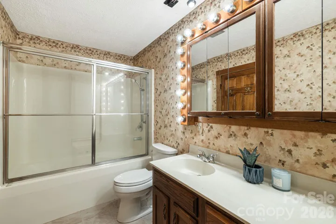
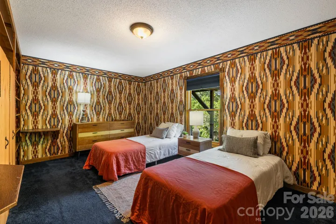
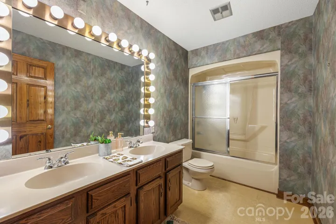
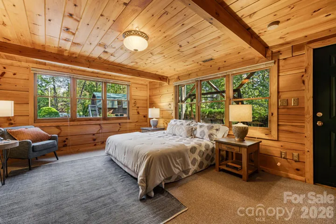
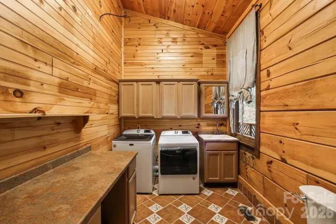
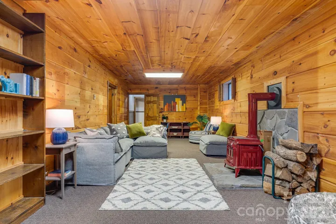
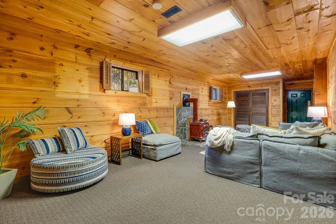
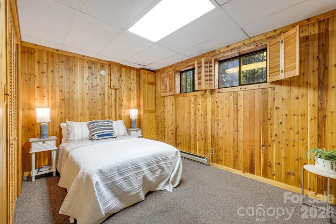
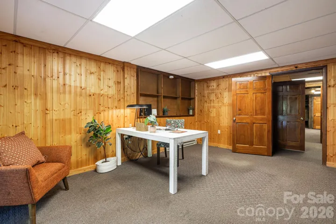
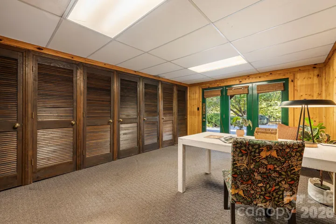
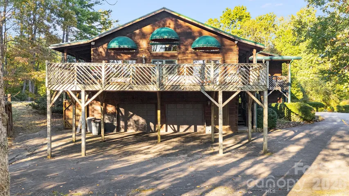
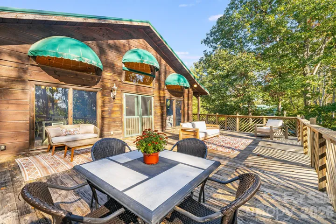
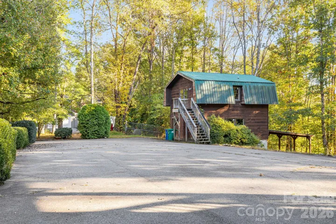
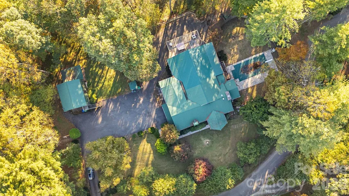
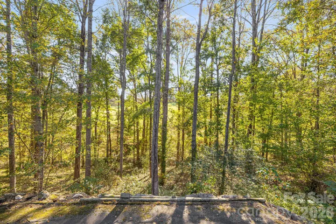
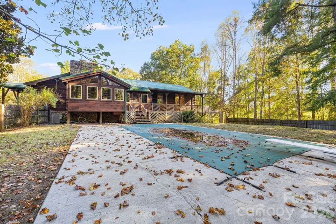
Beautiful Leicester location, just 25 minutes to downtown Asheville! Located in the wonderful Sunrise Valley neighborhood, this home—family-owned for decades—features traditional Appalachian-style dovetail square log and stone construction, spanning 4,600+ sq ft on a level 1.76-acre lot with a low-maintenance metal roof. Enjoy mature landscaping and spacious green space perfect for pets and outdoor fun! This charming 1980s retro split-level design offers an upper main level featuring a cozy formal living room with a wood-burning fireplace and dining area, a sunroom overlooking the swimming pool side yard, two guest bedrooms, and a primary suite with its own covered private porch. The kitchen opens up to a huge great room with another dining area and multiple sitting spaces—ideal for lively gatherings! The lower level, directly accessible from the driveway, includes a professional home office with a separate entrance, a den with a wood-burning ceramic stove, a private guest bedroom with an outside entrance and covered porch, an additional bonus/bedroom, a full bathroom, and 3 large storage rooms previously used for business operations. Exterior highlights include an expansive back deck with stunning wooded sunset views over a neighboring farm, a fenced-in side yard with an in-ground pool (currently non-operational), an attached oversized two-car garage on the 1st level, and a separate workshop with an unfinished apartment above equipped with plumbing and electrical ready for your custom touches. This is a fantastic home for artists, multi-generational living, or anyone who loves ample room to breathe inside and out! Exceptionally functional and priced to accommodate your desired upgrades.
- Swimming Pool:
- In Ground, Fenced
- Heating System:
- Central, Electric, Oil
- Cooling System:
- Central Air, Ceiling Fan(s)
- Basement:
- Exterior Entry, Interior Entry, Storage Space, Finished, Basement Garage Door, Daylight, Walk-Up Access
- Fence:
- Back Yard
- Fireplace:
- Wood Burning, Wood Burning Stove
- Patio:
- Covered, Wrap Around
- Parking:
- Driveway, Attached Garage, Detached Carport
- Architectural Style:
- Rustic, Cabin
- Carport Spaces:
- 2
- Exterior Features:
- Storage
- Flooring:
- Vinyl, Carpet
- Interior Features:
- Breakfast Bar, Walk-In Closet(s), Walk-In Pantry, Storage
- Laundry Features:
- Main Level
- Pool Private Yn:
- 1
- Sewer:
- Septic Installed
- Appliances:
- Refrigerator, Electric Cooktop, Dishwasher, Microwave, Electric Range
- Country:
- US
- State:
- NC
- County:
- Buncombe
- City:
- Leicester
- Street:
- Sunrise Valley
- Zipcode:
- 28748
- Street:
- Paramount
- Street Number:
- 104
- Street Suffix:
- Drive
- Longitude:
- W83° 18' 2.2''
- Latitude:
- N35° 41' 25.9''
- Directions:
- Get on I-240 West. Take NC-63 West to Martin Branch Road in Leicester. Turn right onto Martin Branch Road. Turn left to stay on Martin Branch Road. Turn left onto Paramount Drive. Turn left to stay on Paramount Drive. Destination is on the left
- Elementary School:
- Unspecified
- High School:
- Clyde A Erwin
- Middle School:
- Clyde A Erwin
- Office Name:
- Mosaic Community Lifestyle Realty
- Agent Name:
- Vanessa Byrd
- TaxAnnualAmount:
- $0
- TaxAssessedValue:
- $0
- AssociationFee:
- $0
- Construction Materials:
- Wood, Stone, Log
- Foundation Details:
- Stone, Slab
- Garage:
- 2
- Levels:
- Split Entry (Bi-Level)
- Water Source:
- Well
- List Agent Mls Id:
- byrd
- List Office Mls Id:
- NCM17440
- Listing Term:
- Cash,Conventional,FHA,USDA Loan,VA Loan
- Mls Status:
- Active
- Modification Timestamp:
- 2026-10-21T17:31:06Z
- Originating System Name:
- Canopy
- Special Listing Conditions:
- None
- Status Change Timestamp:
- 2026-10-19T18:44:32Z
Residential For Sale
104 Paramount Drive, Leicester, North Carolina 28748
- Property Type :
- Residential
- Listing Type :
- For Sale
- Listing ID :
- 4389746
- Price :
- $795,000
- Bedrooms :
- 4
- Bathrooms :
- 4
- Half Bathrooms :
- 1
- Square Footage :
- 4,645 Sqft
- Year Built :
- 1981
- Status :
- Active
- Full Bathrooms :
- 3
- Property Sub Type :
- Single Family Residence
- Roof:
- Metal

