
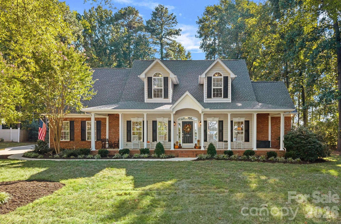
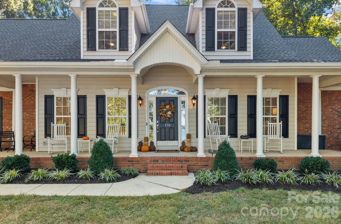
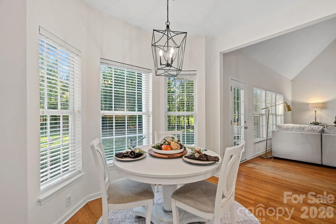
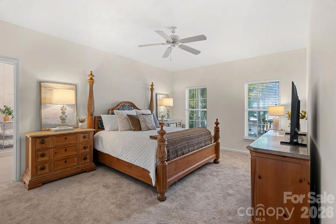
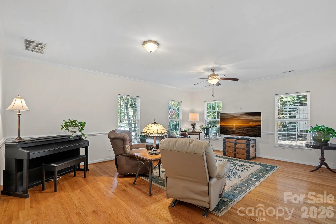
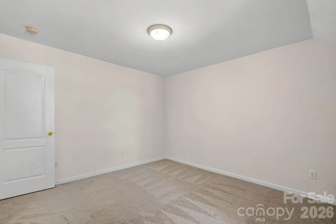
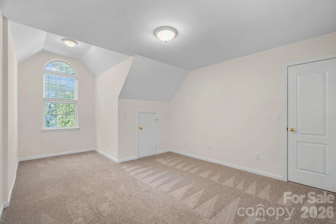
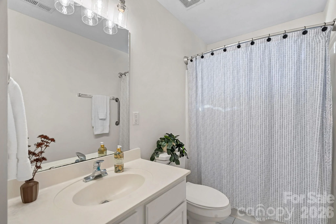
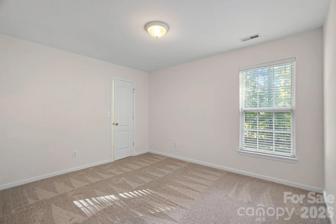
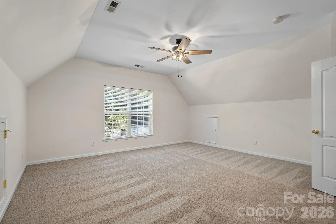
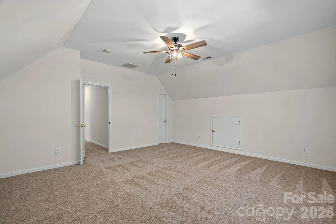
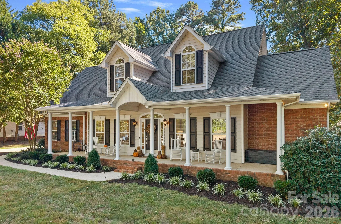
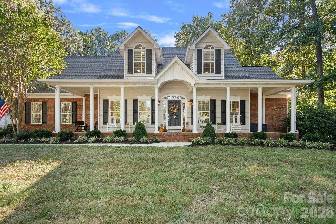
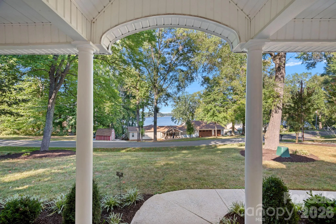
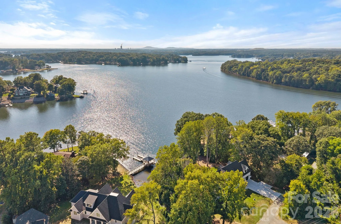
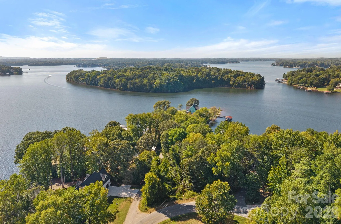

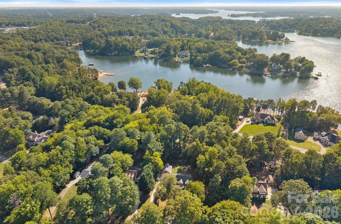
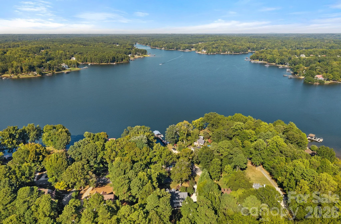
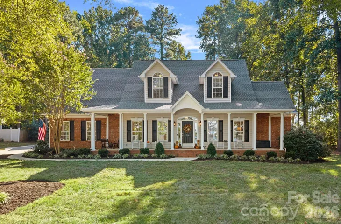
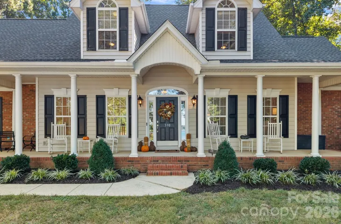
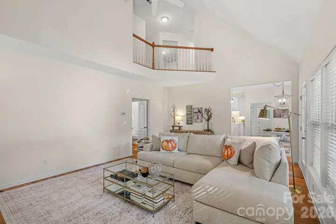
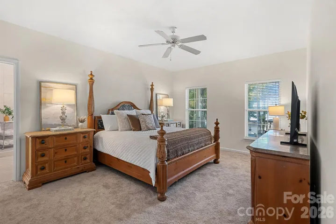
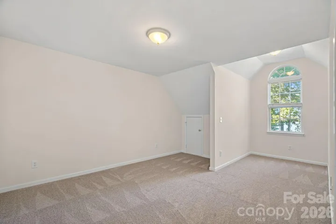
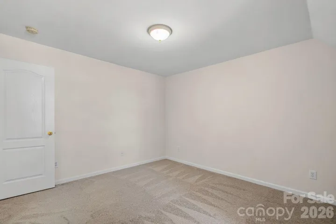
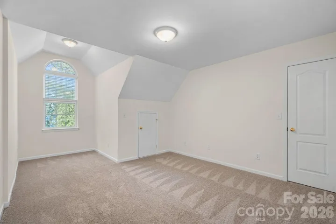
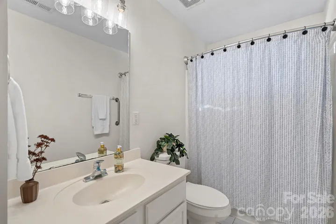
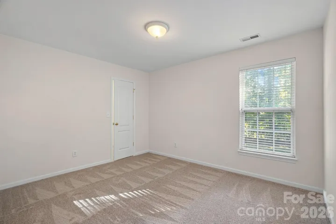
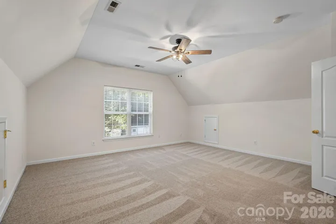
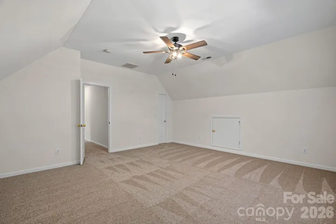
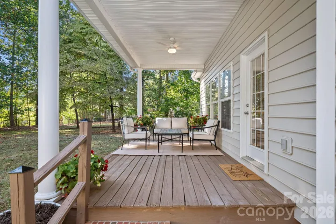
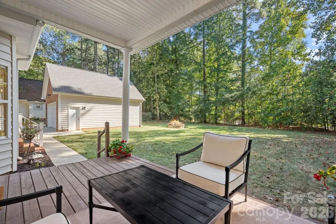
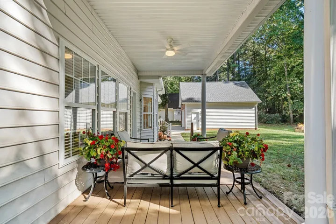
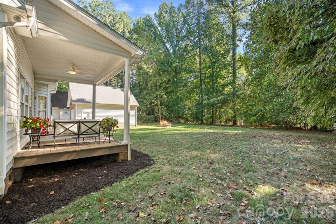
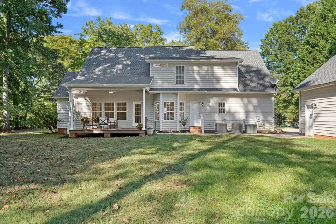
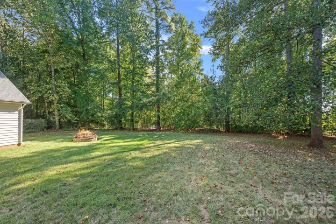
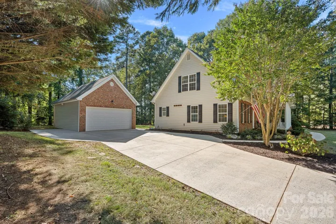
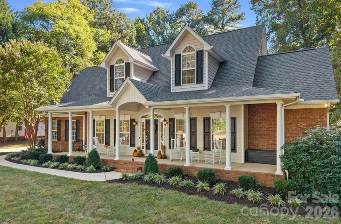
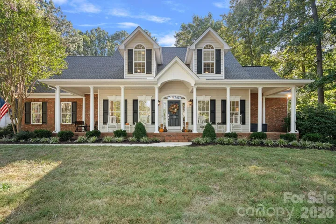
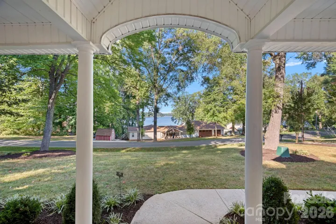
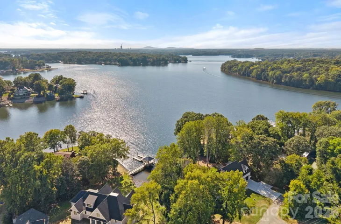
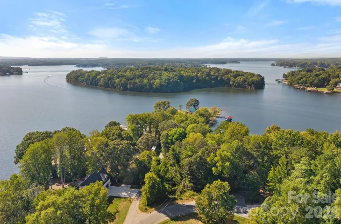
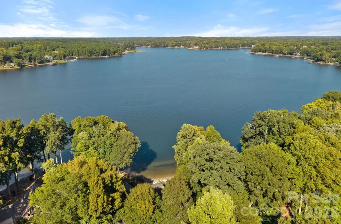
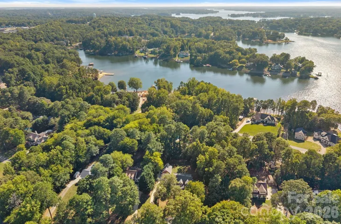
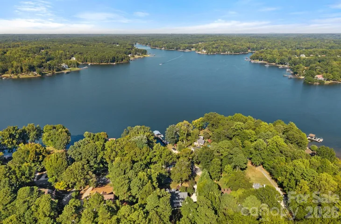
Ideally situated in a peaceful setting with big, year-round views of Lake Norman, this beautifully updated home offers a flexible floor plan, generous living spaces and the freedom of no HOA. Fresh neutral interior paint and new carpet throughout create a bright, move-in-ready feel, while an expansive covered rocking-chair front porch provides the perfect place to take in the water views.
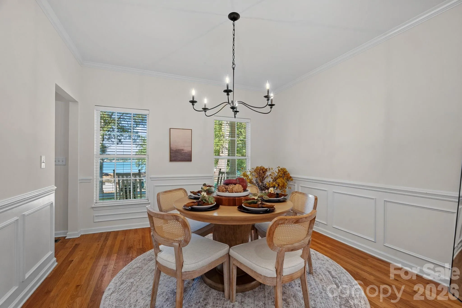
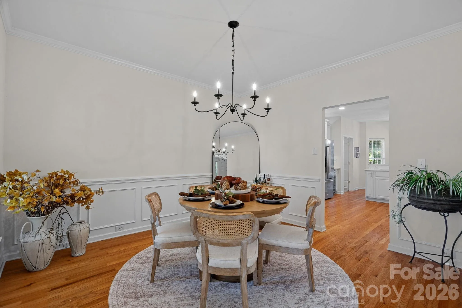
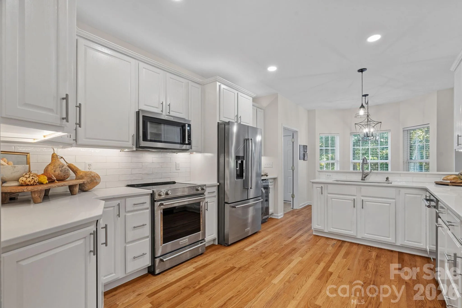
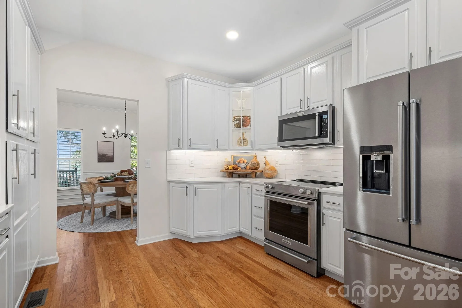
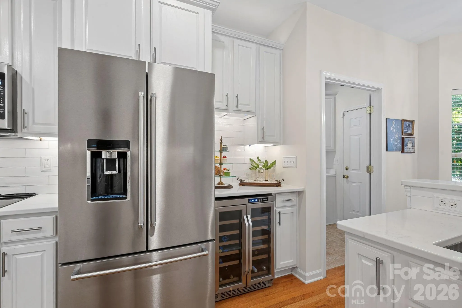
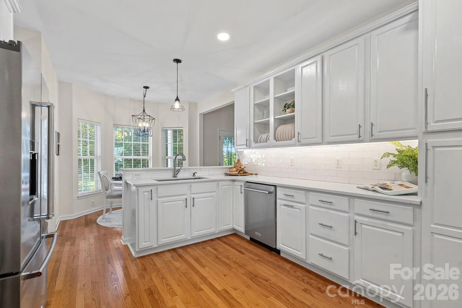
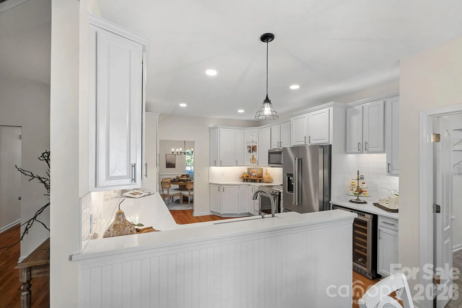
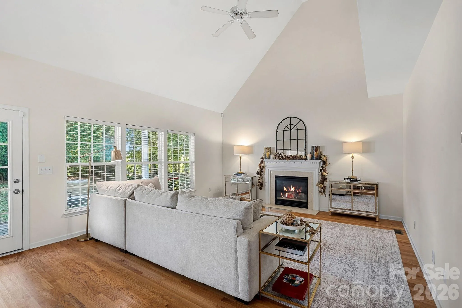
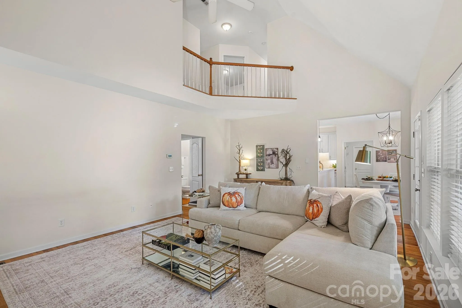
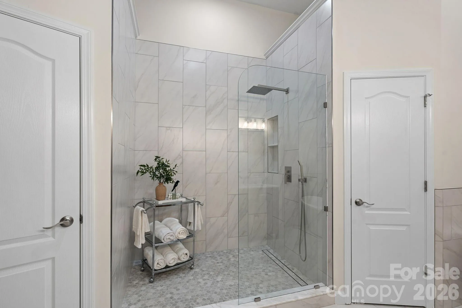
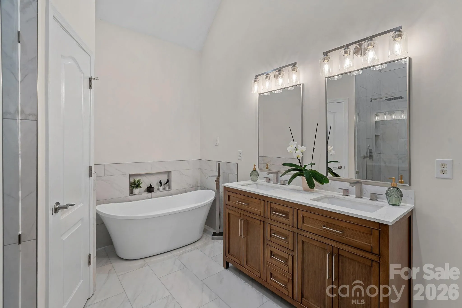
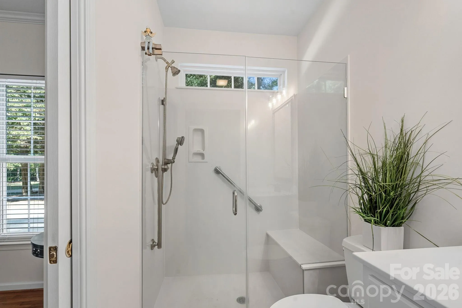
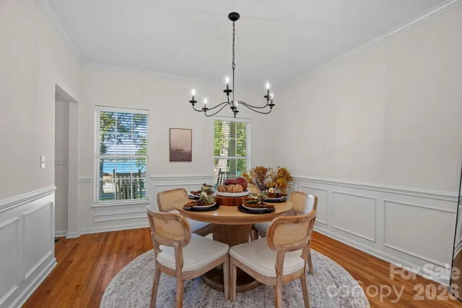
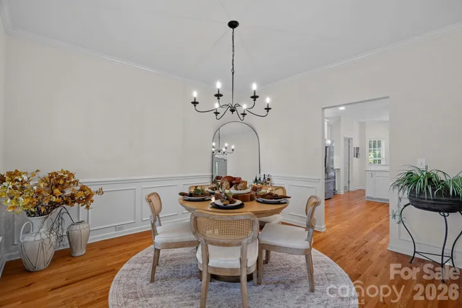
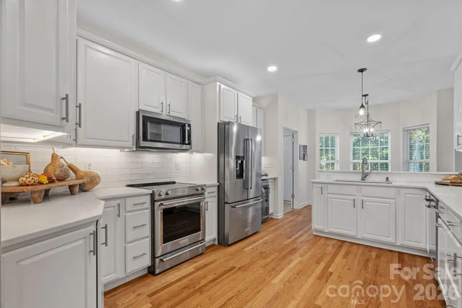
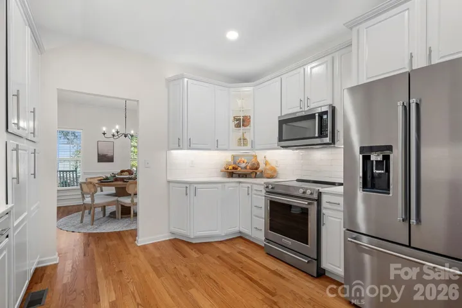
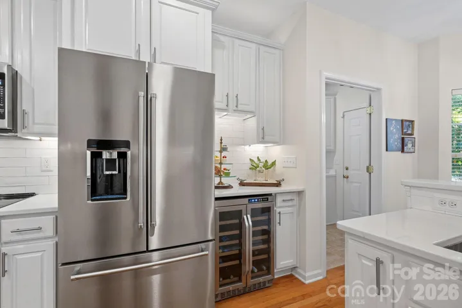
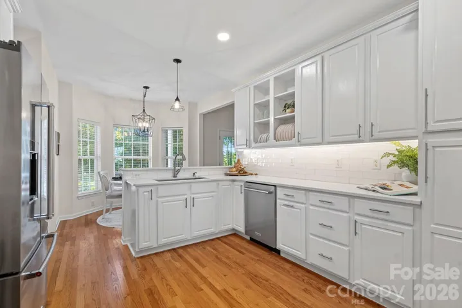
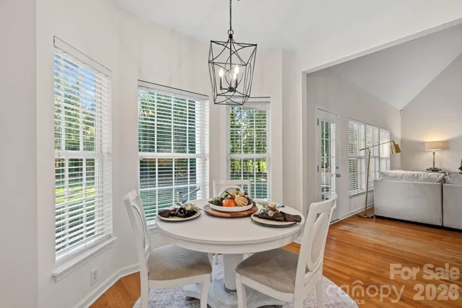
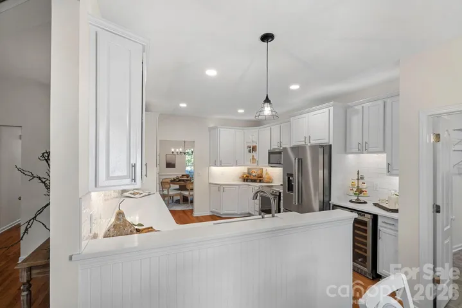
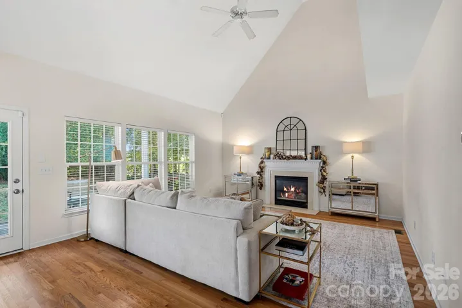
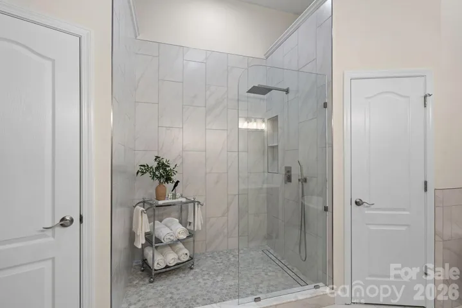
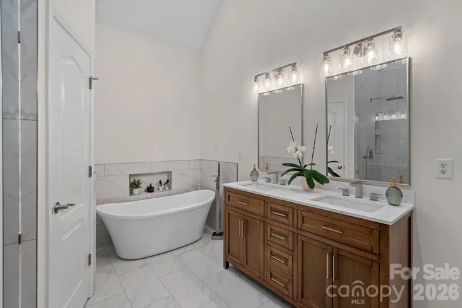
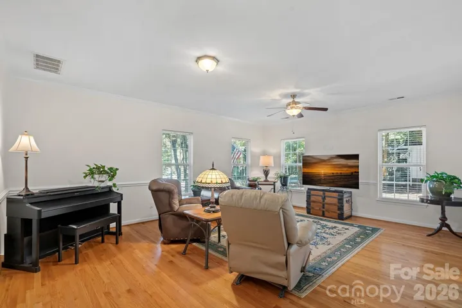
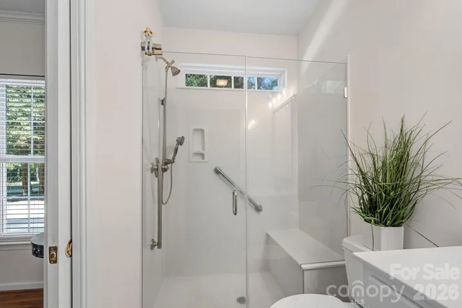
The main level features a spacious primary suite with a newly upgraded spa-inspired bath complete with a large walk-in tiled shower, sleek dual vanity, soaking tub and separate his-and-hers closets. At the heart of the home, the two-story great room is filled with natural light and anchored by a cozy gas fireplace. The space flows seamlessly into the sunny breakfast area and fully updated kitchen featuring quartz countertops, white cabinetry, stainless steel appliances, a wine bar and an impressive walk-in pantry. A spacious dining room offers an impressive setting for large gatherings and effortless entertaining, all framed by beautiful Lake Norman views.
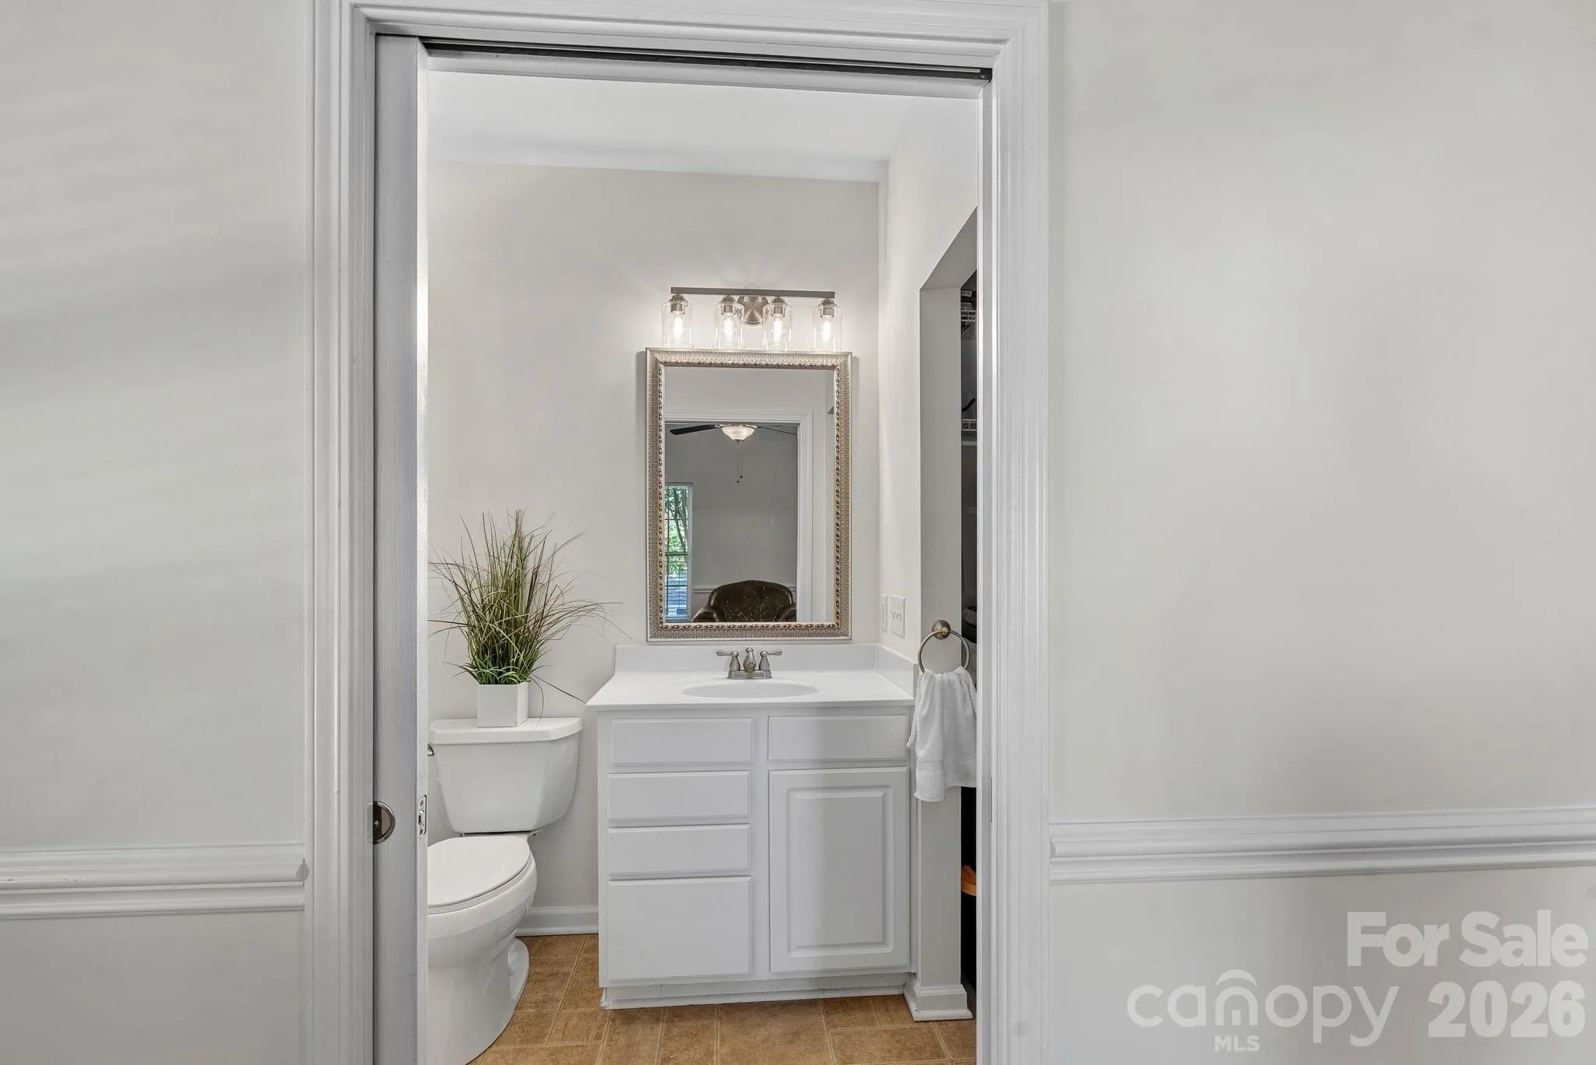
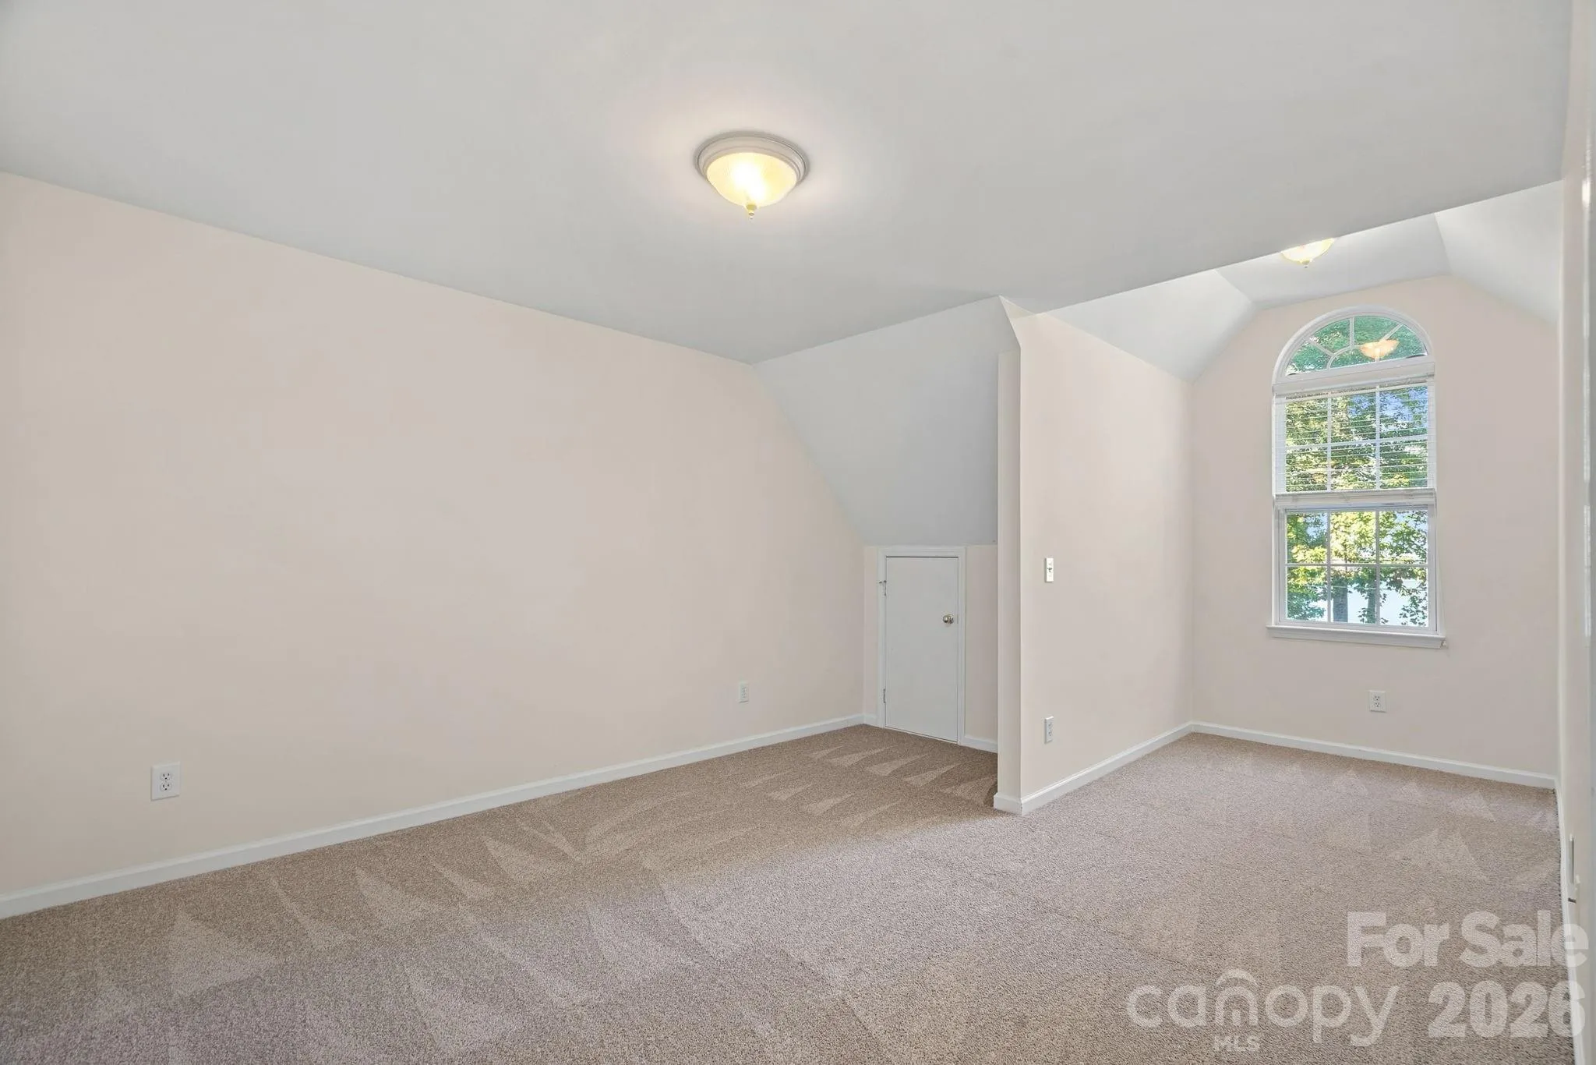
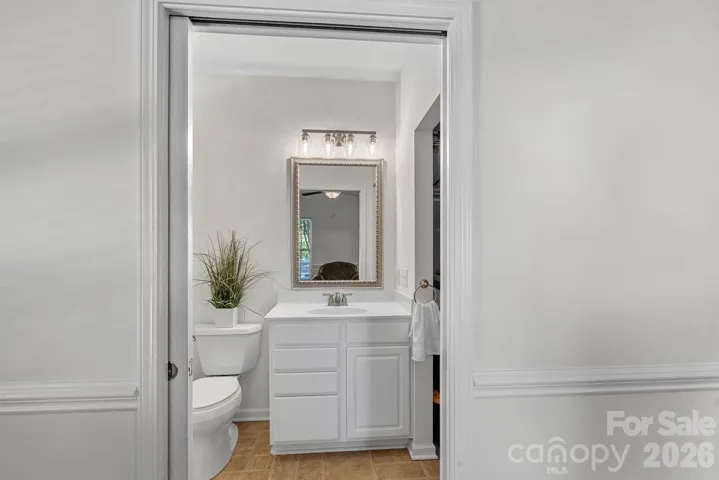
Also on the main level is a second primary suite with a full en-suite bath, ideal for multigenerational living, guests or additional living space. Upstairs, three spacious bedrooms, a full bath and a versatile bonus room provide plenty of room to spread out.
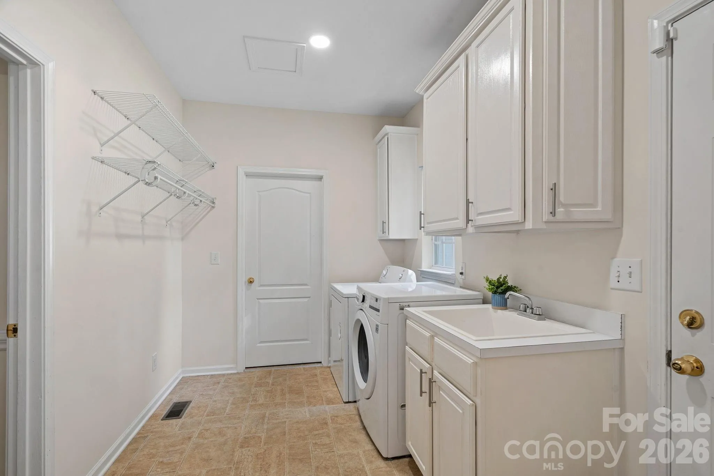
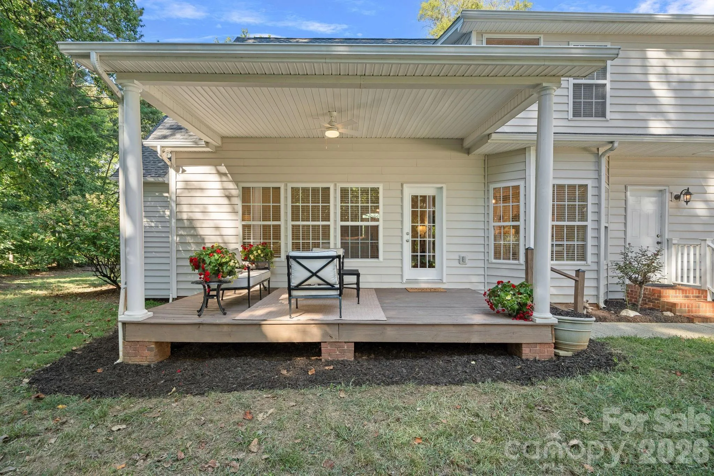
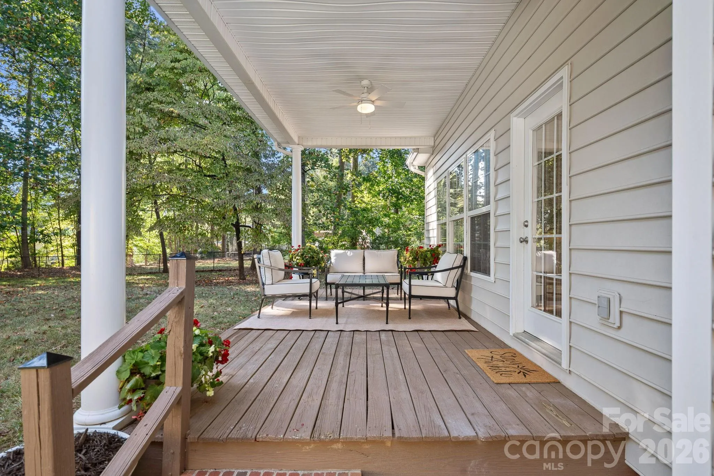
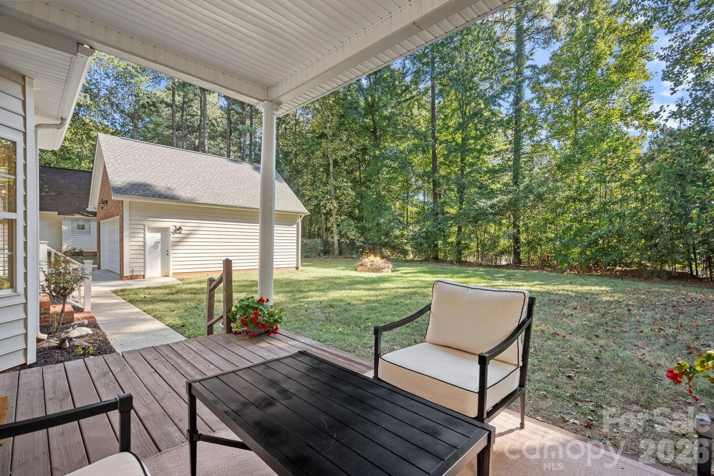
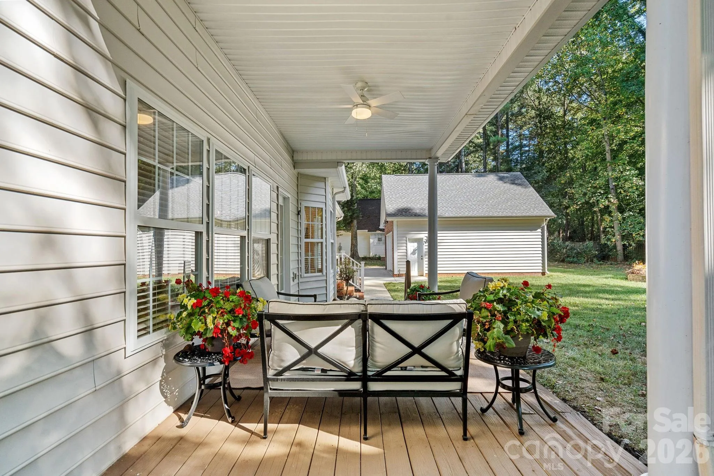
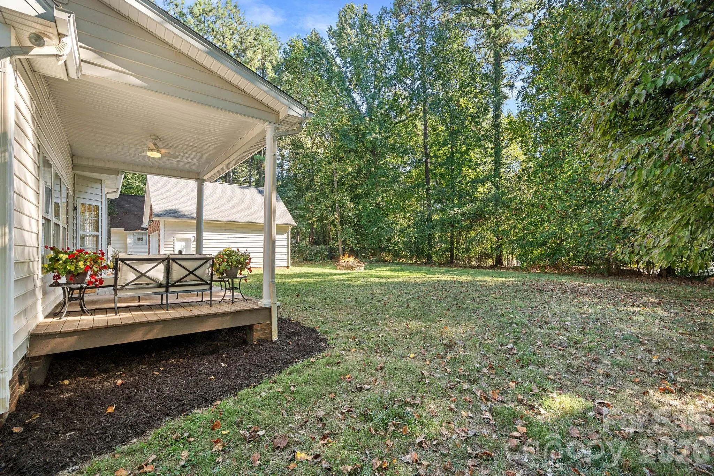
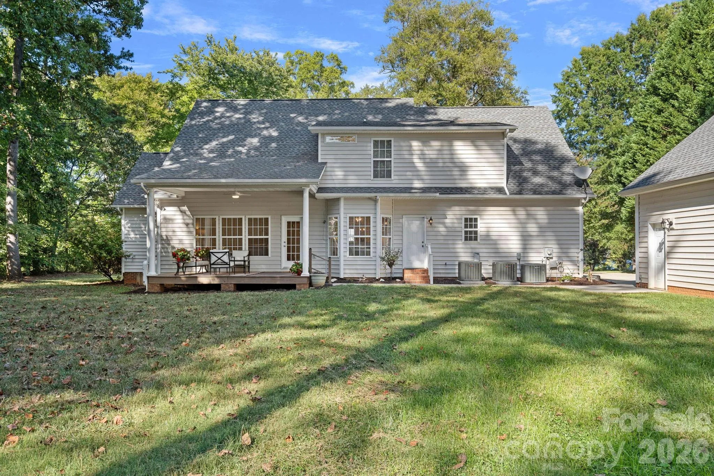
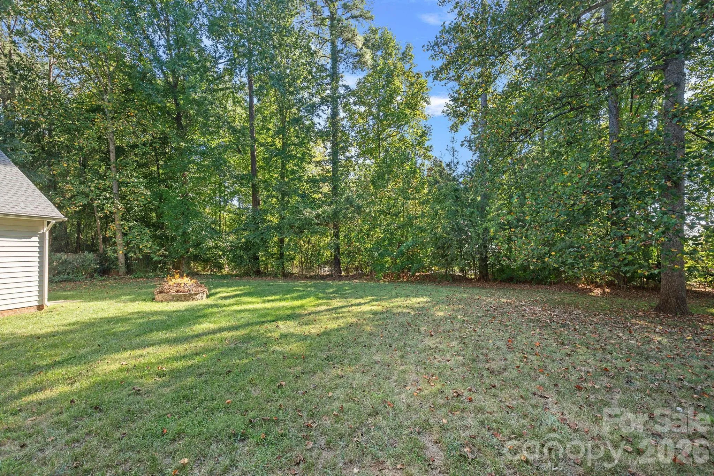
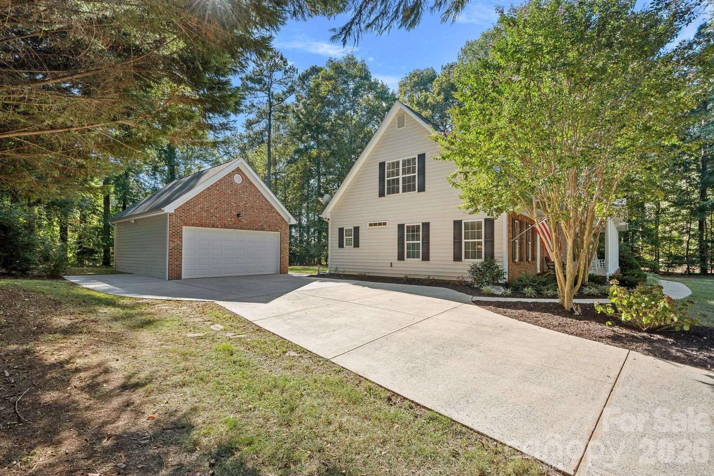
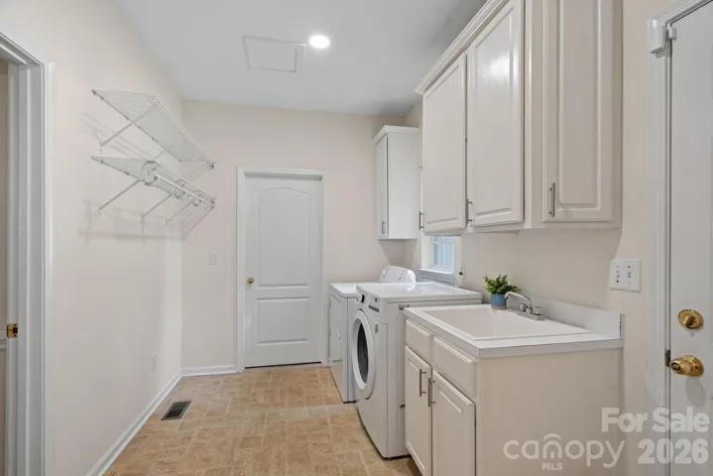
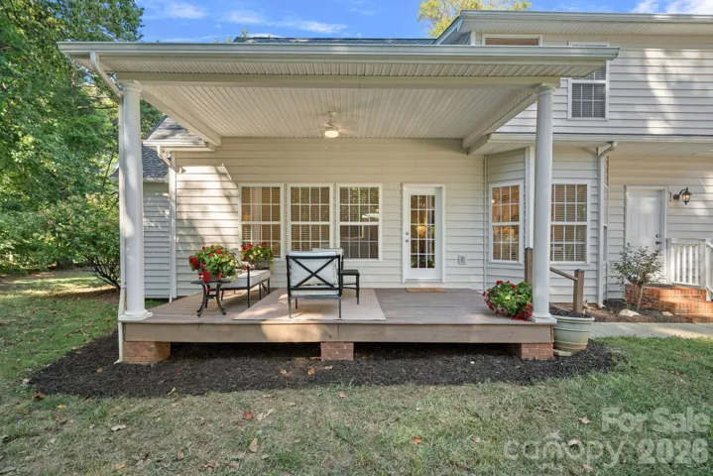
Storage is abundant throughout with multiple walk-in closets, a mudroom with a separate entrance and a detached garage featuring a large unfinished space above with endless possibilities. Outside, the covered back patio overlooks the private, tree-lined backyard, while the front porch keeps Lake Norman firmly in view.
Secluded and peaceful yet just minutes from shopping, dining, marinas and Lake Norman recreation, this property delivers a rare combination of water views, privacy, flexibility and convenience.
- Heating System:
- Heat Pump, Zoned
- Cooling System:
- Central Air, Zoned, Ceiling Fan(s)
- Fireplace:
- Gas Log, Living Room
- Patio:
- Front Porch, Patio, Covered, Rear Porch
- Parking:
- Driveway, Detached Garage
- Architectural Style:
- Traditional
- Exterior Features:
- Fire Pit
- Flooring:
- Wood, Carpet, Tile, Linoleum
- Interior Features:
- Attic Stairs Pulldown, Breakfast Bar, Entrance Foyer, Open Floorplan, Pantry, Walk-In Closet(s), Garden Tub, Split Bedroom, Attic Other
- Laundry Features:
- Laundry Room, Main Level
- Sewer:
- Septic Installed
- Appliances:
- Dishwasher, Microwave, Bar Fridge, Disposal, Electric Range
- Country:
- US
- State:
- NC
- County:
- Iredell
- City:
- Mooresville
- Street:
- Robinson Woods
- Zipcode:
- 28117
- Street:
- Robinson
- Street Number:
- 390
- Street Suffix:
- Road
- Longitude:
- W81° 5' 6.3''
- Latitude:
- N35° 36' 53.4''
- Elementary School:
- Lakeshore
- High School:
- Lake Norman
- Middle School:
- Lakeshore
- Office Name:
- SERHANT
- Agent Name:
- Josh Dearing
- TaxAnnualAmount:
- $0
- TaxAssessedValue:
- $0
- AssociationFee:
- $0
- Construction Materials:
- Vinyl, Brick Partial
- Foundation Details:
- Crawl Space
- Garage:
- 2
- Levels:
- One and One Half
- Lot Features:
- Wooded, Views
- Previous Price:
- 800000
- Video Url:
- https://www.zillow.com/view-imx/2c1a16b8-50ec-4d02-9c8d-f7ddce4edfc4?initialViewType=pano
- Virtual Tour:
- https://www.zillow.com/view-imx/2c1a16b8-50ec-4d02-9c8d-f7ddce4edfc4?initialViewType=pano
- Water Body Name:
- Lake Norman
- Water Source:
- Well
- List Agent Mls Id:
- 42475
- List Office Mls Id:
- R03554
- Listing Term:
- Cash,Conventional
- Mls Status:
- Active
- Modification Timestamp:
- 2026-11-04T15:39:07Z
- Originating System Name:
- Canopy
- Special Listing Conditions:
- None
- Status Change Timestamp:
- 2026-09-25T06:25:43Z
Residential For Sale
390 Robinson Road, Mooresville, North Carolina 28117
- Property Type :
- Residential
- Listing Type :
- For Sale
- Listing ID :
- 4426077
- Price :
- $795,000
- View :
- Water,Year Round
- Bedrooms :
- 4
- Bathrooms :
- 4
- Half Bathrooms :
- 1
- Square Footage :
- 3,202 Sqft
- Year Built :
- 1999
- Status :
- Active
- Full Bathrooms :
- 3
- Property Sub Type :
- Single Family Residence

- 1. 2026-11-08 (Start time: 17:00 - End time: 19:00)
