
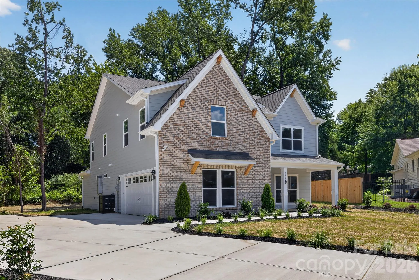
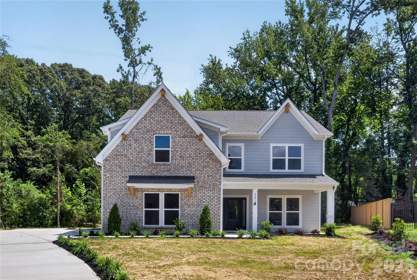
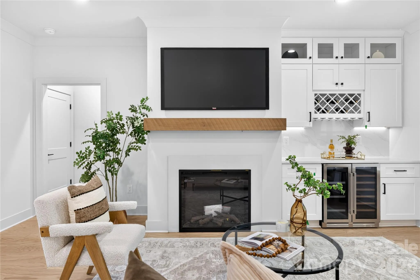
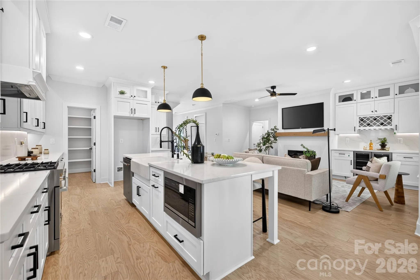
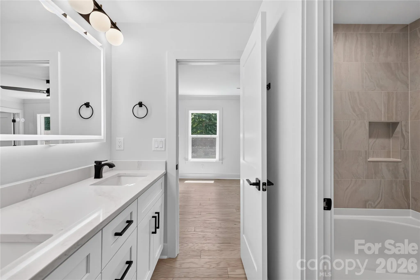
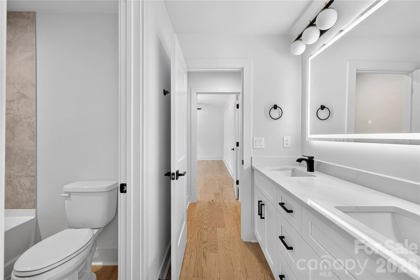
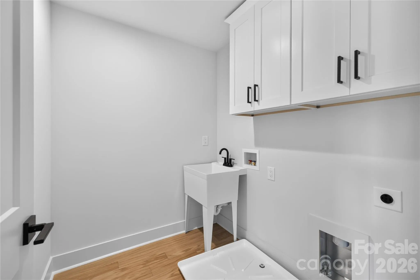
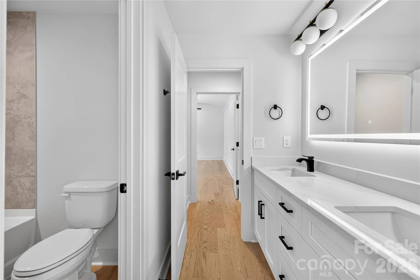
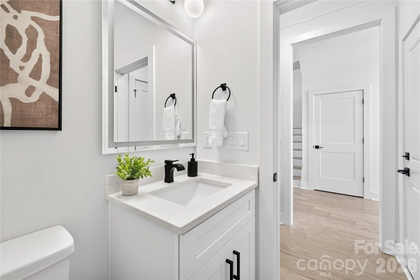
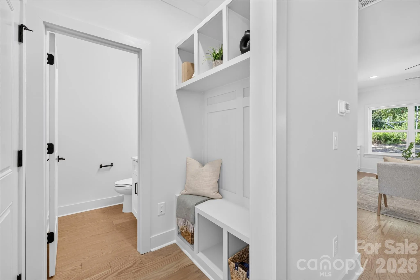
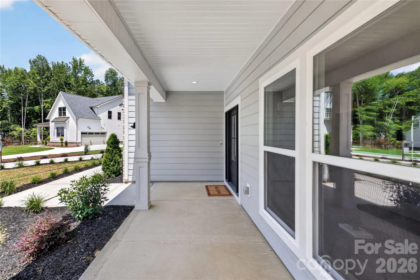
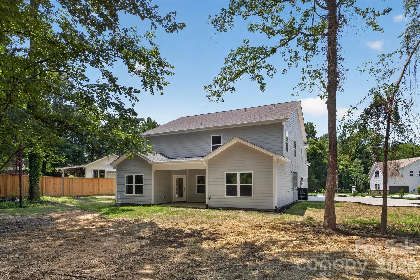
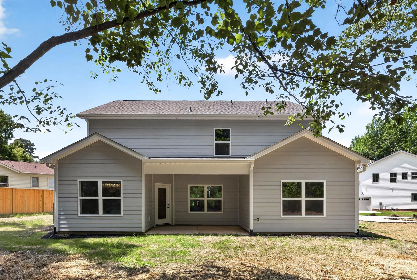
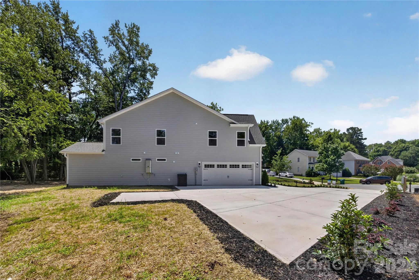
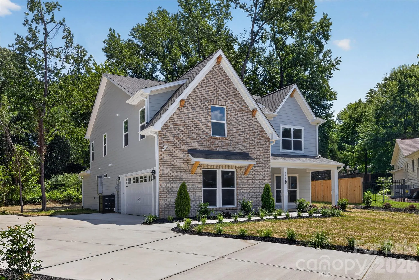
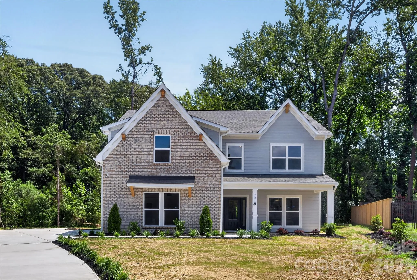
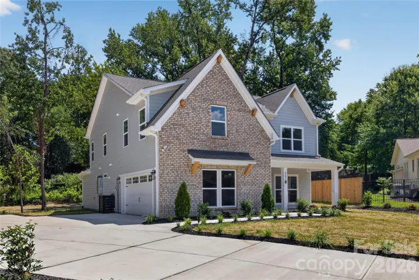
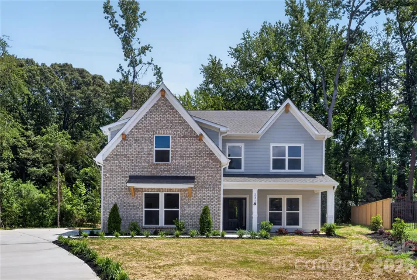
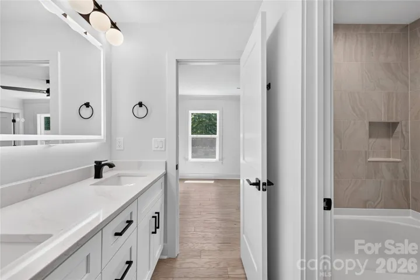
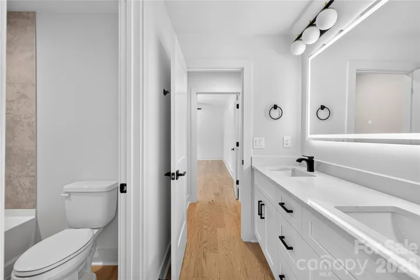
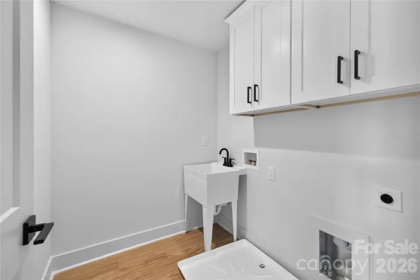
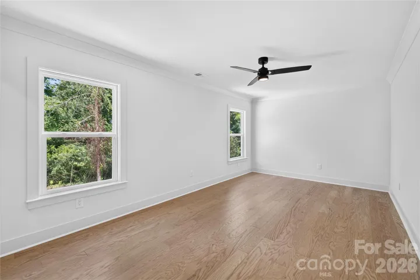
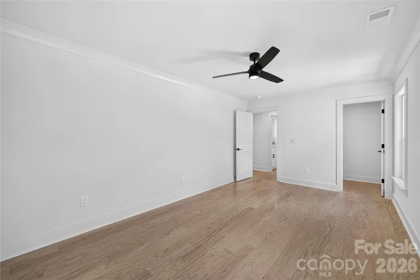
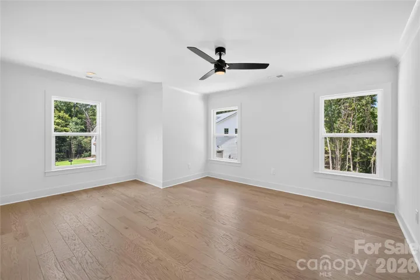
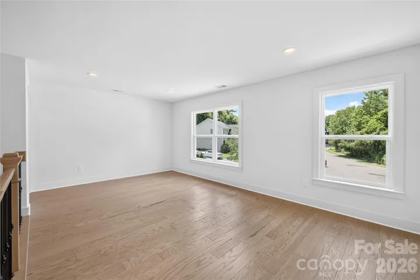
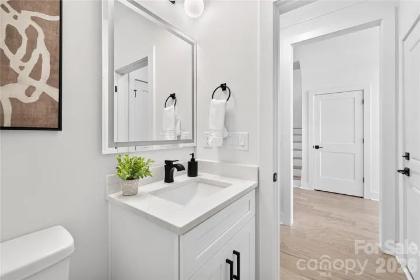
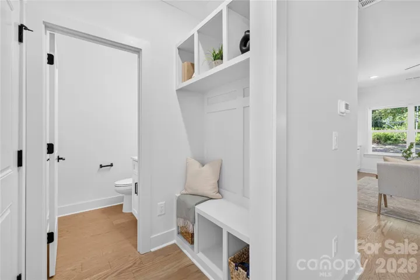
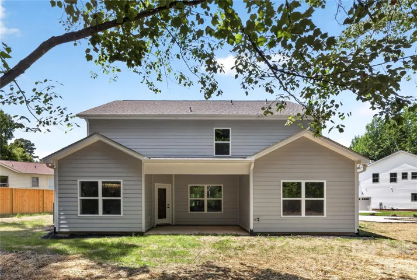
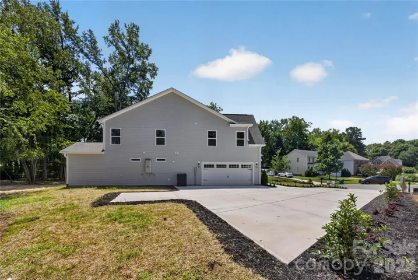
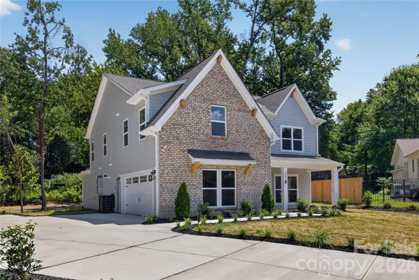
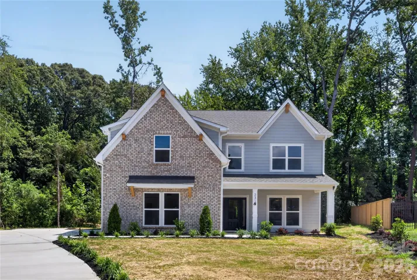
Tucked into a quiet Matthews street, this brand-new home from Northway Homes’ Signature Series brings elevated new construction to one of Charlotte’s most convenient suburbs. Built with the high-quality construction, thoughtful layout, and designer touches this collection is known for, this five-bedroom residence delivers style and function across 3,250 square feet.
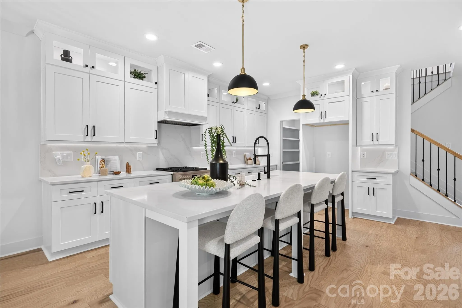
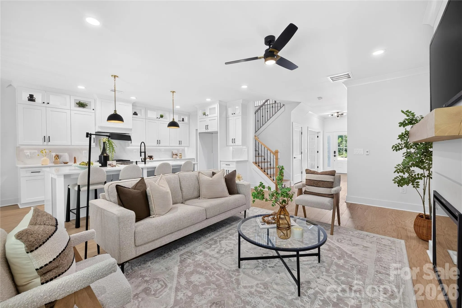
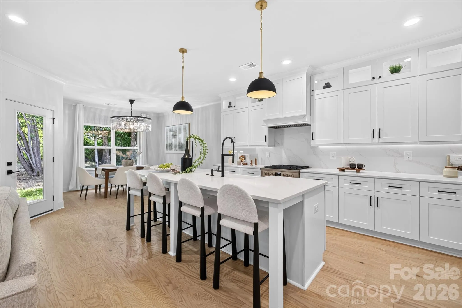
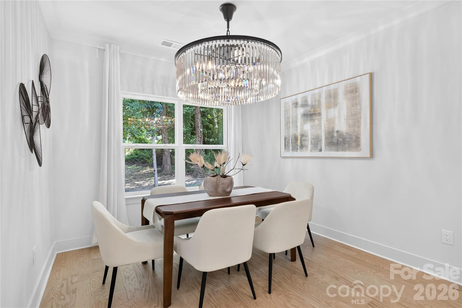
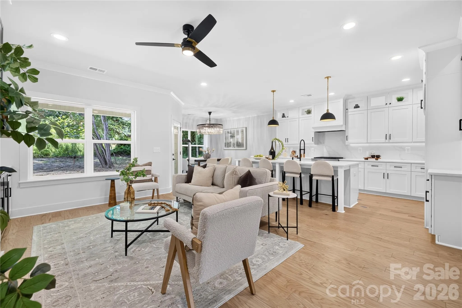
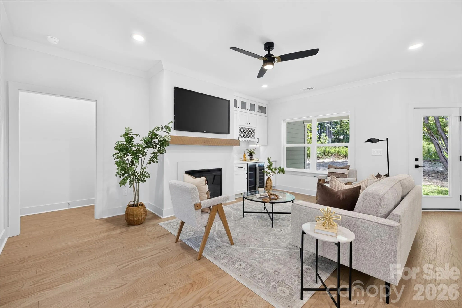
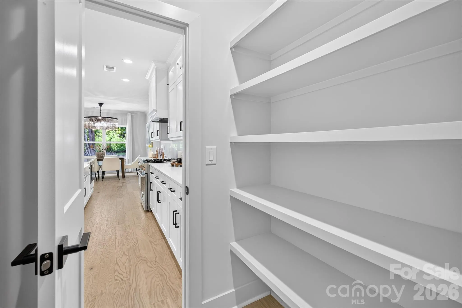
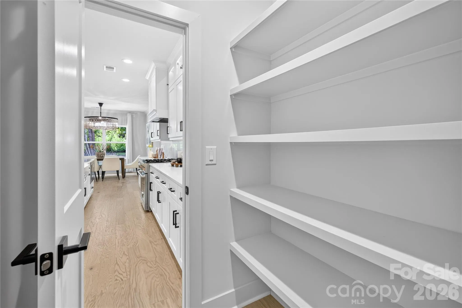
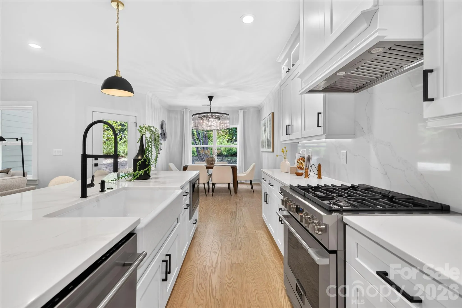
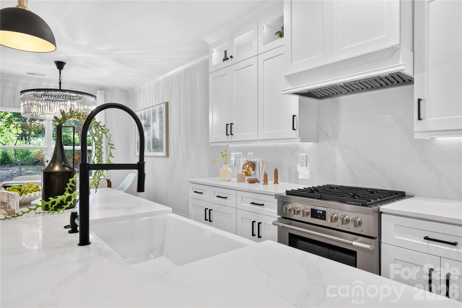
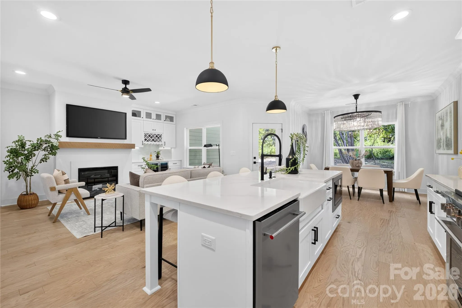
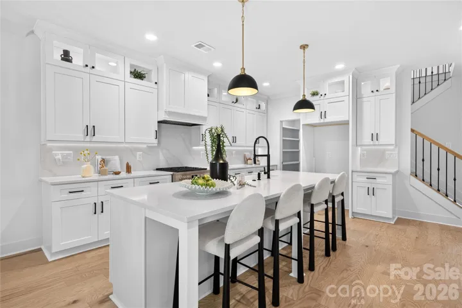
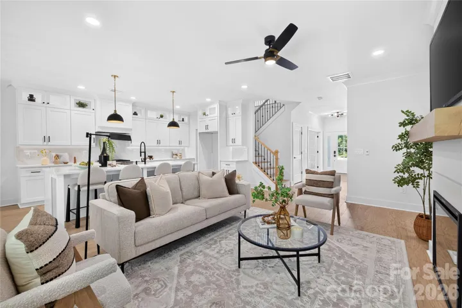
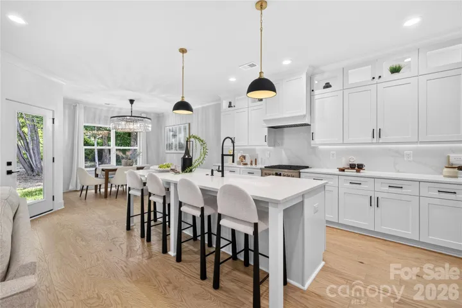
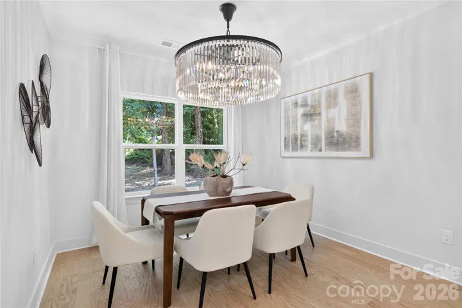
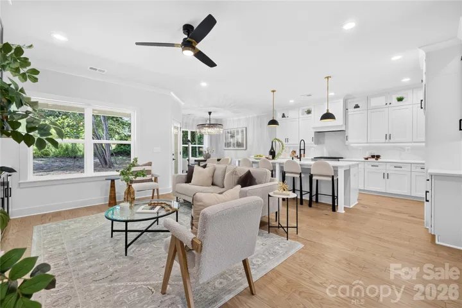
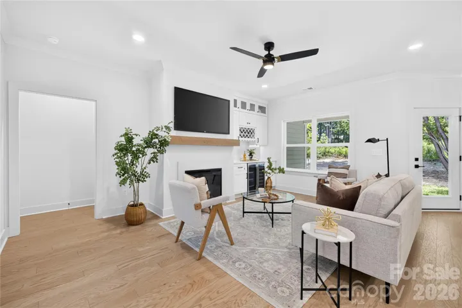
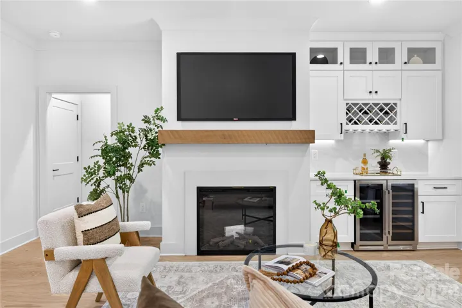
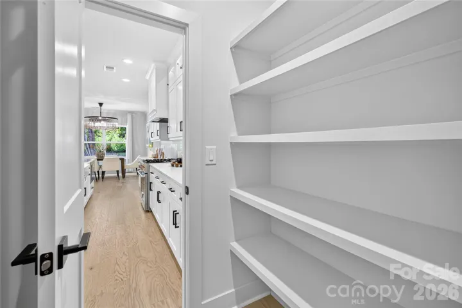
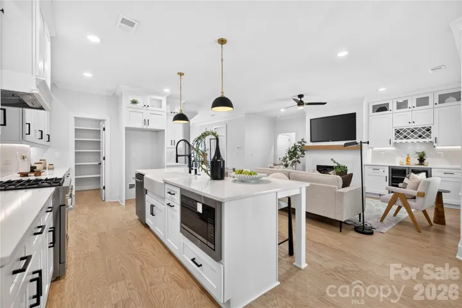
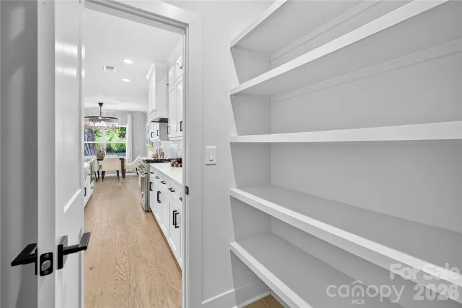
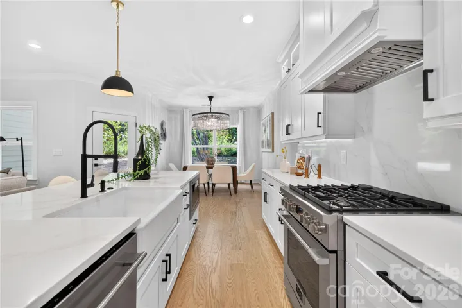
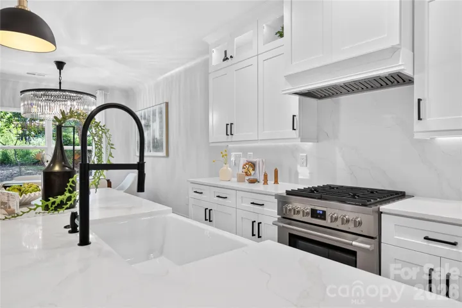
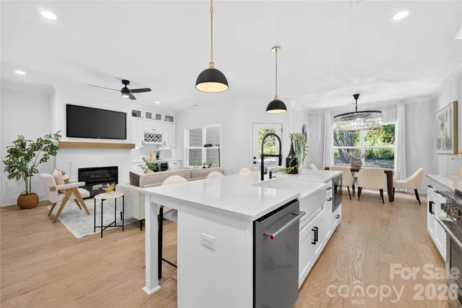
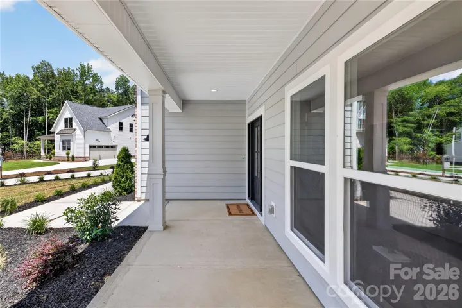
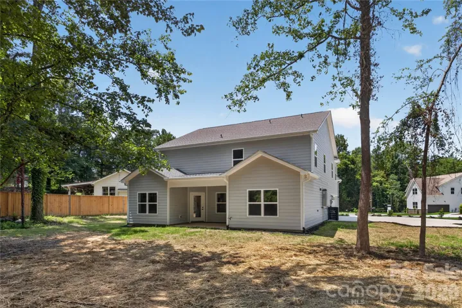
A covered front porch and welcoming foyer open into a bright, open main level anchored by a chef’s kitchen with quartz countertops and matching backsplash, an oversized island, walk-in pantry, wine cooler, and under-cabinet lighting. The kitchen flows into a dining room that seats a large table and a great room warmed by an electric fireplace, all framed by smooth nine-foot ceilings, engineered hardwood floors, and Progress designer lighting throughout. Just off the living space, a covered rear porch extends the entertaining outdoors.
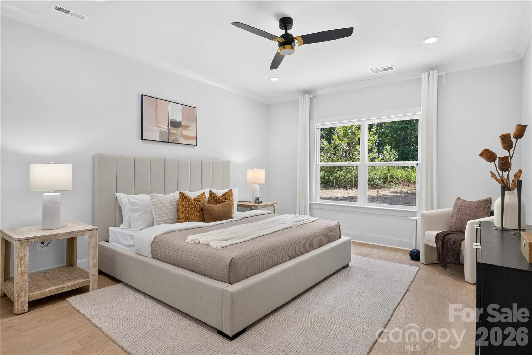
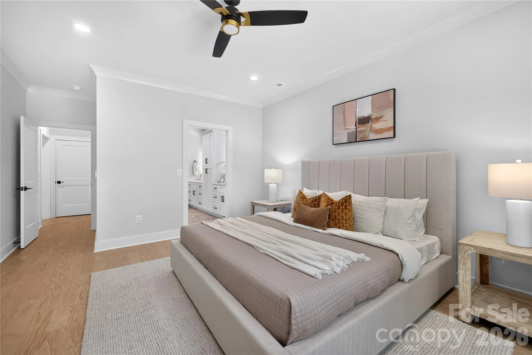
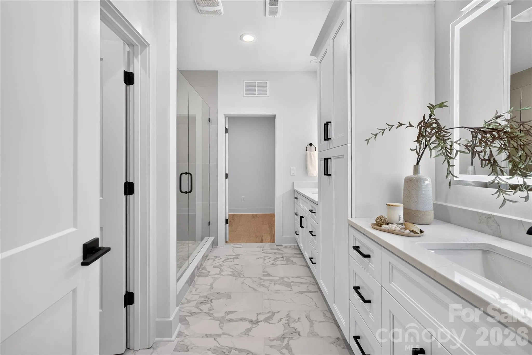
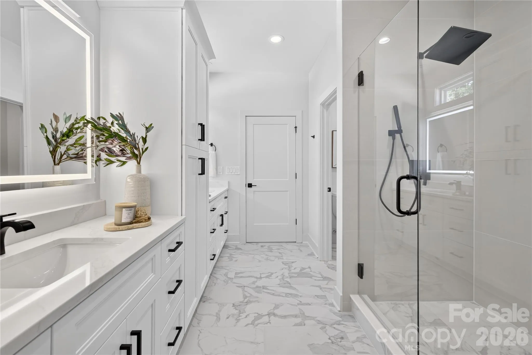
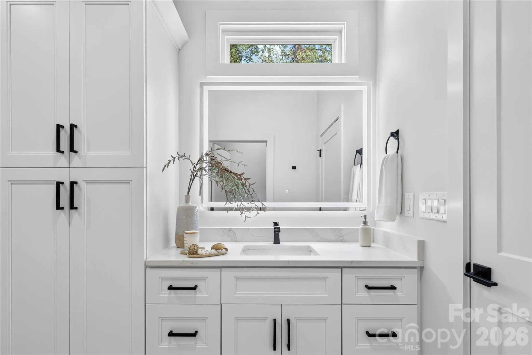
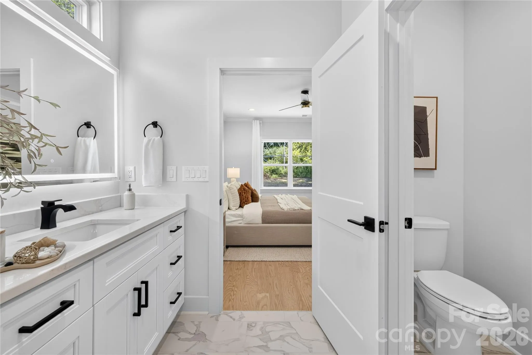
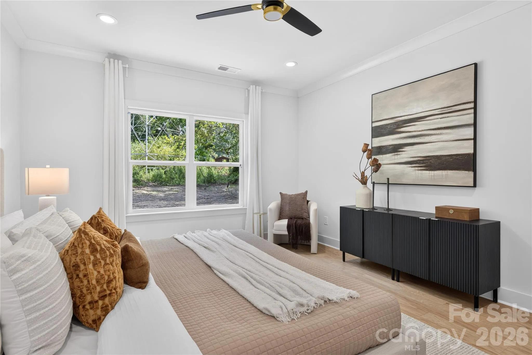
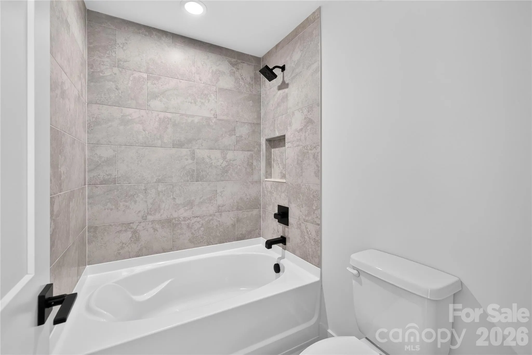
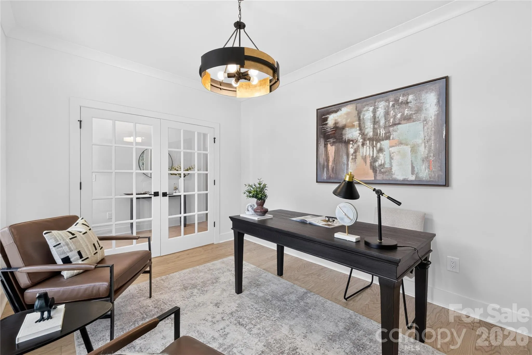
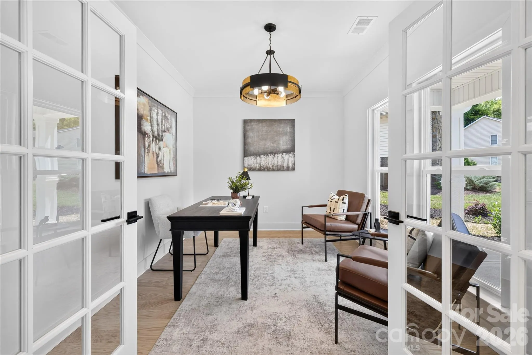
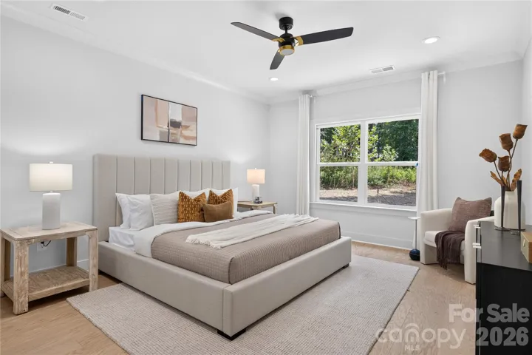
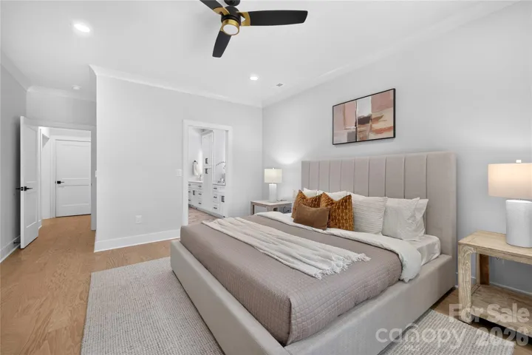
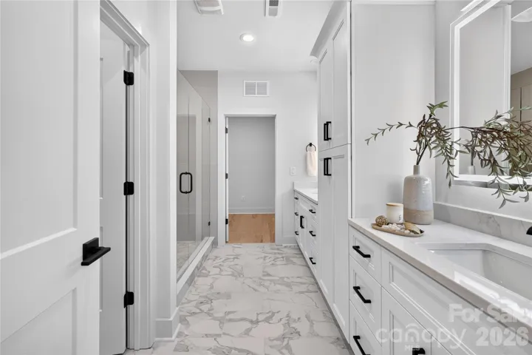
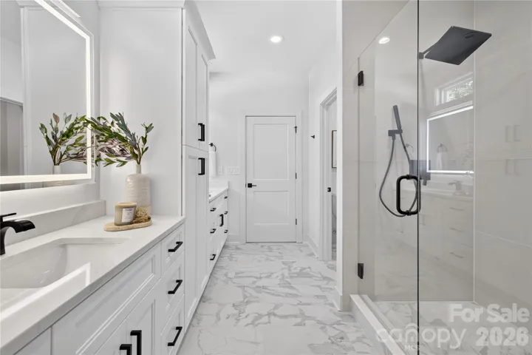
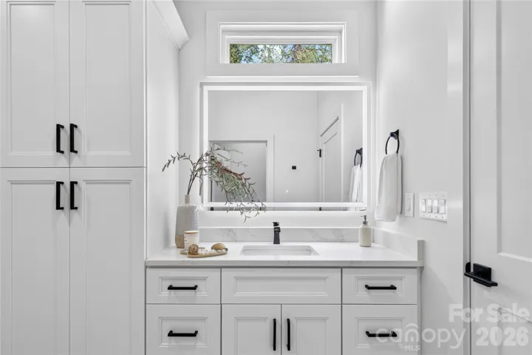
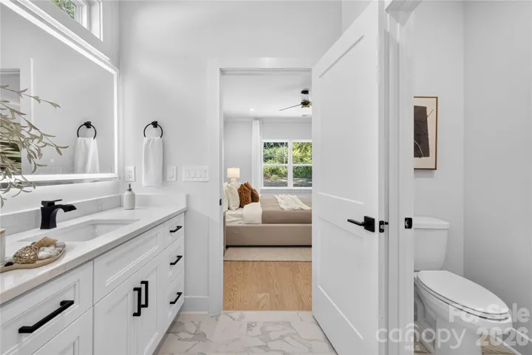
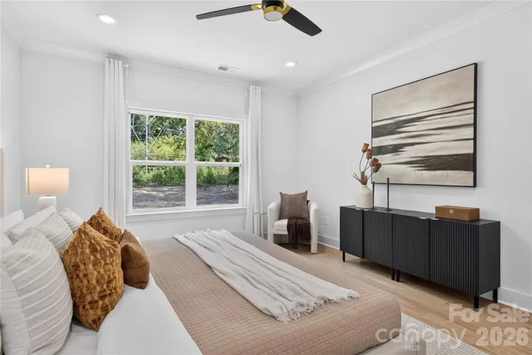
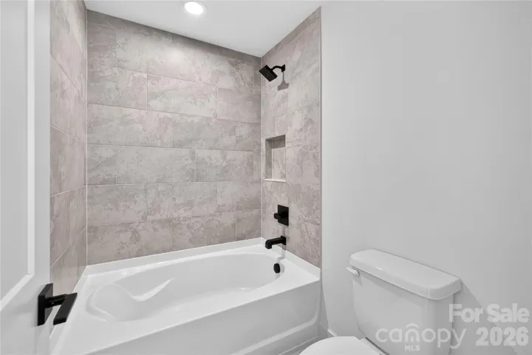
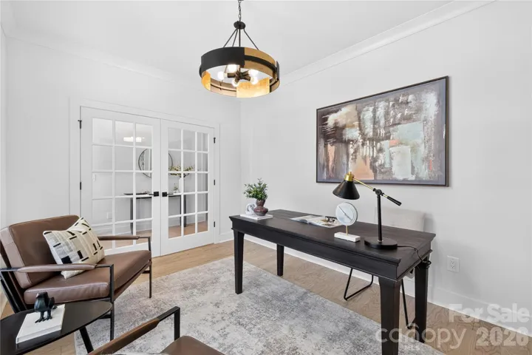
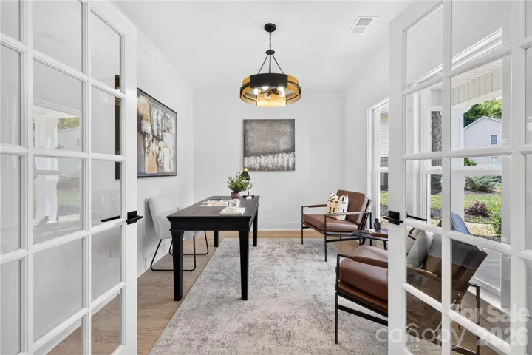
The standout, a private main-level primary suite, complete with a spa-inspired bath featuring a tiled walk-in shower, double vanity, backlit designer mirror, and a spacious walk-in closet. A dedicated home office and generous walk-in pantry round out the first floor.
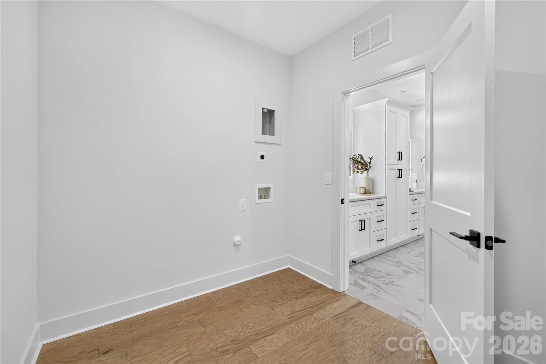
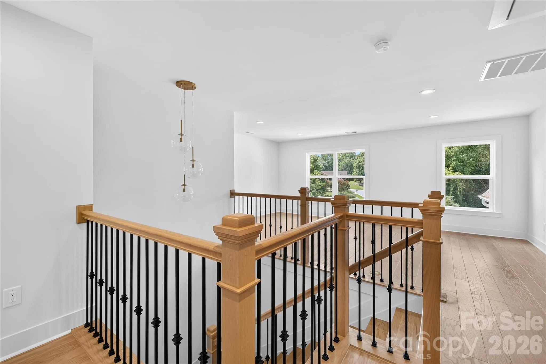
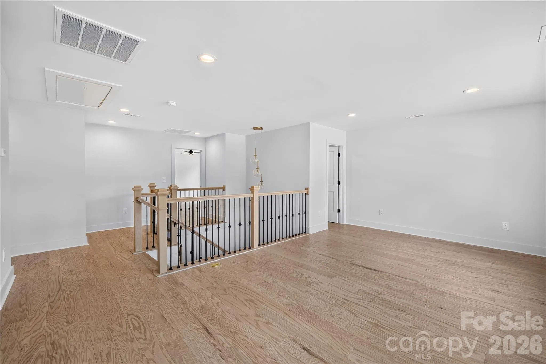
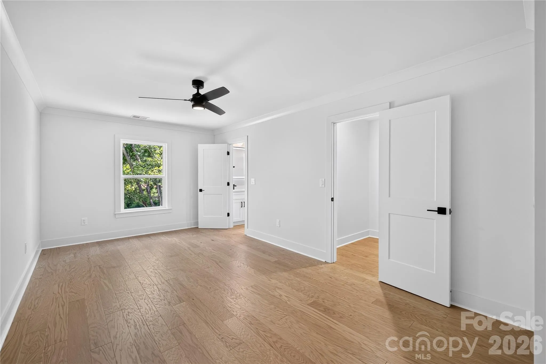
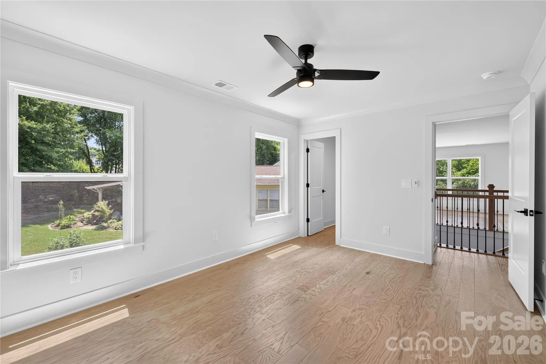
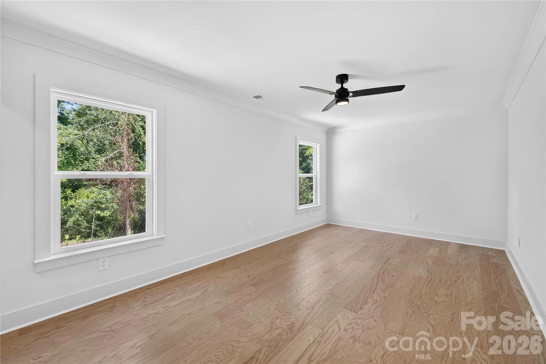
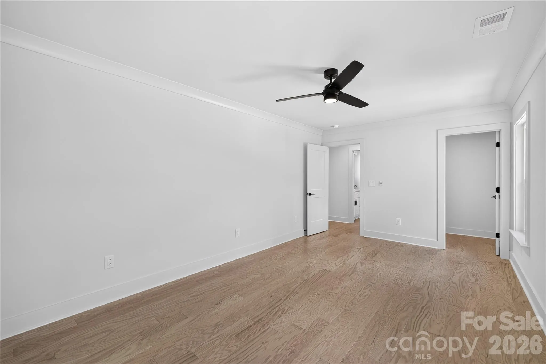
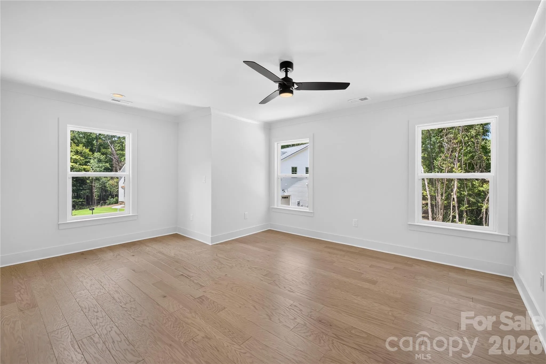
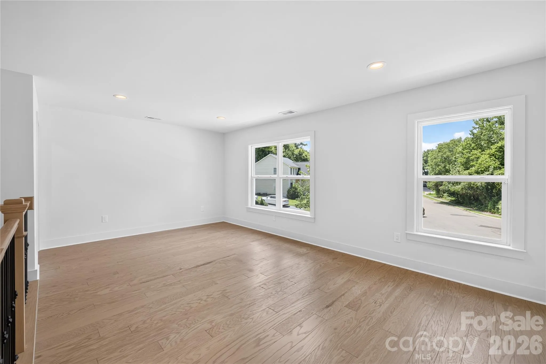
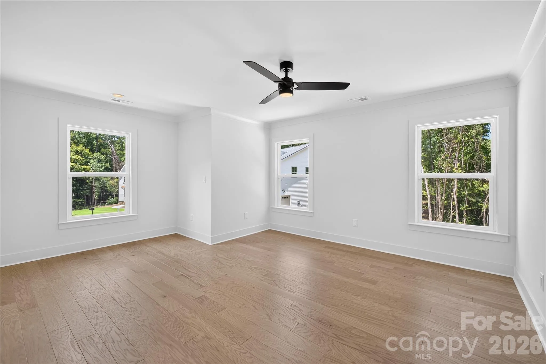
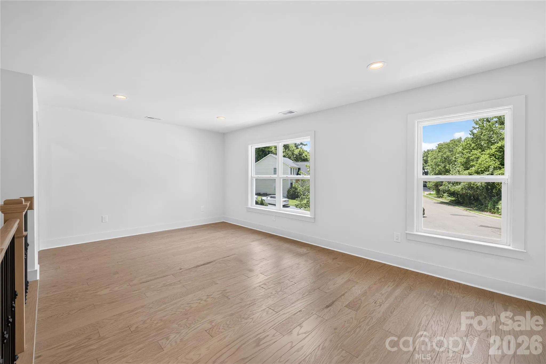
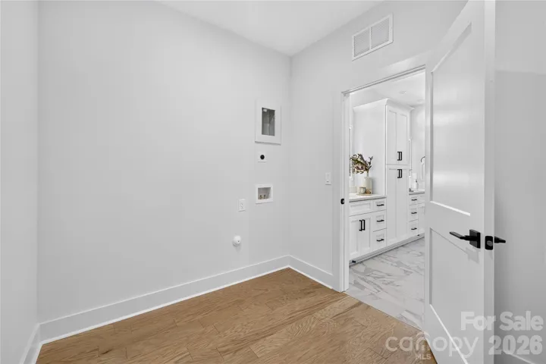
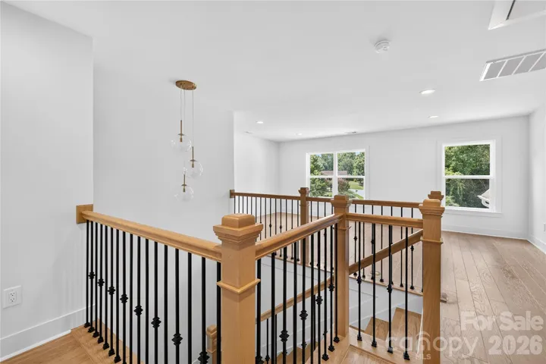
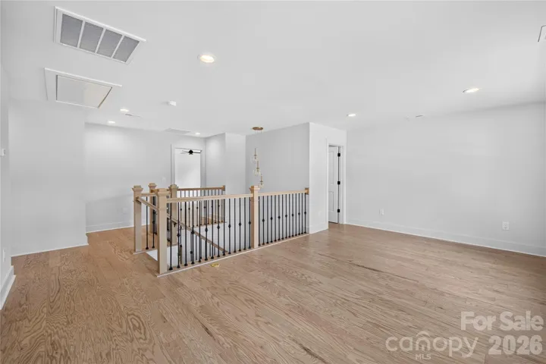
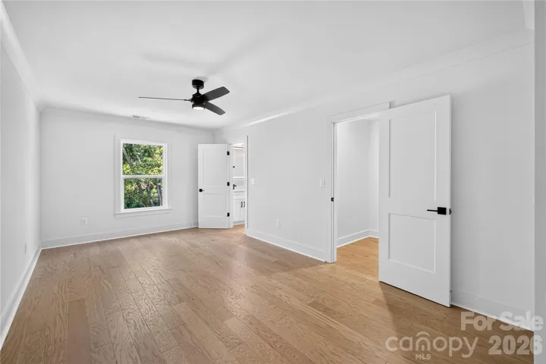
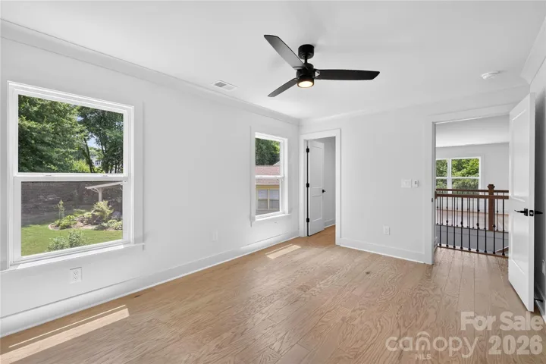
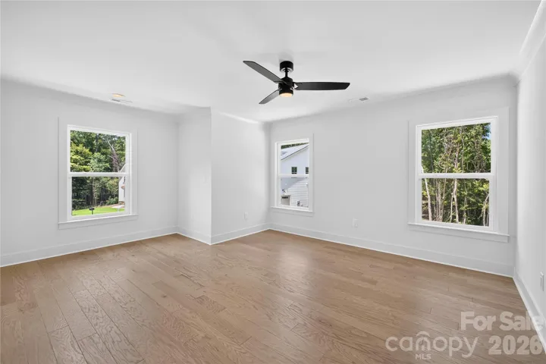
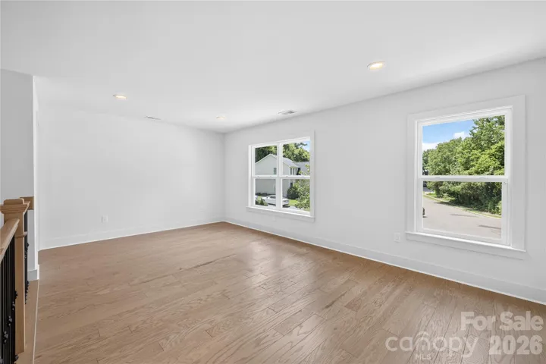
Upstairs, an expansive flex space separates four additional bedrooms, each with its own walk-in closet, offering room for family, guests, or a second work-from-home setup. A well-appointed laundry room with custom shelving keeps everything convenient on the bedroom level.
Outside, a Hardie board and brick exterior, covered front and rear porches, and a two-car garage complete the package.
Set in the heart of Matthews, you’re minutes from historic downtown Matthews, Stumptown Park, and everyday shopping and dining, with quick access to I-485 and Uptown Charlotte. Don’t miss this rare opportunity to own brand-new construction in one of the area’s most sought-after communities.
- Heating System:
- Central
- Cooling System:
- Central Air
- Fireplace:
- Electric, Living Room
- Patio:
- Front Porch, Enclosed
- Parking:
- Driveway, Attached Garage, Garage Faces Side
- Architectural Style:
- Farmhouse, Modern
- Flooring:
- Wood, Tile
- Interior Features:
- Attic Stairs Pulldown, Kitchen Island, Open Floorplan, Walk-In Closet(s), Walk-In Pantry, Built-in Features, Drop Zone
- Laundry Features:
- Laundry Room, Electric Dryer Hookup, Washer Hookup, Multiple Locations
- Sewer:
- Public Sewer
- Utilities:
- Natural Gas
- Appliances:
- Refrigerator, Dishwasher, Microwave, Oven, Gas Range, Disposal, Exhaust Hood, Tankless Water Heater, Wine Refrigerator
- Country:
- US
- State:
- NC
- County:
- Mecklenburg
- City:
- Matthews
- Street:
- Brandywine
- Zipcode:
- 28105
- Street:
- Chateau
- Street Number:
- 2316
- Street Suffix:
- Court
- Longitude:
- W81° 18' 35.1''
- Latitude:
- N35° 7' 37.6''
- Elementary School:
- Unspecified
- High School:
- Unspecified
- Middle School:
- Unspecified
- Office Name:
- Costello Real Estate and Investments LLC
- Agent Name:
- Jake Meinberg
- TaxAnnualAmount:
- $0
- TaxAssessedValue:
- $0
- AssociationFee:
- $0
- Construction Materials:
- Brick Partial, Fiber Cement
- Foundation Details:
- Slab
- Garage:
- 2
- Levels:
- Two
- Previous Price:
- 825000
- Water Source:
- City
- Co List Agent Full Name:
- Vince Popejoy
- Co List Agent Mls Id:
- R41896
- Co List Office Mls Id:
- 9993
- Co List Office Name:
- Costello Real Estate and Investments LLC
- List Agent Mls Id:
- 32239
- List Office Mls Id:
- 9993
- Listing Term:
- Cash,Conventional
- Mls Status:
- Active
- Modification Timestamp:
- 2026-09-14T15:39:05Z
- Originating System Name:
- Canopy
- Special Listing Conditions:
- None
- Status Change Timestamp:
- 2026-07-31T06:18:04Z
Residential For Sale
2316 Chateau Court, Matthews, North Carolina 28105
- Property Type :
- Residential
- Listing Type :
- For Sale
- Listing ID :
- 4401109
- Price :
- $795,000
- Bedrooms :
- 5
- Bathrooms :
- 4
- Half Bathrooms :
- 1
- Square Footage :
- 3,252 Sqft
- Year Built :
- 2026
- Status :
- Active
- Full Bathrooms :
- 3
- New Construction Yn :
- 1
- Property Sub Type :
- Single Family Residence
- Roof:
- Architectural Shingle

