
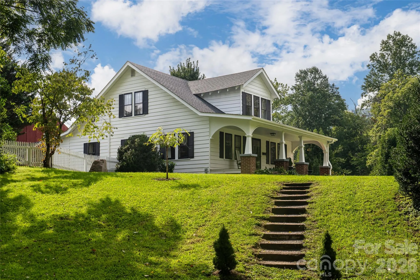
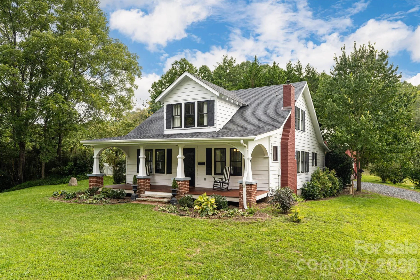
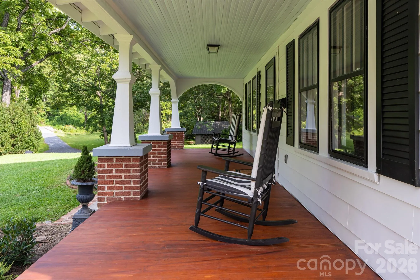
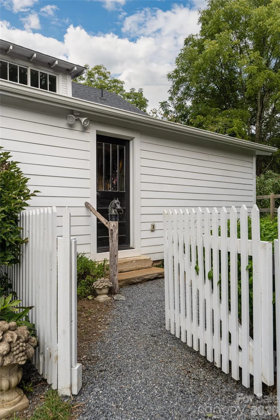
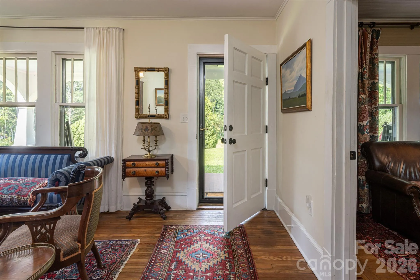
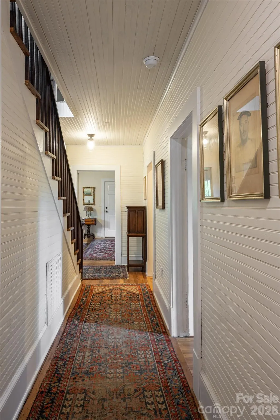
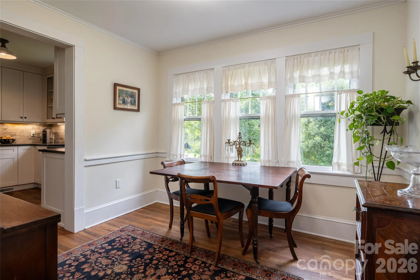
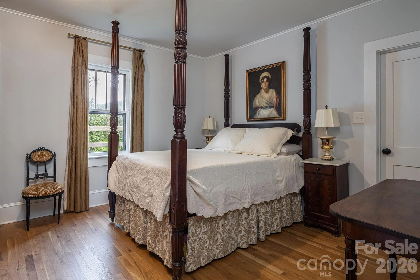
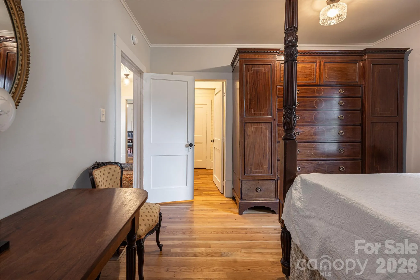
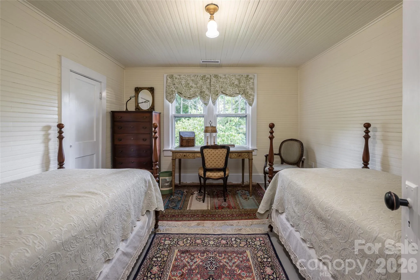
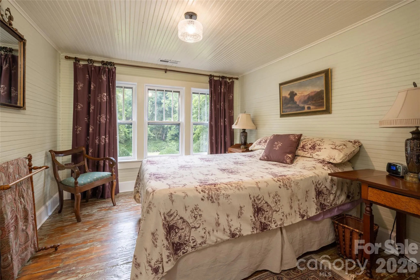
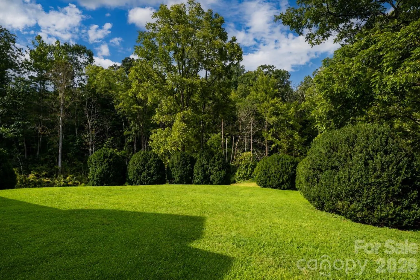
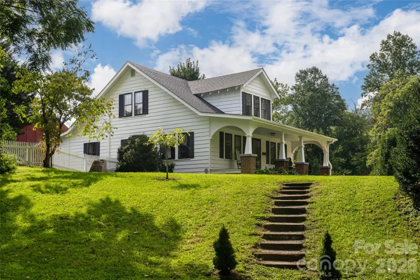
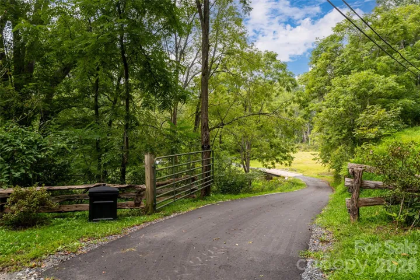
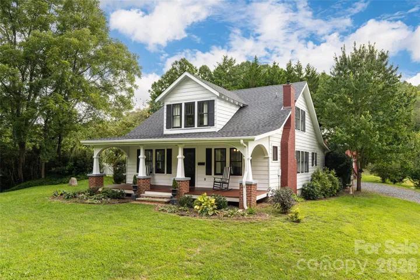
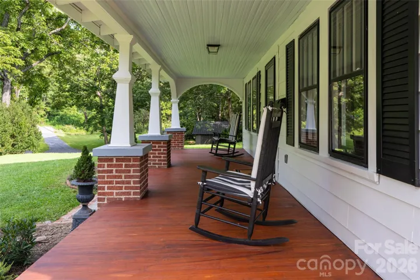
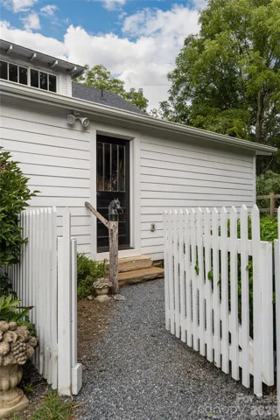
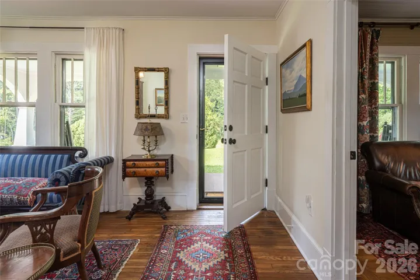
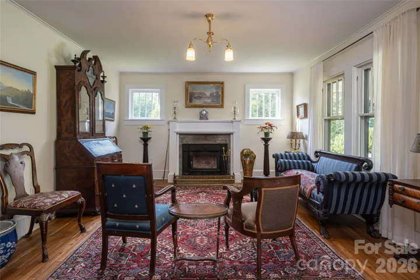
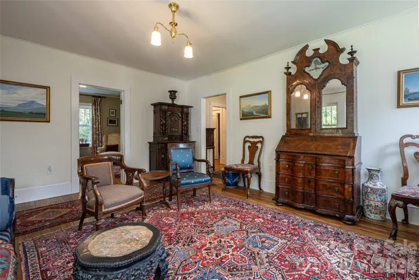
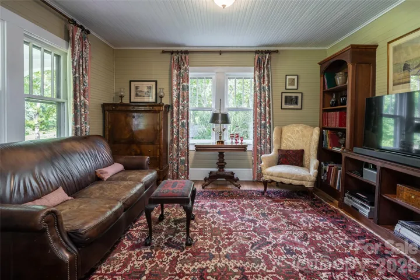
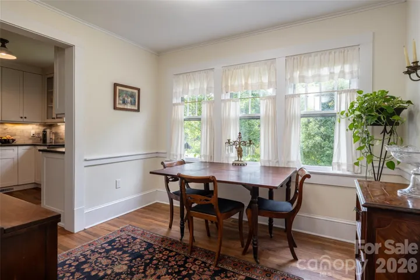
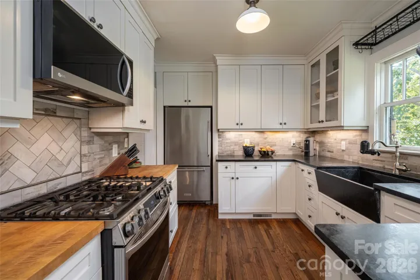
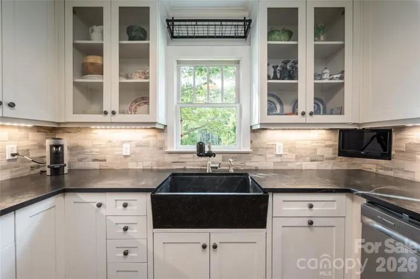
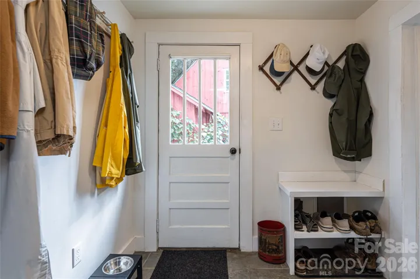
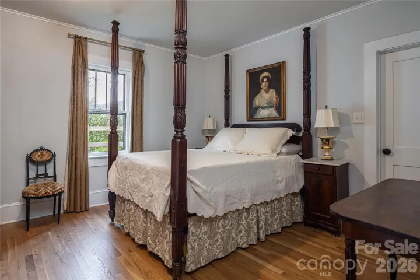
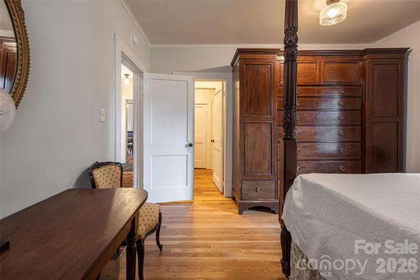
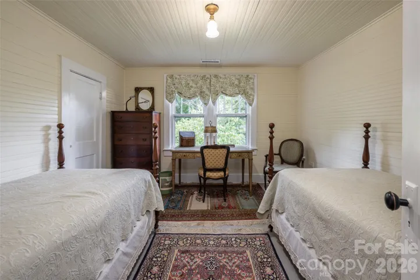
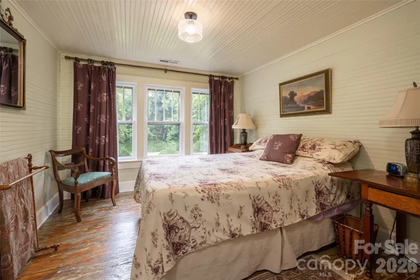
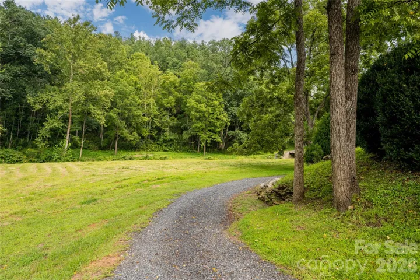
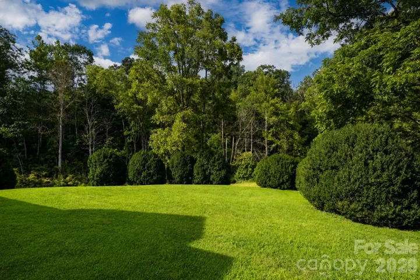
A classic Western North Carolina farmhouse surrounded by eight private acres, this special Bakersville property feels both timeless and remarkably modern. Thoughtfully renovated while retaining its original character, the 2,000+ square-foot home offers three bedrooms and two baths, including a main-level primary bedroom.
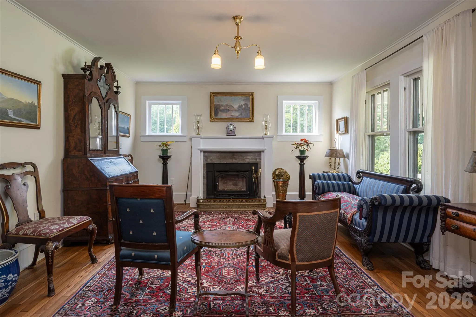
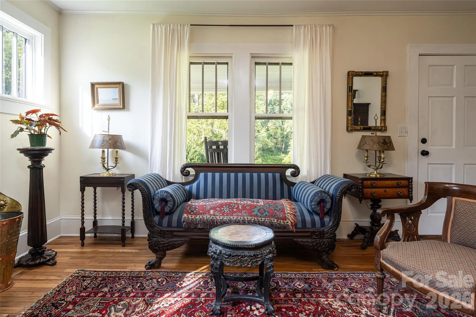
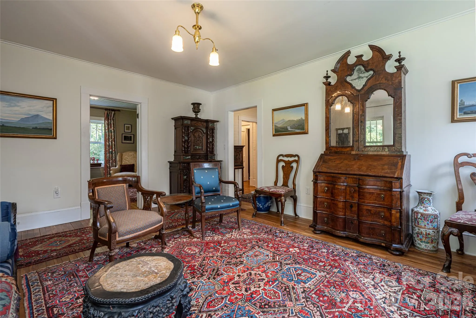
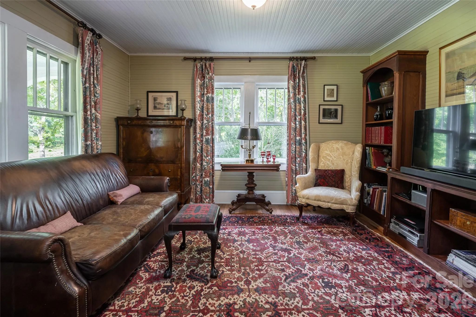
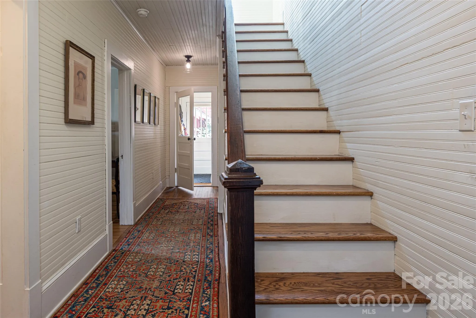
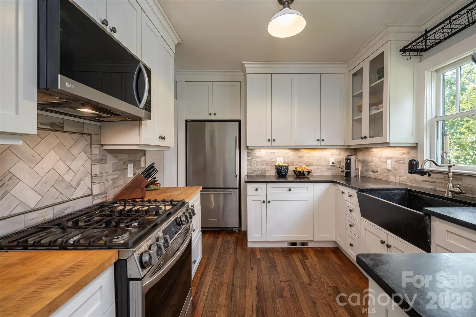
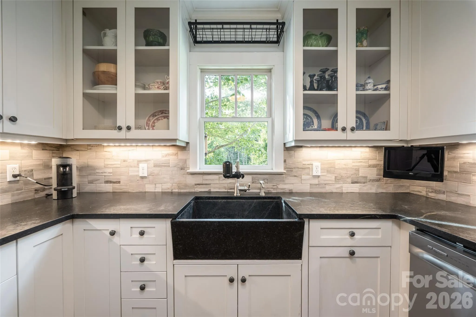
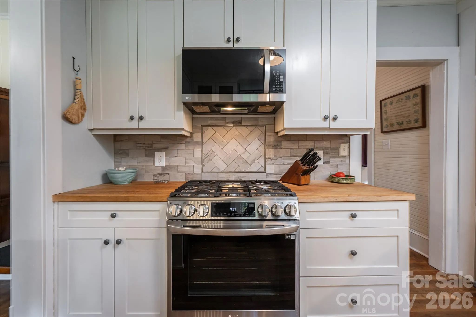
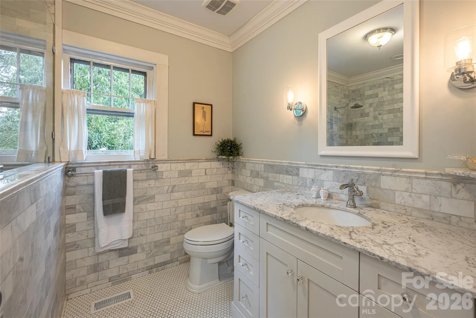
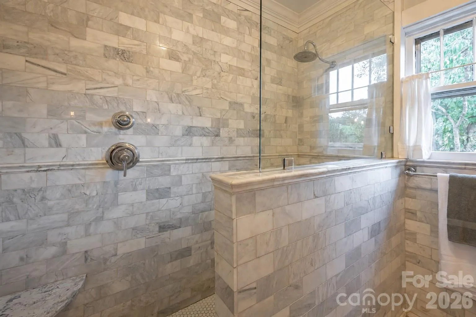
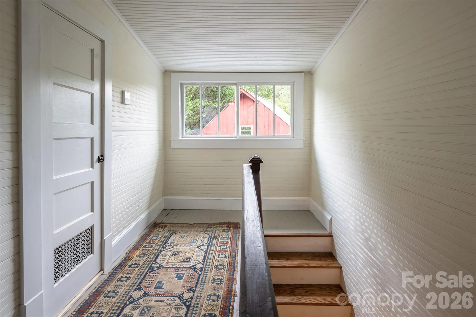
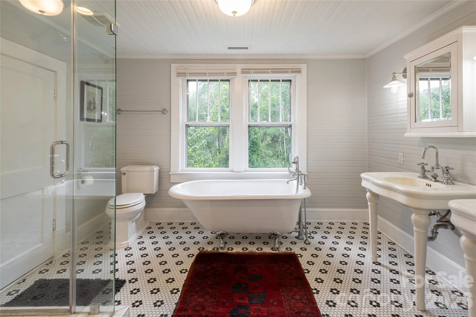
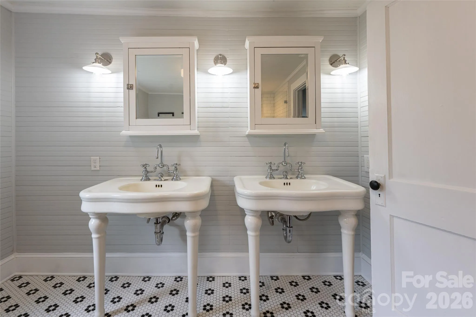
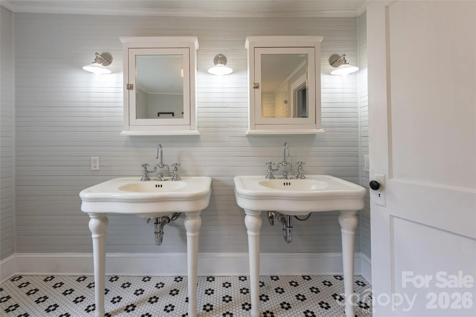
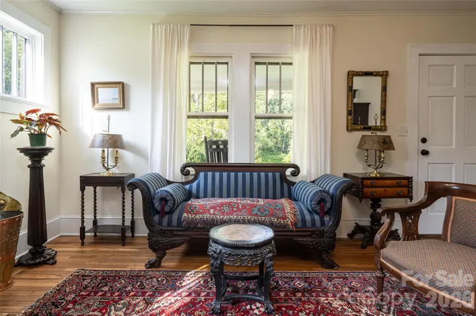
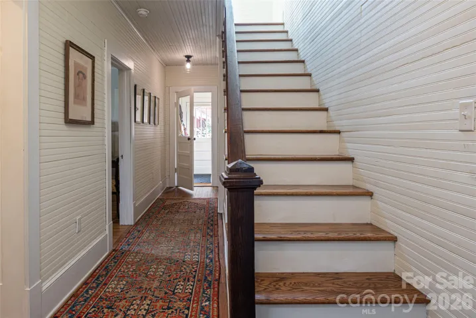
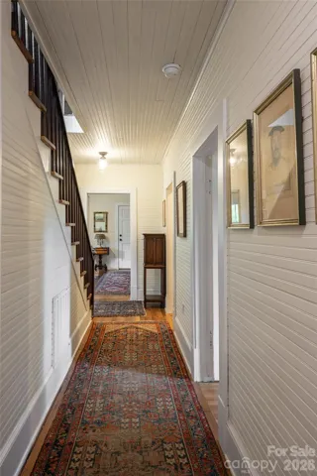
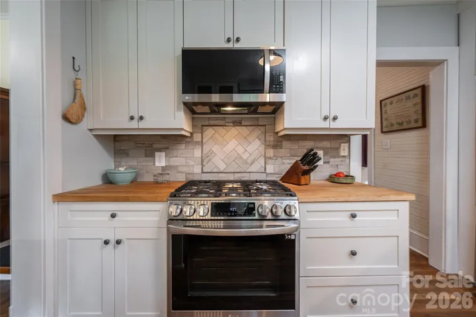
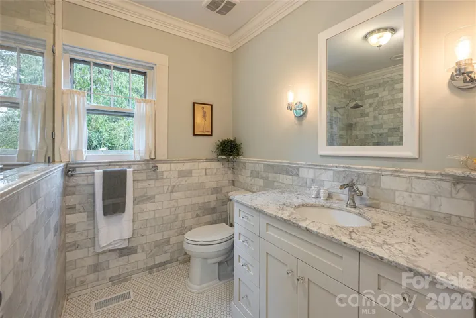
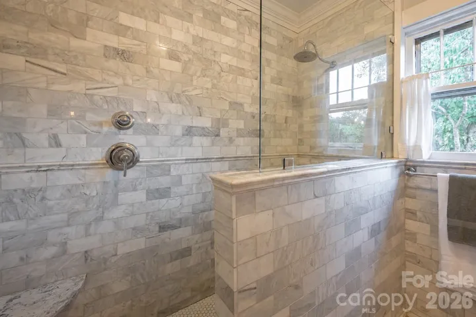
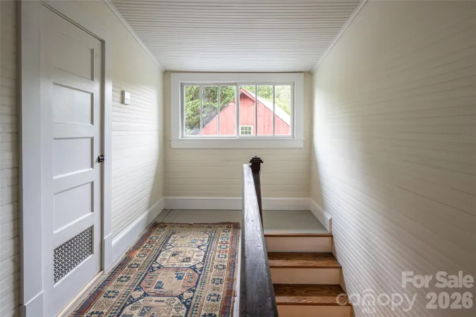
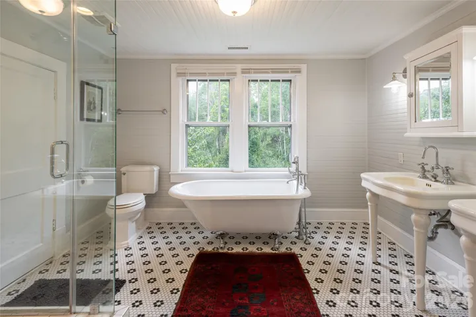
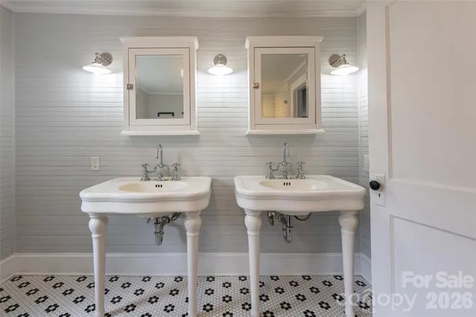
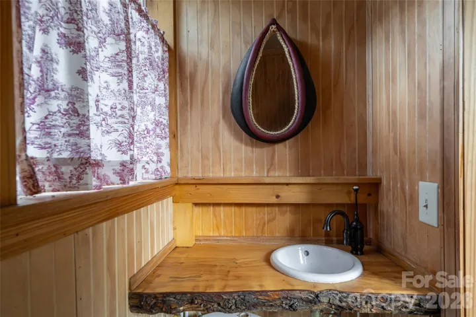
Inside, hardwood floors, extensive beadboard, original-style millwork and a Vermont Castings wood-burning fireplace give the home a warm, authentic farmhouse feel. The full renovation included updated wiring and plumbing, while the baths feature gorgeous details including Carrara marble and a spacious upstairs bath with a soaking tub and separate glass shower. A gas kitchen range, furnace and newly added upstairs mini-split provide modern comfort without taking away from the character of the home.
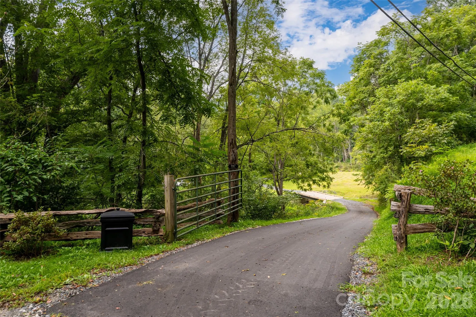
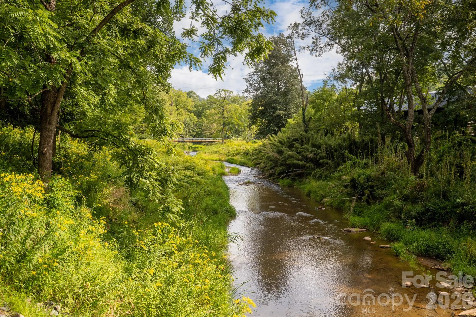
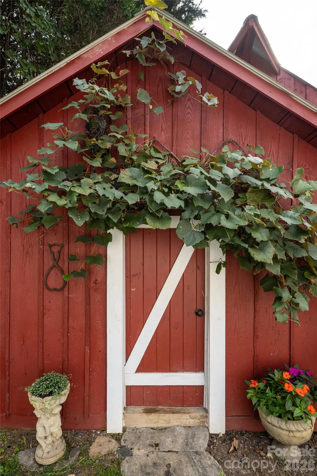
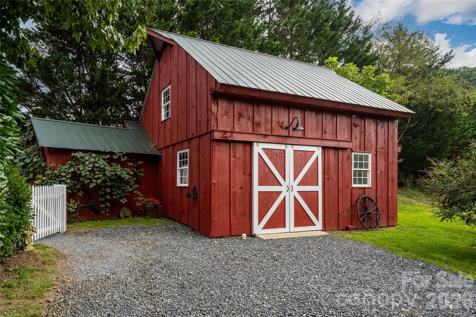
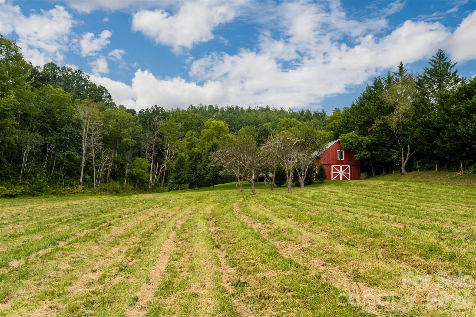
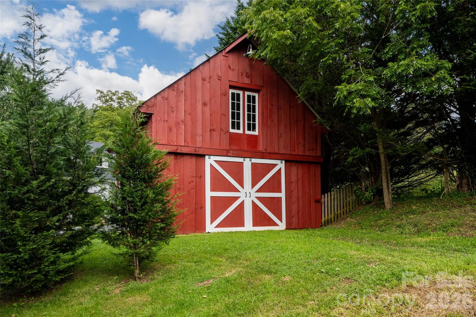
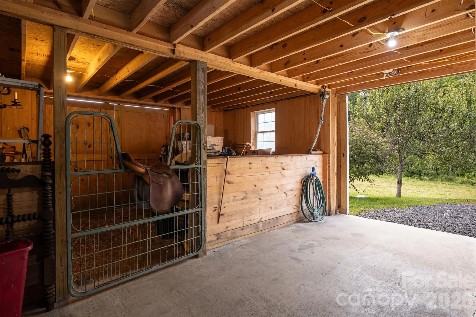
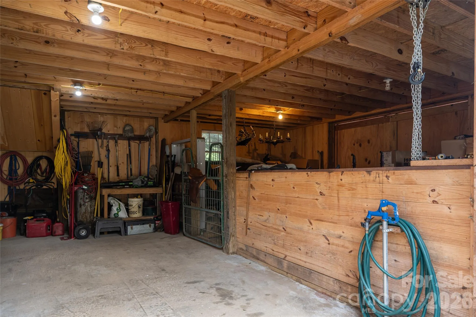
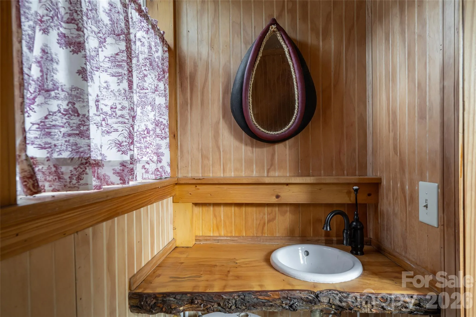
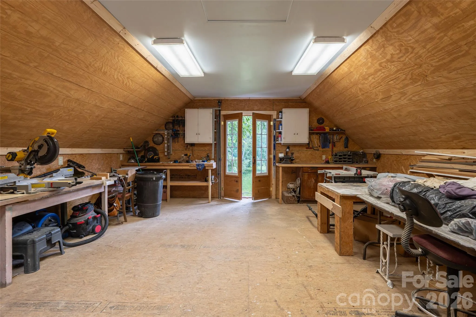
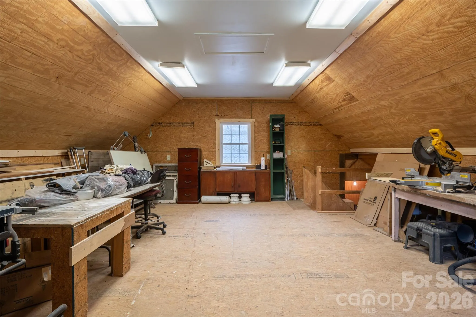
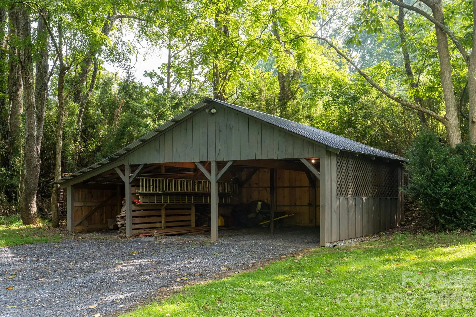
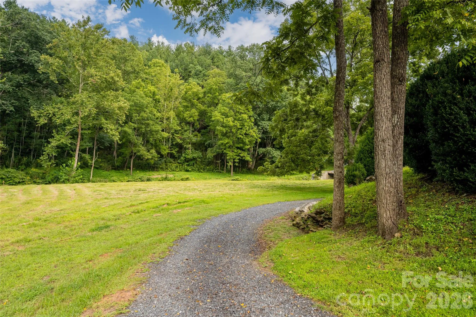
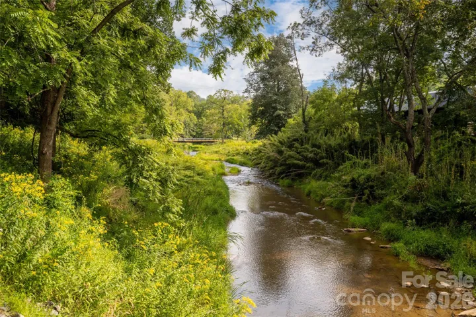
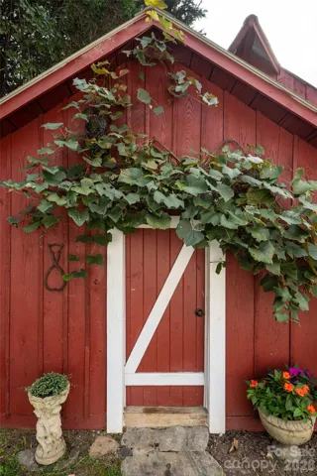
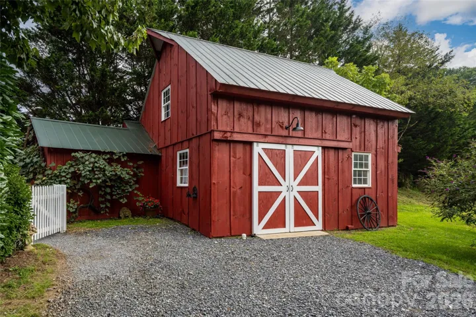
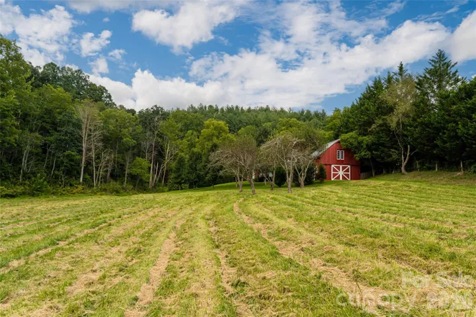
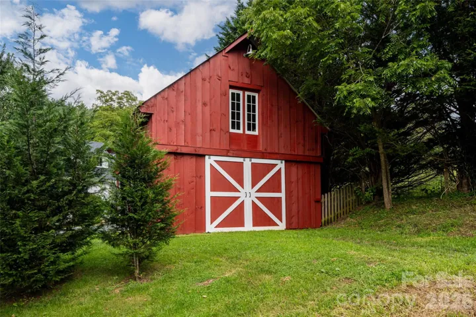
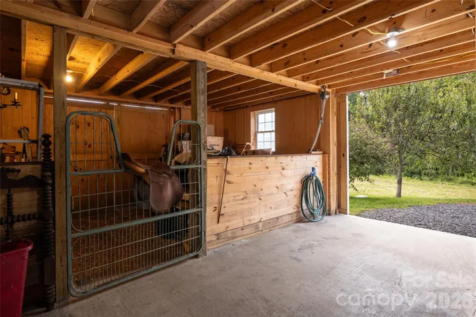
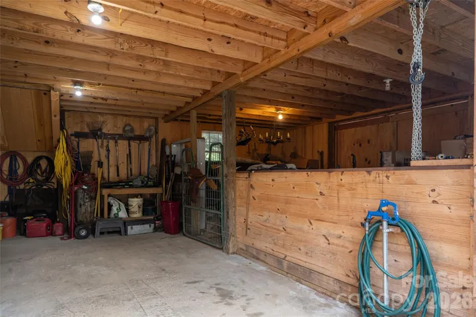
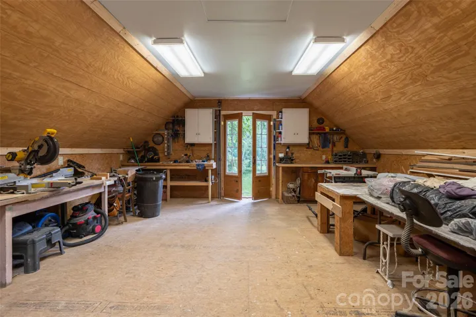
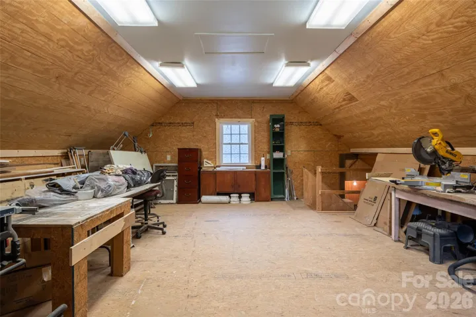
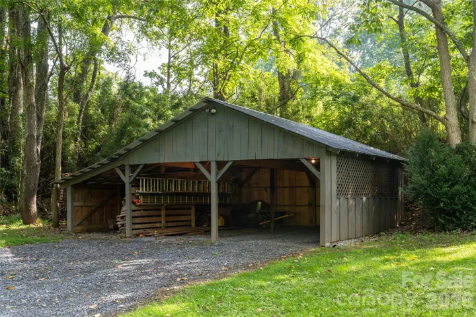
Expansive pasture land stretches alongside roughly 1,000 feet of Cane Creek frontage, creating an unusually usable mountain property that is ideal for horses, trout fishing, and private walks around open fields. An additional tractor shed and carport provide useful storage. A new country red barn includes a 19×11 stall, aisle with hot water, bathroom, and a heated 19×23 second floor that could be perfect for a studio, office space, or possibly finished as additional living quarters. More recent property improvements include a new septic system, well pump, HVAC upgrades, and a new metal roof on the equipment shed/garage. Follow the privately gated drive to a setting that feels remarkably secluded yet only 1 mile from downtown Bakersville and less than 15 miles from both the Appalachian Trail and the stunning open mountain balds of the Roan Mountain range as well as the creative arts hub of Penland School of Craft. This exquisite mountain property marries pastoral privacy with easy accessibility and modern comfort with historic charm.
- Heating System:
- Central, Forced Air, Propane, Wood Stove
- Cooling System:
- Electric, Ductless
- Basement:
- Unfinished
- Fence:
- Partial, Wood, Back Yard
- Fireplace:
- Wood Burning, Wood Burning Stove
- Patio:
- Front Porch, Covered, Porch
- Parking:
- Driveway, Detached Carport
- Architectural Style:
- Farmhouse
- Exterior Features:
- Fence
- Flooring:
- Wood, Tile
- Laundry Features:
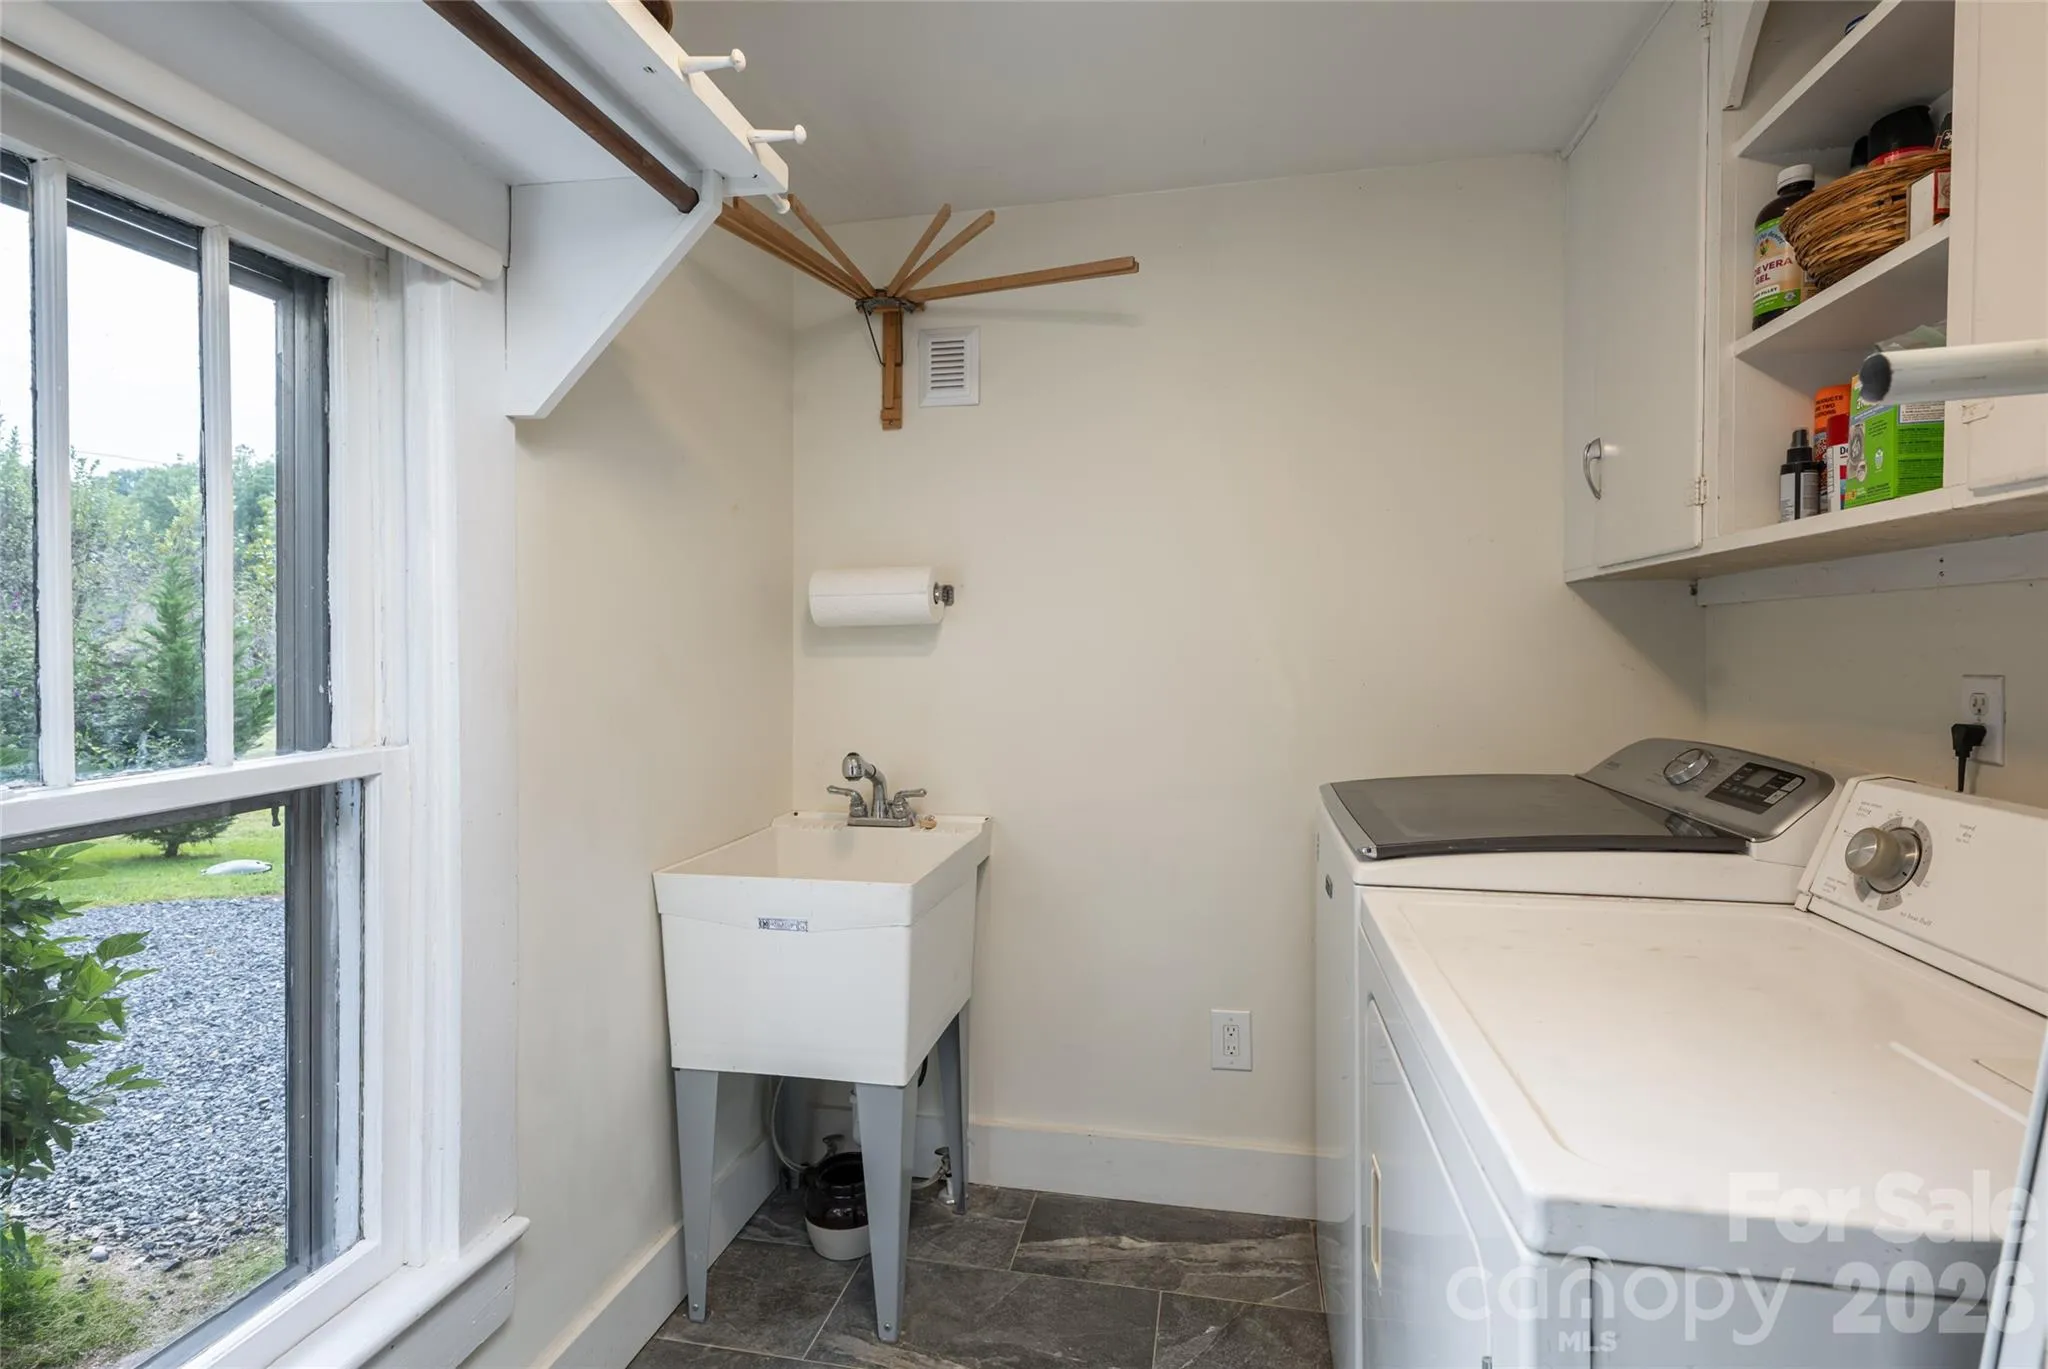
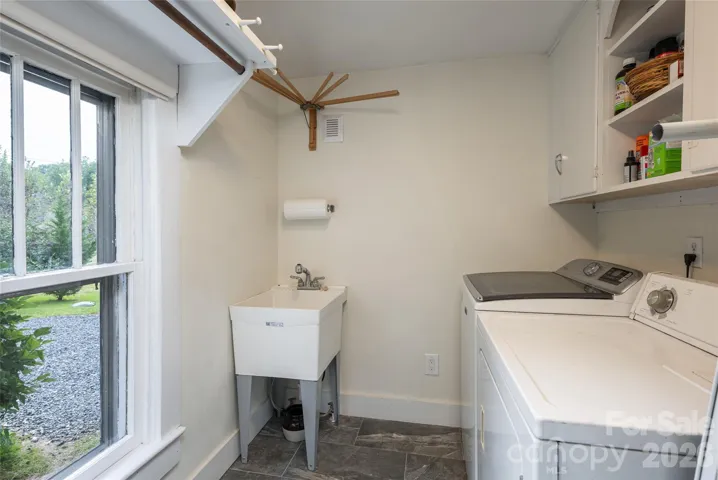
- Laundry Room, Main Level
- Sewer:
- Septic Installed
- Utilities:
- Electricity Connected, Propane, Cable Available, Fiber Optics
- Waterfront Features:
- None
- Appliances:
- Refrigerator, Dishwasher, Microwave, Oven, Gas Range, Dryer, Washer, Washer/Dryer
- Country:
- US
- State:
- NC
- County:
- Mitchell
- City:
- Bakersville
- Street:
- None
- Zipcode:
- 28705
- Street:
- Hwy 226
- Street Number:
- 947
- Street Suffix:
- Highway
- Longitude:
- W83° 49' 36.8''
- Latitude:
- N36° 1' 3.8''
- Directions:
- From downtown Bakersville, drive 1.1 mile on Hwy 226N and find the driveway on left. GPS will lead you there from all points easily as well.
- Street Dir Suffix:
- N
- Elementary School:
- Gouge
- High School:
- Mitchell
- Middle School:
- Mitchell
- Office Name:
- Premier Sotheby’s International Realty
- Agent Name:
- Dusty Allison
- TaxAnnualAmount:
- $0
- TaxAssessedValue:
- $0
- AssociationFee:
- $0
- Construction Materials:
- Aluminum, Hardboard Siding
- Foundation Details:
- Basement
- Levels:
- Two
- Lot Features:
- Green Area, Level, Wooded, Private, Creek Front, Pasture, Flood Plain/Bottom Land
- Water Source:
- Well
- List Agent Mls Id:
- 68341
- List Office Mls Id:
- NCM3303
- Listing Term:
- Cash,Conventional
- Mls Status:
- Active
- Modification Timestamp:
- 2026-10-24T15:17:07Z
- Originating System Name:
- Canopy
- Special Listing Conditions:
- None
- Status Change Timestamp:
- 2026-09-04T06:12:38Z
Residential For Sale
947 Hwy 226 N Highway, Bakersville, North Carolina 28705
- Property Type :
- Residential
- Listing Type :
- For Sale
- Listing ID :
- 4420320
- Price :
- $795,000
- Bedrooms :
- 3
- Bathrooms :
- 2
- Square Footage :
- 2,030 Sqft
- Year Built :
- 1930
- Status :
- Active
- Full Bathrooms :
- 2
- Property Sub Type :
- Single Family Residence
- Roof:
- Architectural Shingle

