
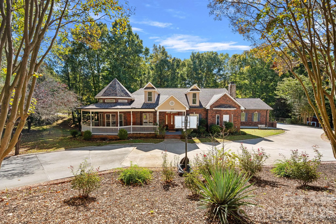
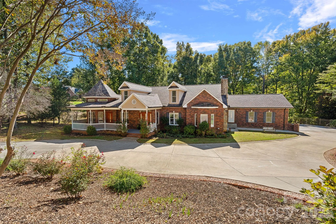
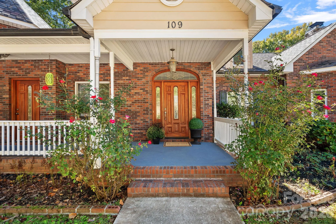
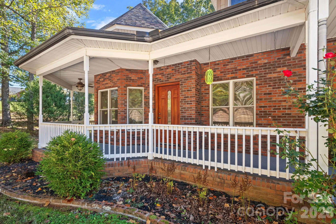
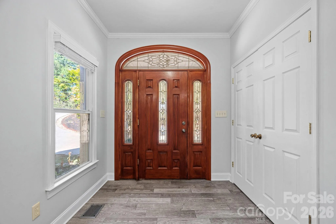
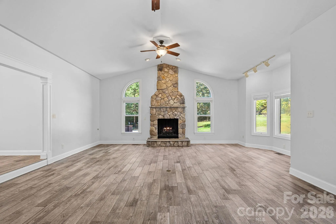
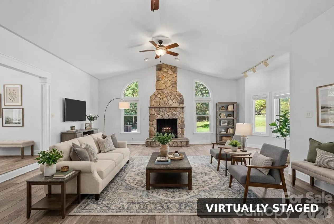
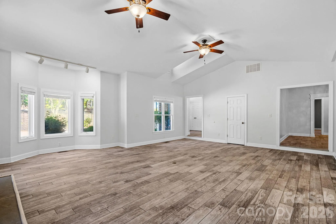
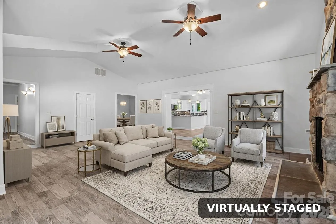
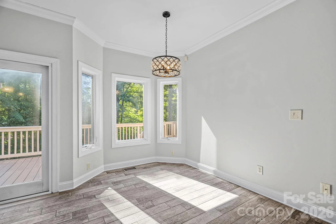
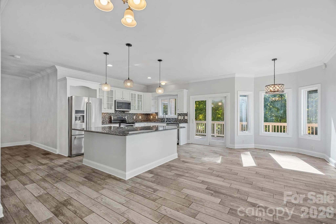
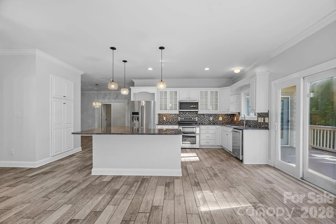
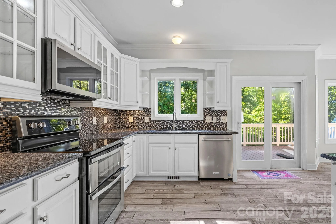
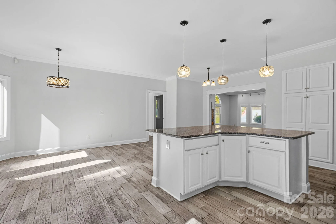
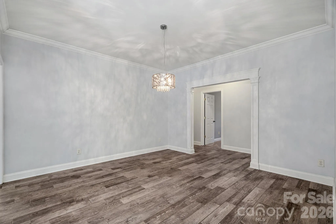
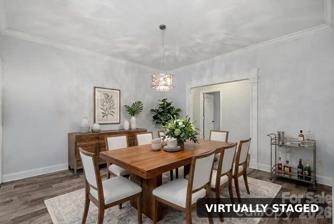
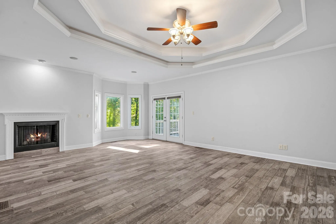
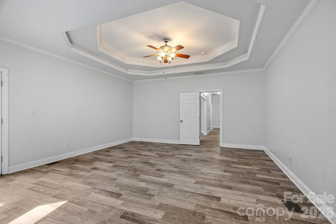
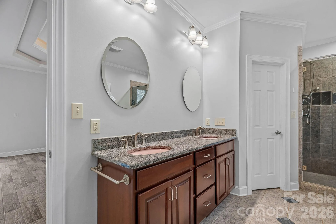
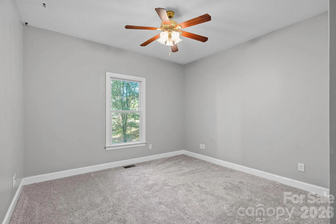
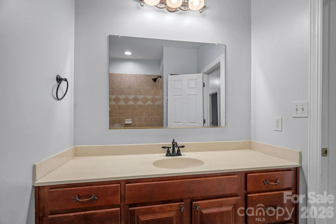
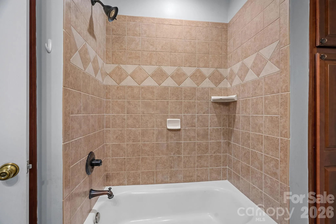
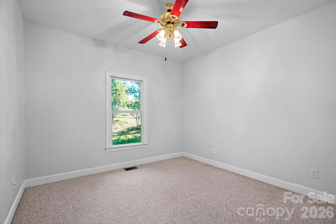
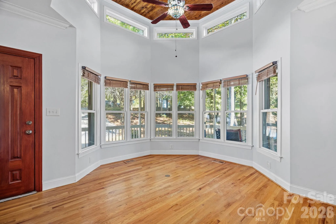
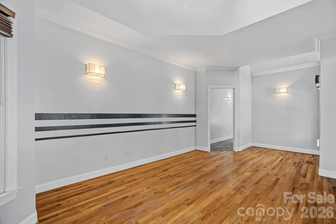
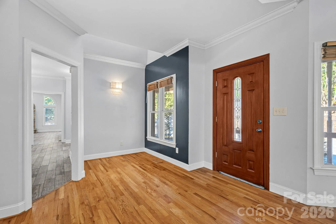
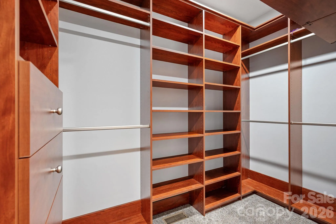
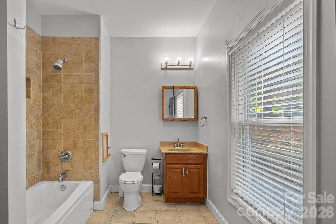
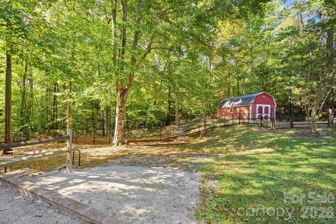
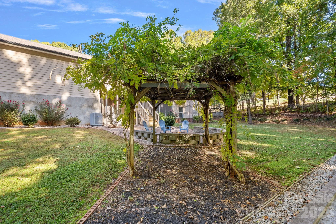
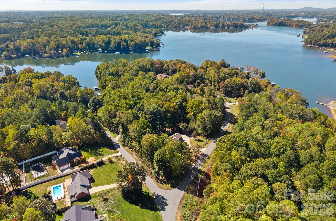
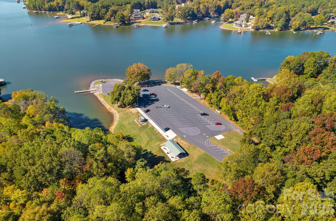
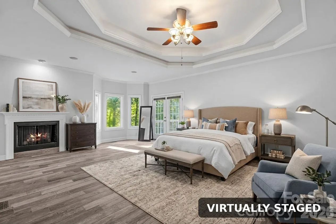
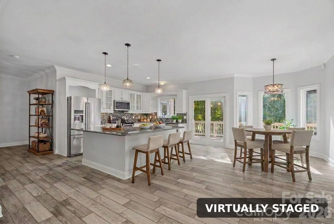
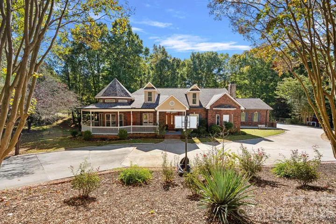
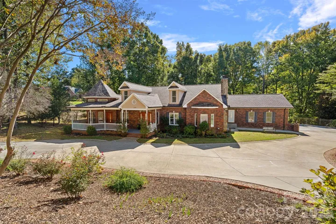
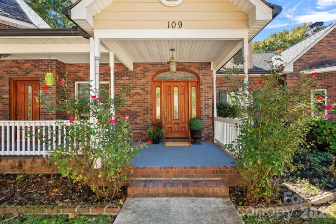
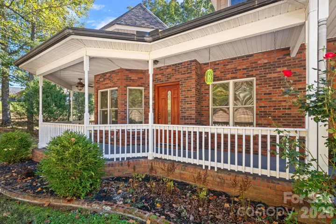
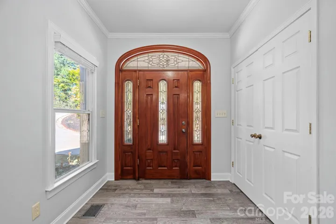
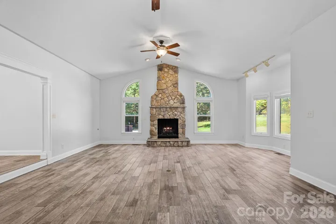
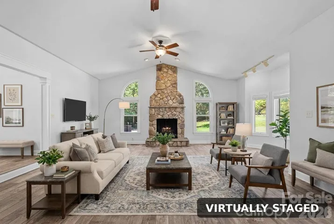
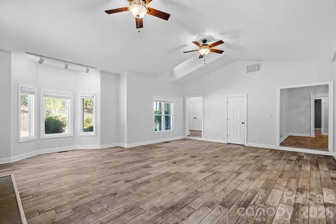
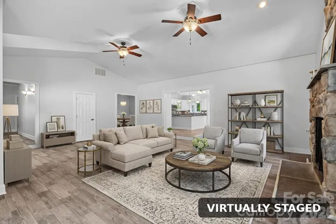
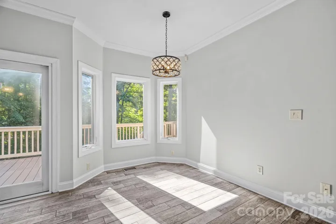
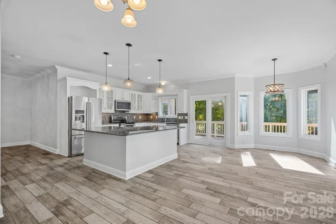
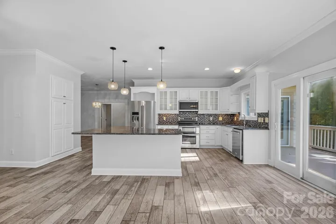
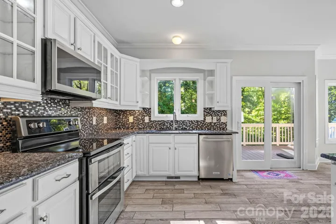
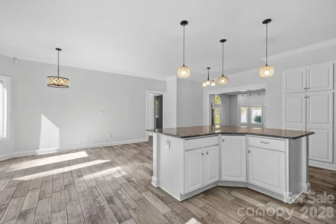
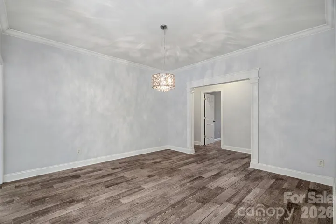
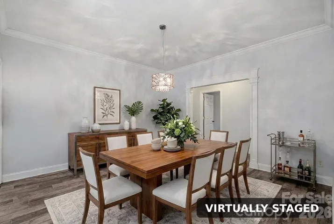
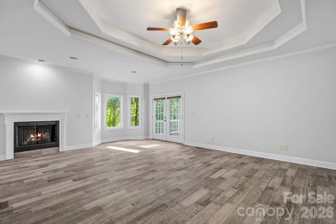
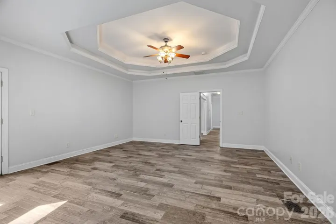
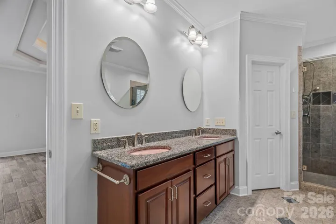
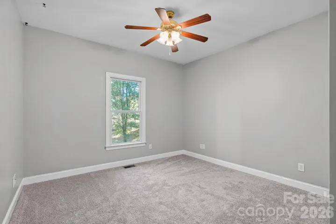
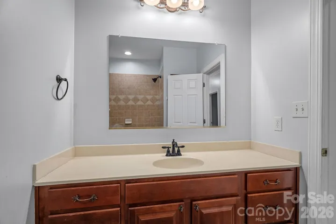
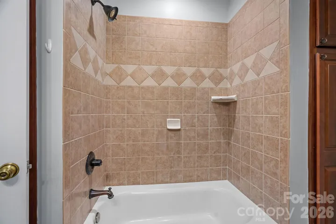
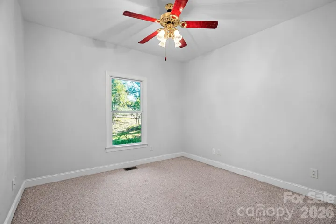
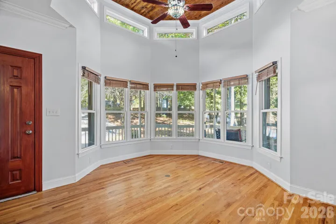
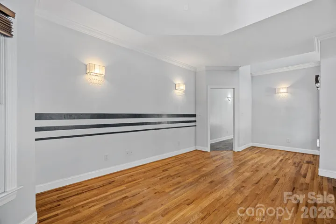
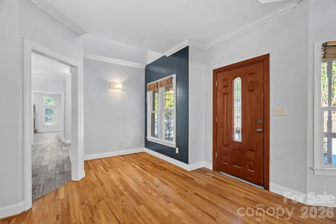
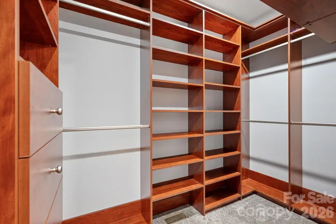
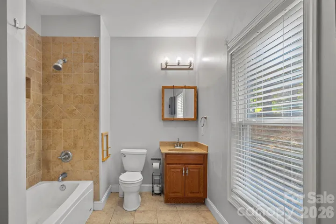
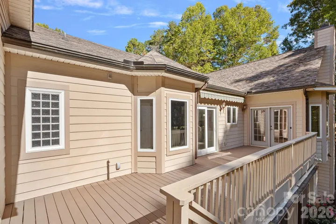
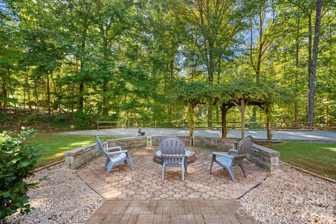
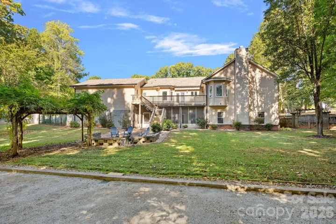
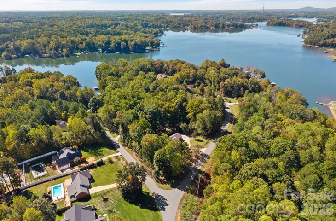
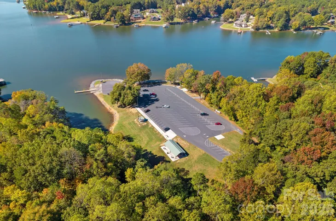
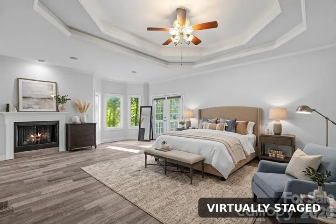
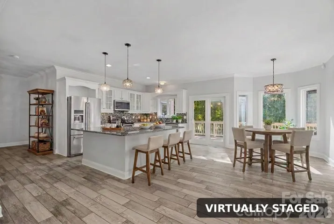
Escape to your own private retreat in this custom-built ranch, perfectly positioned on a premier 1.16-acre wooded corner lot with scenic winter water views. Located just minutes from the Stumpy Creek boat ramp, local parks, and ball fields, this home blends absolute privacy with exceptional convenience. Best of all, you can enjoy it all with no HOA restrictions. Inside, the open and airy main level features an inviting great room with a cozy fireplace, an elegant formal dining room, and a gourmet kitchen equipped with granite countertops, stainless steel appliances, and a sunlit breakfast nook. Working from home is a luxury in the unique, custom home office. The main floor hosts three spacious bedrooms and 2.5 baths, including a magnificent owner’s suite. This private sanctuary boasts its own fireplace, an oversized custom-tiled shower, and a separate jetted soaking tub for ultimate relaxation.
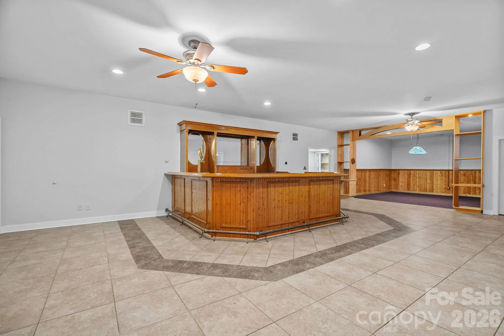
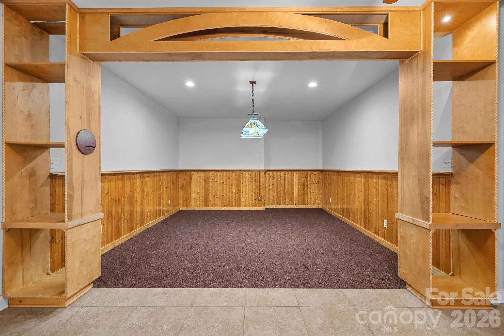
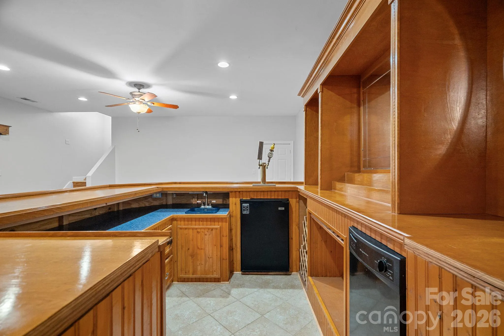
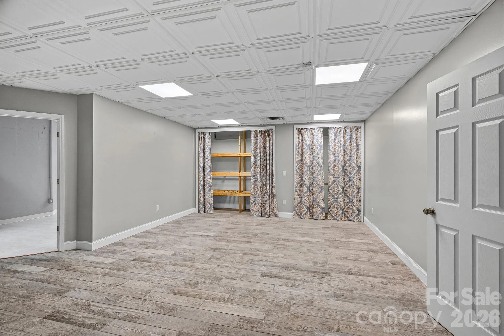
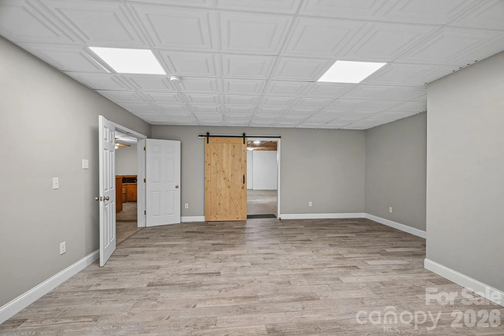
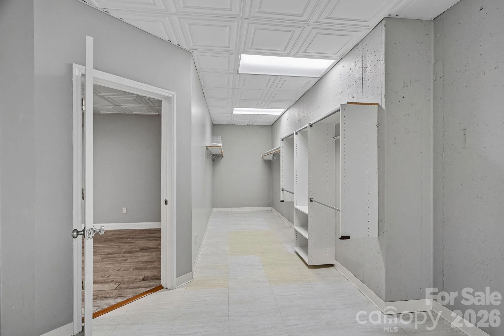
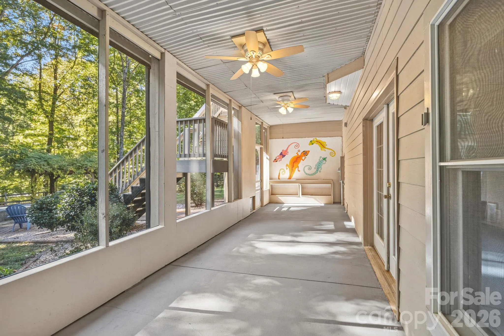
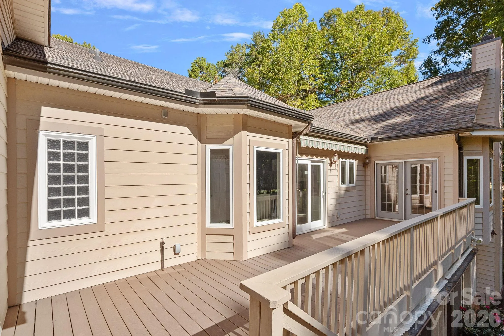
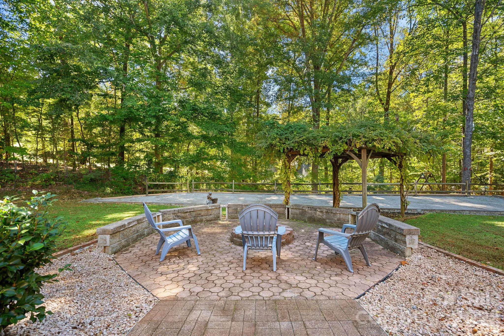
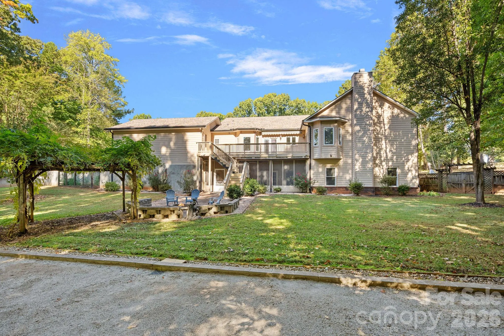
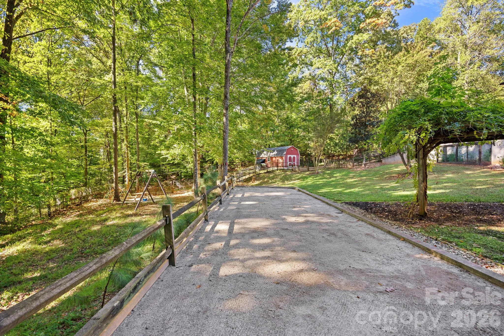
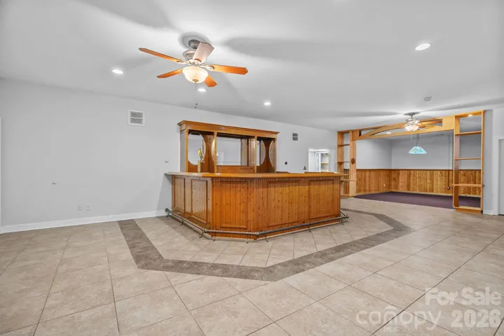
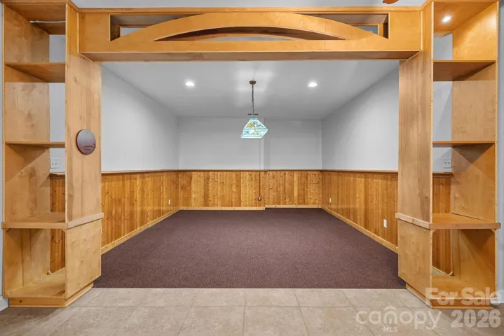
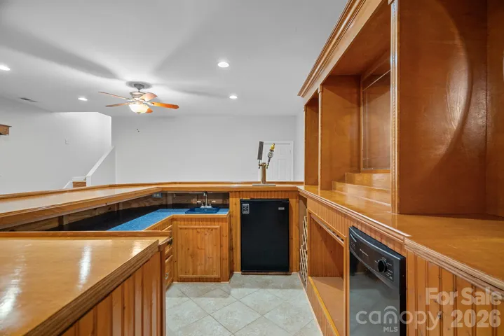
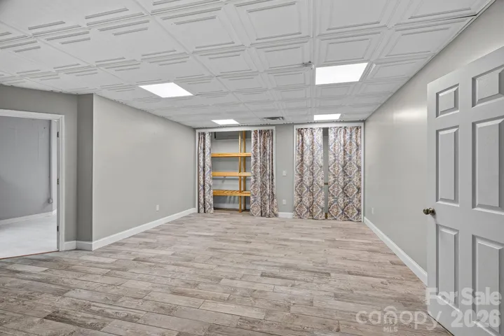
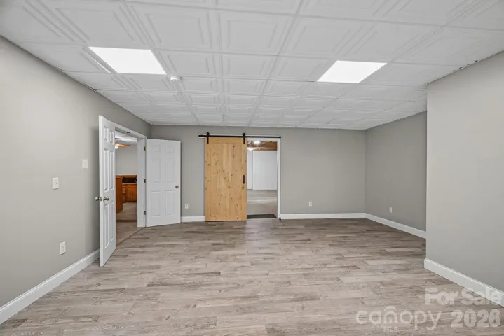
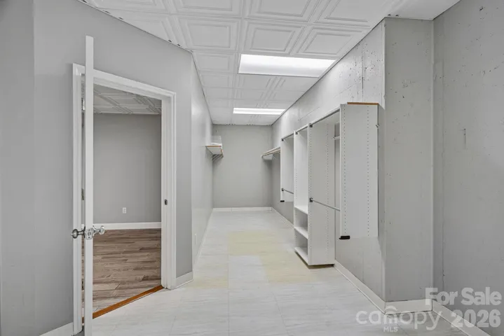
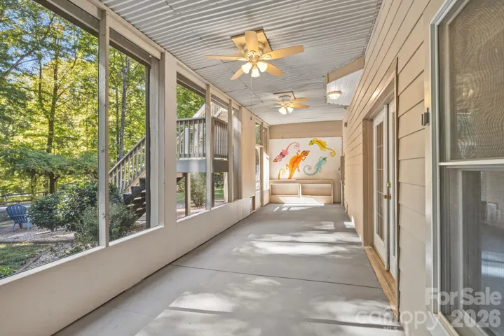
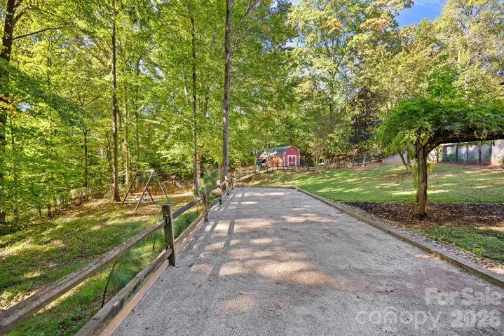
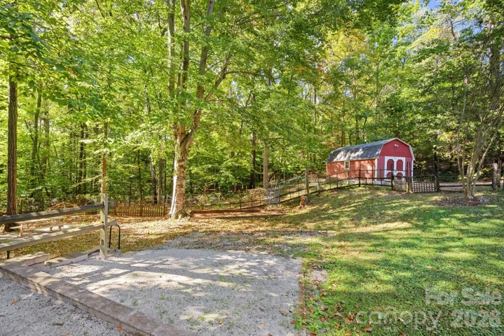
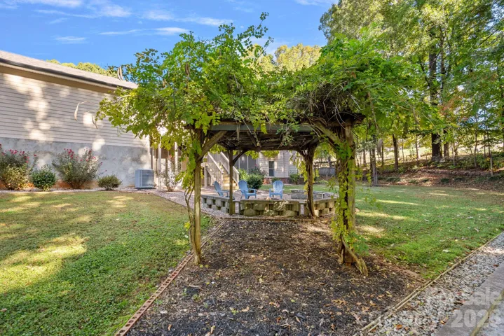
The expansive walk-out lower level is built for unforgettable entertainment. It features a massive recreation and billiard room, a full wet bar, a private fourth bedroom with a full bath (ideal for guests or an in-law suite), and substantial storage space. Step outside to your private backyard oasis, complete with a sprawling deck, a patio, a fully fenced rear yard with a bocce ball court, and a wired storage shed ready for your hobbies and tools.
- Heating System:
- Heat Pump
- Cooling System:
- Central Air, Ceiling Fan(s)
- Basement:
- Storage Space, Partially Finished, Walk-Out Access
- Fence:
- Back Yard
- Fireplace:
- Great Room, Primary Bedroom, Gas Log, Wood Burning
- Patio:
- Patio, Deck
- Parking:
- Driveway, Attached Garage, Garage Door Opener, Garage Faces Side
- Architectural Style:
- Ranch
- Flooring:
- Wood, Carpet, Tile
- Interior Features:
- Wet Bar, Cable Prewire
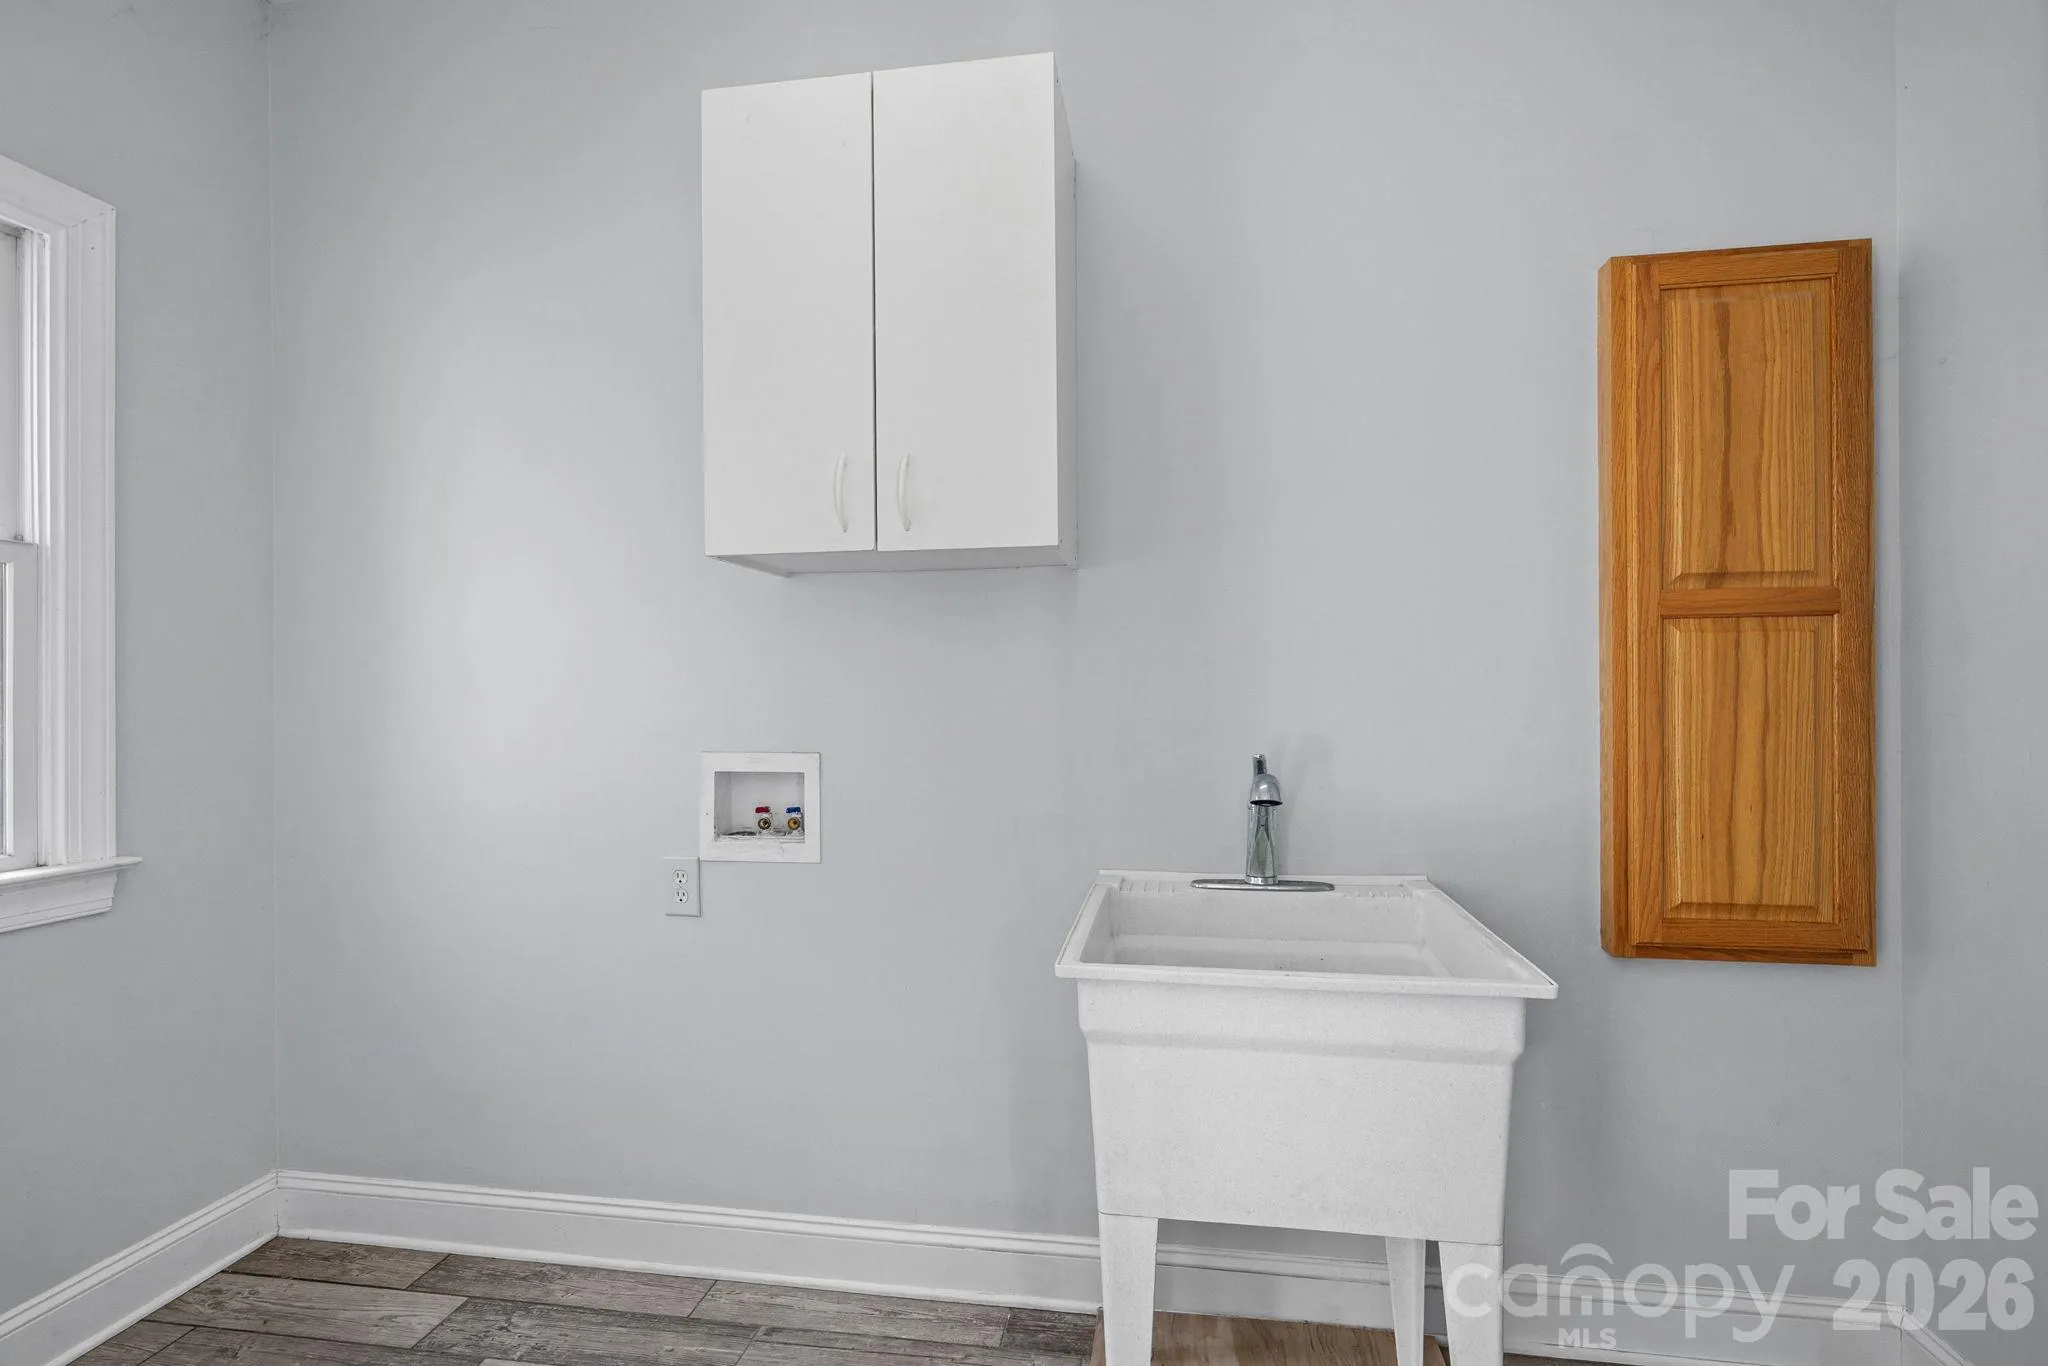
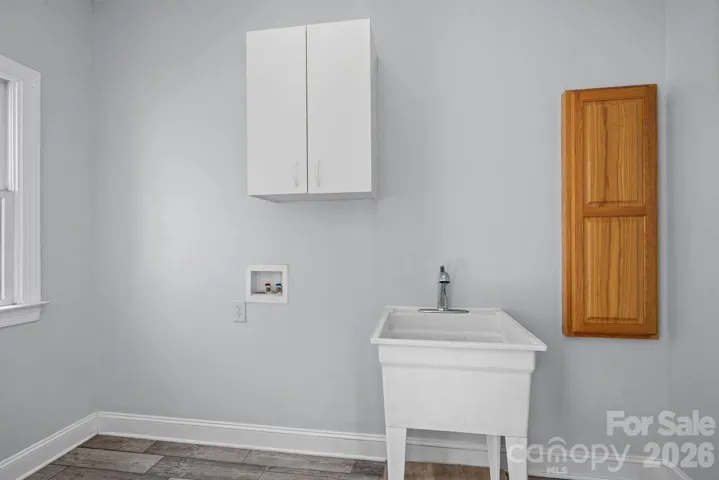
- Laundry Features:
- Laundry Room, Electric Dryer Hookup, Main Level
- Sewer:
- Septic Installed
- Window Features:
- Insulated Window(s)
- Appliances:
- Refrigerator, Electric Oven, Dishwasher, Microwave, Electric Water Heater, Disposal, Electric Range
- Country:
- US
- State:
- NC
- County:
- Iredell
- City:
- Mooresville
- Street:
- Minor
- Zipcode:
- 28117
- Street:
- Folkstone
- Street Number:
- 109
- Street Suffix:
- Road
- Longitude:
- W81° 6' 0.9''
- Latitude:
- N35° 37' 30.4''
- Directions:
- I-77 N to Exit 36, west 2.2 mi, right on Perth Rd, 2.0 mi, left on Stumpy Creek Rd, left on Collingswood Rd. Home is on the corner of Folkstone Rd.
- Elementary School:
- Lakeshore
- High School:
- Lake Norman
- Middle School:
- Lakeshore
- Office Name:
- Nestlewood Realty, LLC
- Agent Name:
- Ashley Henson
- TaxAnnualAmount:
- $0
- TaxAssessedValue:
- $0
- AssociationFee:
- $0
- Construction Materials:
- Brick Partial, Hardboard Siding
- Foundation Details:
- Basement
- Garage:
- 2
- Levels:
- One
- Lot Features:
- Wooded, Corner Lot
- Lot Size Dimensions:
- 250x191x333x178
- Water Source:
- Well
- List Agent Mls Id:
- R41795
- List Office Mls Id:
- 2241
- Listing Term:
- Cash,Conventional,FHA
- Mls Status:
- Active
- Modification Timestamp:
- 2026-10-28T06:13:09Z
- Originating System Name:
- Canopy
- Special Listing Conditions:
- None
- Status Change Timestamp:
- 2026-10-28T06:12:15Z
Residential For Sale
109 Folkstone Road, Mooresville, North Carolina 28117
- Property Type :
- Residential
- Listing Type :
- For Sale
- Listing ID :
- 4436925
- Price :
- $795,000
- View :
- Water
- Bedrooms :
- 4
- Bathrooms :
- 4
- Half Bathrooms :
- 1
- Square Footage :
- 5,221 Sqft
- Year Built :
- 2003
- Status :
- Active
- Full Bathrooms :
- 3
- Property Sub Type :
- Single Family Residence
- Roof:
- Composition

