
Beautifully Updated Home in Highly Desirable Cameron Wood
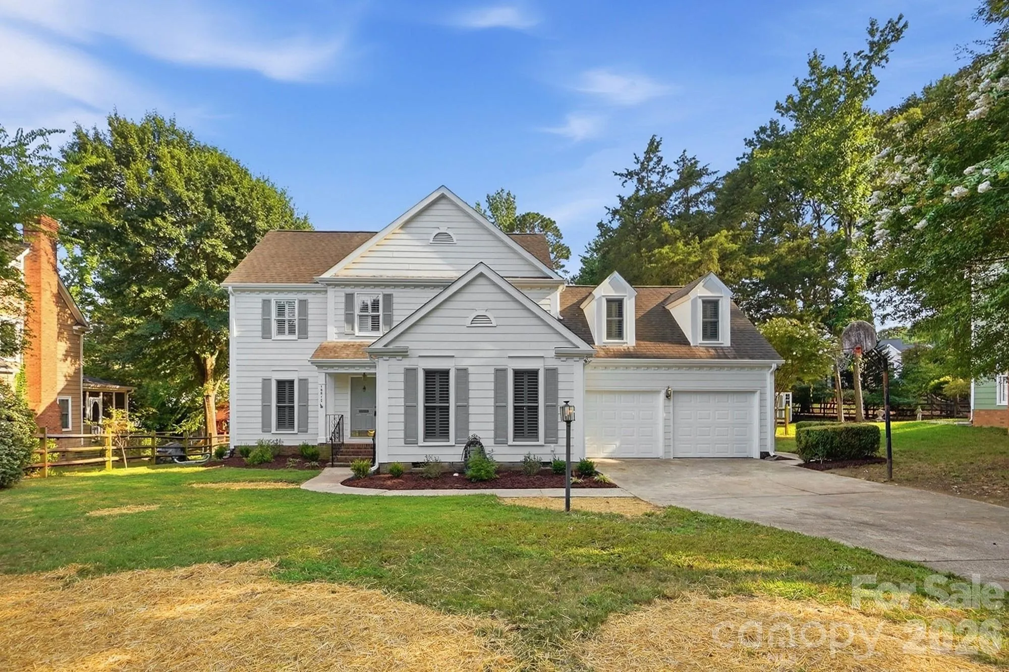
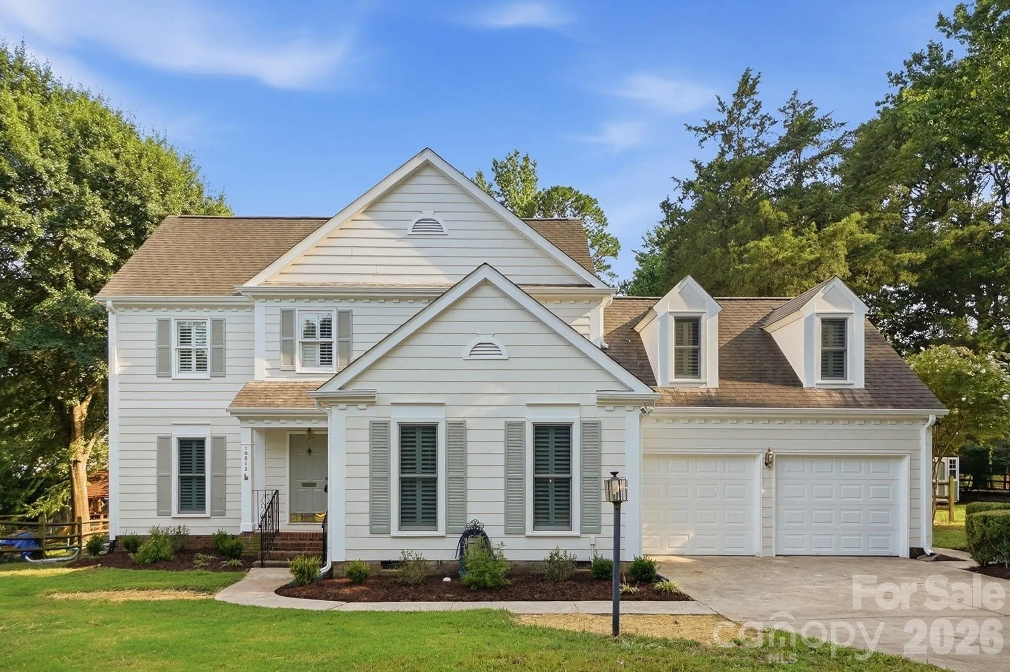
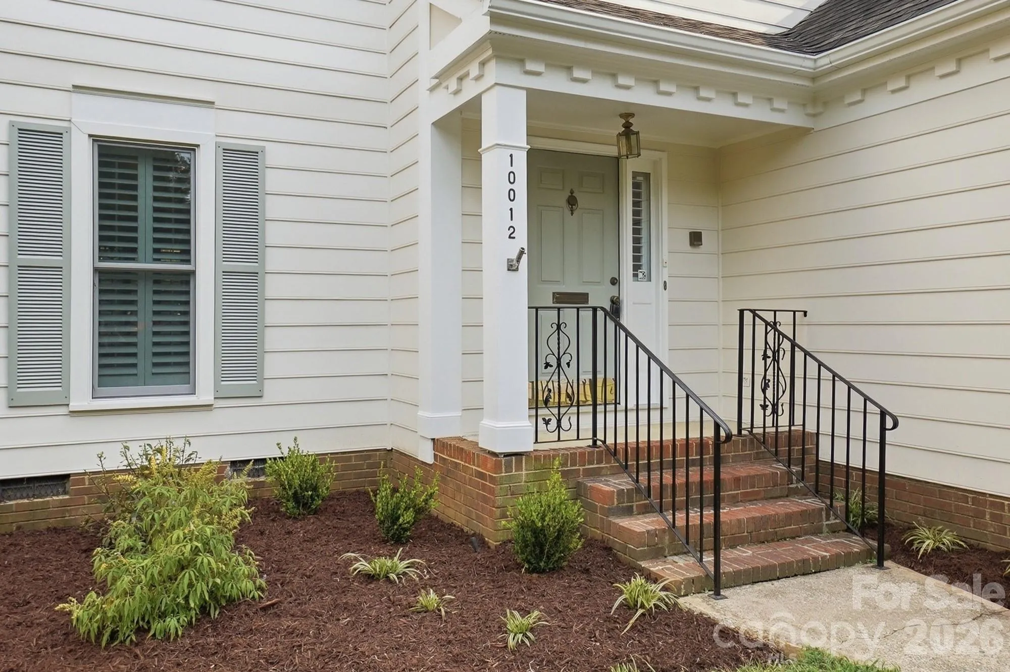
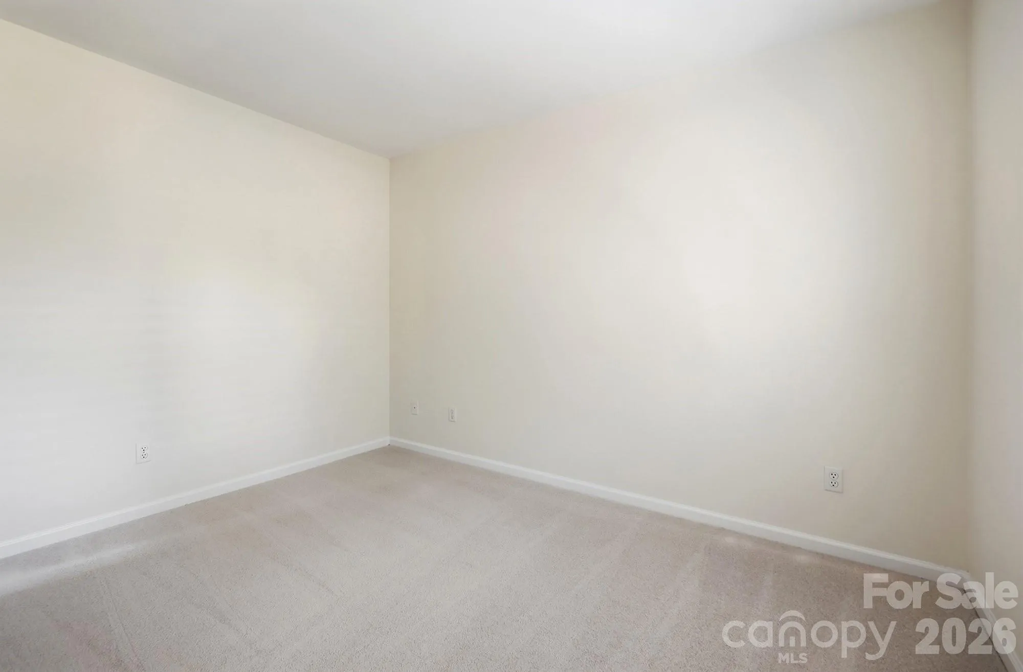
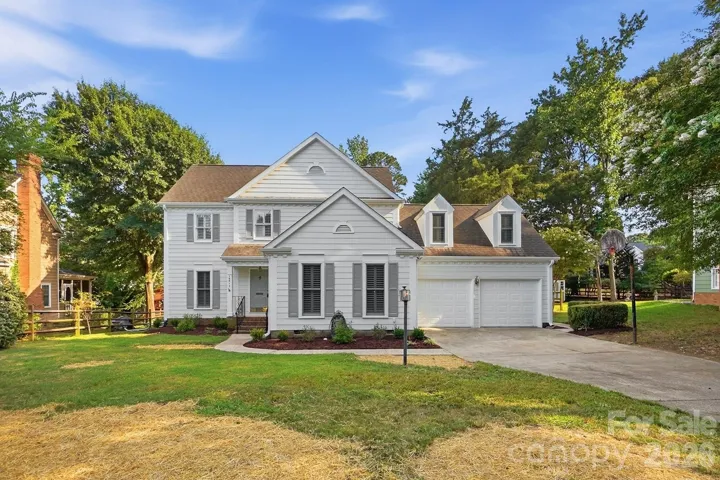
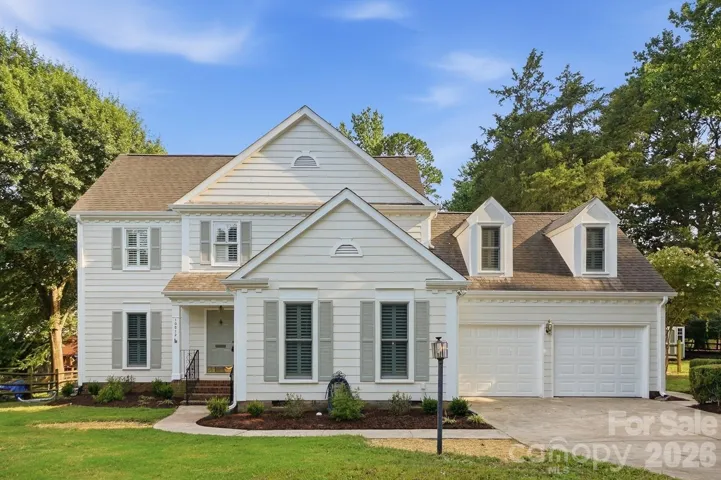
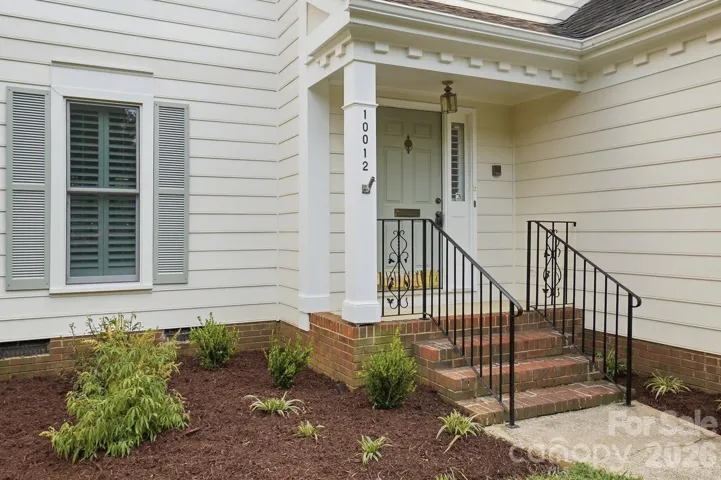
Hurry to see this crisp, clean, and beautifully refreshed home in sought after Cameron Wood. From the moment you arrive, the home’s standout curb appeal is unmistakably enhanced by fresh landscaping, new interior and exterior paint, extensive replacement of exterior siding and trim, new carpeting, and the removal of popcorn ceilings for a modern, streamlined look.
A Welcoming & Elegant First Impression
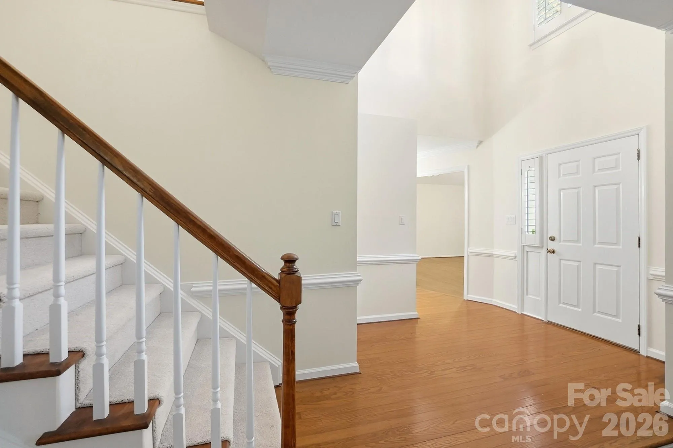
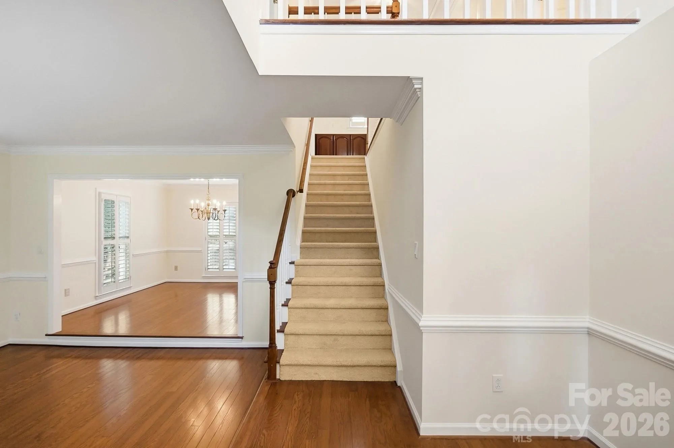
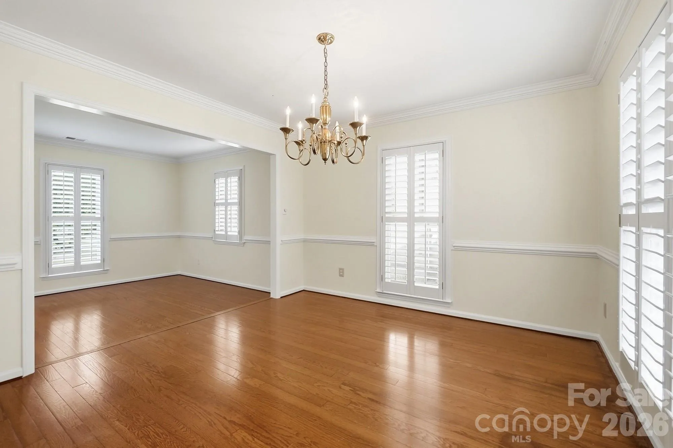
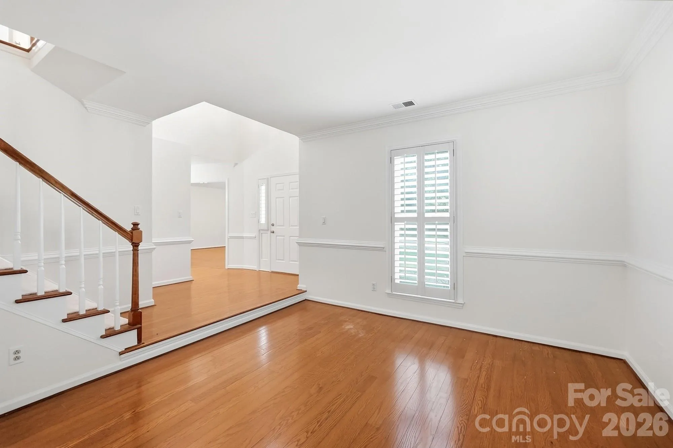
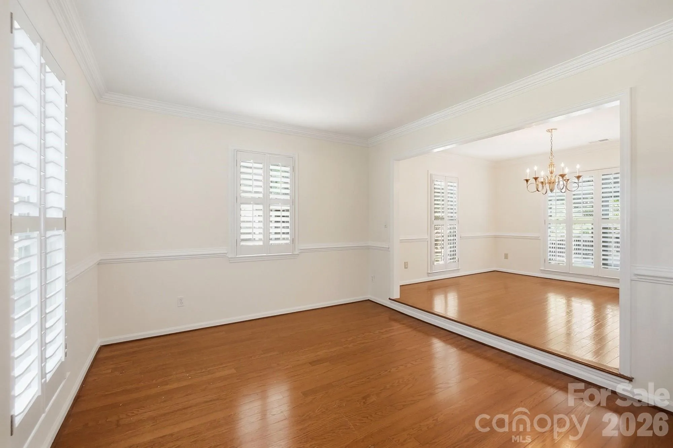
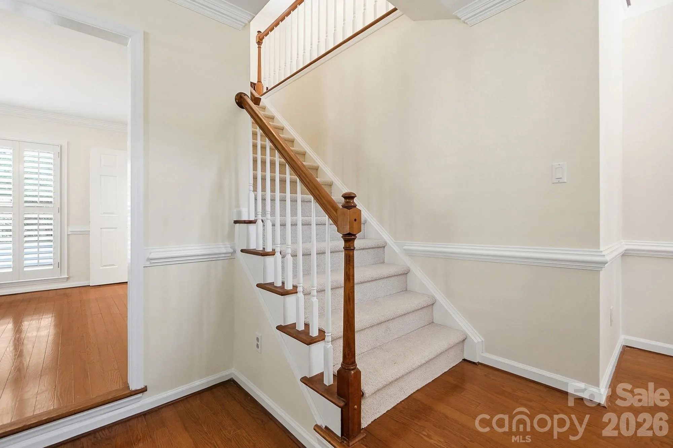
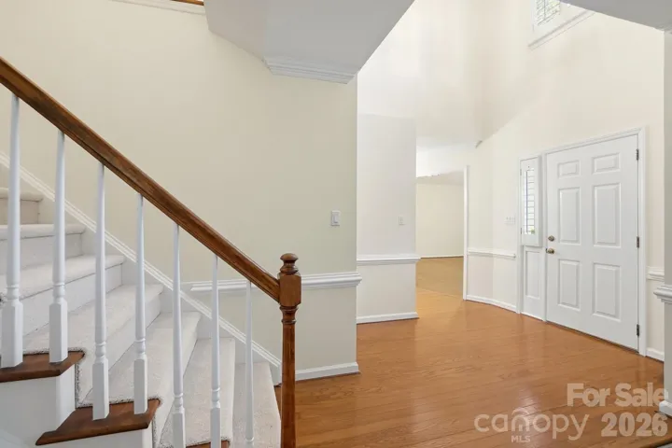
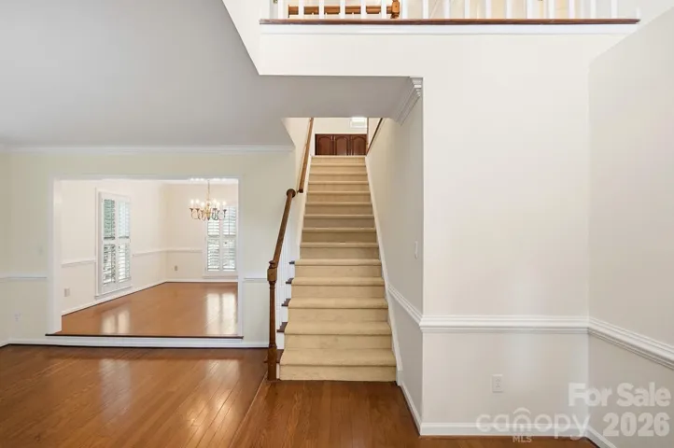
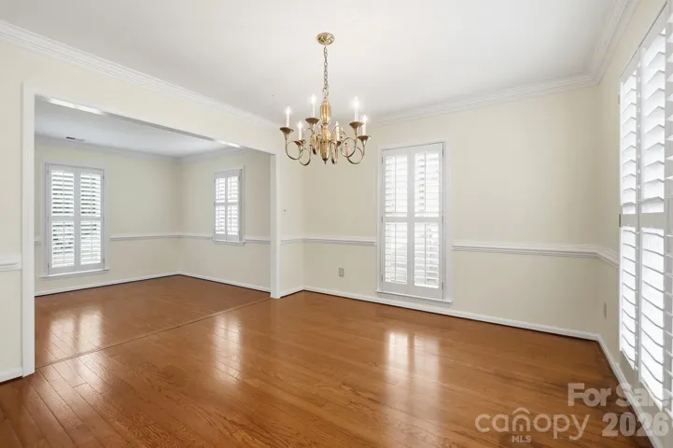
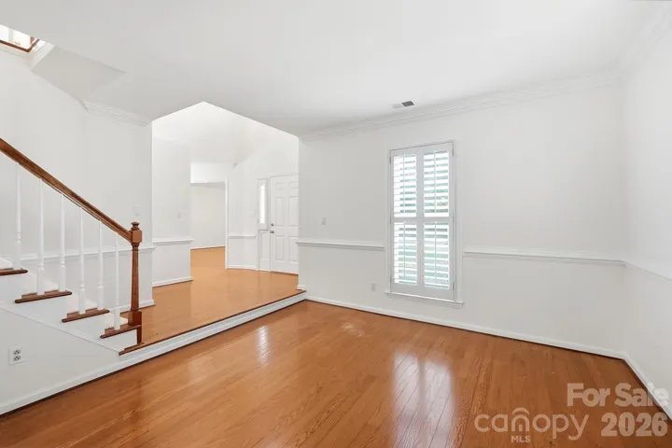
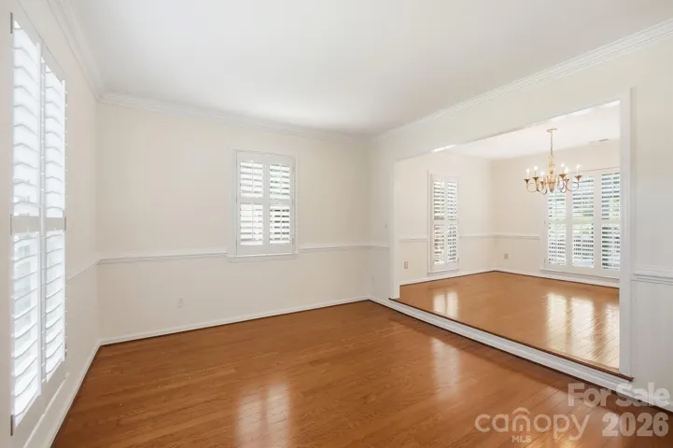
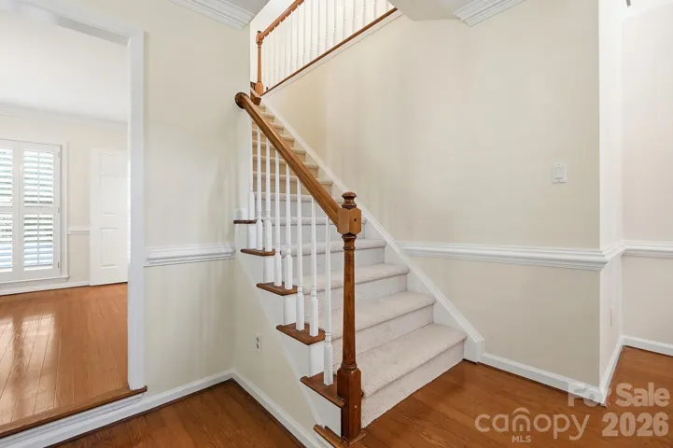
Step into the impressive two story foyer, where natural light pours in and highlights the elegant formal living and dining rooms. These spaces are perfect for entertaining or can easily transition into a home office or flex space to suit your lifestyle.
Open, Bright & Inviting Living Spaces
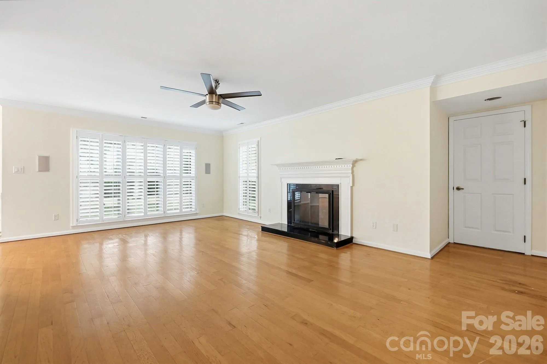
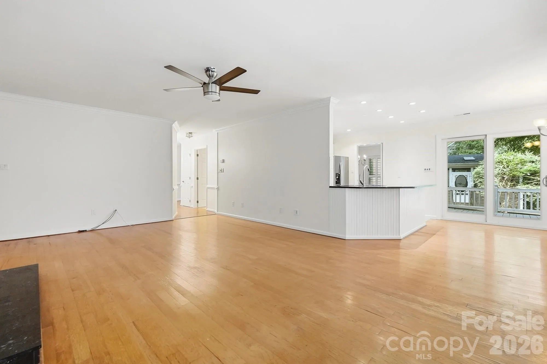
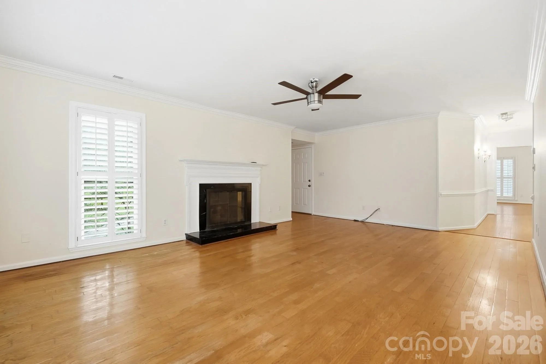
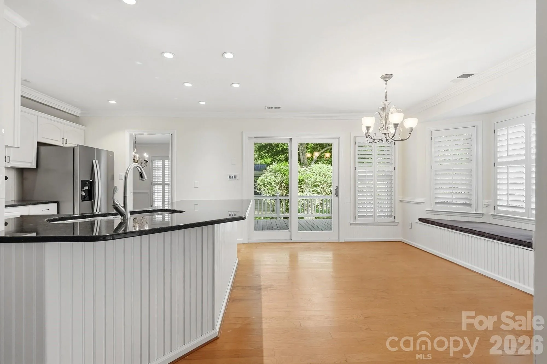
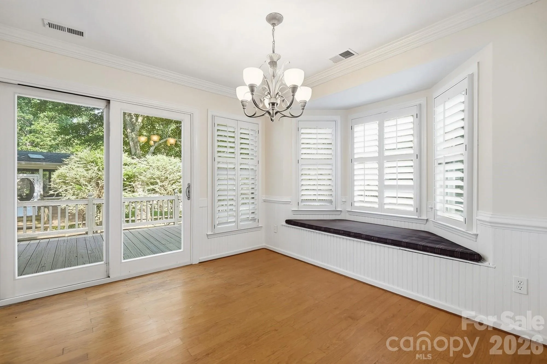
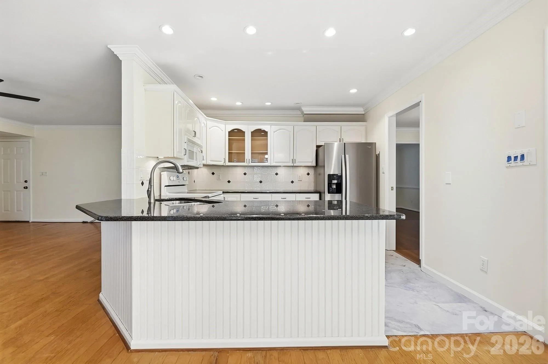
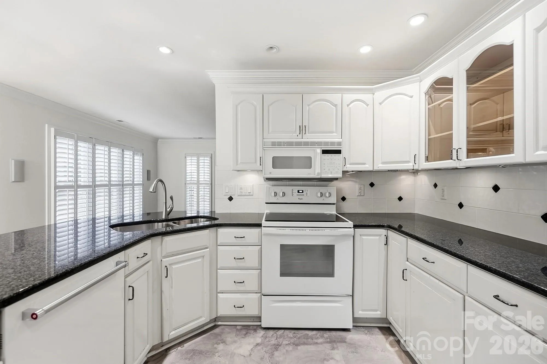
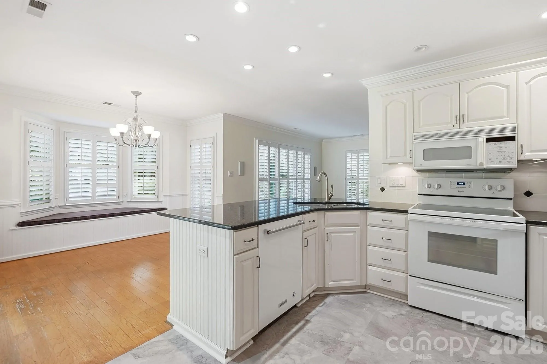
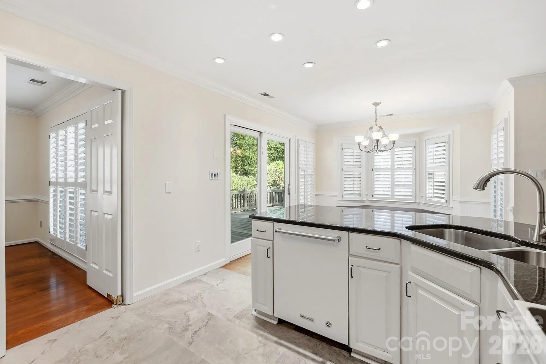
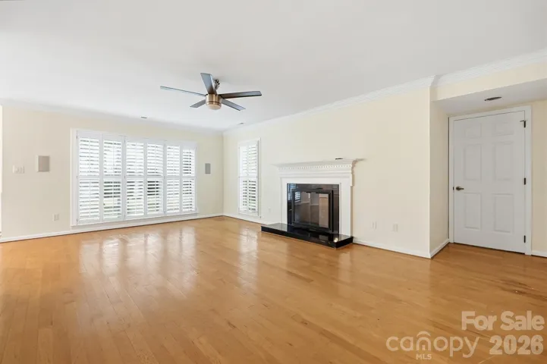
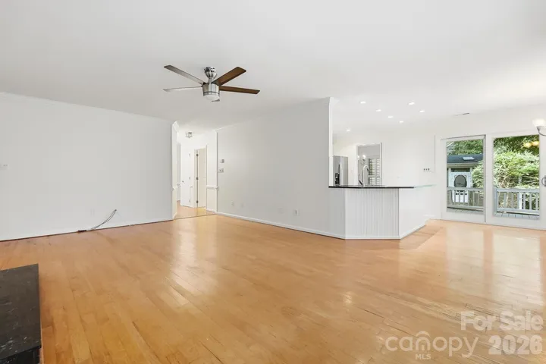
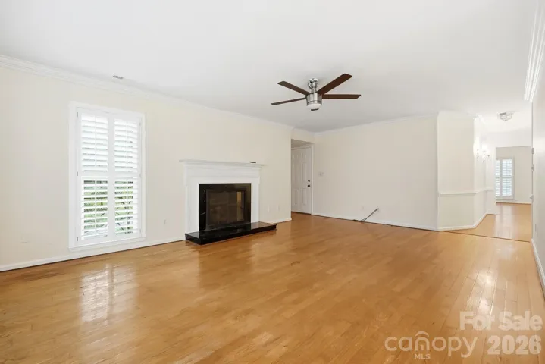
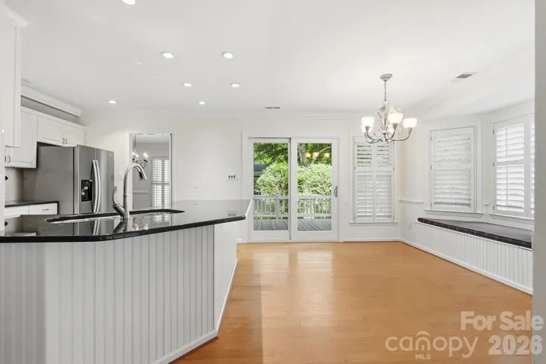
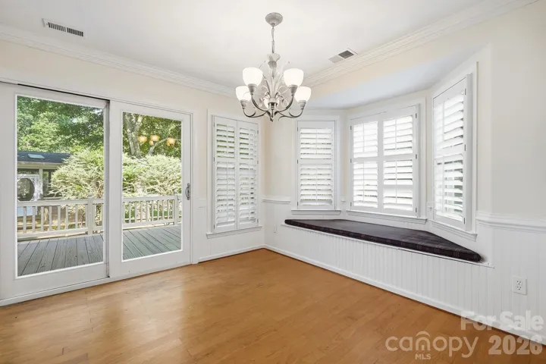
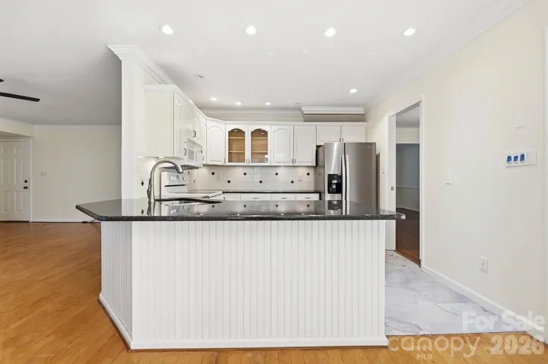
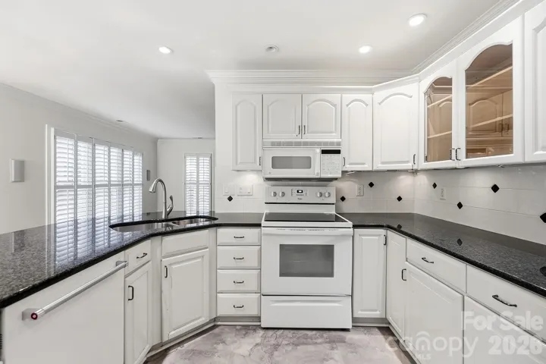
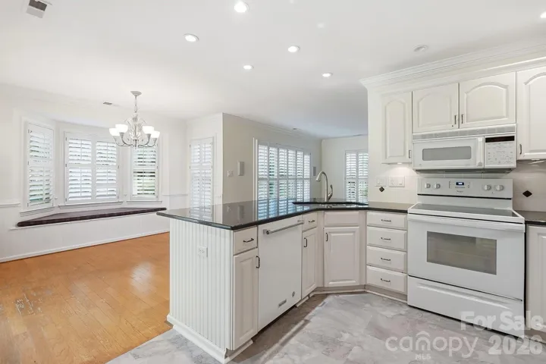
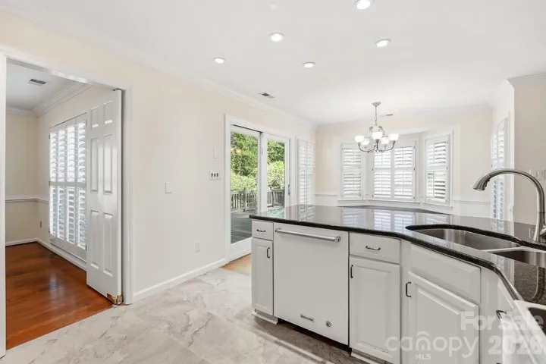
The spacious kitchen and breakfast area flow seamlessly into the warm, inviting great room, creating an ideal layout for everyday living and gathering with family and friends. Sunlight fills the space throughout the day, giving the home a bright, welcoming energy.
Rare First Floor Primary Suite
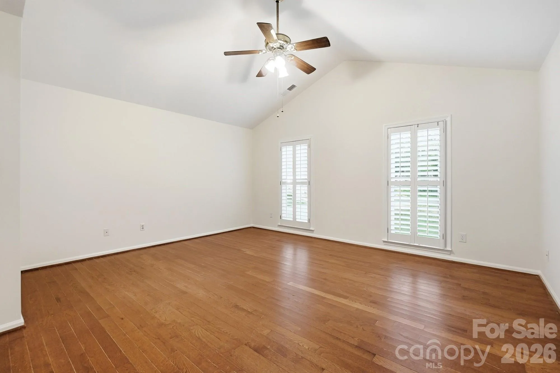
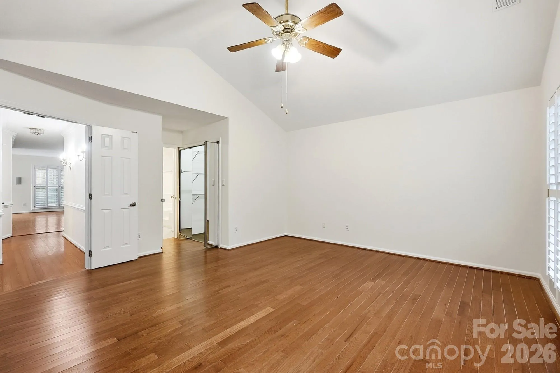
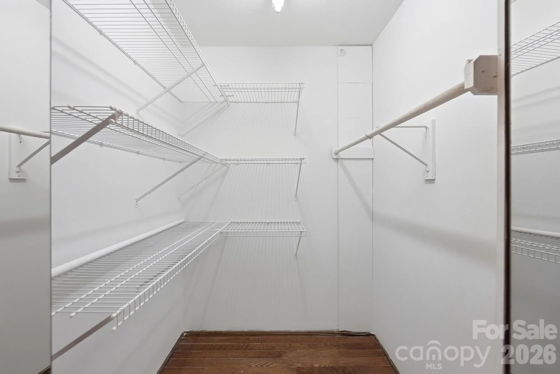
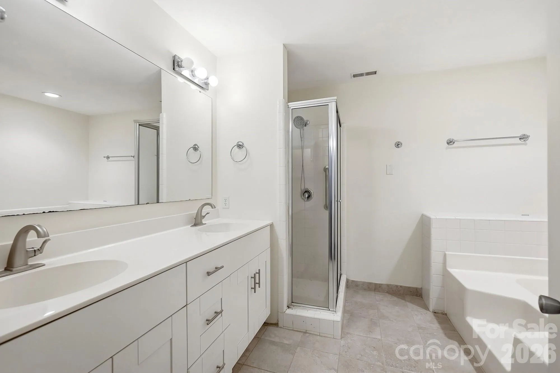
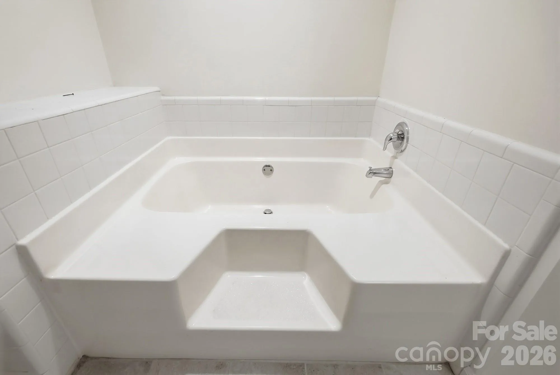
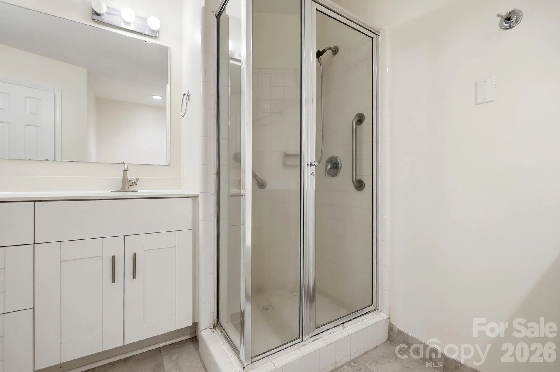
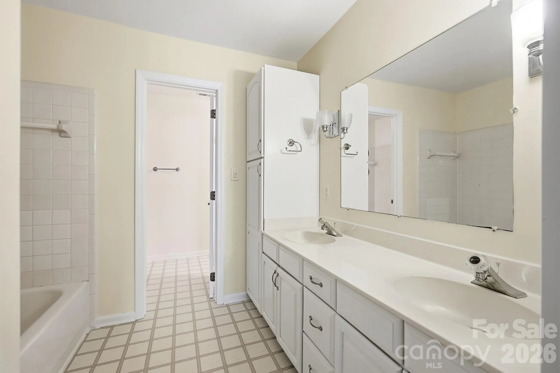
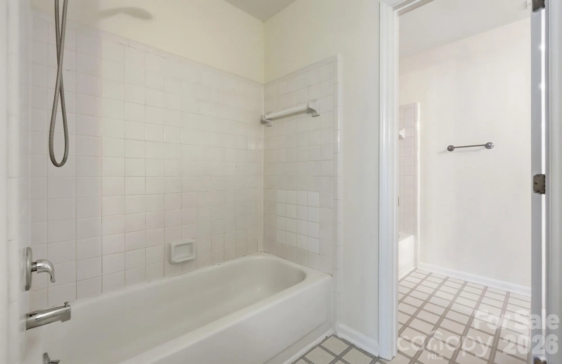
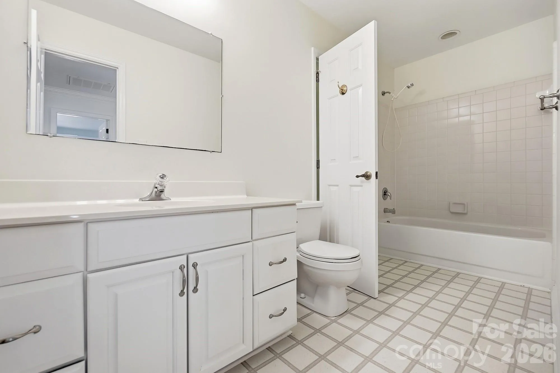
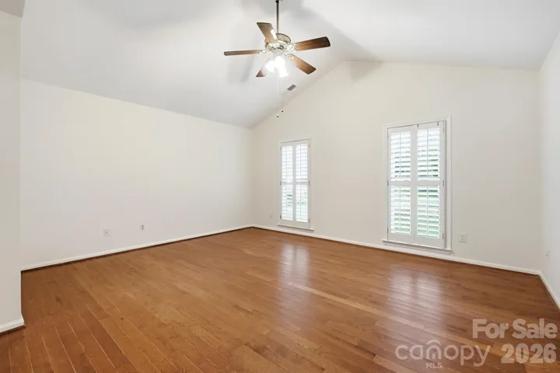
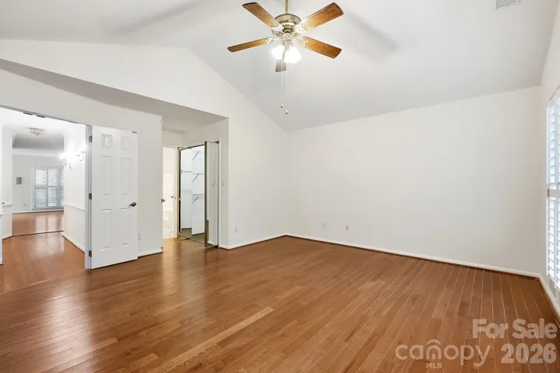
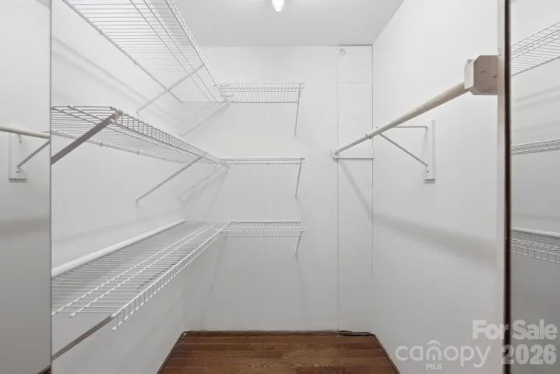
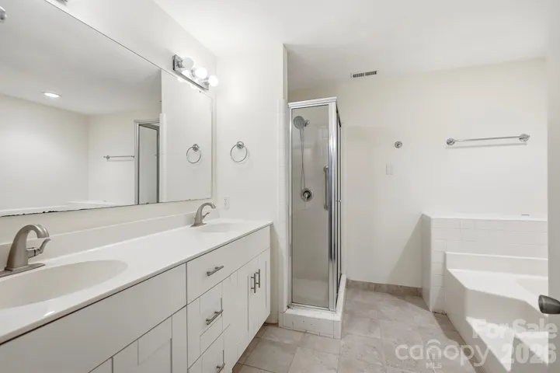
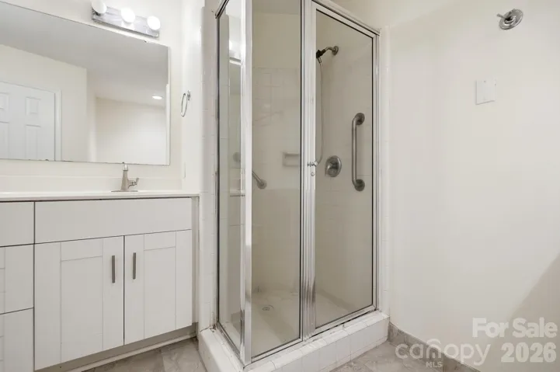
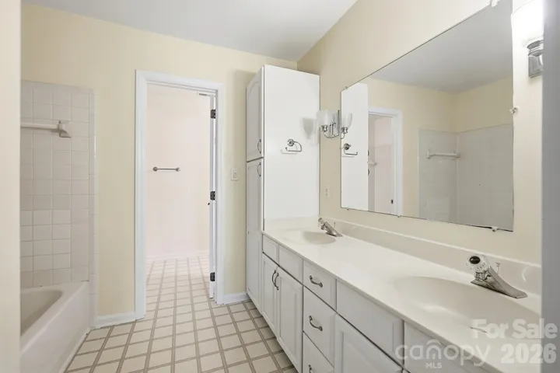
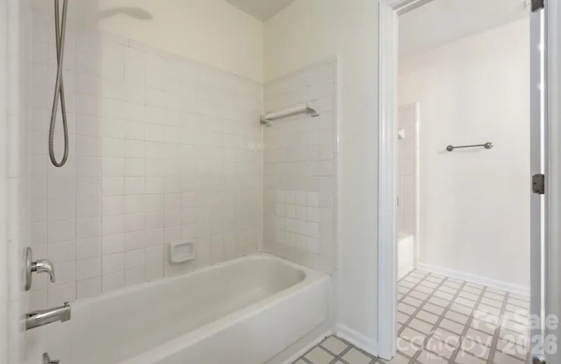
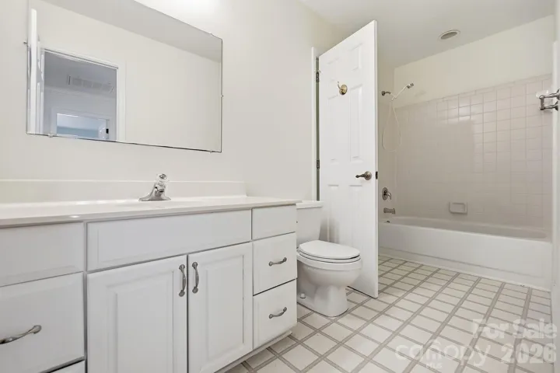
One of the home’s most desirable features is the generous first floor primary suite, offering comfort, privacy, and convenience. The beautifully updated bath provides a relaxing retreat with ample space to begin and end each day in comfort.
Flexible Upstairs Living
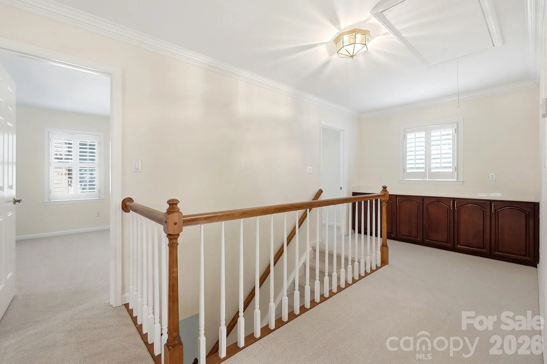
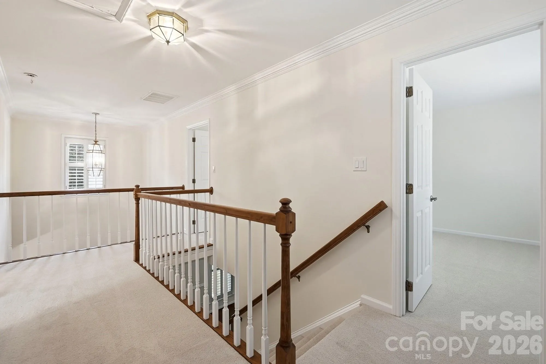
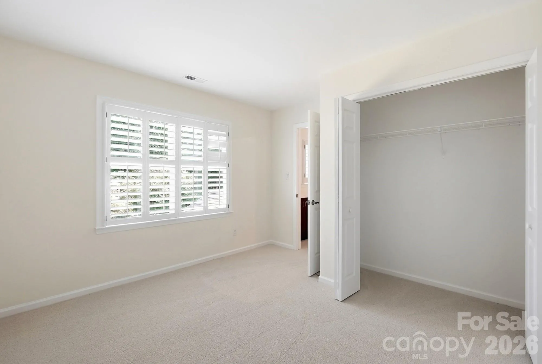
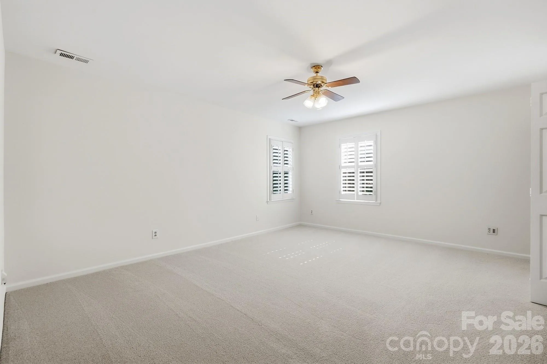
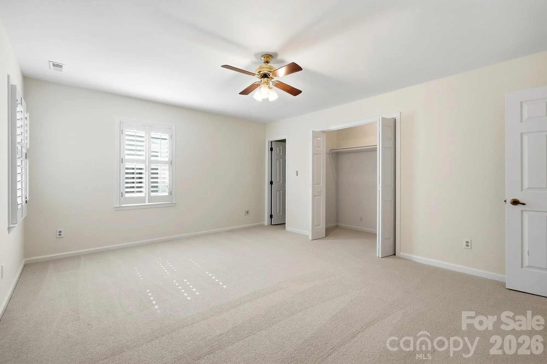
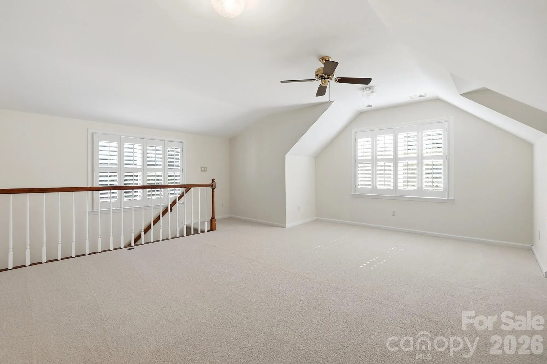
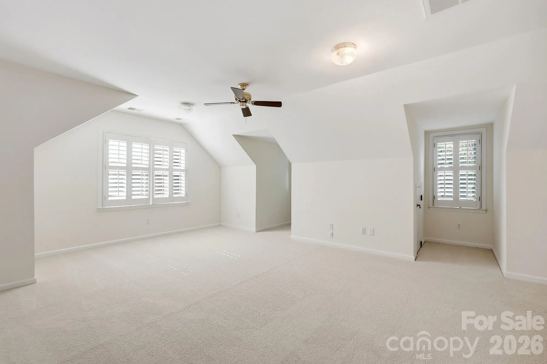
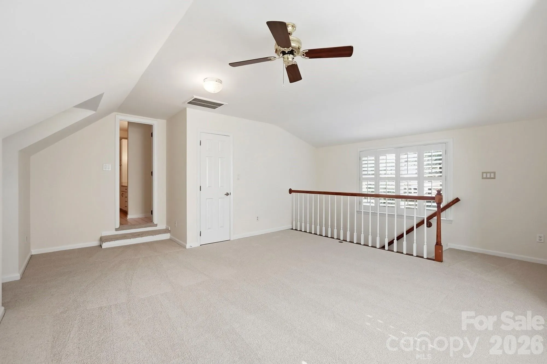
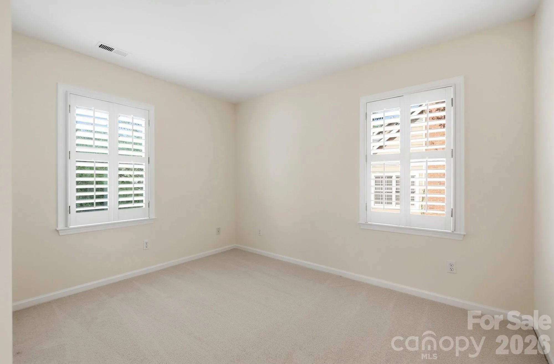
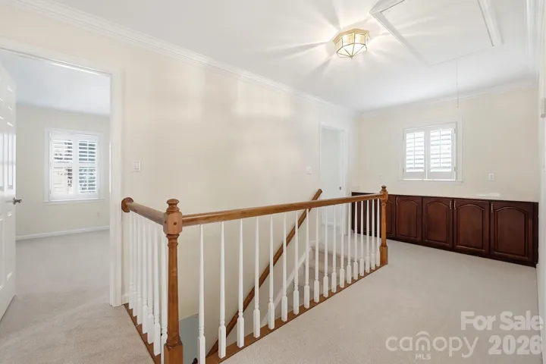
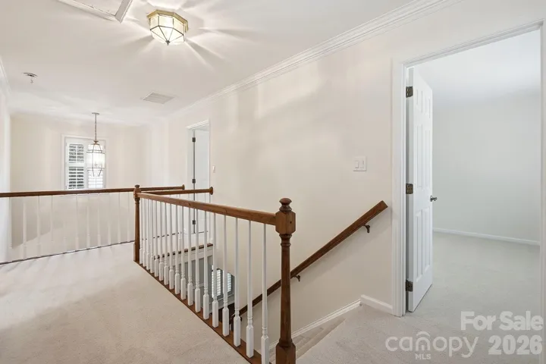
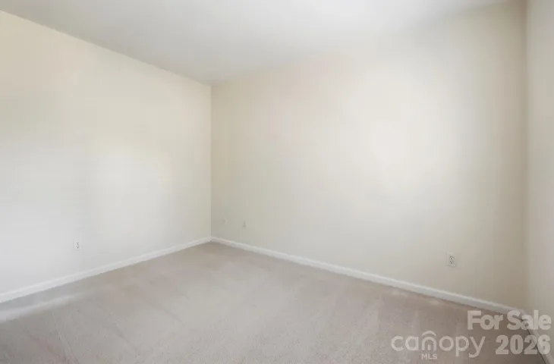
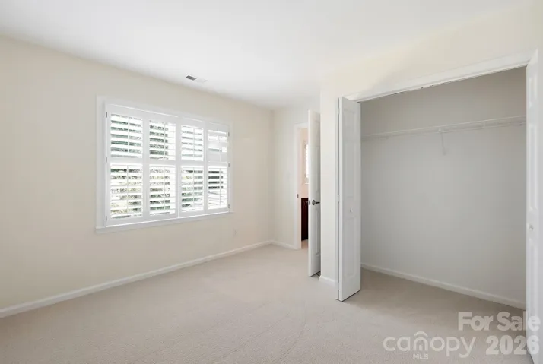
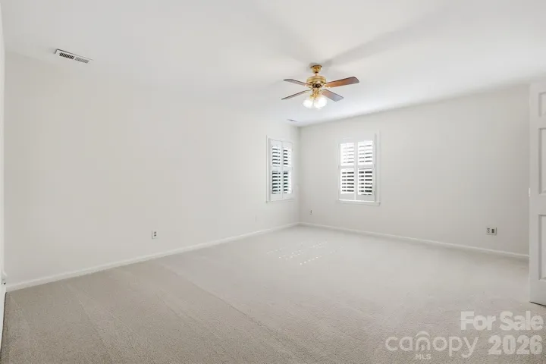
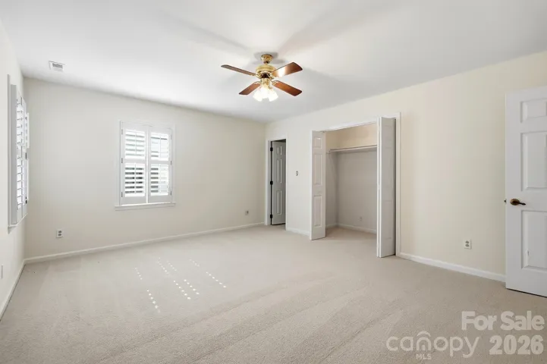
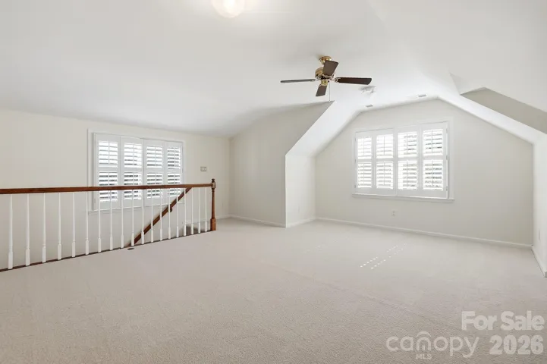
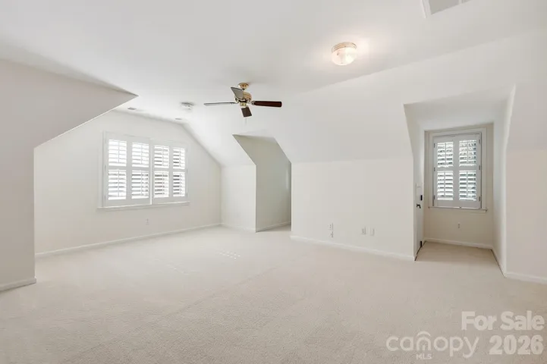
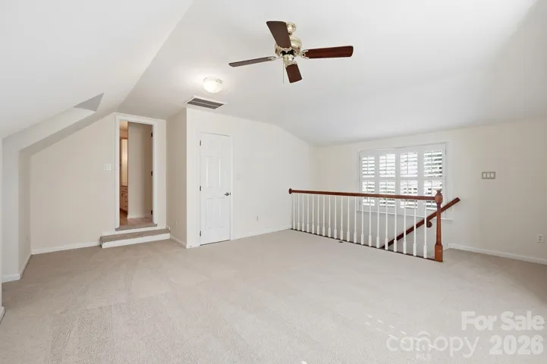
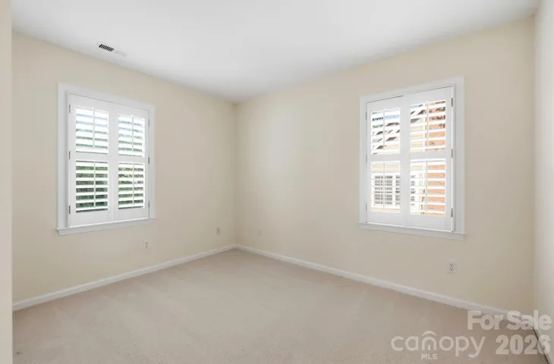
Upstairs, you’ll find three additional well sized bedrooms, plus a large bonus room (or fourth bedroom)—perfect for a media room, playroom, fitness room, or additional office. The flexibility of this level makes it easy to tailor the home to your needs.
Exceptional Outdoor Living
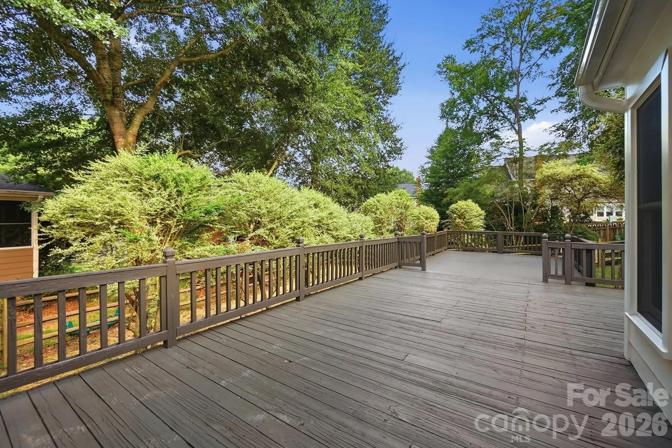
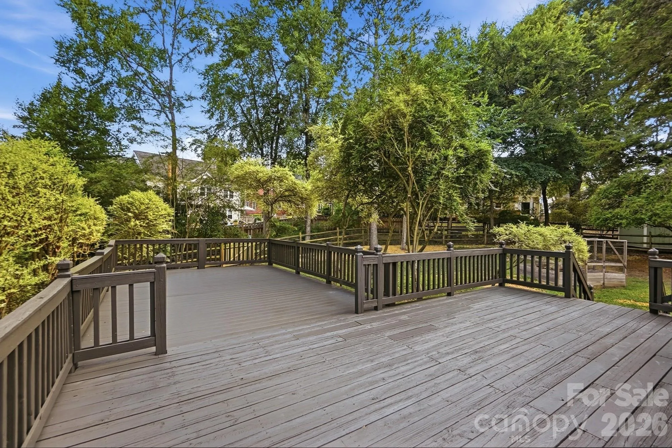
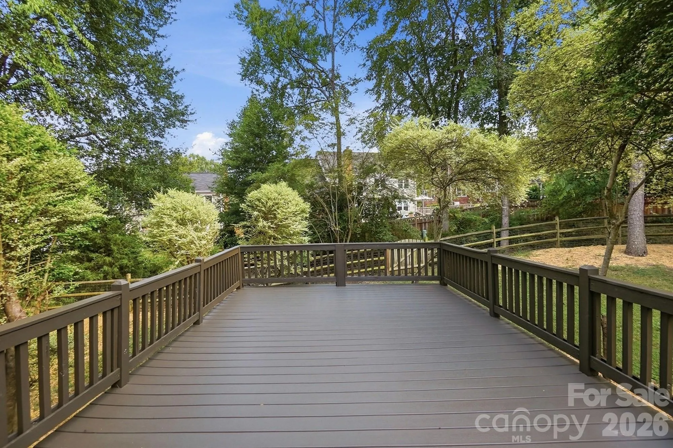
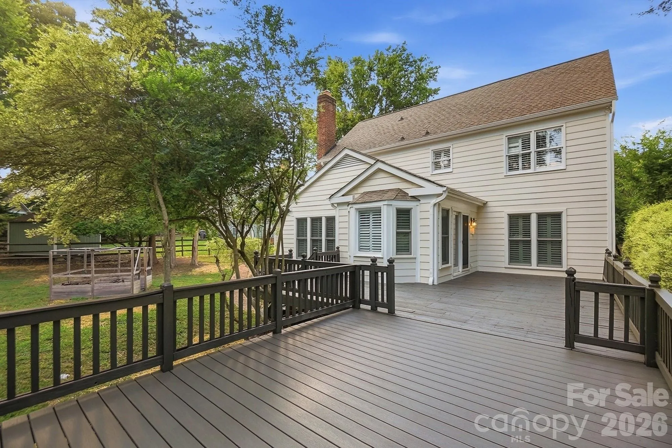
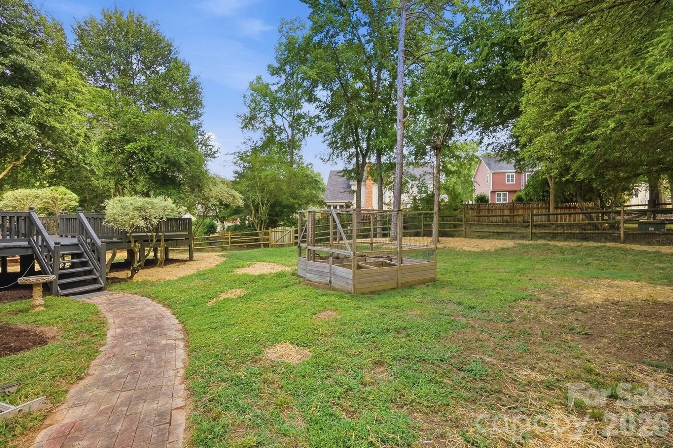
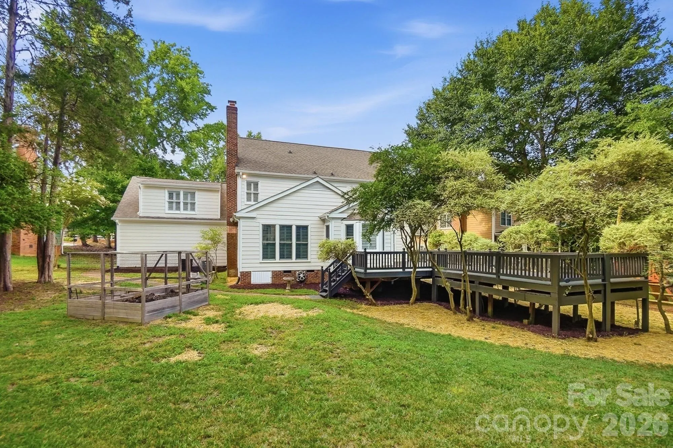
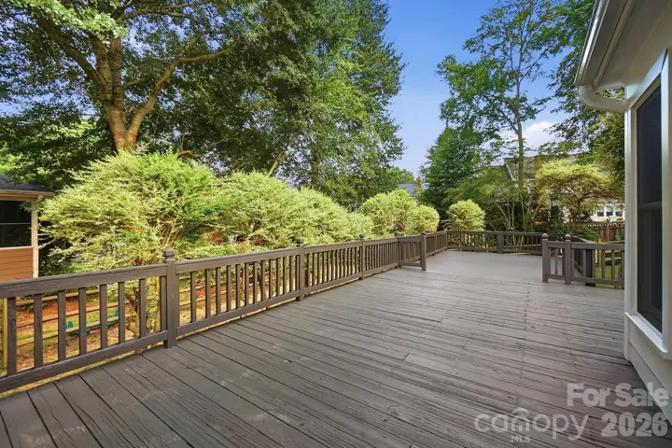
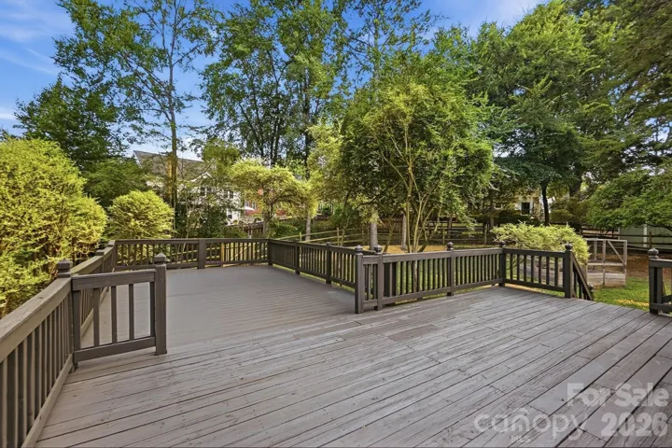
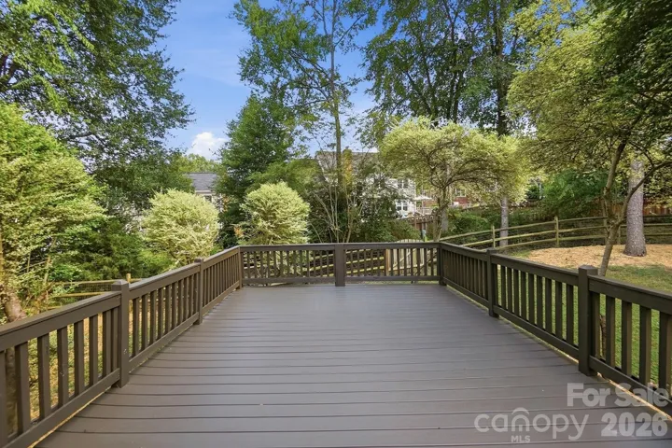
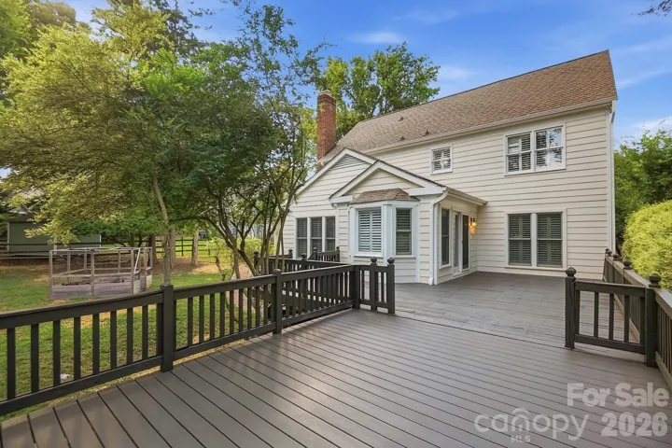
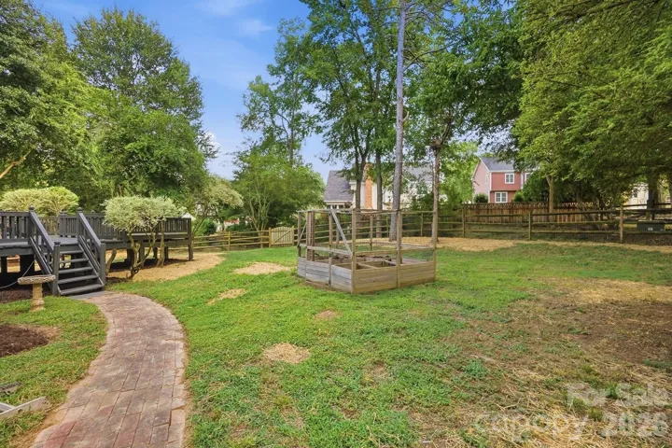
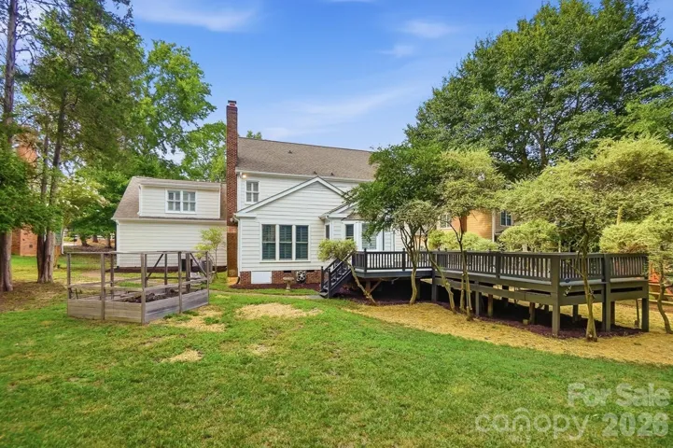
Step outside to enjoy the large deck, offering outstanding space for relaxing, entertaining, or outdoor dining. Portions of the decking have been upgraded with durable Trex® decking for long lasting beauty and low maintenance enjoyment.
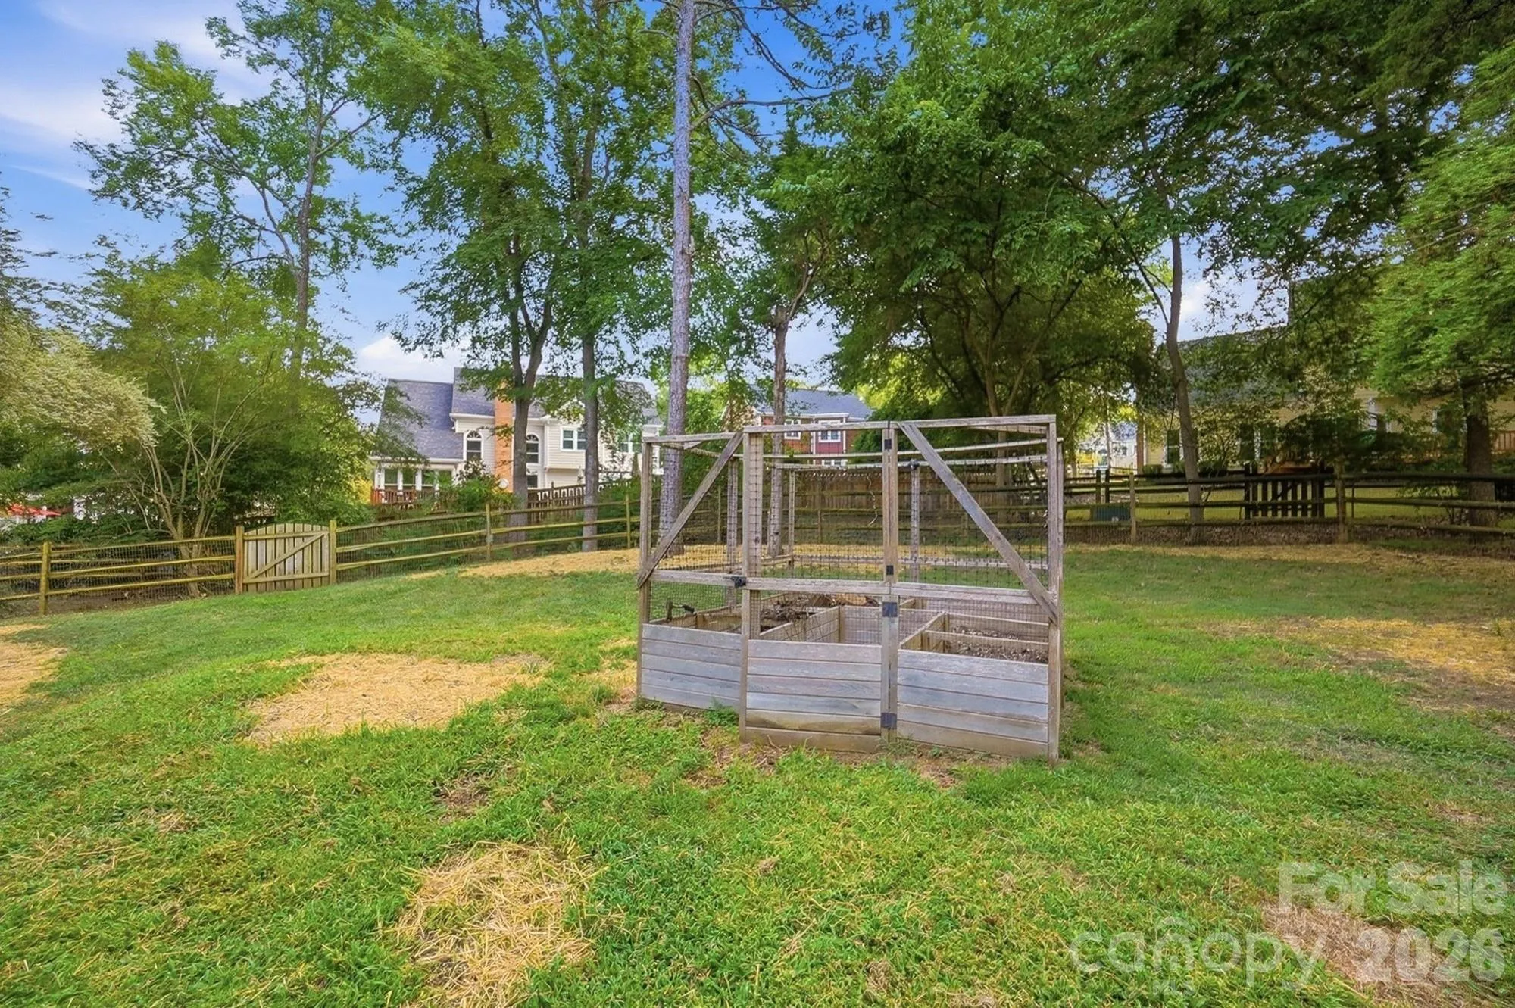
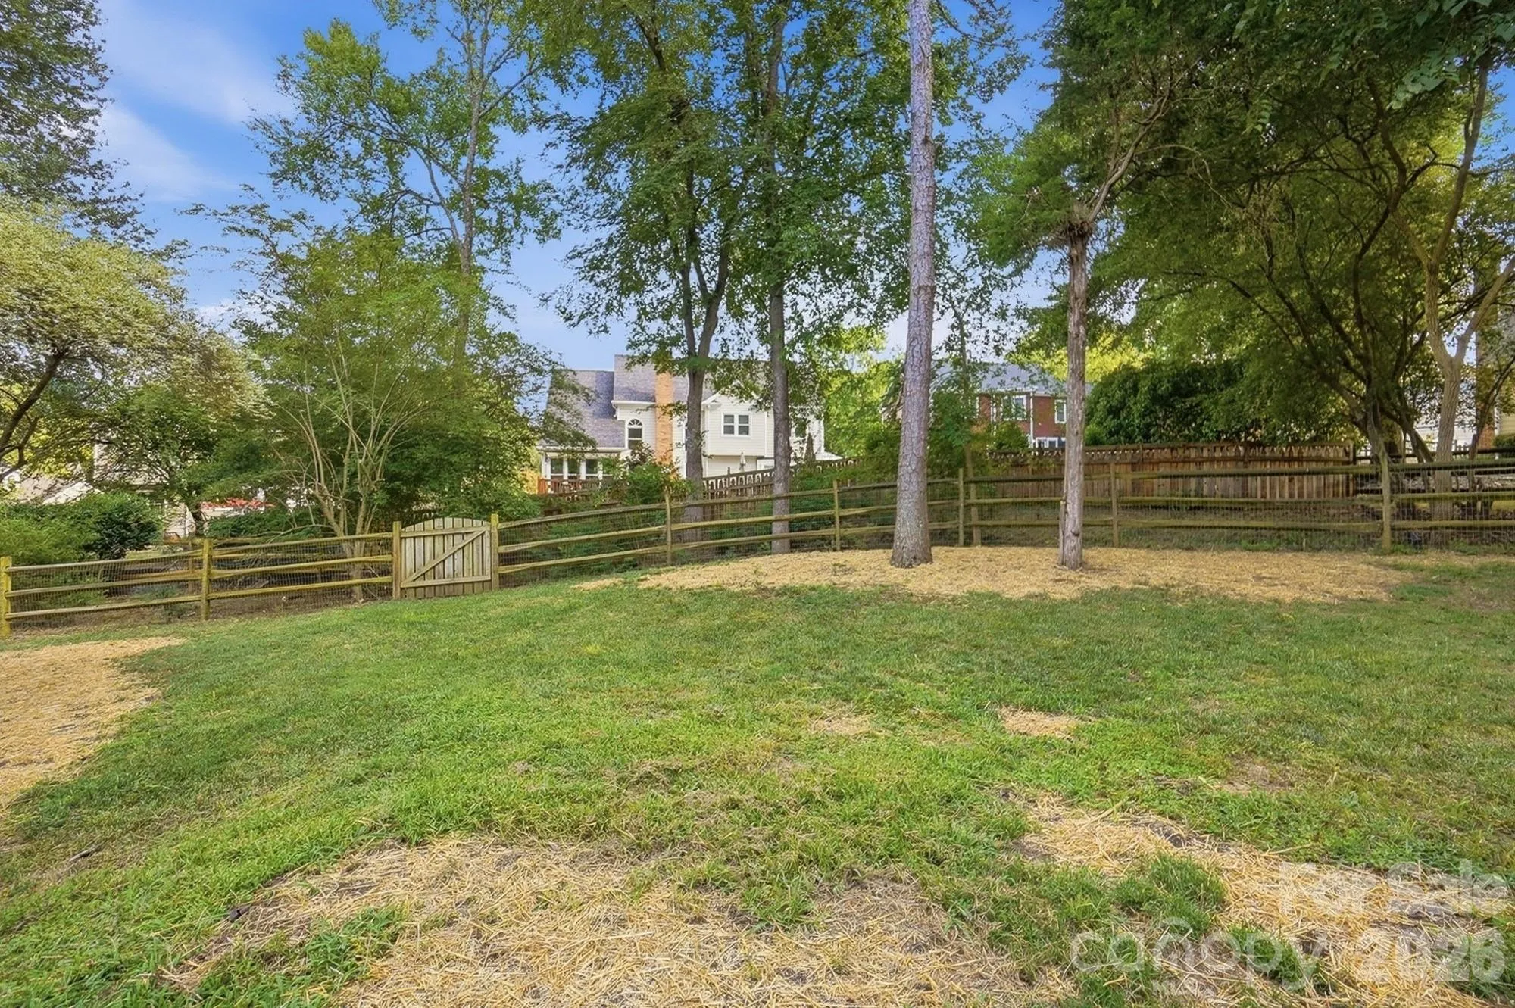
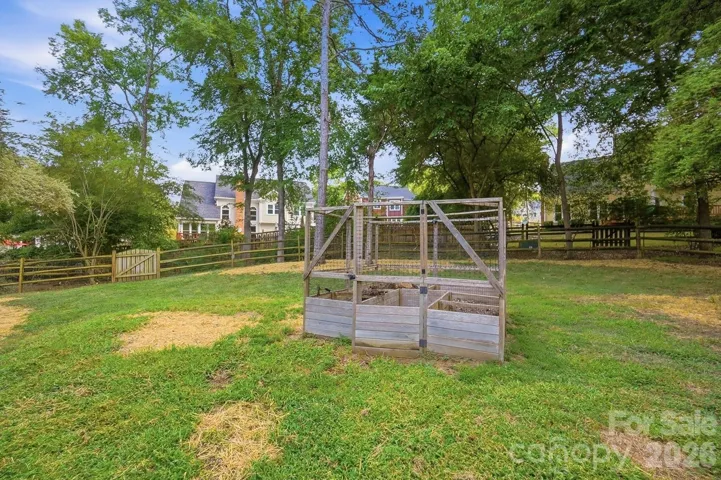
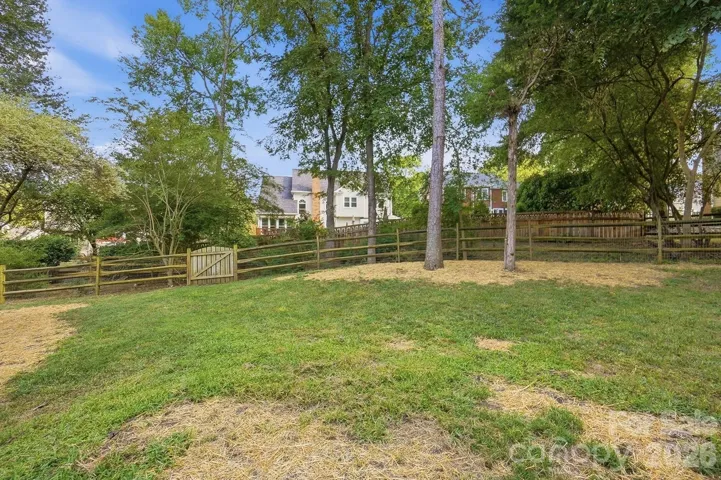
Beyond the decks, a private, peaceful backyard creates a serene retreat. Garden enthusiasts will appreciate the framed, screened planting area, ideal for growing vegetables and herbs while keeping them protected from the deer that occasionally wander through.
Move In Ready & Full of Thoughtful Updates
With numerous updates, a highly desirable first floor primary suite, abundant natural light, versatile living spaces, and a tranquil outdoor setting, this home offers the perfect blend of comfort, style, and functionality.
Schedule your showing today.
- Heating System:
- Heat Pump
- Cooling System:
- Central Air, Electric
- Fence:
- Back Yard, Fenced
- Fireplace:
- Living Room
- Patio:
- Front Porch, Covered, Deck
- Parking:
- Driveway, Attached Garage, Garage Door Opener
- Flooring:
- Vinyl, Carpet, Tile, Hardwood
- Interior Features:
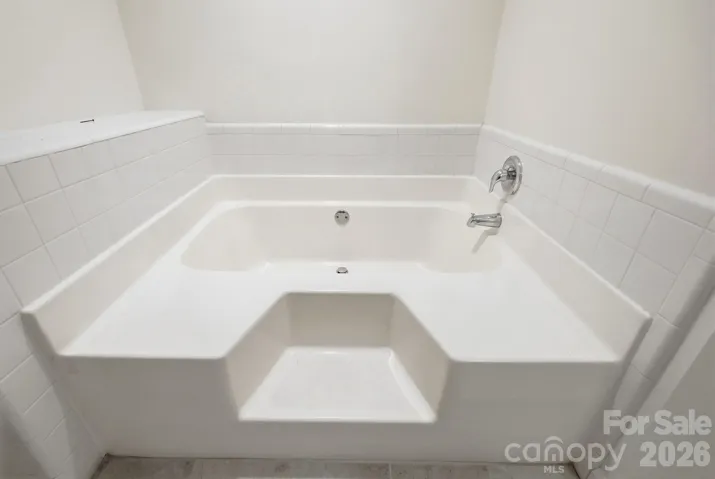
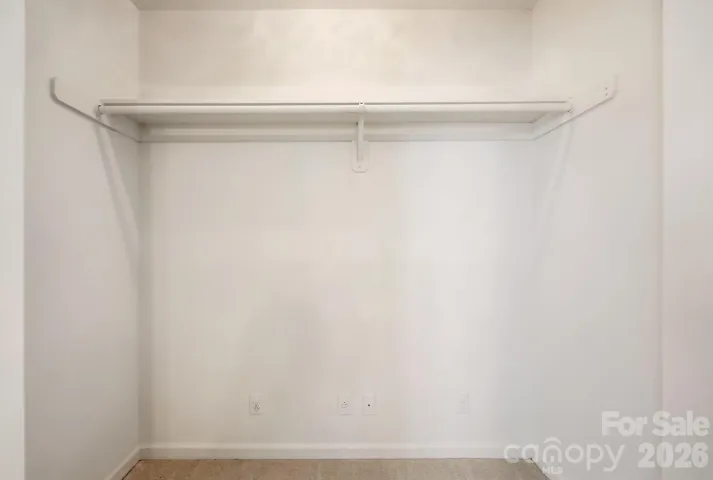
- Entrance Foyer, Open Floorplan, Walk-In Closet(s), Garden Tub
- Laundry Features:
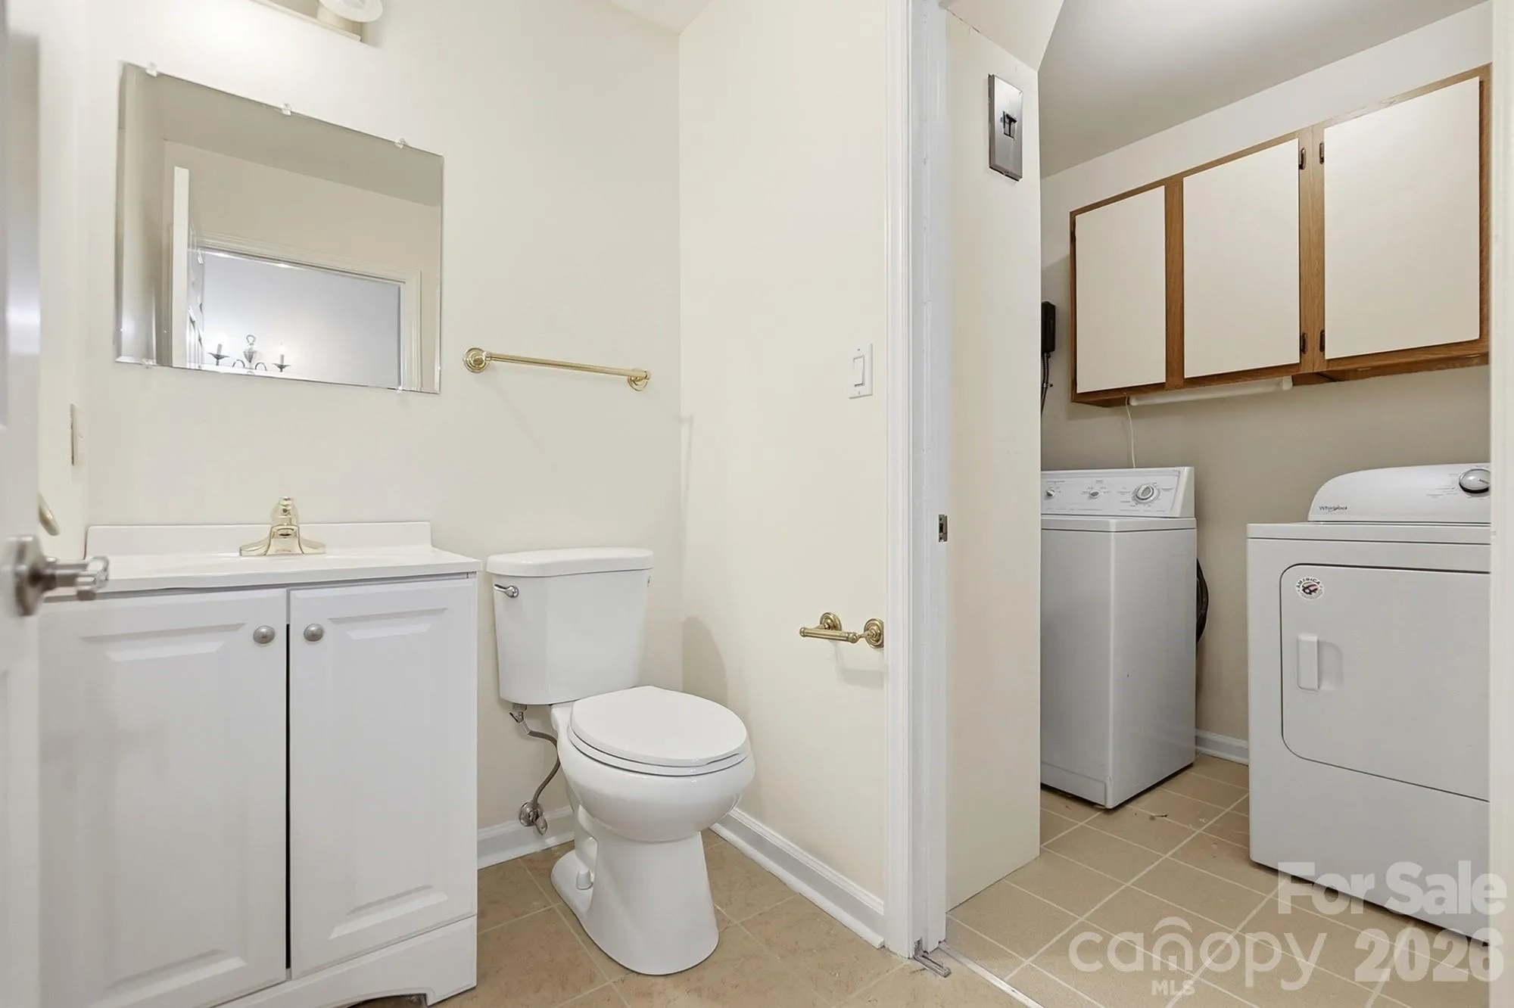
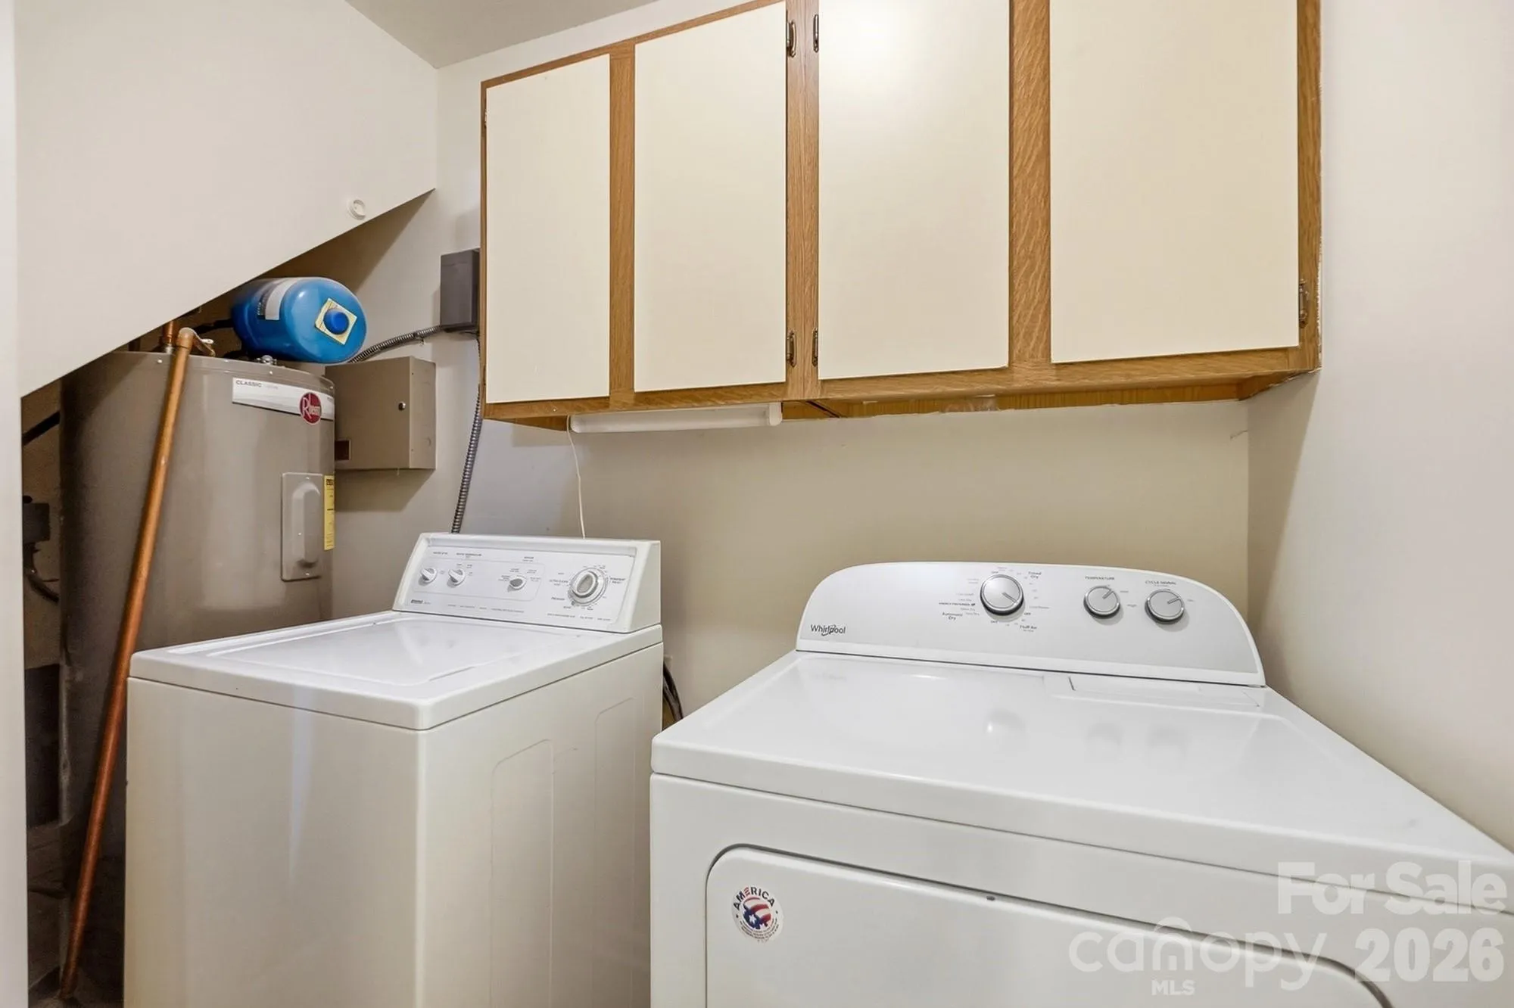
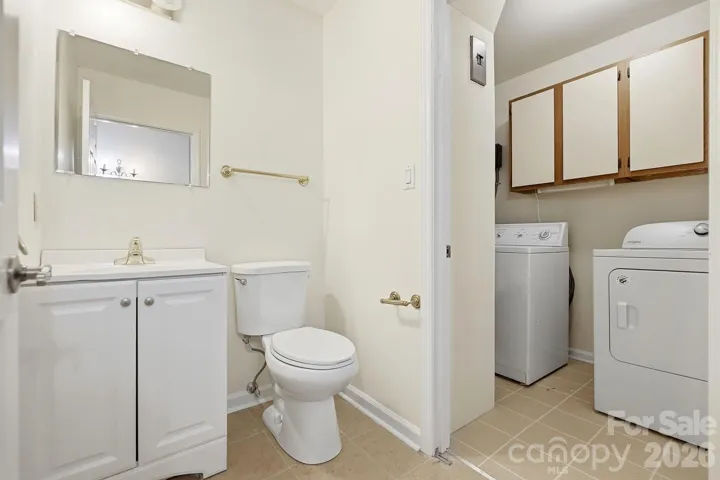
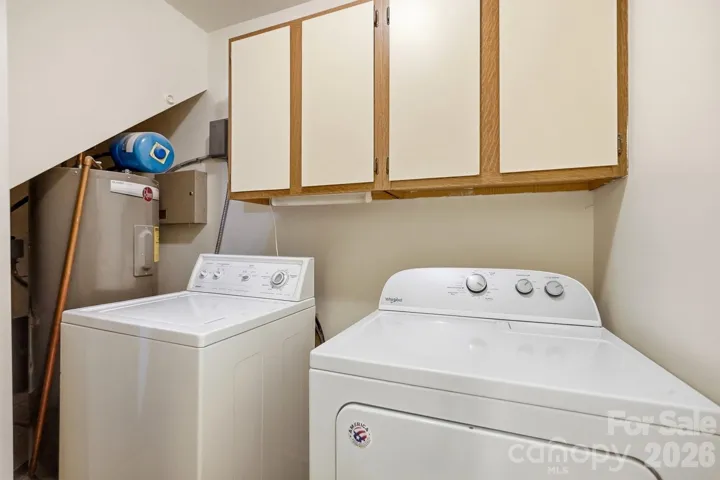
- Laundry Room, Main Level
- Sewer:
- Public Sewer
- Window Features:
- Insulated Window(s)
- Appliances:
- Refrigerator, Electric Cooktop, Dishwasher, Microwave, Disposal, Washer/Dryer, Electric Range, Ice Maker
- Country:
- US
- State:
- NC
- County:
- Mecklenburg
- City:
- Charlotte
- Street:
- Cameron Wood
- Zipcode:
- 28210
- Street:
- Brass Eagle
- Street Number:
- 10012
- Street Suffix:
- Lane
- Longitude:
- W81° 9' 1.9''
- Latitude:
- N35° 6' 3.7''
- Elementary School:
- Unspecified
- High School:
- Unspecified
- Middle School:
- Unspecified
- Office Name:
- Lionheart Real Estate LLC
- Agent Name:
- Richard Haake
- TaxAnnualAmount:
- $0
- TaxAssessedValue:
- $0
- AssociationFee:
- $0
- Construction Materials:
- Hardboard Siding, Fiber Cement
- Foundation Details:
- Crawl Space
- Garage:
- 2
- Levels:
- Two
- Lot Features:
- Level, Wooded
- Previous Price:
- 820000
- Water Source:
- City
- Association Fee:
- 450
- Association Fee Frequency:
- Annually
- Association Yn:
- 1
- List Agent Mls Id:
- 95072
- List Office Mls Id:
- 3332
- Listing Term:
- Cash,Conventional,FHA,VA Loan
- Mls Status:
- Active
- Modification Timestamp:
- 2026-09-23T21:42:05Z
- Originating System Name:
- Canopy
- Special Listing Conditions:
- None
- Status Change Timestamp:
- 2026-07-24T15:53:25Z
Residential For Sale
10012 Brass Eagle Lane, Charlotte, North Carolina 28210
- Property Type :
- Residential
- Listing Type :
- For Sale
- Listing ID :
- 4406451
- Price :
- $795,000
- Bedrooms :
- 5
- Bathrooms :
- 4
- Half Bathrooms :
- 1
- Square Footage :
- 2,908 Sqft
- Year Built :
- 1988
- Status :
- Active
- Full Bathrooms :
- 3
- Property Sub Type :
- Single Family Residence
- Roof:
- Architectural Shingle

