
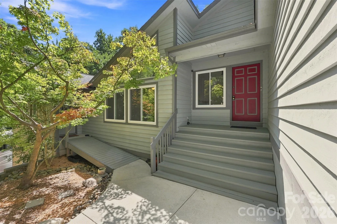
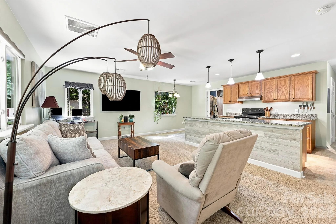
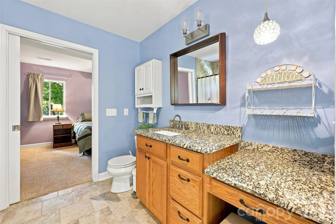
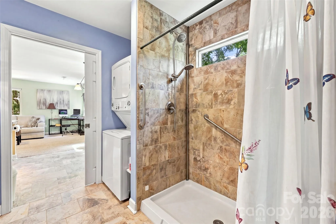
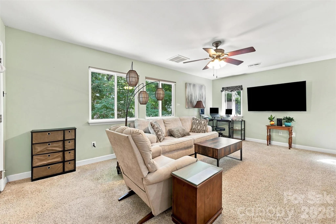
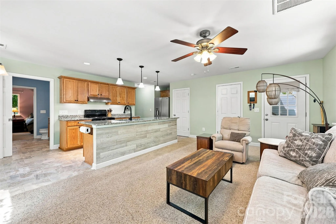
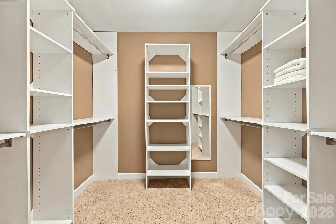
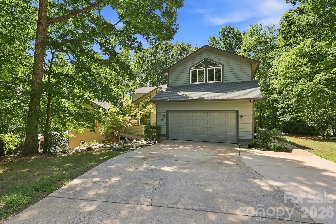
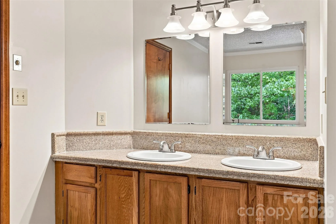
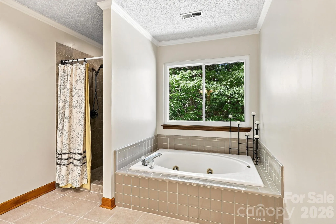
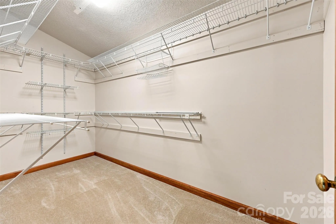
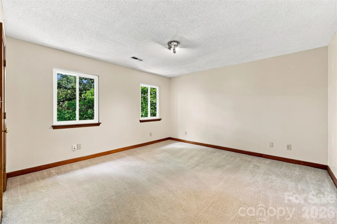
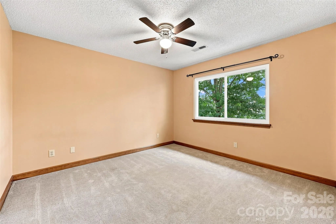
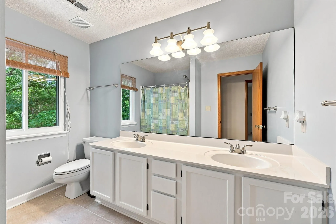
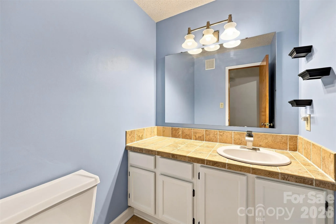
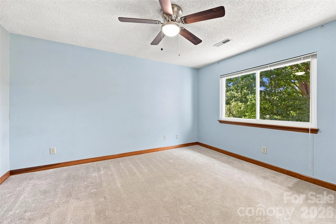
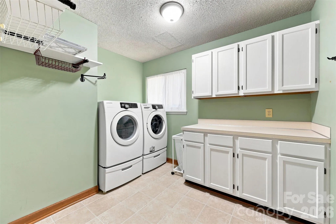
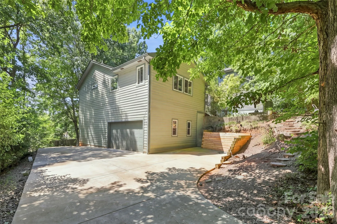
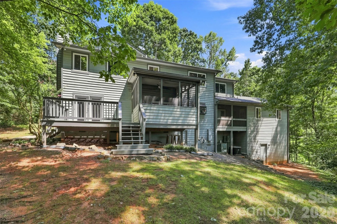
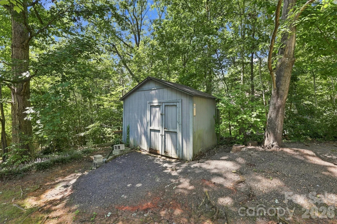
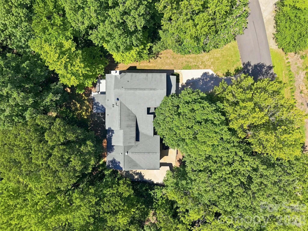
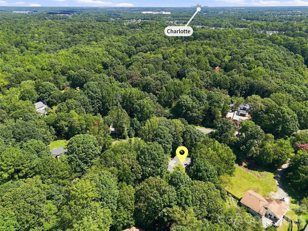
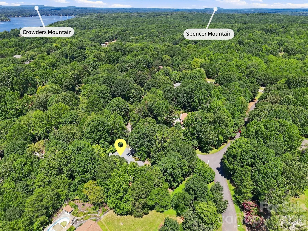
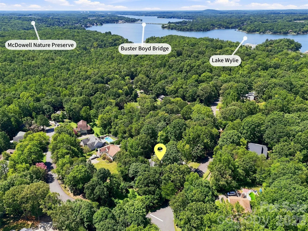
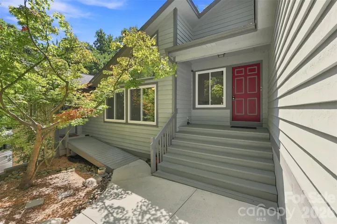
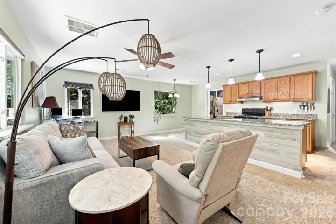
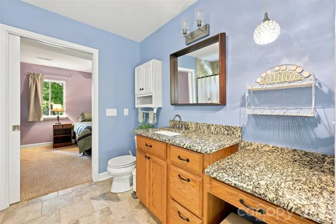
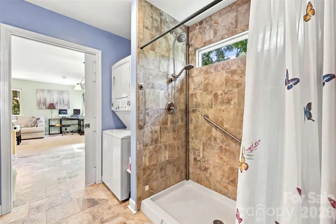
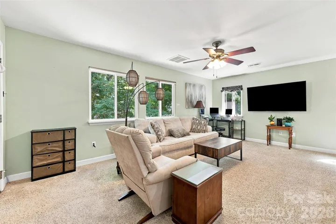
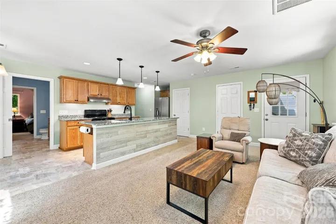
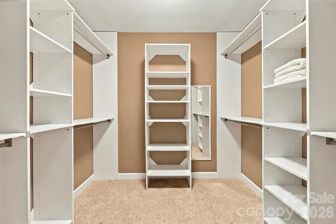
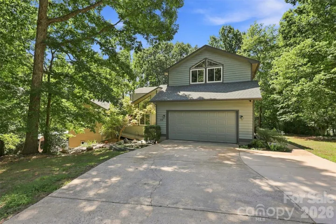

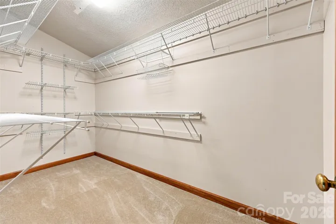
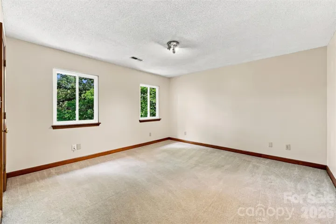
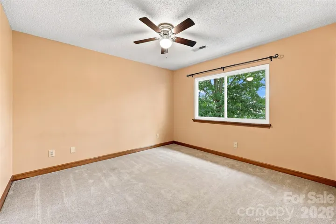
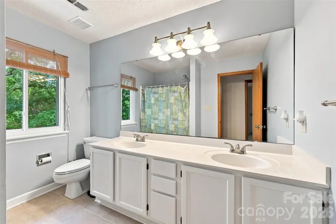
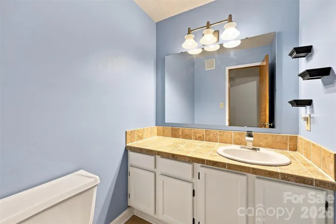
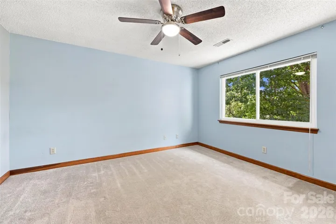
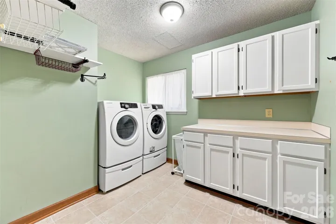
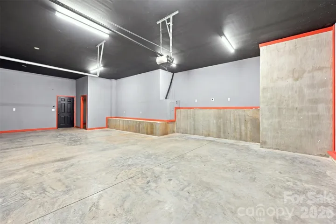
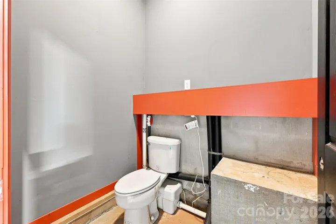
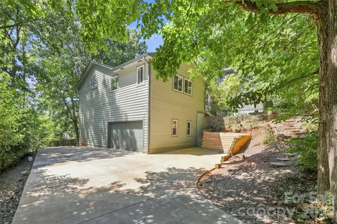
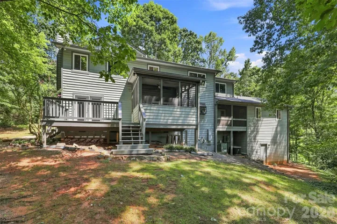
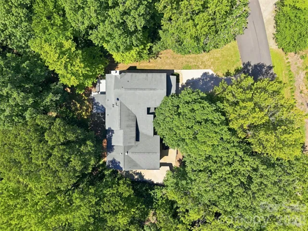
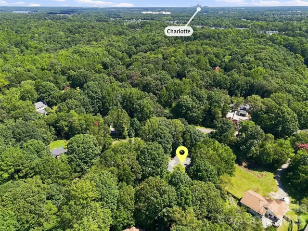
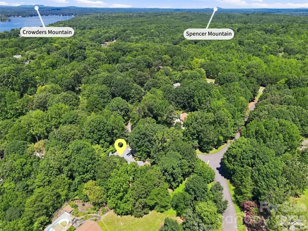
A full 881-square-foot in-law suite with a private exterior entrance, full kitchen, living room, bedroom, full bathroom, walk-in closet and dedicated laundry sets this Harbor Estates property apart. The 2,867-square-foot main residence and suite together offer 3,748 square feet of professionally measured heated living area, with a combined 5 bedrooms, 3 full baths and 2 half baths on a .79-acre lot.
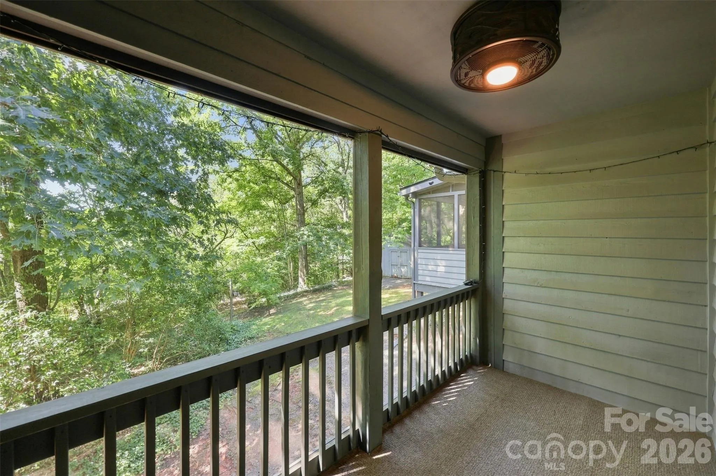
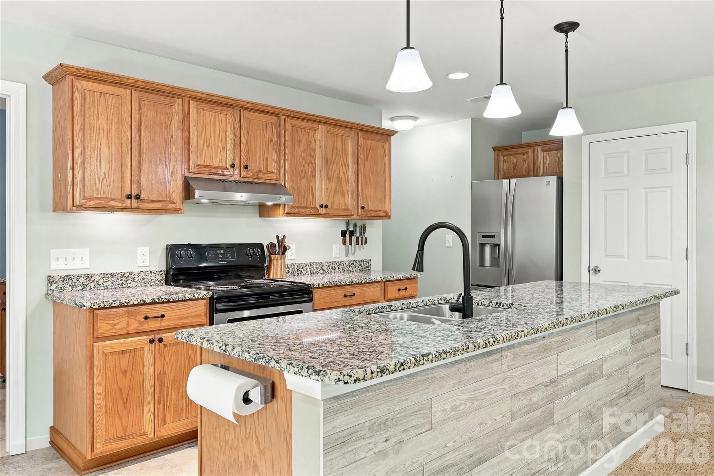
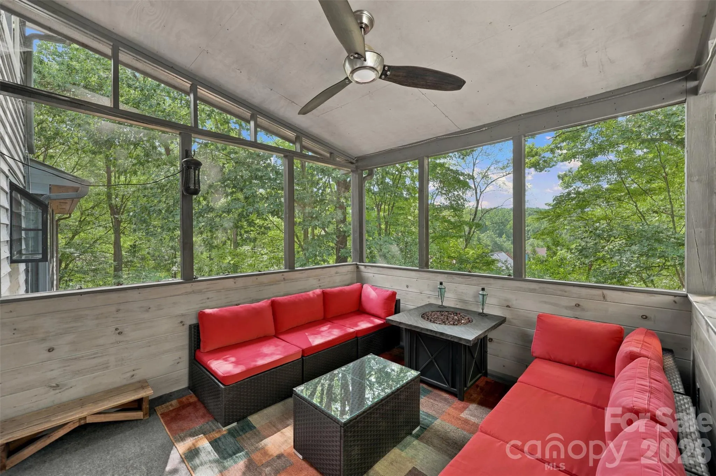
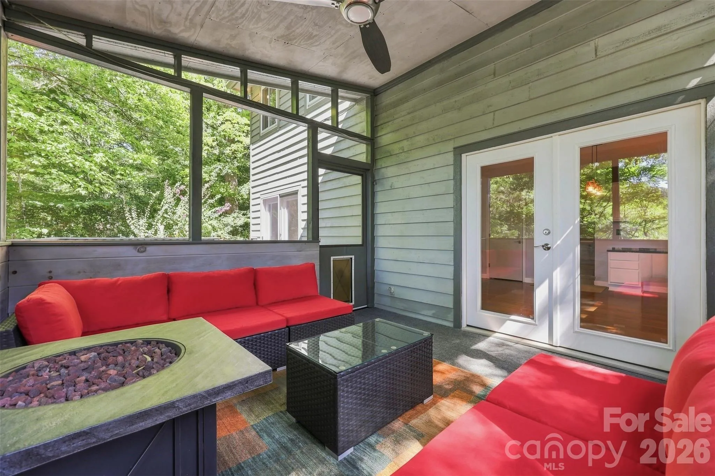
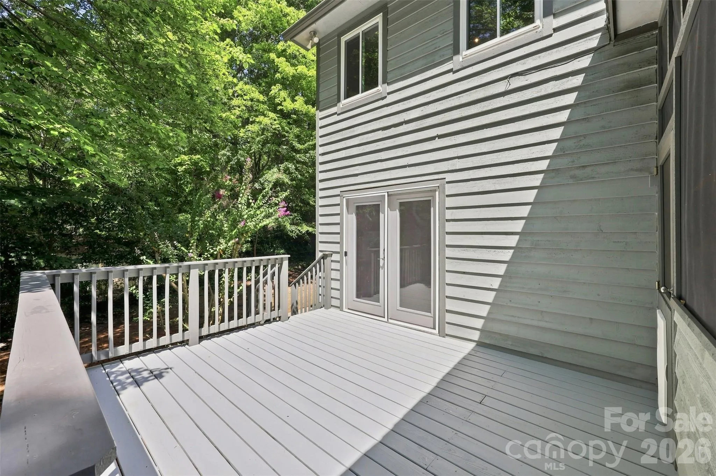
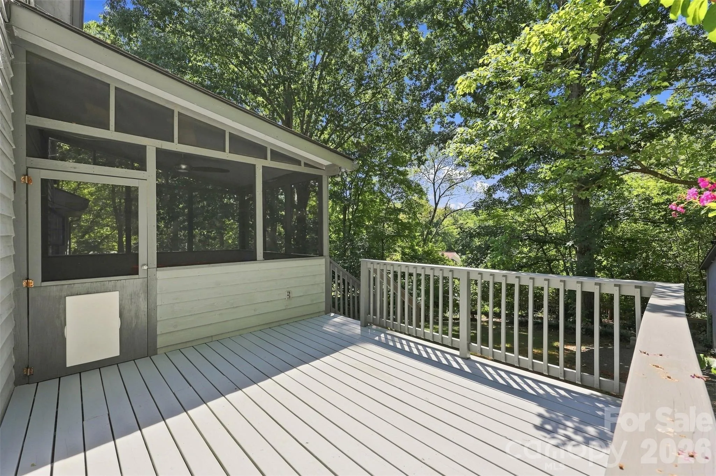
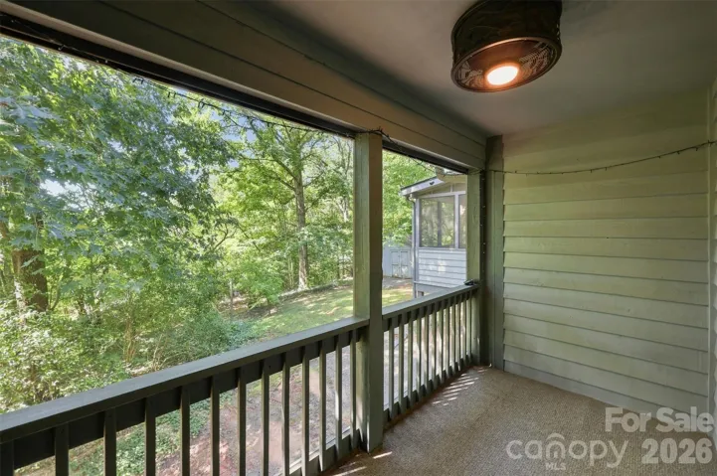
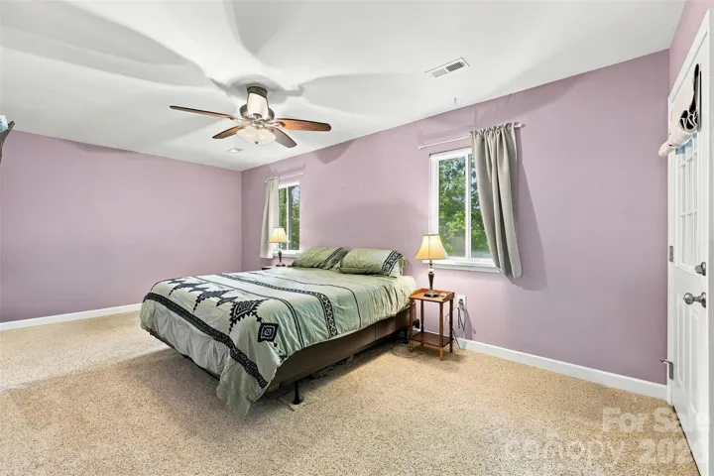
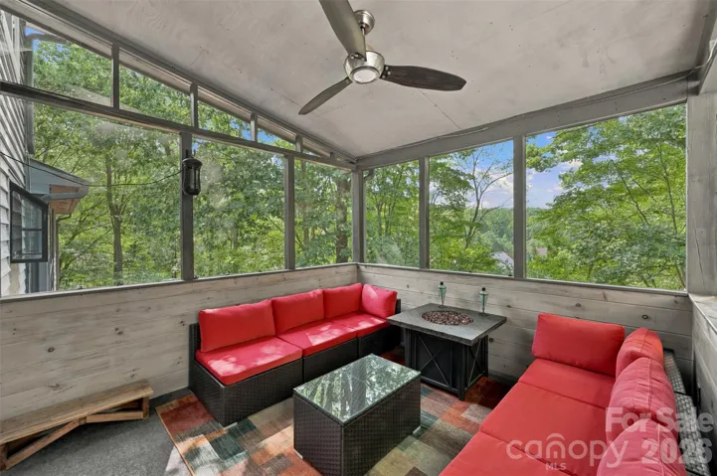
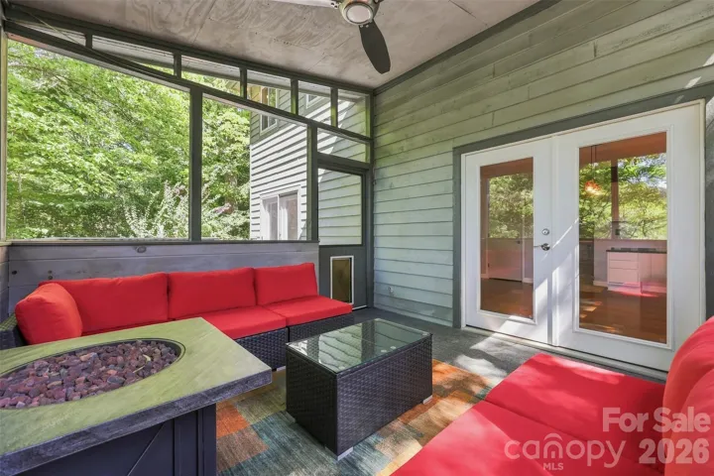
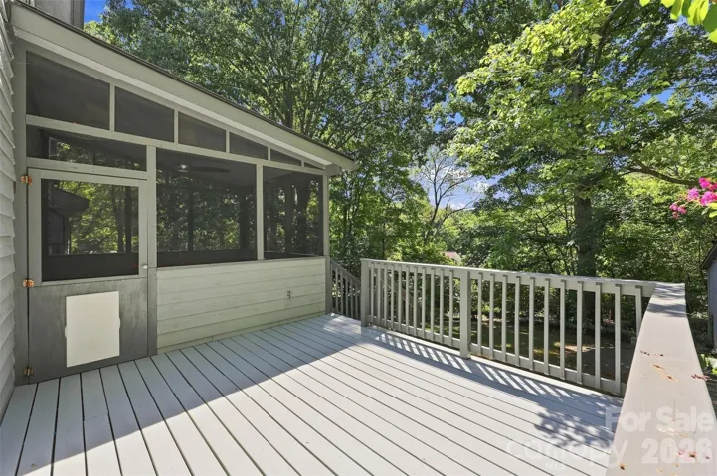
The suite provides a complete second living space with an open living room and kitchen, a separate bedroom and its own laundry. A shared screened porch between the main residence and suite offers a place to gather while each living space maintains its own entrance.
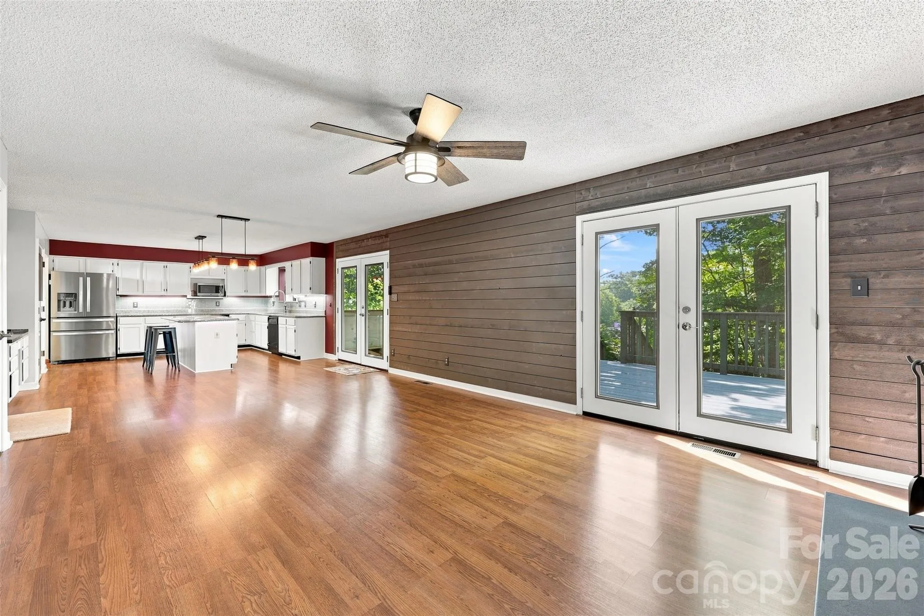
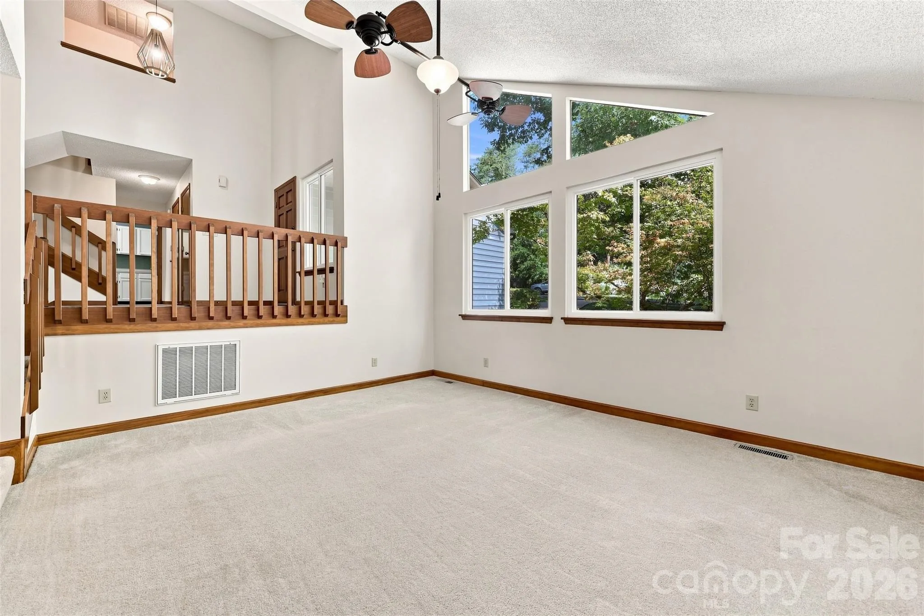
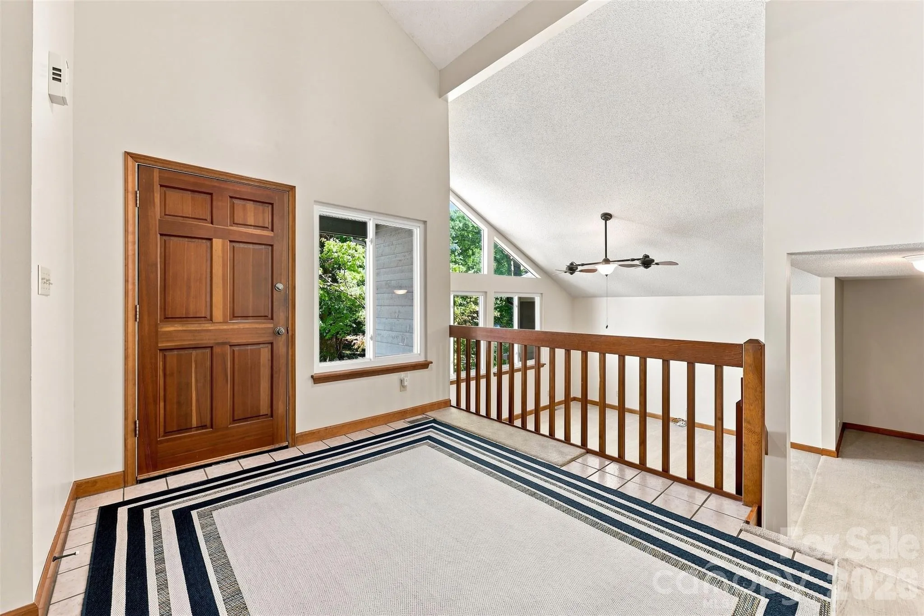
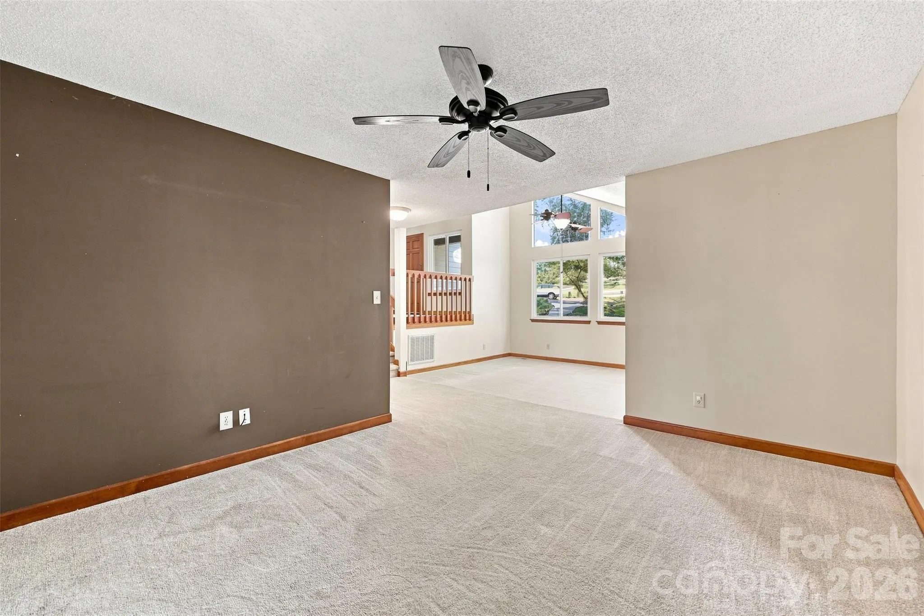
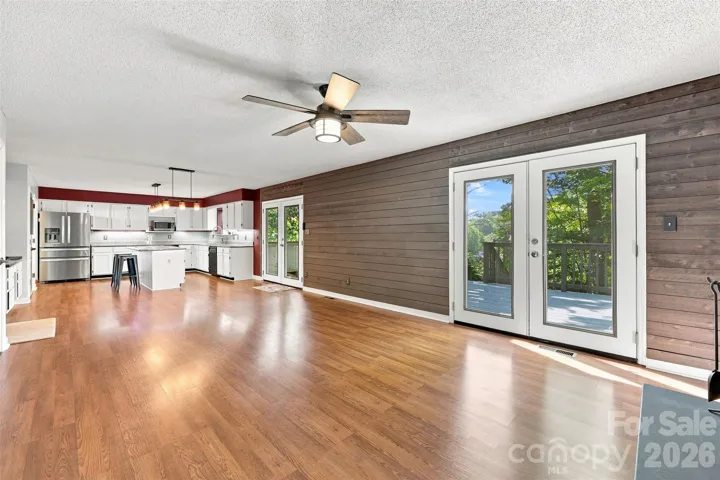
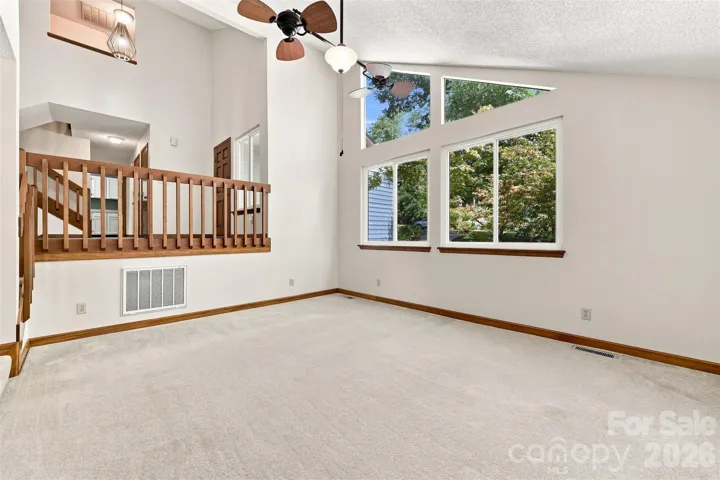
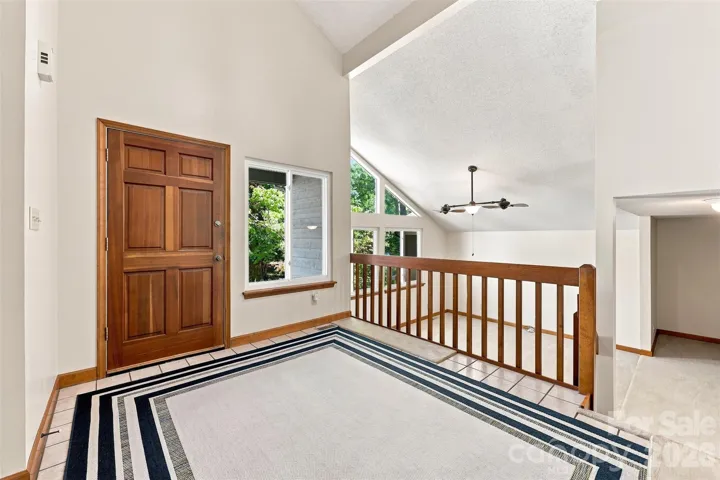
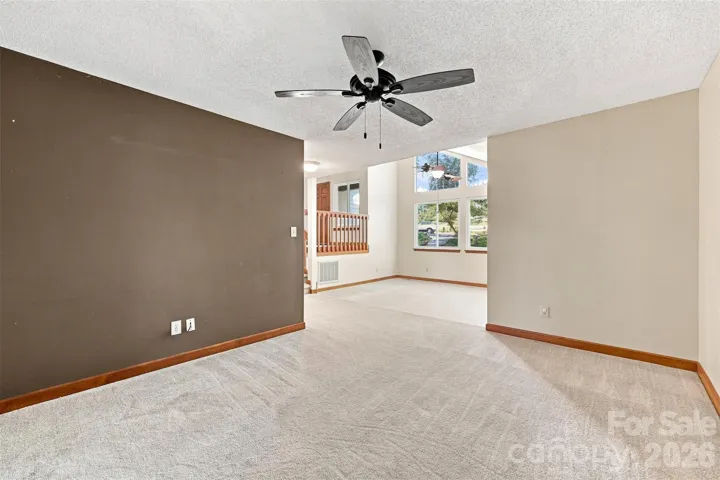
Inside the main residence, four levels provide distinct spaces for everyday living and entertaining. A welcoming living room features soaring ceilings and large windows, while the lower level brings together the dining room, kitchen and family room.
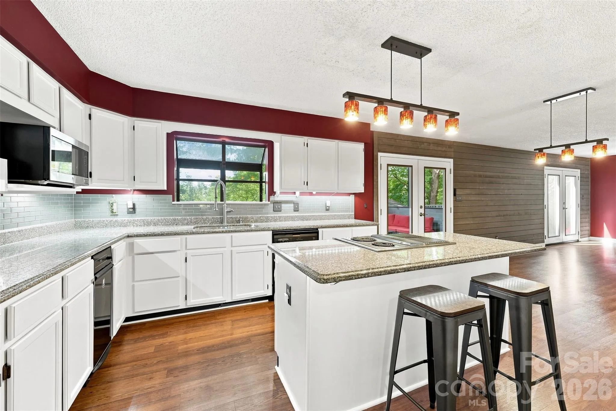
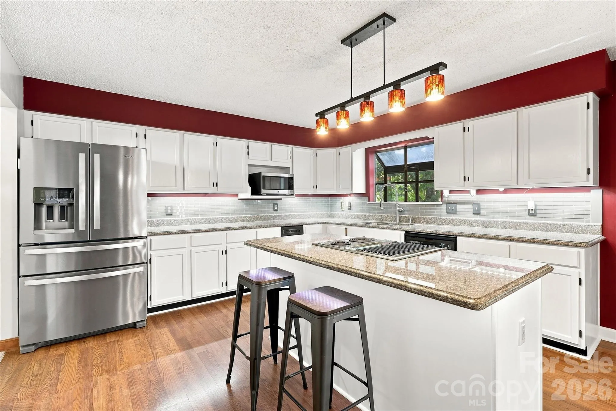
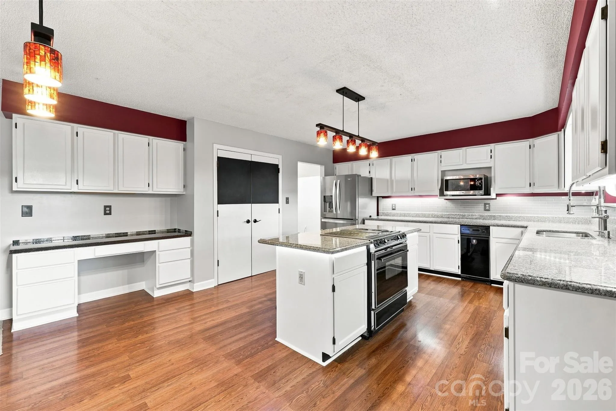
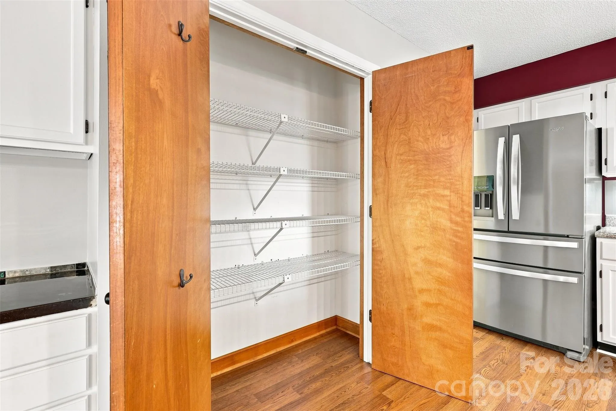
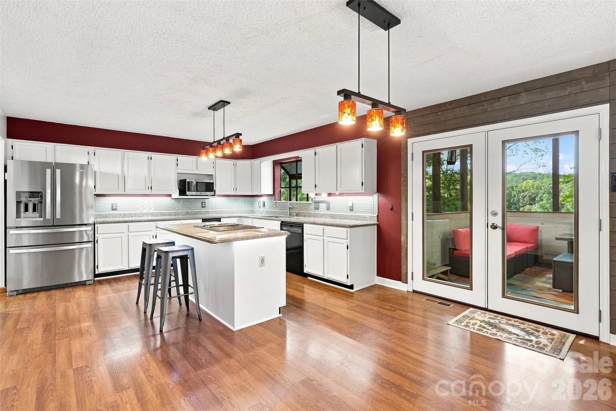
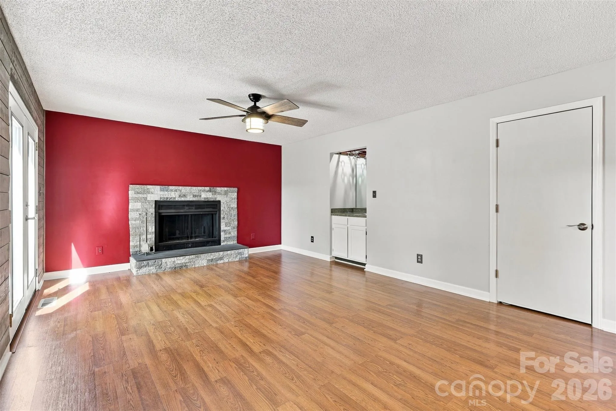
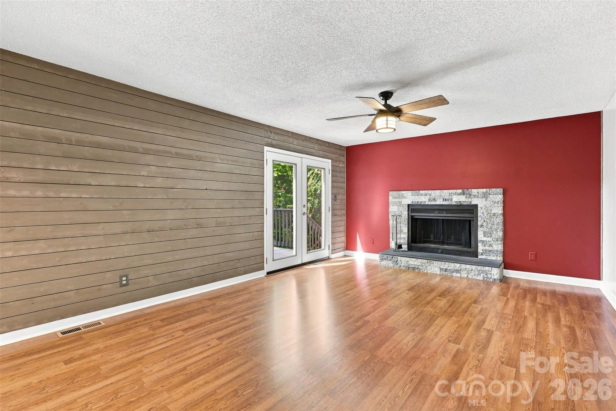
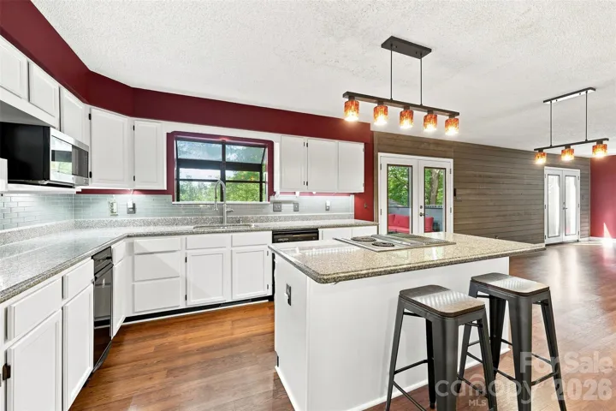
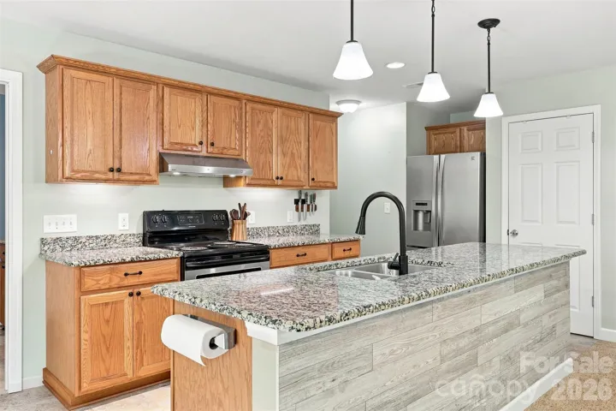
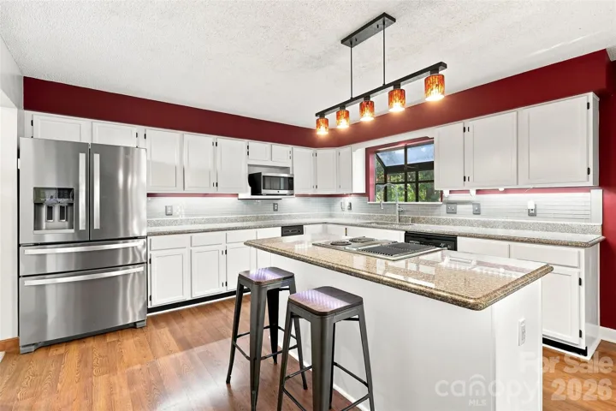
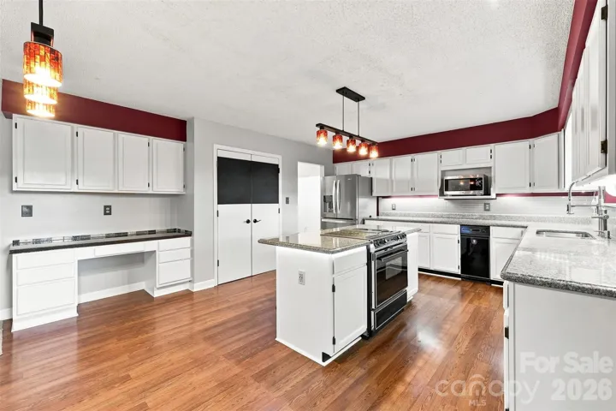
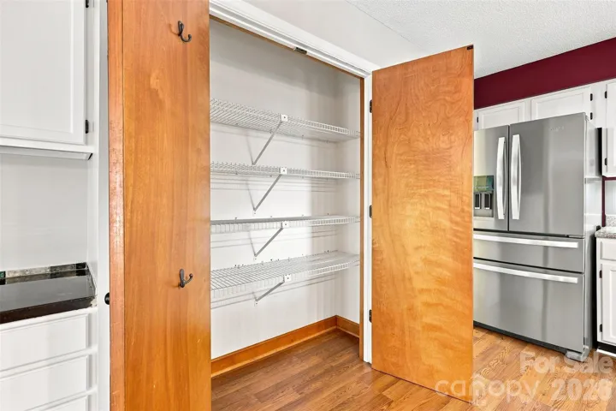
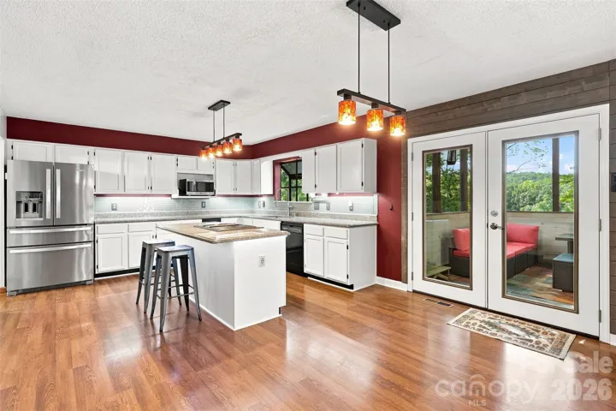
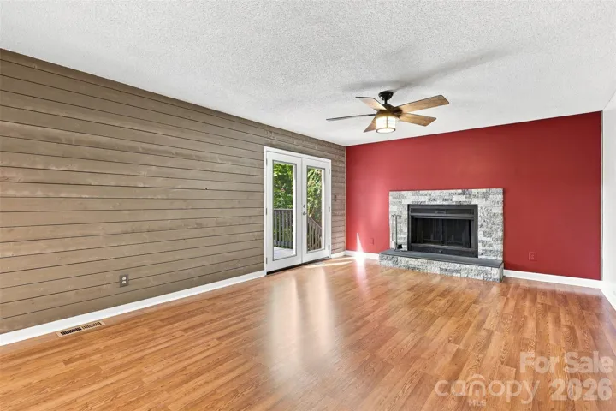
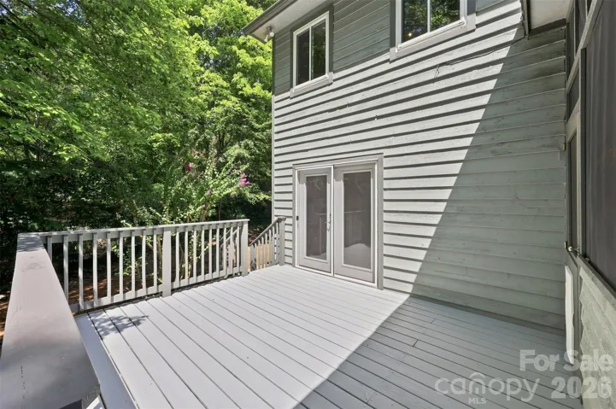
The main kitchen includes a large island with a built-in cooktop, generous cabinetry and counter space, a built-in desk and spacious pantry. The adjoining family room features a fireplace and wet bar, with access to the screened porch and an additional back porch.
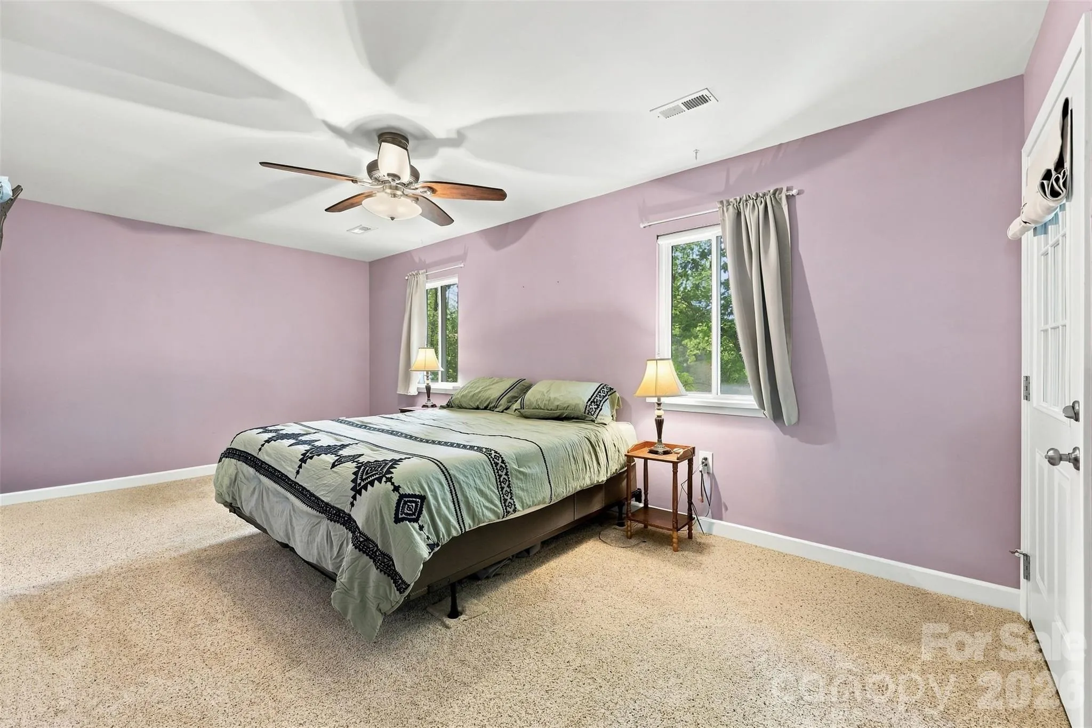
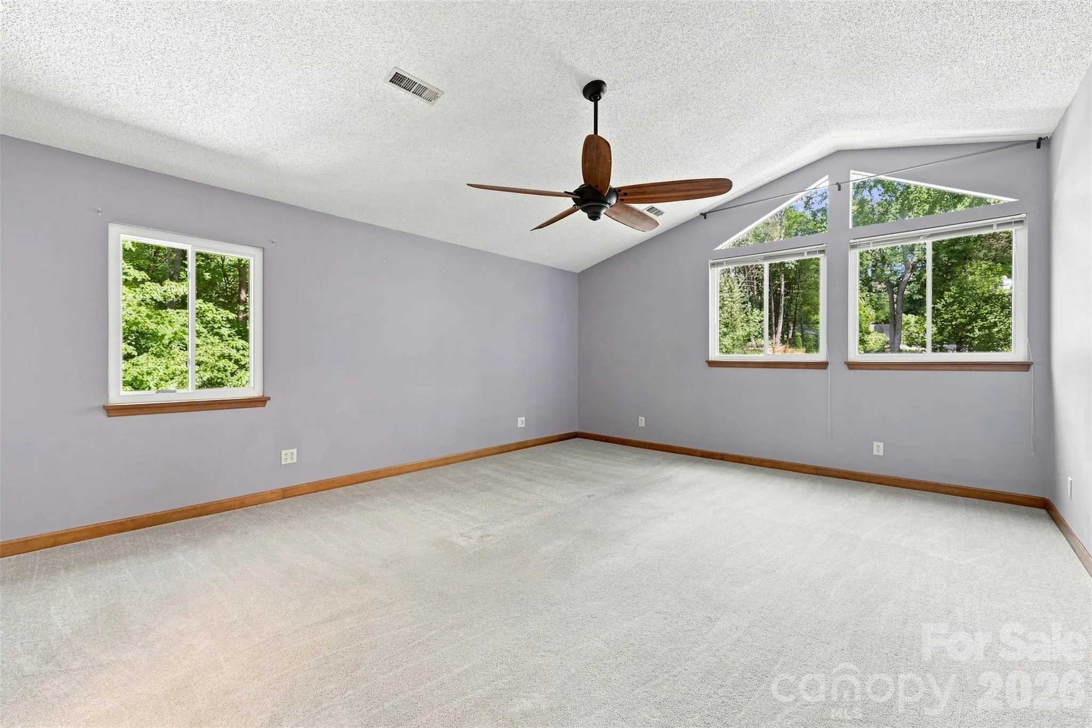
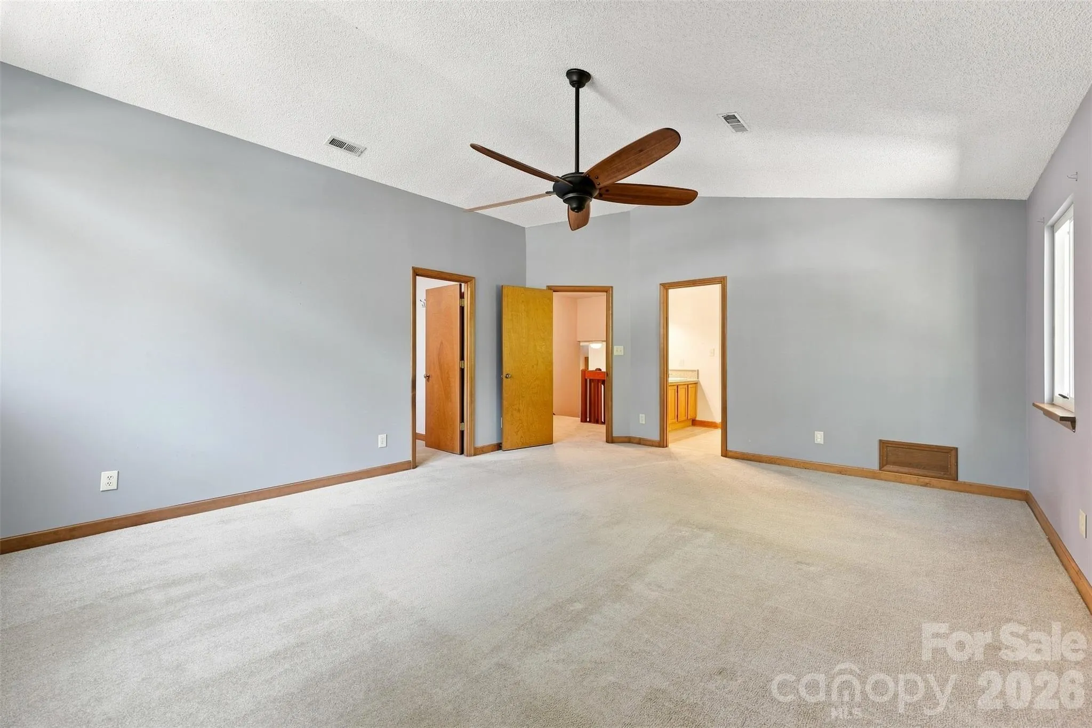
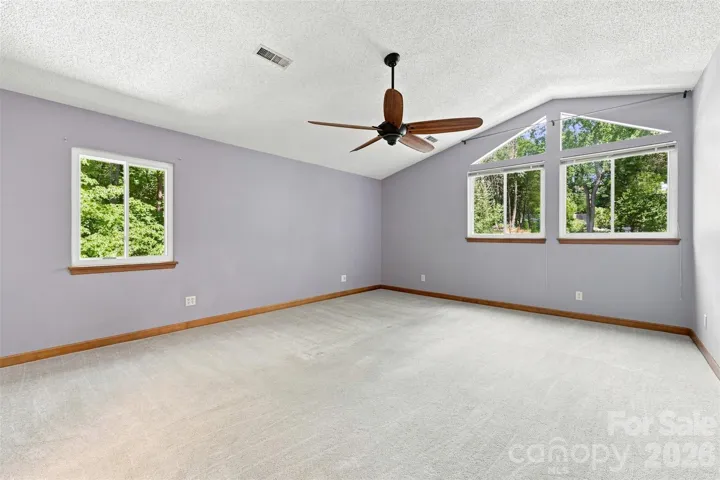
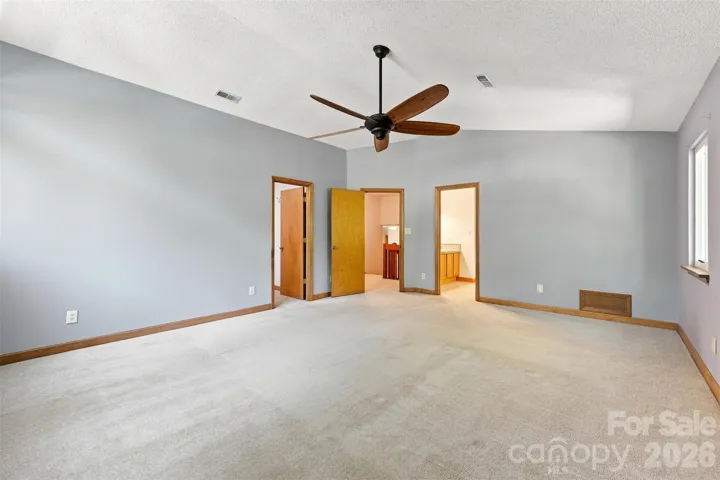
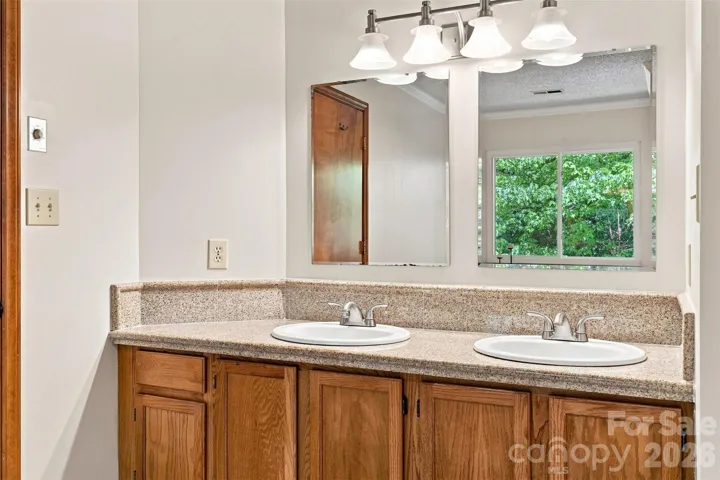
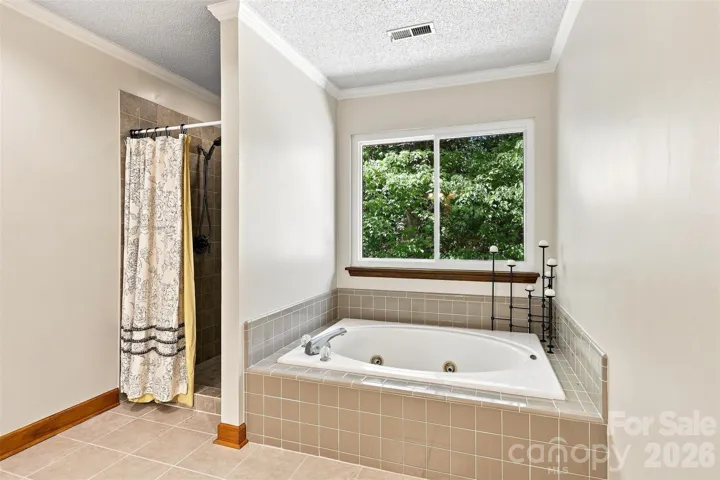
Generously sized secondary bedrooms share a full bathroom, while the top level is dedicated to the primary retreat. Its spacious ensuite includes a soaking tub, separate shower and large walk-in closet.
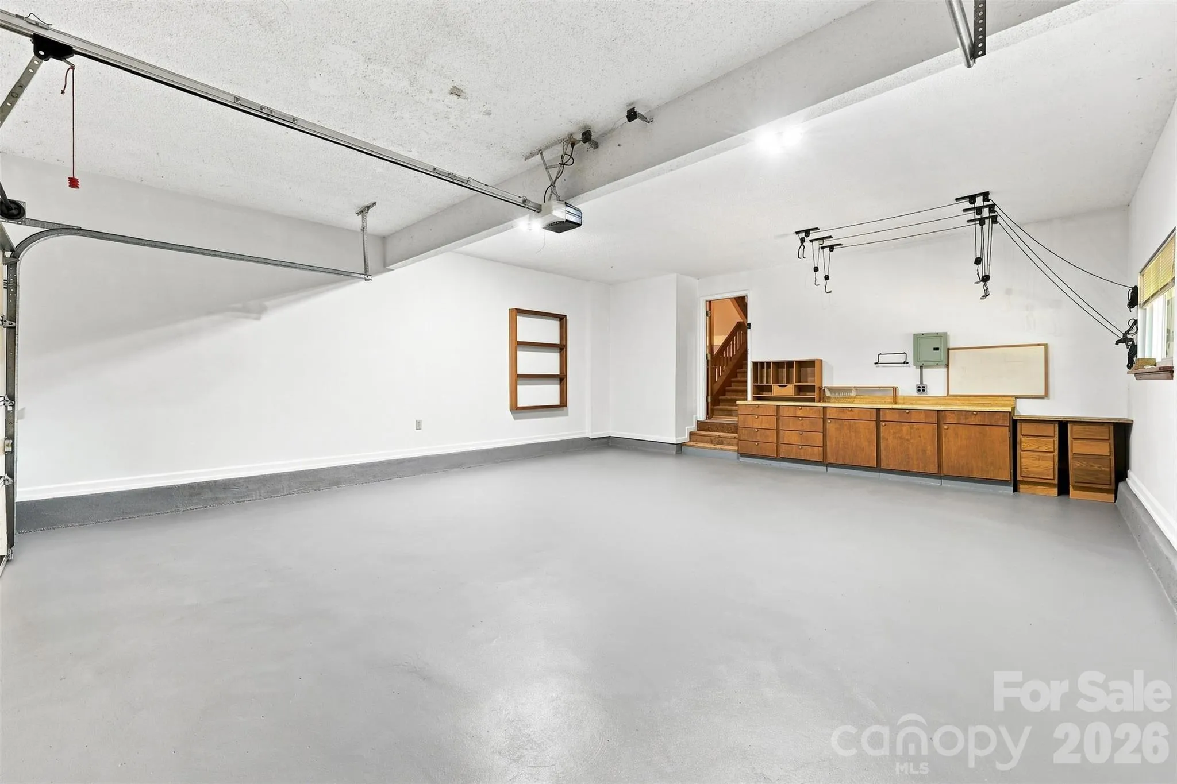
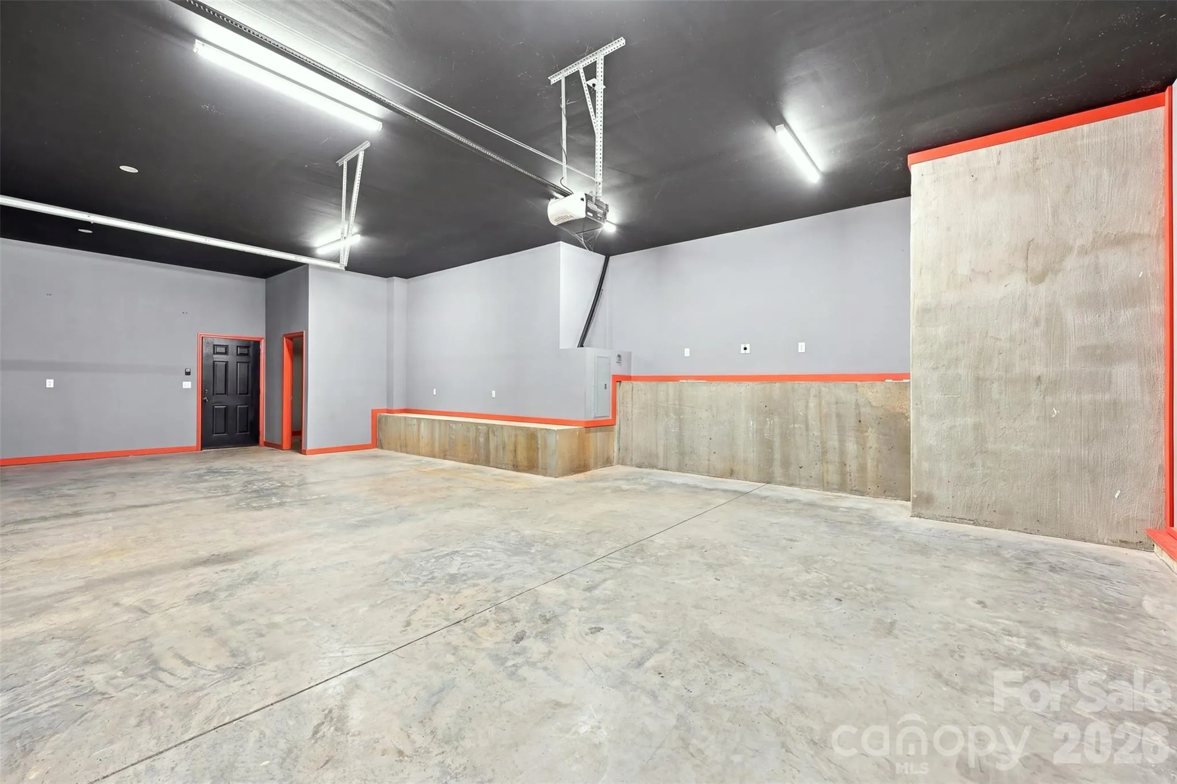
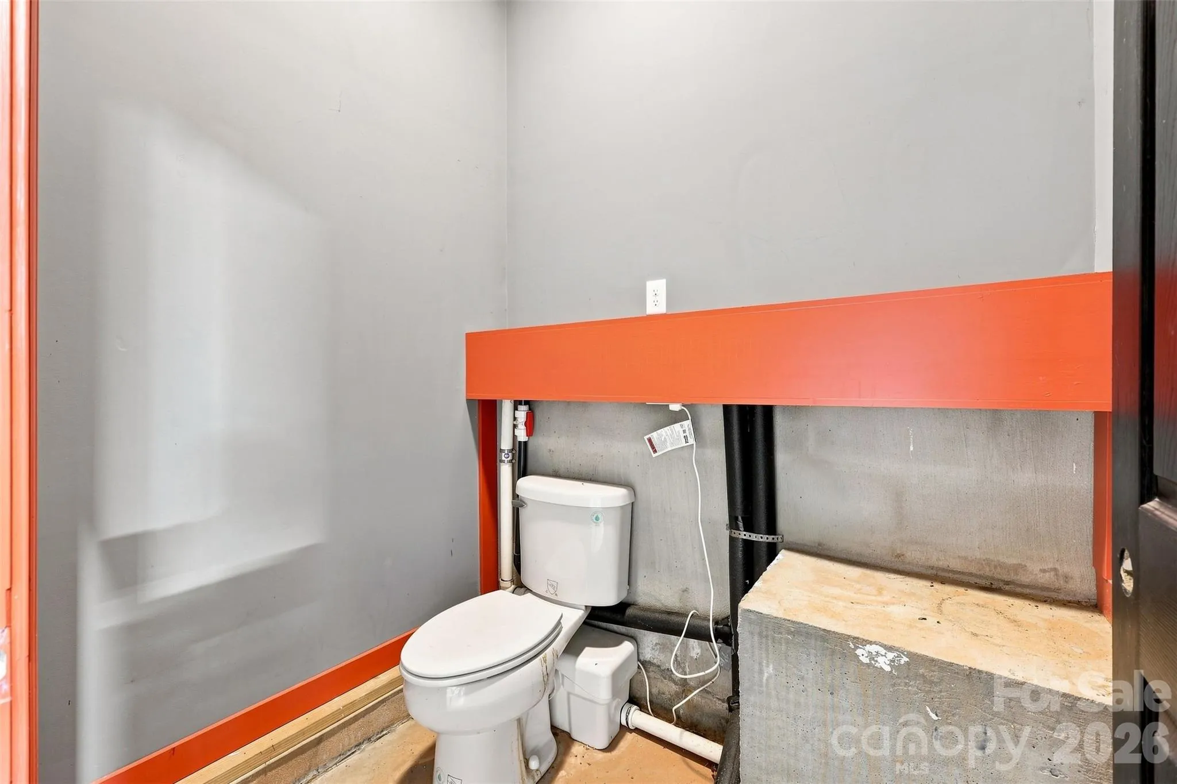
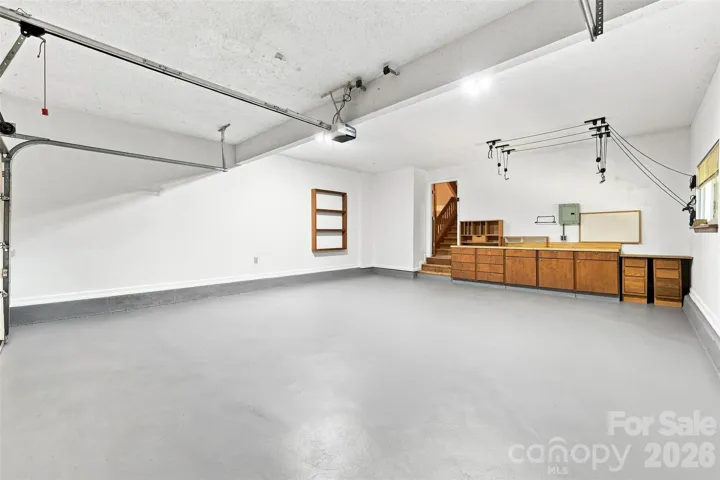
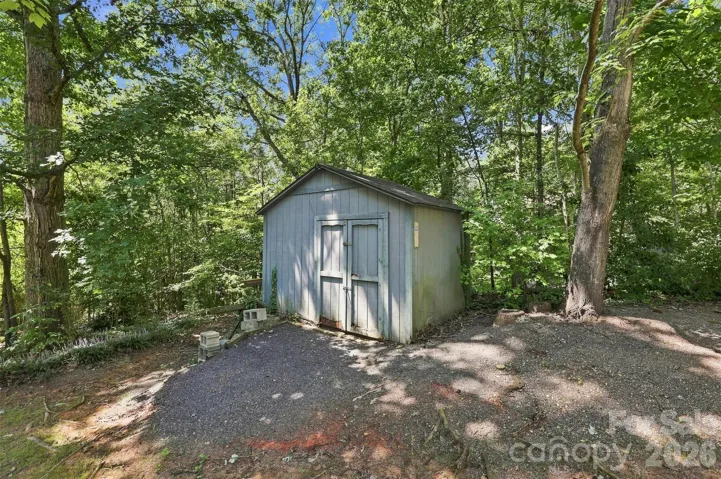
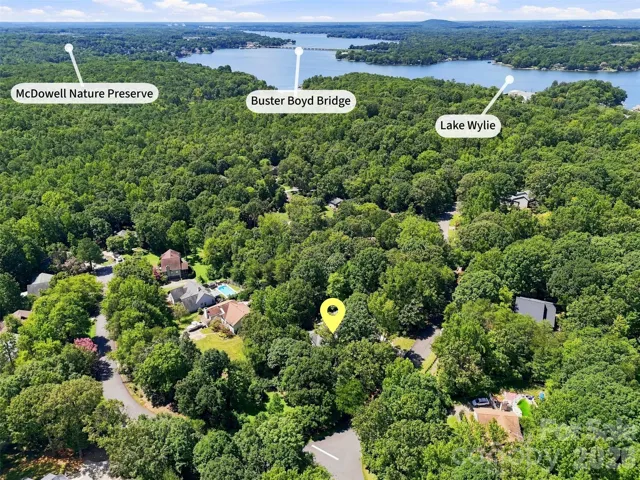
Two garages offer more than 1,400 square feet for vehicles, recreational equipment, workshop needs and storage. Multiple porches and the .79-acre setting provide additional room to enjoy the outdoors.
With a complete in-law suite, two full kitchens, spacious main residence and extensive garage space, this Harbor Estates home offers a versatile combination of shared gathering areas and separate living spaces. Appliances in both living spaces convey.
- Heating System:
- Heat Pump, Electric, Natural Gas
- Cooling System:
- Central Air
- Basement:
- Walk-Out Access
- Fireplace:
- Family Room
- Patio:
- Front Porch, Balcony, Covered, Deck, Screened
- Parking:
- Driveway, Attached Garage, Garage Door Opener
- Architectural Style:
- Traditional
- Flooring:
- Carpet, Laminate, Tile
- Interior Features:
- Entrance Foyer, Kitchen Island, Pantry, Walk-In Closet(s), Split Bedroom, Storage
- Laundry Features:
- Other - See Remarks, Laundry Room, Main Level, Multiple Locations
- Sewer:
- Public Sewer
- Appliances:
- Refrigerator, Dishwasher, Microwave, Oven, Washer/Dryer
- Country:
- US
- State:
- NC
- County:
- Mecklenburg
- City:
- Charlotte
- Street:
- Harbor Estates
- Zipcode:
- 28278
- Street:
- Harbor Estate
- Street Number:
- 14301
- Street Suffix:
- Road
- Longitude:
- W82° 58' 42.3''
- Latitude:
- N35° 7' 15.5''
- Elementary School:
- Unspecified
- High School:
- Unspecified
- Middle School:
- Unspecified
- Office Name:
- Yancey Realty, LLC
- Agent Name:
- Melissa Keffer
- TaxAnnualAmount:
- $0
- TaxAssessedValue:
- $0
- AssociationFee:
- $0
- Accessibility Features:
- Ramp(s)-Main Level
- Construction Materials:
- Wood
- Foundation Details:
- Crawl Space
- Garage:
- 4
- Levels:
- Four
- Lot Features:
- Corner Lot
- Previous Price:
- 793000
- Water Source:
- Well
- List Agent Mls Id:
- R10129
- List Office Mls Id:
- 10026
- Listing Term:
- Cash,Conventional,FHA,VA Loan
- Mls Status:
- Active
- Modification Timestamp:
- 2026-10-05T17:04:06Z
- Originating System Name:
- Canopy
- Special Listing Conditions:
- None
- Status Change Timestamp:
- 2026-08-21T06:39:35Z
Residential For Sale
14301 Harbor Estate Road, Charlotte, North Carolina 28278
- Property Type :
- Residential
- Listing Type :
- For Sale
- Listing ID :
- 4389673
- Price :
- $792,999
- Bedrooms :
- 5
- Bathrooms :
- 4
- Half Bathrooms :
- 1
- Square Footage :
- 2,867 Sqft
- Year Built :
- 1987
- Status :
- Active
- Full Bathrooms :
- 3
- Property Sub Type :
- Single Family Residence

