
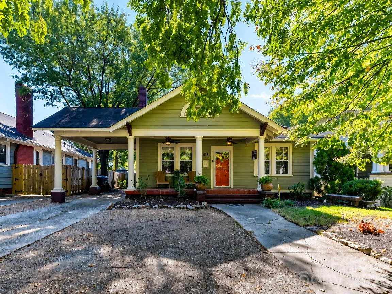
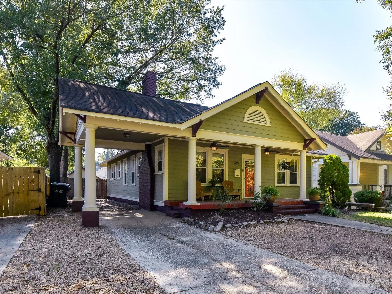
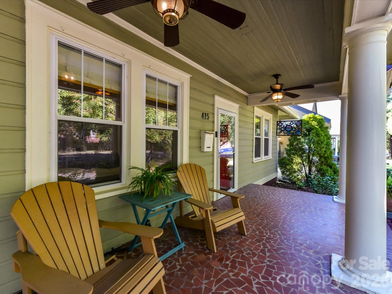
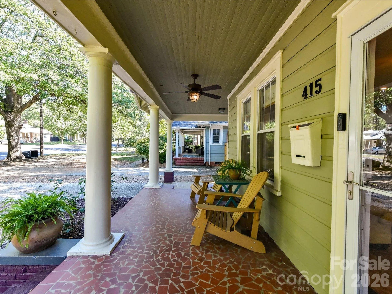
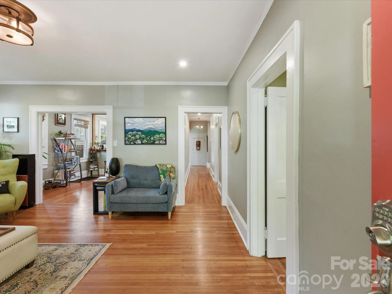
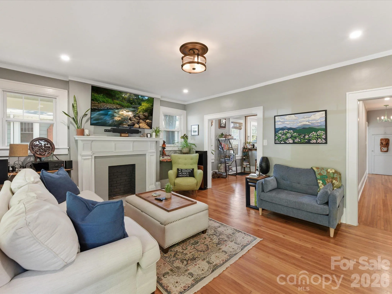
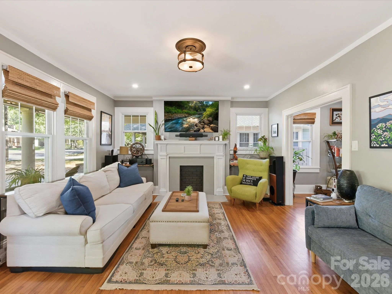
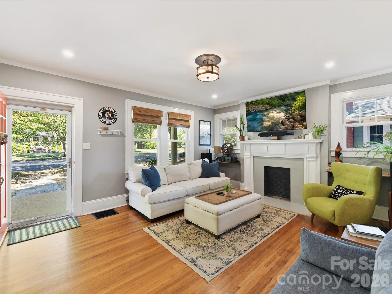
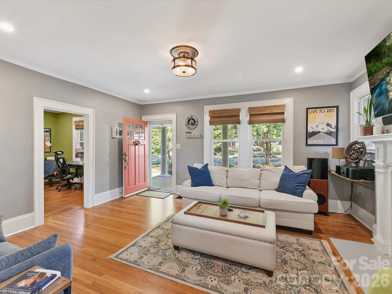
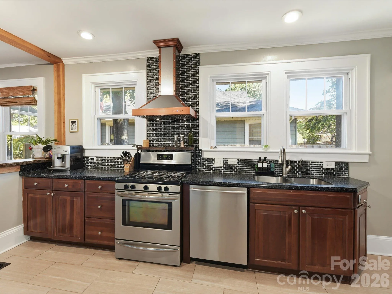
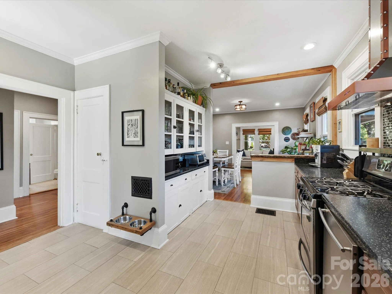
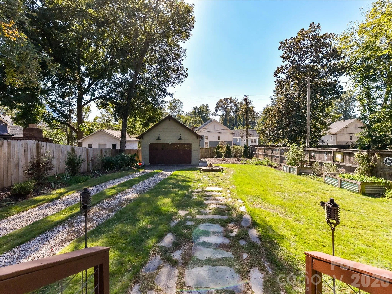
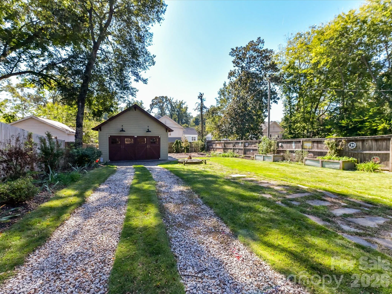
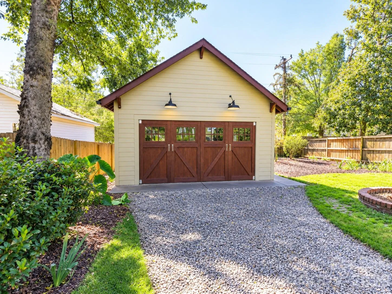
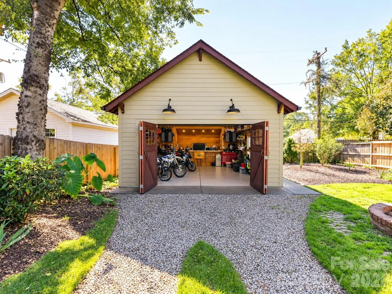
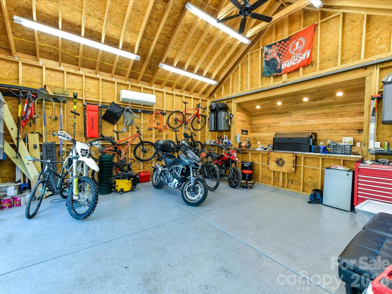
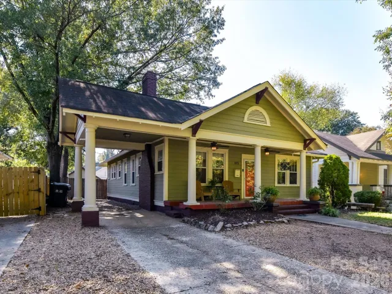
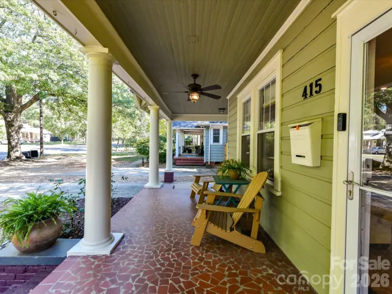
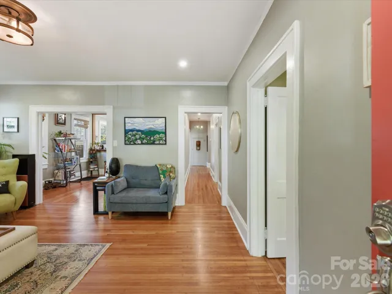
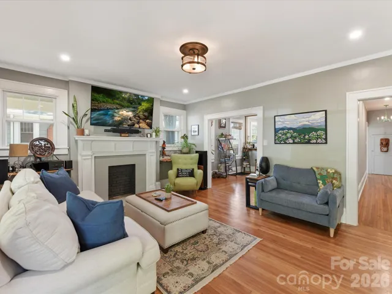
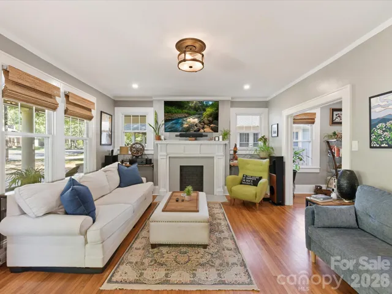
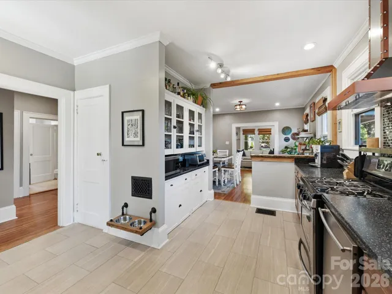
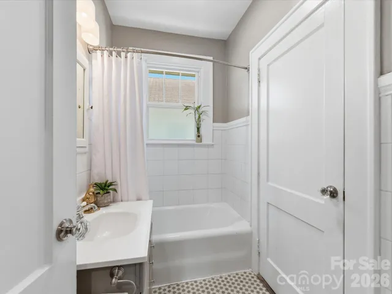
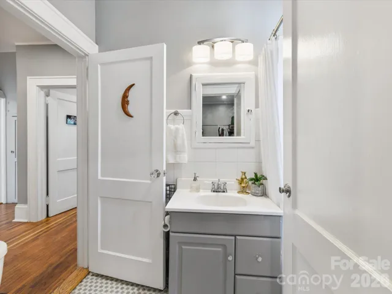
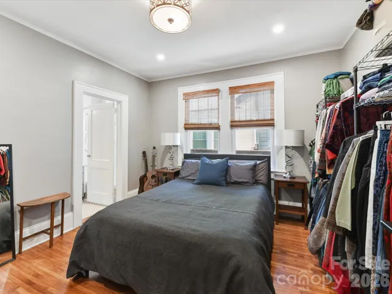
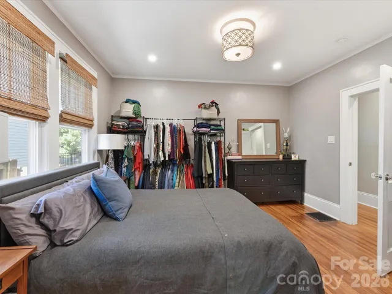
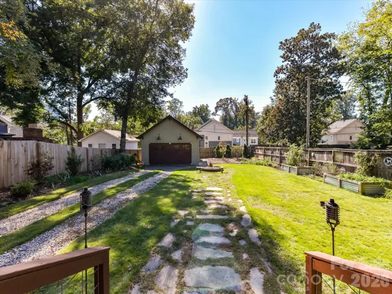
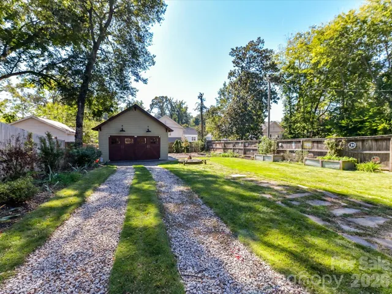
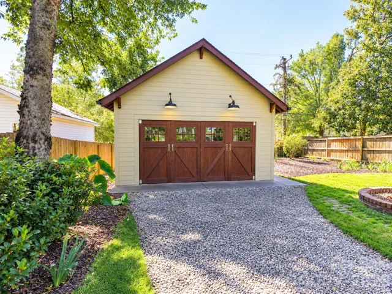
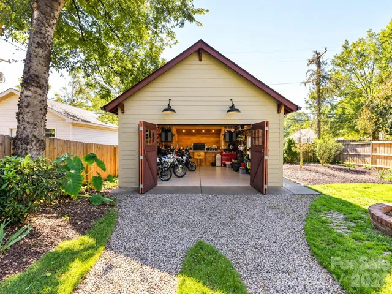
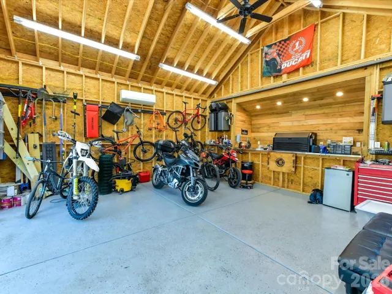
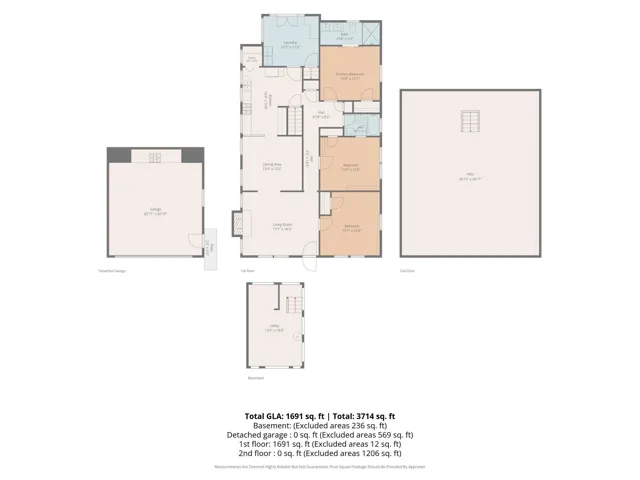
Classic Charm Meets Modern Living in the Heart of Wilmore where dining, shopping, the light rail, South End and everything Wilmore has to offer are just steps away! Add in upgrades galore, a gorgeous flat backyard and a custom 596 sq. ft. climate controlled garage / workshop with 240 volts, what more could you ask for?
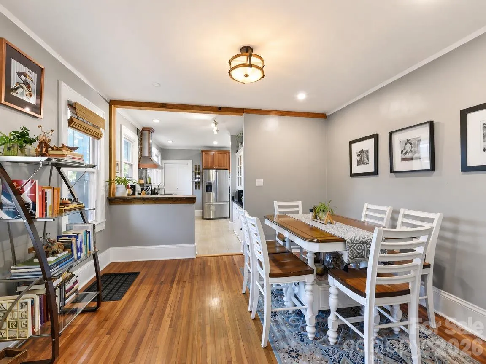
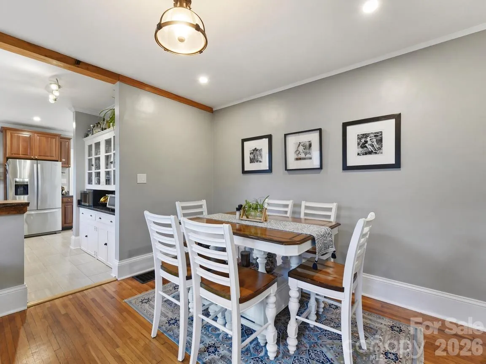
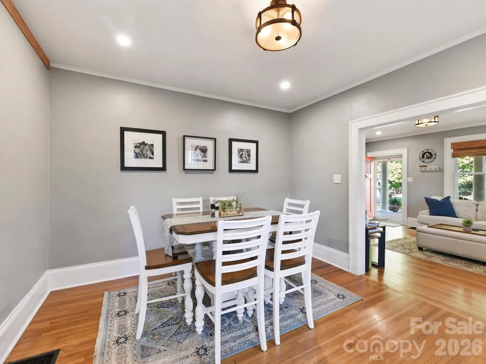
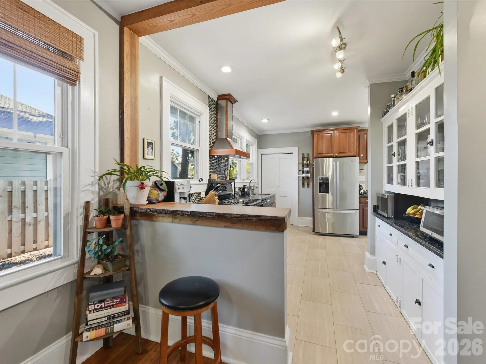
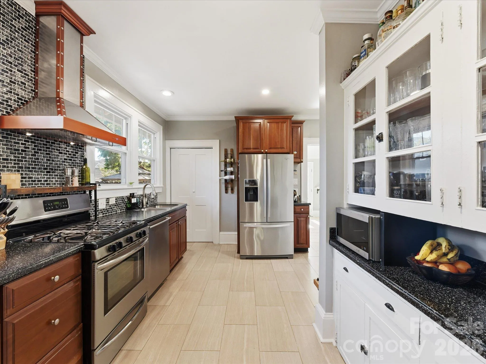
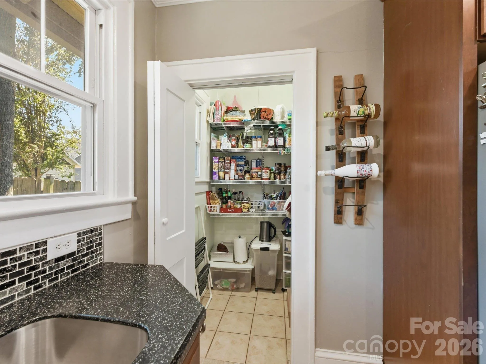
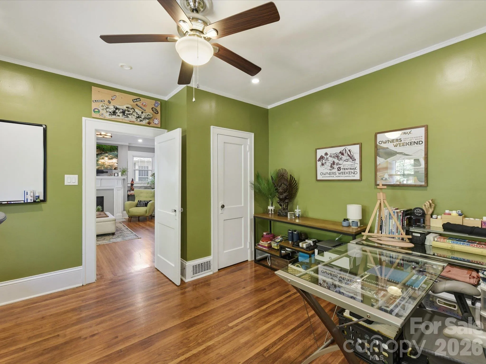
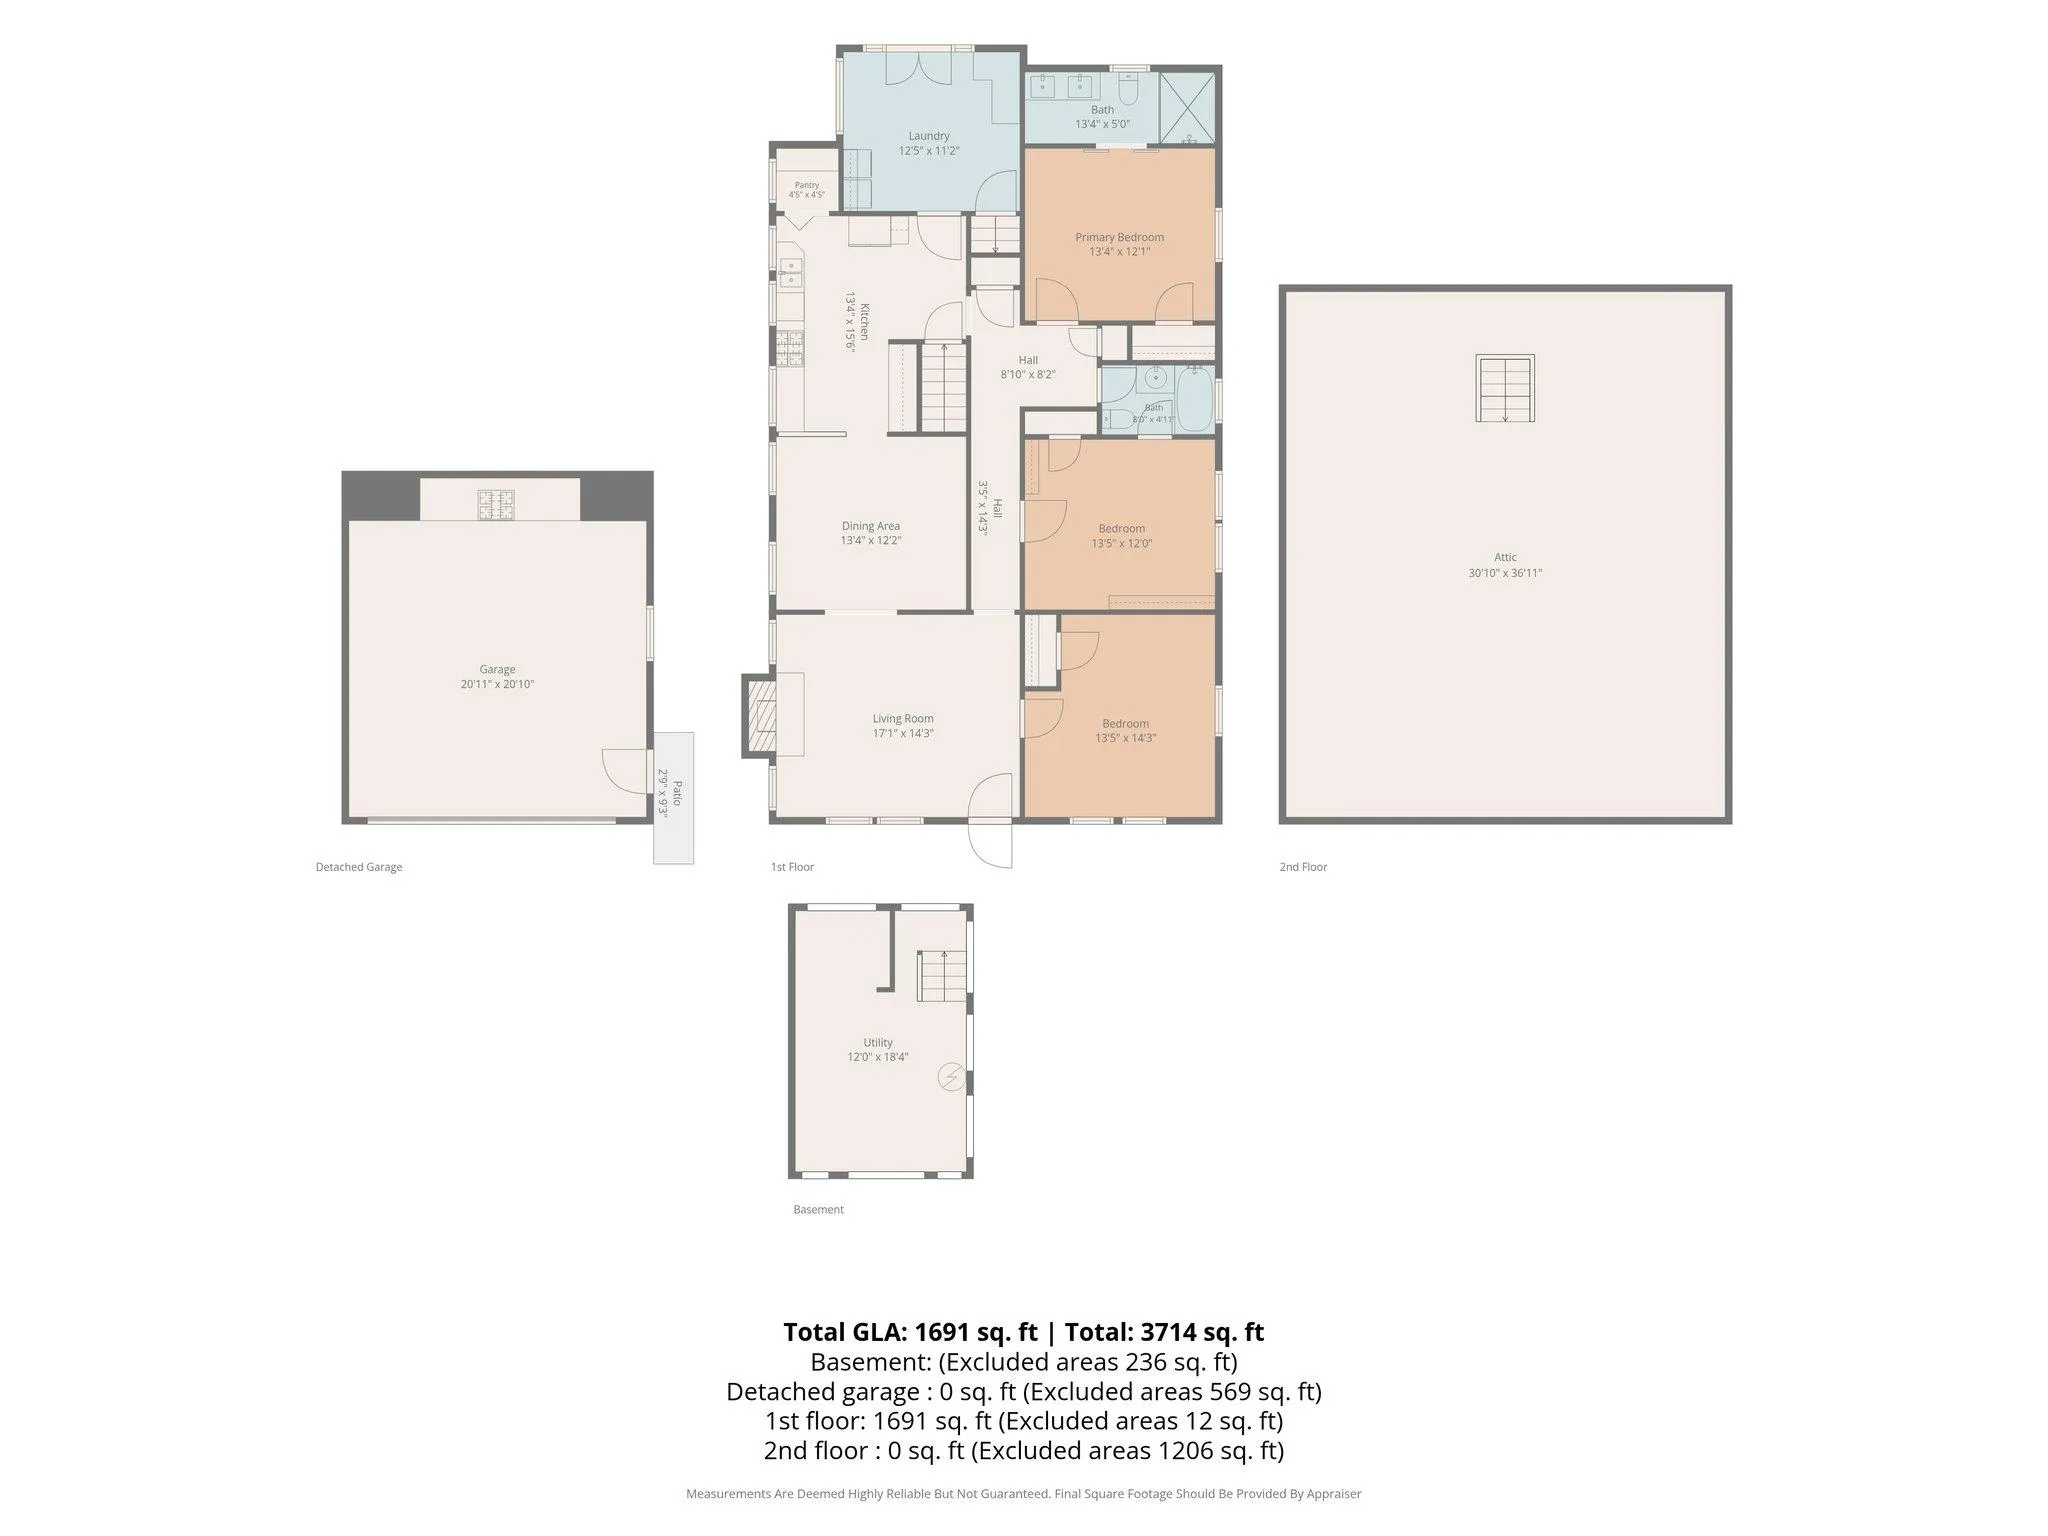
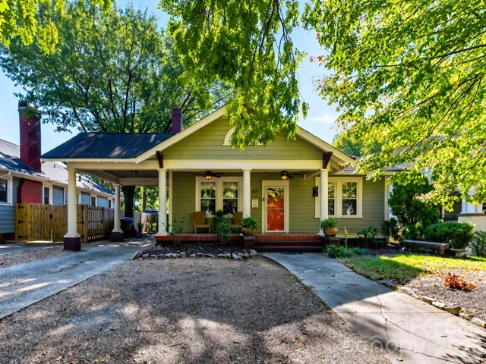
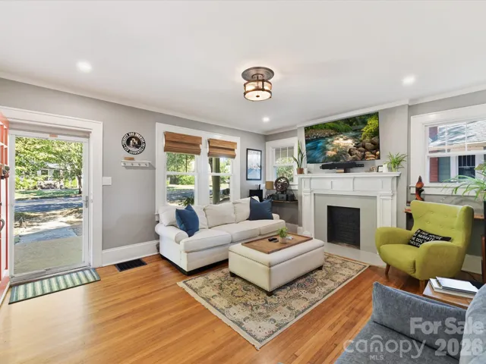
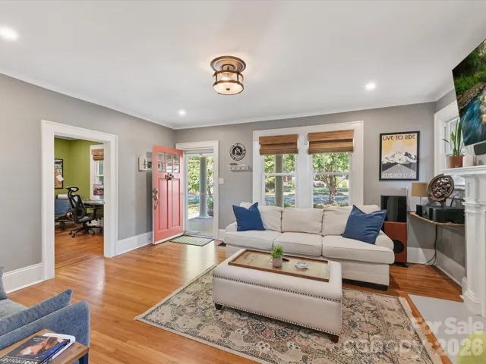
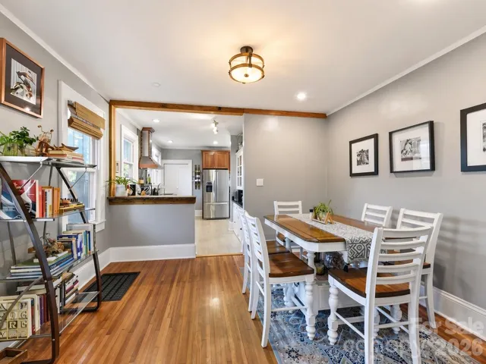
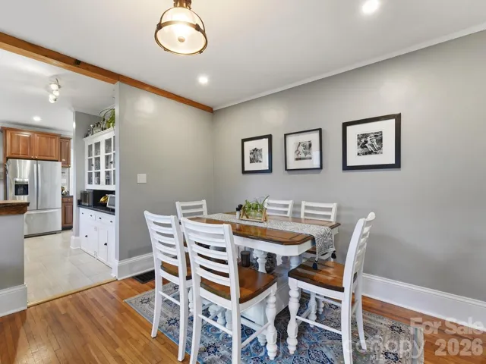
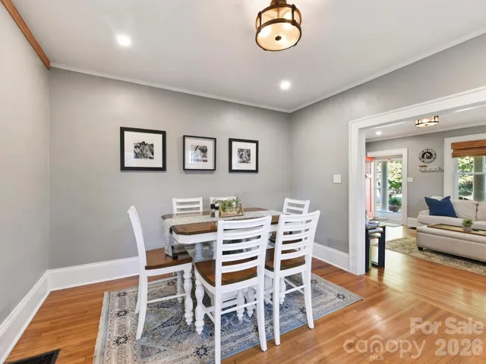
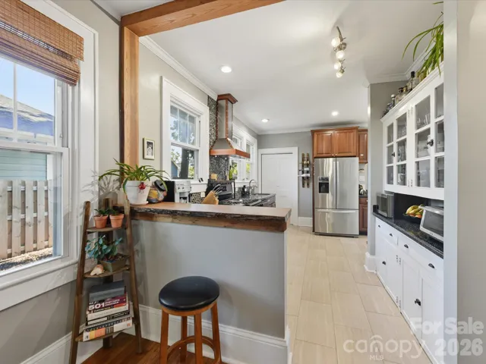
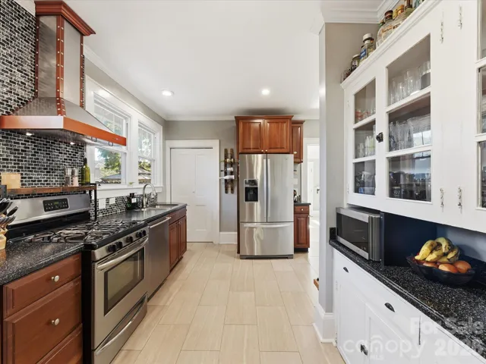
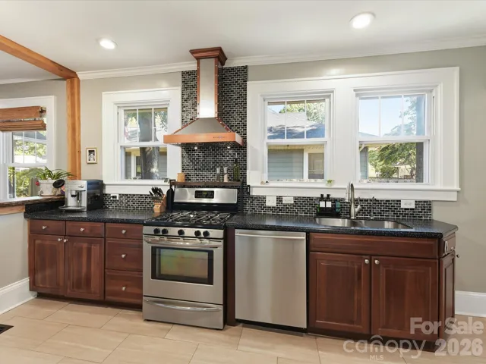
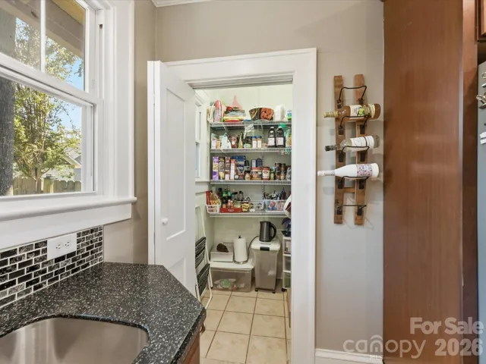
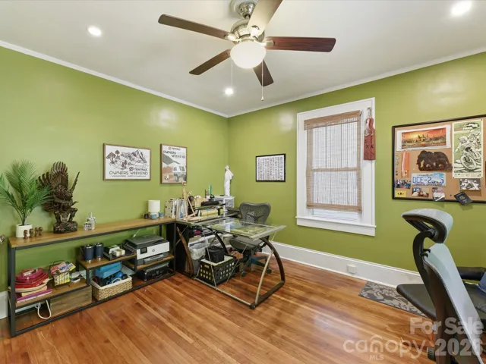
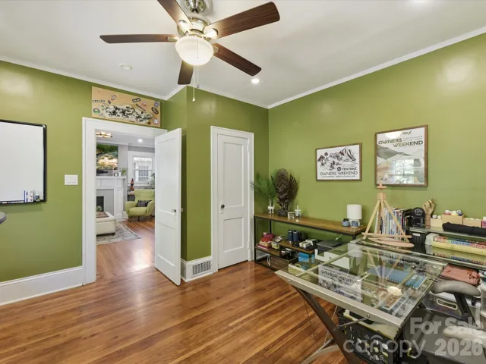
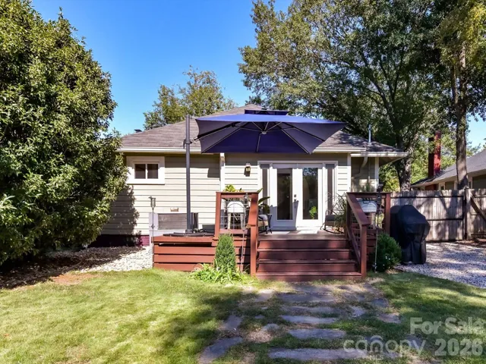
Step into the timeless charm of this classic 1927 bungalow, thoughtfully updated to blend historic character with modern convenience. The kitchen and dining room have been opened up to create an inviting, open-concept floorplan perfect for entertaining. The kitchen features stainless steel appliances, a gas range, a stunning custom hood, recessed lighting, and a spacious walk-in pantry. Original hardwood floors, high ceilings, custom shelving surrounding the fireplace, and fresh, neutral paint throughout much of the home add warmth and character, while newer windows and a freshly painted exterior provide a refreshed feel.
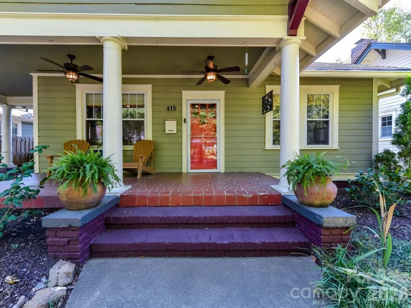
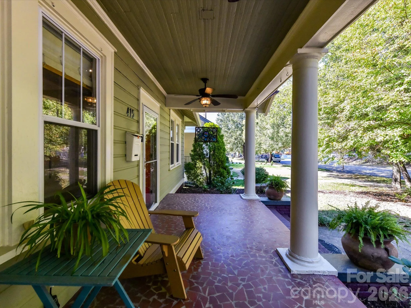
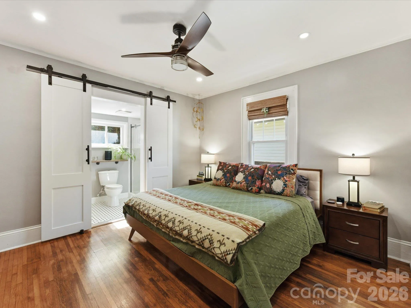
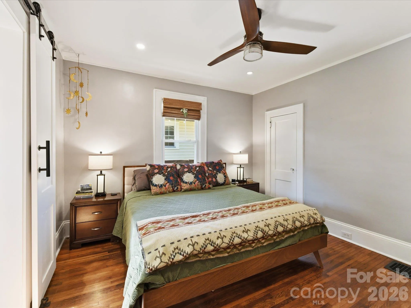
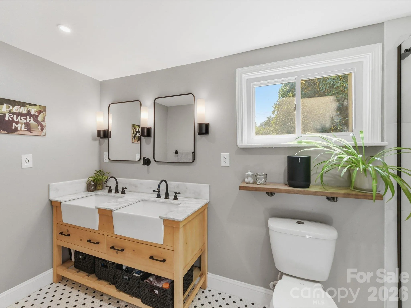
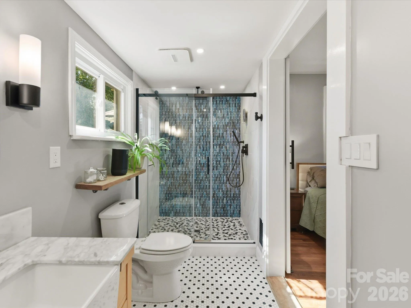
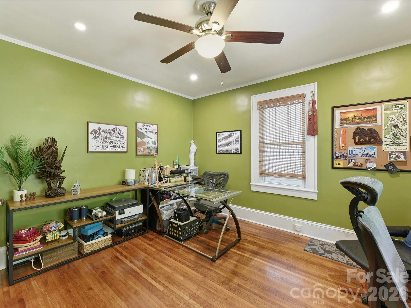
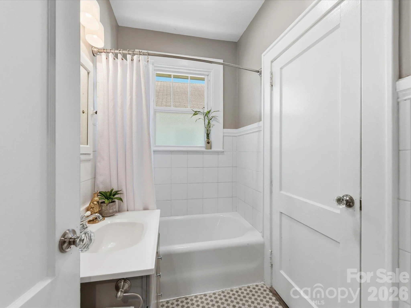
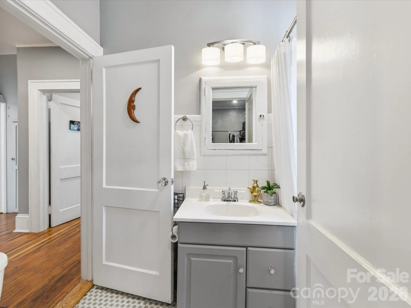
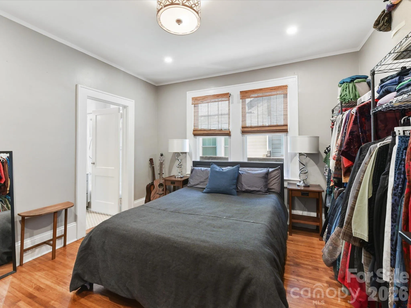
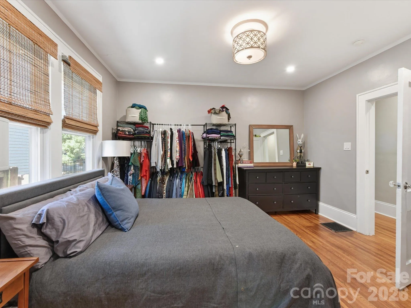
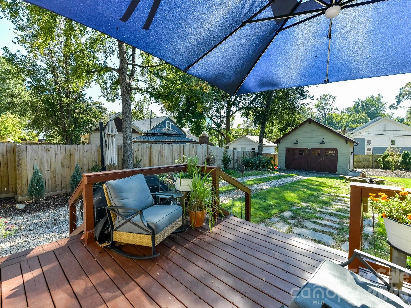
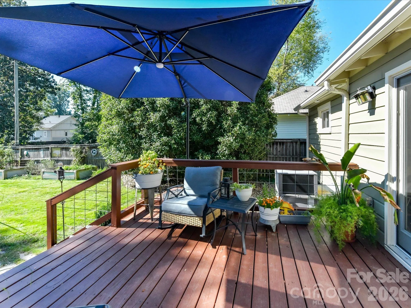
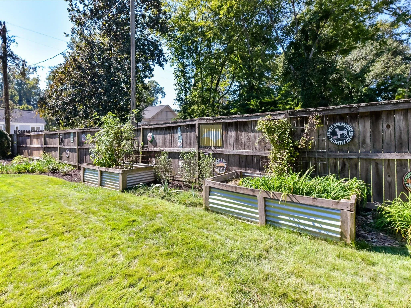
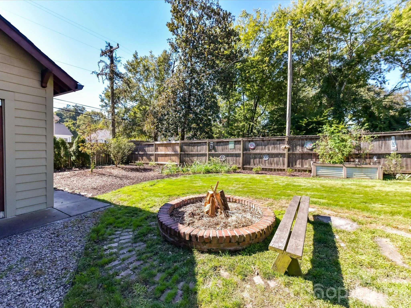
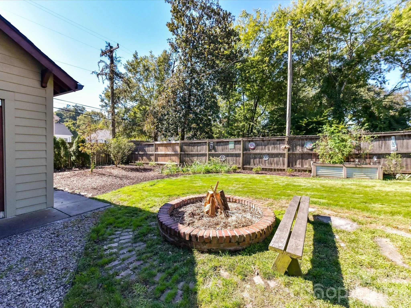
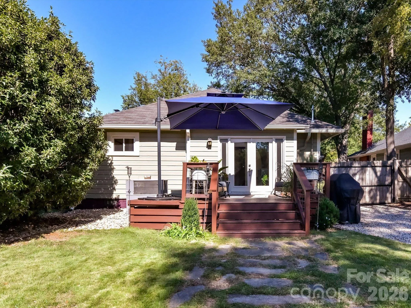
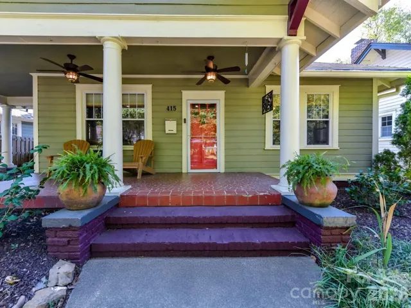
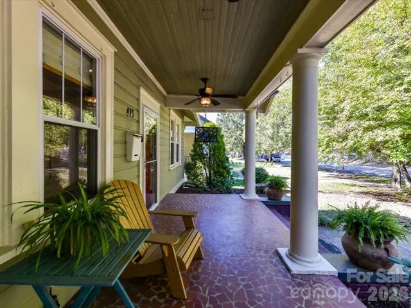
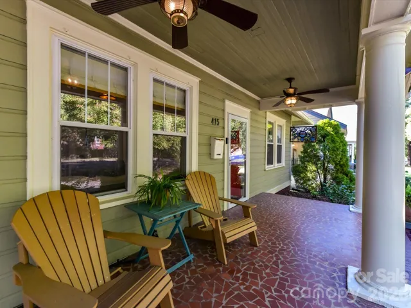
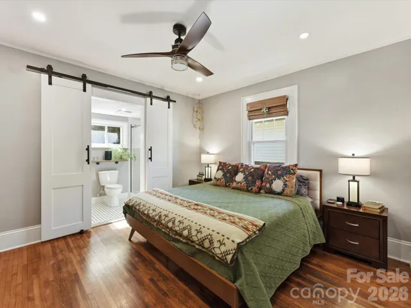
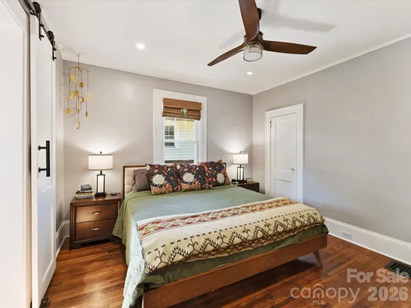
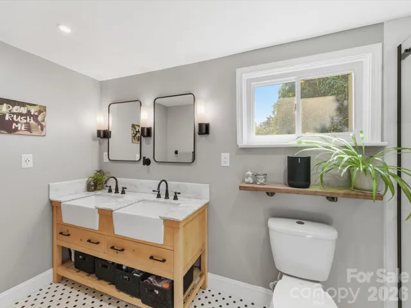
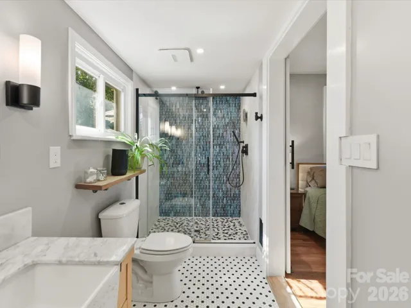
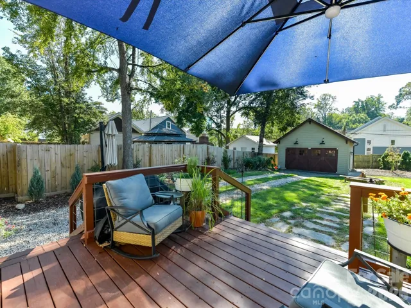
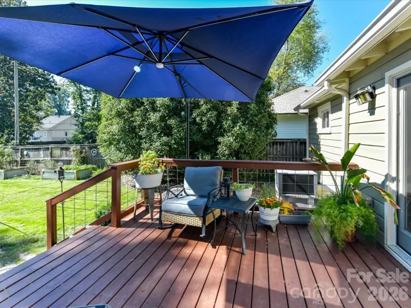
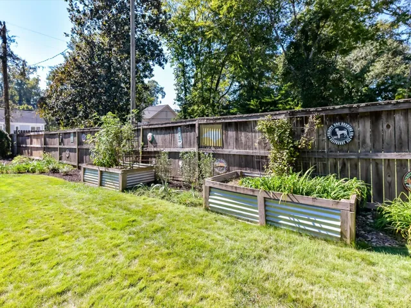
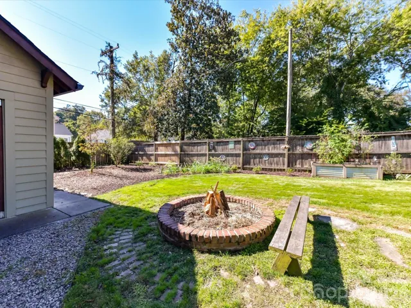
The spacious primary suite boasts a beautifully updated bathroom with a gorgeous walk-in shower, dual vanity, and custom barn door. Generously sized secondary bedrooms offer plenty of flexibility, while recessed lighting and wiring for surround sound add modern touches throughout. Enjoy the large front porch, then step outside to a gorgeous, flat backyard with custom landscaping, a brick firepit, and a fully fenced yard featuring a 6-foot privacy fence—a private oasis that feels worlds away from the city. Yet, you’re just a short walk to dining, the light rail, and everything Wilmore, South End and the city has to offer!
Home qualifies for 100% financing with no PMI and up to $10K in lender contributions to be used towards closing costs, interest rate buy-down. Flyer attached.
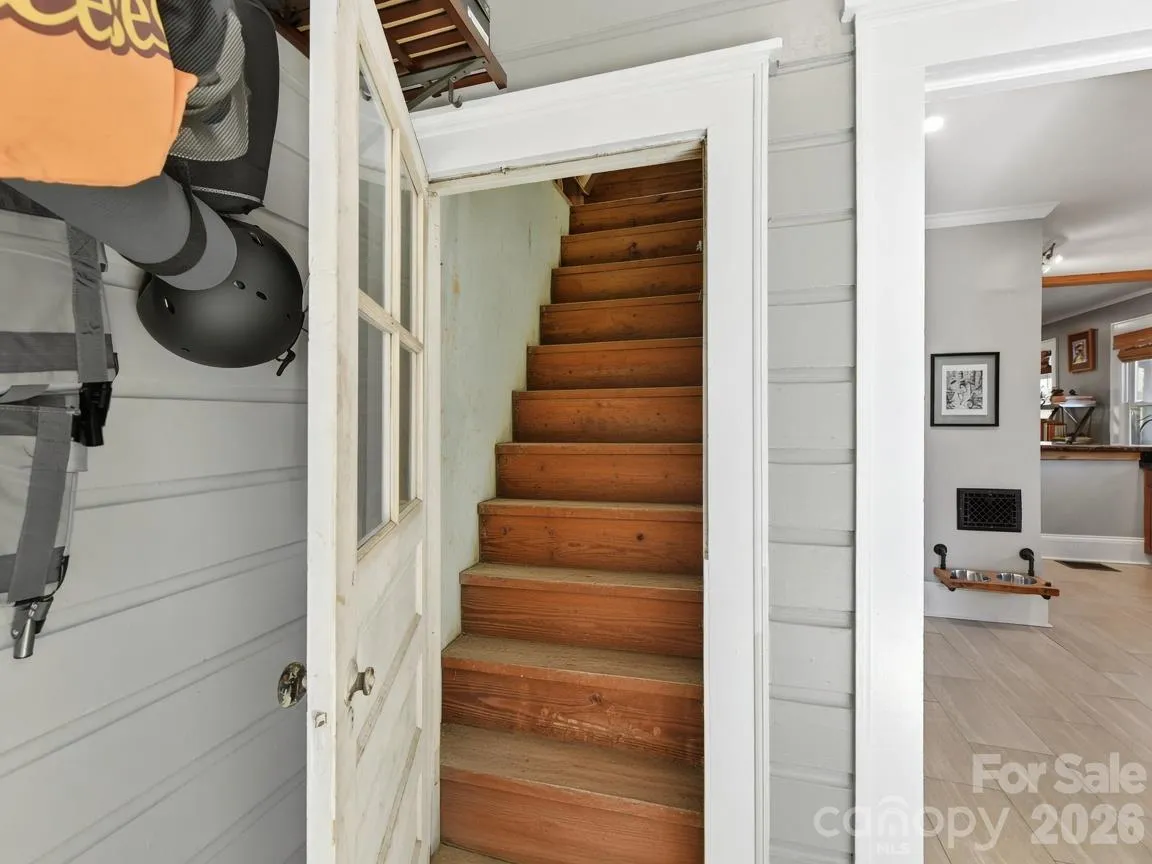
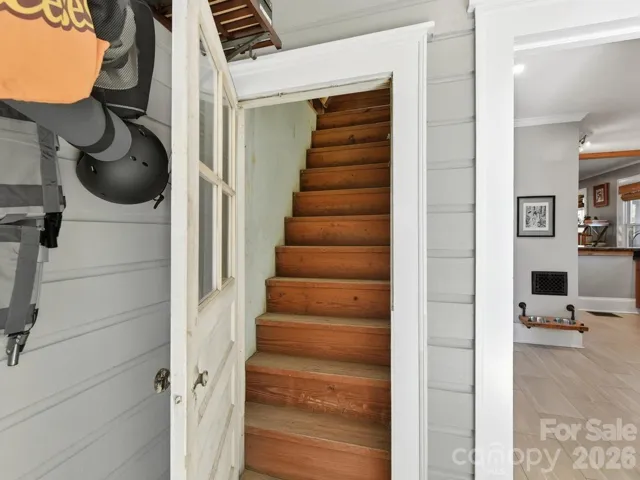
The possibilities continue with more than 1,200 square feet of walk-up attic space, offering exciting potential for future expansion, plus stairs to a utility basement with a sump pump. The historic character is complemented by a porte-cochere/carport and a structurally engineered, custom stick-built garage that is truly a standout. Featuring a mini-split, epoxy floors, 240 volts, a soaring ceiling with room for a car lift, abundant power and lighting, a custom stainless-steel worktop, a garage bump-out, and carriage doors that open fully, this versatile space is ideal for hobbies, projects, or serious workshop use—including the ability to run a welder.
With its historical designation, distinctive architectural details, thoughtful updates, incredible garage, and unbeatable Wilmore location, this one-of-a-kind bungalow offers a rare combination of character, functionality, and future potential!
- Heating System:
- Forced Air, Natural Gas
- Cooling System:
- Central Air, Ceiling Fan(s), ENERGY STAR Qualified Equipment
- Basement:
- Storage Space, Unfinished, Sump Pump
- Fence:
- Wood, Privacy, Back Yard
- Fireplace:
- Den
- Patio:
- Front Porch, Deck
- Parking:
- Driveway, Attached Carport, Parking Space(s), Detached Garage, Garage Shop
- Architectural Style:
- Ranch
- Carport Spaces:
- 1
- Exterior Features:
- Fire Pit, Porte-cochere
- Interior Features:
- Breakfast Bar, Open Floorplan, Walk-In Pantry, Built-in Features, Storage, Attic Stairs Fixed
- Laundry Features:
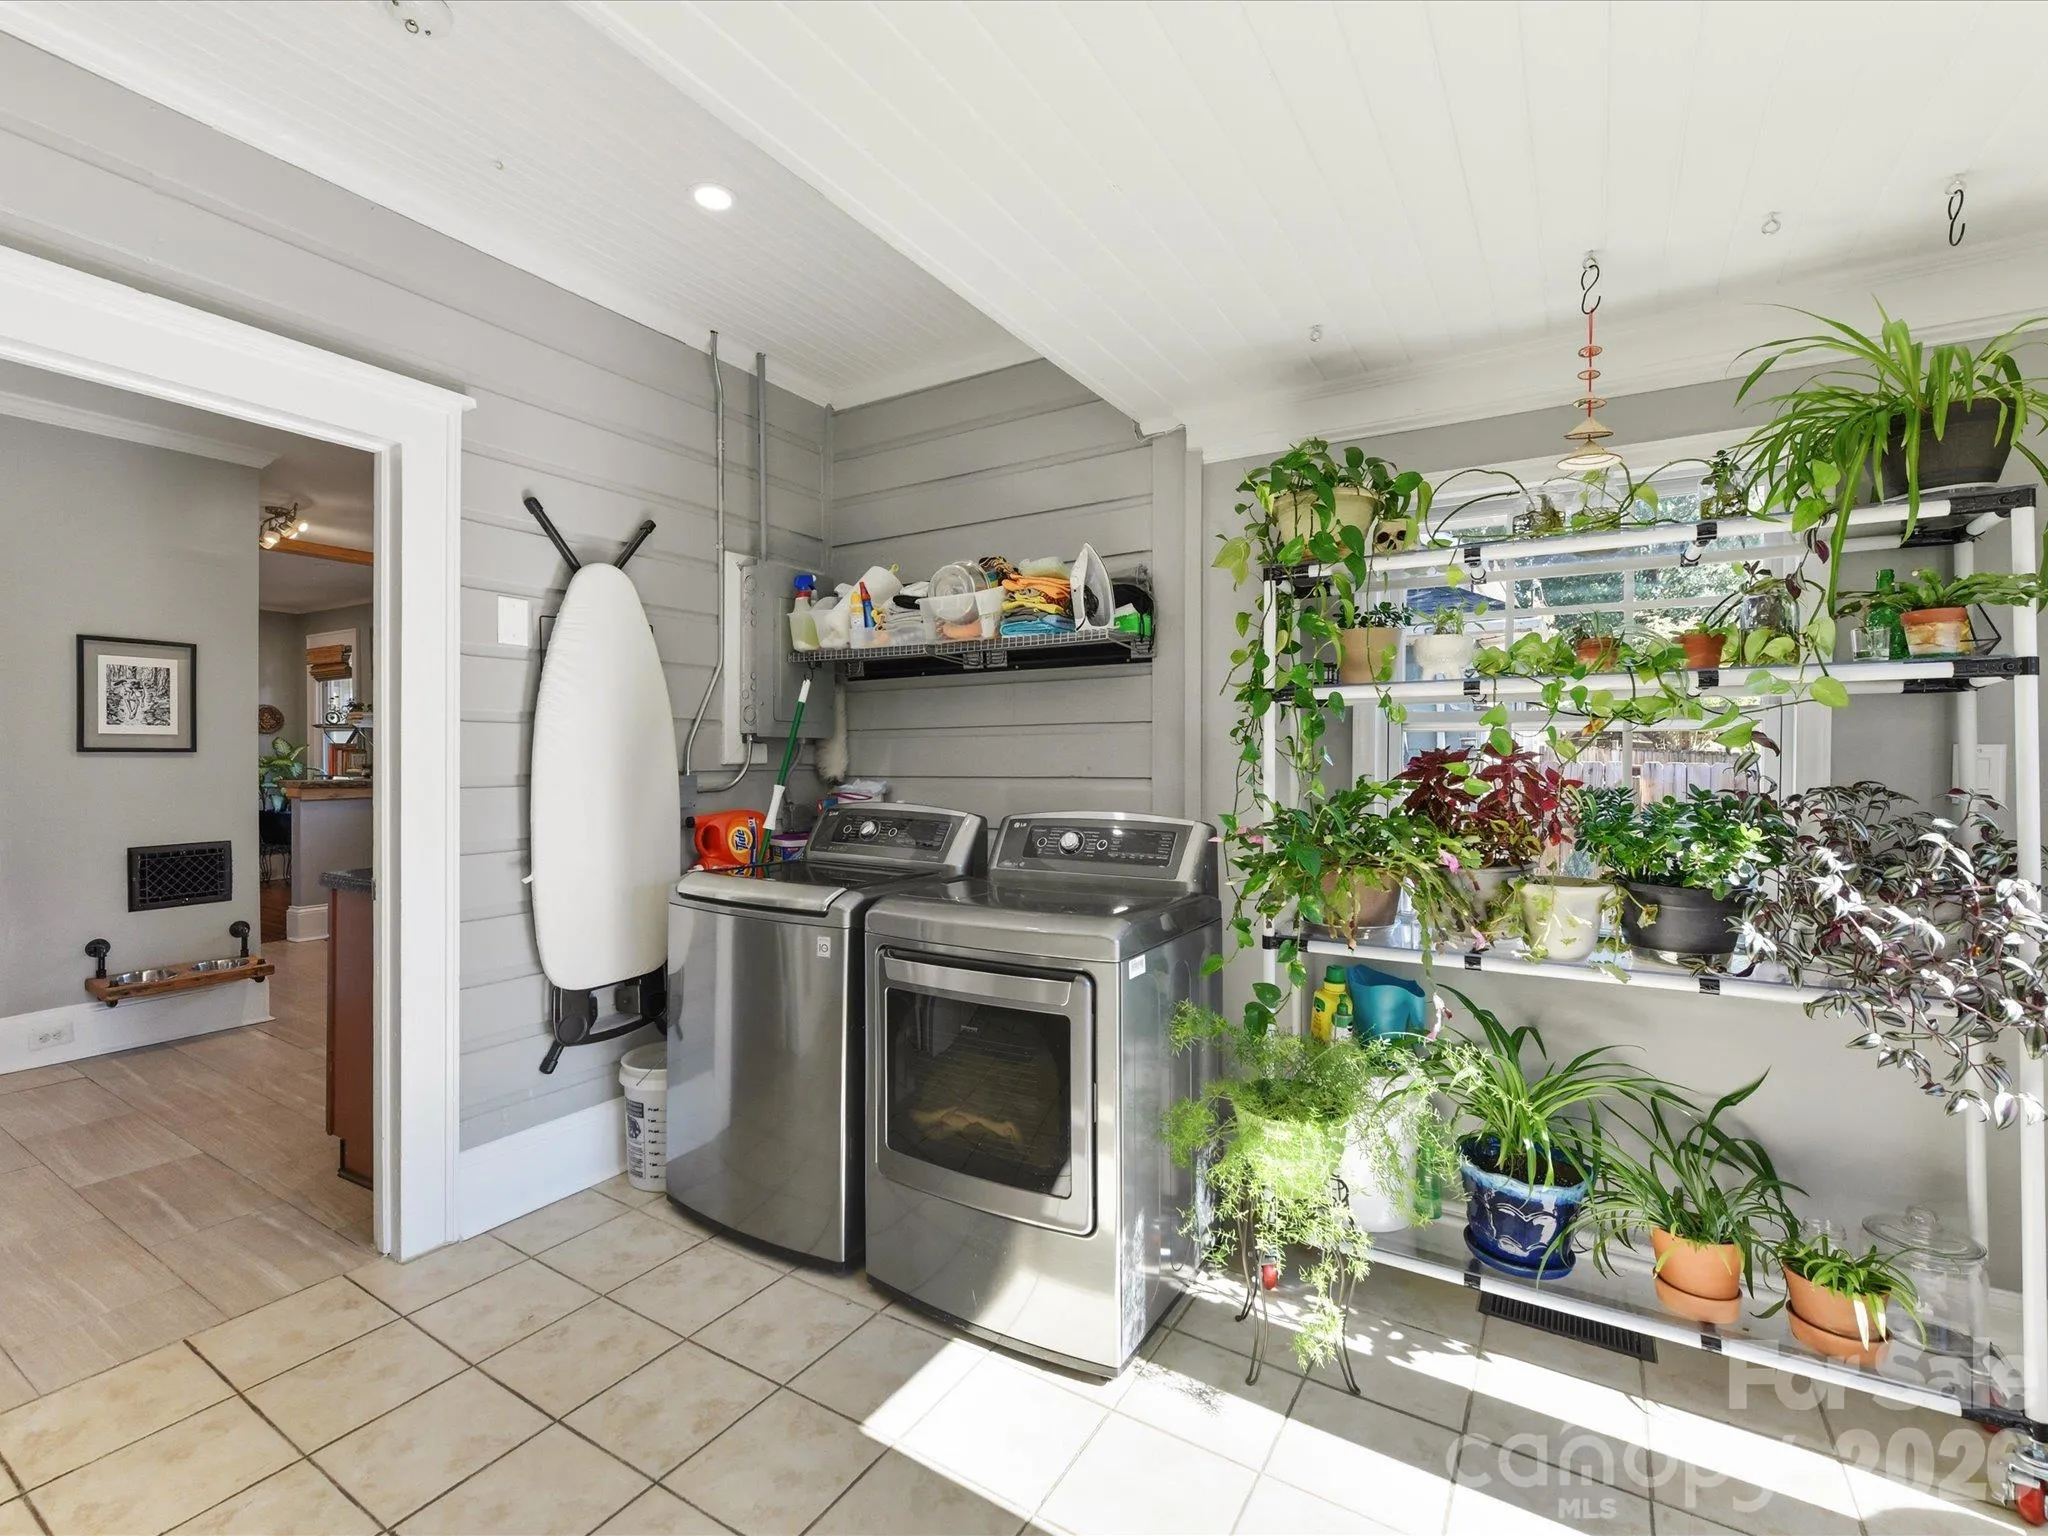
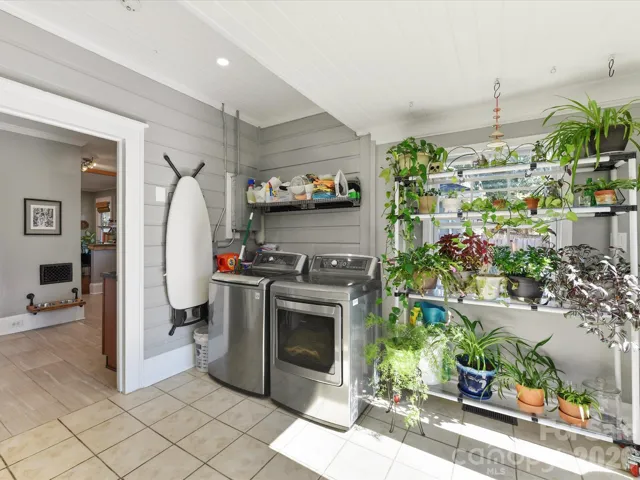
- Laundry Room, Electric Dryer Hookup, Washer Hookup, Main Level
- Sewer:
- Public Sewer
- Window Features:
- Insulated Window(s)
- Appliances:
- Refrigerator, Dishwasher, Gas Oven, Gas Range, Disposal, Gas Water Heater, Ice Maker
- Country:
- US
- State:
- NC
- County:
- Mecklenburg
- City:
- Charlotte
- Street:
- Wilmore
- Zipcode:
- 28203
- Street:
- West
- Street Number:
- 415
- Street Suffix:
- Boulevard
- Longitude:
- W81° 8' 8.3''
- Latitude:
- N35° 12' 53''
- Directions:
- From Uptown, take N. Tryon St. through South End. Take a right on West Blvd. The house will be on your left.
- Elementary School:
- Charles H. Parker Academic Center
- High School:
- Harding University
- Middle School:
- Sedgefield
- Office Name:
- Helen Adams Realty
- Agent Name:
- Heather Flohr
- TaxAnnualAmount:
- $0
- TaxAssessedValue:
- $0
- AssociationFee:
- $0
- Community Features:
- None
- Construction Materials:
- Wood
- Foundation Details:
- Basement
- Garage:
- 2
- Levels:
- One
- Lot Features:
- Level, Wooded
- Lot Size Dimensions:
- 54x201x51x201
- Water Source:
- City
- List Agent Mls Id:
- 56997
- List Office Mls Id:
- 1050
- Listing Term:
- Cash,Conventional
- Mls Status:
- Active
- Modification Timestamp:
- 2026-11-04T16:19:07Z
- Originating System Name:
- Canopy
- Special Listing Conditions:
- None
- Status Change Timestamp:
- 2026-10-29T06:12:36Z
Residential For Sale
415 West Boulevard, Charlotte, North Carolina 28203
- Property Type :
- Residential
- Listing Type :
- For Sale
- Listing ID :
- 4438167
- Price :
- $789,000
- Bedrooms :
- 3
- Bathrooms :
- 2
- Square Footage :
- 1,691 Sqft
- Year Built :
- 1927
- Status :
- Active
- Full Bathrooms :
- 2
- Property Sub Type :
- Single Family Residence
- Roof:
- Architectural Shingle

- 1. 2026-11-07 (Start time: 18:00 - End time: 20:00)
- 2. 2026-11-08 (Start time: 16:00 - End time: 18:00)
