
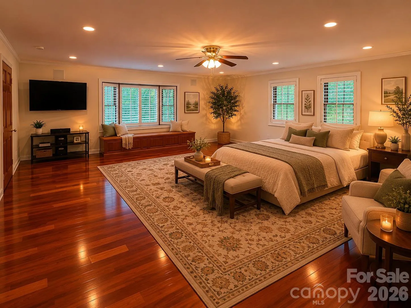
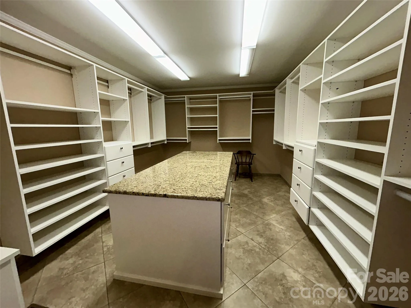
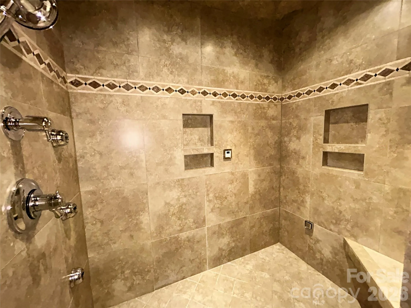
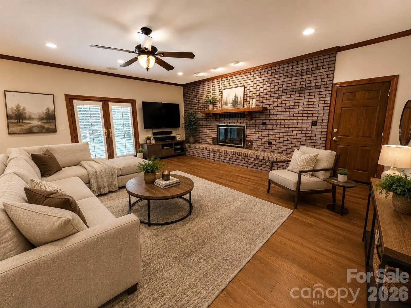
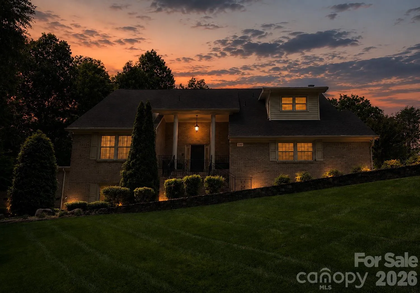
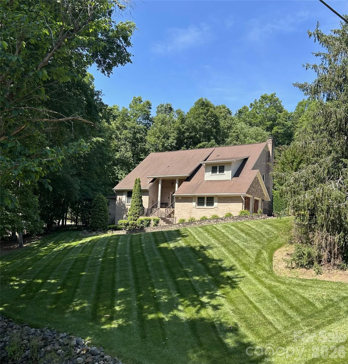
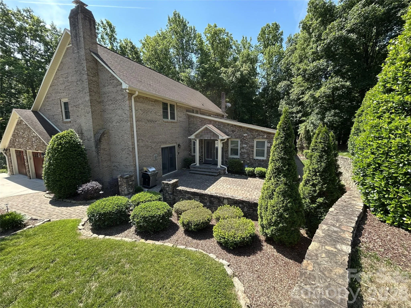
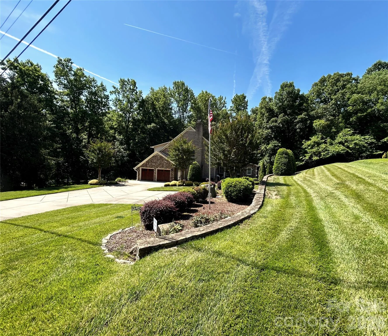
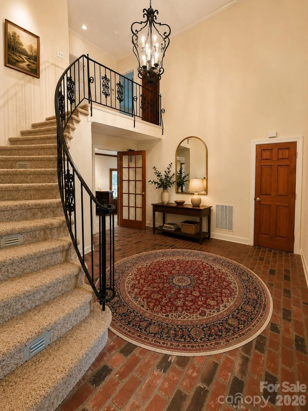
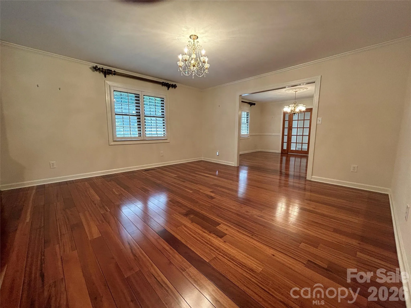
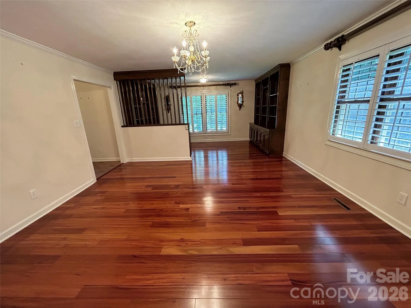
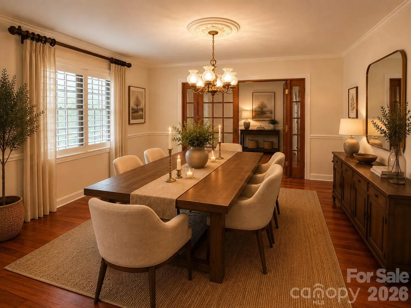
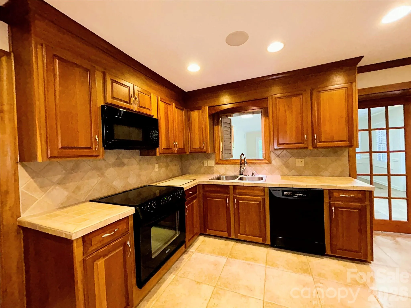
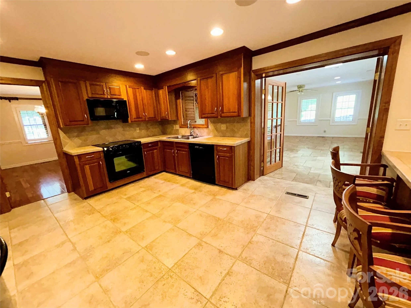
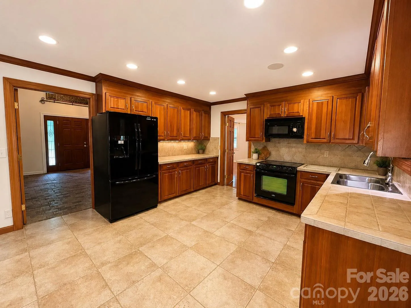
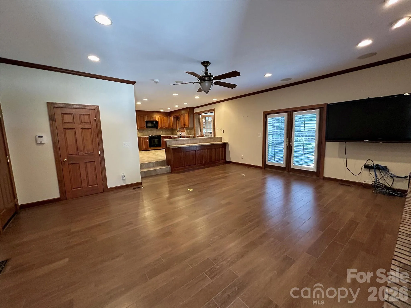
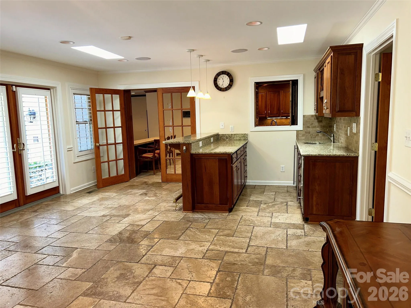
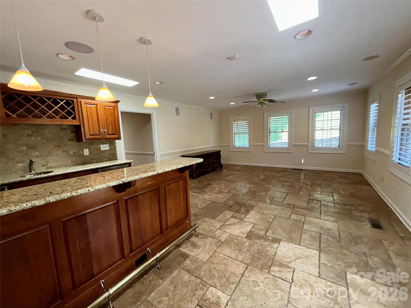
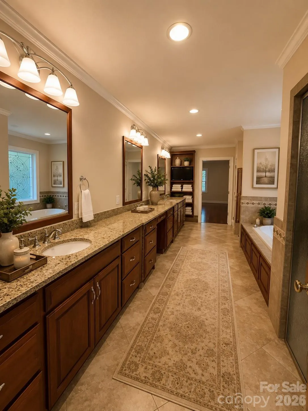
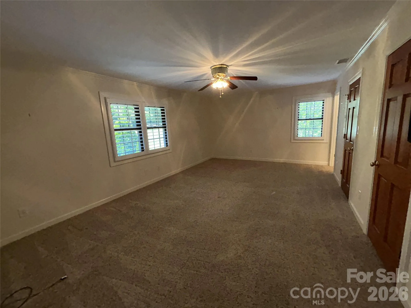
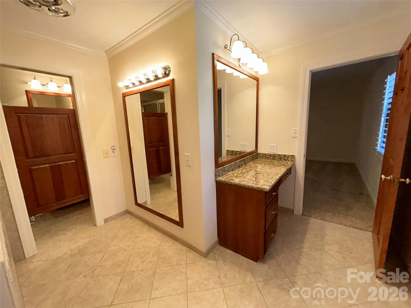
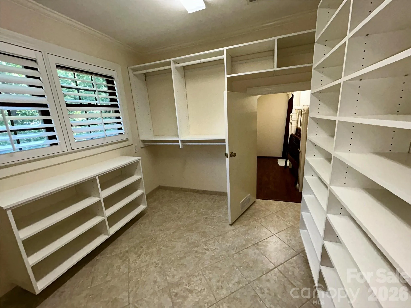
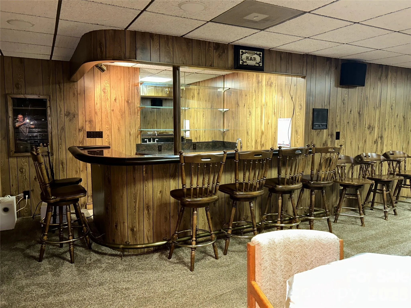
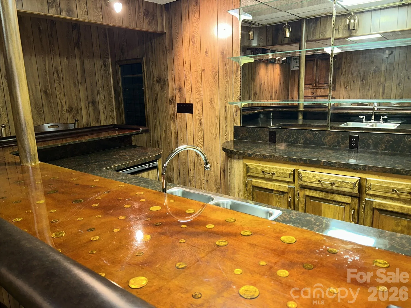
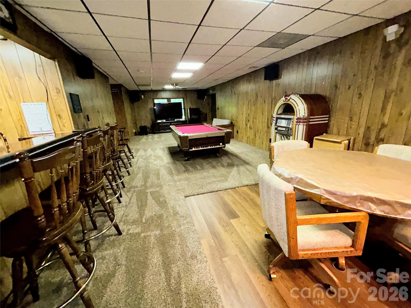
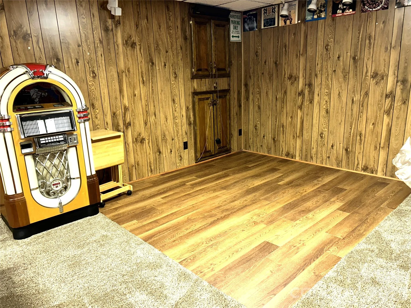
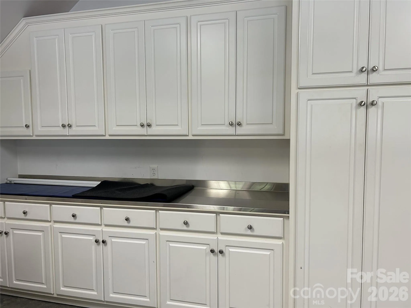
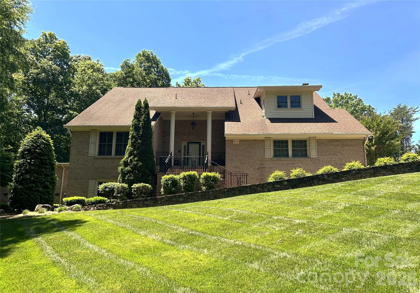
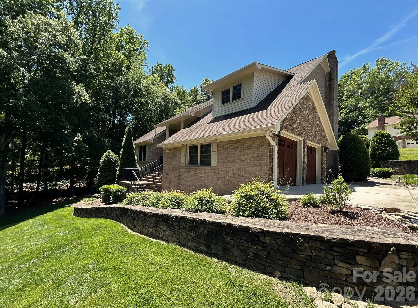


!!! BEST PRICED ALL BRICK FAMILY HOME WITH BASEMENT & TWO MASTER SUITES / ONE ON THE MAIN LEVEL & ONE UPSTAIRS !!! Large lot “almost an Acre” with Great Privacy & NO HOA FEES !!! One-owner Custom home showcases exceptional craftsmanship / Plantation shutters, warm solid CHERRY wood flooring THROUGHOUT / HUGE 1st floor Master suite features HUGE CUSTOM Closet *** ENJOY WATCHING THE ATTACHED VIDEO FROM MISS CABARRUS COUNTY’S JOSIE PERDUE & HER PERSONAL TOUR OF ALL THE WONDERFUL AMENITIES *** Master Bath has heated Tile Floors, a large soaking Whirlpool Tub with Waterfall fixtures + a Custom ALL-TILE Shower with a STEAM ROOM feature for a Spa-Like Experience. Spacious Den with FP / Sunroom with tons of windows & Light + Wet Bar / Finished basement with Rec Room, bar, & dance floor / The finished two-car garage is equipped with built-in cabinetry and stainless steel countertops. Please note: ADT security is active and will be remotely disarmed prior to the scheduled showing. Appraisal attached in MLS documents.
- Heating System:
- Heat Pump, Zoned, Natural Gas
- Cooling System:
- Central Air, Ceiling Fan(s), Heat Pump
- Basement:
- Basement Shop, Exterior Entry, Interior Entry, Partially Finished, Walk-Out Access, Walk-Up Access
- Fireplace:
- Family Room, Gas Log
- Patio:
- Patio, Porch
- Parking:
- Attached Garage, Garage Door Opener, Garage Faces Side
- Exterior Features:
- In-Ground Irrigation
- Flooring:
- Wood, Tile
- Interior Features:
- Attic Stairs Pulldown, Breakfast Bar, Entrance Foyer, Walk-In Closet(s), Wet Bar, Built-in Features, Central Vacuum, Whirlpool
- Laundry Features:
- Laundry Room, Main Level, Multiple Locations
- Sewer:
- Public Sewer
- Utilities:
- Electricity Connected, Cable Connected, Cable Available, Natural Gas
- Window Features:
- Insulated Window(s), Window Treatments, Skylight(s)
- Appliances:
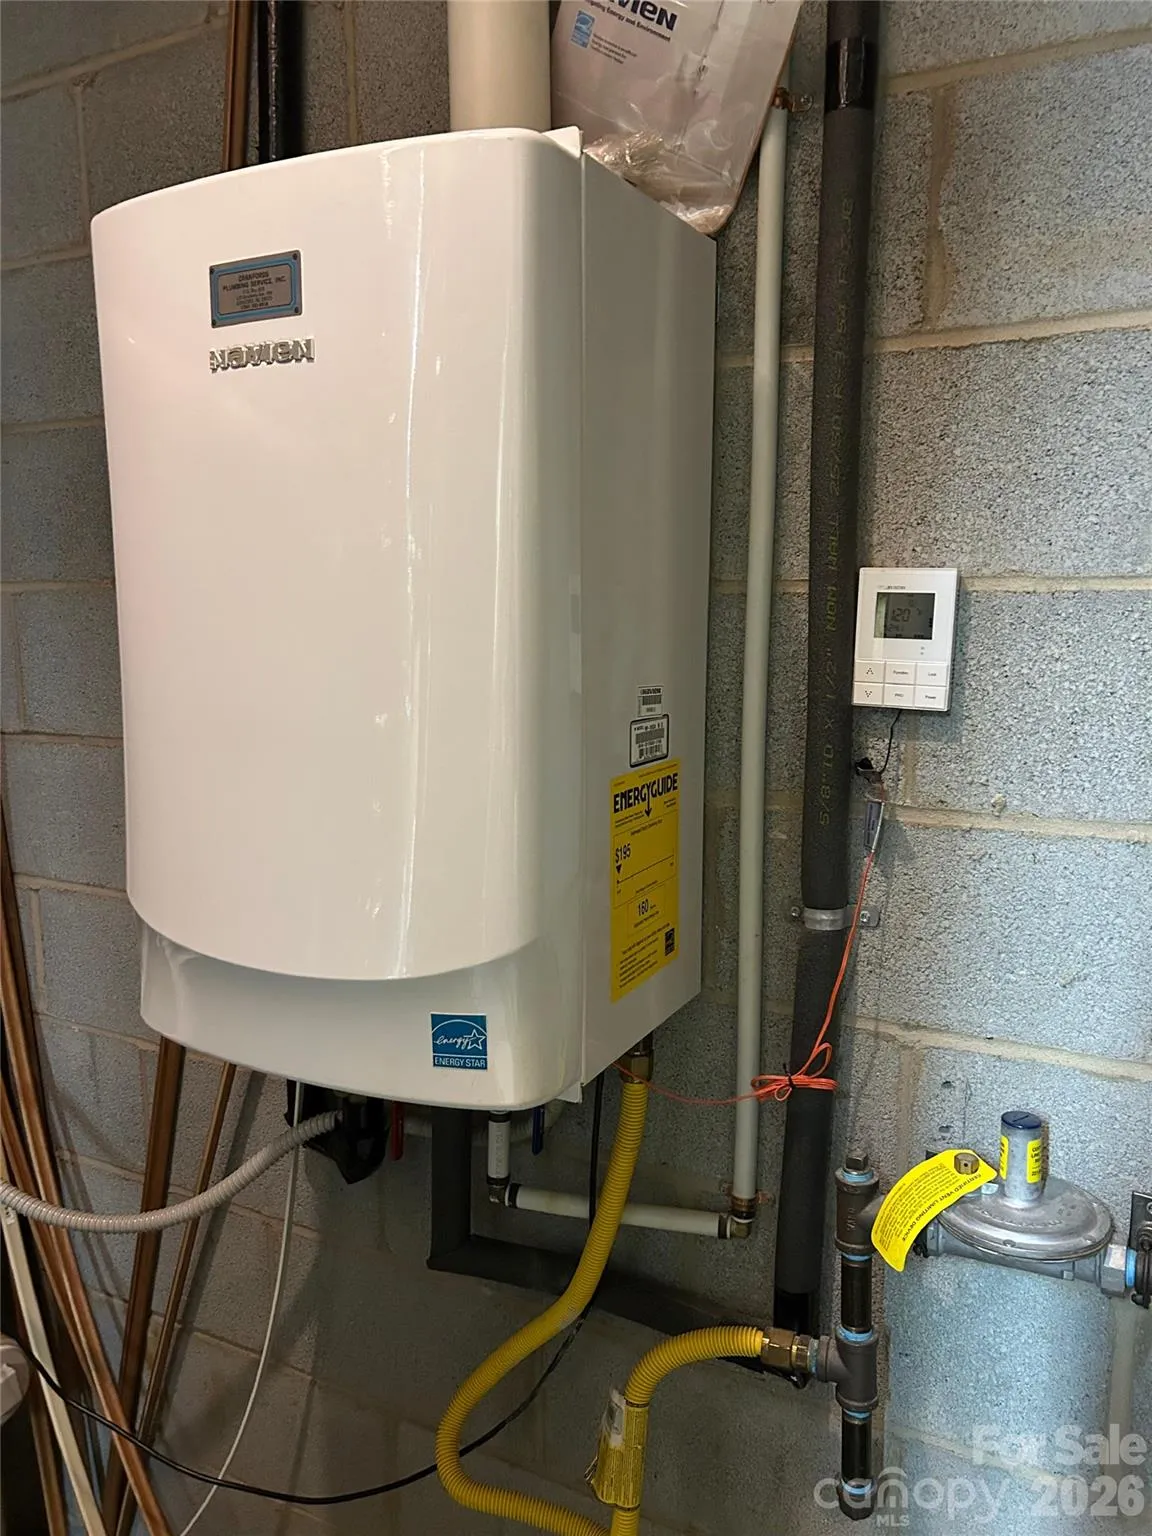
- Refrigerator, Electric Oven, Dishwasher, Microwave, Bar Fridge, Disposal, Dryer, Gas Water Heater, Tankless Water Heater, Washer, Washer/Dryer, Electric Range, Ice Maker, Refrigerator with Ice Maker
- Country:
- US
- State:
- NC
- County:
- Cabarrus
- City:
- Concord
- Street:
- Town Creek
- Zipcode:
- 28025
- Street:
- Courtney
- Street Number:
- 900
- Street Suffix:
- Court
- Longitude:
- W81° 26' 43.5''
- Latitude:
- N35° 23' 26.2''
- Directions:
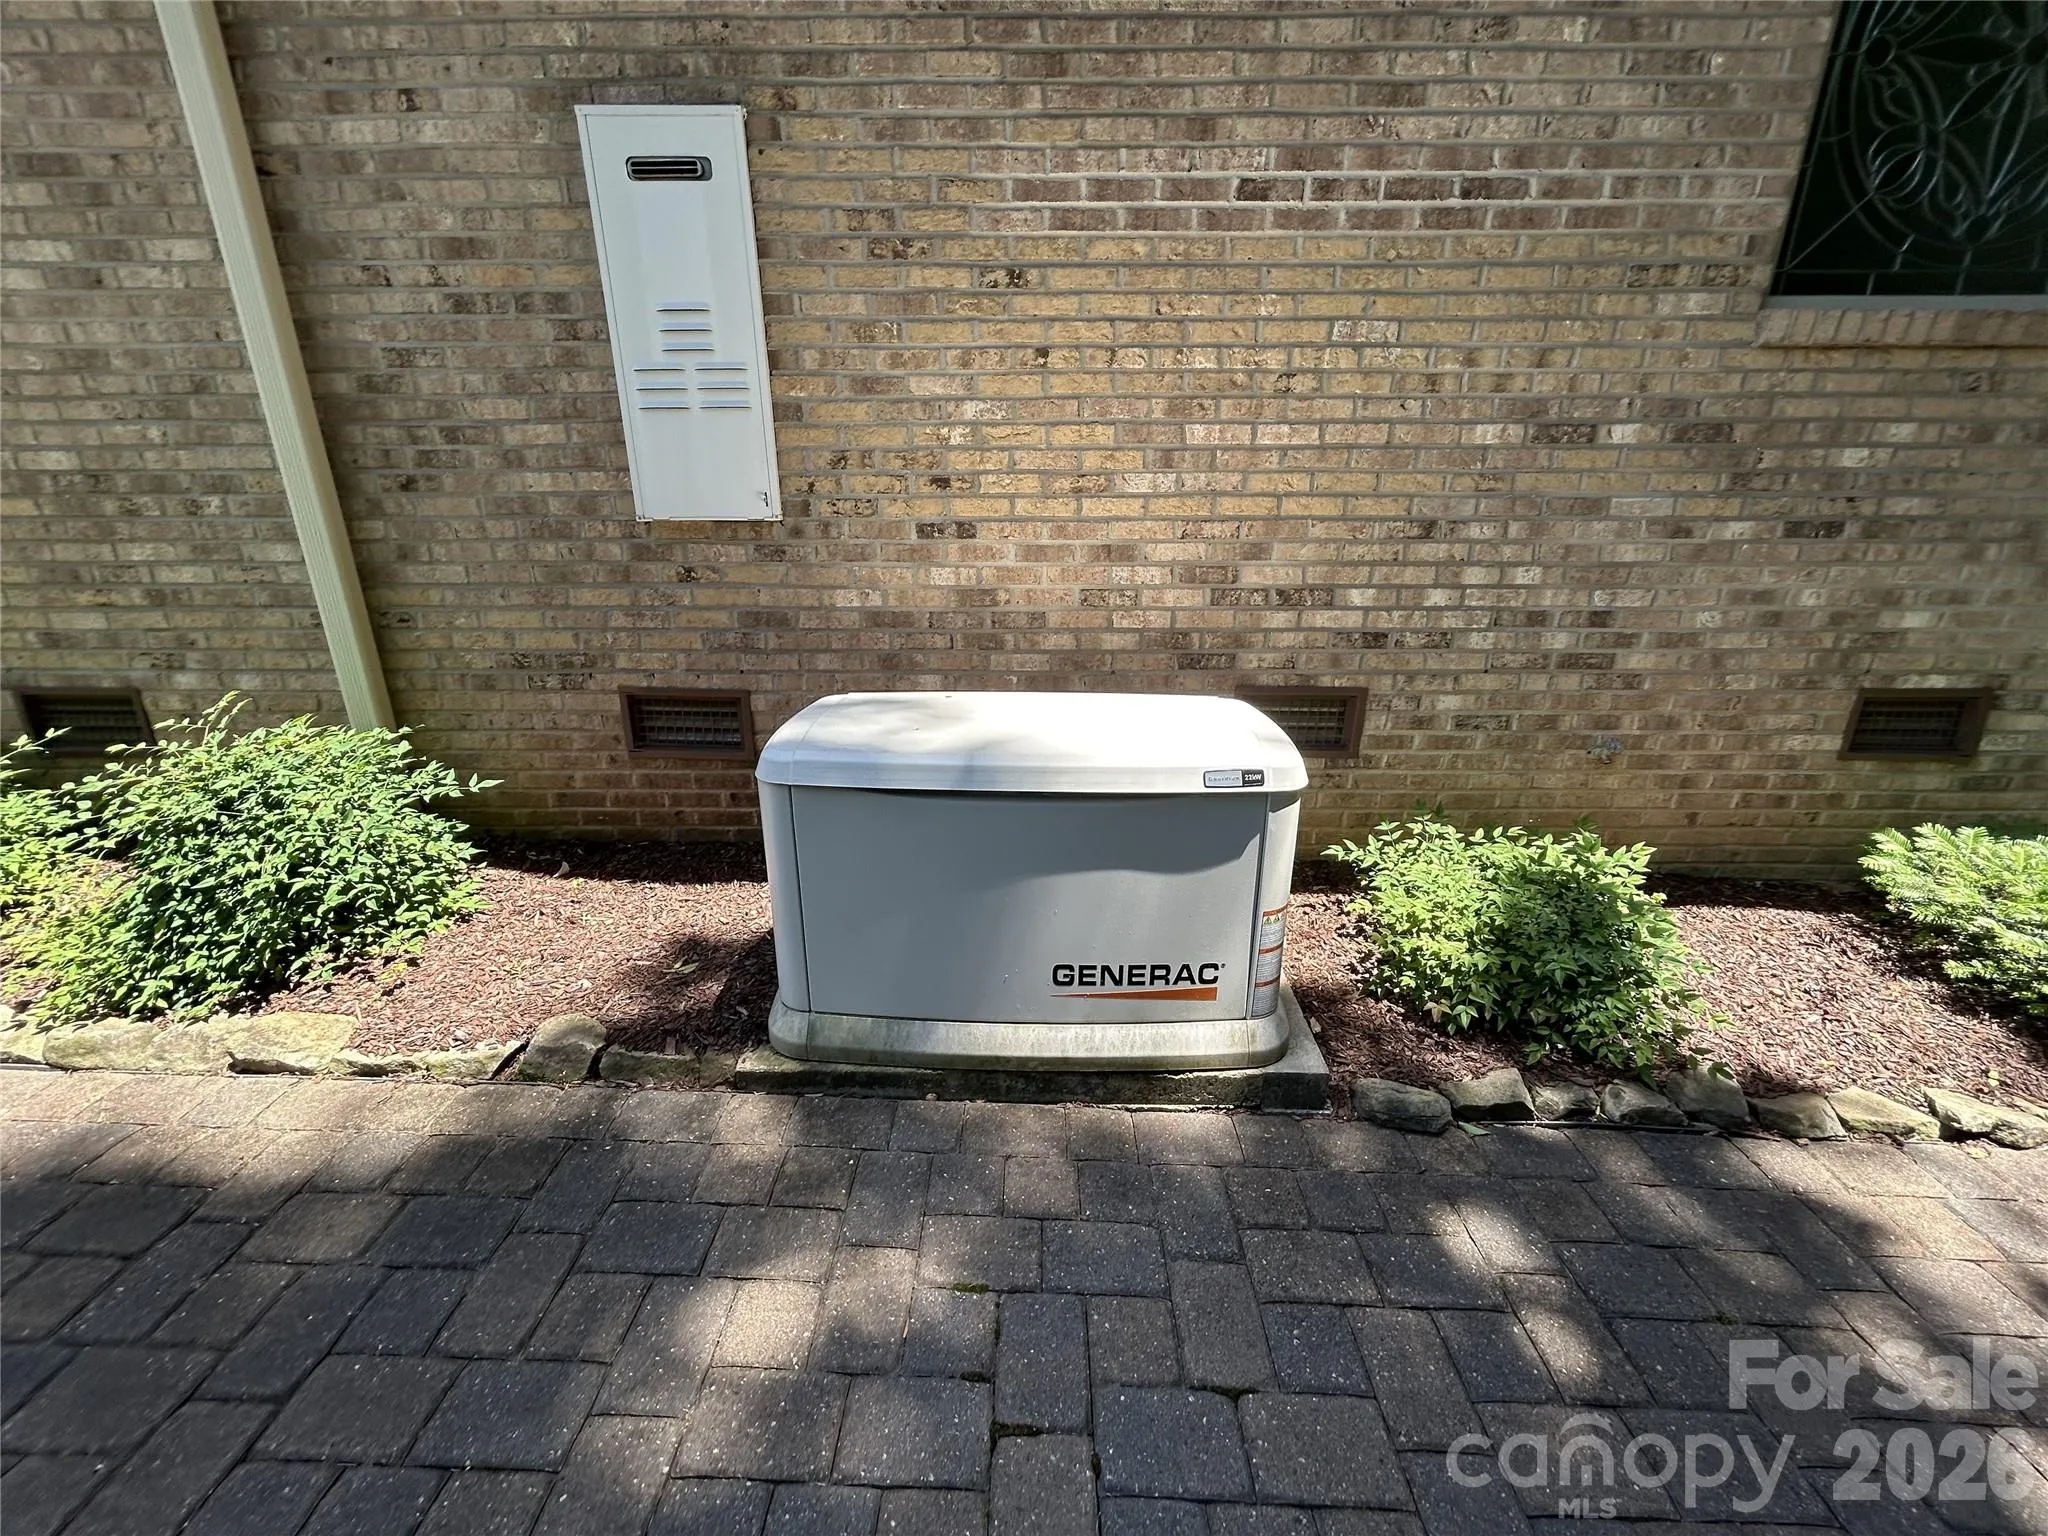
- THIS HOME WAS APPRAISED THIS YEAR FOR $978,000 . . . . . Move in with Instant EQUITY !!! Meticulous homeowner has had all 3 HVAC systems serviced & maintained periodically, including the Home Generator !!!
- Street Dir Suffix:
- SE
- Unit Number:
- 49
- Zoning:
- RM1
- Elementary School:
- R Brown McAllister
- High School:
- Concord
- Middle School:
- Concord
- Office Name:
- Bestway Realty
- Agent Name:
- Scott Brewer
- TaxAnnualAmount:
- $0
- TaxAssessedValue:
- $0
- AssociationFee:
- $0
- Construction Materials:
- Brick Full, Stone
- Foundation Details:
- Basement, Crawl Space
- Garage:
- 2
- Levels:
- Two
- Lot Features:
- Corner Lot
- Previous Price:
- 799000
- Video Url:
- https://vimeo.com/1216587059?share=copy&fl=sv&fe=ci
- Virtual Tour:
- https://vimeo.com/1216587059?share=copy&fl=sv&fe=ci
- Water Source:
- City
- Co List Agent Full Name:
- Harold Blackwelder
- Co List Agent Mls Id:
- 45529
- Co List Office Mls Id:
- 0755
- Co List Office Name:
- Bestway Realty
- List Agent Mls Id:
- 65129
- List Office Mls Id:
- 0755
- Listing Term:
- Cash,Conventional,FHA,USDA Loan,VA Loan
- Mls Status:
- Active
- Modification Timestamp:
- 2026-10-24T14:01:13Z
- Originating System Name:
- Canopy
- Special Listing Conditions:
- None
- Status Change Timestamp:
- 2026-05-21T09:42:21Z
Residential For Sale
900 Courtney Se Court Unit 49, Concord, North Carolina 28025
- Property Type :
- Residential
- Listing Type :
- For Sale
- Listing ID :
- 4368642
- Price :
- $789,000
- Bedrooms :
- 5
- Bathrooms :
- 5
- Half Bathrooms :
- 1
- Square Footage :
- 5,565 Sqft
- Year Built :
- 1980
- Status :
- Active
- Full Bathrooms :
- 4
- Property Sub Type :
- Single Family Residence
- Roof:
- Architectural Shingle

