
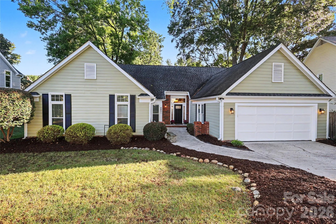
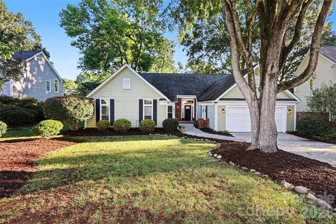
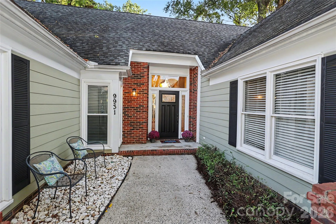
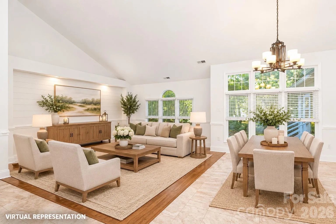
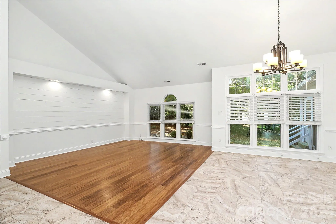
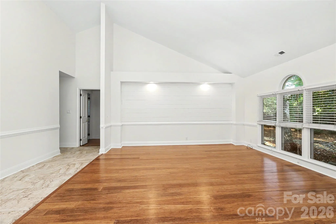
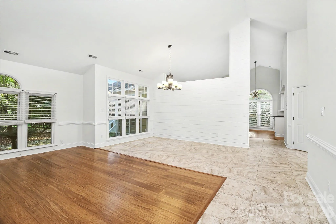
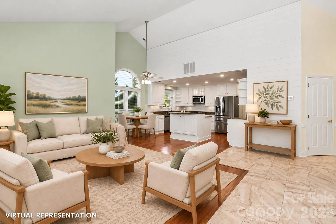
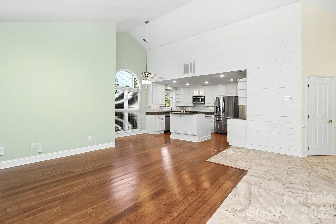
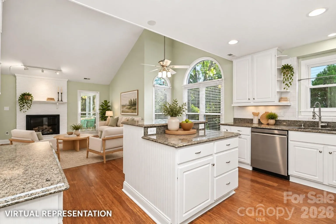
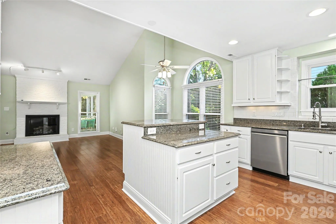
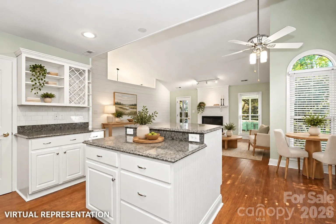
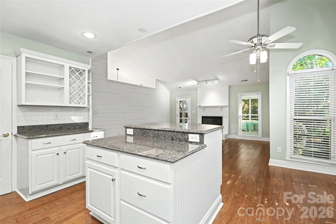
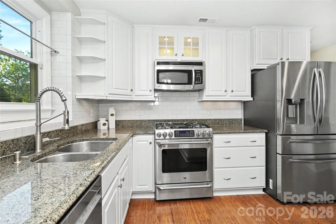
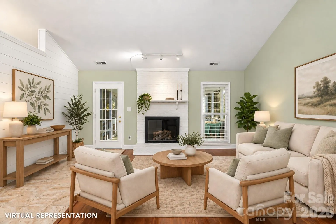
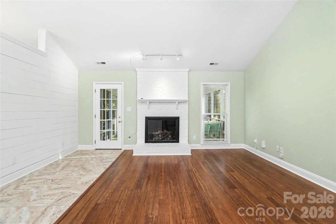
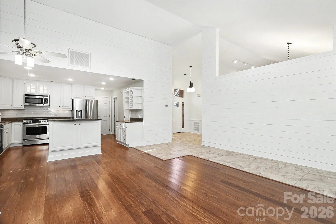
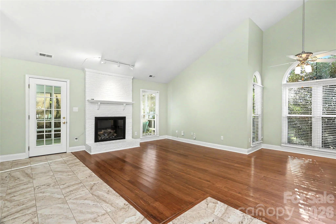
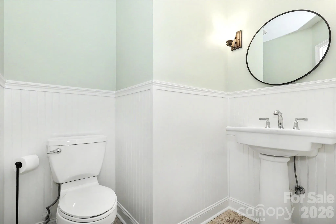
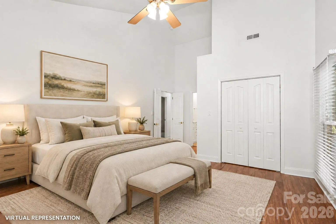
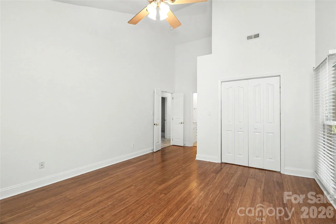
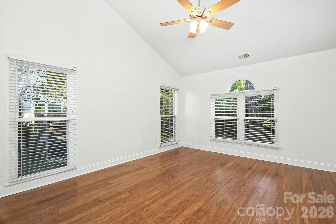
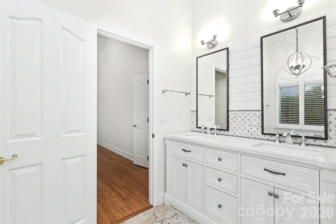
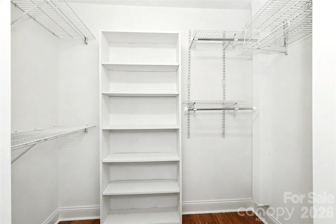
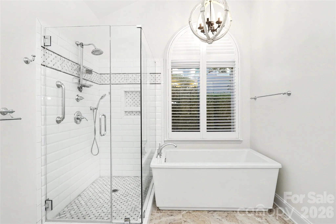
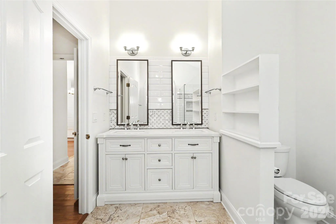
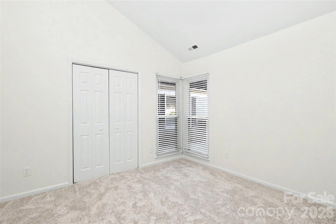
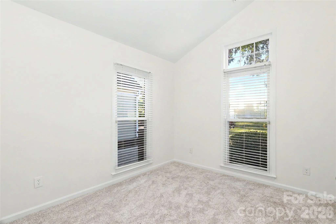
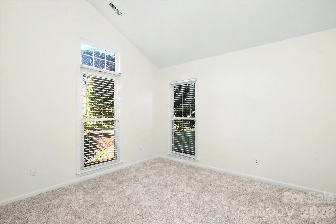
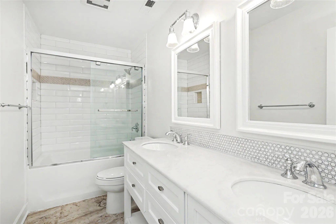
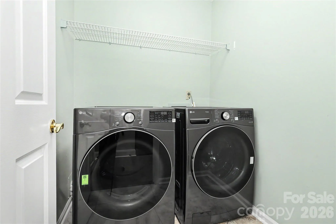
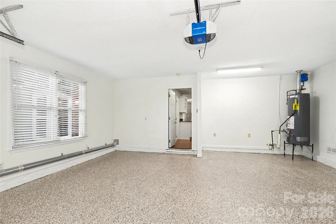
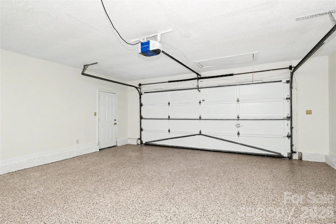
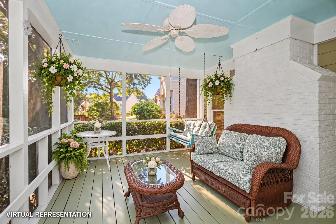
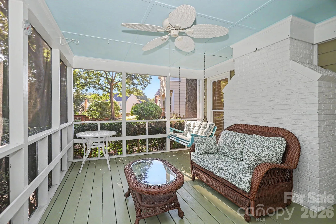
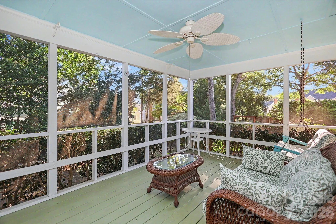
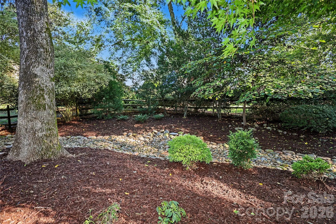
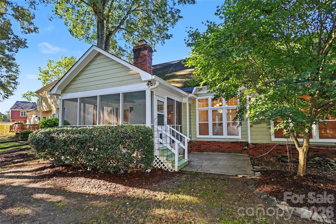
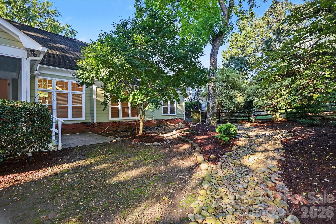
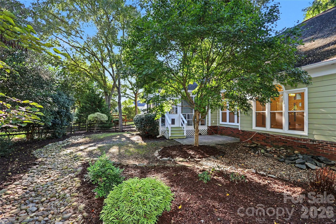
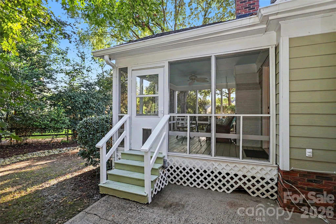

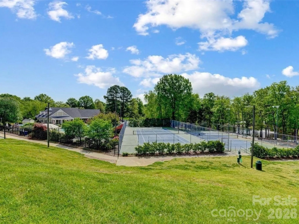
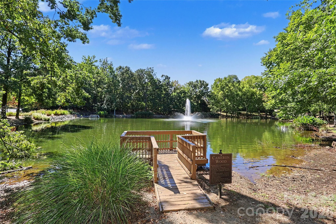
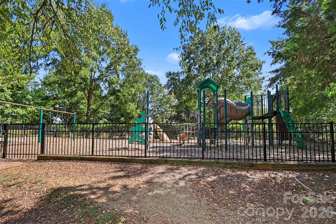
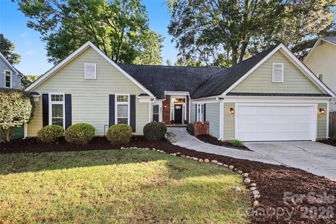
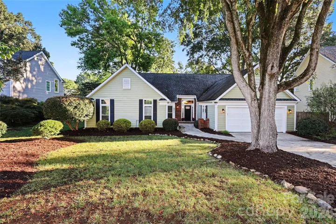
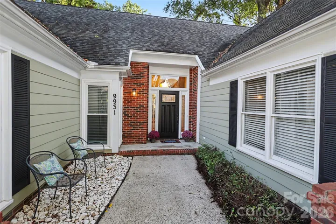
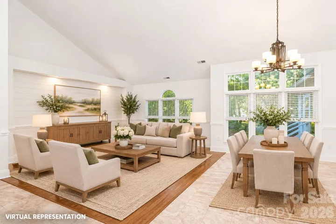
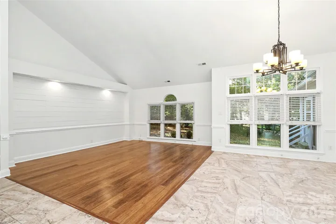
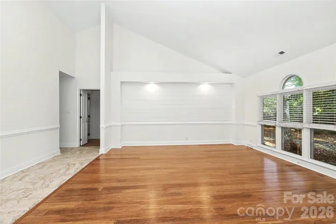
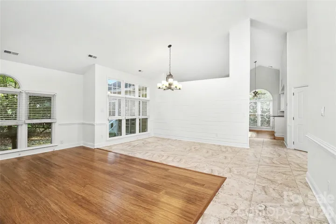
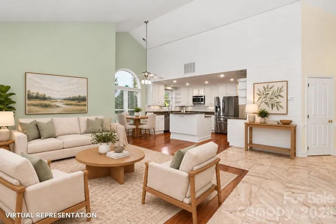
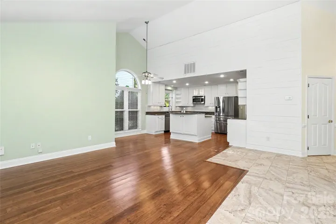
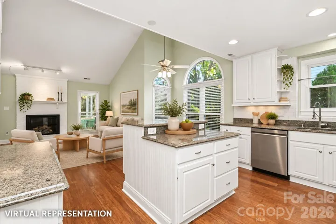
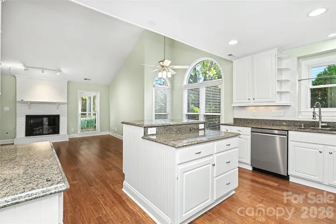
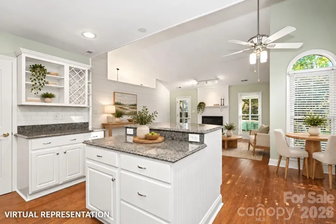
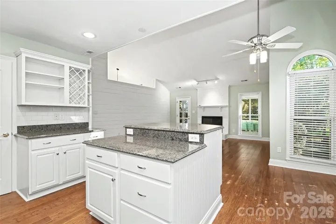
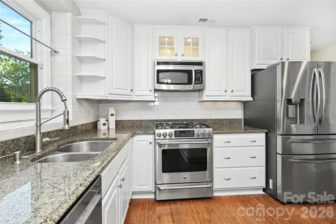
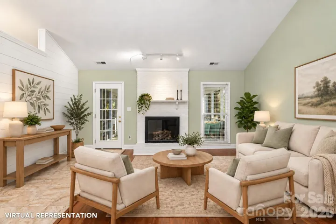
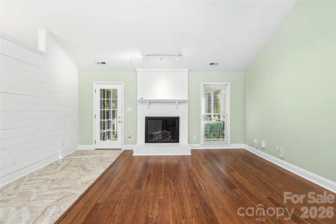
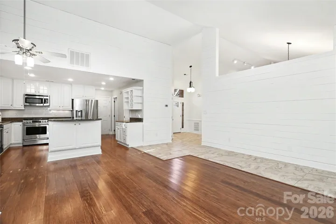
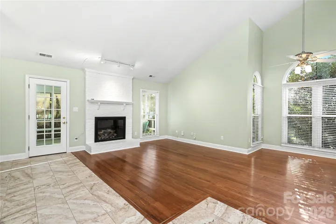
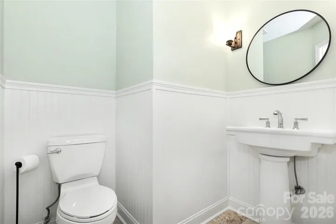
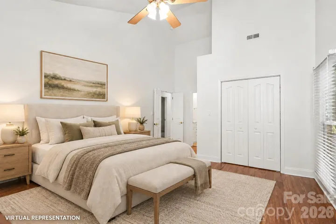
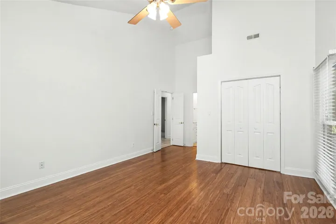
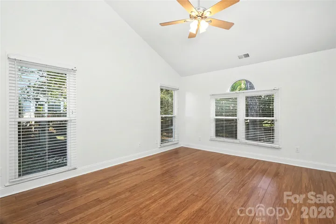
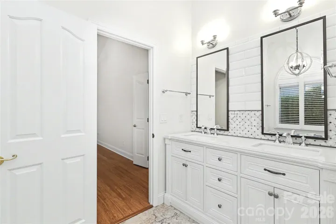
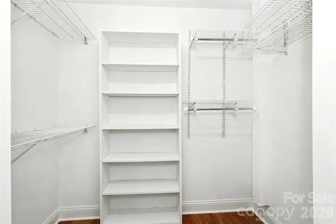
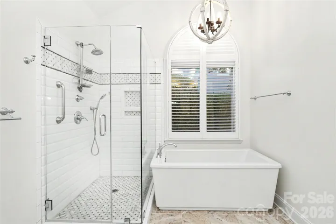
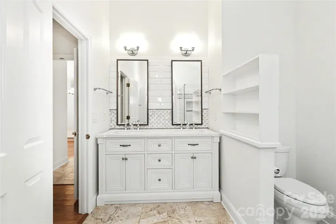
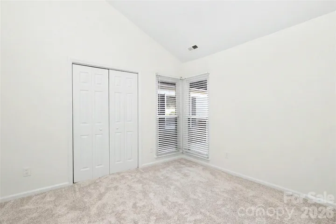
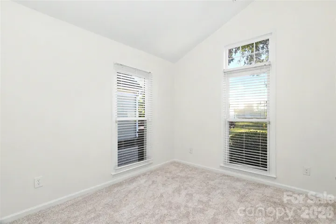
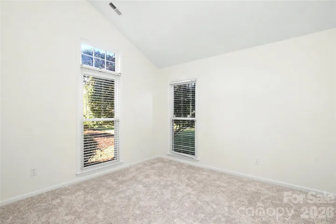
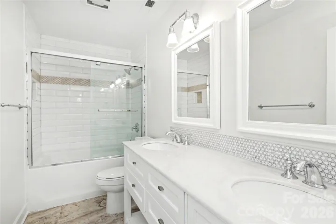
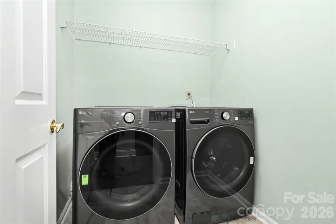
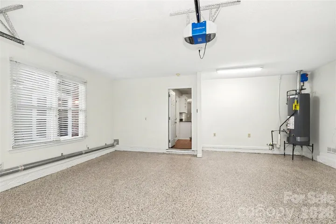
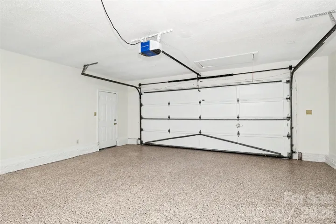
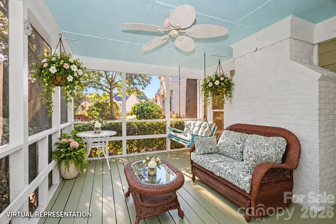
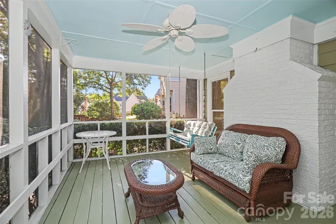
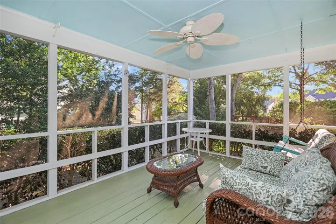
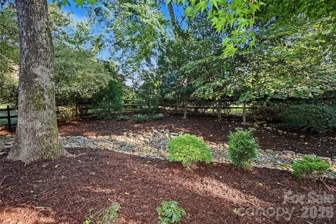
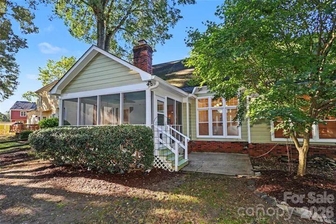
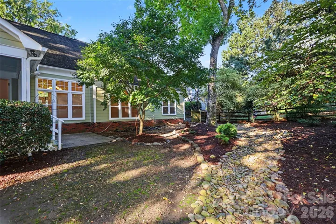
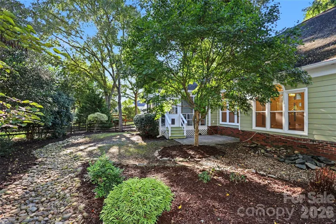
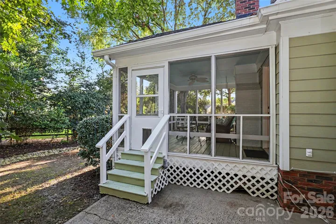

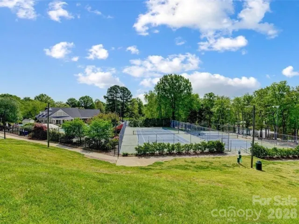
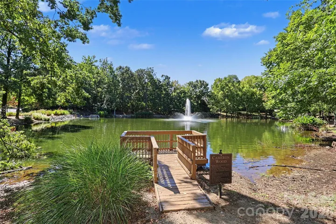
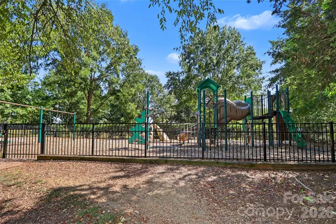
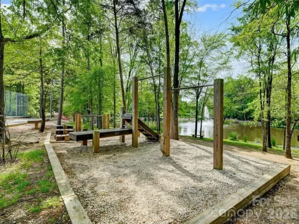
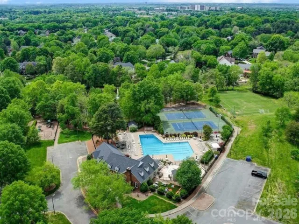
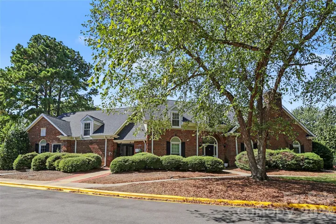
Welcome to one-level living at its best in Cameron Wood, a beautiful tree-lined South Charlotte community known for its inviting neighborhood feel and amenities. This beautifully updated 4-bedroom ranch combines timeless curb appeal with a bright, open floor plan, comfortable living spaces, and an exceptional outdoor setting. The spacious living and dining areas flow seamlessly into a cozy family room featuring a gas-log fireplace, which opens to the breakfast area and updated kitchen. Designed for both everyday living and entertaining, the kitchen offers stainless steel appliances, a gas range, breakfast island, abundant cabinetry, and a pantry. The spacious primary suite provides a peaceful retreat with an ensuite bath featuring a soaking tub, tiled walk-in shower, and dual-sink vanity. Three additional bedrooms share a generously sized hall bath with dual sinks. Step outside to the beautiful screened porch overlooking the fenced backyard, where mature natural surroundings create a serene and private setting—an ideal spot for morning coffee, relaxing evenings, or entertaining guests. Additional highlights include an attached two-car garage with newly epoxied floors and ample storage space, plus Fiber Cement Siding on exterior. Sizable laundry room with brand-new washer and dryer adds everyday convenience. Fresh interior paint, new carpet, along with numerous thoughtful updates, create a clean, refreshed, and truly move-in-ready home. Conveniently located just minutes from I-485, I-77, shopping, dining, and everyday amenities, this Cameron Wood home offers the perfect combination of one-story living, modern updates including Low-E glass insulated windows, a low-maintenance exterior, and a neighborhood setting you’ll love coming home to.
- Heating System:
- Heat Pump
- Cooling System:
- Central Air
- Fence:
- Back Yard
- Fireplace:
- Family Room, Gas Log
- Patio:
- Covered, Rear Porch, Screened
- Parking:
- Driveway, Attached Garage, Keypad Entry, Garage Faces Front
- Flooring:
- Tile, Bamboo
- Interior Features:
- Attic Stairs Pulldown, Kitchen Island, Walk-In Closet(s)
- Laundry Features:
- Laundry Room, Main Level
- Sewer:
- Public Sewer
- Window Features:
- Insulated Window(s), Window Treatments
- Appliances:
- Dishwasher, Microwave, Oven, Exhaust Fan, Gas Range, Disposal, Dryer, Washer
- Country:
- US
- State:
- NC
- County:
- Mecklenburg
- City:
- Charlotte
- Street:
- Cameron Wood
- Zipcode:
- 28210
- Street:
- Deer Spring
- Street Number:
- 9931
- Street Suffix:
- Lane
- Longitude:
- W81° 8' 57.8''
- Latitude:
- N35° 6' 3.8''
- Elementary School:
- Smithfield
- High School:
- South Mecklenburg
- Middle School:
- Quail Hollow
- Office Name:
- Dickens Mitchener & Associates Inc
- Agent Name:
- Andrea Roether
- TaxAnnualAmount:
- $0
- TaxAssessedValue:
- $0
- AssociationFee:
- $0
- Community Features:
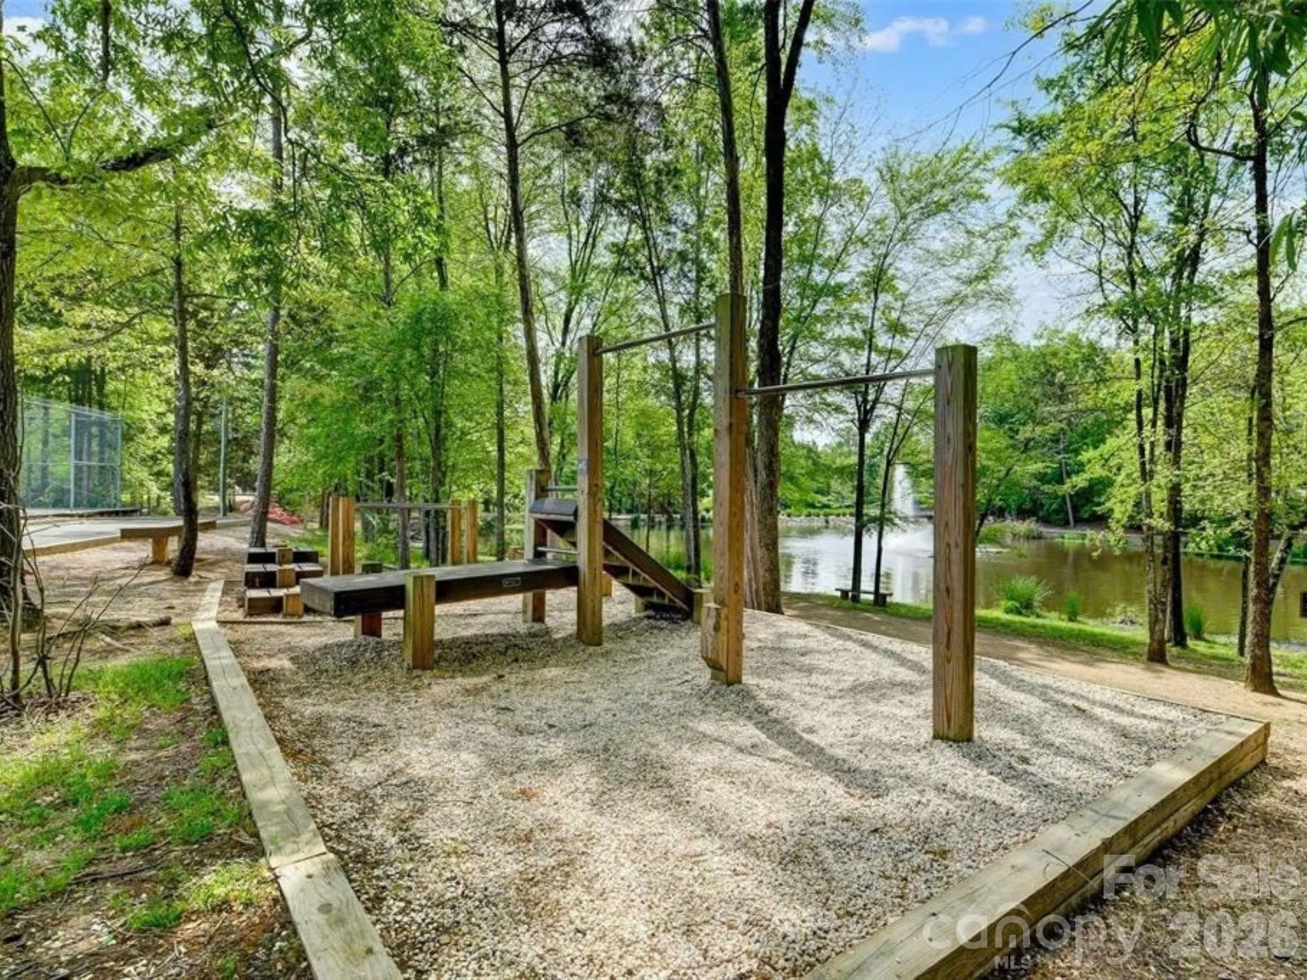
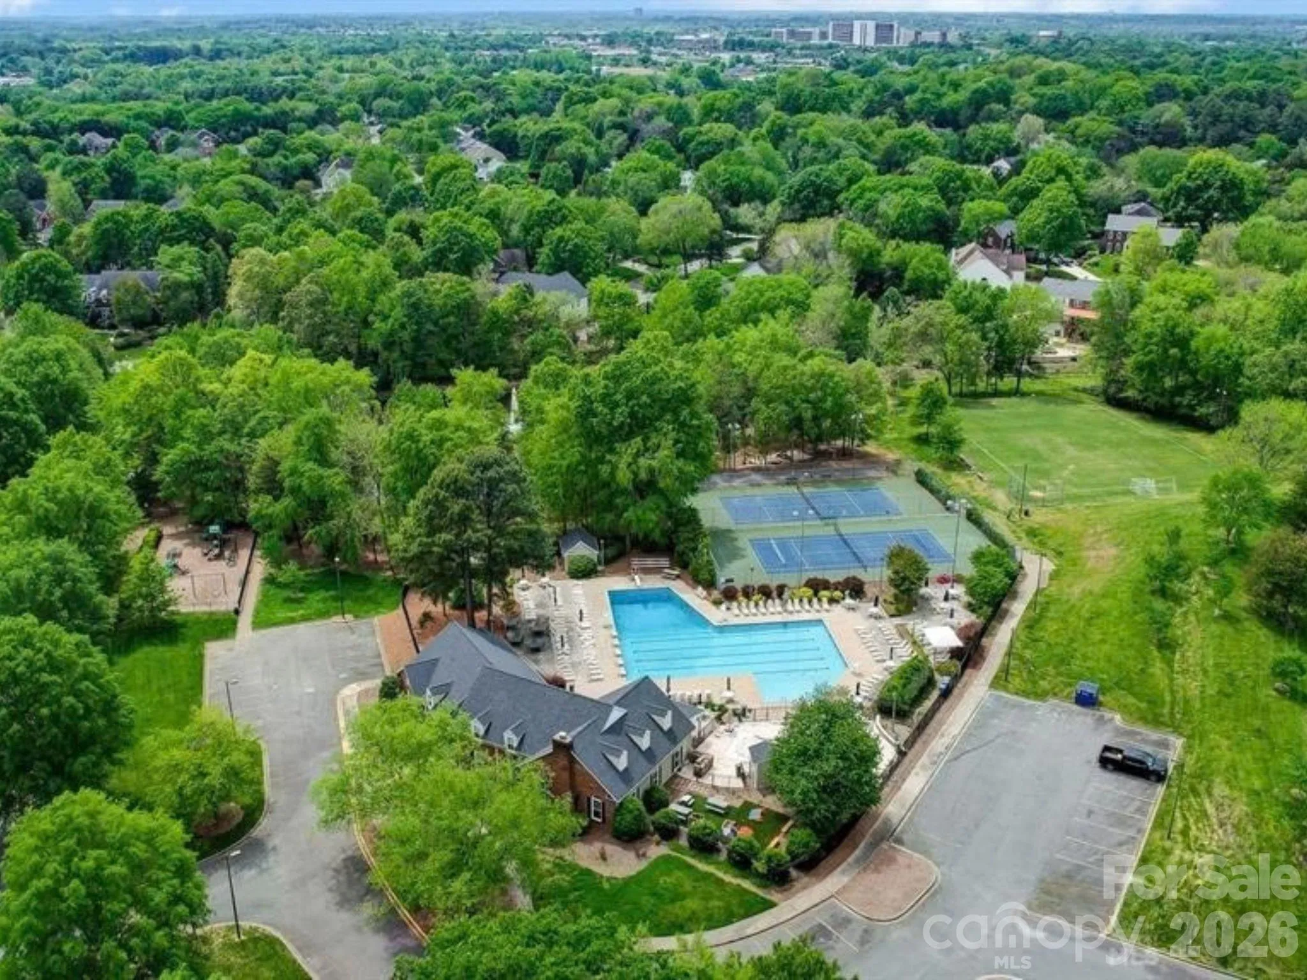
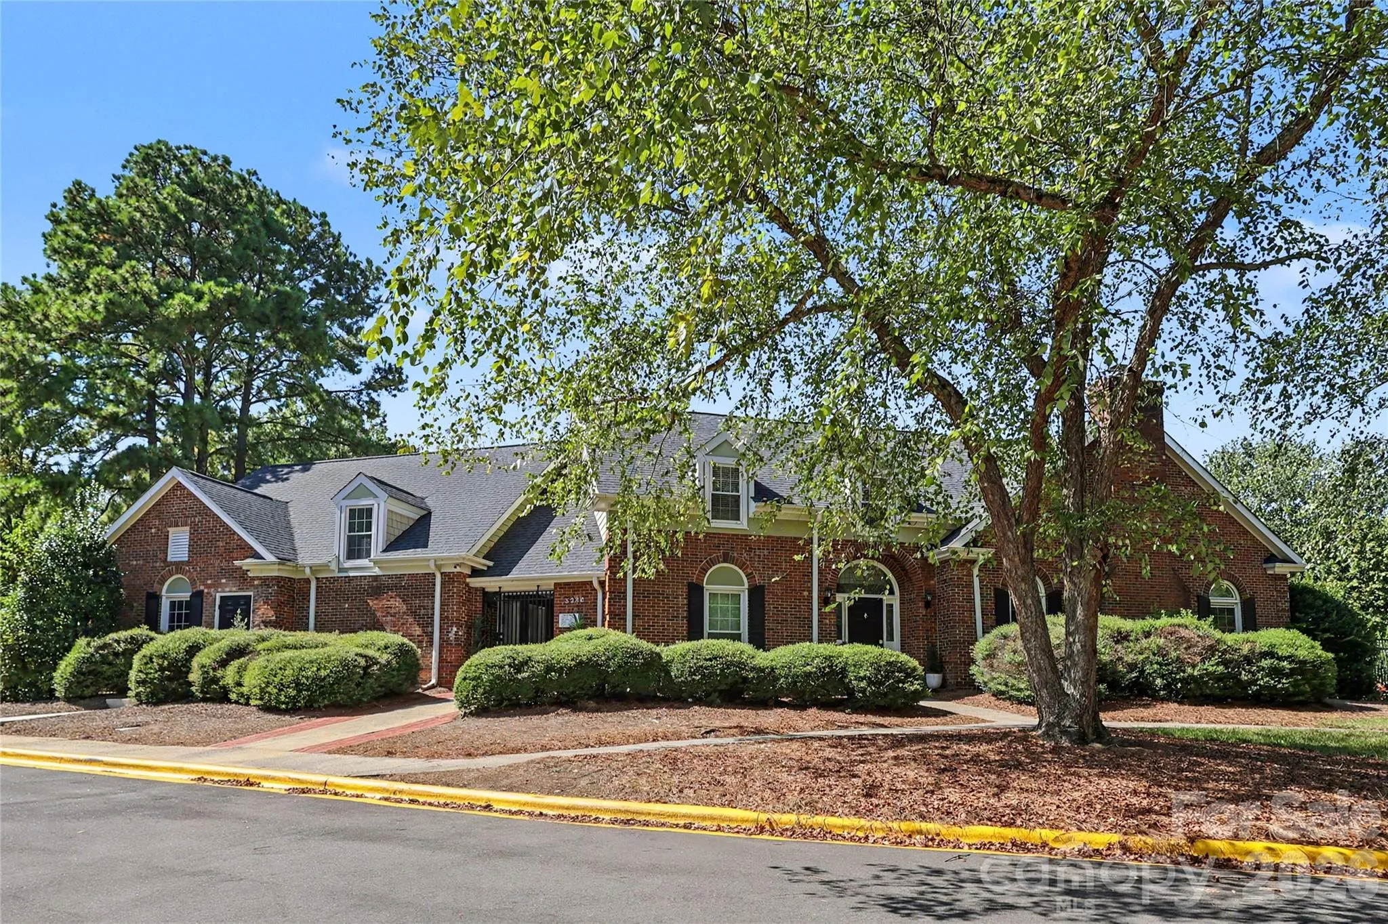
- Pond, Clubhouse, Tennis Court(s), Outdoor Pool, Playground, Sidewalks, Street Lights, Sport Court
- Construction Materials:
- Fiber Cement
- Foundation Details:
- Slab
- Garage:
- 2
- Levels:
- One
- Previous Price:
- 785000
- Water Source:
- City
- Association Fee:
- 450
- Association Fee Frequency:
- Annually
- Association Yn:
- 1
- List Agent Mls Id:
- 19973
- List Office Mls Id:
- 2708
- Listing Term:
- Cash,Conventional
- Mls Status:
- Active
- Modification Timestamp:
- 2026-11-07T21:53:06Z
- Originating System Name:
- Canopy
- Special Listing Conditions:
- None
- Status Change Timestamp:
- 2026-10-05T06:12:20Z
Residential For Sale
9931 Deer Spring Lane, Charlotte, North Carolina 28210
- Property Type :
- Residential
- Listing Type :
- For Sale
- Listing ID :
- 4428802
- Price :
- $765,000
- Bedrooms :
- 4
- Bathrooms :
- 3
- Half Bathrooms :
- 1
- Square Footage :
- 2,172 Sqft
- Year Built :
- 1989
- Status :
- Active
- Full Bathrooms :
- 2
- Property Sub Type :
- Single Family Residence

