
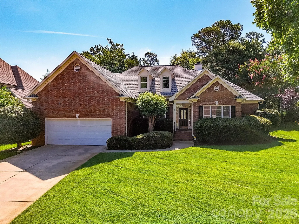
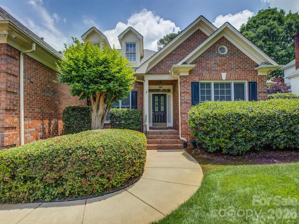
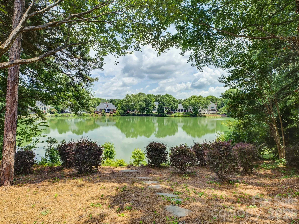
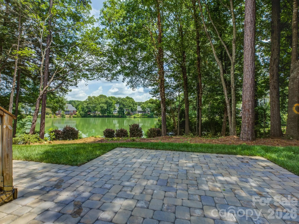
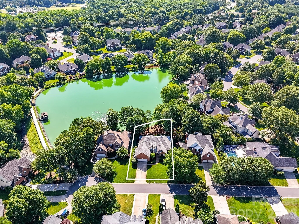
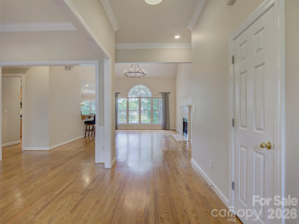
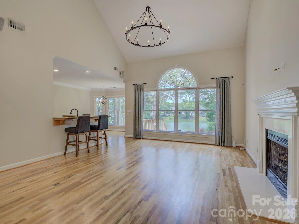
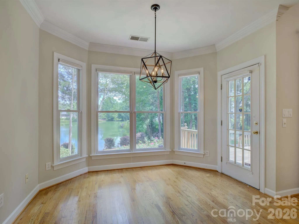
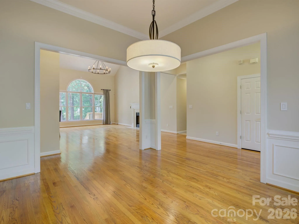
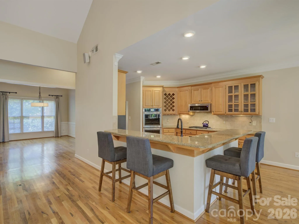
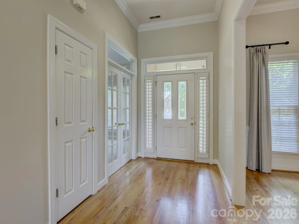
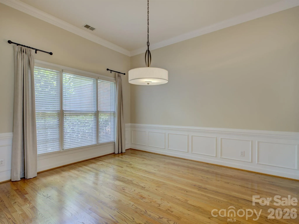
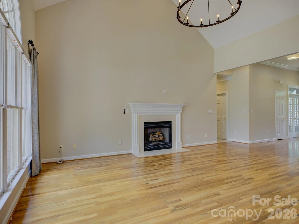
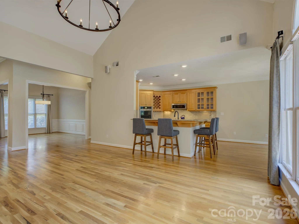
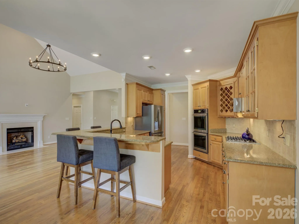
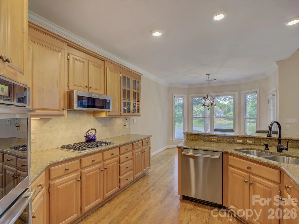
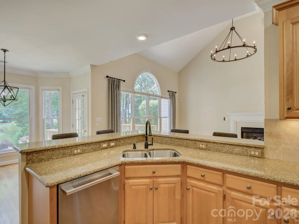
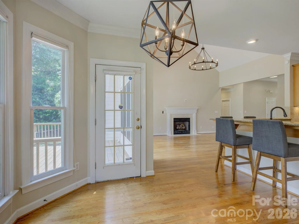
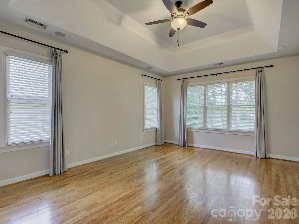
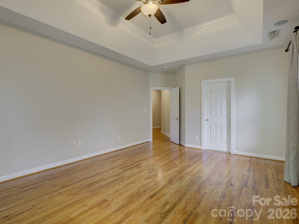
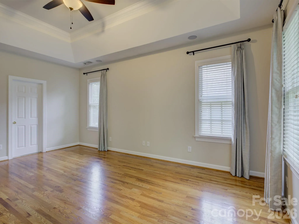
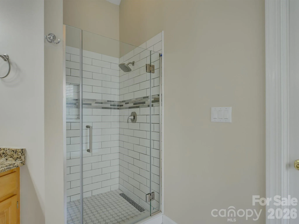
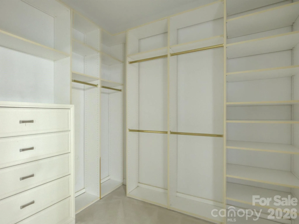
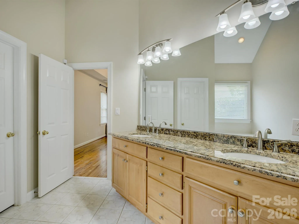
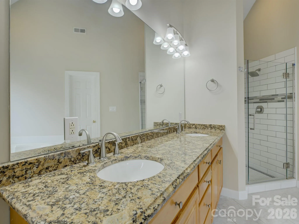
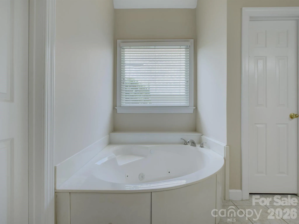
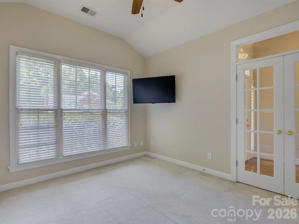
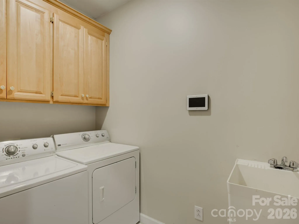
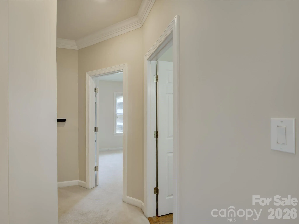
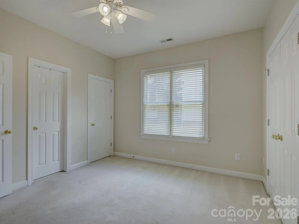
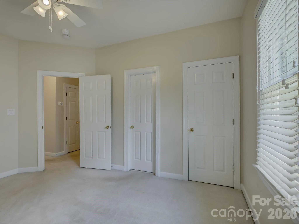
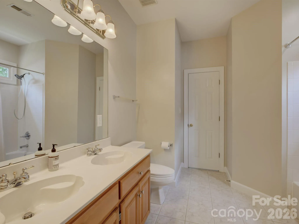
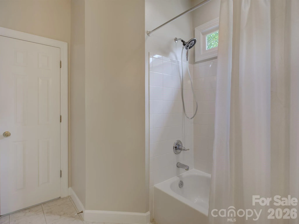
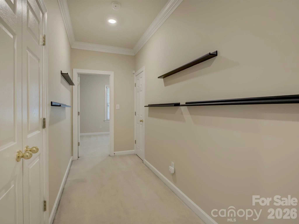
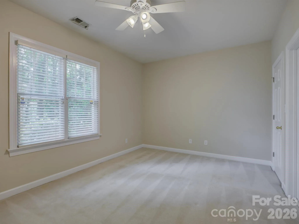
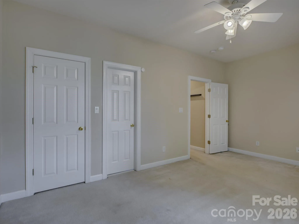
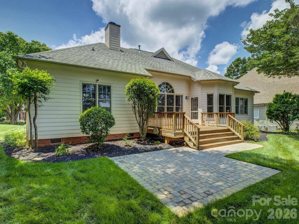
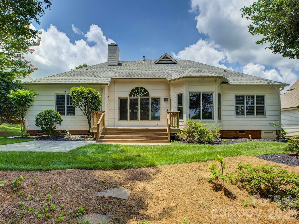
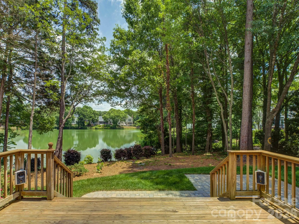
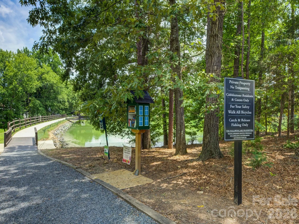
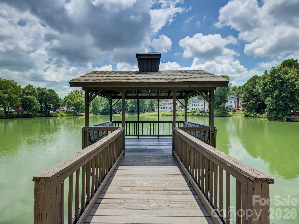
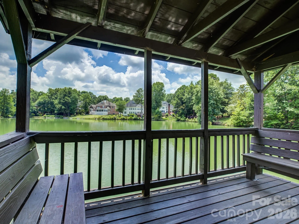
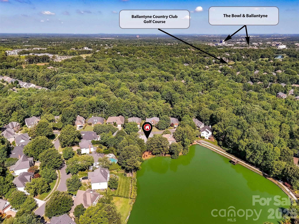
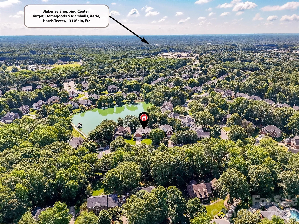
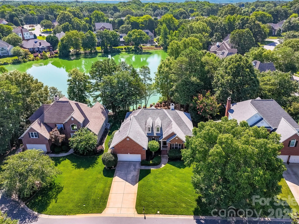

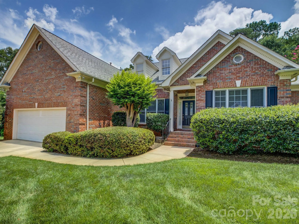
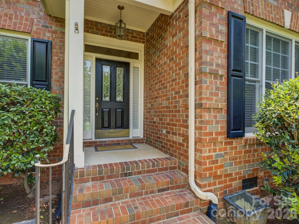
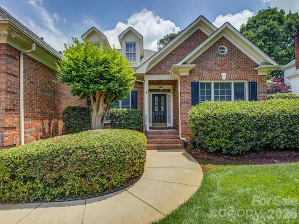
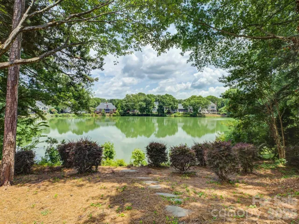
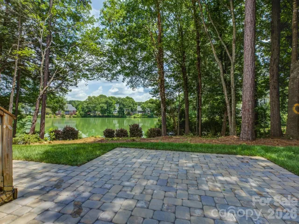
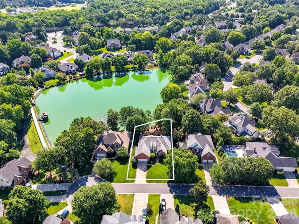
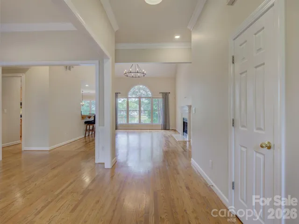
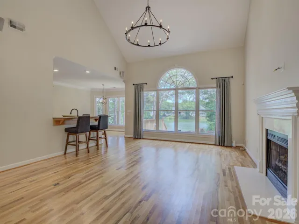
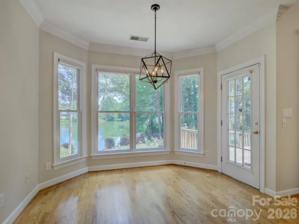

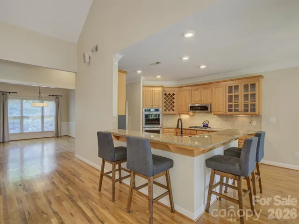
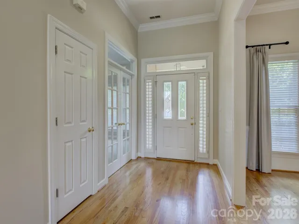
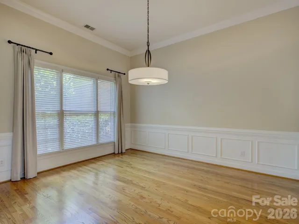
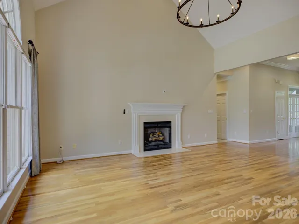
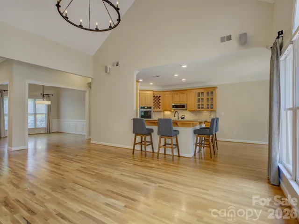
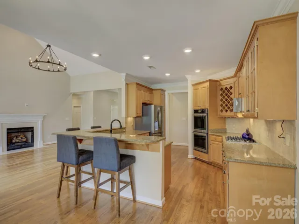
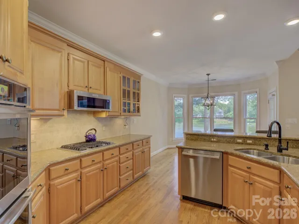
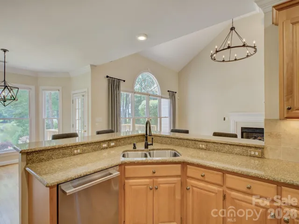
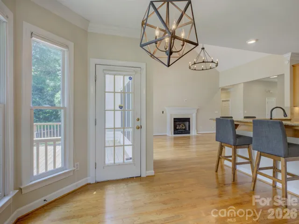
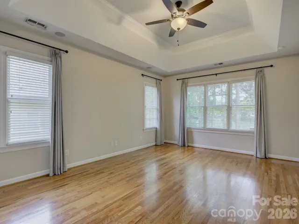
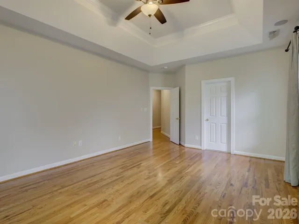
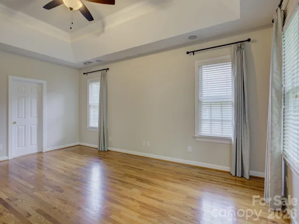
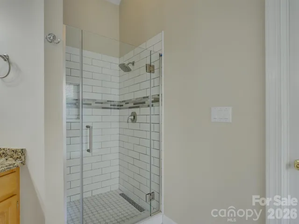

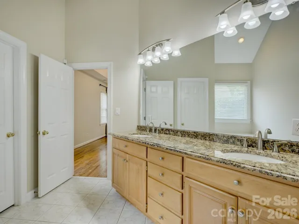
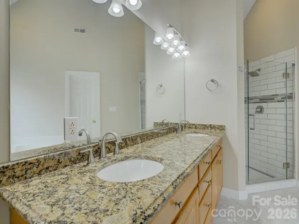
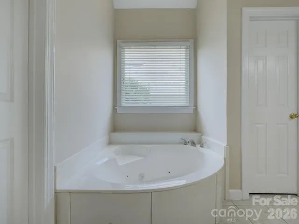
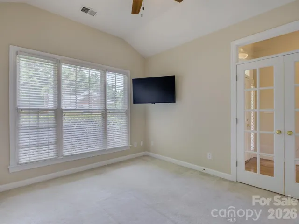
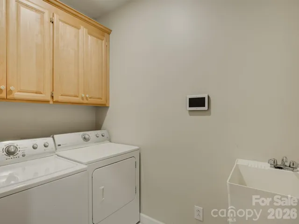
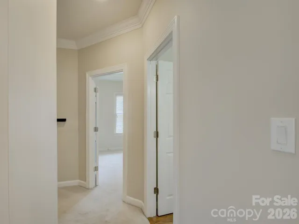
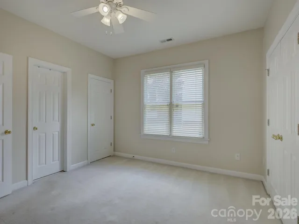
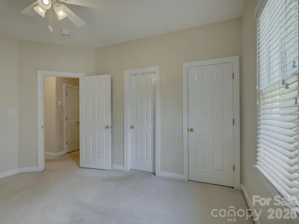
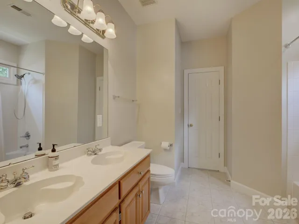
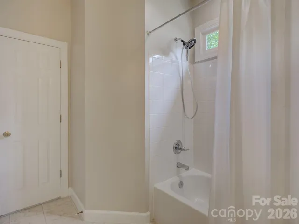
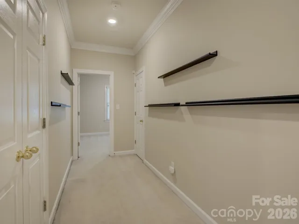
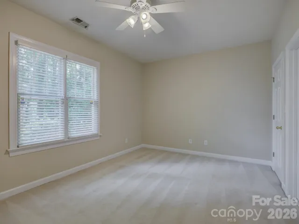
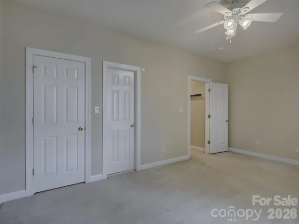
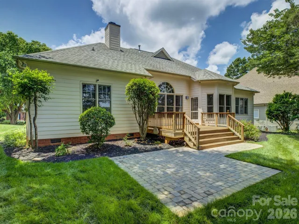
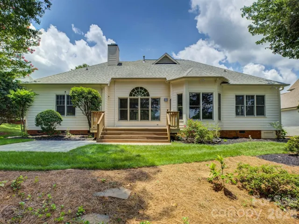
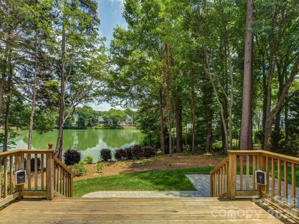
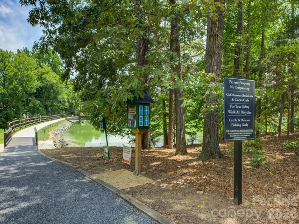
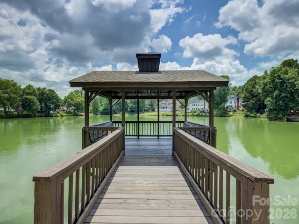
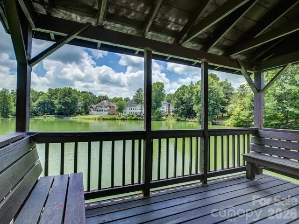
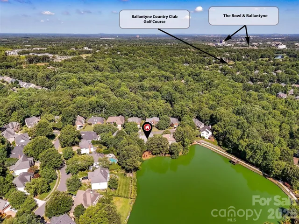
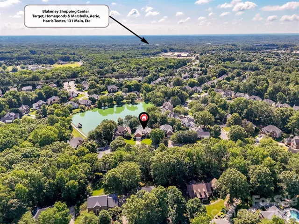
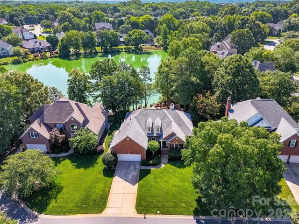
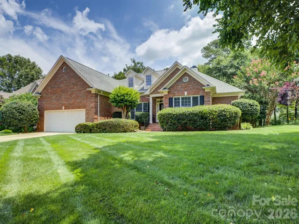
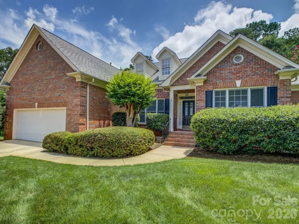
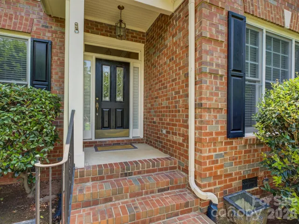
Nestled in the quiet Cobblestone neighborhood in Ballantyne, this beautiful 3-bedroom, 2.5-bathroom ranch serves as your own private oasis in the heart of Ballantyne. Delivering the ultimate lifestyle of convenience, you are located just minutes from the vibrant dining, shopping, and entertainment at The Bowl at Ballantyne and Blakeney, and less than two miles from Charlotte’s highly anticipated first Wegmans. Step inside to an airy, light-filled layout defined by soaring high ceilings and an ideal split-bedroom floor plan that maximizes privacy. The moment you step through the front door, you are greeted by a striking visual of the pond, framed perfectly by large windows in the welcoming living room. This central space features a cozy fireplace and vaulted ceilings, overlooking the back deck and offering a serene backdrop for daily living. A dedicated office space offers the perfect setup for remote work, while the formal dining room stands ready for hosting. The kitchen is designed for easy mornings and casual entertaining, complete with a convenient breakfast bar and a sunlit eat-in nook. Storage space is maximized throughout, anchored by a massive, attached two-car garage with plenty of extra room for gear, tools, or seasonal needs. The spacious owner’s suite is a true sanctuary, featuring a dual-sink vanity, a separate walk-in shower and soaking tub, and a generous custom-designed closet. Bedrooms two and three sit on the opposite side of the home and feature direct ensuite access to a shared full bathroom. The rear of the property transitions into a beautiful outdoor escape, featuring an expansive deck and patio that look directly over the calm waters of the community pond. Whether you are firing up the grill or relaxing by the water, this serene backdrop provides a peaceful escape from the daily hustle.
- Heating System:
- Central
- Cooling System:
- Central Air, Ceiling Fan(s)
- Basement:
- Other
- Fireplace:
- Living Room
- Patio:
- Front Porch, Patio, Porch, Deck
- Parking:
- Driveway, Attached Garage, Garage Door Opener, Garage Faces Front
- Architectural Style:
- Ranch
- Interior Features:
- Split Bedroom
- Laundry Features:
- Laundry Room, Main Level, Sink, Inside
- Sewer:
- Public Sewer
- Appliances:
- Refrigerator, Dishwasher, Microwave, Gas Range, Disposal, Wall Oven, Washer/Dryer
- Country:
- US
- State:
- NC
- County:
- Mecklenburg
- City:
- Charlotte
- Street:
- Cobblestone
- Zipcode:
- 28277
- Street:
- Victoria Mill
- Street Number:
- 10119
- Street Suffix:
- Court
- Longitude:
- W81° 10' 0.9''
- Latitude:
- N35° 2' 26.4''
- Elementary School:
- Hawk Ridge
- High School:
- Ardrey Kell
- Middle School:
- Community House
- Office Name:
- Howard Hanna Allen Tate Charlotte South
- Agent Name:
- Sarah Jansen
- TaxAnnualAmount:
- $0
- TaxAssessedValue:
- $0
- AssociationFee:
- $0
- Community Features:
- Pond, Walking Trails, Sidewalks
- Construction Materials:
- Brick Partial, Hardboard Siding
- Foundation Details:
- Crawl Space
- Garage:
- 2
- Levels:
- One
- Lot Features:
- Pond(s)
- Previous Price:
- 790000
- Water Source:
- City
- Association Fee:
- 550
- Association Fee Frequency:
- Annually
- Association Yn:
- 1
- List Agent Mls Id:
- 82209
- List Office Mls Id:
- 810003
- Listing Term:
- Cash,Conventional
- Mls Status:
- Active
- Modification Timestamp:
- 2026-10-13T19:09:06Z
- Originating System Name:
- Canopy
- Special Listing Conditions:
- None
- Status Change Timestamp:
- 2026-07-10T06:23:58Z
Residential For Sale
10119 Victoria Mill Court, Charlotte, North Carolina 28277
- Property Type :
- Residential
- Listing Type :
- For Sale
- Listing ID :
- 4400701
- Price :
- $780,000
- Bedrooms :
- 3
- Bathrooms :
- 3
- Half Bathrooms :
- 1
- Square Footage :
- 2,442 Sqft
- Year Built :
- 1999
- Status :
- Active
- Full Bathrooms :
- 2
- Property Sub Type :
- Single Family Residence

