

Property Description
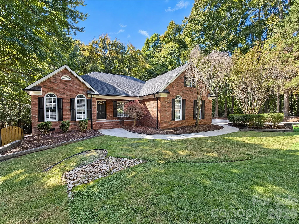
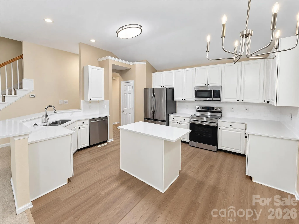
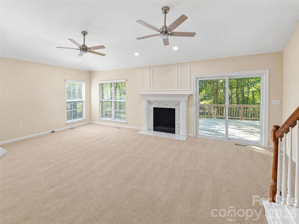
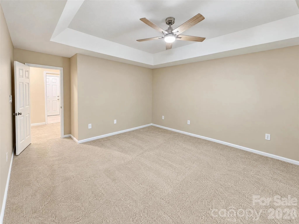
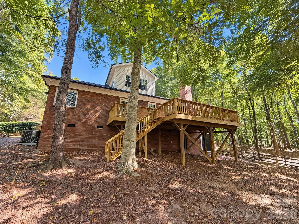
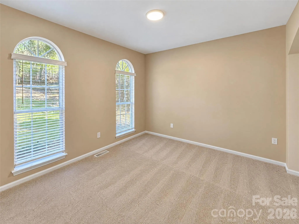
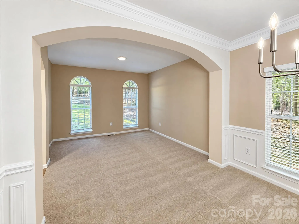
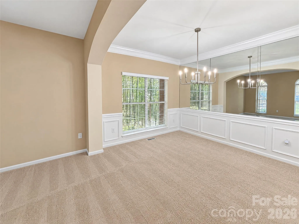
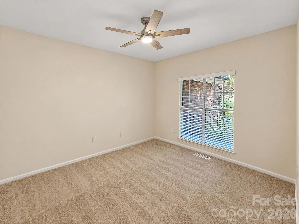
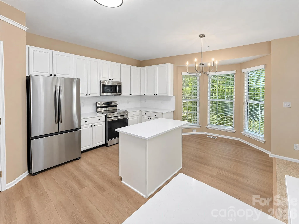
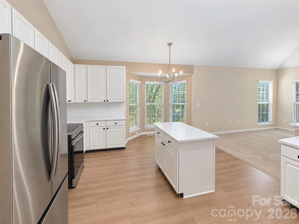
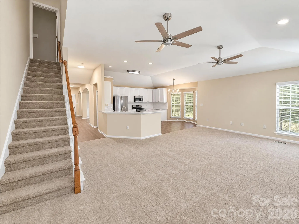
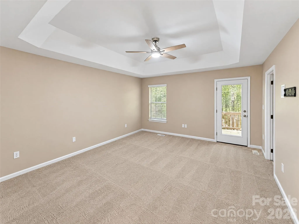
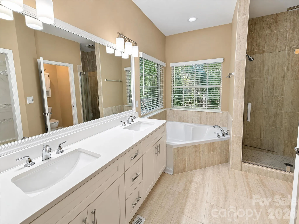
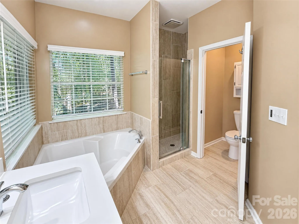
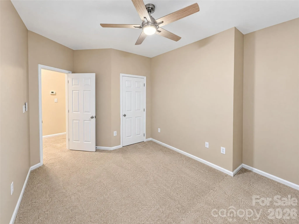
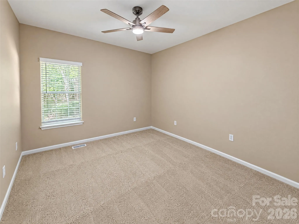
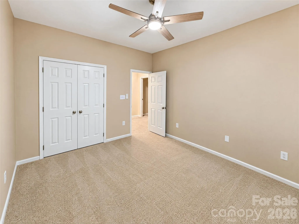
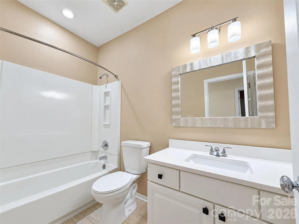
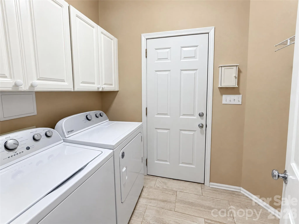
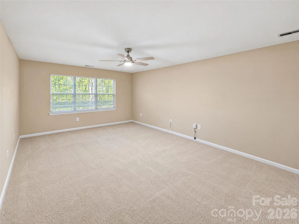
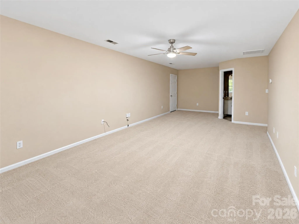
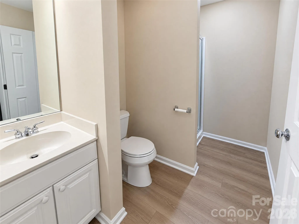
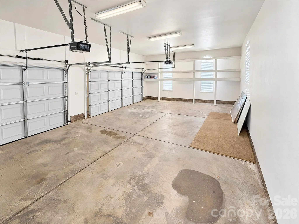
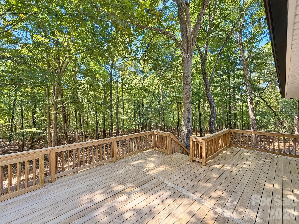
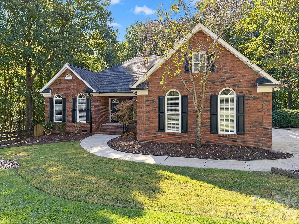
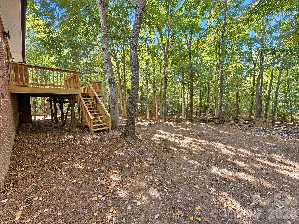
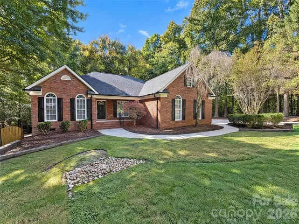
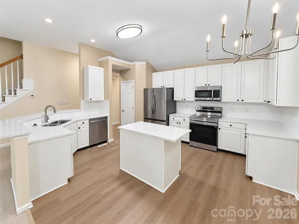
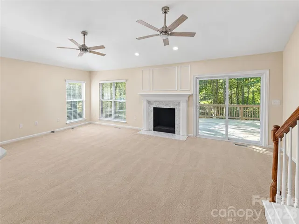
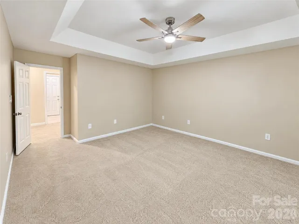
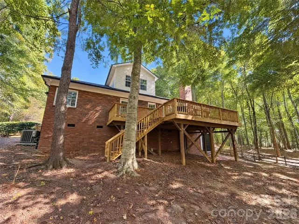
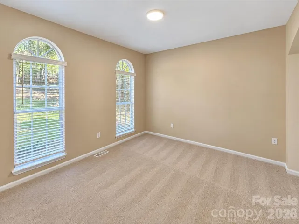
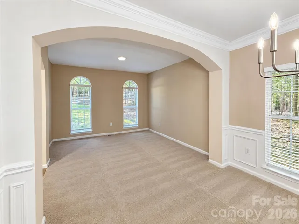
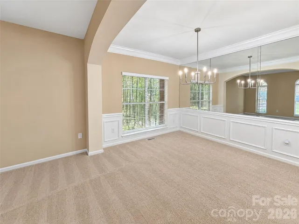
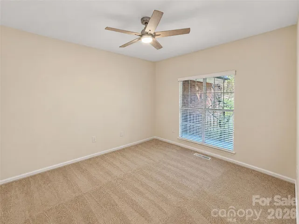
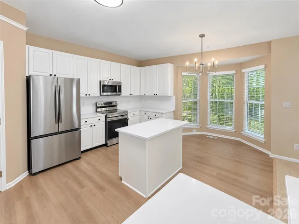
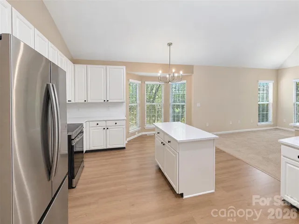
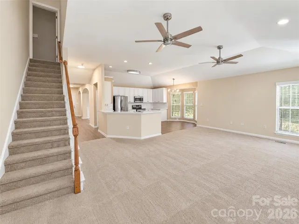
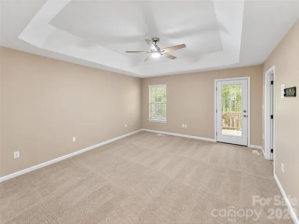
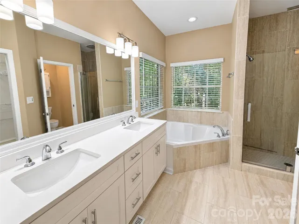
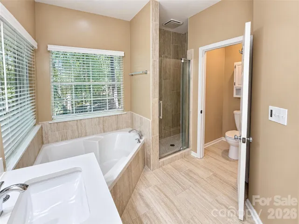
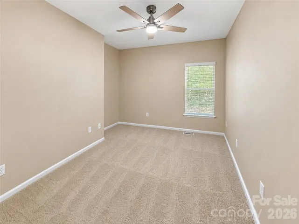
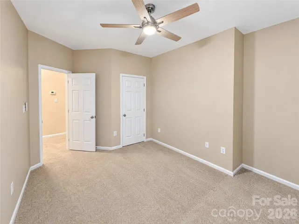
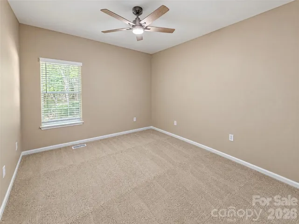
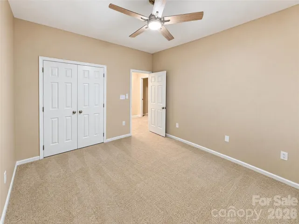
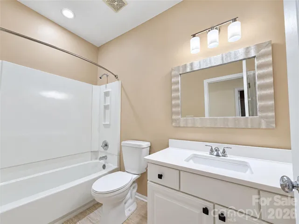
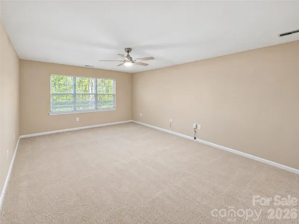
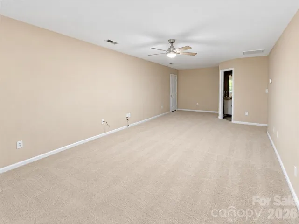
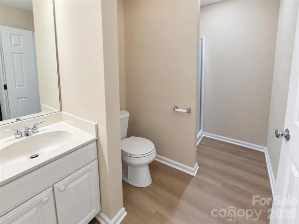
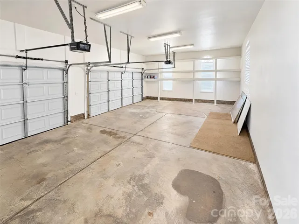
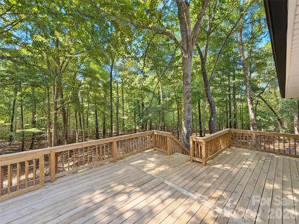
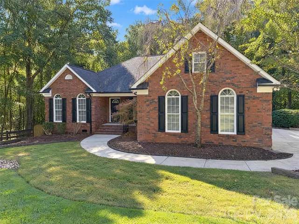
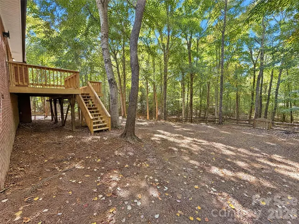
Brick architecture, arched front windows and a wooded setting give this Huntersville home its character. Inside, a fireplace-centered living area connects to an island kitchen with white cabinetry and a bay-window breakfast nook. Separate front living and dining spaces add room to spread out, with an additional office off the foyer. The main-level primary suite has a tray ceiling, direct deck access and an adjoining bathroom with a double vanity, corner tub and separate shower. A large upstairs bonus room includes its own bathroom. The elevated rear deck overlooks mature trees, while a dedicated laundry room and attached three-car garage support the practical side of the layout. Included 100-Day Home Warranty with buyer activation
Features
- Heating System:
- Central, Electric
- Cooling System:
- Central Air
- Fireplace:
- Wood Burning
- Parking:
- Driveway, Attached Garage, Parking Space(s)
- Flooring:
- Carpet, Tile
- Laundry Features:
- Main Level
- Sewer:
- Septic Installed
Appliances
- Appliances:
- Dishwasher, Microwave, Electric Range
Address Map
- Country:
- US
- State:
- NC
- County:
- Mecklenburg
- City:
- Huntersville
- Street:
- None
- Zipcode:
- 28078
- Street:
- Asbury Chapel
- Street Number:
- 11113
- Street Suffix:
- Road
- Longitude:
- W81° 11' 7.2''
- Latitude:
- N35° 22' 43.5''
- Directions:
- Head east on Eastfield Rd from Old Statesville Rd. Turn left onto Asbury Chapel Rd. Turn left into the driveway for 11113 Asbury Chapel Rd. Property is on the left at the end of the driveway.
Neighborhood
- Elementary School:
- Blythe
- High School:
- North Mecklenburg
- Middle School:
- J.M. Alexander
MLS Addon
- Office Name:
- Opendoor Brokerage LLC
- Agent Name:
- Lisa McGill
- TaxAnnualAmount:
- $0
- TaxAssessedValue:
- $0
- AssociationFee:
- $0
Additional Information
- Construction Materials:
- Brick Partial
- Foundation Details:
- Crawl Space
- Garage:
- 3
- Levels:
- One and One Half
- Previous Price:
- 810000
- Water Source:
- Well
Listing Information
- Co List Agent Full Name:
- Lisa McGill
- Co List Agent Mls Id:
- 84823
- Co List Office Mls Id:
- 1006601
- Co List Office Name:
- Opendoor Brokerage LLC
- List Agent Mls Id:
- 84823
- List Office Mls Id:
- 1006601
- Listing Term:
- Cash,Conventional,VA Loan
- Mls Status:
- Active
- Modification Timestamp:
- 2026-11-05T04:23:06Z
- Originating System Name:
- Canopy
- Special Listing Conditions:
- None
- Status Change Timestamp:
- 2026-10-23T19:08:51Z
Residential For Sale
11113 Asbury Chapel Road, Huntersville, North Carolina 28078
3 Bedrooms
3 Bathrooms
2,764 Sqft
$779,000
Listing ID #4437416
Basic Details
- Property Type :
- Residential
- Listing Type :
- For Sale
- Listing ID :
- 4437416
- Price :
- $779,000
- Bedrooms :
- 3
- Bathrooms :
- 3
- Square Footage :
- 2,764 Sqft
- Year Built :
- 1995
- Status :
- Active
- Full Bathrooms :
- 3
- Property Sub Type :
- Single Family Residence
- Roof:
- Composition
Agent info

Contact Agent
