
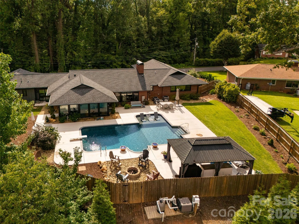
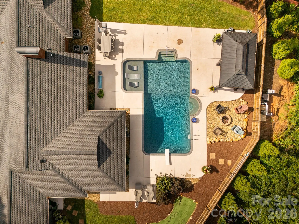
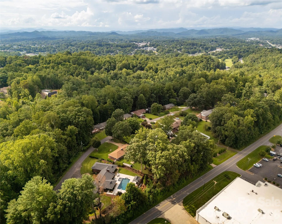
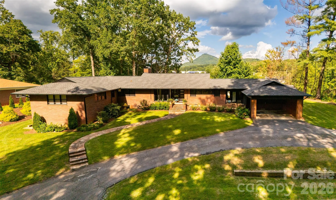
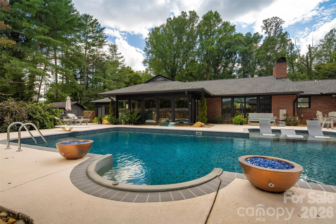
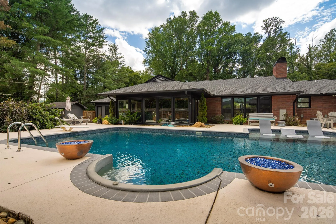
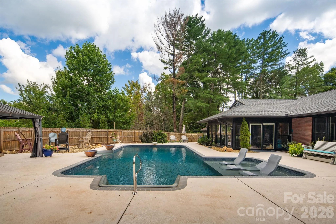
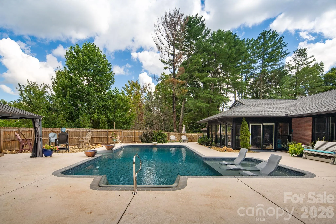
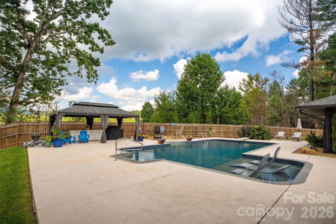
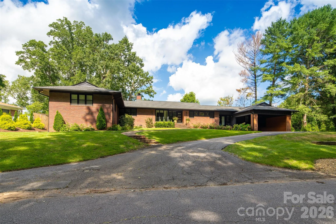
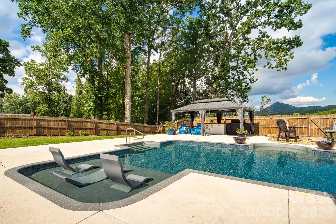
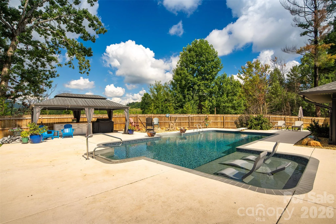
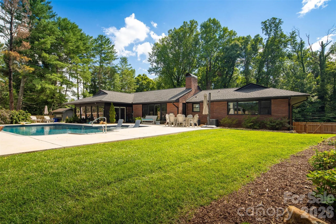
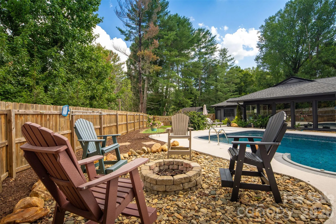
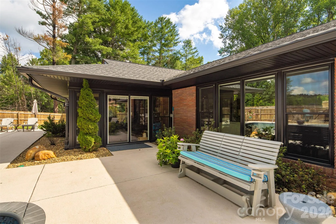
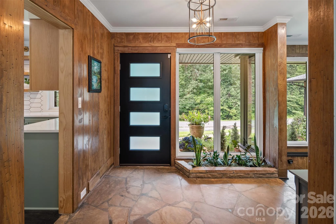
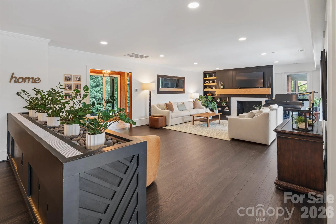
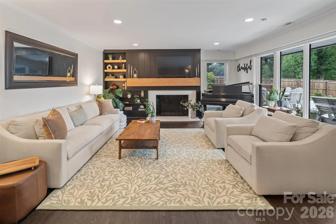
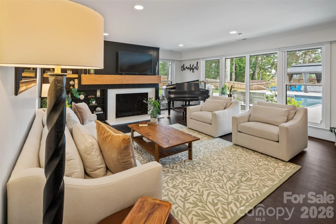
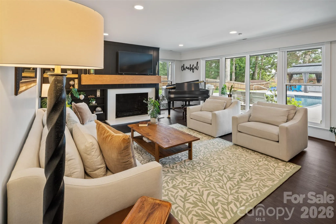
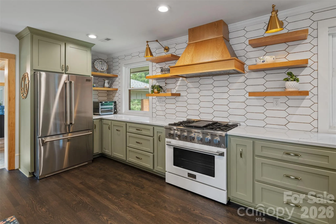
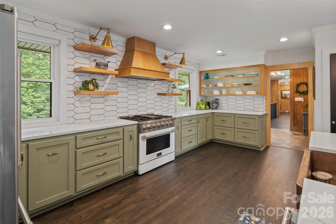
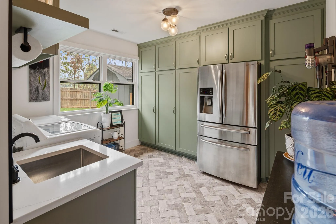
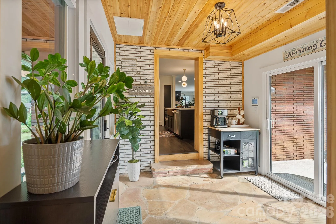
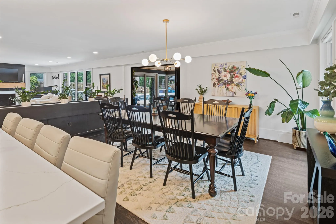
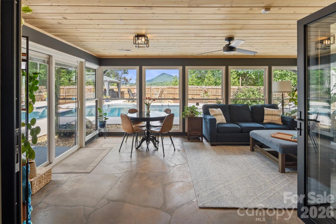
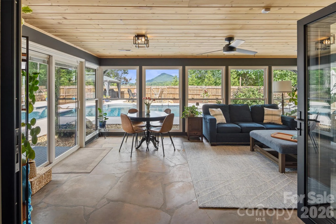
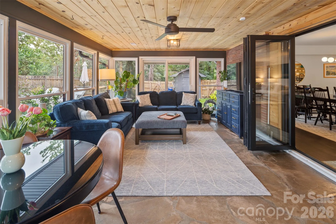
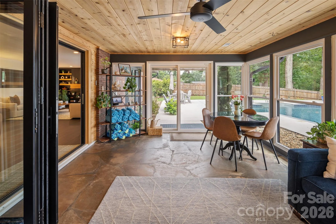
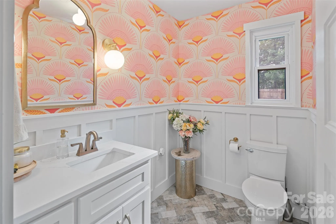
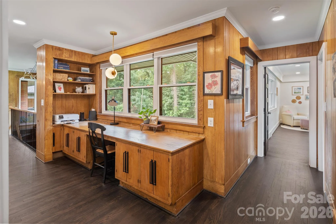
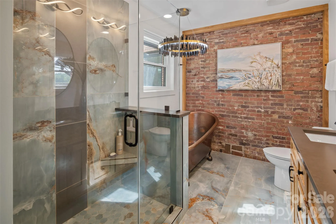
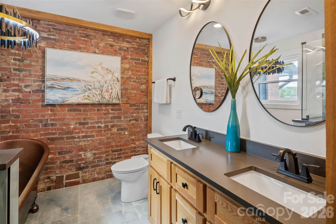
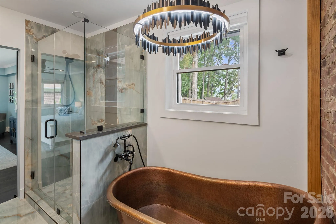
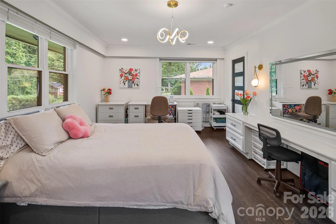
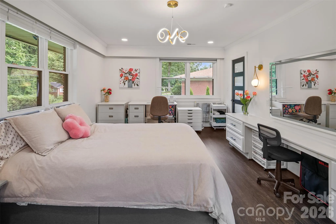
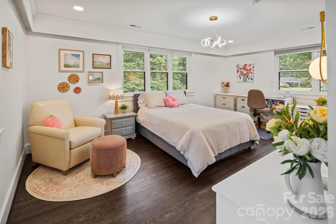
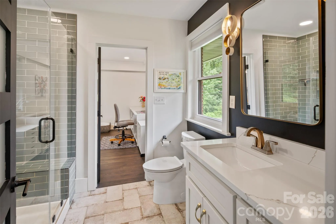
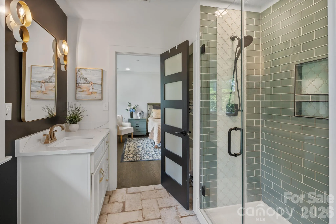
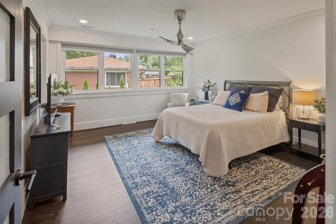
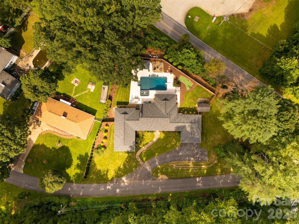
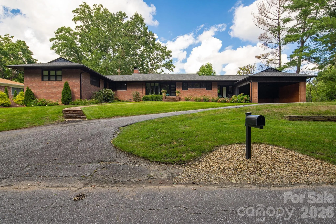
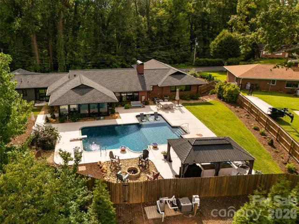
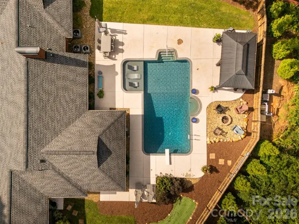
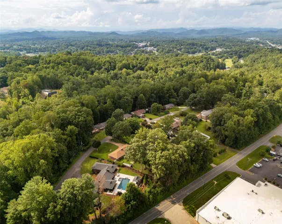
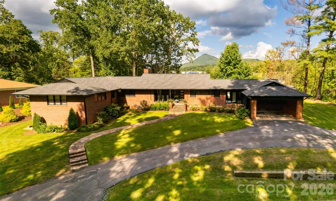
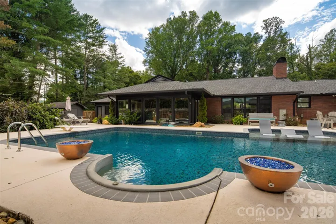
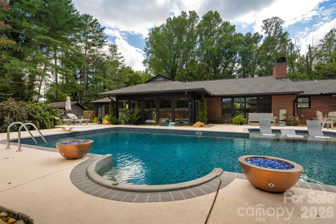
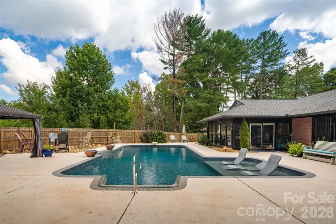
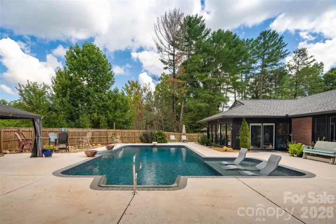
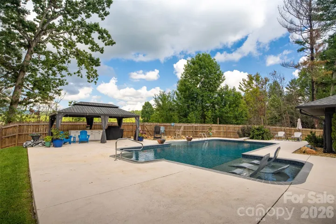
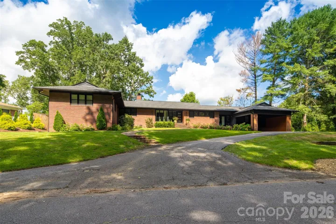
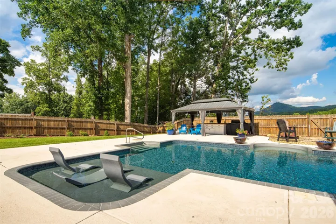
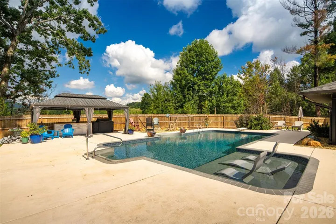
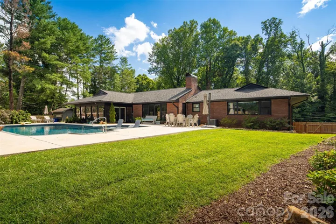
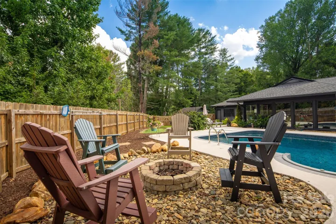
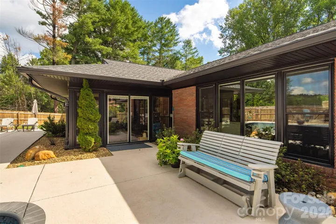
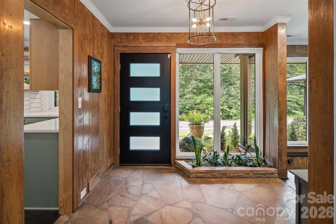
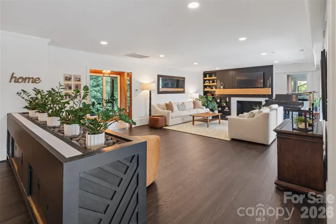
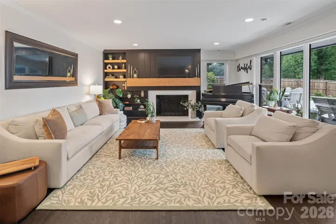
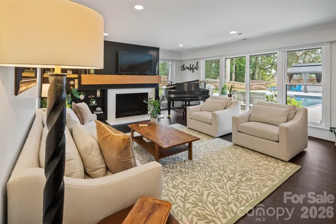
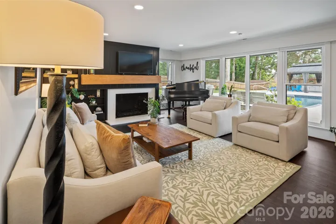
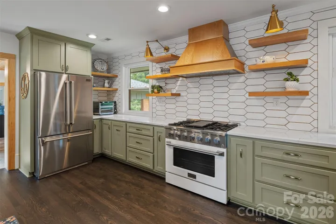
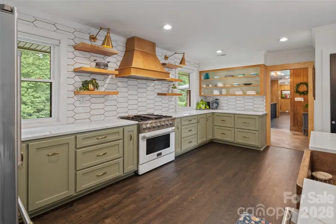
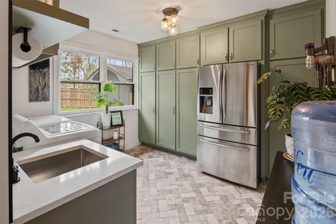
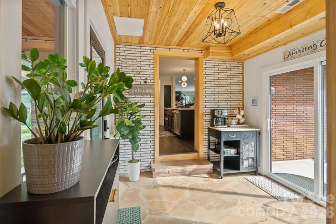
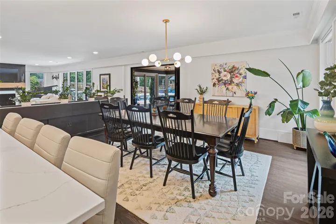
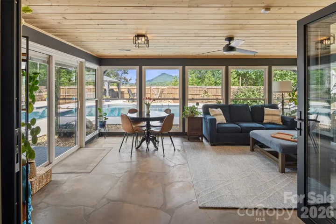
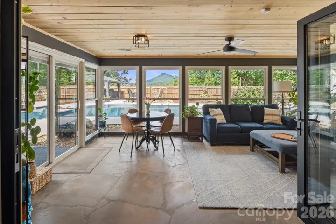
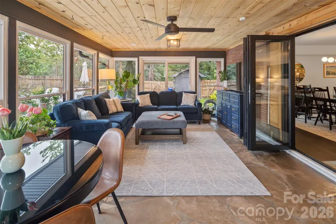
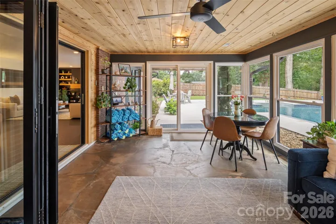
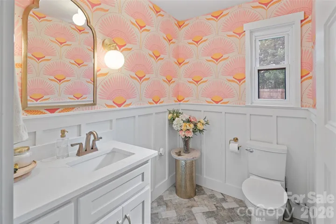
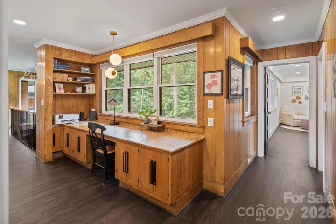
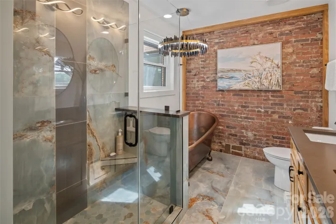
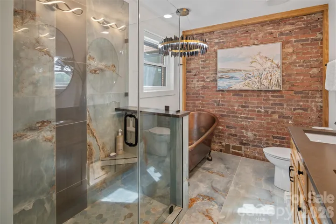
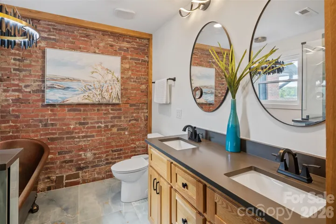
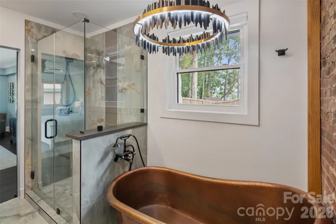
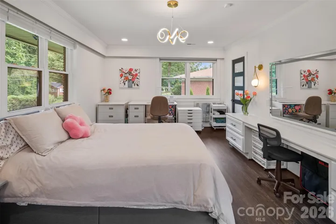
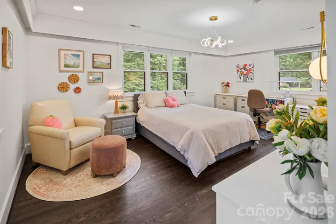
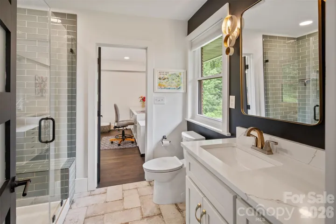
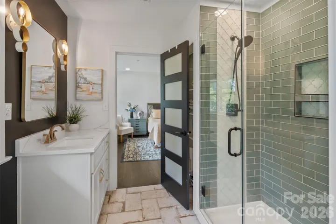
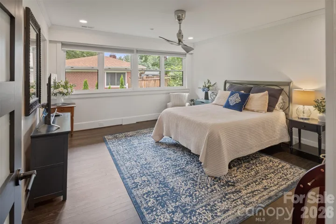
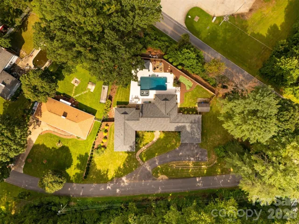
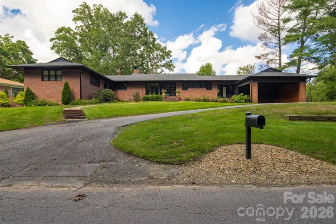
Stunning, renovated Mid-Century Modern home featuring an open floor plan, floor to ceiling windows and mountain view s! The private backyard is an entertainer’s dream offering a sparkling saltwater pool, covered grilling area, putting green and plenty of space to relax and unwind. This gorgeous custom kitchen showcases high-end appliances, custom vent hood, quartz countertops, open shelving and a large island with hammered copper sinks along with breakfast bar that flows seamlessly into the dining room. The inviting living room features a gas fireplace and offers stunning views of the pool and Hibriten Mountain and opens to a lovely, spacious sunroom that fills the home with abundant natural light. There is a custom built desk in the hallway. All three generously sized bedrooms are located on the main level. Two bedrooms share an updated Jack and Jill bath. The luxurious primary suite offers a walk-in closet, and a spa inspired bath complete with a striking brick accent wall, double vanity, copper soaking tub and a fabulous tiled walk-in shower. A spacious mudroom and laundry room with a beautiful half bath complete the main level.
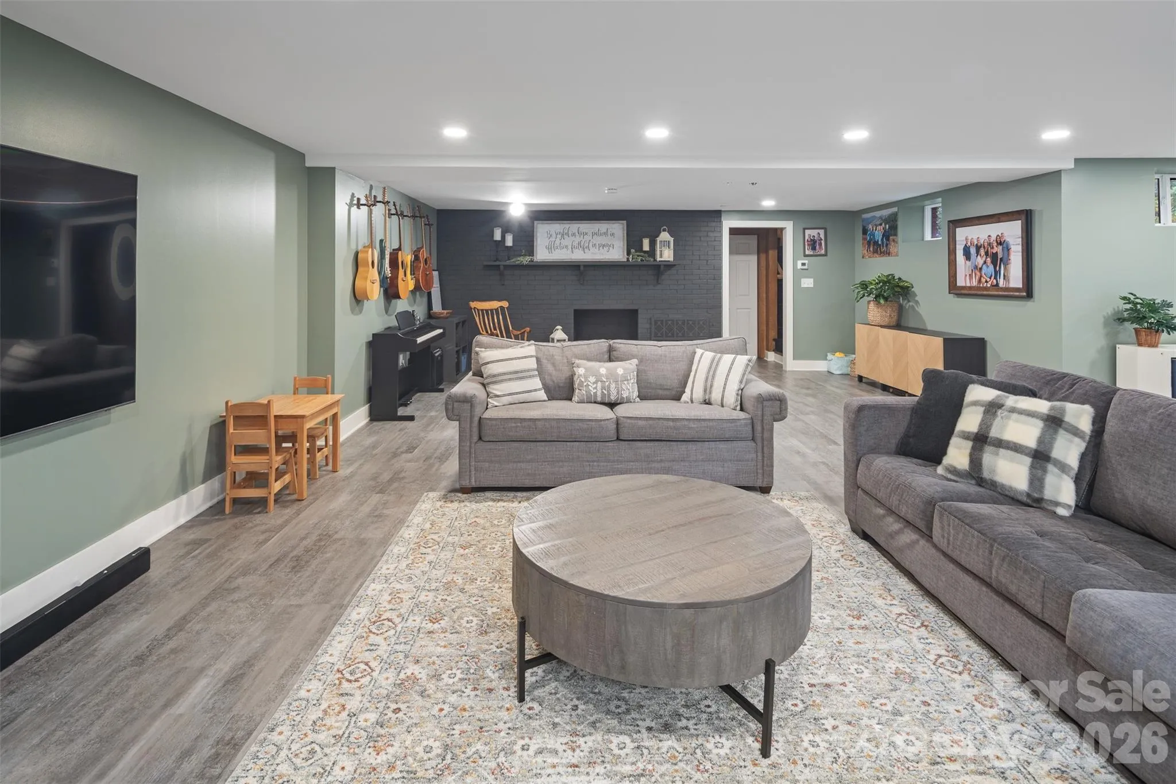
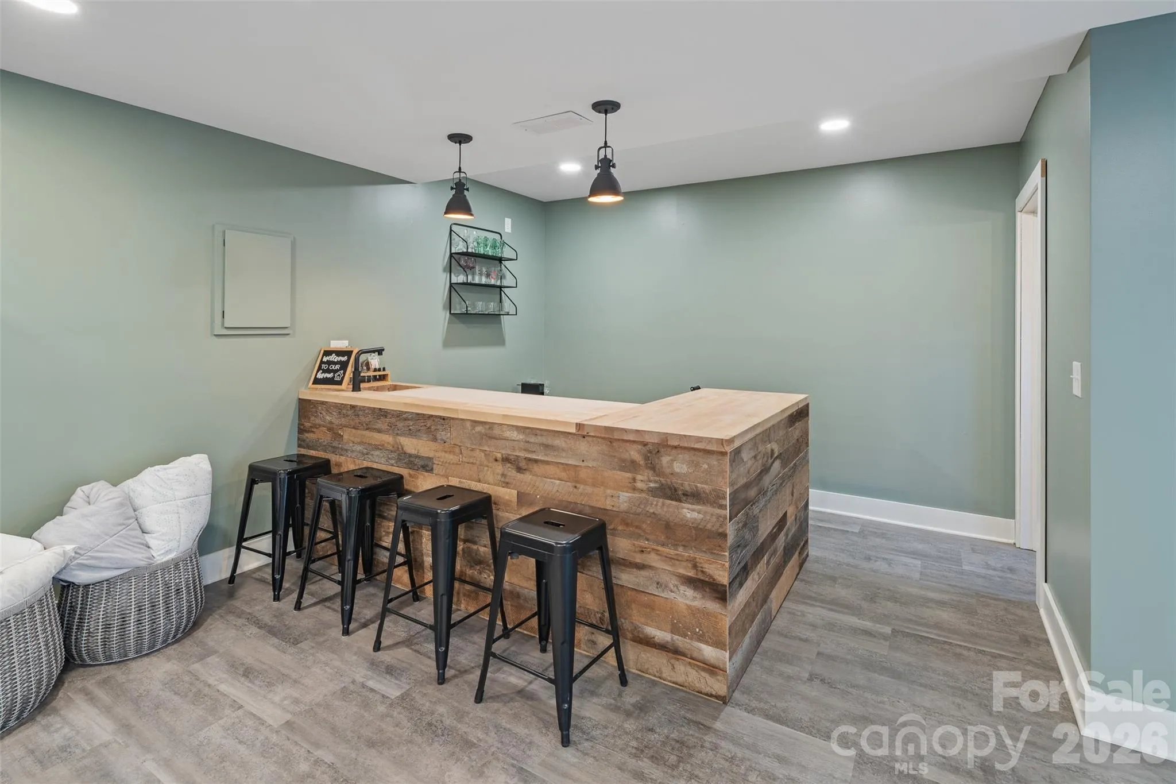
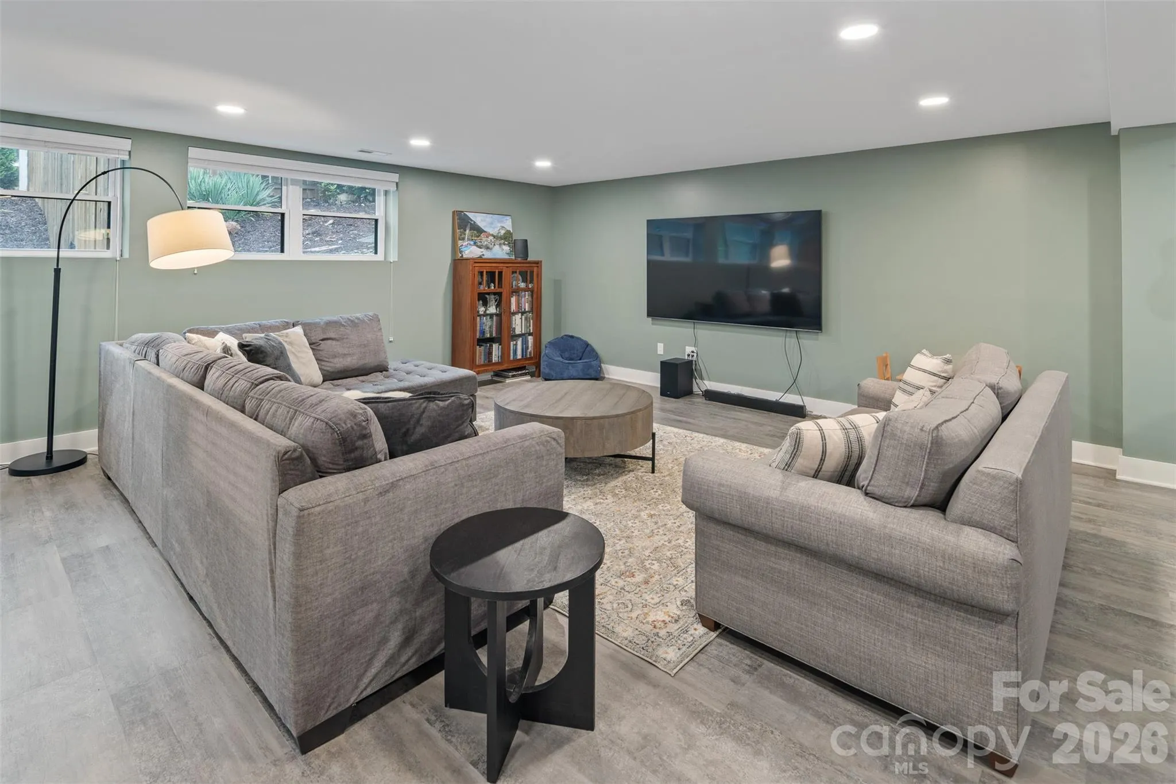
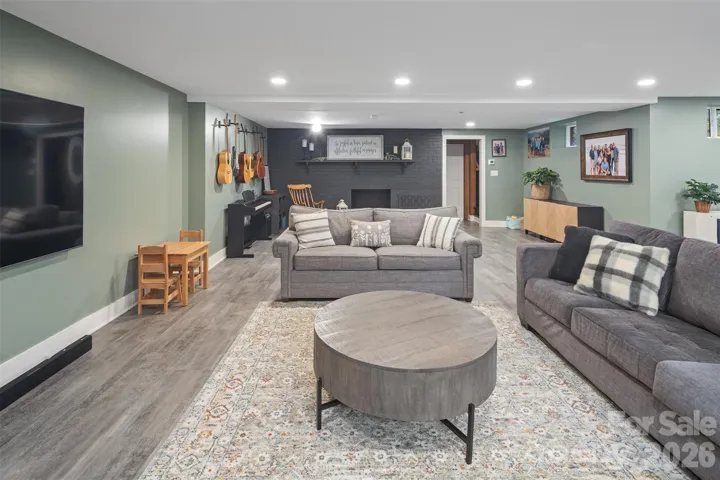
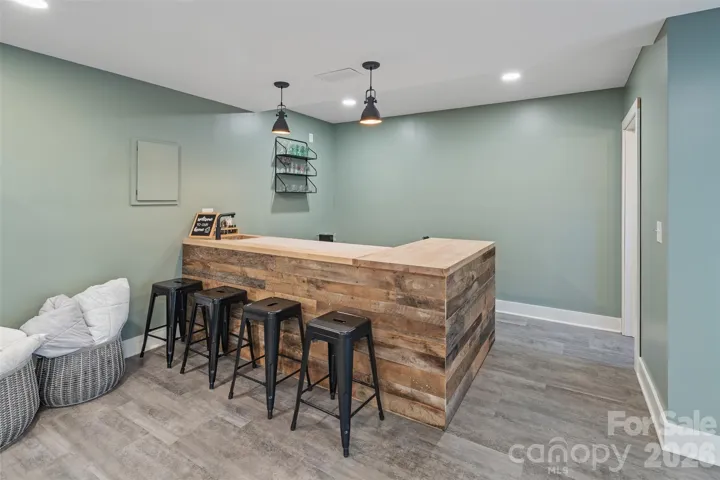
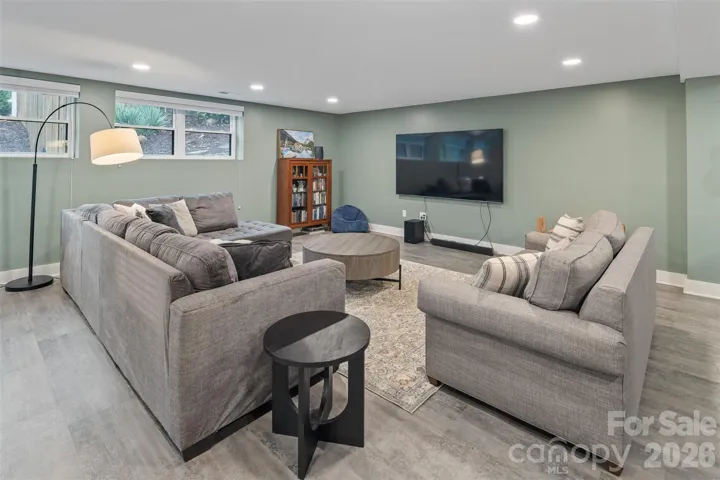
The partial finished basement provides exceptional additional living space that includes a large family room with fireplace, half bath, bar area and a large walk in closet offers great storage.
- Swimming Pool:
- In Ground, Outdoor Pool
- Heating System:
- Heat Pump
- Cooling System:
- Heat Pump
- Basement:
- Interior Entry, Unfinished, Partially Finished
- Fireplace:
- Living Room, Recreation Room
- Parking:
- Attached Carport
- Architectural Style:
- Contemporary
- Carport Spaces:
- 2
- Laundry Features:
- Mud Room, Main Level, Inside
- Pool Private Yn:
- 1
- Sewer:
- Public Sewer
- Utilities:
- Natural Gas
- Appliances:
- Dishwasher, Gas Range, Exhaust Hood
- Country:
- US
- State:
- NC
- County:
- Caldwell
- City:
- Lenoir
- Street:
- Maehill Park
- Zipcode:
- 28645
- Street:
- Maehill
- Street Number:
- 167
- Street Suffix:
- Place
- Longitude:
- W82° 28' 32.8''
- Latitude:
- N35° 53' 46.3''
- Street Dir Suffix:
- SW
- Elementary School:
- Davenport
- High School:
- Hibriten
- Middle School:
- William Lenoir
- Office Name:
- The Joan Killian Everett Company, LLC
- Agent Name:
- Kim Turner
- TaxAnnualAmount:
- $0
- TaxAssessedValue:
- $0
- AssociationFee:
- $0
- Construction Materials:
- Wood, Brick Full
- Foundation Details:
- Basement
- Levels:
- One
- Lot Features:
- Views
- Previous Price:
- 799000
- Video Url:
- https://youtu.be/2pQmT11uG_8?is=ah2bXsqQdHM06J5R
- Virtual Tour:
- https://youtu.be/2pQmT11uG_8?is=ah2bXsqQdHM06J5R
- Water Source:
- City
- List Agent Mls Id:
- cv69832
- List Office Mls Id:
- 13615
- Listing Term:
- Cash,Conventional,VA Loan
- Mls Status:
- Active
- Modification Timestamp:
- 2026-10-01T16:15:08Z
- Originating System Name:
- Canopy
- Special Listing Conditions:
- None
- Status Change Timestamp:
- 2026-08-13T11:40:50Z
Residential For Sale
167 Maehill Sw Place, Lenoir, North Carolina 28645
- Property Type :
- Residential
- Listing Type :
- For Sale
- Listing ID :
- 4405880
- Price :
- $779,000
- View :
- Mountain(s)
- Bedrooms :
- 3
- Bathrooms :
- 4
- Half Bathrooms :
- 2
- Square Footage :
- 4,565 Sqft
- Year Built :
- 1957
- Status :
- Active
- Full Bathrooms :
- 2
- Property Sub Type :
- Single Family Residence

