
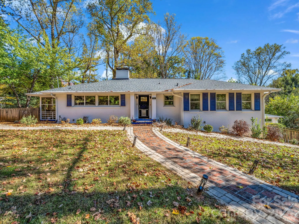
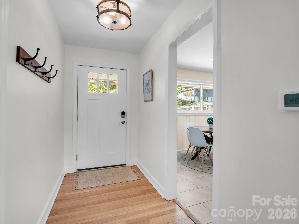
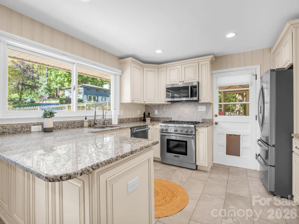
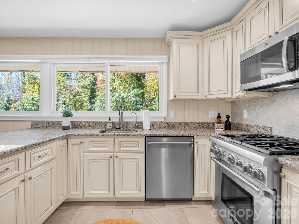
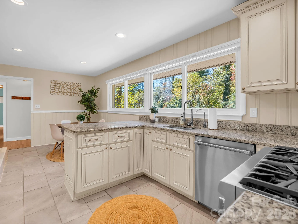
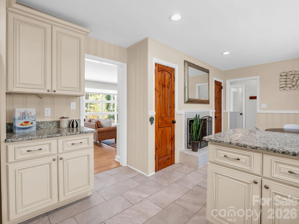
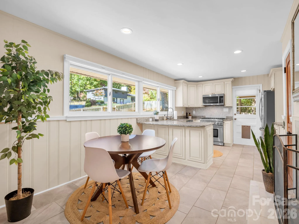
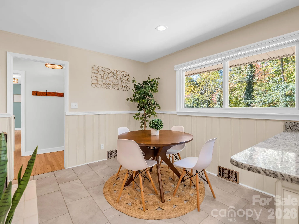
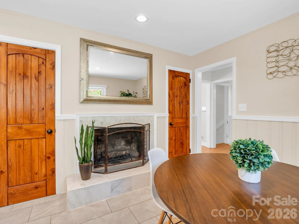
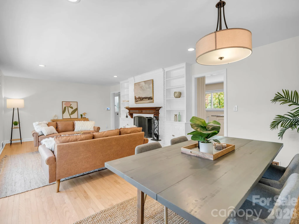
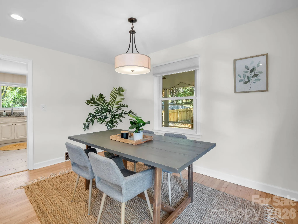
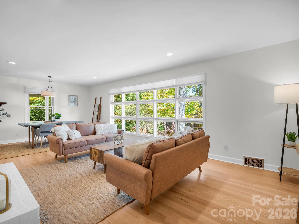
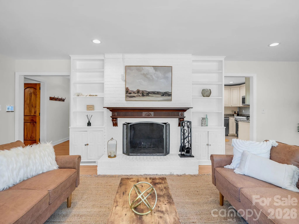
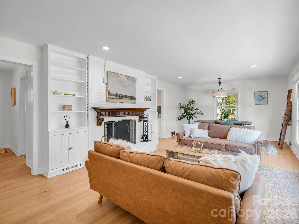
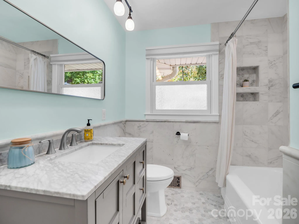
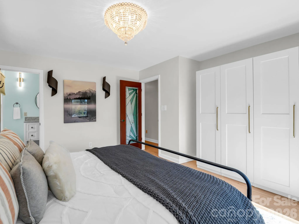
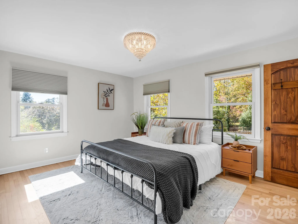
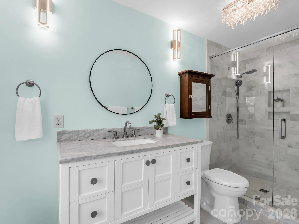
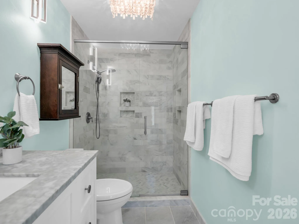
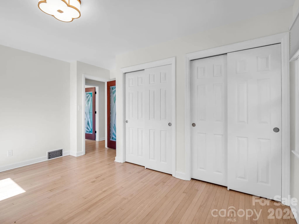
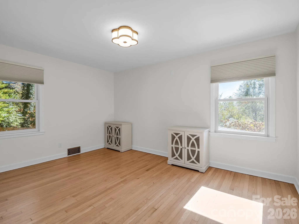
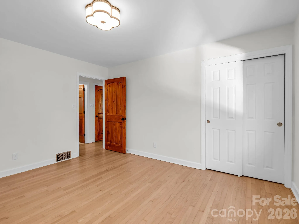
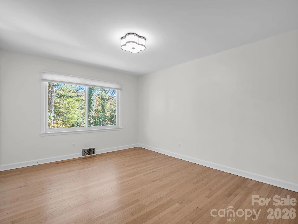
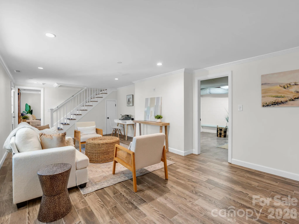
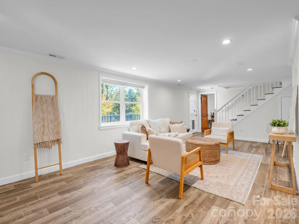
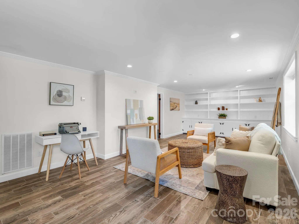
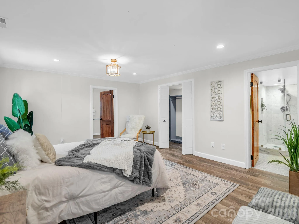
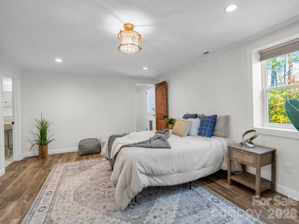
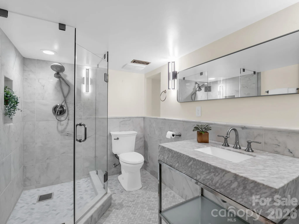
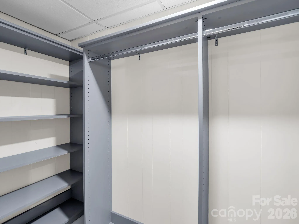
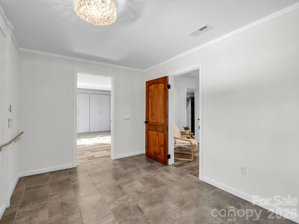
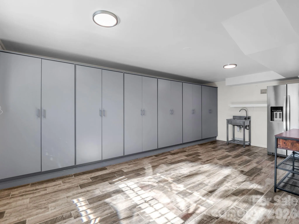
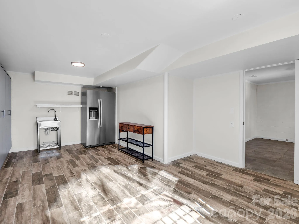
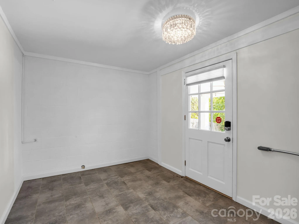
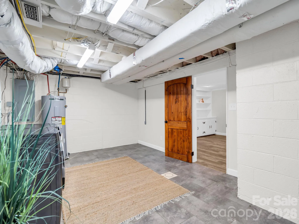
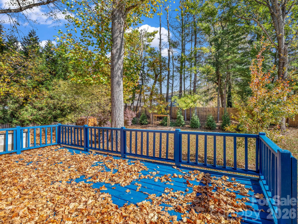
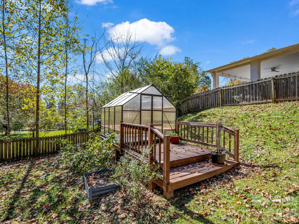
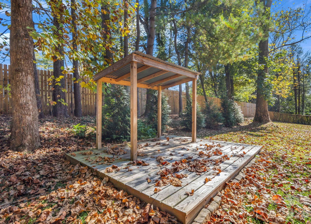
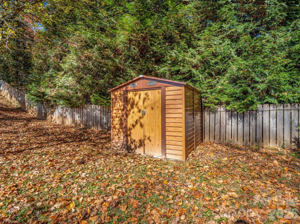
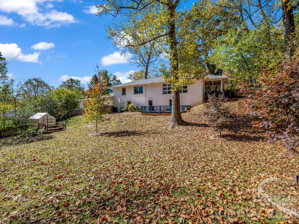
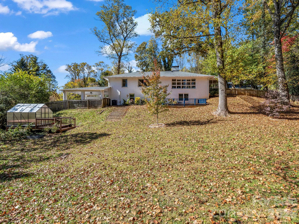
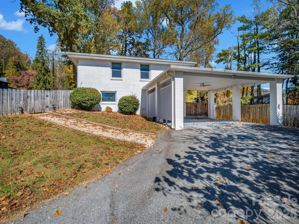
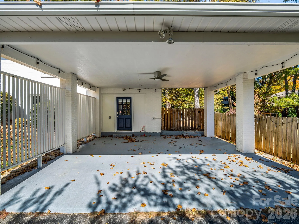
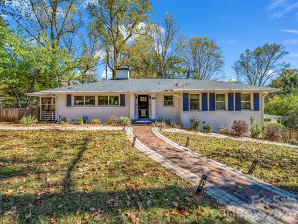
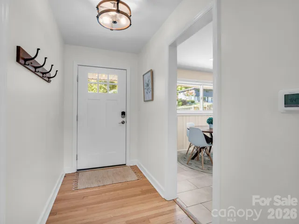
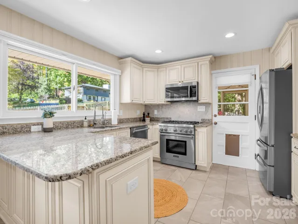
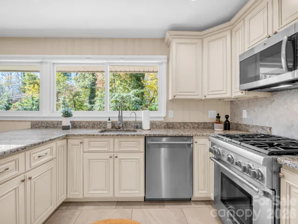
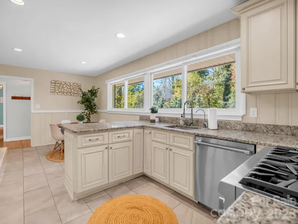
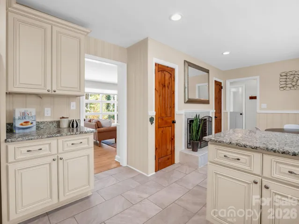
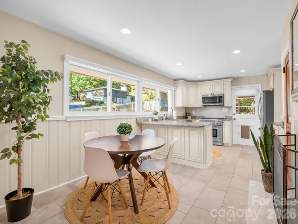
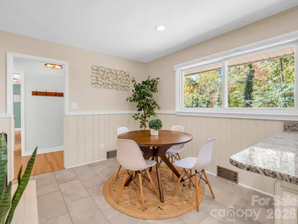
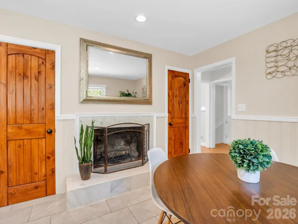
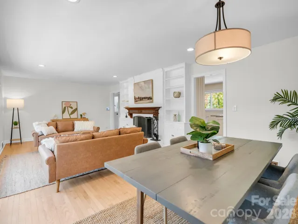
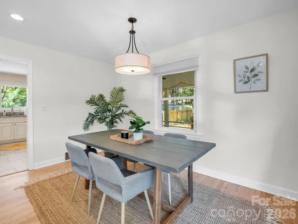
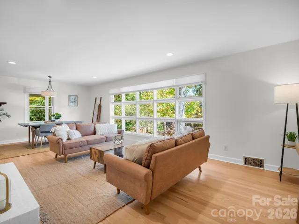
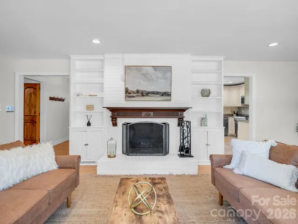
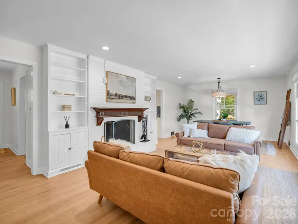
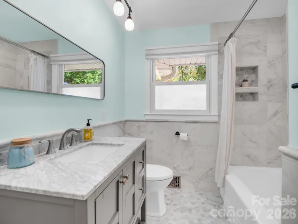
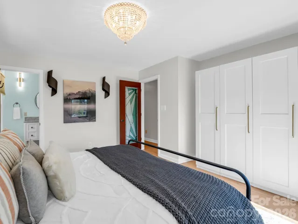
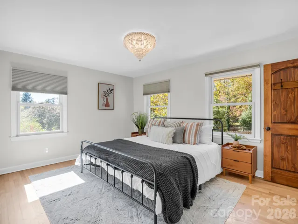
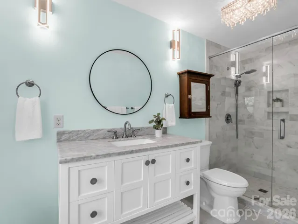
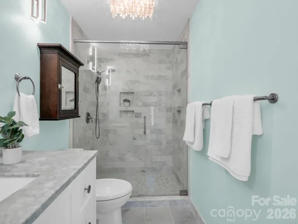
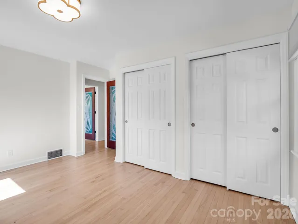
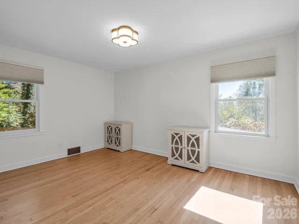
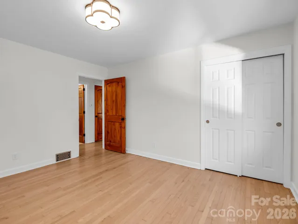
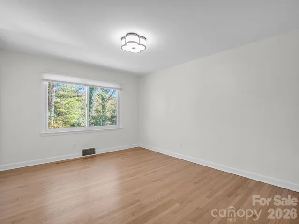
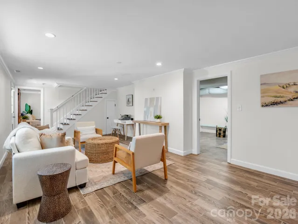
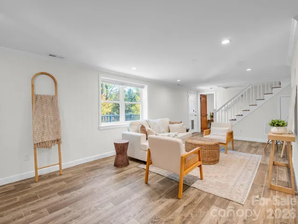
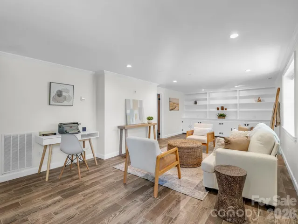
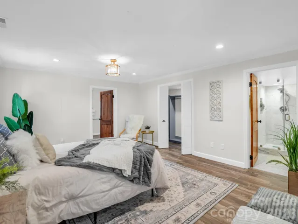
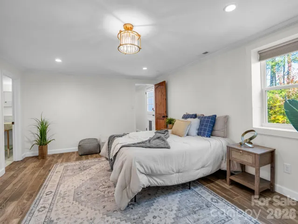
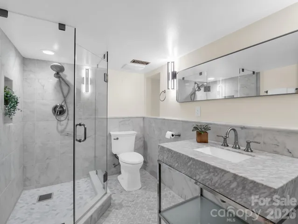
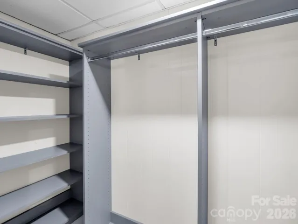
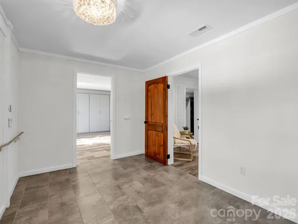
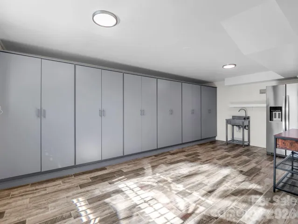
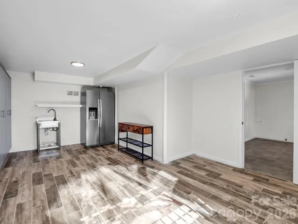
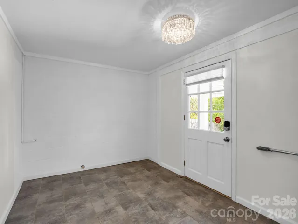
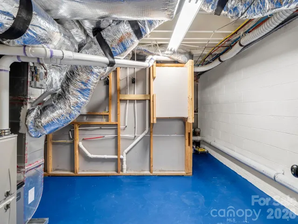
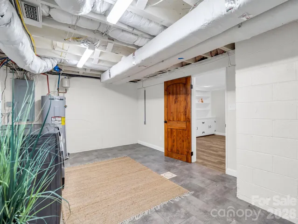
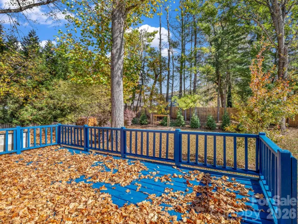
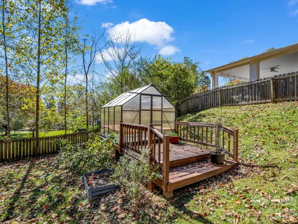
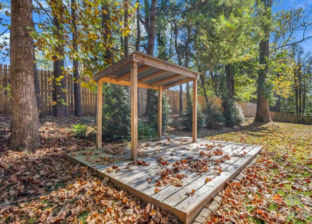
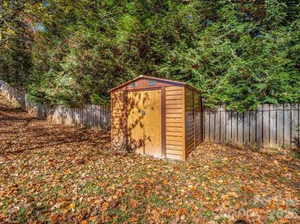
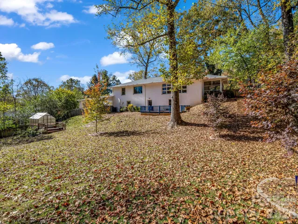
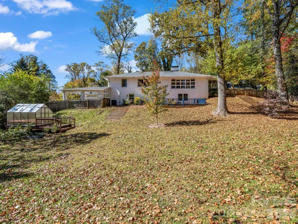
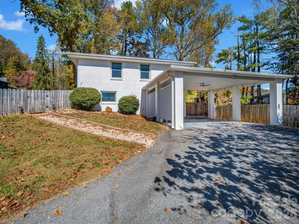
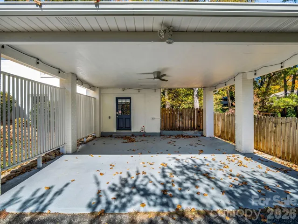
Freshly positioned at an exceptional value in sought-after Oak Forest! Extensively remodeled with a discerning eye for design, functionality and detail, this classic brick ranch offers nearly 2,900 SF of beautifully updated living space on a generous half-acre lot. Thoughtfully reimagined by its current owner, a longtime Beverly Hills and Los Angeles real estate professional, the home pairs timeless character with sophisticated, highly functional updates throughout. Solid oak interior doors with Emtek hardware, custom Art Deco-inspired stained glass, refinished hardwood floors, designer lighting and new Andersen double-pane windows are complemented by a 2022 dual-zoned HVAC system, adding modern comfort to the home’s extensive updates. The stylish kitchen features premium LG and Thermador appliances, while three beautifully renovated baths and thoughtfully redesigned closets continue the elevated aesthetic. Three bedrooms and two baths on the main level provide the convenience of easy one-level living, while the expansive finished walk-out lower level adds a fourth bedroom, family room, bonus space and exceptional flexibility for guests, work or recreation. Outdoor living is equally inviting with a screened porch, pergola lounge area, private fenced patio with low-maintenance turf, paver walkways and extensive landscaping. A greenhouse, storage shed and attached carport add even more functionality. Conveniently located in established Oak Forest with easy access to South Asheville amenities, Biltmore Village and downtown Asheville. A rare opportunity to enjoy the character of an established Asheville home with the benefit of extensive, thoughtfully executed updates—without taking on the renovation yourself. Go & Show!
- Heating System:
- Heat Pump
- Cooling System:
- Heat Pump
- Basement:
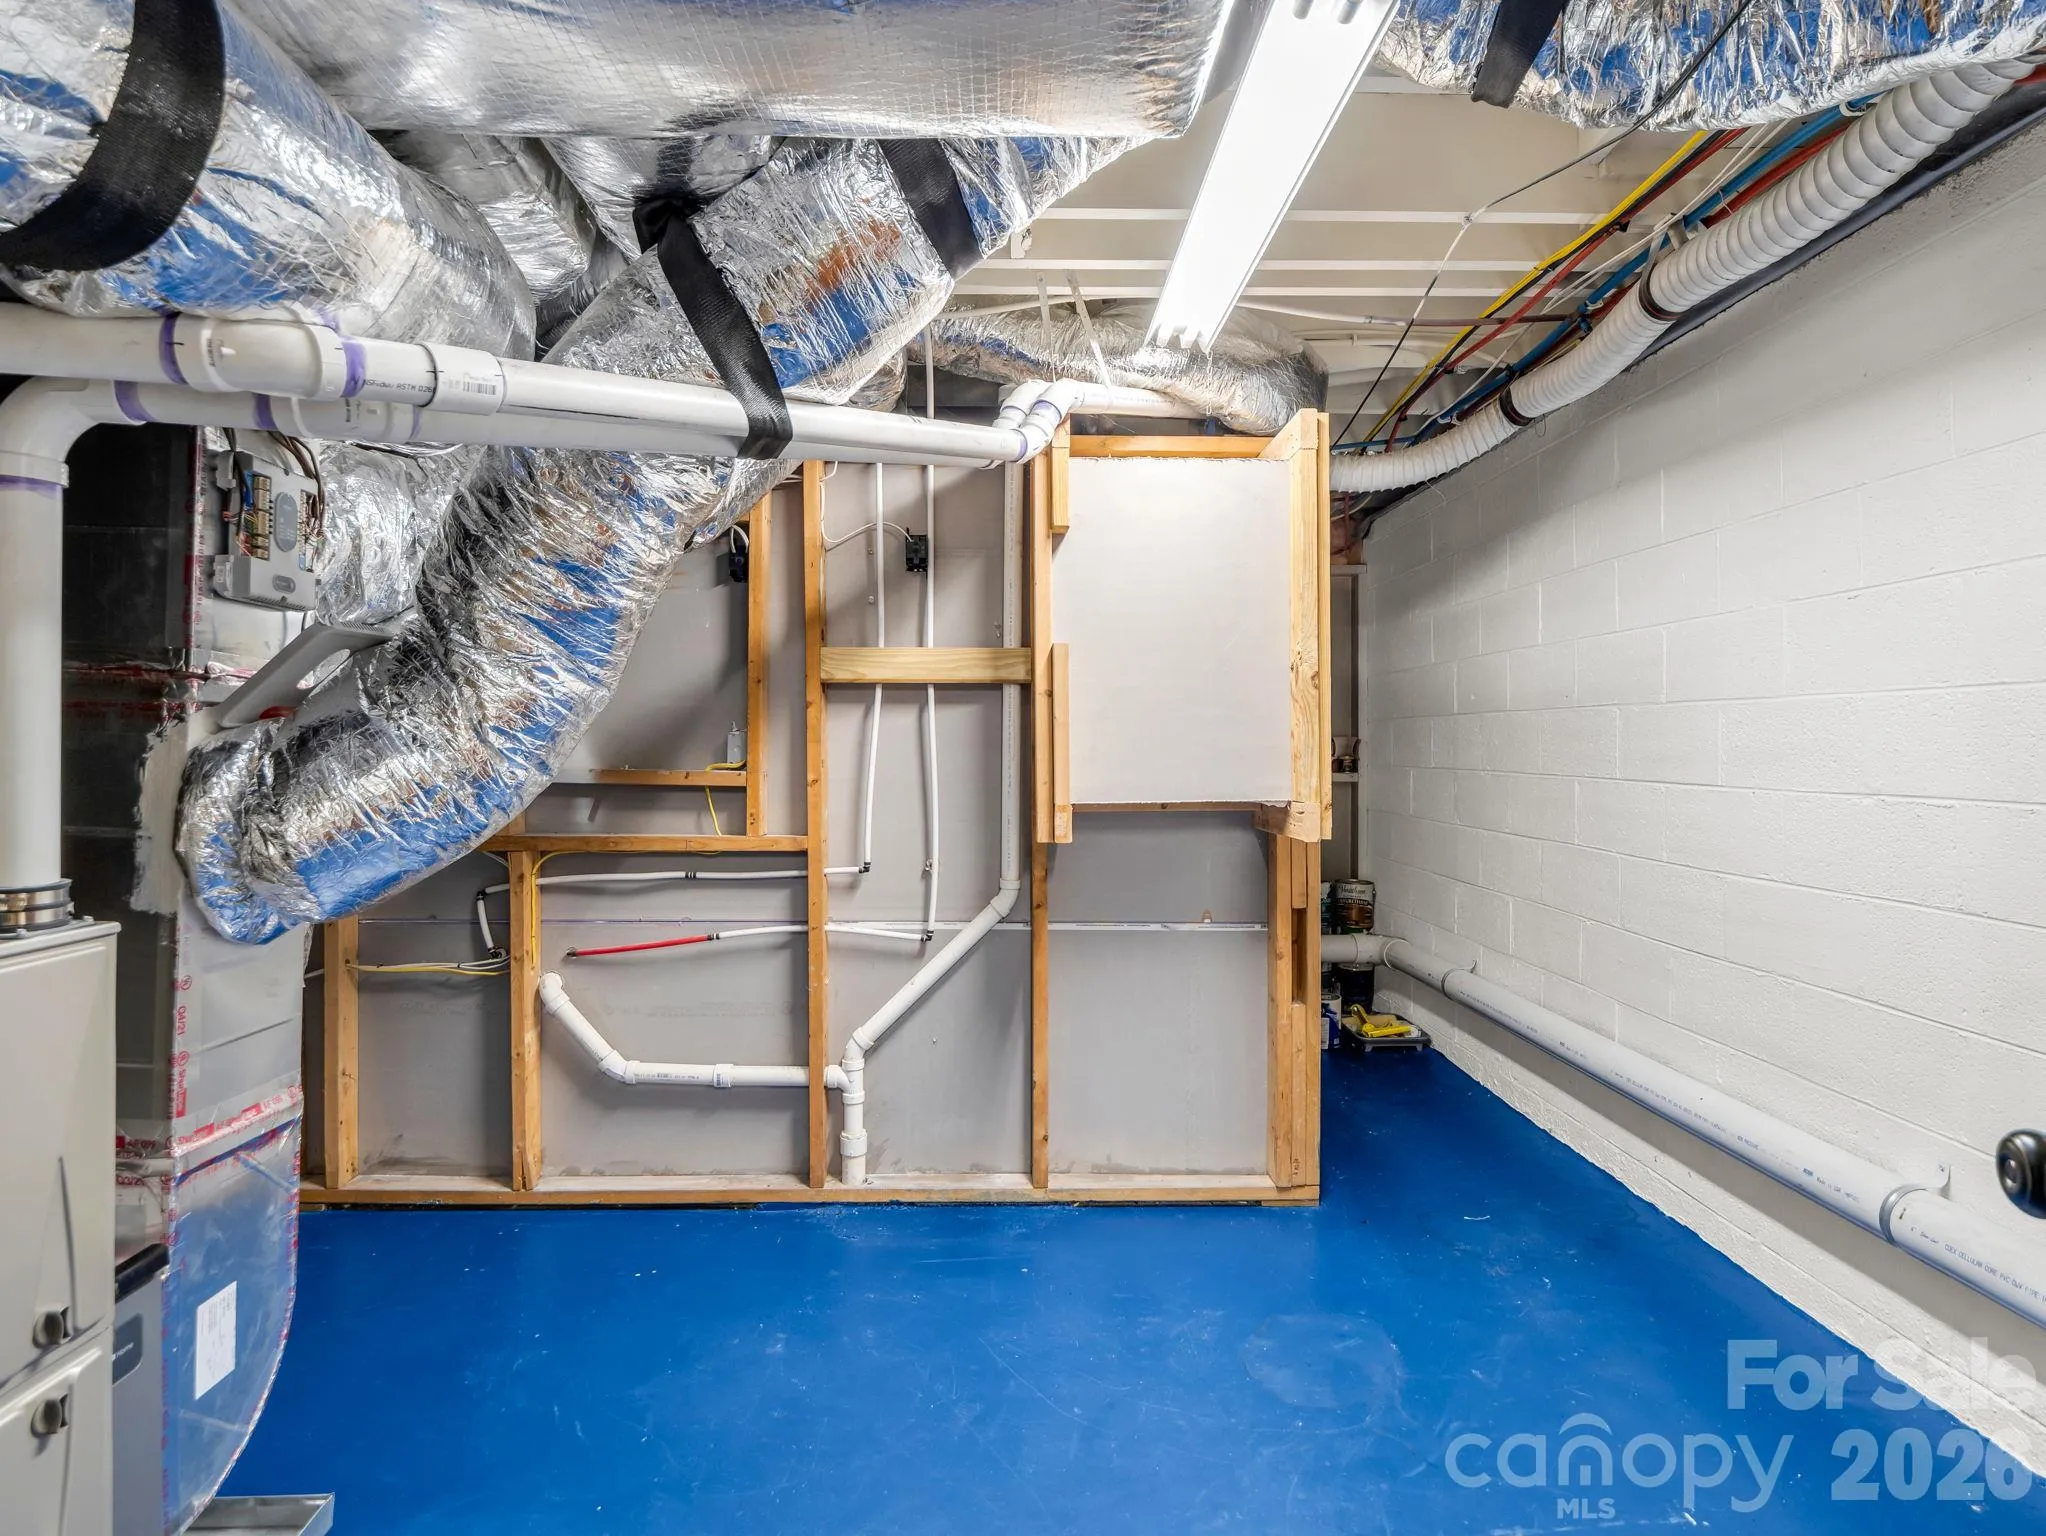
- Full, Exterior Entry, Interior Entry, Storage Space, Finished, Walk-Out Access, Walk-Up Access
- Fence:
- Wood, Back Yard, Front Yard
- Fireplace:
- Wood Burning, Living Room
- Patio:
- Porch, Deck, Side Porch, Screened
- Parking:
- Driveway, Attached Carport
- Architectural Style:
- Ranch
- Carport Spaces:
- 1
- Flooring:
- Vinyl, Wood, Tile
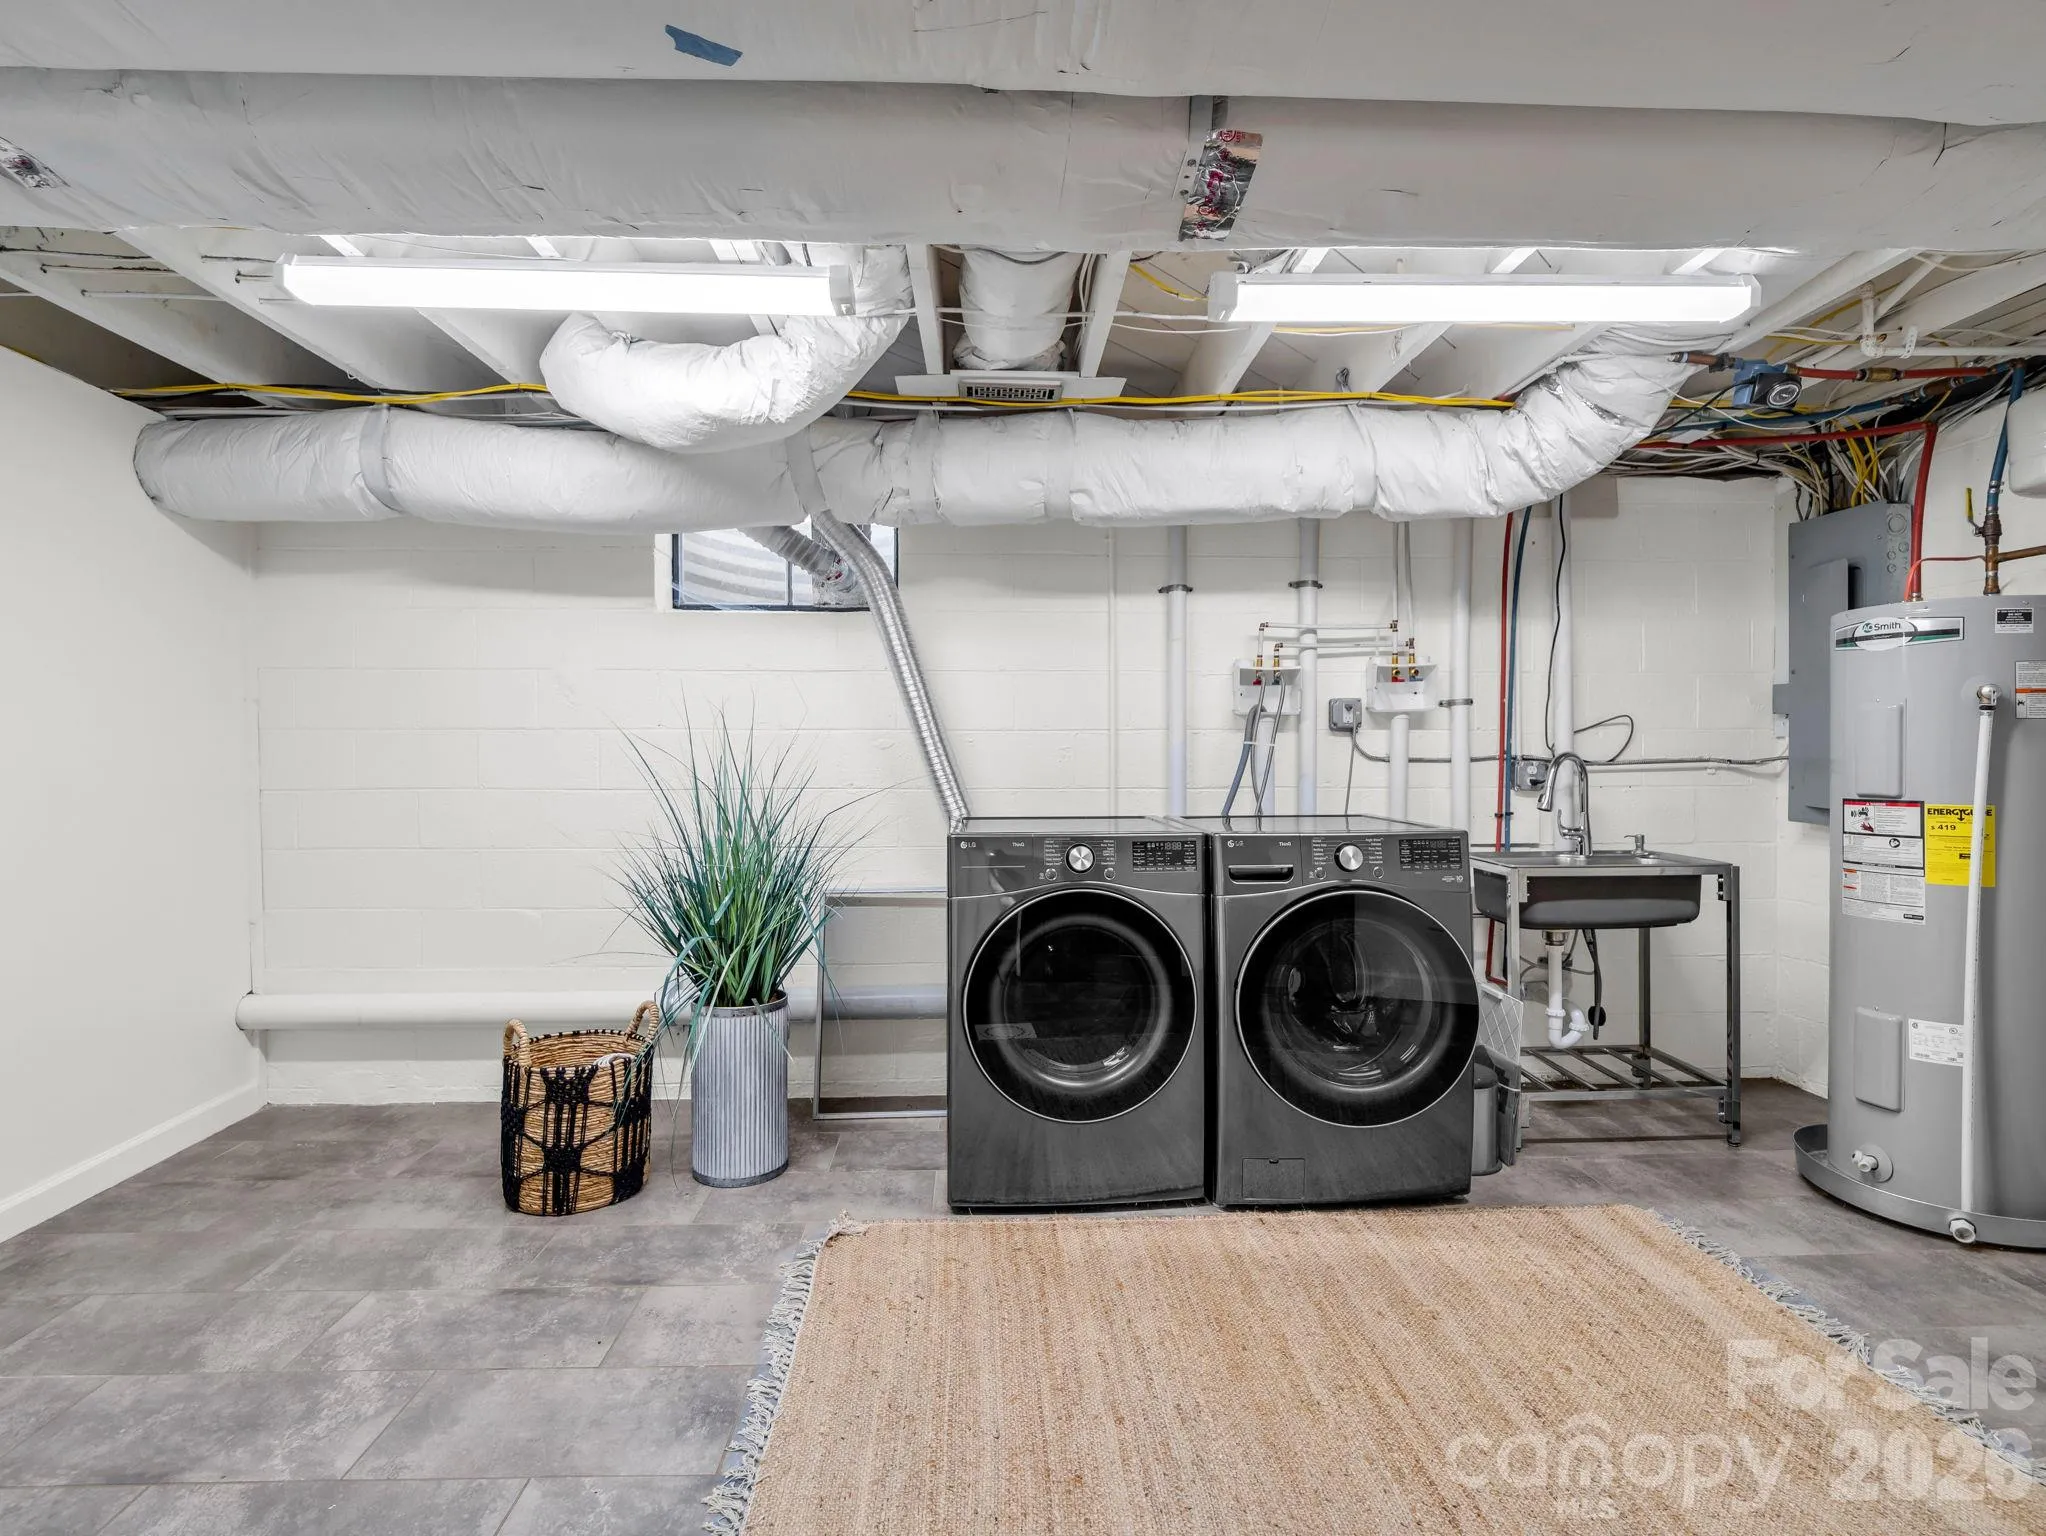
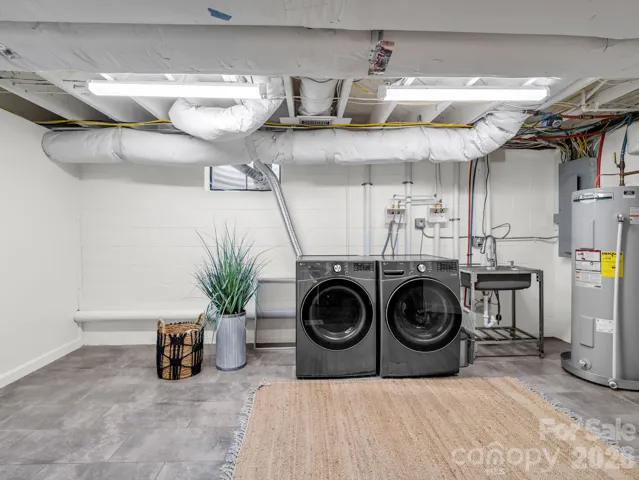
- Laundry Features:
- In Basement
- Sewer:
- Public Sewer
- Appliances:
- Refrigerator, Dishwasher, Microwave, Gas Range, Dryer, Washer
- Country:
- US
- State:
- NC
- County:
- Buncombe
- City:
- Asheville
- Street:
- Oak Forest
- Zipcode:
- 28803
- Street:
- Bevlyn
- Street Number:
- 2
- Street Suffix:
- Drive
- Longitude:
- W83° 28' 32.6''
- Latitude:
- N35° 29' 35.5''
- Zoning:
- RS4
- Elementary School:
- Unspecified
- High School:
- Unspecified
- Middle School:
- Unspecified
- Office Name:
- Asheville Realty Group
- Agent Name:
- Christian Witt
- TaxAnnualAmount:
- $0
- TaxAssessedValue:
- $0
- AssociationFee:
- $0
- Construction Materials:
- Brick Full
- Foundation Details:
- Basement
- Levels:
- One
- Lot Features:
- Green Area, Wooded
- Previous Price:
- 799000
- Water Source:
- City
- Association Yn:
- 1
- Co List Agent Full Name:
- Barbara Fiedler
- Co List Agent Mls Id:
- bfiedler
- Co List Office Mls Id:
- NCM30720
- Co List Office Name:
- Asheville Realty Group
- List Agent Mls Id:
- 75544
- List Office Mls Id:
- NCM30720
- Mls Status:
- Active
- Modification Timestamp:
- 2026-11-06T15:36:06Z
- Originating System Name:
- Canopy
- Special Listing Conditions:
- None
- Status Change Timestamp:
- 2026-08-26T06:11:45Z
Residential For Sale
2 Bevlyn Drive, Asheville, North Carolina 28803
- Property Type :
- Residential
- Listing Type :
- For Sale
- Listing ID :
- 4417526
- Price :
- $779,000
- Bedrooms :
- 4
- Bathrooms :
- 3
- Square Footage :
- 2,902 Sqft
- Year Built :
- 1956
- Status :
- Active
- Full Bathrooms :
- 3
- Property Sub Type :
- Single Family Residence
- Roof:
- Architectural Shingle

- 1. 2026-11-08 (Start time: 19:00 - End time: 21:00)
- 2. 2026-11-08 (Start time: 19:00 - End time: 21:00)
