
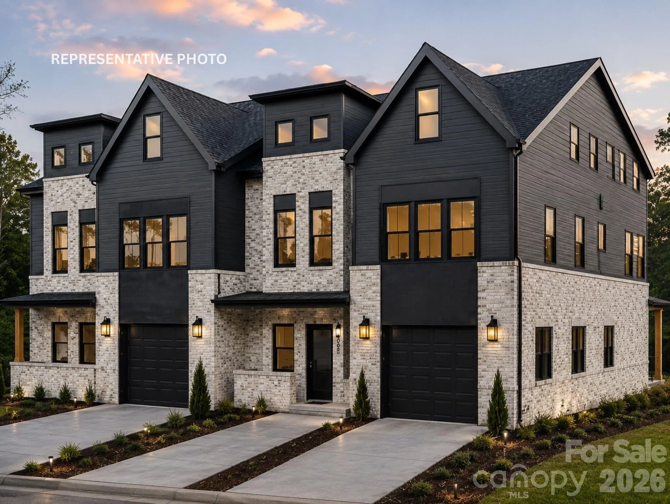
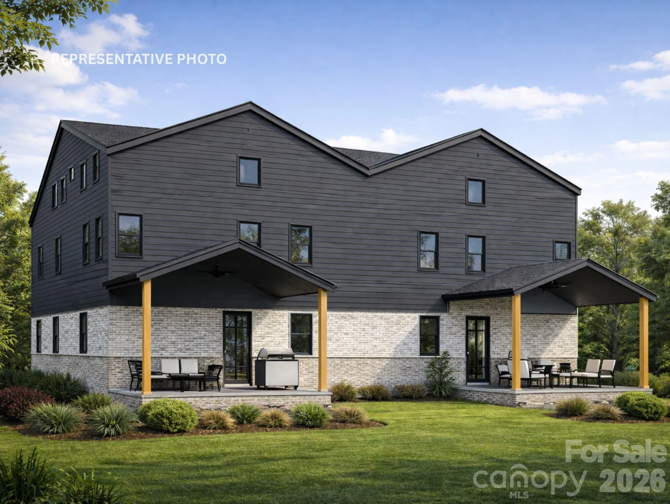
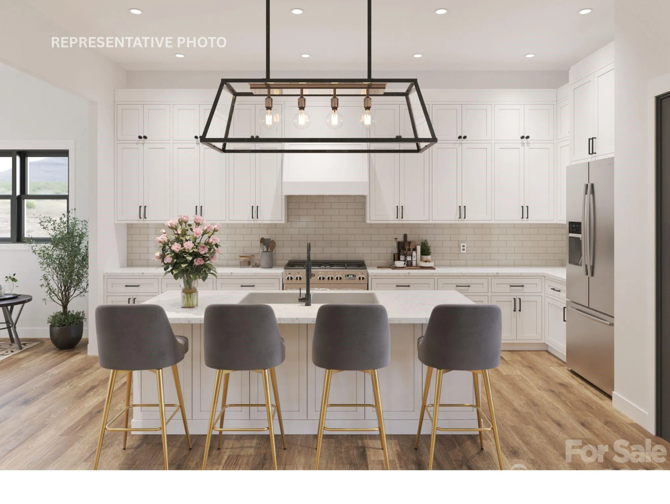
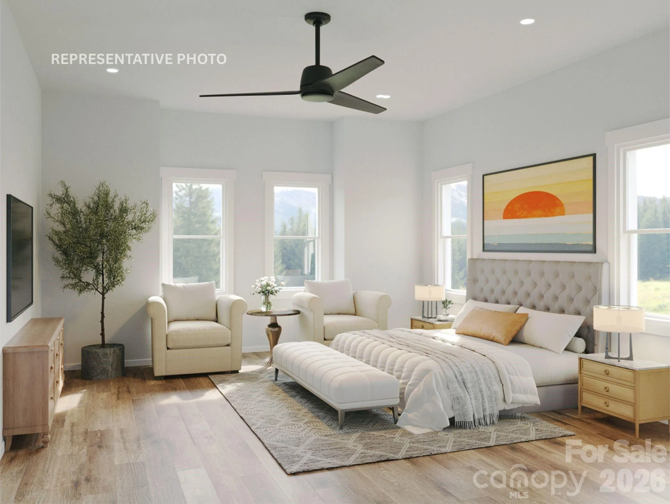
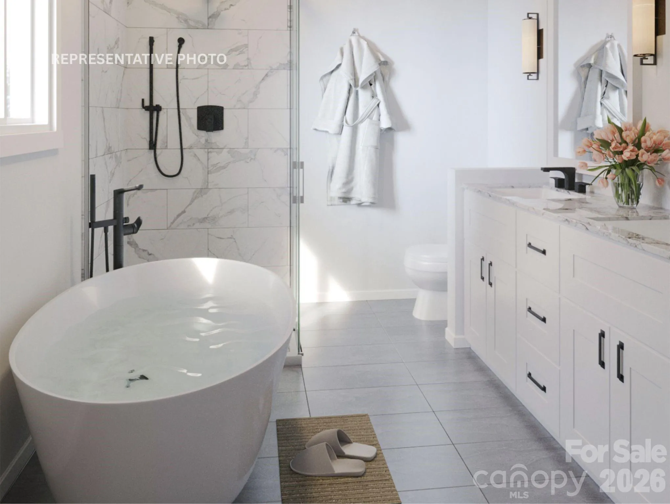
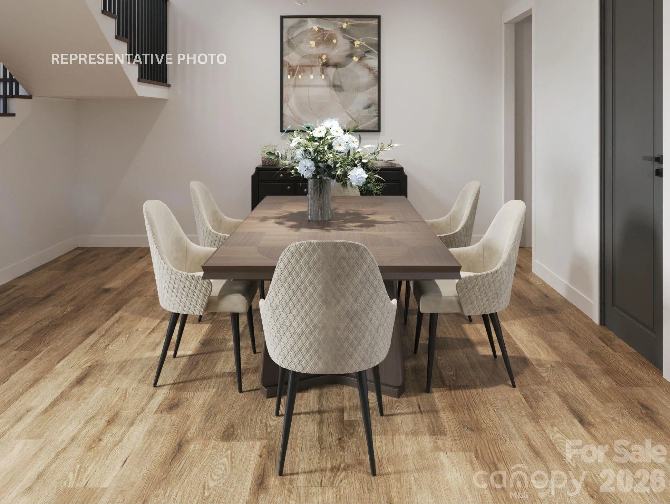
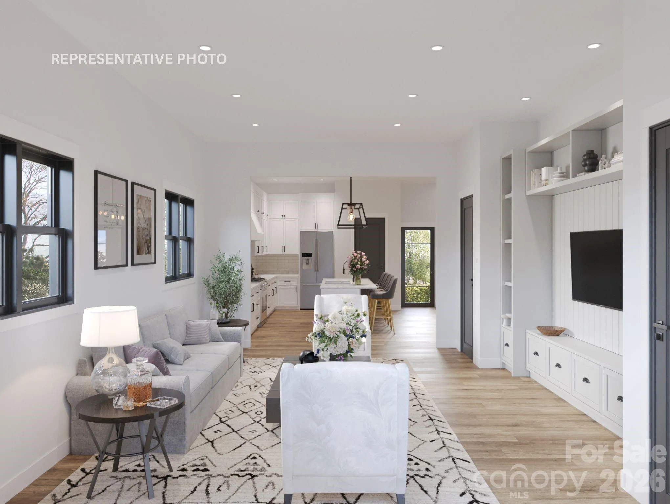
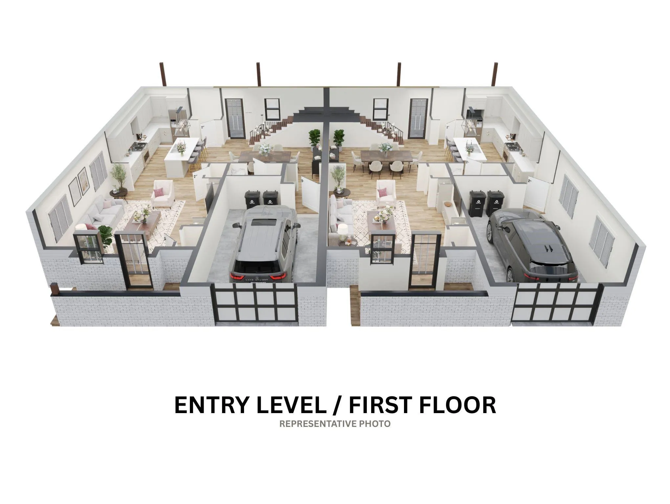
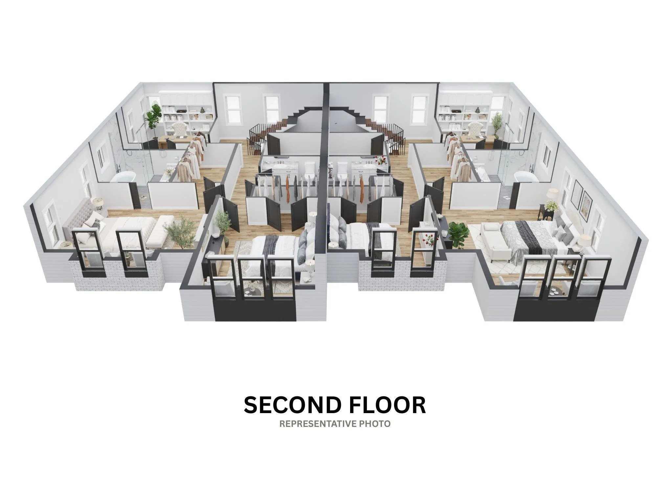
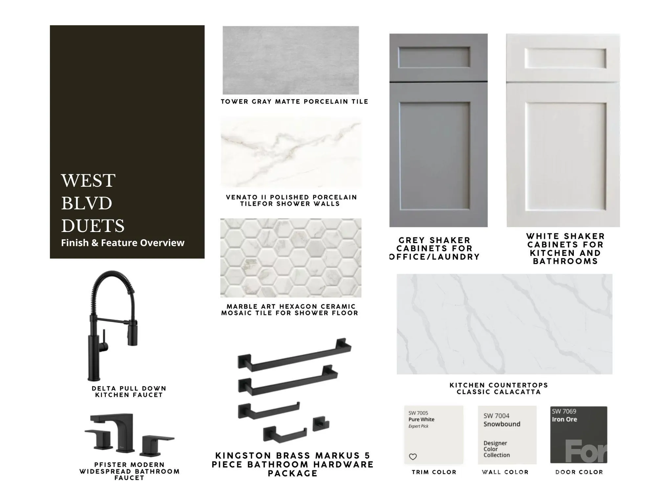
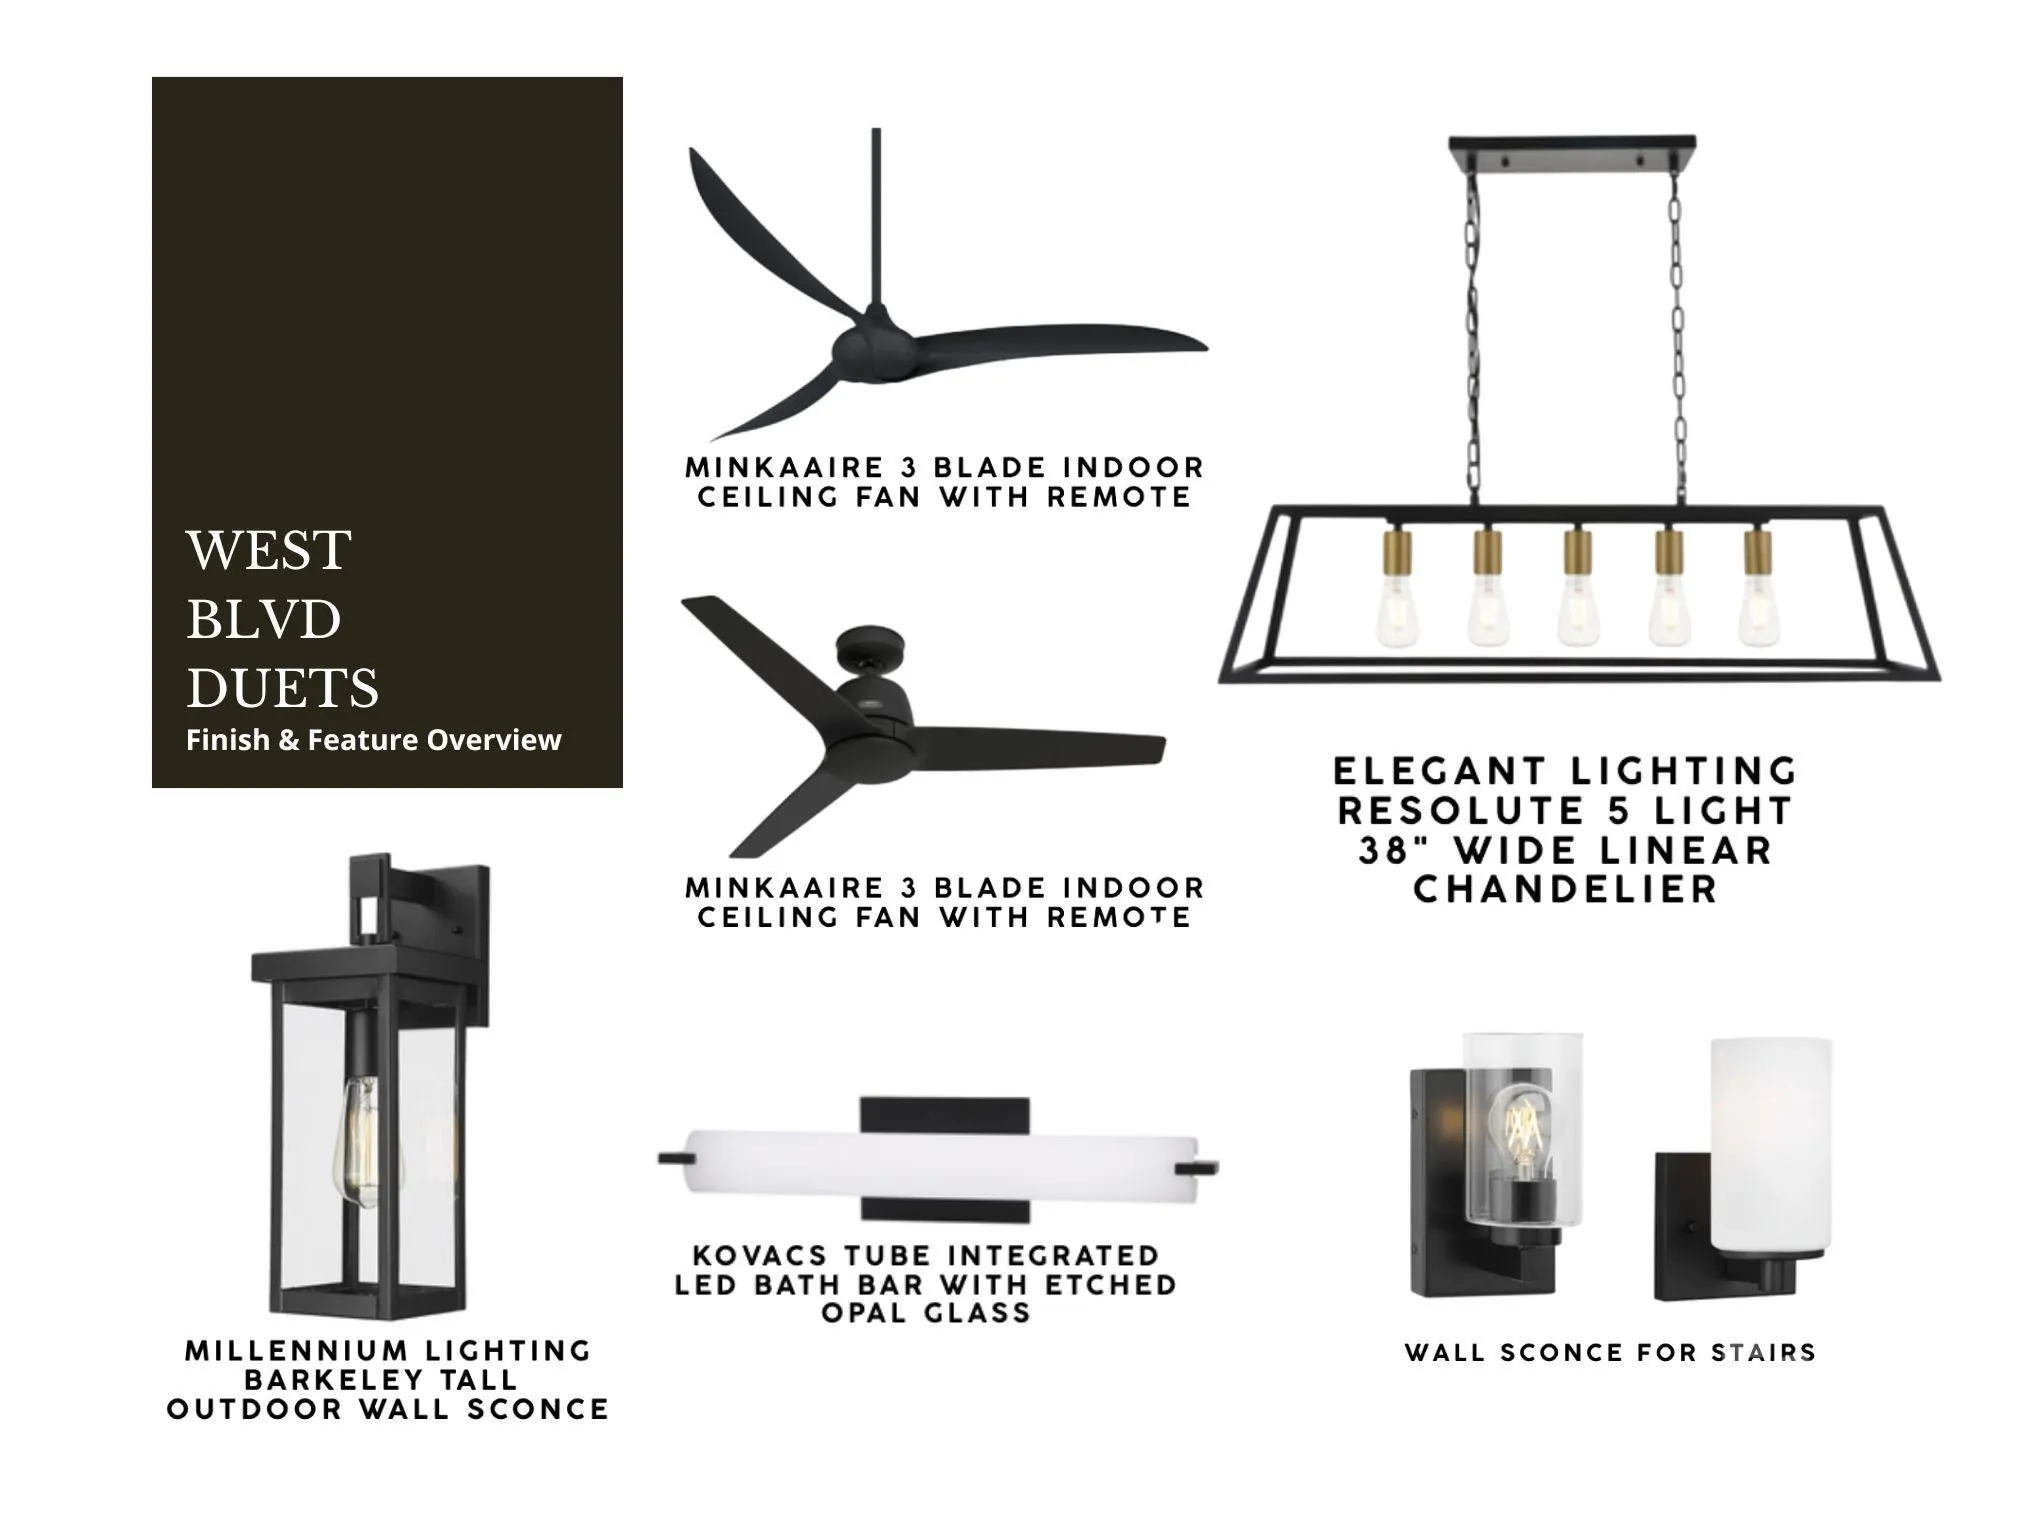
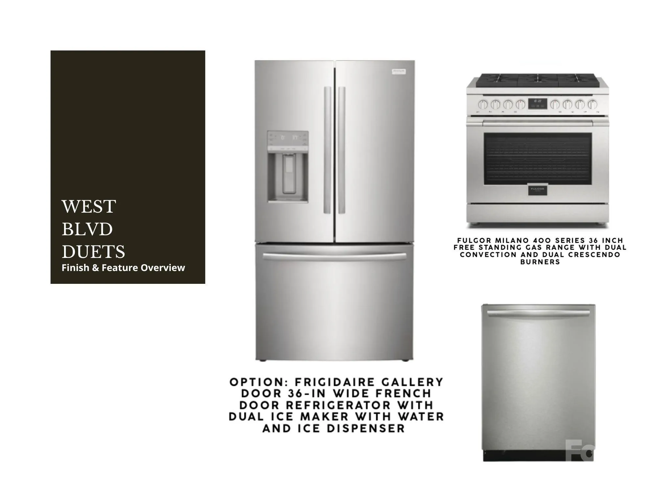


Luxury new construction featuring designer finishes, modern architecture, and thoughtfully curated living spaces throughout. Designed for both everyday living and entertaining, the open-concept floor plan showcases expansive living areas, a beautifully appointed kitchen, premium finishes, generously sized bedrooms, and a luxurious primary suite.
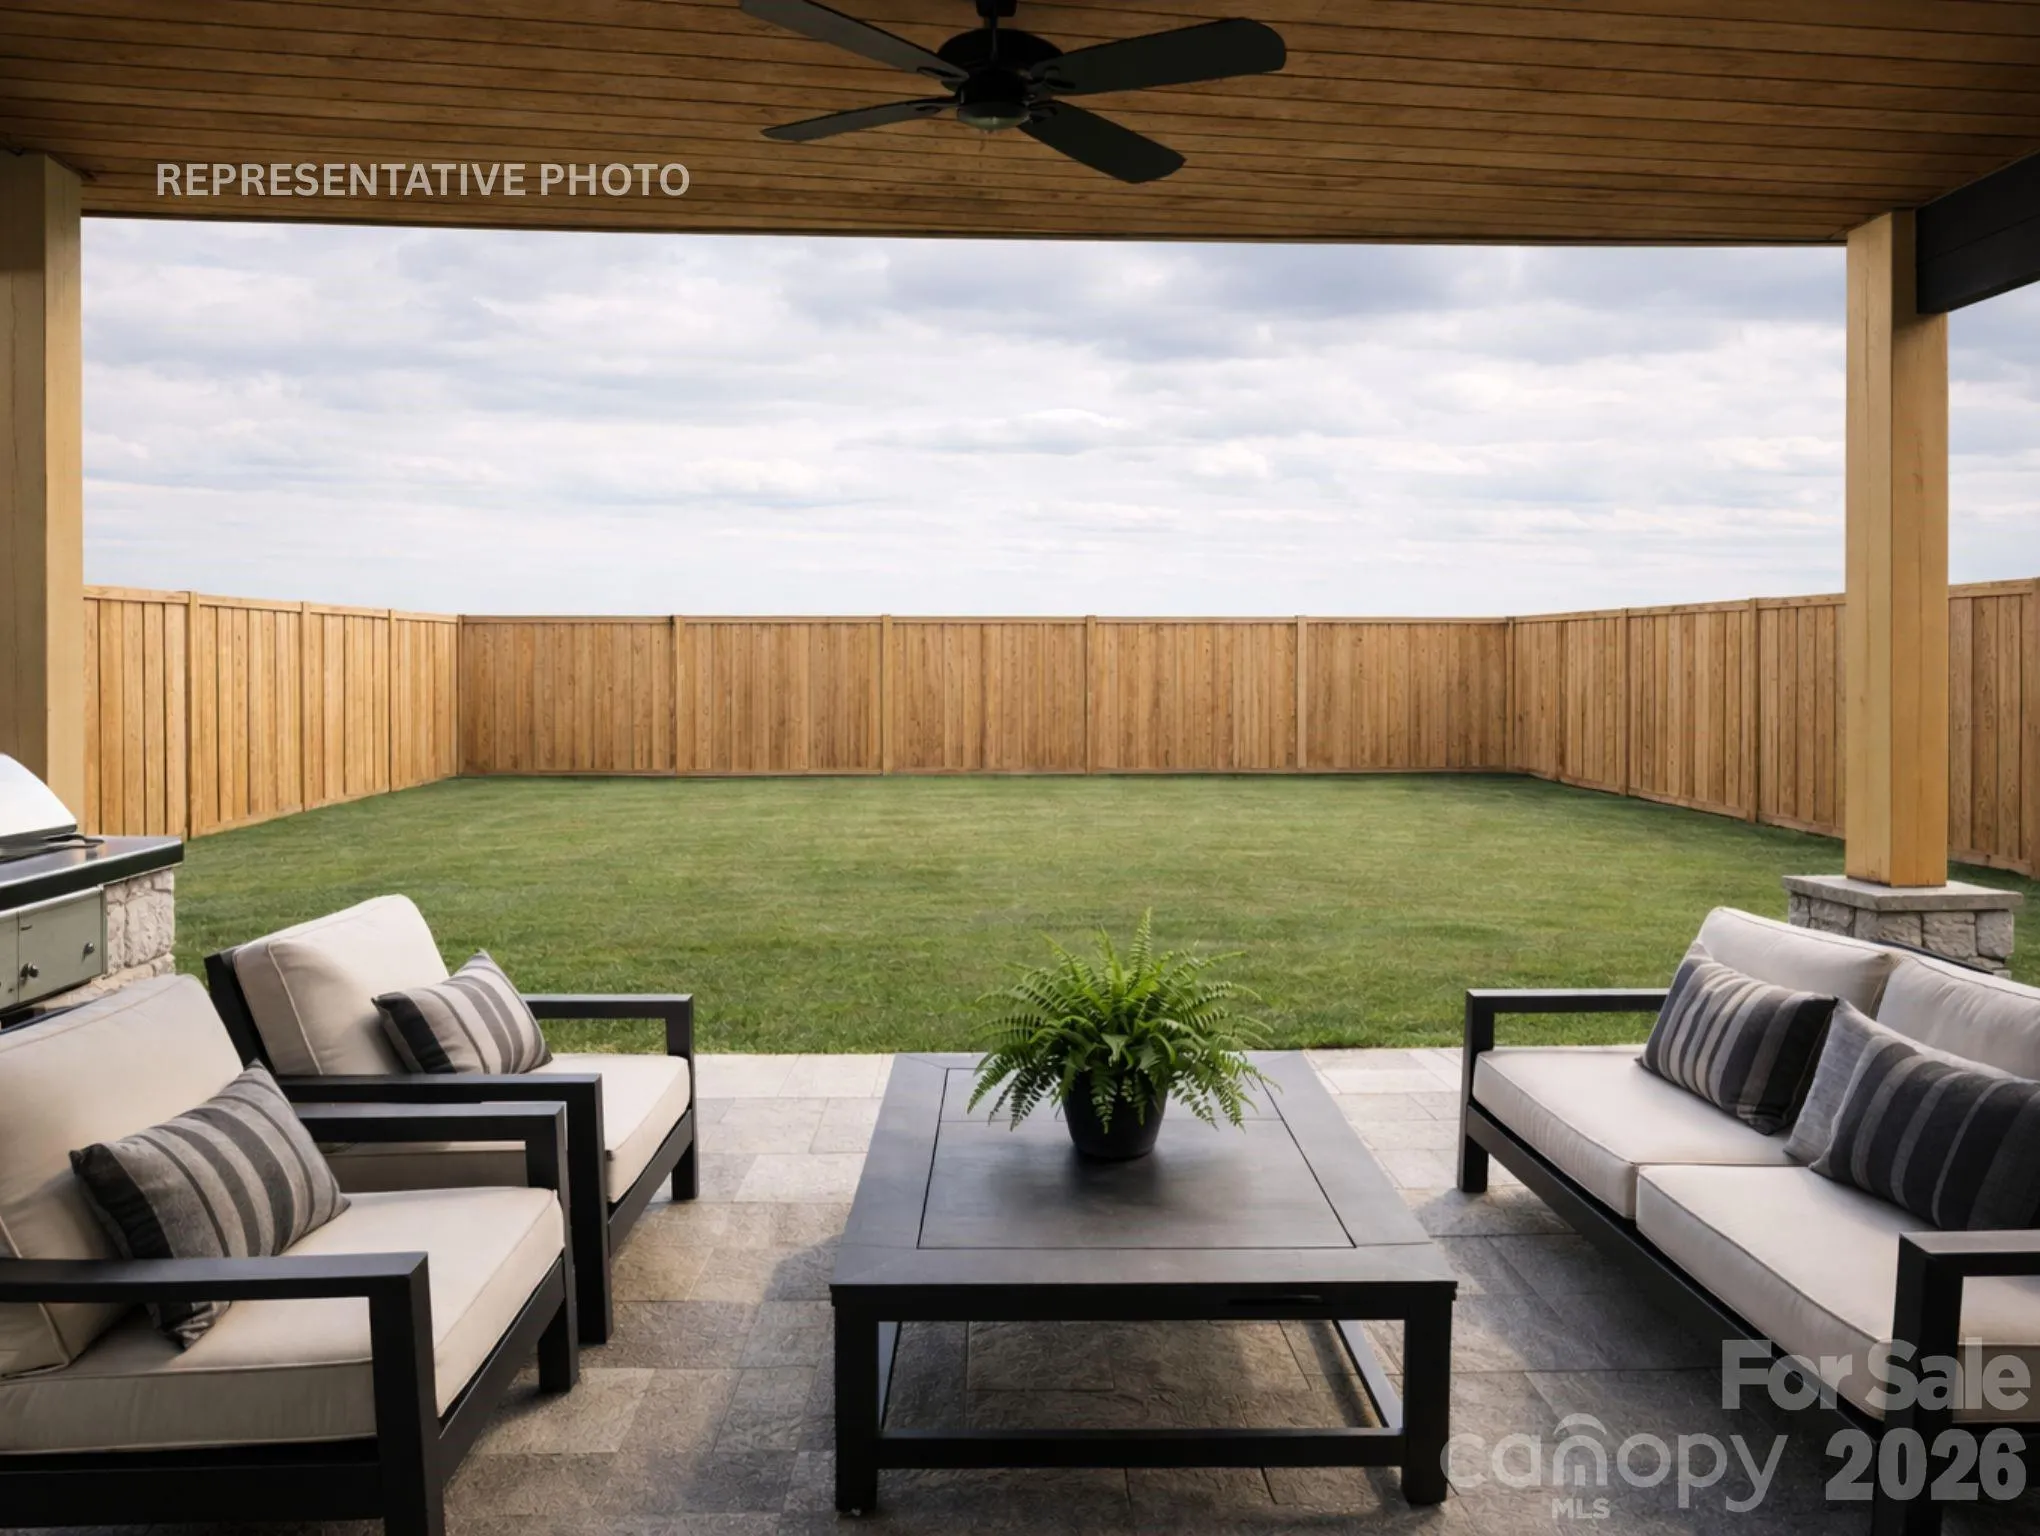
This home combines the style and quality buyers desire with the functionality they need—all with no HOA, a private fenced backyard, covered rear patio, and attached garage. Offering over 2,800 square feet with the ability to expand beyond 3,200 square feet, this is one of the best values currently available in Charlotte for buyers seeking luxury finishes, substantial living space, and new construction at an attainable price point.
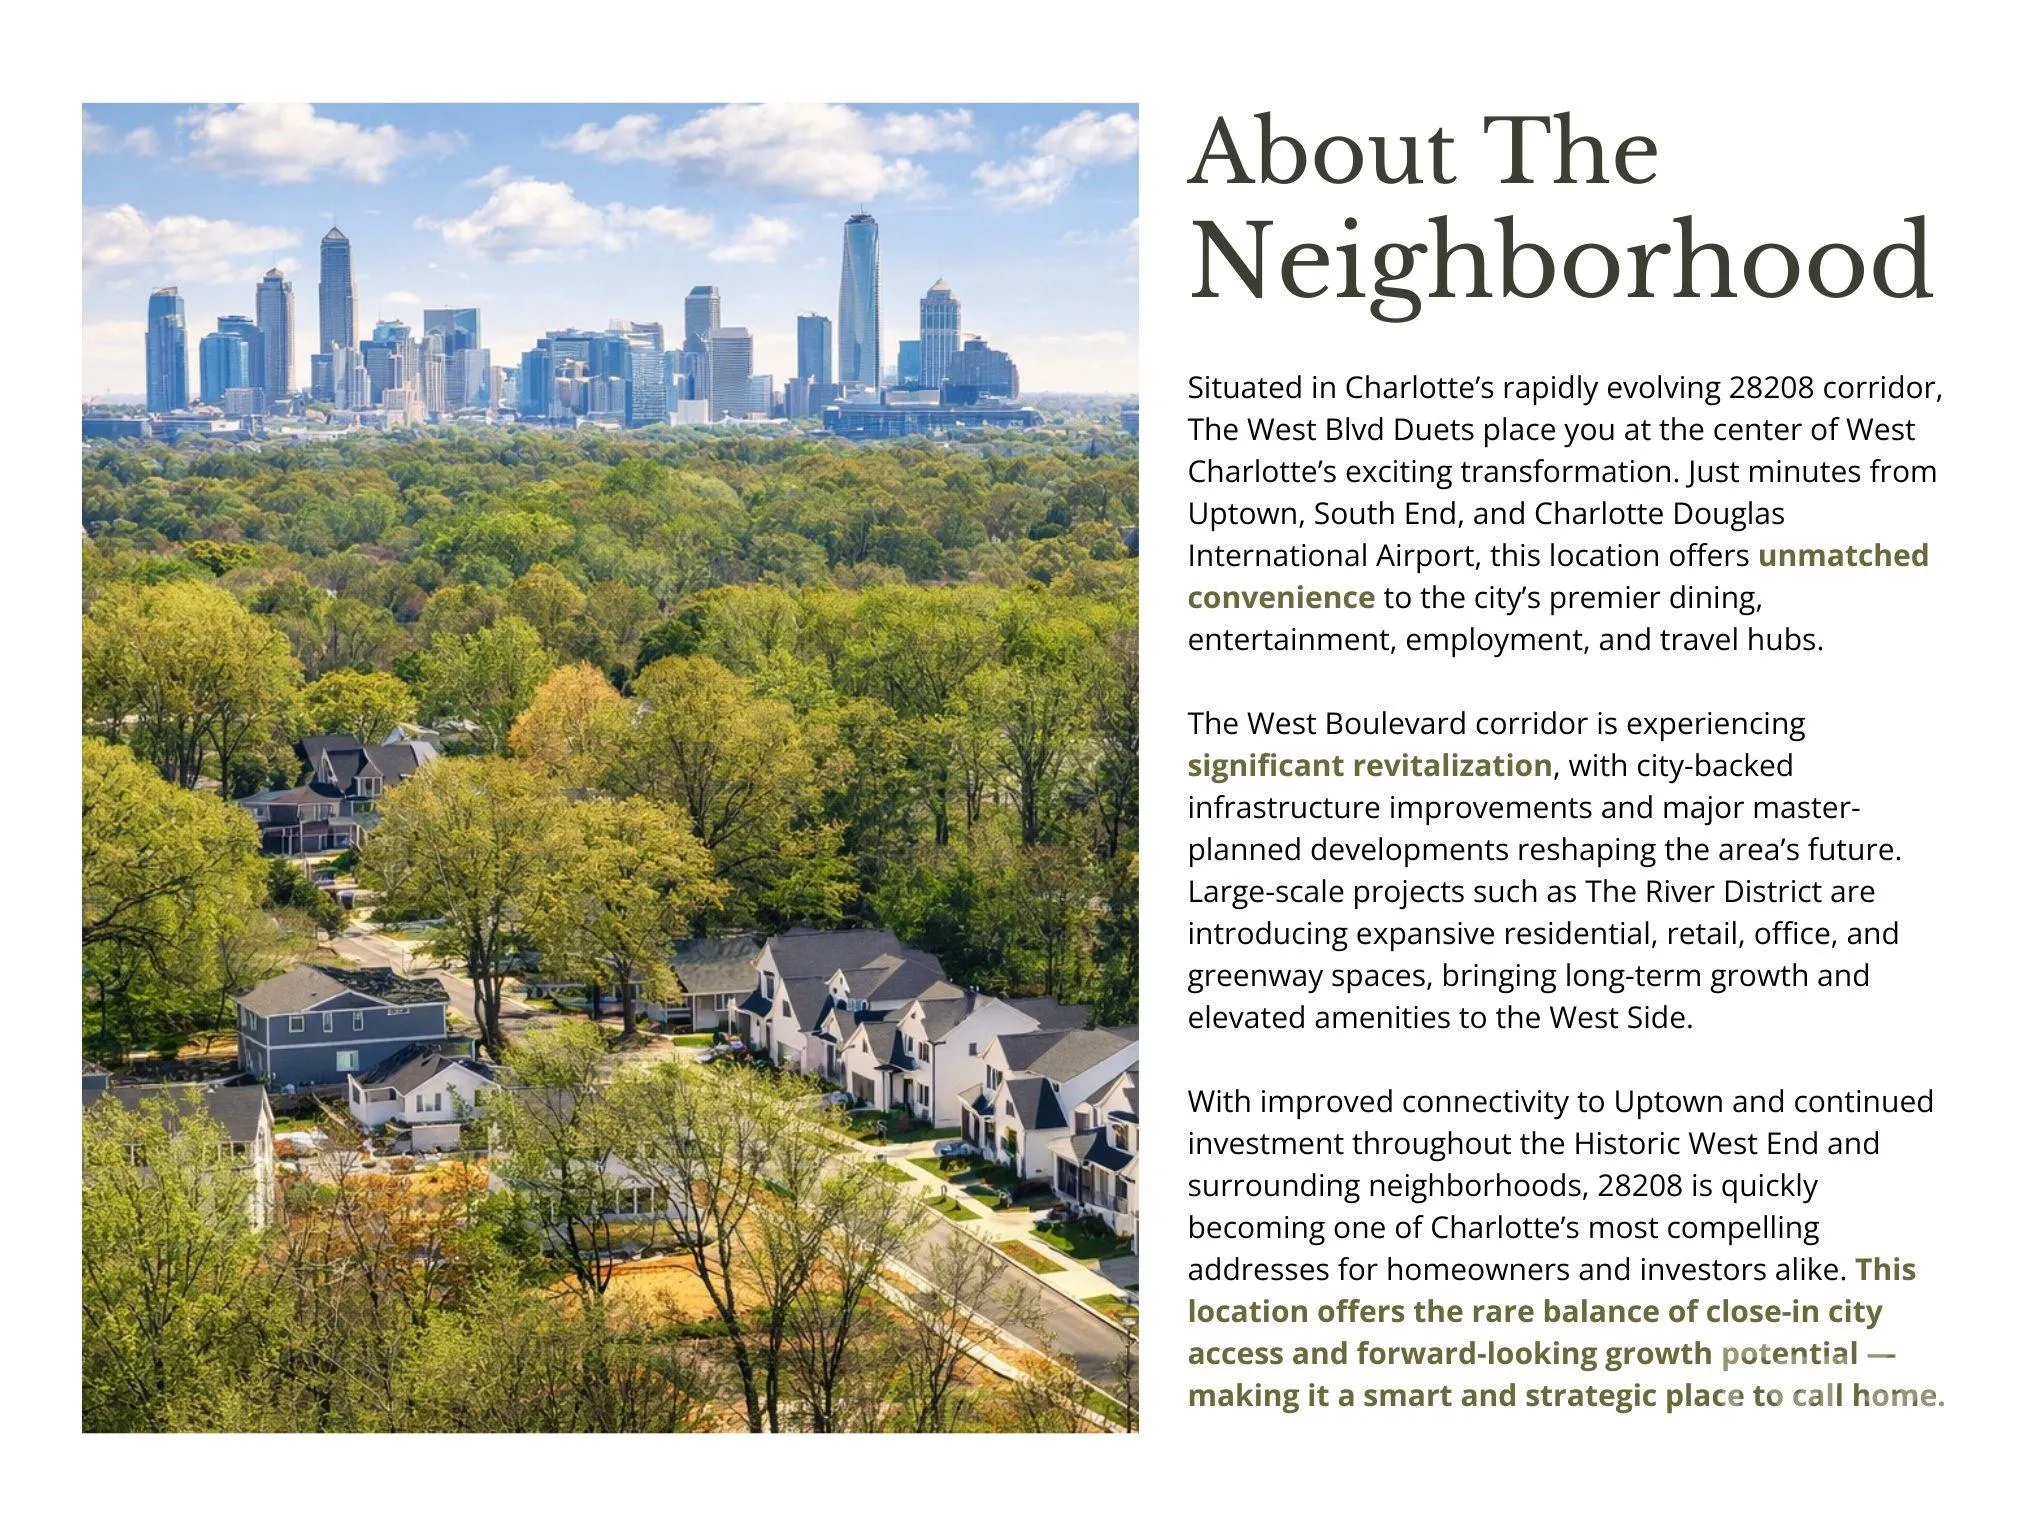
Situated in one of Charlotte’s fastest-growing and most heavily invested corridors, this home places buyers in the path of continued growth while remaining just minutes from Uptown Charlotte, major highways, restaurants, entertainment, and employment centers.
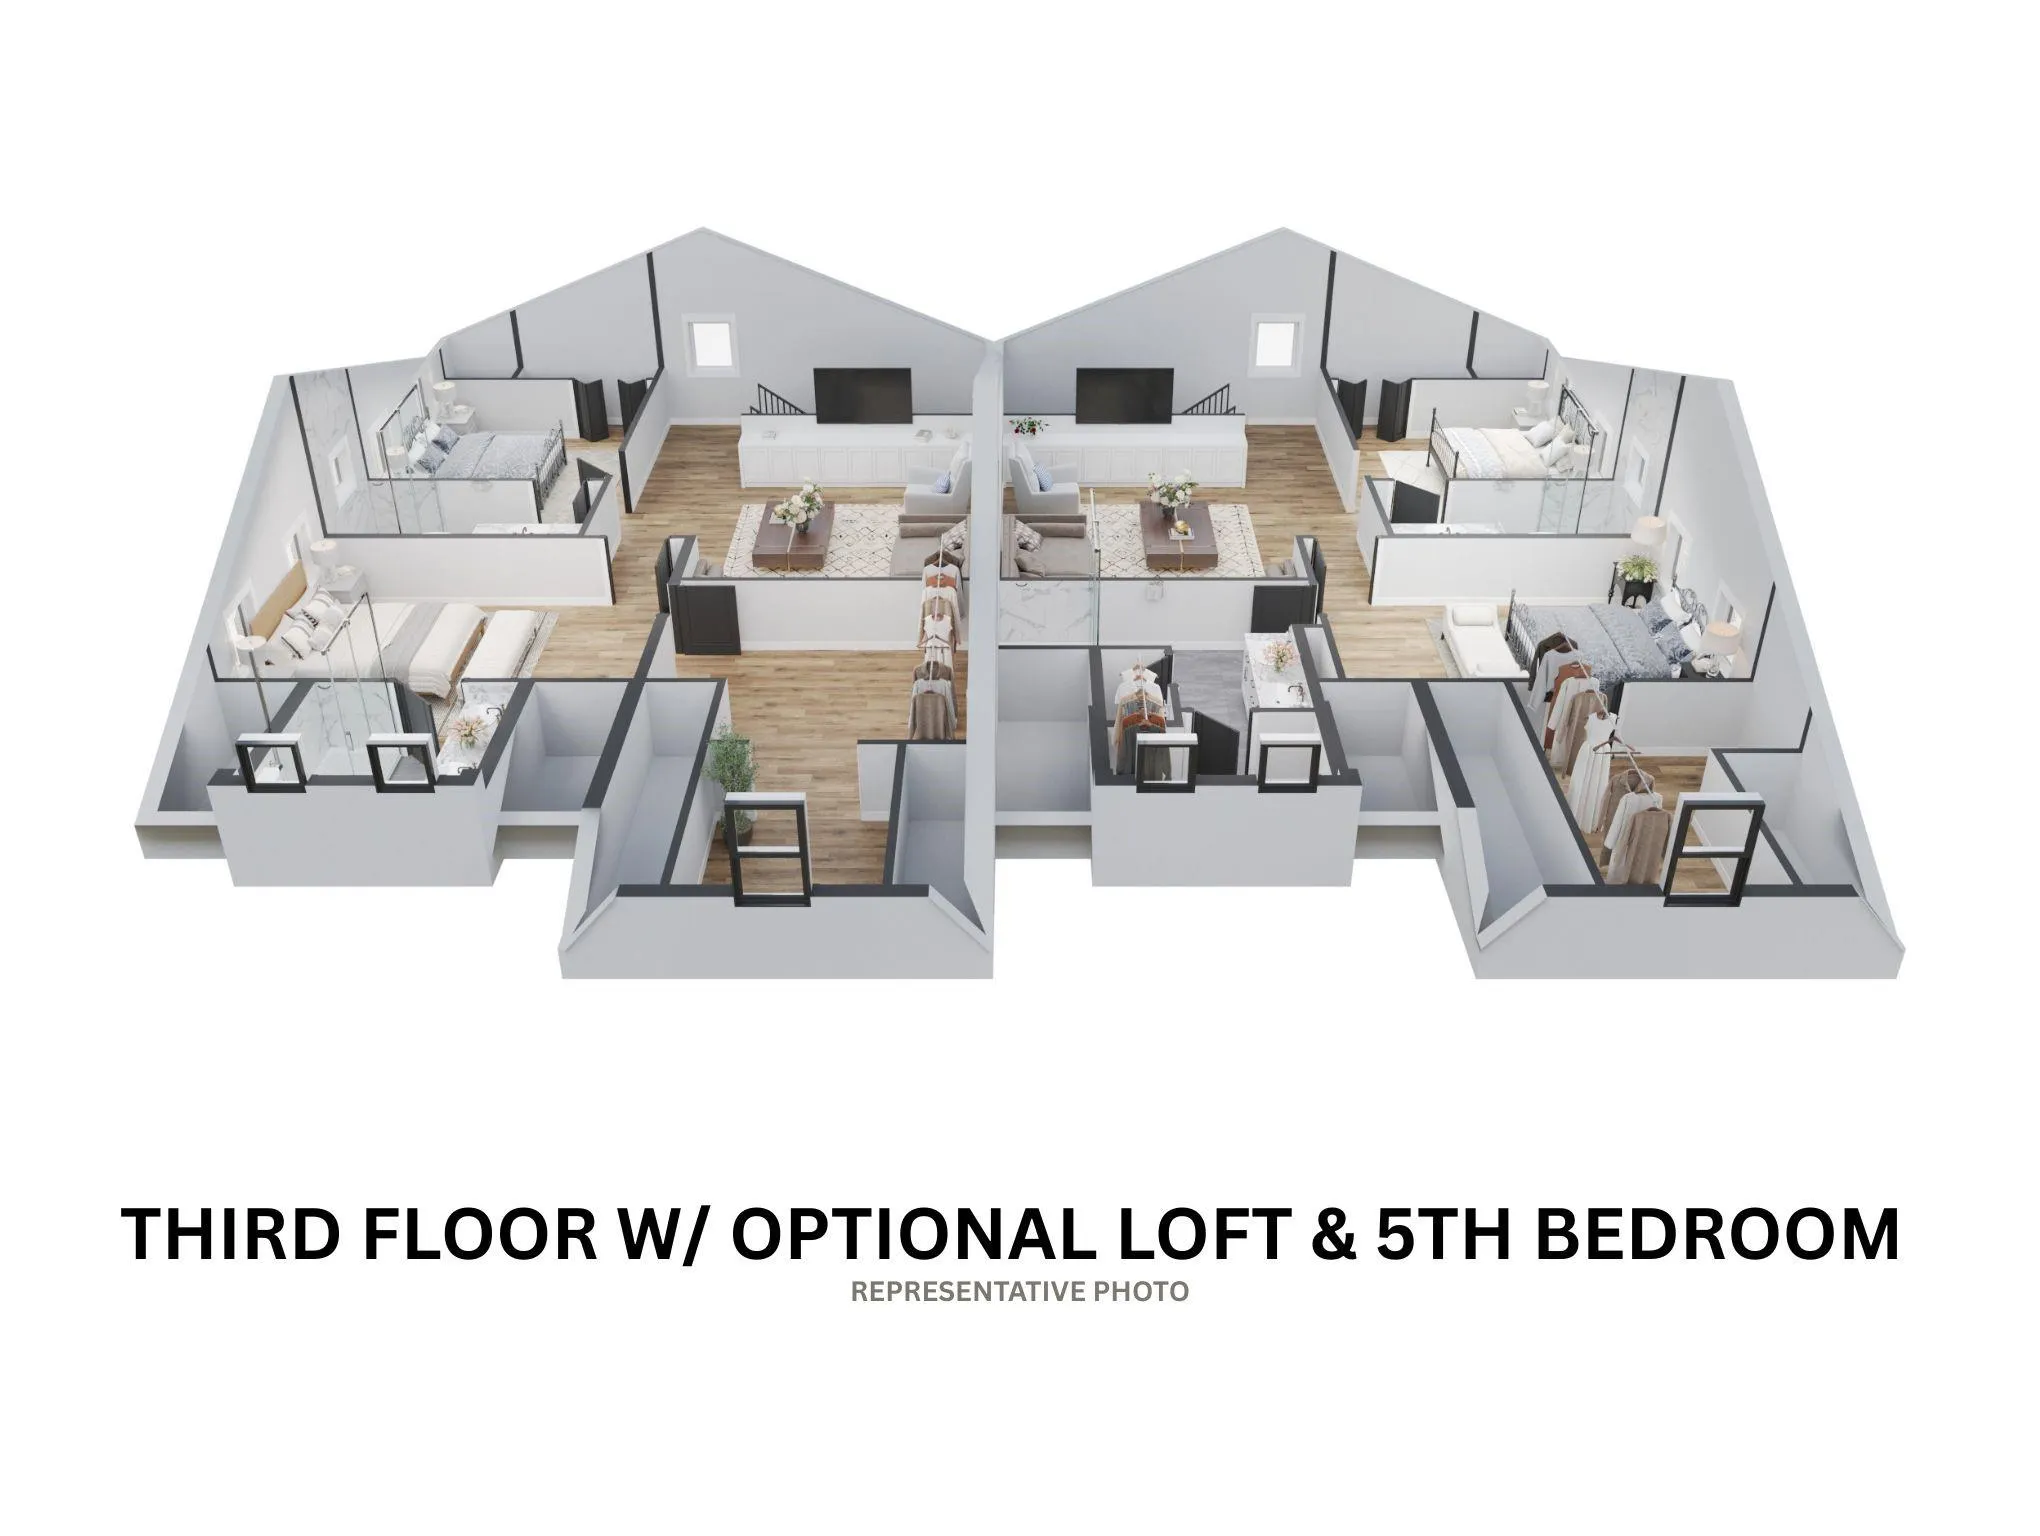
EXPANSION OPPORTUNITY: Work directly with the builder to expand the third level, creating a 5-bedroom floor plan with additional flex space and increasing the home’s total living area to over 3,200 square feet. Whether used as a guest suite, home office, media room, or bonus living area, the expanded layout offers exceptional versatility and long-term value.
BUILDER INCENTIVES AND PREFERRED LENDER FINANCING INCENTIVES AVAILABLE. Multiple new construction opportunities may be available. Contact the listing agent for information on additional homes, floor plans, and upcoming inventory.
- Heating System:
- Central
- Cooling System:
- Central Air
- Fence:
- Full, Privacy, Back Yard, Fenced
- Patio:
- Front Porch, Patio, Covered
- Parking:
- Driveway, Attached Garage
- Architectural Style:
- Modern
- Flooring:
- Vinyl
- Interior Features:
- Kitchen Island, Open Floorplan, Pantry, Walk-In Closet(s), Built-in Features, Attic Walk In, Storage
- Laundry Features:
- Upper Level
- Sewer:
- Public Sewer
- Appliances:
- Dishwasher, Microwave, Oven, Disposal
- Country:
- US
- State:
- NC
- County:
- Mecklenburg
- City:
- Charlotte
- Street:
- none
- Zipcode:
- 28208
- Street:
- West
- Street Number:
- 1410
- Street Suffix:
- Boulevard
- Longitude:
- W81° 7' 9.6''
- Latitude:
- N35° 13' 1.2''
- Elementary School:
- Unspecified
- High School:
- Unspecified
- Middle School:
- Unspecified
- Office Name:
- Duke Realty Partners LLC
- Agent Name:
- Desiree Duke
- TaxAnnualAmount:
- $0
- TaxAssessedValue:
- $0
- AssociationFee:
- $0
- Construction Materials:
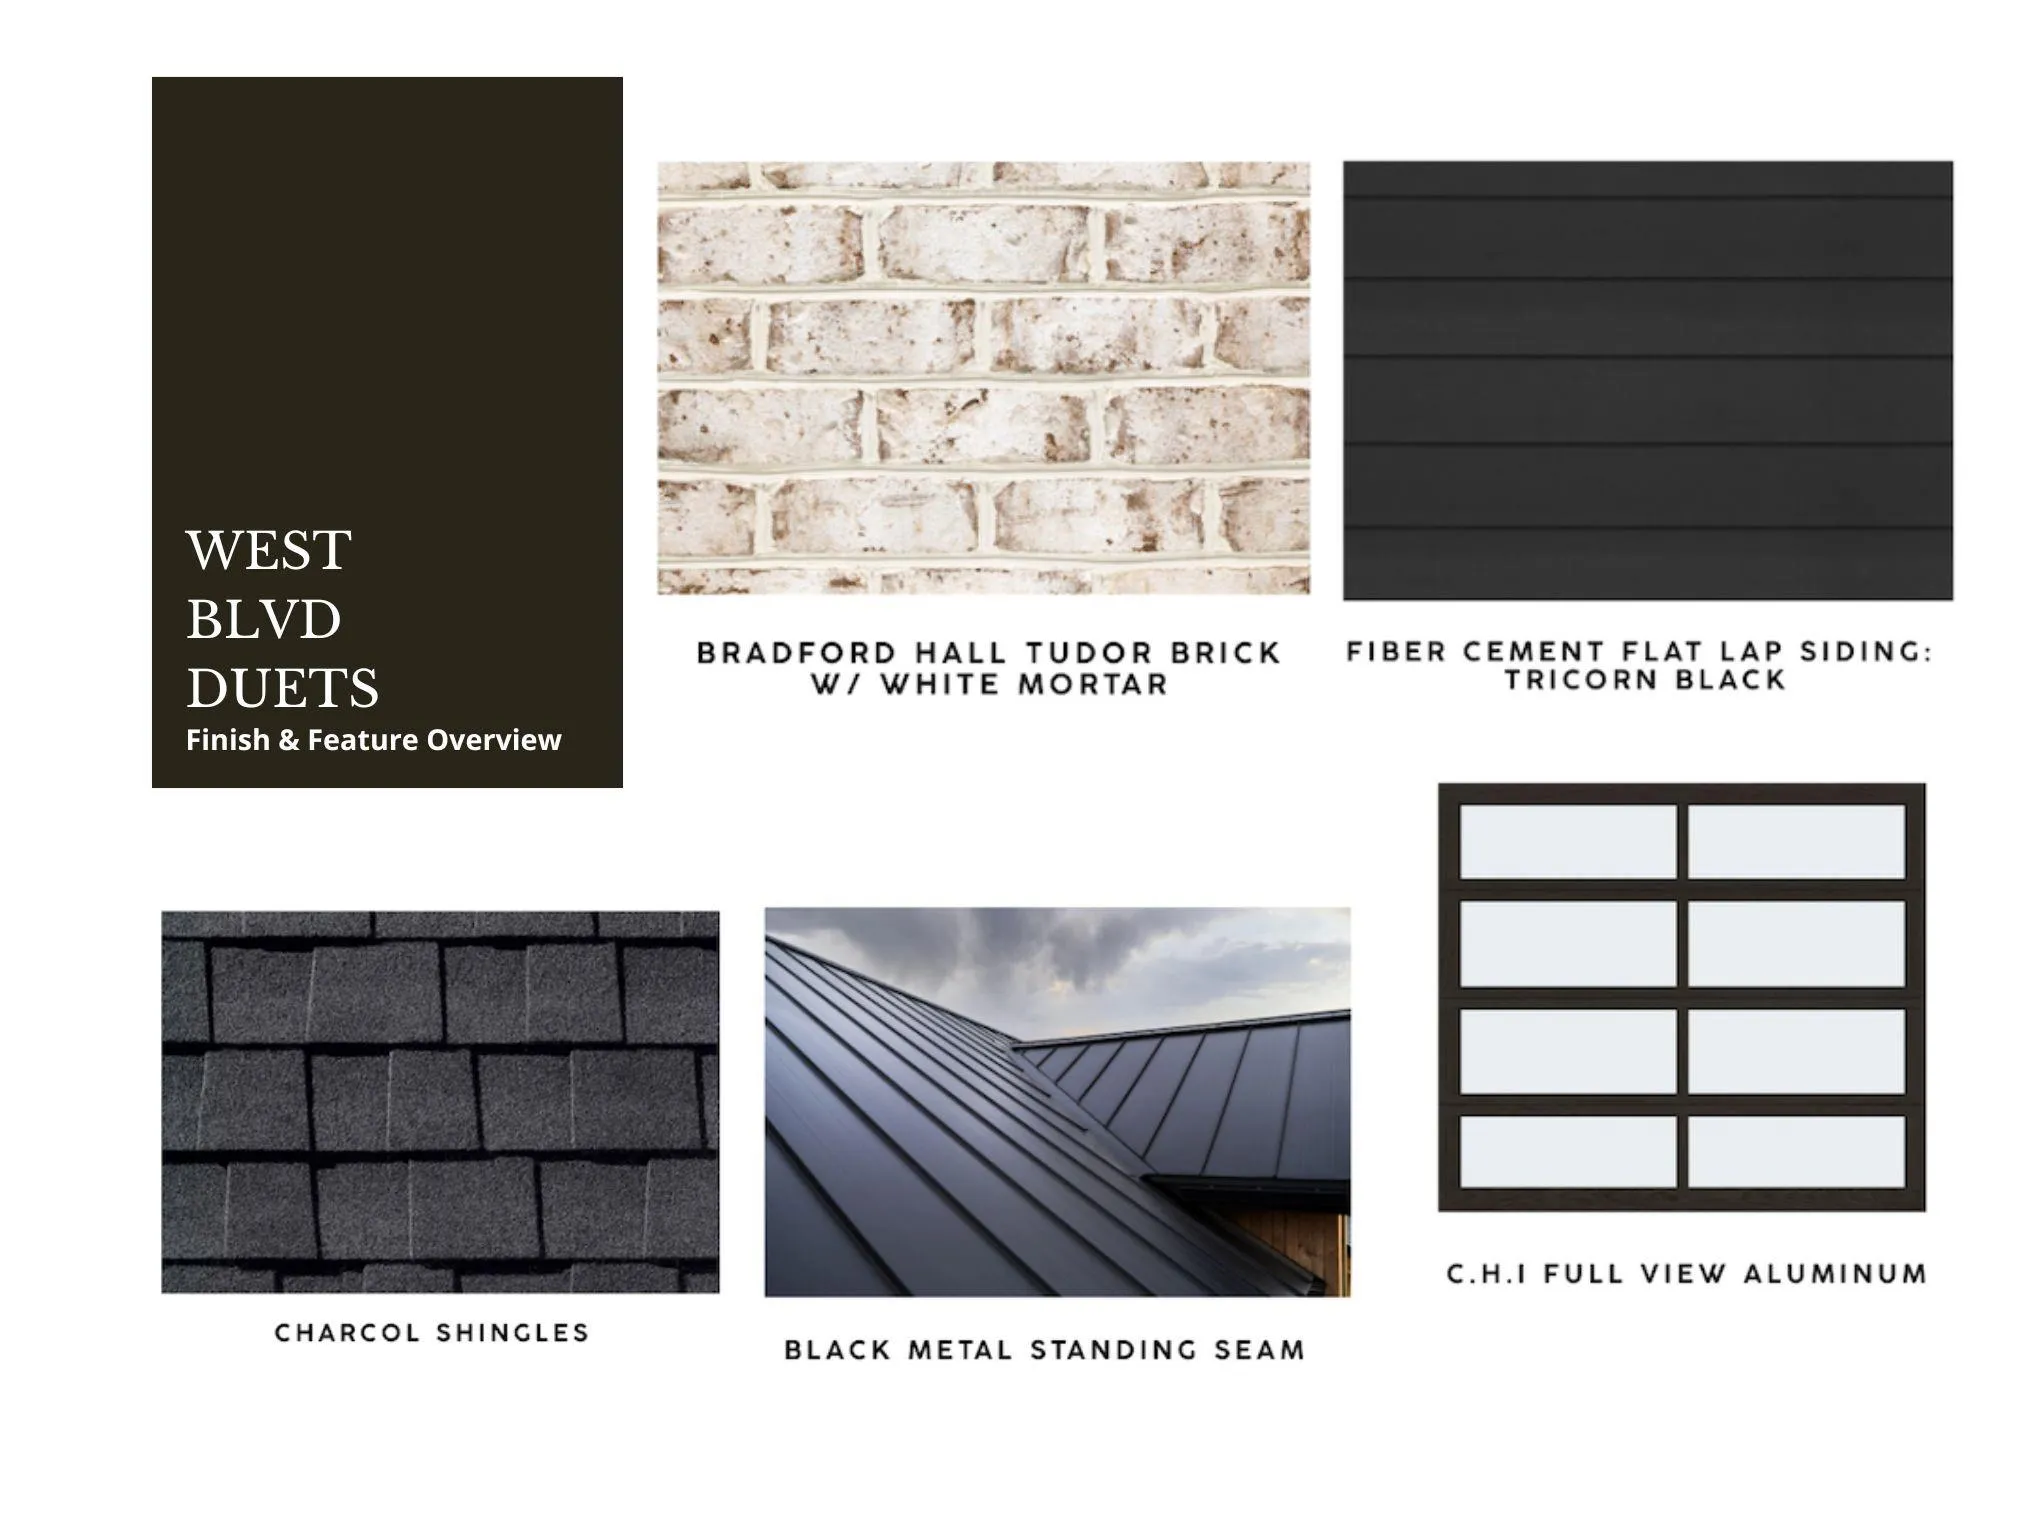
- Brick Partial, Fiber Cement
- Entry Level:
- 1
- Foundation Details:
- Slab
- Garage:
- 1
- Levels:
- Three
- Water Source:
- City
- Co List Agent Full Name:
- Austin Duke
- Co List Agent Mls Id:
- R51959
- Co List Office Mls Id:
- R09663
- Co List Office Name:
- Duke Realty Partners LLC
- List Agent Mls Id:
- 82468
- List Office Mls Id:
- R09663
- Listing Term:
- Cash,Conventional,FHA,VA Loan
- Mls Status:
- Active
- Modification Timestamp:
- 2026-10-19T11:11:06Z
- Originating System Name:
- Canopy
- Special Listing Conditions:
- None
- Status Change Timestamp:
- 2026-06-19T06:21:04Z
Residential For Sale
1410 West Boulevard, Charlotte, North Carolina 28208
- Property Type :
- Residential
- Listing Type :
- For Sale
- Listing ID :
- 4387441
- Price :
- $775,000
- Bedrooms :
- 4
- Bathrooms :
- 4
- Half Bathrooms :
- 1
- Square Footage :
- 2,895 Sqft
- Year Built :
- 2026
- Status :
- Active
- Full Bathrooms :
- 3
- New Construction Yn :
- 1
- Property Sub Type :
- Townhouse
- Roof:
- Architectural Shingle

