
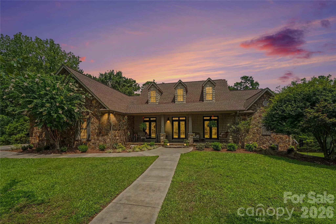
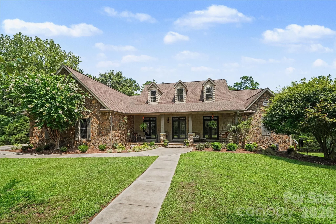
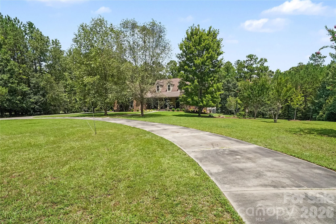
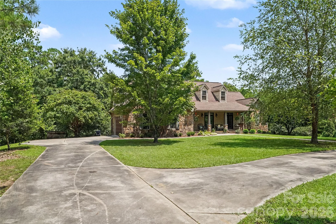
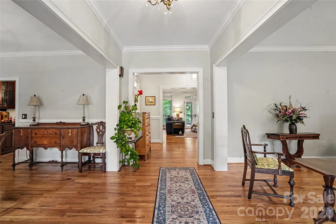
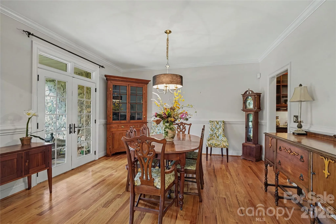
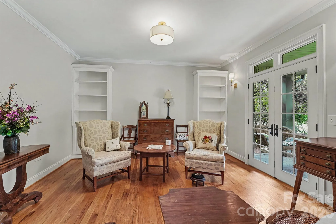
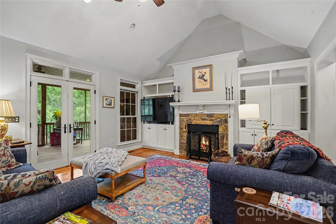
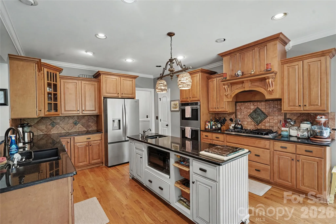
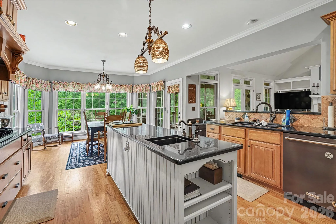
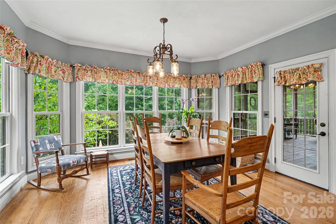
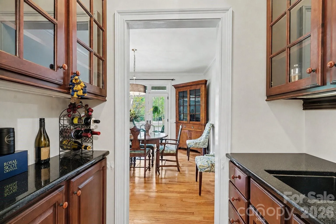
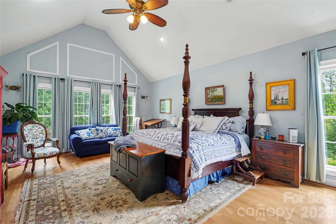
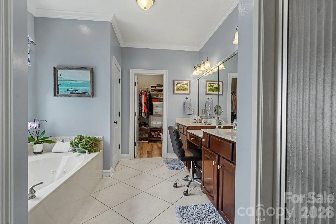

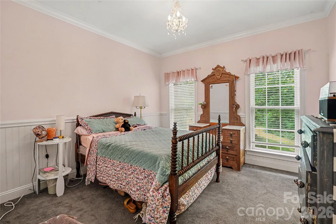
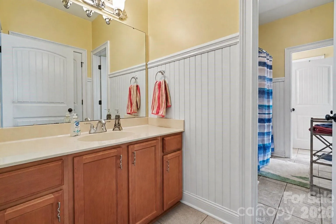
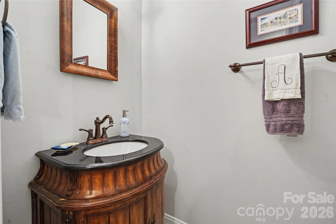
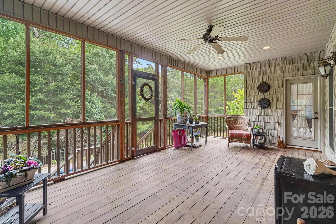
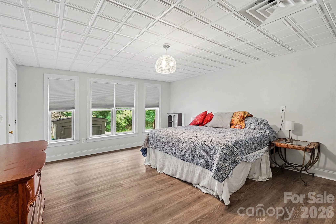
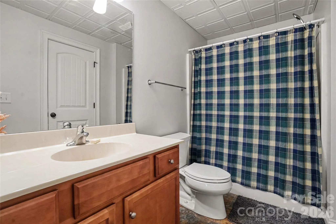
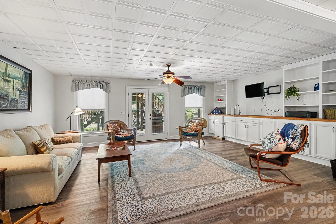
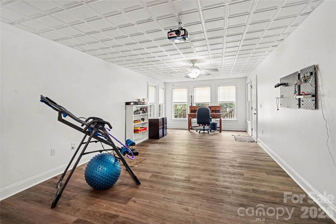
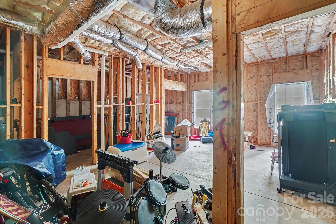
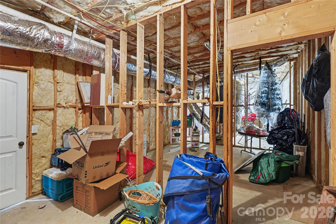
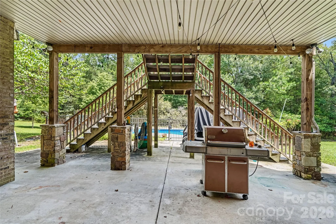
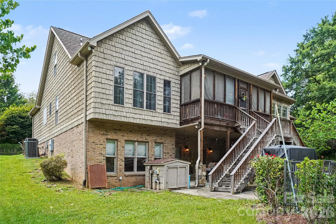

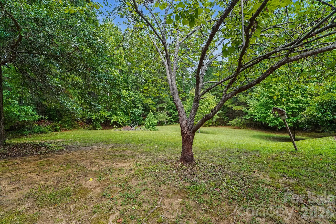
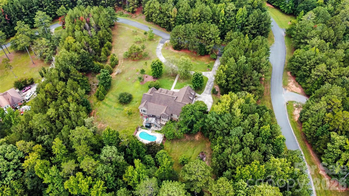
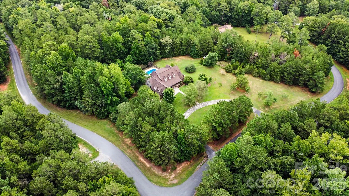
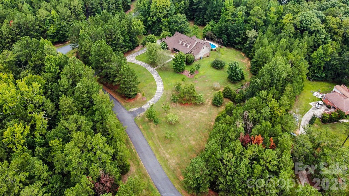

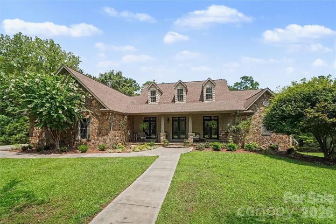
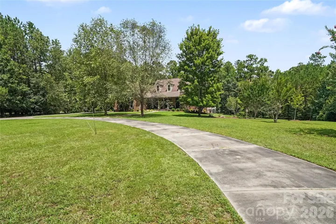
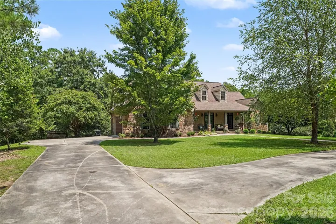
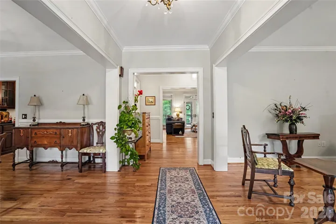
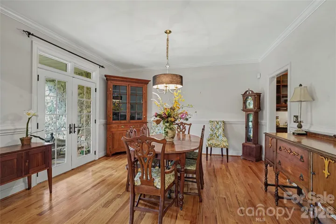
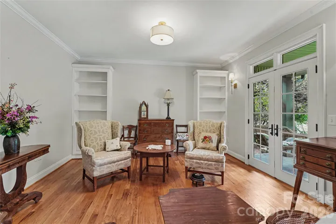
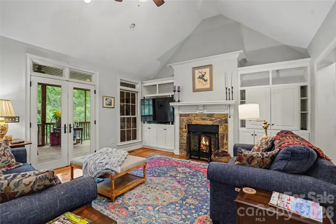
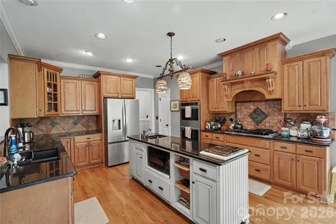
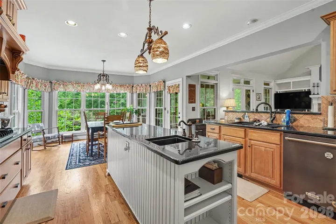
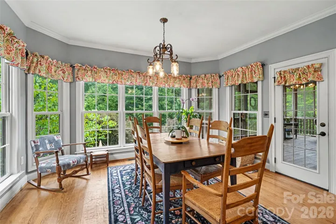
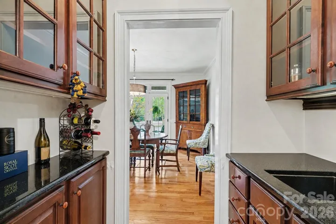
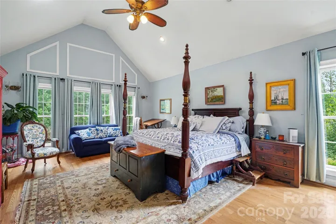
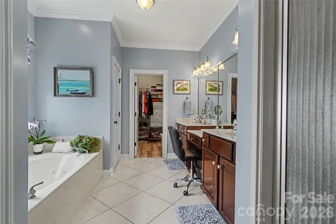
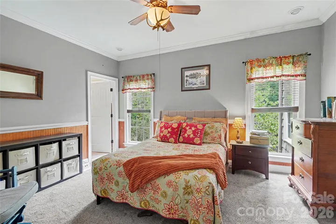
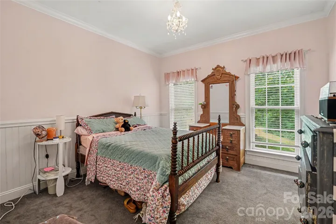
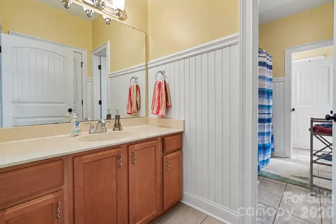
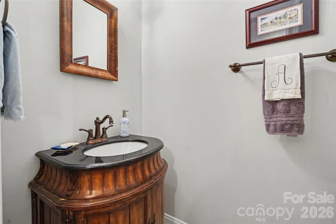
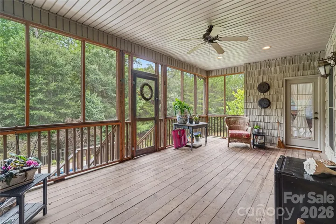
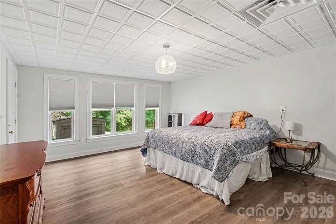
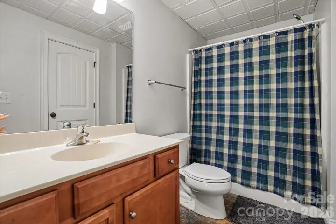
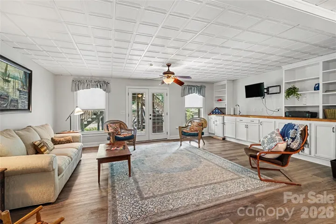
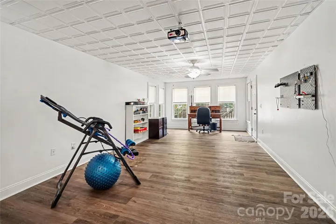
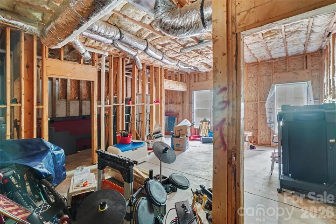
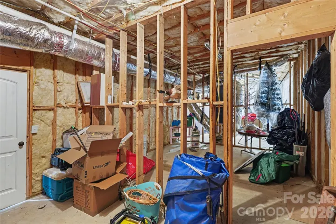
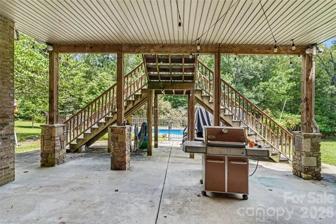
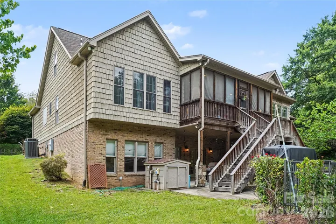
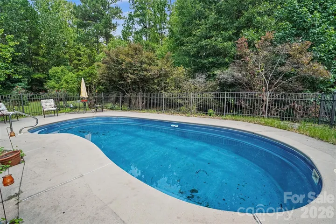
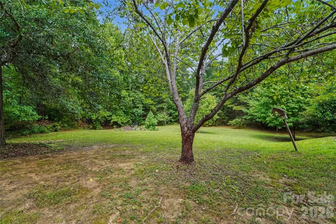
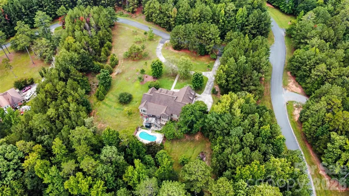
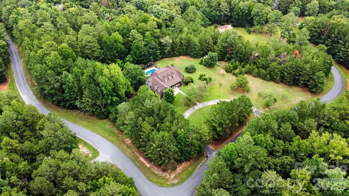
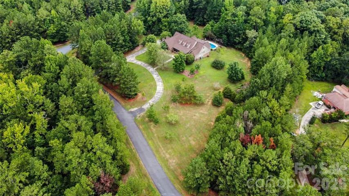
Country living meets convenience in this Huntington Oaks retreat! Nestled on a tree-lined corner lot of nearly 6 acres. A welcoming circular driveway and recently landscaped grounds set the stage. Inside, a split bedroom floor plan and full walkout basement deliver true ranch-style living. The formal living room and dining room greet you as you arrive, each opening through French doors to the front porch, an ideal spot for morning coffee amid peaceful views. The heart of the home is a generously sized kitchen designed for effortless cooking and baking, featuring a large island with a prep sink, Viking stovetop, double oven, stainless steel appliances, and a butler’s pantry with its own sink. The open layout flows into the family room with a gas fireplace, cathedral ceilings, and beautiful built-ins, perfect for everyday life and easy entertaining. Throughout the home, abundant windows let natural sunlight pour in, brightening every room and enhancing the airy, open feel. Beyond the family room and kitchen, a screened-in ironwood deck with a double staircase leads down to the backyard and in-ground saltwater pool, where you can soak in the beauty of your surroundings. The primary suite is a sanctuary with wood floors, an enormous walk-in closet, and an ensuite bath. Two guest bedrooms share a full bath, and there are two extra half baths on the main floor, plus a laundry room tucked near the primary bedroom. The lower level offers endless possibilities with high ceilings, a bonus room with a walk-in closet, a full bath, a recreational room with wet bar, an office space, and generous storage, and it’s already plumbed and fitted for another bathroom. French doors open to a patio with a gas line, ready for gatherings. A two-car garage with a walk-up attic featuring dormer windows adds a bright, versatile space, and a whole-home central vacuum system completes this exceptional home. Enjoy the best of both worlds- serene country living just minutes from Rock Hill, with easy access to I-77 for a quick commute to Charlotte or Columbia. Schedule your private tour today!
- Swimming Pool:
- In Ground
- Heating System:
- Forced Air
- Cooling System:
- Central Air, Ceiling Fan(s)
- Basement:
- Storage Space, Partially Finished, Daylight, Walk-Out Access
- Fireplace:
- Family Room, Gas
- Patio:
- Front Porch, Deck, Screened
- Parking:
- Driveway, Attached Garage, Circular Driveway
- Architectural Style:
- Ranch
- Flooring:
- Vinyl, Wood, Carpet, Tile
- Interior Features:
- Kitchen Island, Open Floorplan, Pantry, Walk-In Closet(s), Wet Bar, Built-in Features, Garden Tub, Attic Walk In, Split Bedroom, Central Vacuum, Storage
- Laundry Features:
- Laundry Room, Main Level
- Pool Private Yn:
- 1
- Sewer:
- Other - See Remarks, Septic Installed
- Appliances:
- Refrigerator, Electric Oven, Dishwasher, Gas Cooktop, Double Oven, Wall Oven
- Country:
- US
- State:
- SC
- County:
- Chester
- City:
- Richburg
- Street:
- Huntington Oaks
- Zipcode:
- 29729
- Street:
- Crown
- Street Number:
- 507
- Street Suffix:
- Court
- Longitude:
- W82° 56' 54.5''
- Latitude:
- N34° 42' 55.7''
- Elementary School:
- Lewisville
- High School:
- Lewisville
- Middle School:
- Lewisville
- Office Name:
- Better Homes and Garden Real Estate Paracle
- Agent Name:
- Joseph Amorelli
- TaxAnnualAmount:
- $0
- TaxAssessedValue:
- $0
- AssociationFee:
- $0
- Construction Materials:
- Vinyl, Brick Partial, Stone
- Foundation Details:
- Basement
- Garage:
- 2
- Levels:
- One
- Lot Features:
- Wooded, Corner Lot
- Previous Price:
- 800000
- Water Source:
- Well
- Association Fee:
- 100
- Association Fee Frequency:
- Annually
- Association Yn:
- 1
- Co List Agent Full Name:
- Teresa Amorelli
- Co List Agent Mls Id:
- R24812
- Co List Office Mls Id:
- 8978
- Co List Office Name:
- Better Homes and Garden Real Estate Paracle
- List Agent Mls Id:
- R51411
- List Office Mls Id:
- 8978
- Listing Term:
- Cash,Conventional,FHA,USDA Loan,VA Loan
- Mls Status:
- Active
- Modification Timestamp:
- 2026-10-18T17:05:06Z
- Originating System Name:
- Canopy
- Special Listing Conditions:
- None
- Status Change Timestamp:
- 2026-08-06T14:50:35Z
Residential For Sale
507 Crown Court, Richburg, South Carolina 29729
- Property Type :
- Residential
- Listing Type :
- For Sale
- Listing ID :
- 4371856
- Price :
- $775,000
- Bedrooms :
- 3
- Bathrooms :
- 5
- Half Bathrooms :
- 2
- Square Footage :
- 4,449 Sqft
- Year Built :
- 2006
- Status :
- Active
- Full Bathrooms :
- 3
- Property Sub Type :
- Single Family Residence
- Roof:
- Architectural Shingle

