
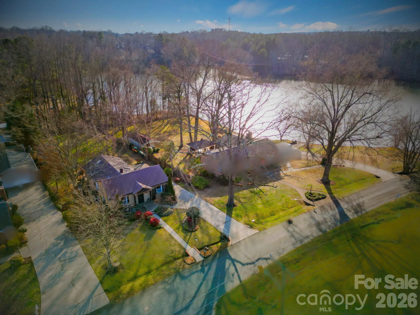
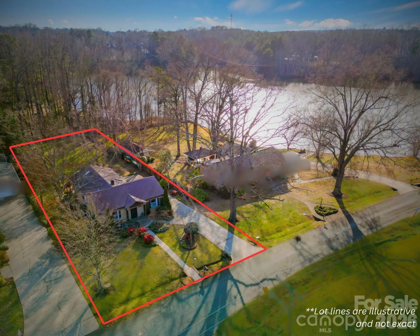
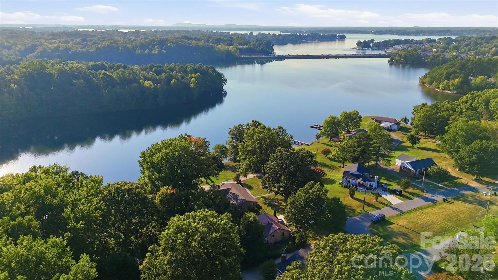
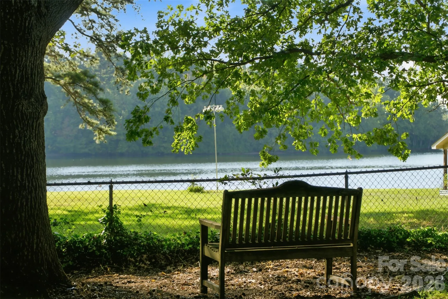
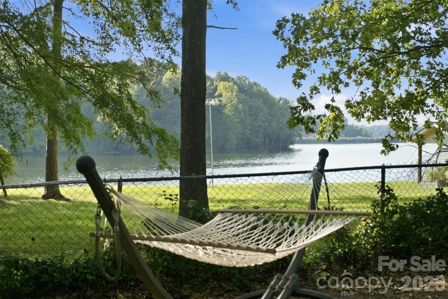
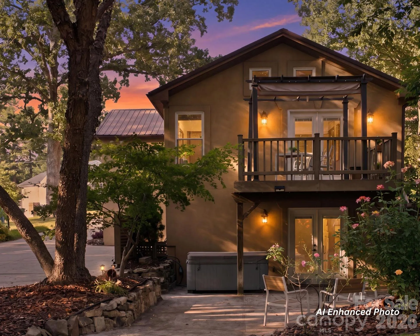

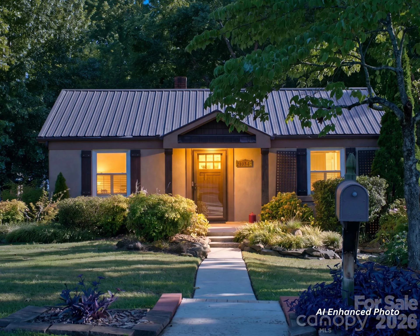
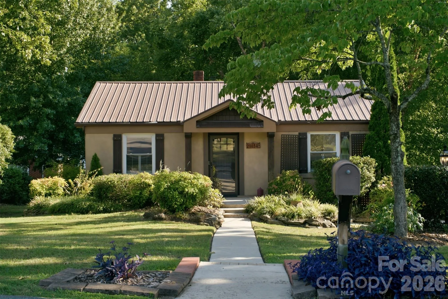
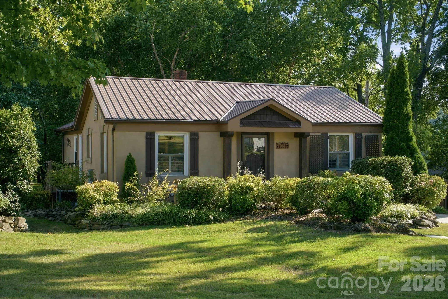
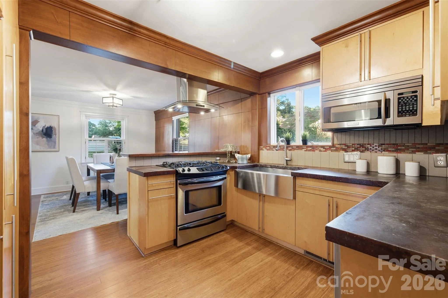
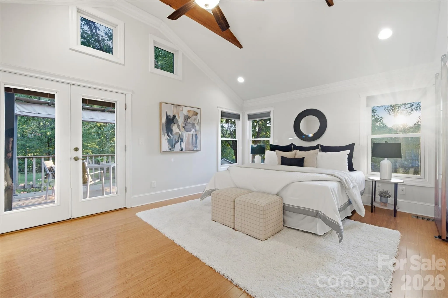
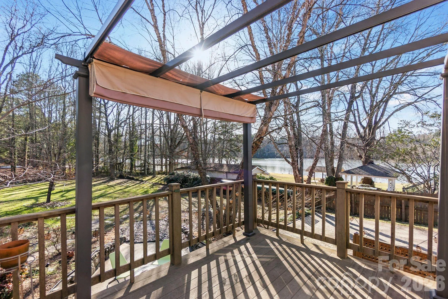
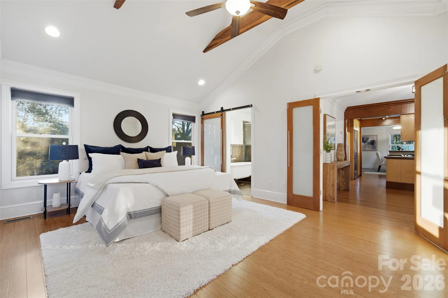
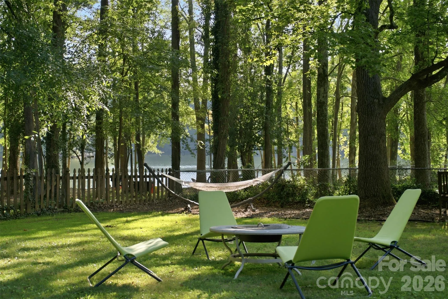
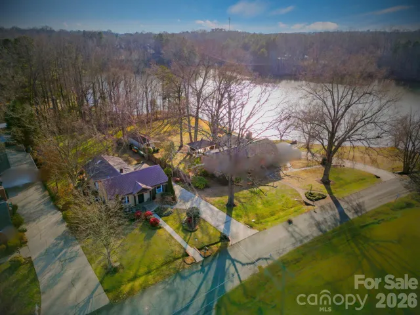
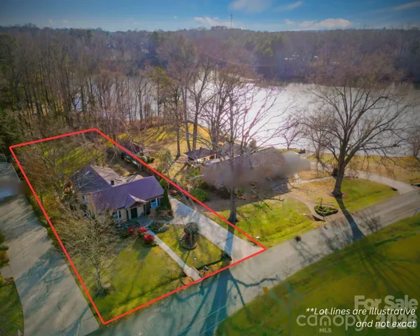
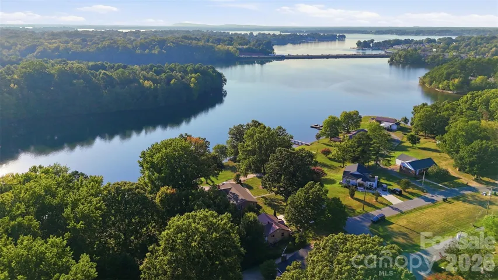
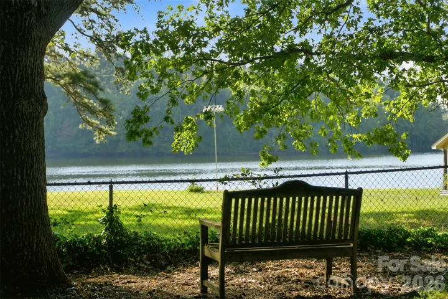
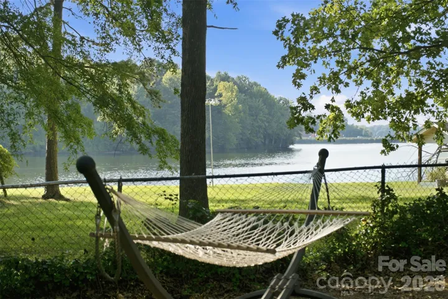

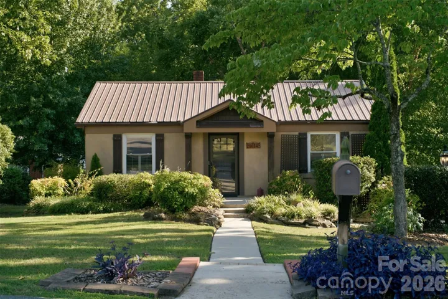
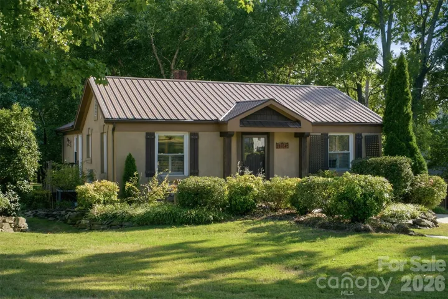
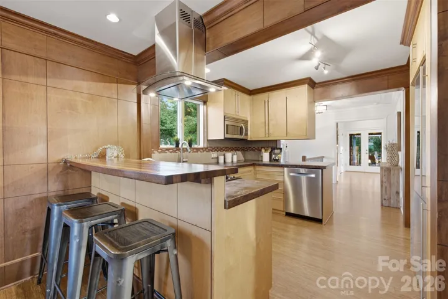
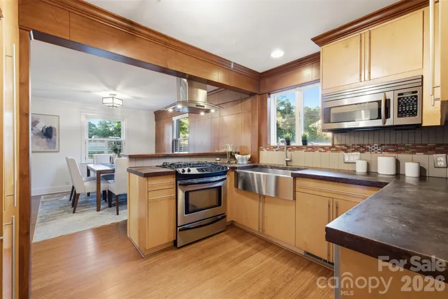
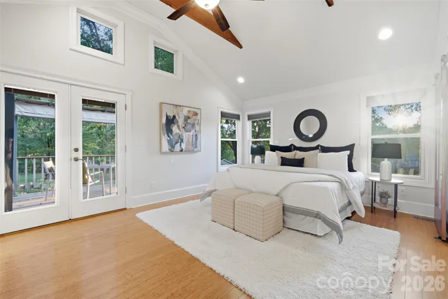
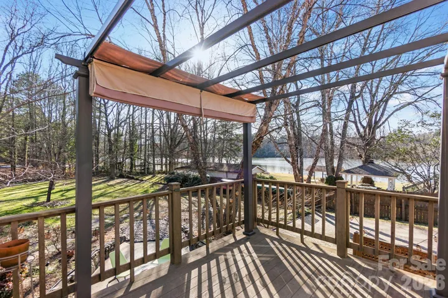
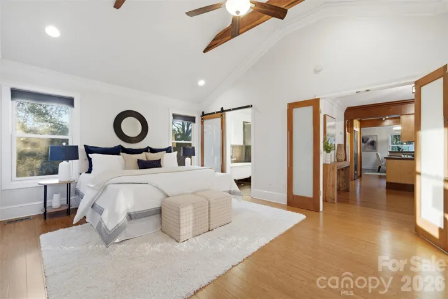
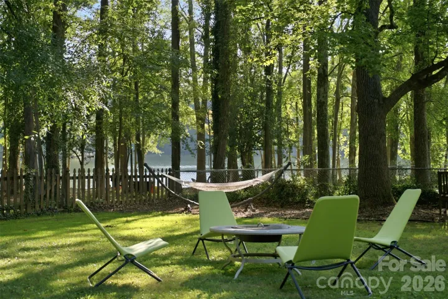
Rare opportunity for a year-round lake-view house — where everyday convenience meets a peaceful escape. Perfectly positioned within walking distance of charming downtown Davidson. There is something about having the water, in the background, that makes everything feel a little less hurried. A view you don’t have to make plans to enjoy. Park your car and leave it. Walk to the gym, coffee, or to one of the dozen restaurants within a mile. Everything you need is close, but home feels a world away from the rush.
That’s the beauty of it. A place to slow down without having to “get away”.
It’s not flashy. It doesn’t need to be.
It just lets you breathe. Peaceful. Connected.
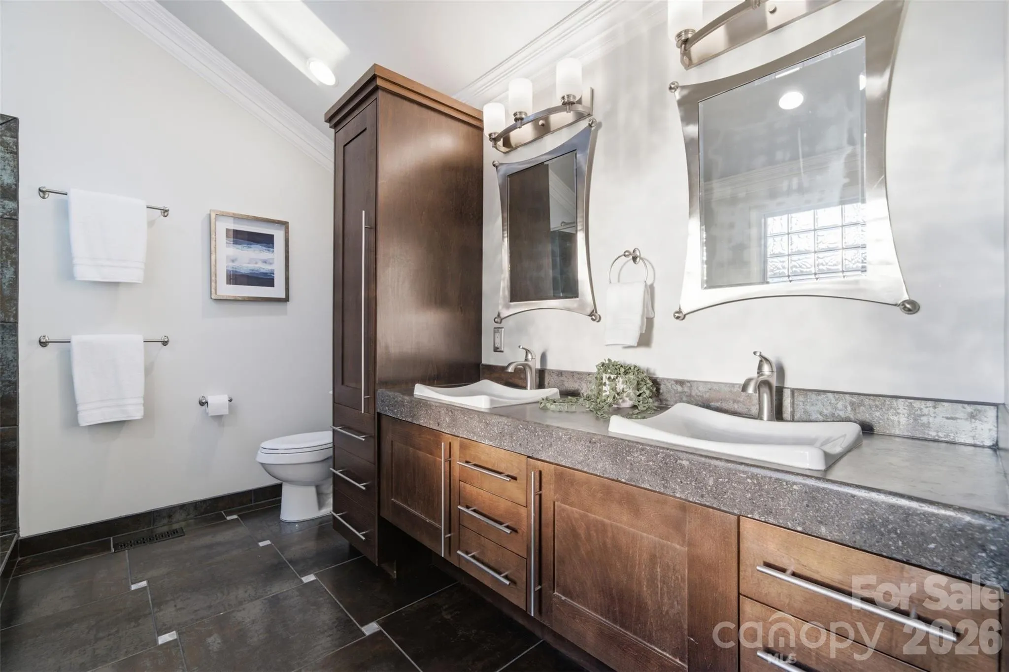
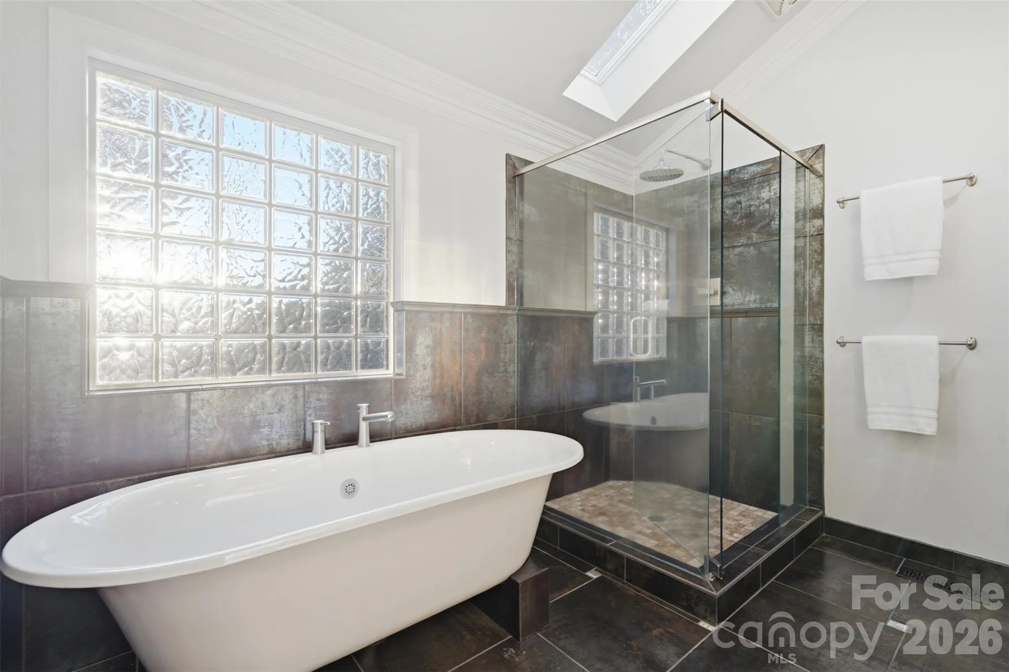
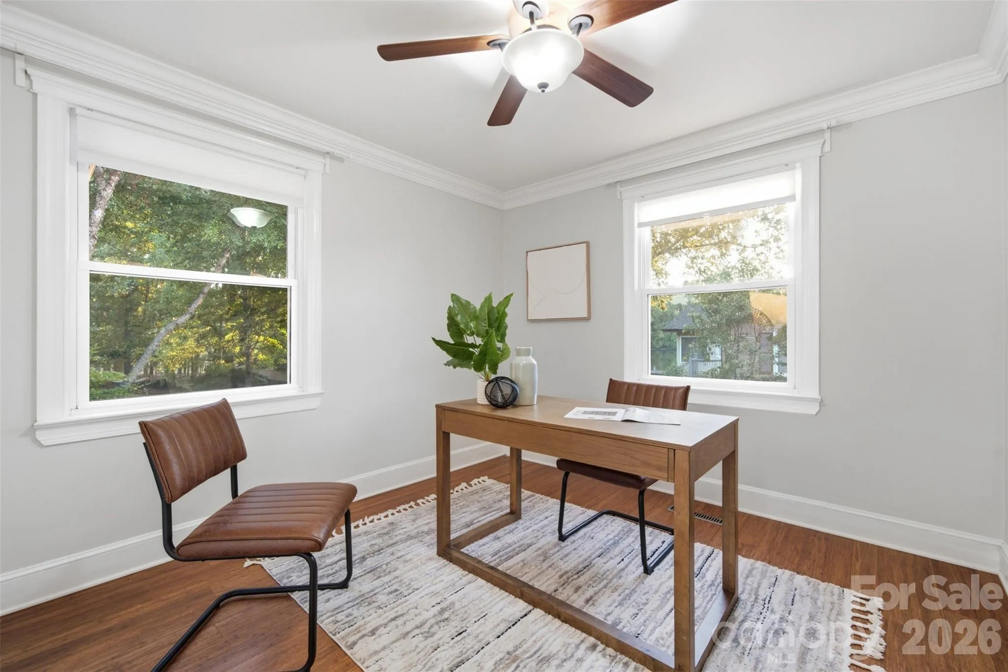
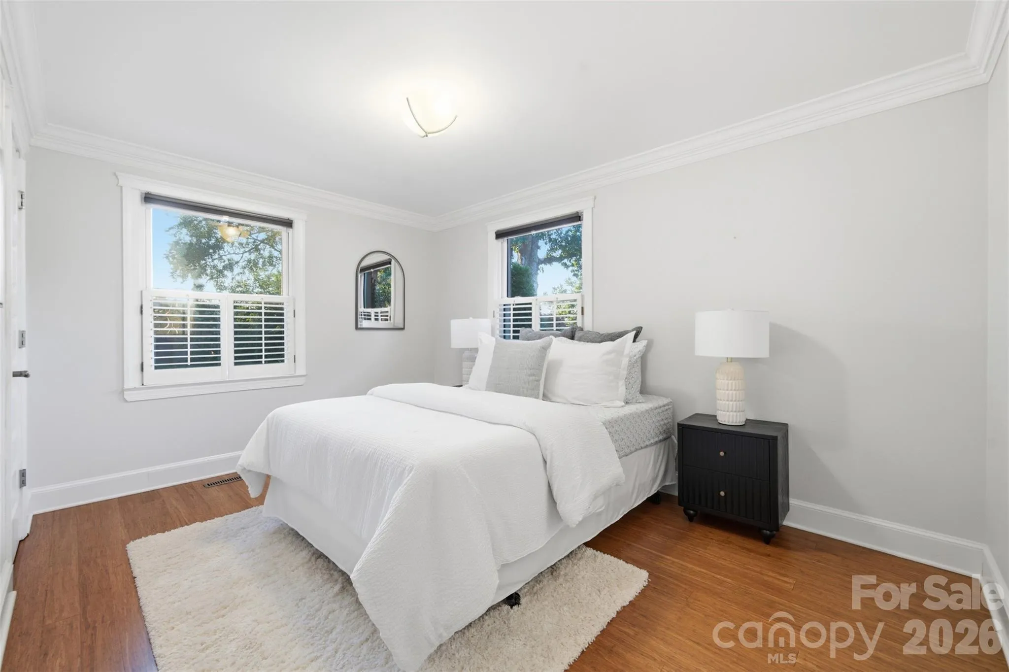
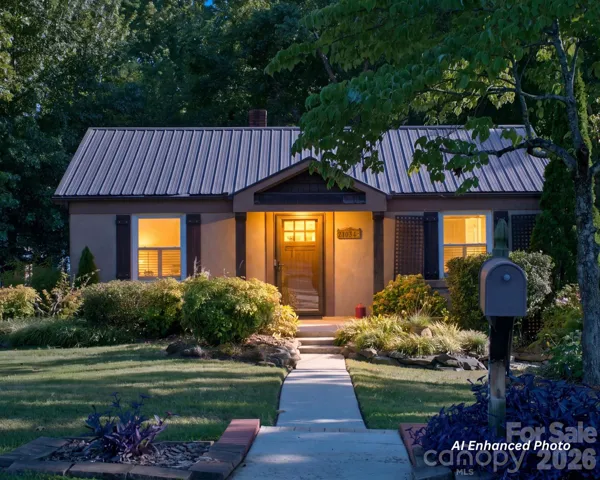
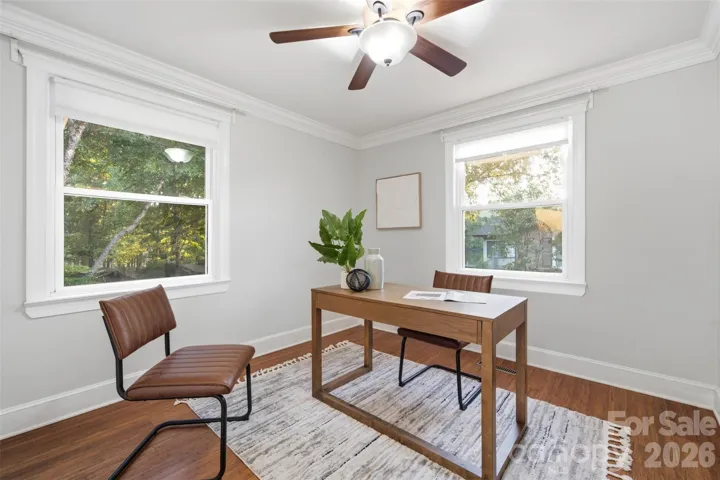
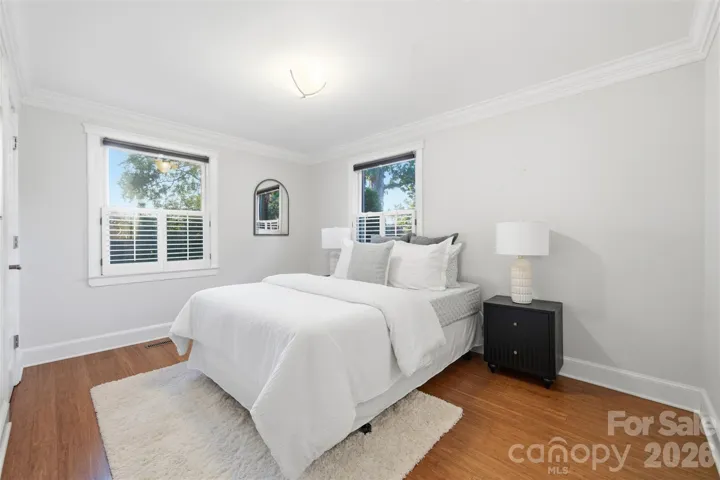
This unassuming retreat has three bedrooms and three full bathrooms; all bedrooms are on the main floor and have water views. The owners in this neighborhood hang on for decades and rarely sell. This is your chance! It feels like waterfront but without the price.
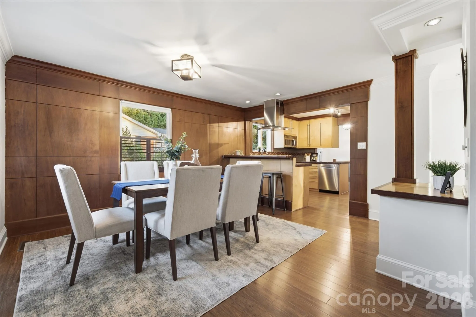
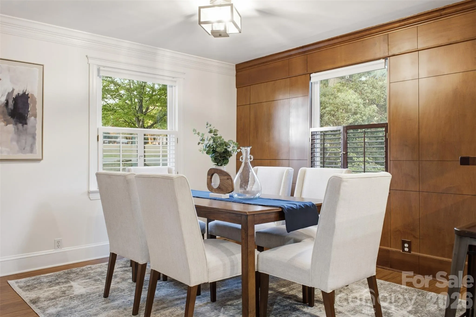
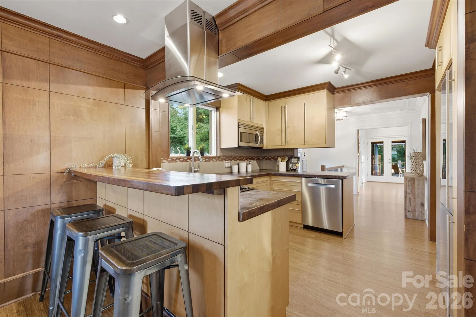
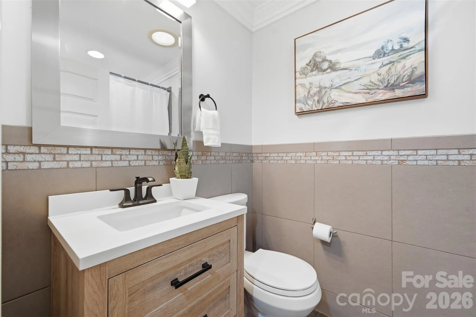
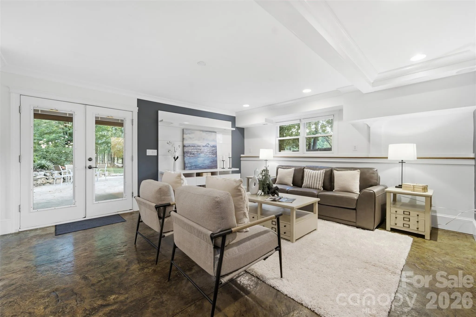
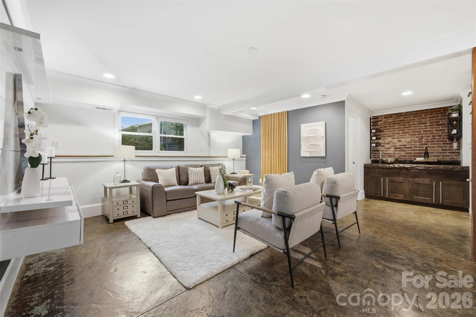
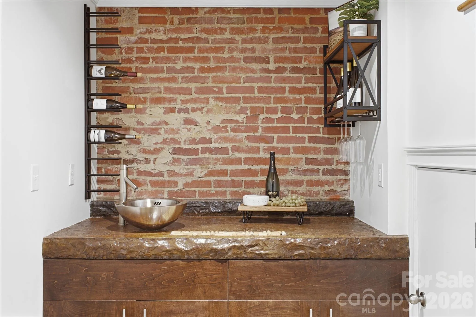
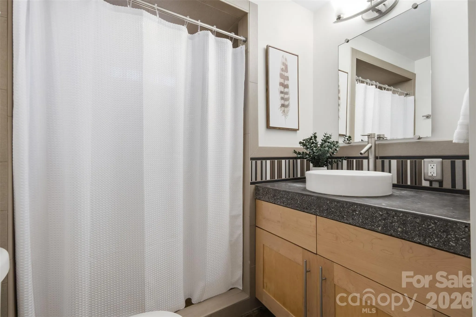
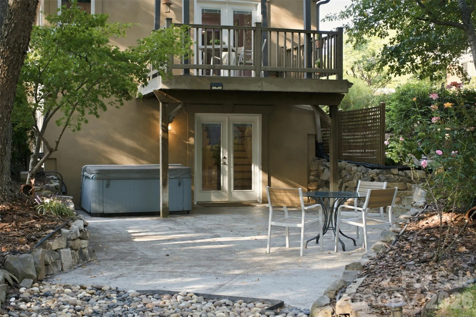
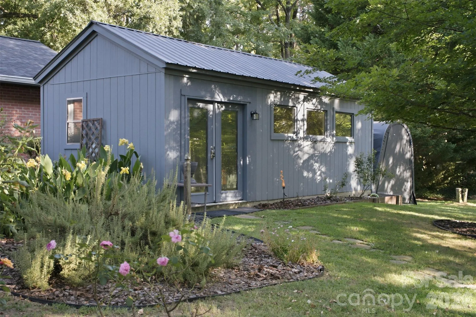
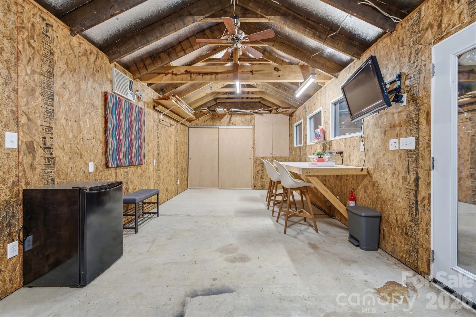
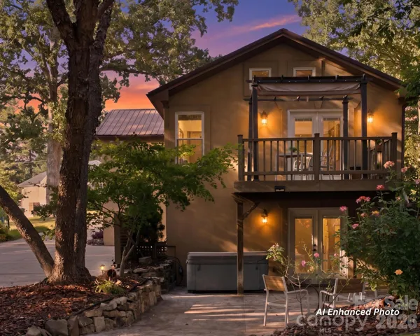
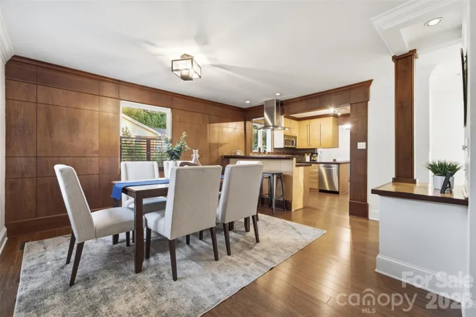
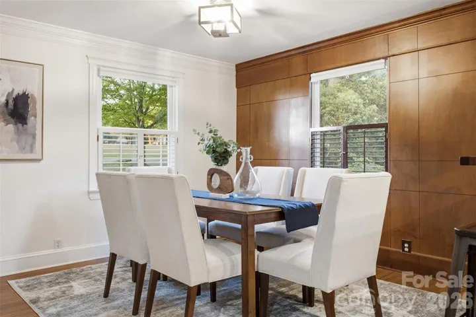
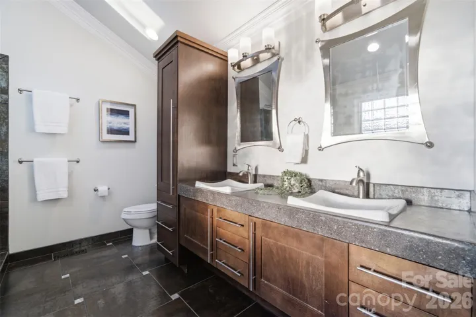
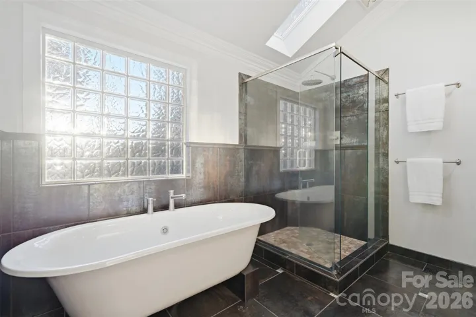
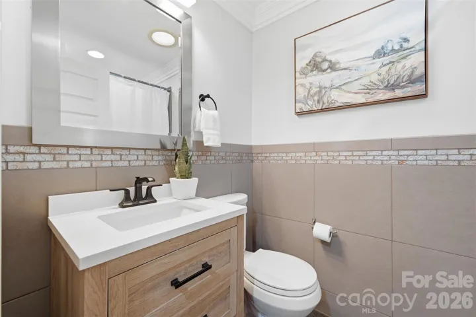
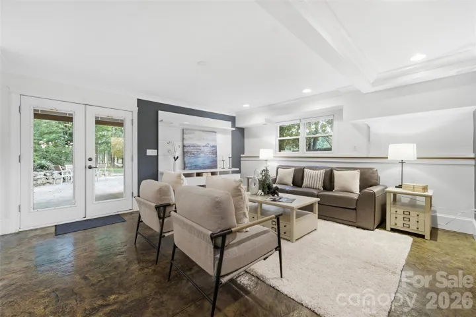
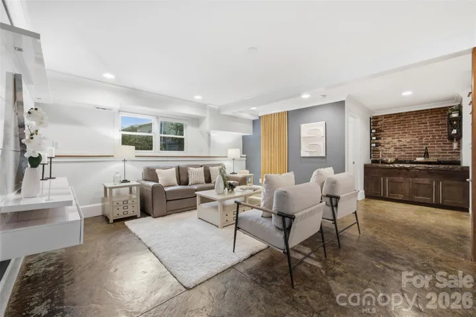
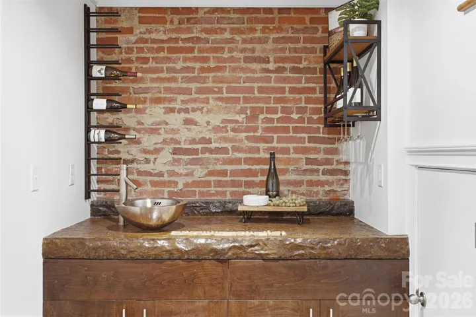
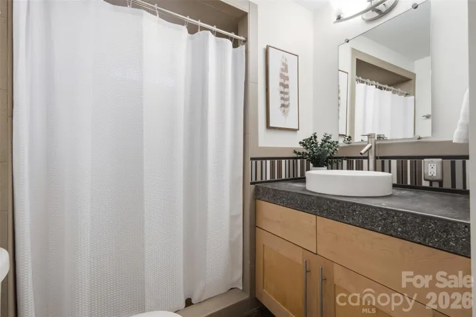
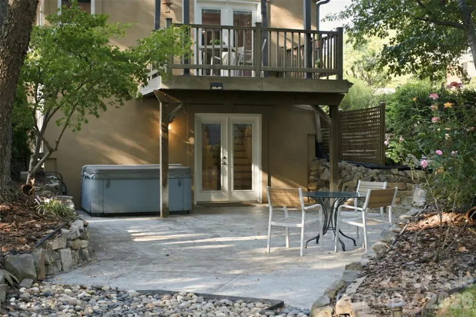
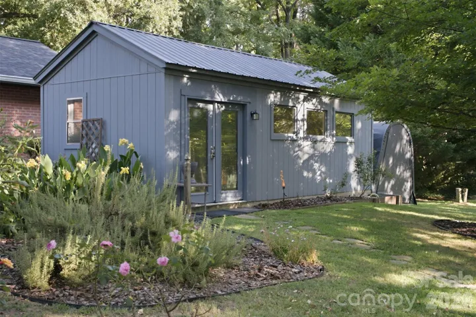
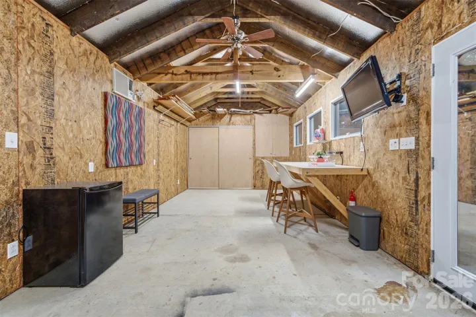
Custom woodwork, imported Italian tiles, skylights, bamboo flooring, custom concrete countertops, Bosch appliances, walk-out basement with wet bar and full bathroom. The hot tub is included and well maintained. The accessory building has electric, A/C + heat, and is hard wired for internet. Ready for whatever you need. Mature landscape with rose bushes, peonies, and much more. Inquire about boat slips at lakenormancompany dot com or join one of the boat clubs.
Is this your next home? Come experience the peace.
- Heating System:
- Forced Air, Natural Gas
- Cooling System:
- Central Air, Ceiling Fan(s)
- Basement:
- Finished
- Fence:
- Partial, Back Yard, Fenced, Invisible
- Patio:
- Front Porch, Patio, Rear Porch, Terrace, Deck, Side Porch
- Parking:
- Driveway
- Exterior Features:
- Hot Tub
- Flooring:
- Tile, Concrete, Bamboo
- Interior Features:
- Attic Stairs Pulldown, Breakfast Bar, Walk-In Closet(s), Wet Bar, Cable Prewire
- Laundry Features:
- Main Level, Laundry Closet
- Sewer:
- Public Sewer
- Utilities:
- Wired Internet Available
- Waterfront Features:
- None
- Window Features:
- Window Treatments, Skylight(s)
- Appliances:
- Dishwasher, Microwave, Disposal, ENERGY STAR Qualified Dishwasher, Exhaust Hood, Gas Water Heater, Tankless Water Heater, Washer/Dryer, Self Cleaning Oven
- Country:
- US
- State:
- NC
- County:
- Mecklenburg
- City:
- Cornelius
- Street:
- None
- Zipcode:
- 28031
- Street:
- Cornelius
- Street Number:
- 21034
- Street Suffix:
- Street
- Longitude:
- W81° 8' 14.8''
- Latitude:
- N35° 29' 32.7''
- Directions:
- From Catawba Ave: turn onto Church St; turn left onto Cornelius St at 4th stop sign; house is 2nd to last on left. From Main St/NC115: Turn onto Cornelius St; go straight through the stop sign, house is 2nd to last on the left.
- Elementary School:
- Cornelius
- High School:
- William Amos Hough
- Middle School:
- Bailey
- Office Name:
- Space Collective Real Estate
- Agent Name:
- Kim Snyder
- TaxAnnualAmount:
- $0
- TaxAssessedValue:
- $0
- AssociationFee:
- $0
- Construction Materials:
- Hard Stucco, Other - See Remarks
- Foundation Details:
- Basement, Crawl Space
- Levels:
- One
- Lot Features:
- Wooded, Views
- Previous Price:
- 750000
- Video Url:
- https://youtu.be/aBaHkHidUmA
- Virtual Tour:
- https://youtu.be/aBaHkHidUmA
- Water Body Name:
- Lake Norman
- Water Source:
- City
- Co List Agent Full Name:
- Lorillee Krebsbach
- Co List Agent Mls Id:
- 49110
- Co List Office Mls Id:
- 12754
- Co List Office Name:
- Zion Real Estate Advisors
- List Agent Mls Id:
- 59131
- List Office Mls Id:
- 12626
- Mls Status:
- Active
- Modification Timestamp:
- 2026-11-04T14:51:07Z
- Originating System Name:
- Canopy
- Special Listing Conditions:
- None
- Status Change Timestamp:
- 2026-10-03T12:46:59Z
Residential For Sale
21034 Cornelius Street, Cornelius, North Carolina 28031
- Property Type :
- Residential
- Listing Type :
- For Sale
- Listing ID :
- 4410625
- Price :
- $775,000
- View :
- Water,Year Round
- Bedrooms :
- 3
- Bathrooms :
- 3
- Square Footage :
- 1,814 Sqft
- Year Built :
- 1951
- Status :
- Active
- Full Bathrooms :
- 3
- Property Sub Type :
- Single Family Residence
- Roof:
- Metal

