
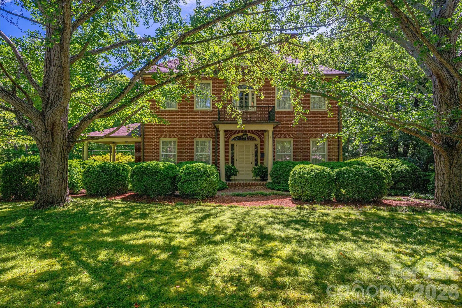
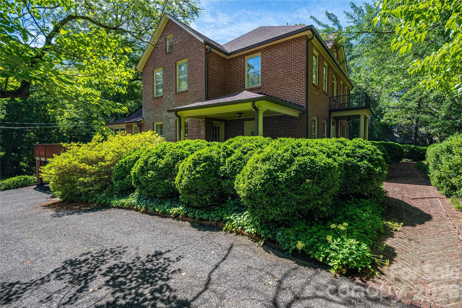
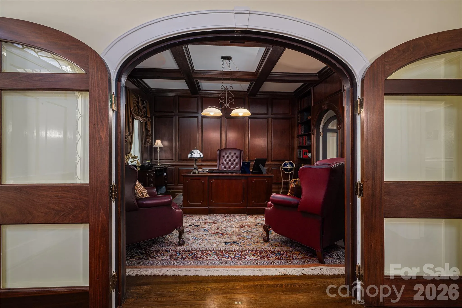
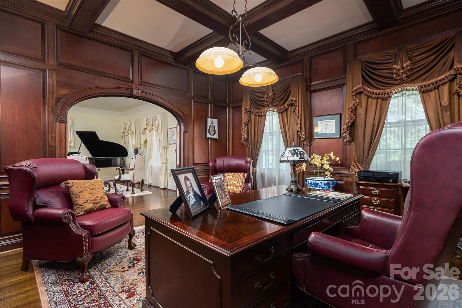
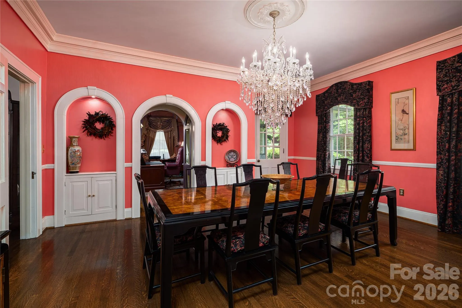
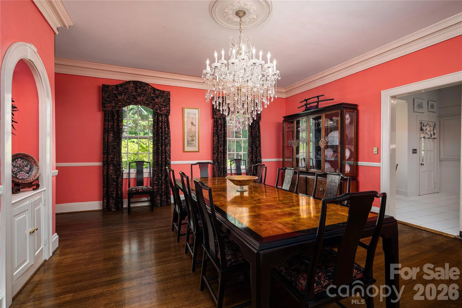
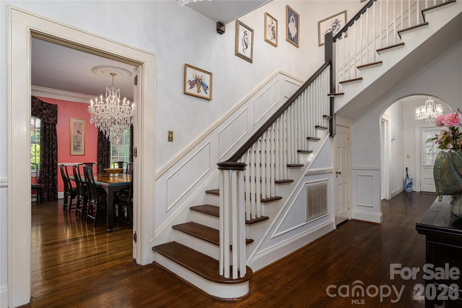
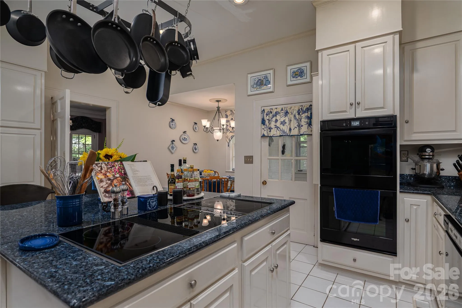
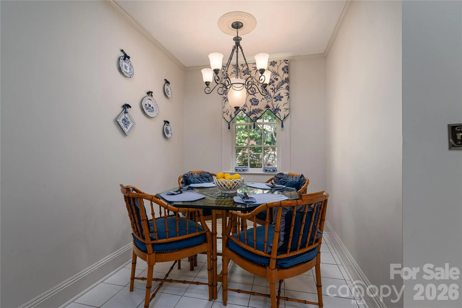
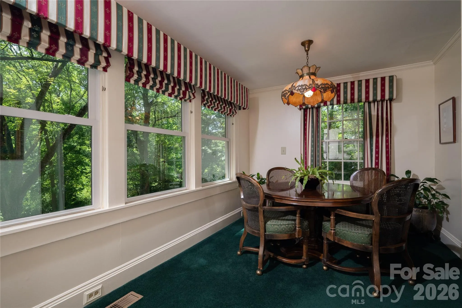
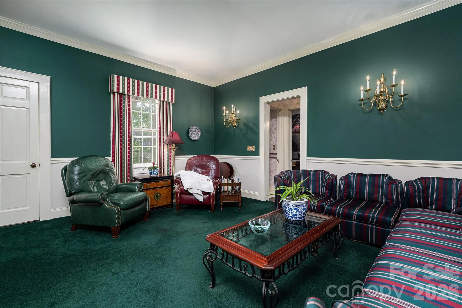
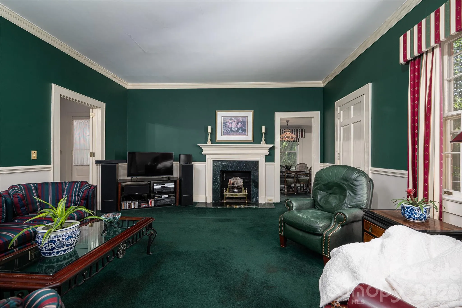
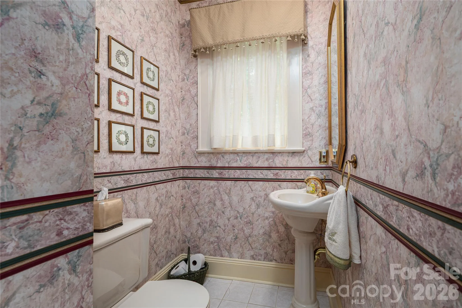
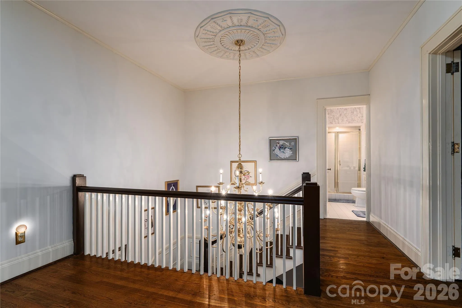
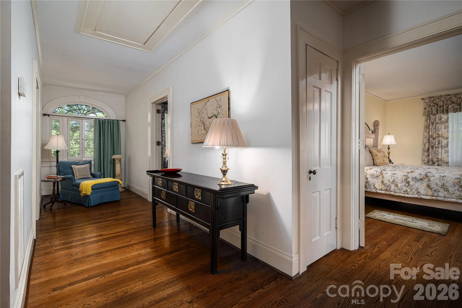
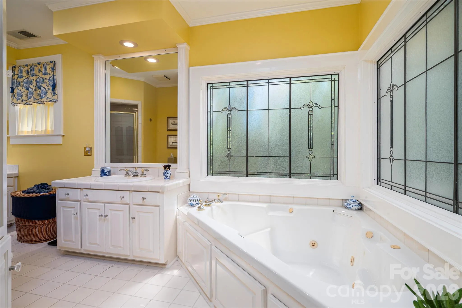
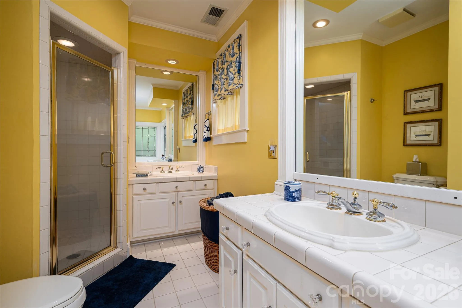
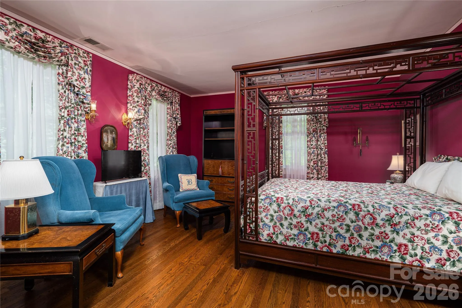
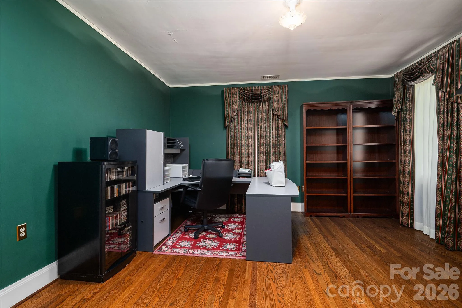
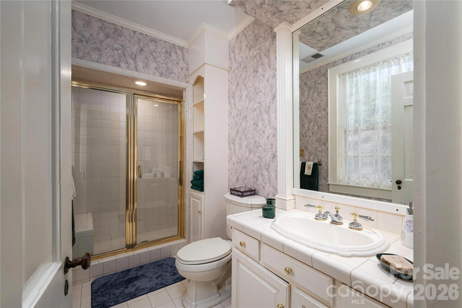
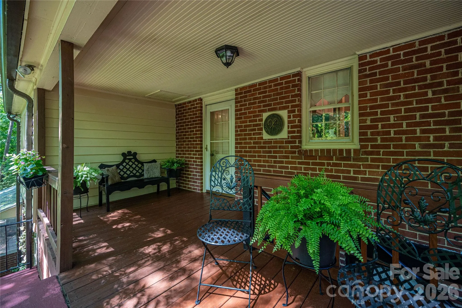
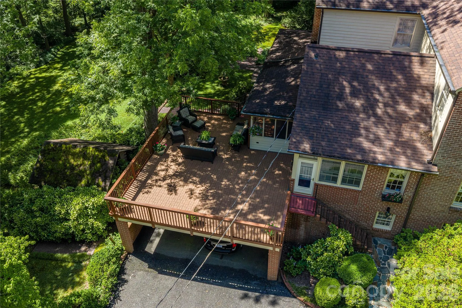
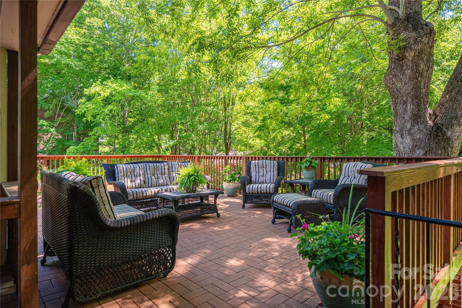
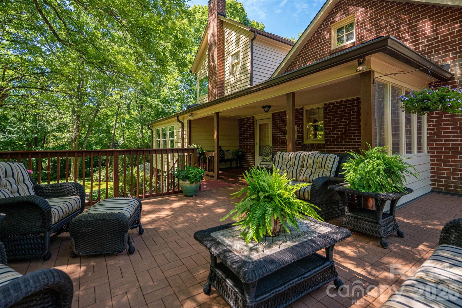
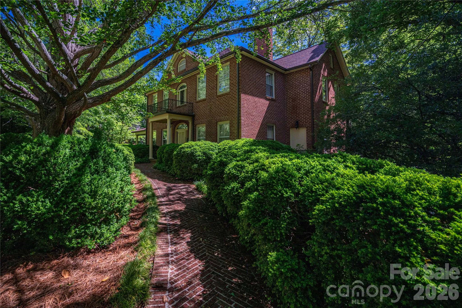
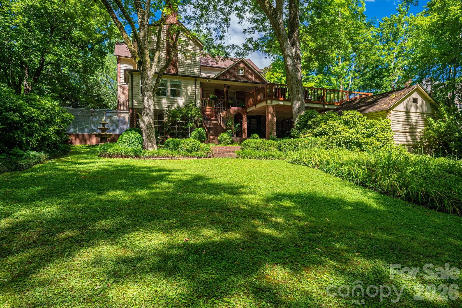


Step back in time and experience the grandeur of this stately historic brick home, beautifully situated on approximately 2 acres in the charming town of Lincolnton. Built in 1910, this remarkable two-story residence with basement blends timeless architectural character with thoughtfully updated kitchen and baths.
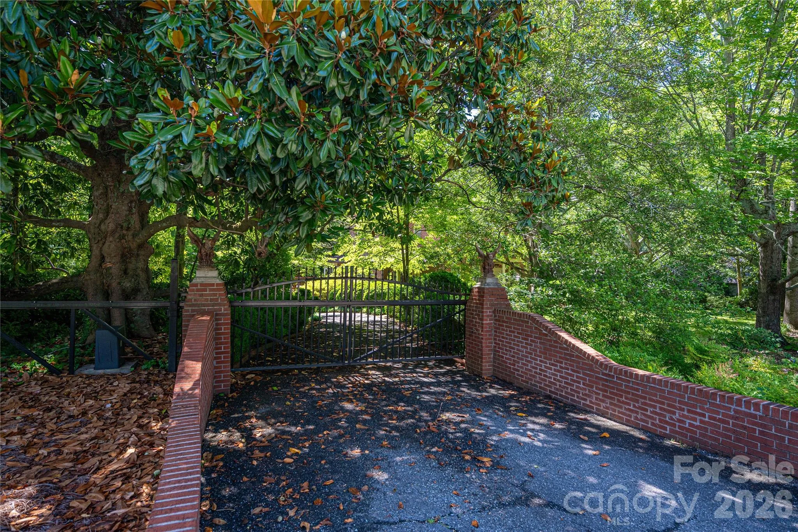
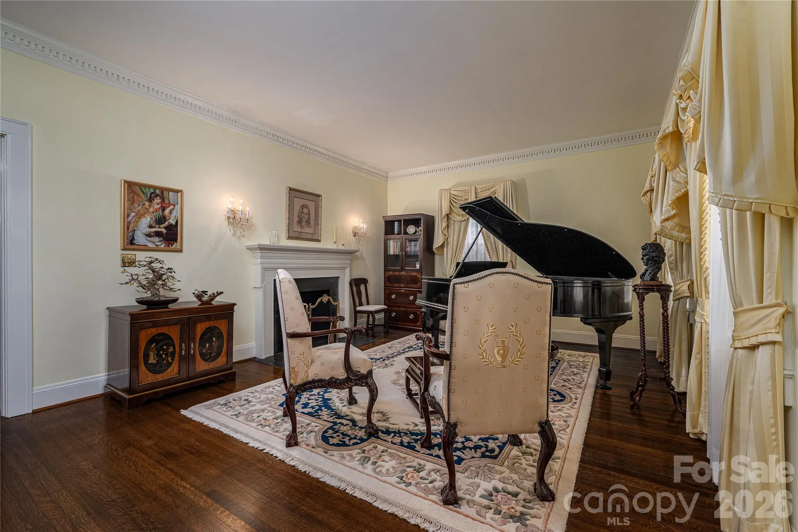
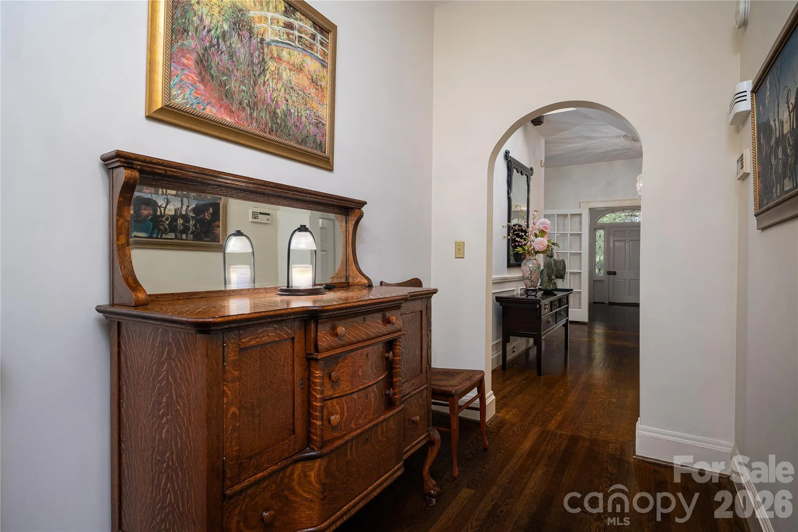
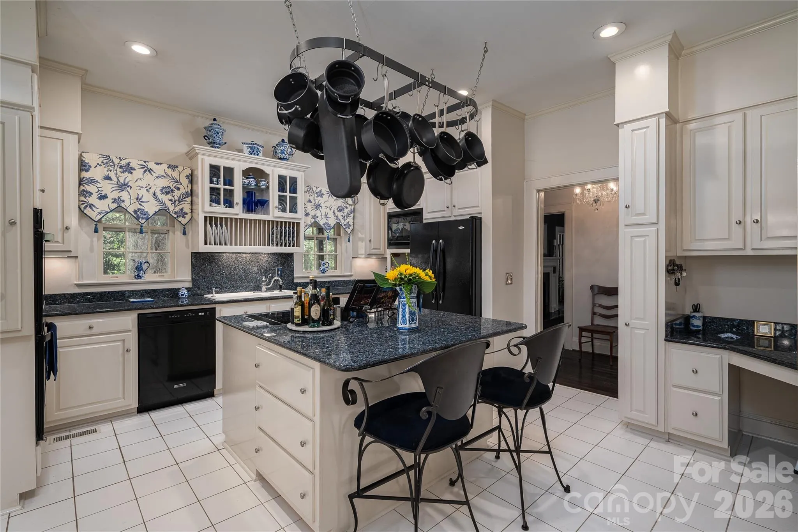
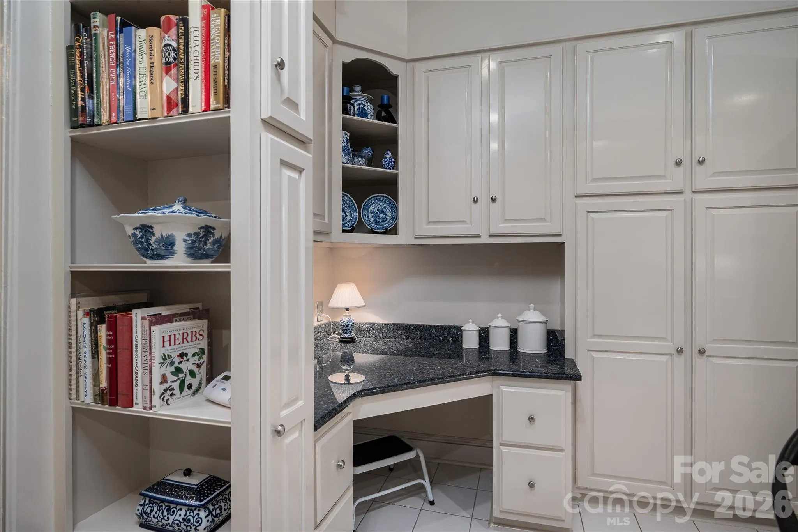
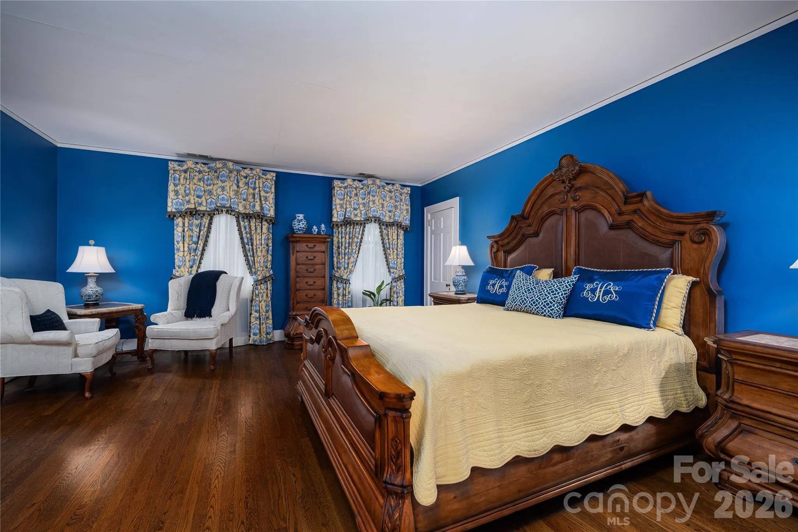
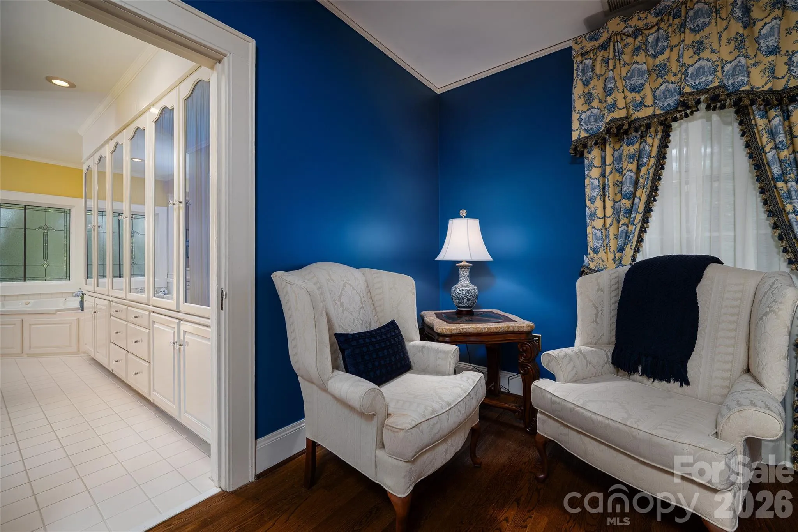
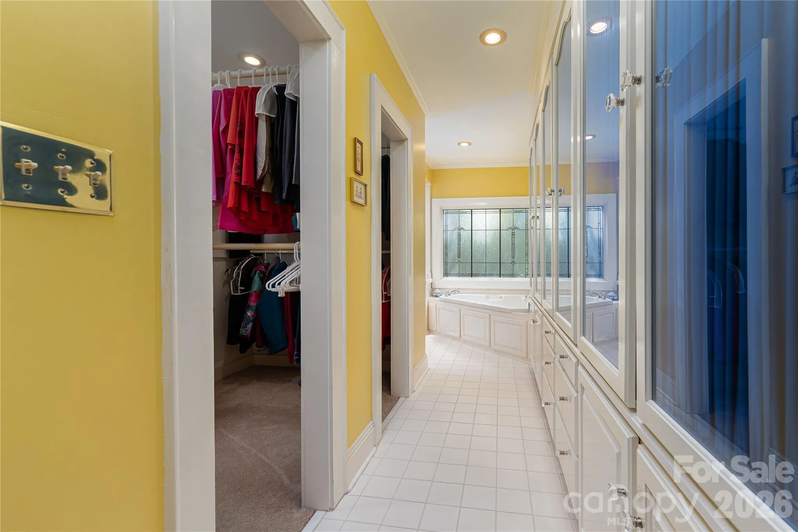
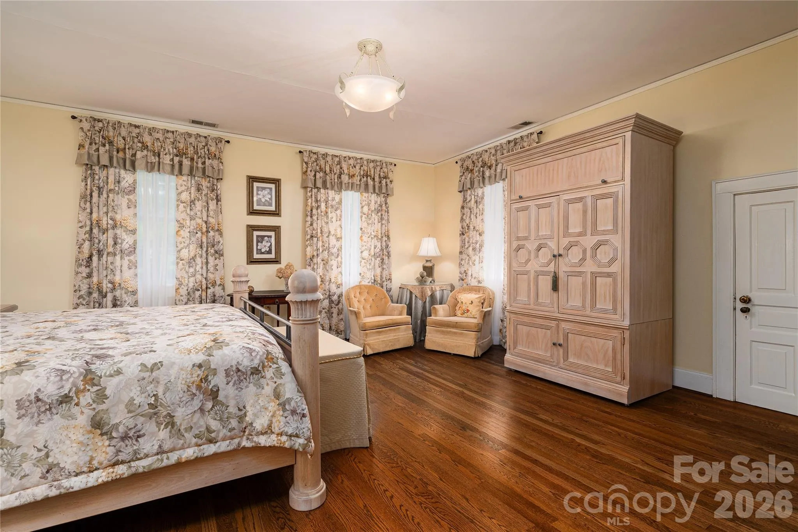
Beyond the gated entrance, you’ll discover over a century of craftsmanship, featuring original hardwood floors throughout, spacious rooms, soaring ceilings, and classic details that reflect the home’s rich heritage. The updated kitchen offers modern convenience while preserving the home’s historic appeal. The oversized primary suite includes a huge walk-in closet, and the additional bedrooms are generously sized.
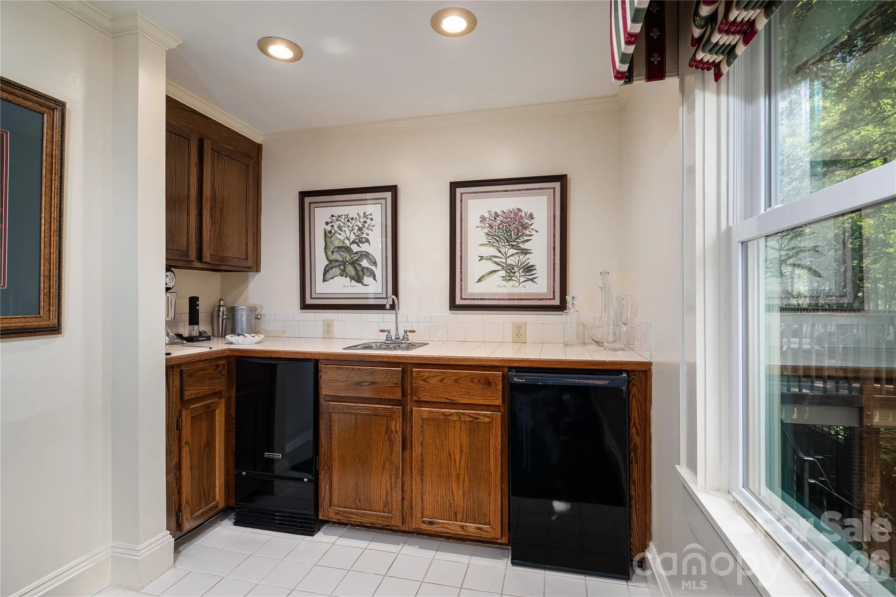
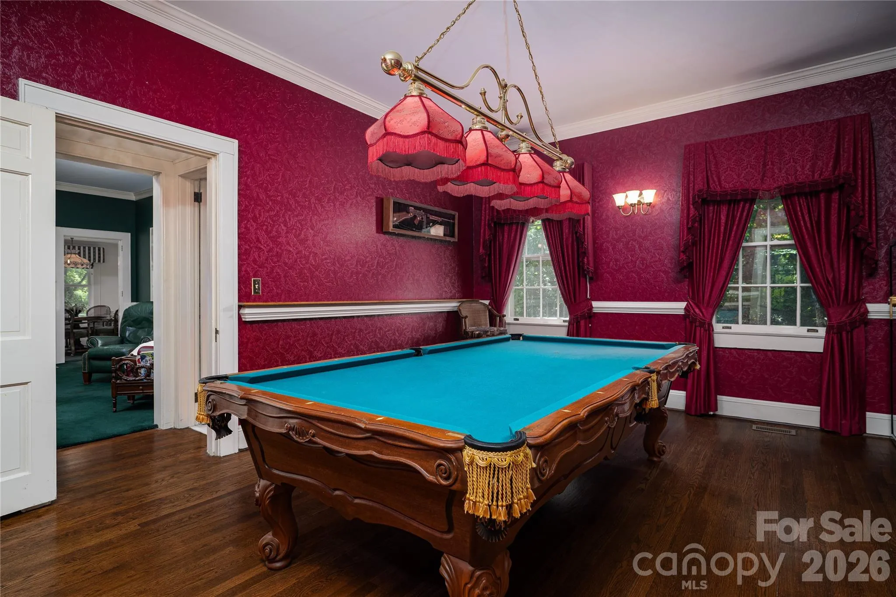
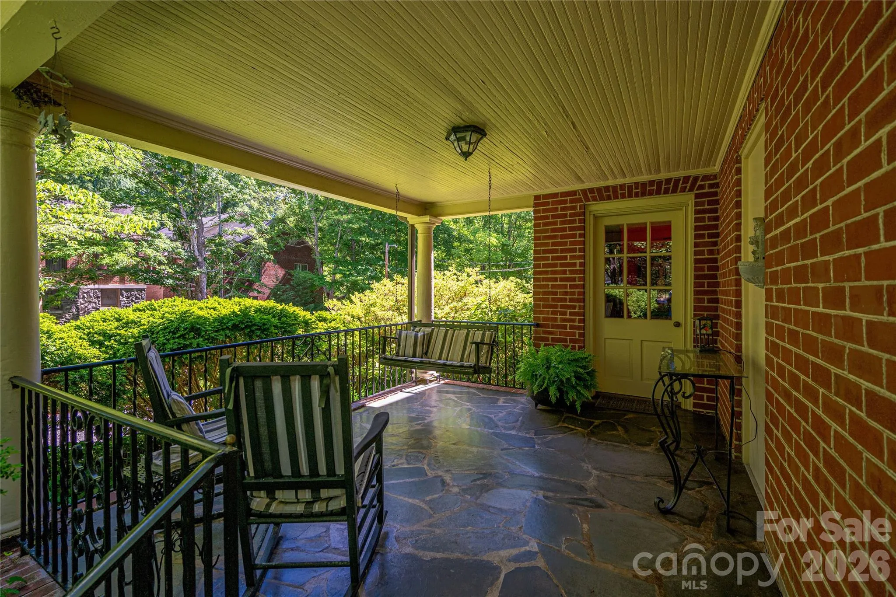
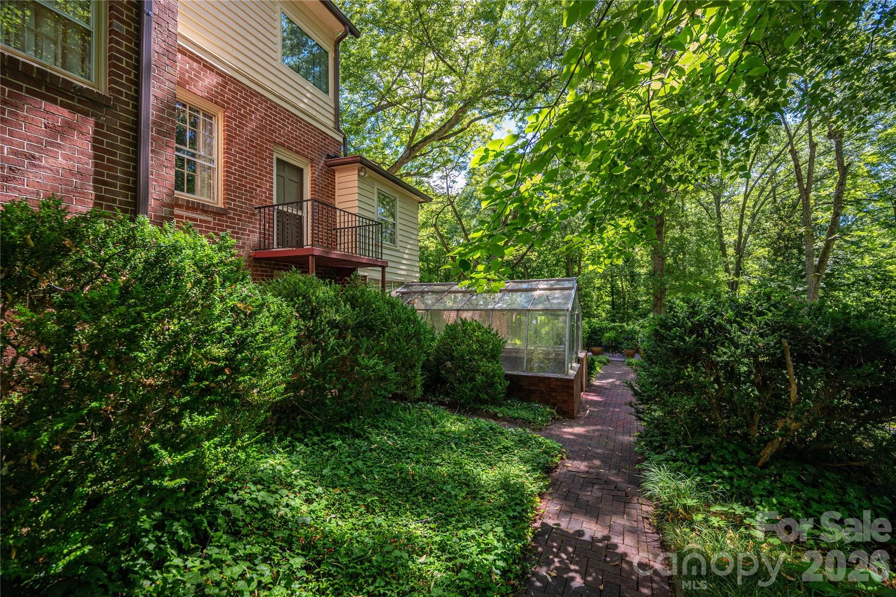
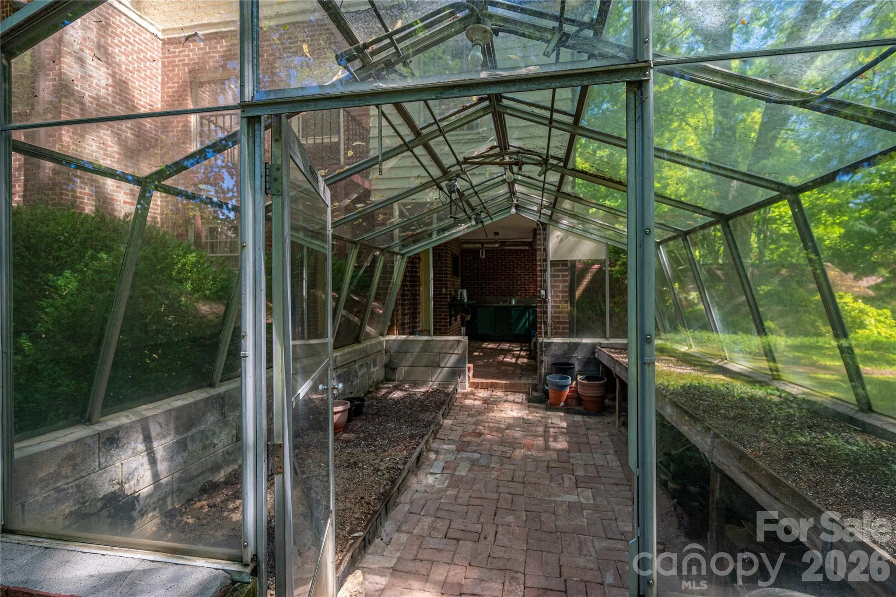
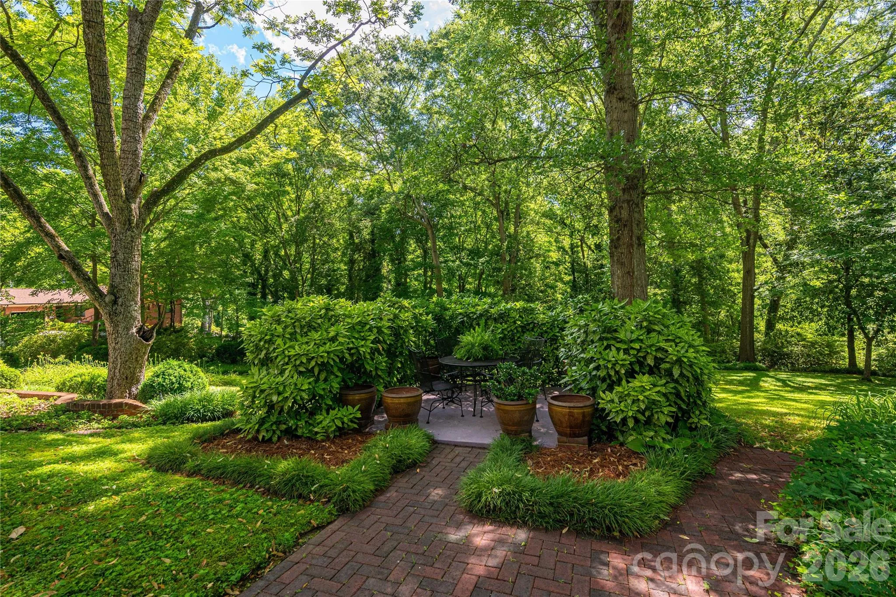
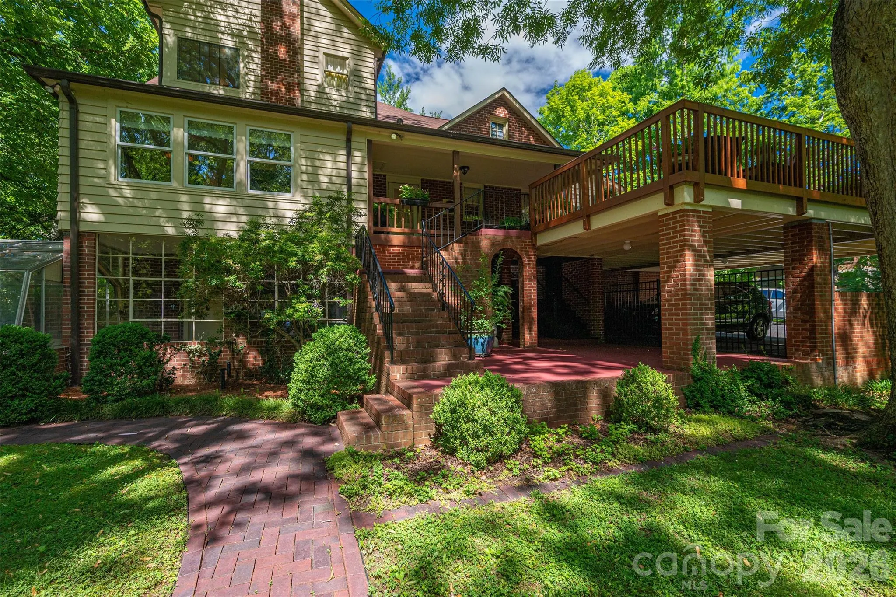
Designed for both everyday living and entertaining, the home boasts a billiard room, bar and entertainment area, inviting balcony porch, side porch, covered rear patio, and an expansive tiled deck overlooking picturesque gardens. Meandering walking paths lead through beautiful gardens, creating a private retreat right in town.
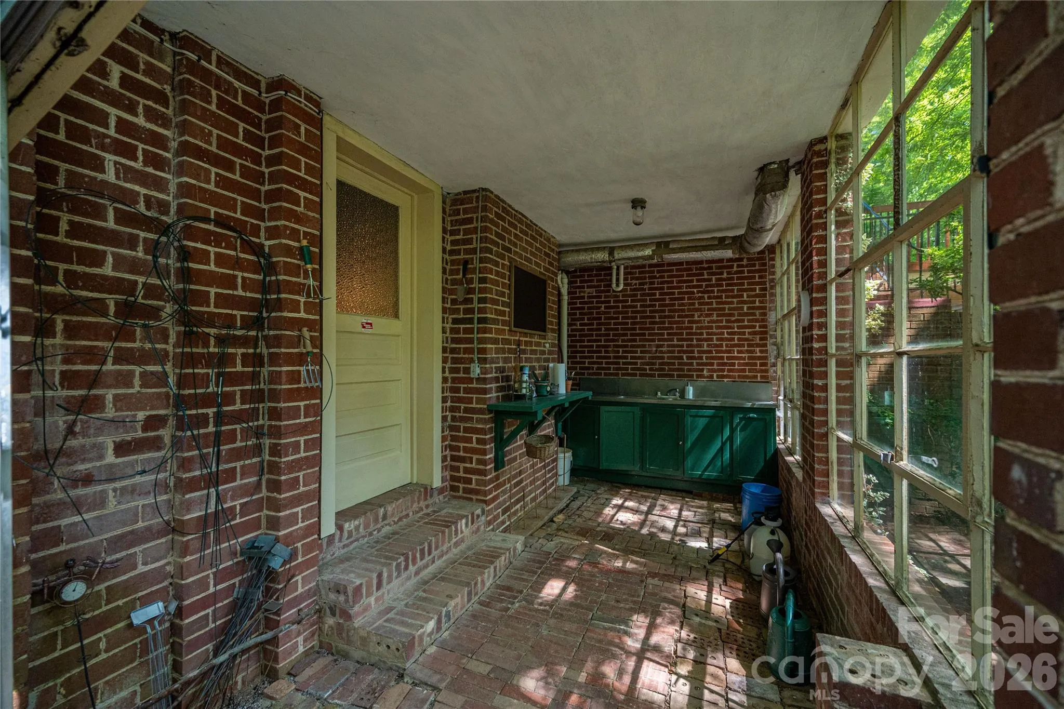
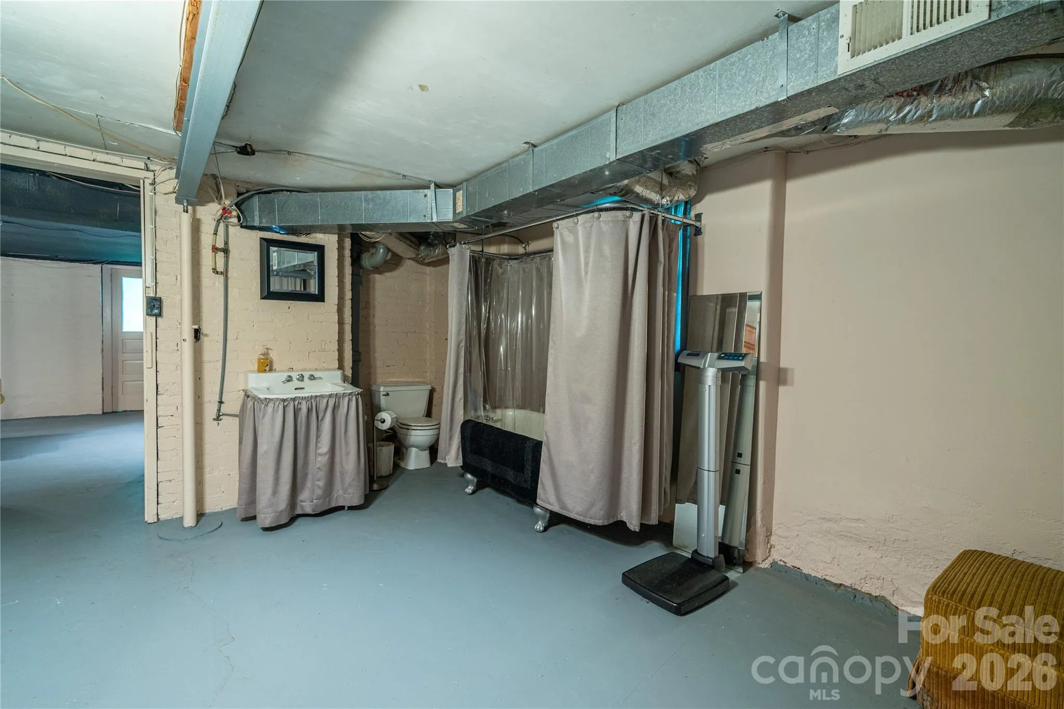
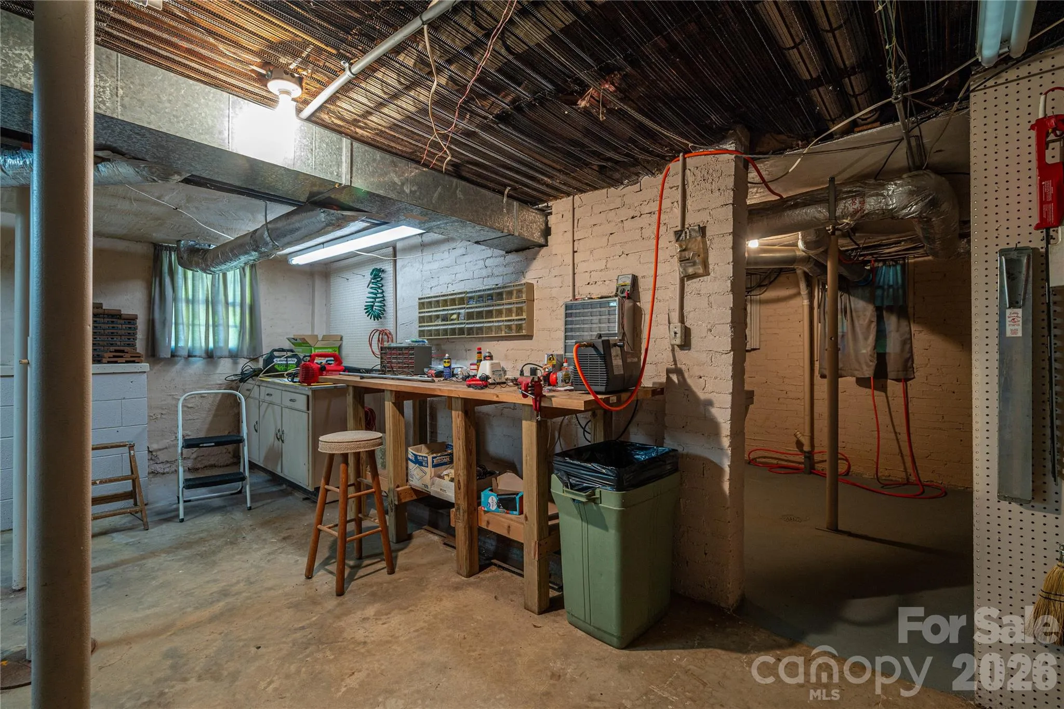
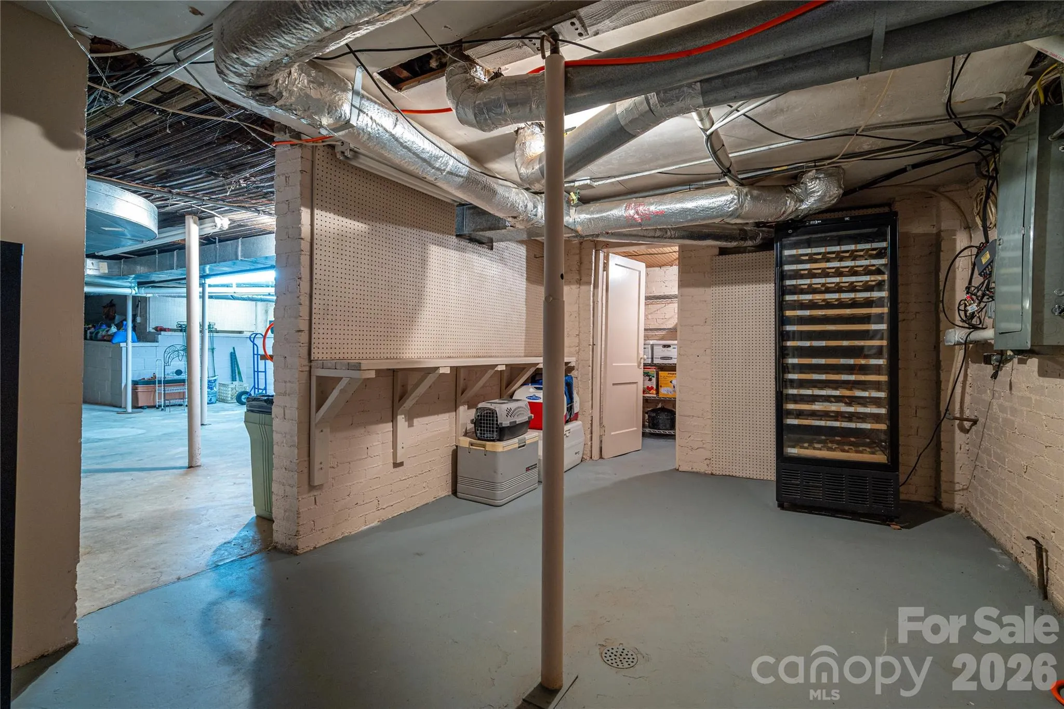
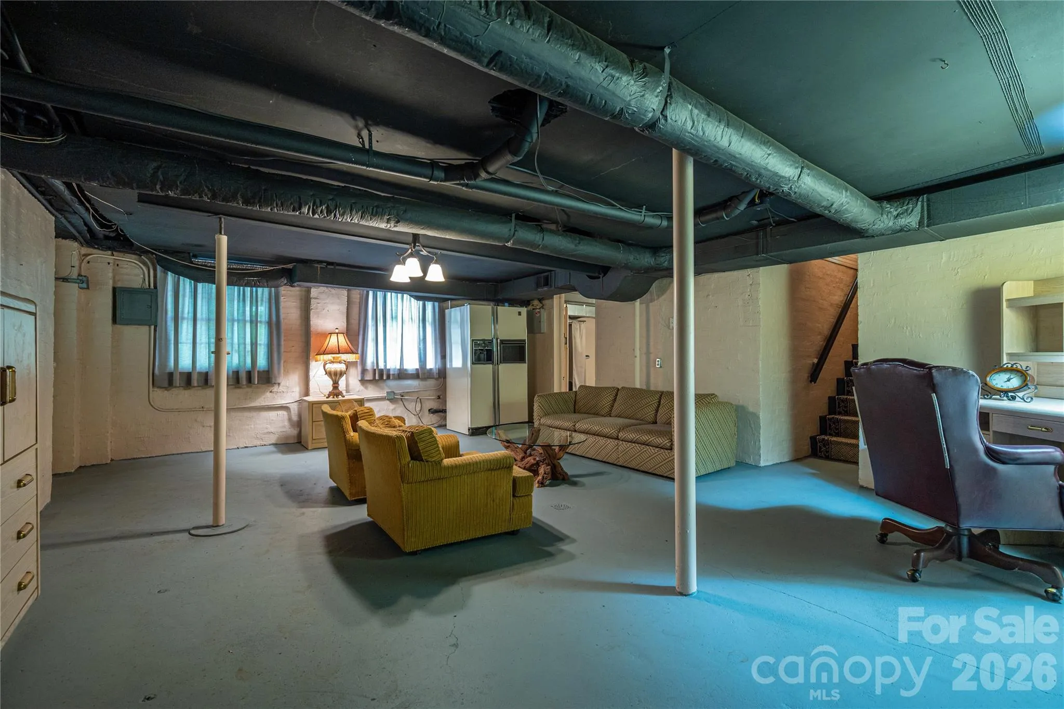
The partially finished basement is heated and cooled and offers incredible flexibility with a workshop, full bath, abundant storage, and multiple flex spaces ideal for hobbies, fitness, or office. A rare opportunity to own one of Lincolnton’s treasured historic homes, offering timeless elegance, modern updates, and exceptional indoor and outdoor living spaces.
- Heating System:
- Forced Air, Natural Gas
- Cooling System:
- Central Air
- Basement:
- Full, Basement Shop, Exterior Entry, Interior Entry, Storage Space, Partially Finished, Walk-Out Access
- Fireplace:
- Den, Living Room
- Patio:
- Patio, Balcony, Covered, Rear Porch, Deck, Side Porch
- Parking:
- Attached Carport
- Carport Spaces:
- 2
- Flooring:
- Wood, Tile
- Interior Features:
- Attic Stairs Pulldown, Breakfast Bar, Kitchen Island, Walk-In Closet(s), Wet Bar, Built-in Features, Attic Walk In, Storage, Whirlpool
- Laundry Features:
- Utility Room
- Sewer:
- Public Sewer
- Utilities:
- Natural Gas
- Appliances:
- Electric Cooktop, Dishwasher, Microwave, Bar Fridge, Disposal, Double Oven, Gas Water Heater, Down Draft, Convection Oven
- Country:
- US
- State:
- NC
- County:
- Lincoln
- City:
- Lincolnton
- Street:
- None
- Zipcode:
- 28092
- Street:
- Aspen
- Street Number:
- 805
- Street Suffix:
- Street
- Longitude:
- W82° 44' 47.3''
- Latitude:
- N35° 27' 53.6''
- Street Dir Prefix:
- S
- Zoning:
- R-15
- Elementary School:
- Unspecified
- High School:
- Unspecified
- Middle School:
- Unspecified
- Office Name:
- NorthGroup Real Estate LLC
- Agent Name:
- Tricia Hageman
- TaxAnnualAmount:
- $0
- TaxAssessedValue:
- $0
- AssociationFee:
- $0
- Construction Materials:
- Wood, Brick Full
- Foundation Details:
- Basement
- Levels:
- Two
- Lot Features:
- Wooded, Private
- Video Url:
- https://listings.videostreamteam.com/sites/805-s-aspen-st-lincolnton-nc-28092-25473805/branded
- Virtual Tour:
- https://listings.videostreamteam.com/sites/805-s-aspen-st-lincolnton-nc-28092-25473805/branded
- Water Source:
- City
- List Agent Mls Id:
- 86603
- List Office Mls Id:
- 13080
- Listing Term:
- Cash,Conventional
- Mls Status:
- Active
- Modification Timestamp:
- 2026-07-14T16:16:06Z
- Originating System Name:
- Canopy
- Special Listing Conditions:
- None
- Status Change Timestamp:
- 2026-06-29T13:01:53Z
Residential For Sale
805 S Aspen Street, Lincolnton, North Carolina 28092
- Property Type :
- Residential
- Listing Type :
- For Sale
- Listing ID :
- 4395032
- Price :
- $775,000
- Bedrooms :
- 4
- Bathrooms :
- 4
- Half Bathrooms :
- 1
- Square Footage :
- 6,133 Sqft
- Year Built :
- 1910
- Status :
- Active
- Full Bathrooms :
- 3
- Property Sub Type :
- Single Family Residence
- Roof:
- Architectural Shingle

